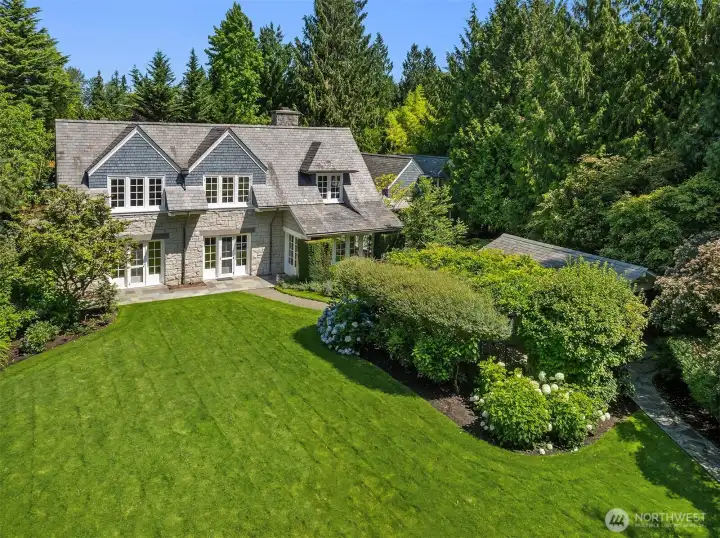
Classic home exterior framed by lush, mature landscaping.
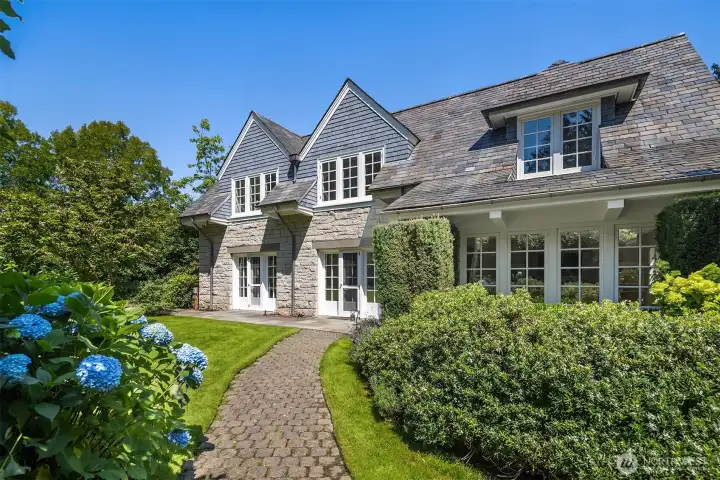
Charming curb appeal with a welcoming paved drive.
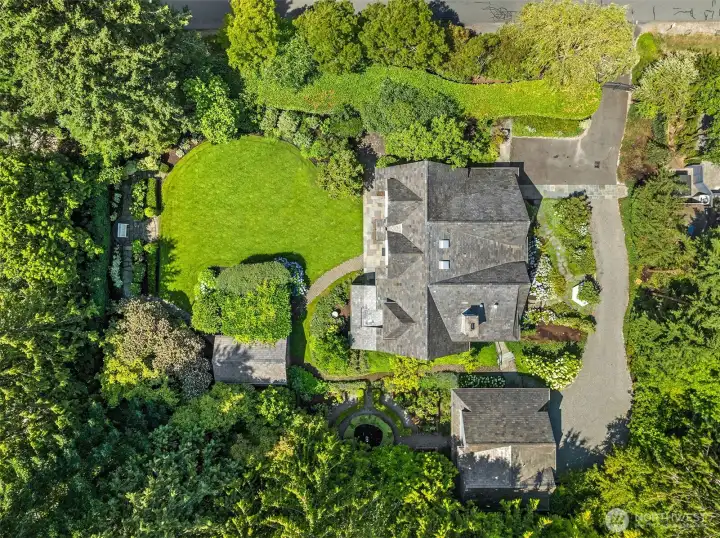
Sweeping aerial view highlighting the expansive, private lot.
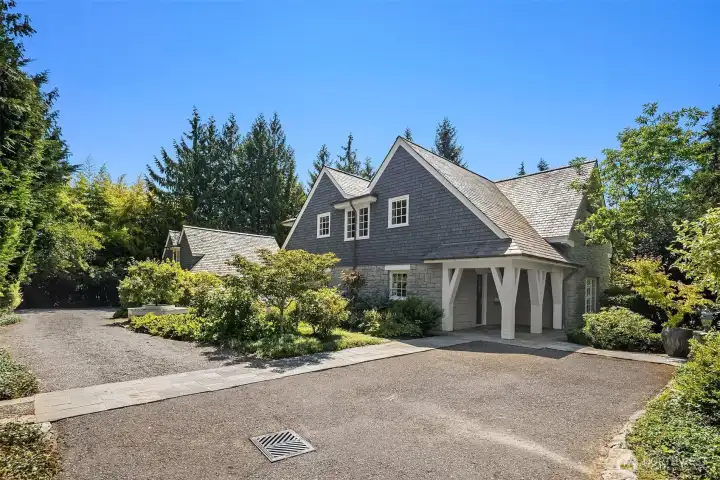
Traditional architecture set against a backdrop of greenery.
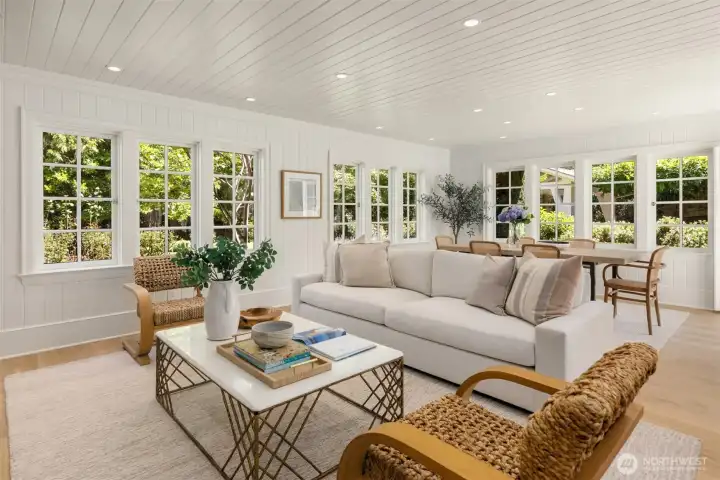
Airy living space filled with natural light.
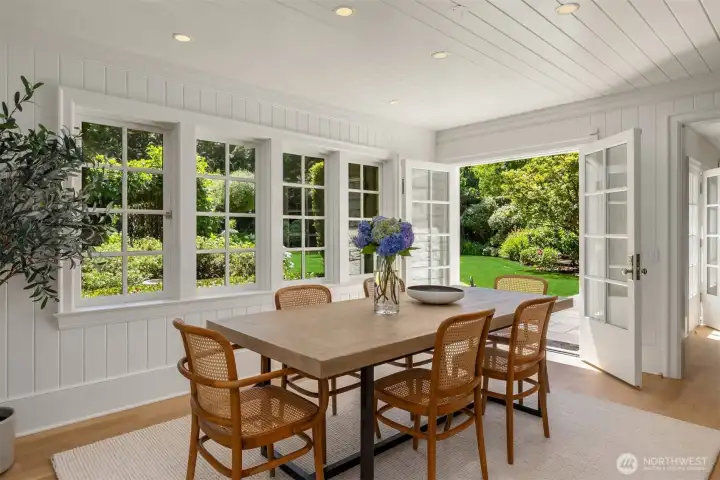
Elegant dining area ideal for gatherings.
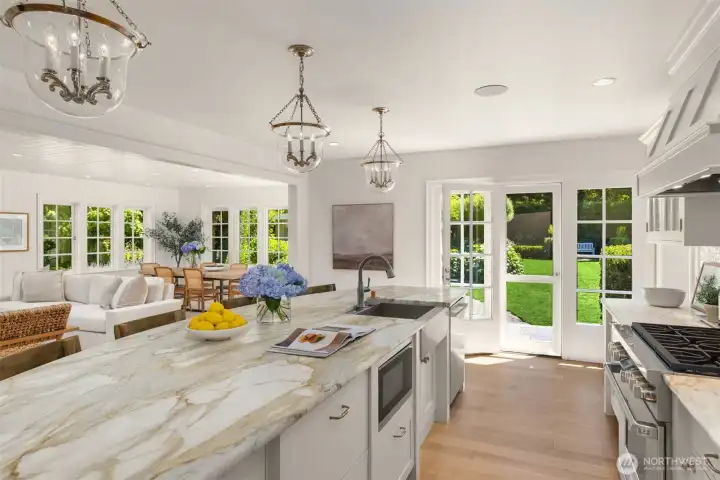
Crisp, clean kitchen with timeless finishes.
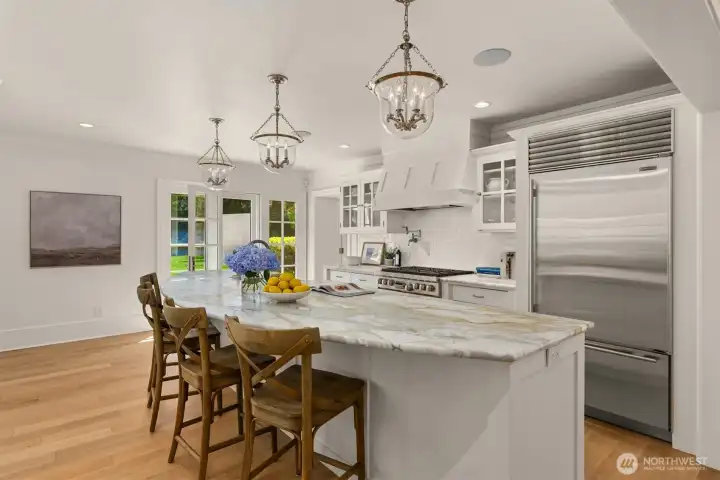
Well-appointed kitchen centered around a generous island.
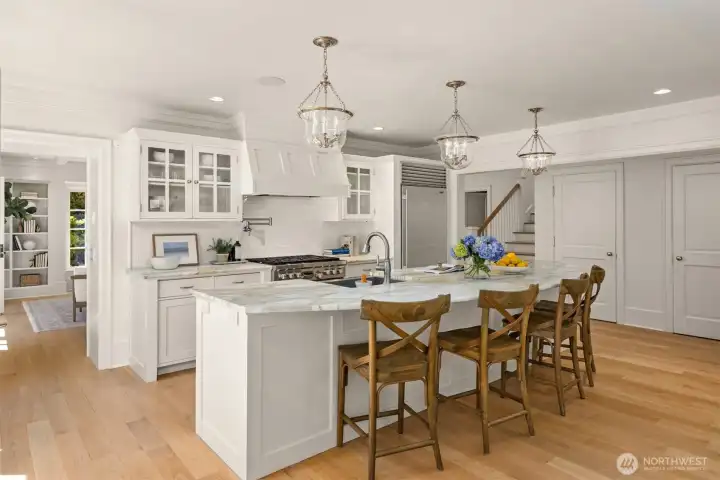
Elegant white kitchen featuring a marble-topped island and glass-front cabinetry.
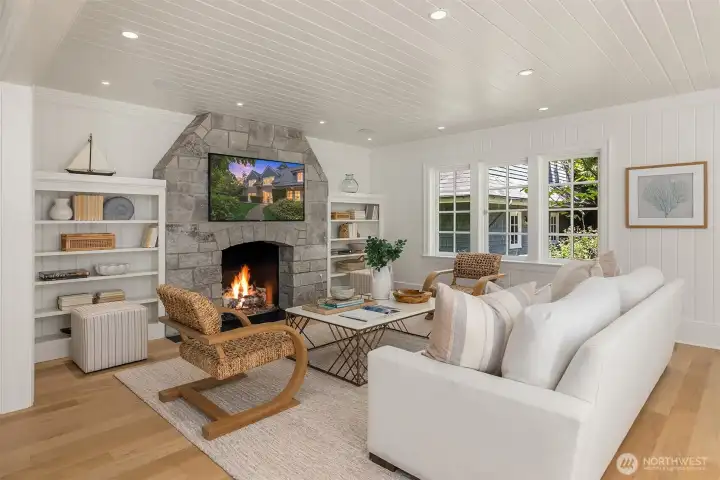
Inviting living space anchored by a fireplace.
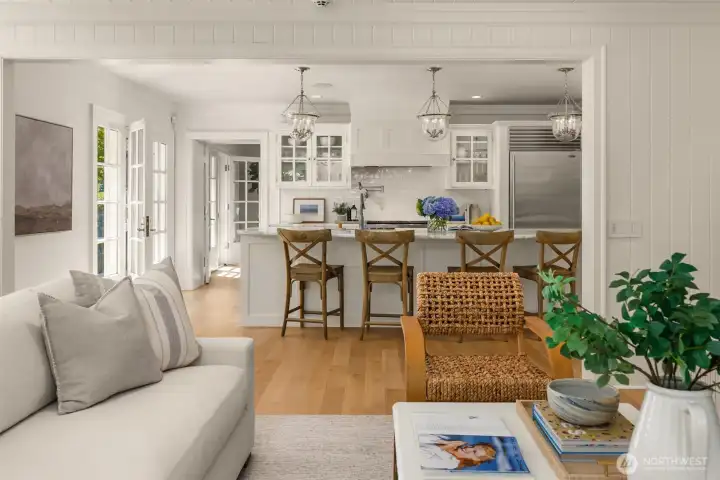
Bright, open-concept space with abundant natural light.
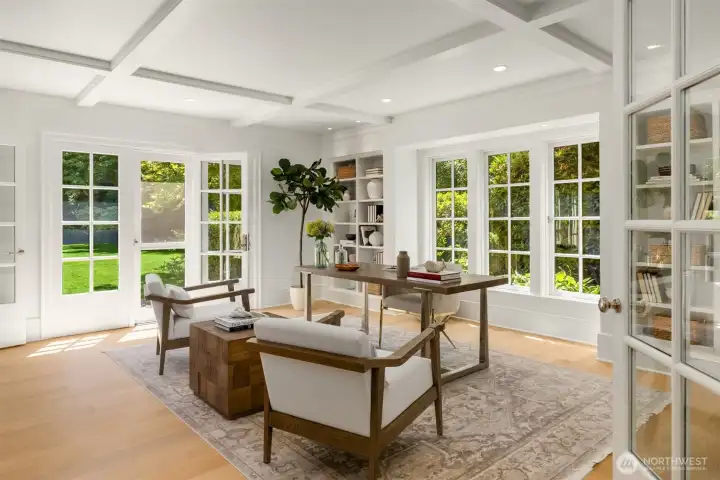
Sophisticated home office featuring a coffered ceiling and French doors leading to the yard.
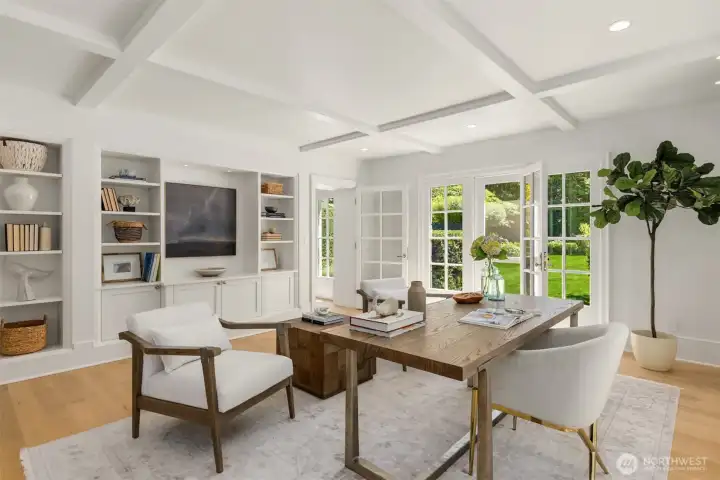
Refined home office featuring custom built-in shelving and French doors.
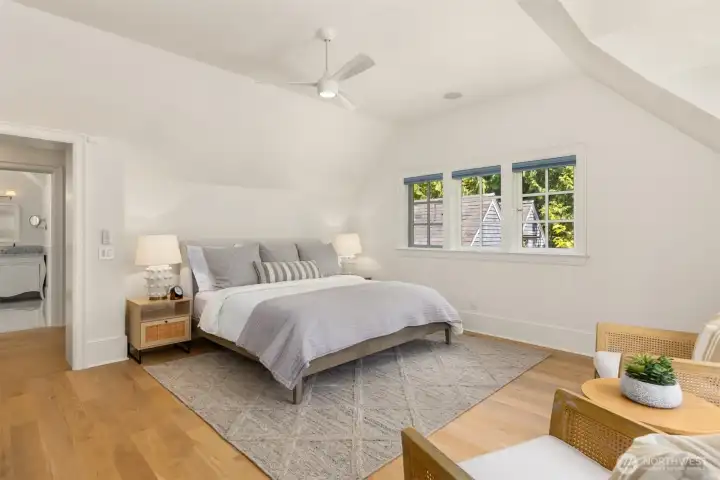
Spacious bedroom featuring vaulted ceilings and an en-suite bathroom.
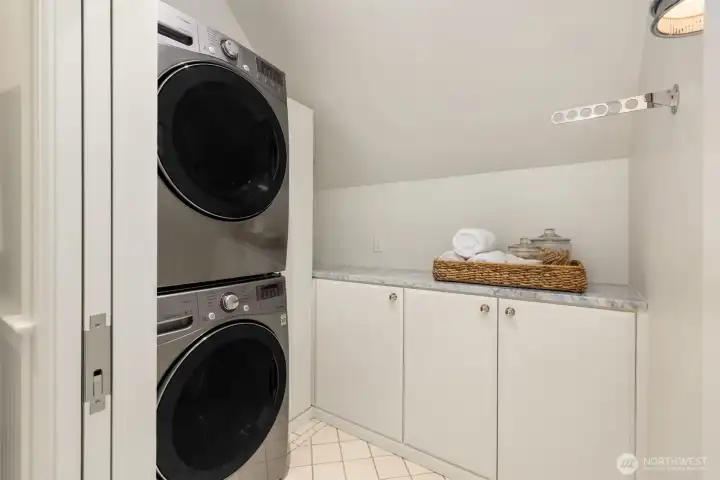
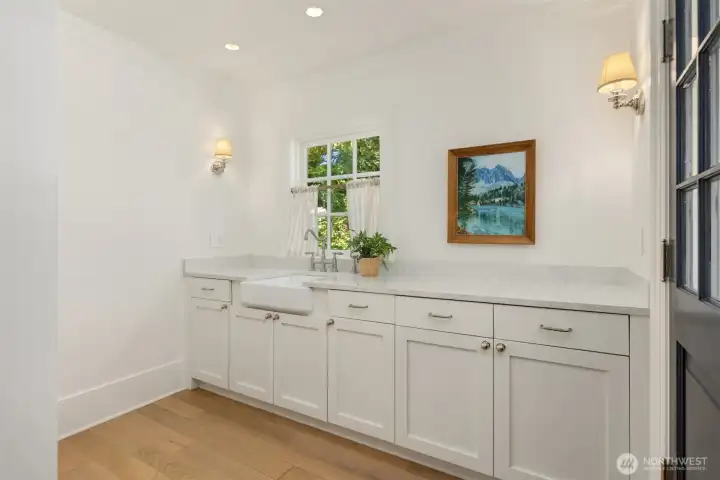
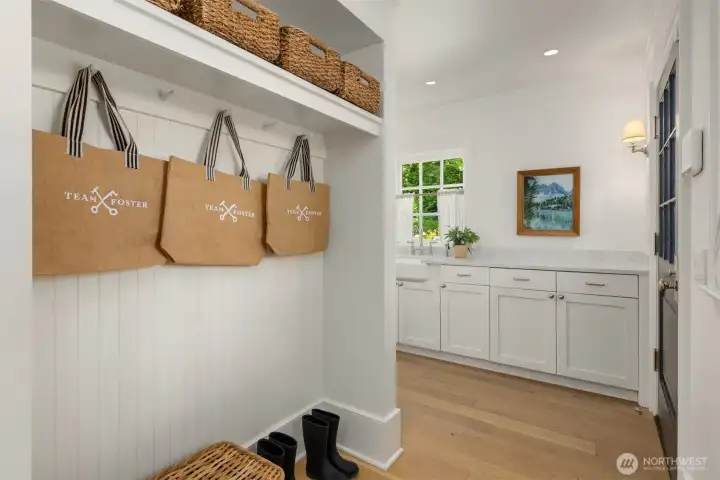
Convenient laundry room featuring a stacked washer/dryer and marble countertop storage.
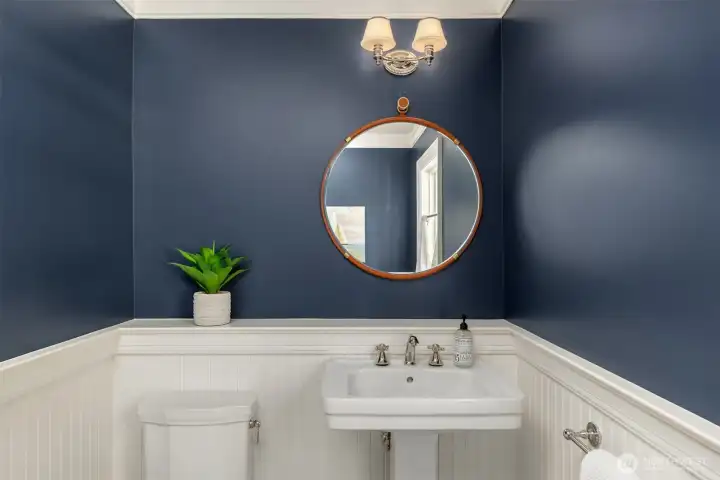
Stylish powder room featuring a pedestal sink and a round mirror.
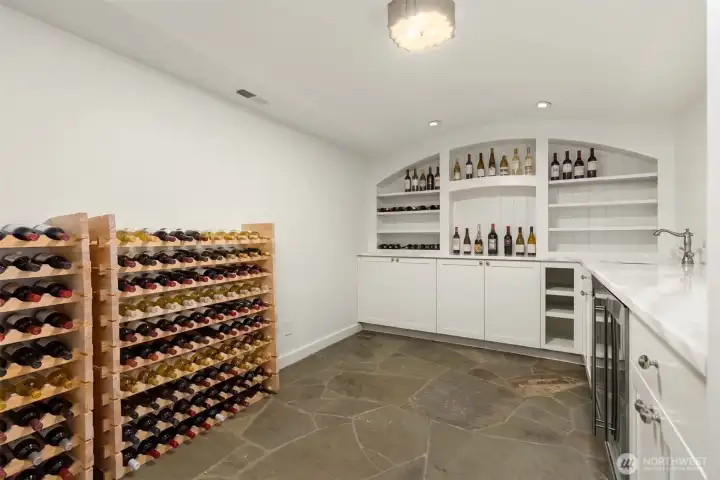
Impressive wine cellar featuring custom storage and a stone floor.
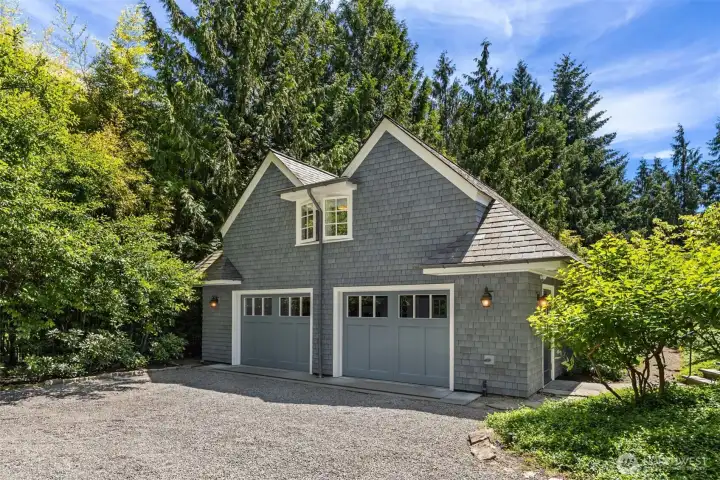
Charming shingle-style detached garage surrounded by mature trees.
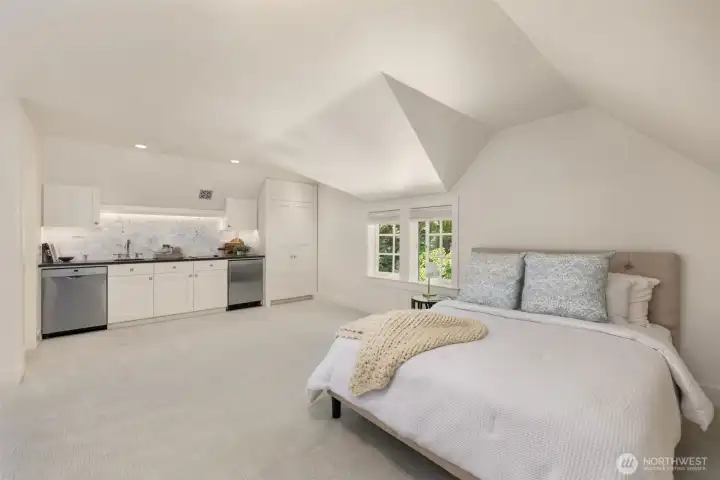
Versatile bonus room featuring a kitchenette and vaulted ceilings.
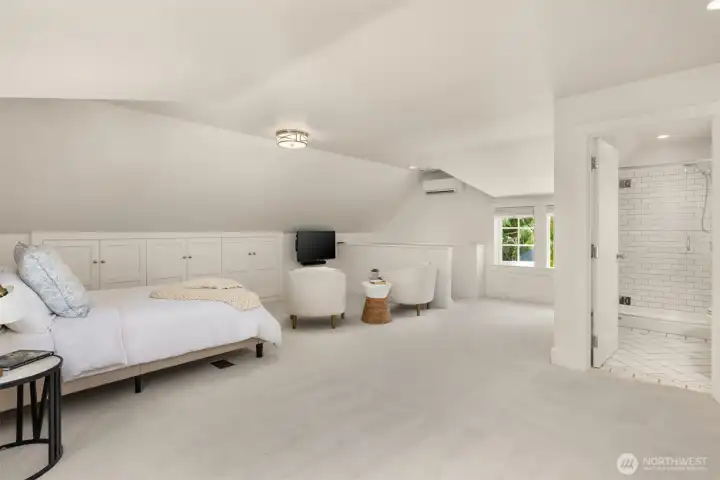
Spacious room with an attached en-suite bathroom.
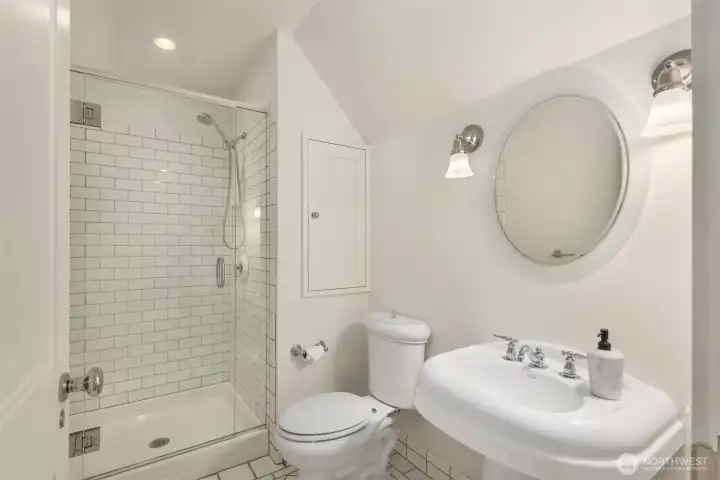
Bright bath featuring a glass-enclosed shower and a round mirror.
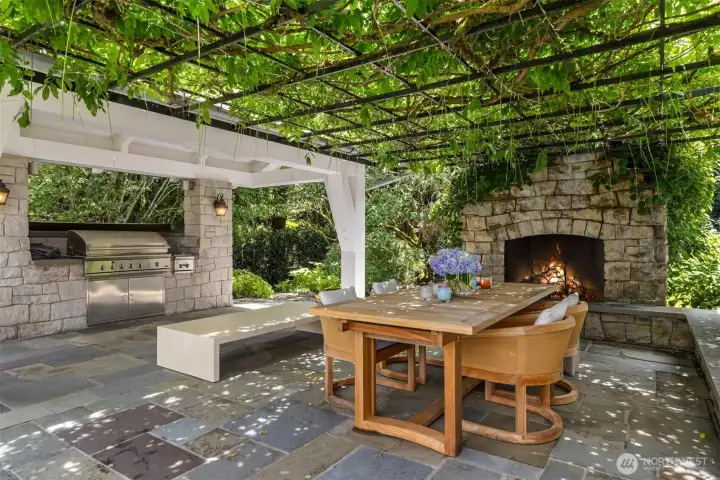
Covered outdoor living space featuring a stone fireplace and built-in grill.
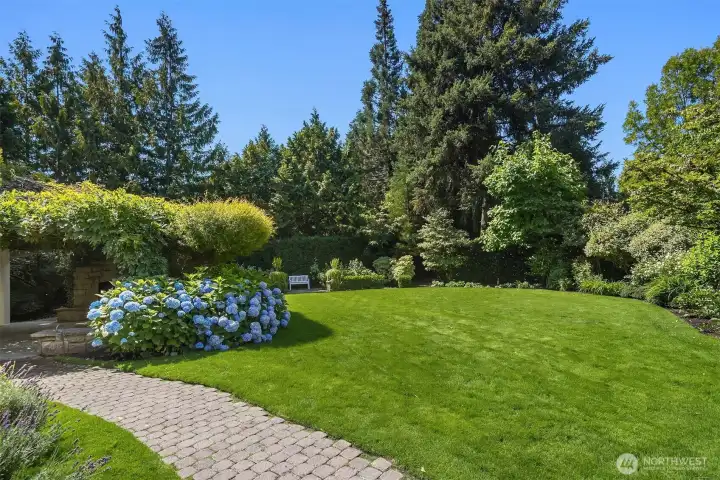
Lush, landscaped backyard with mature trees and flowering shrubs.
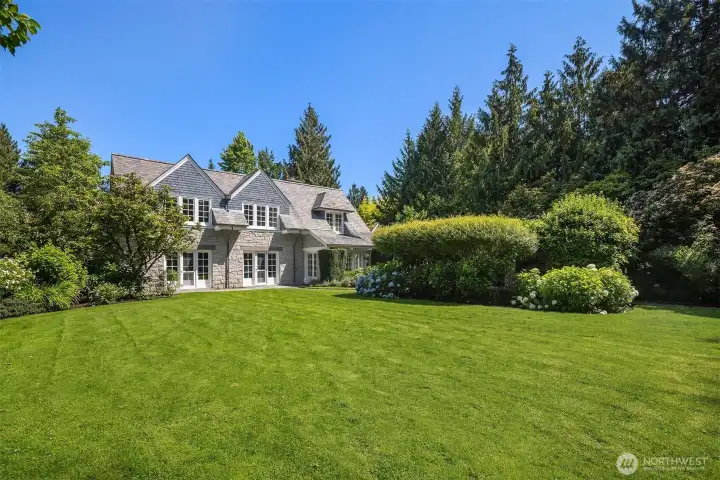
Elegant home framed by manicured grounds and mature landscaping.
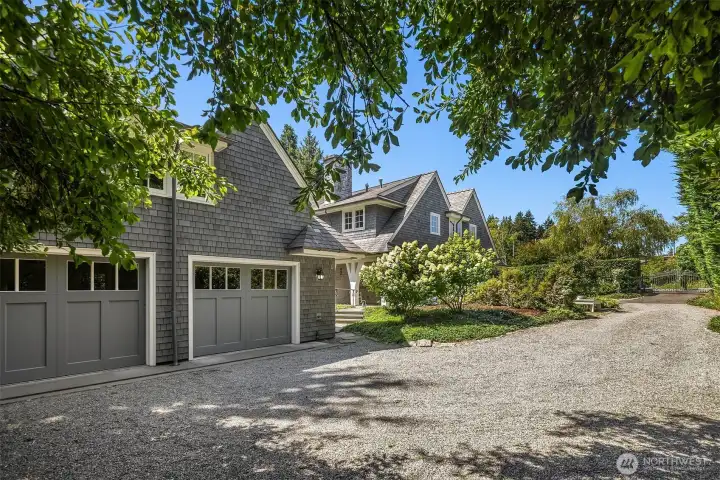
Charming exterior with a gravel drive and lush greenery.
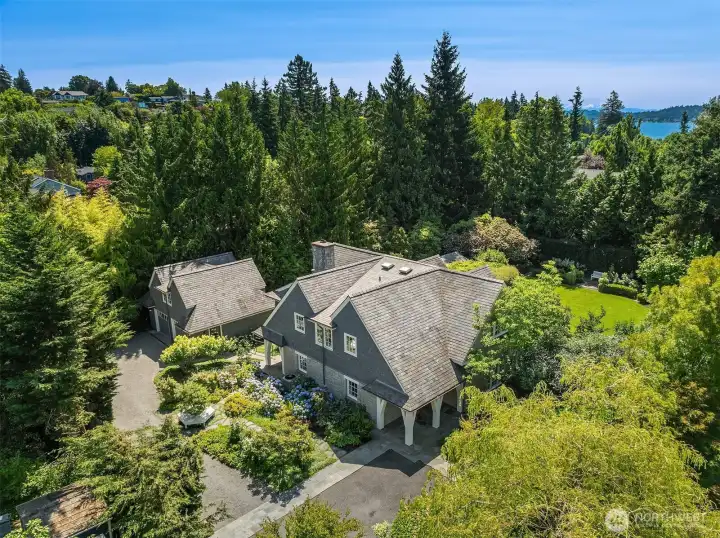
Aerial view showcasing the home's private, tree-lined setting.

 Courtesy of COMPASS


 Information is based on data available to the associate, including county records. The information has not been verified by the associate and all information presented should be verified by the buyer. Listings are provided by Northwest Multiple Listing Service as distributed by MLS GRID. The associate represented on this web site is not a multiple listing service but is a member of a local MLS.