PROPERTIES FOR SALE

5027 Yellow Brick Road Bellingham, WA 98226

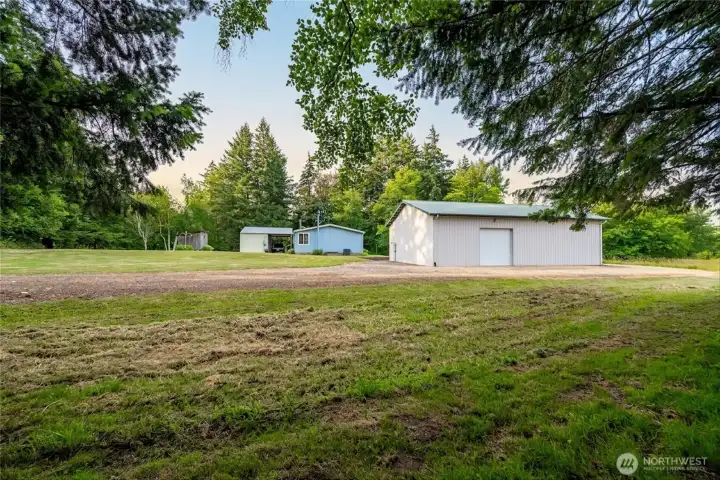
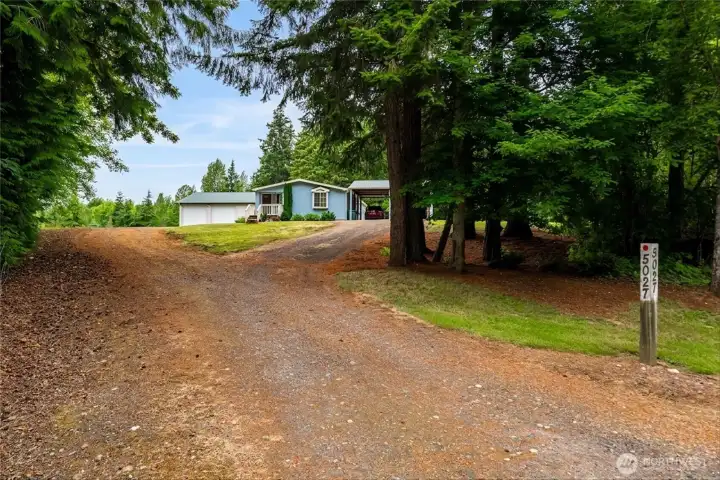
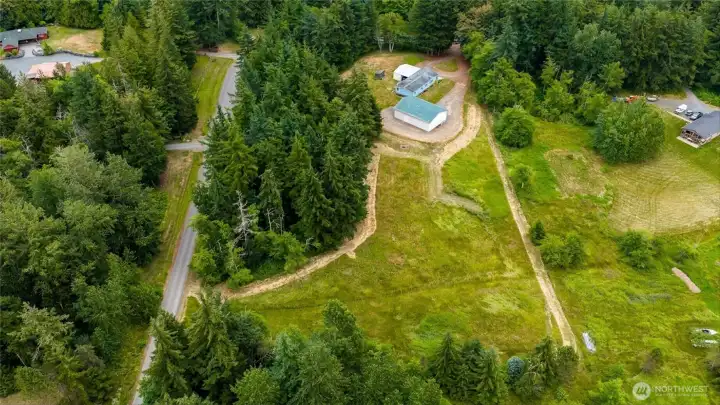
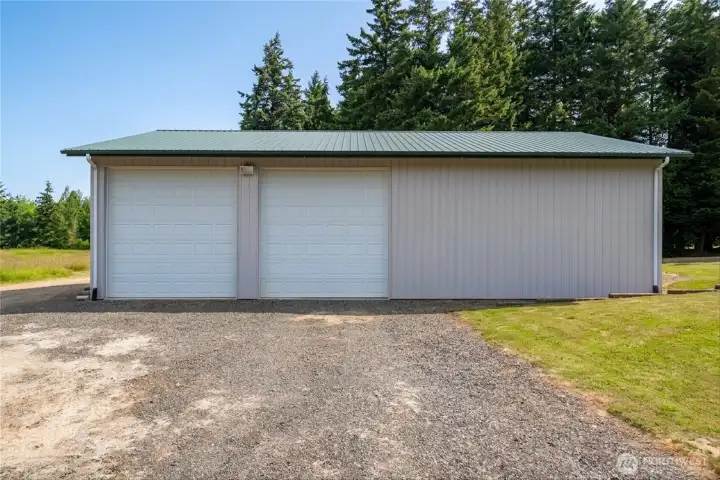
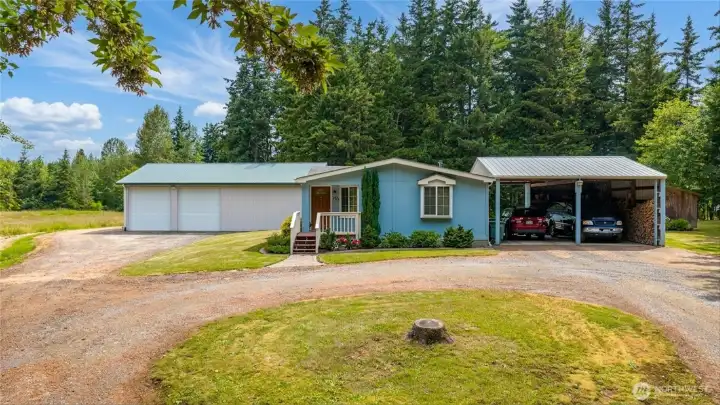
This huge 3-bay shop has room for all your things! Here we see the front side, with 2 doors -- the 3rd door is on the back side, connected to a 2nd driveway!
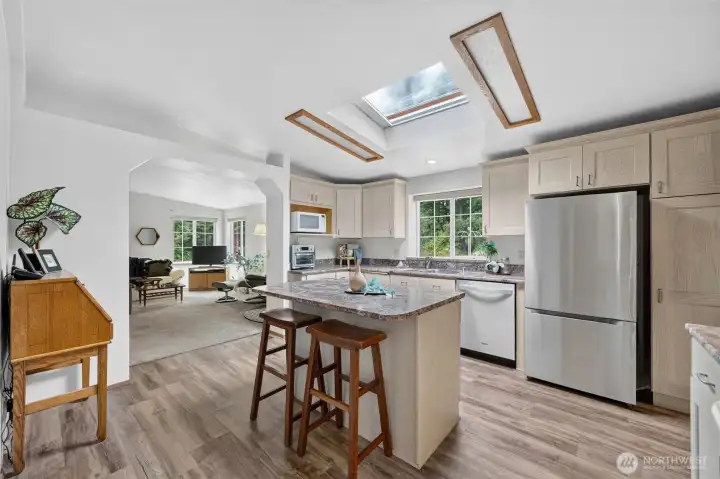
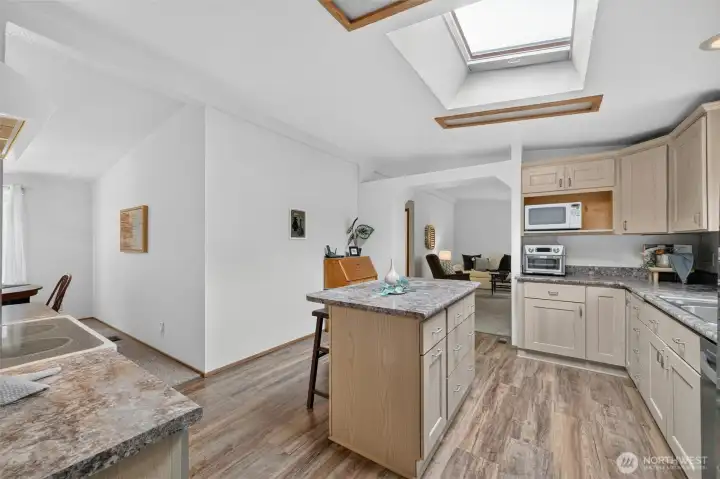
Spacious kitchen with new fridge and dishwasher.
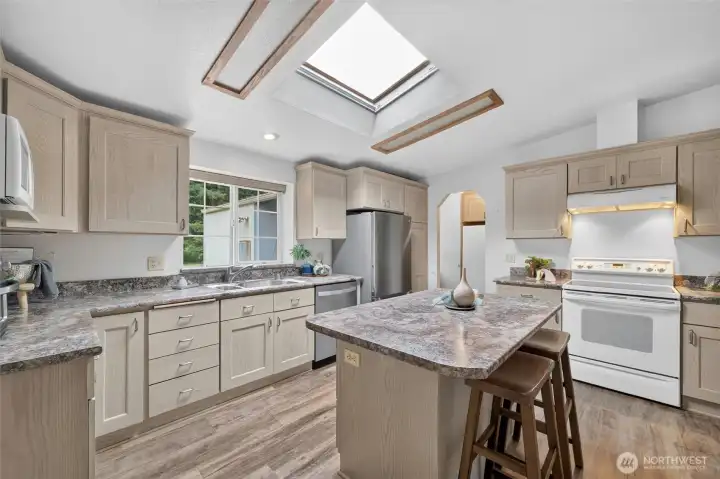
Light & bright kitchen with big skylight.
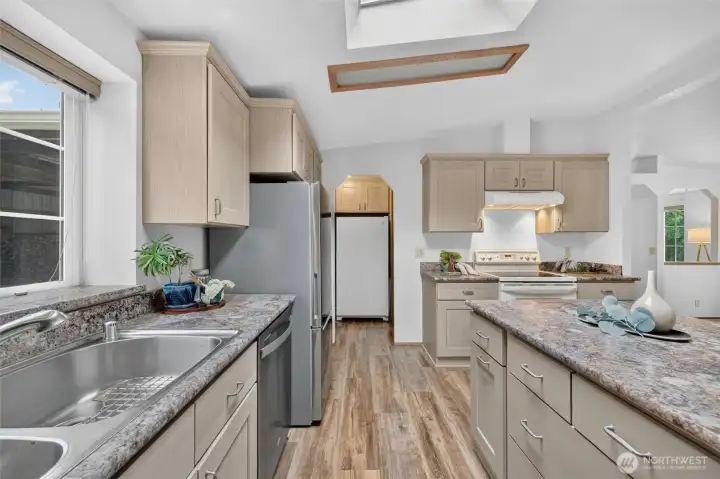
Solid oak cabinetry with soft-close doors & drawers, and pull-out shelves a-plenty!
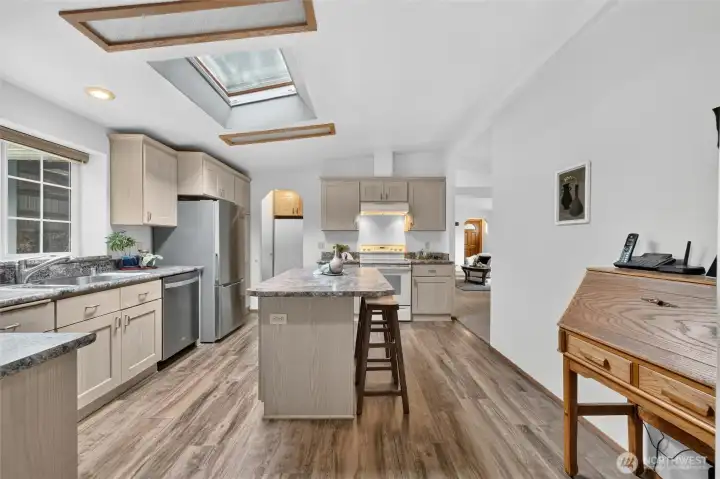
The kitchen features an island with an eat-in bar!
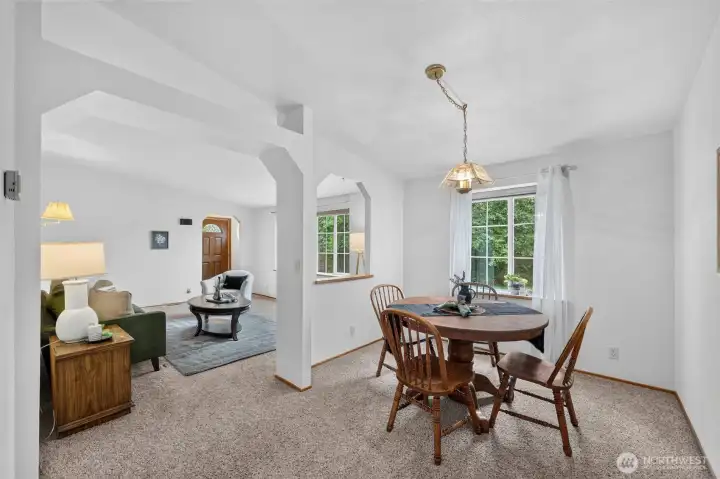
Dining room just off the living room.
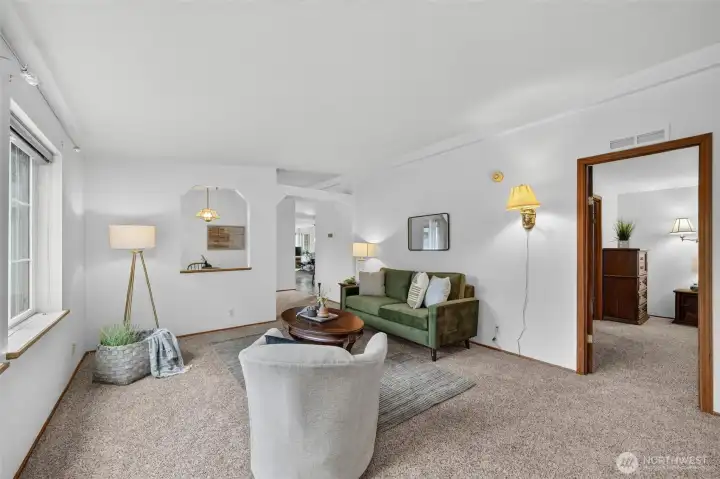
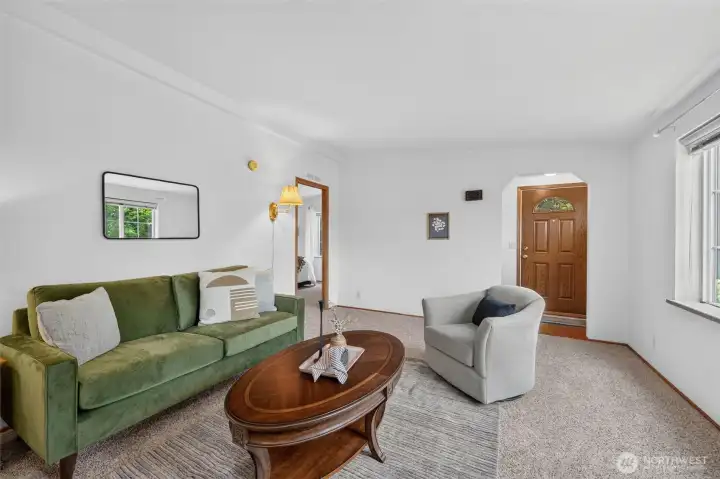
The view of the living room as you enter the home. The doorway to the right leads to the primary bedroom suite.
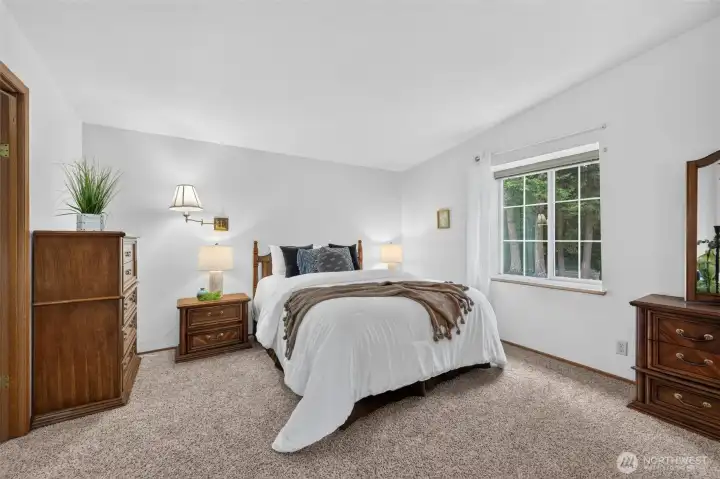
Spacious primary suite with walk-in closet, and ensuite bathroom with double sinks and walk-in shower.
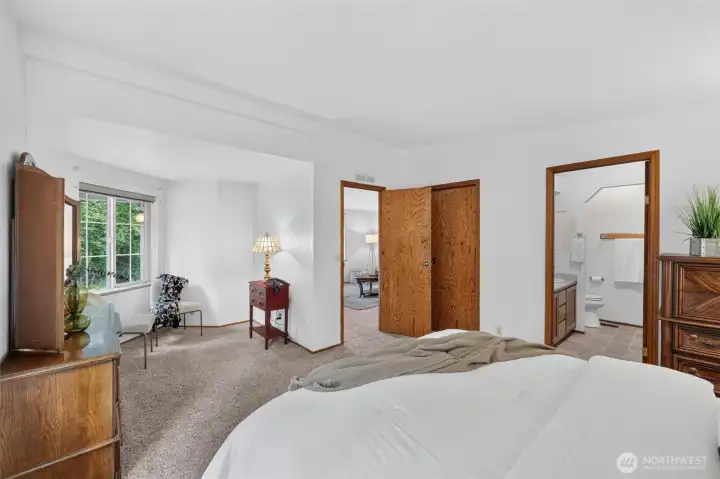
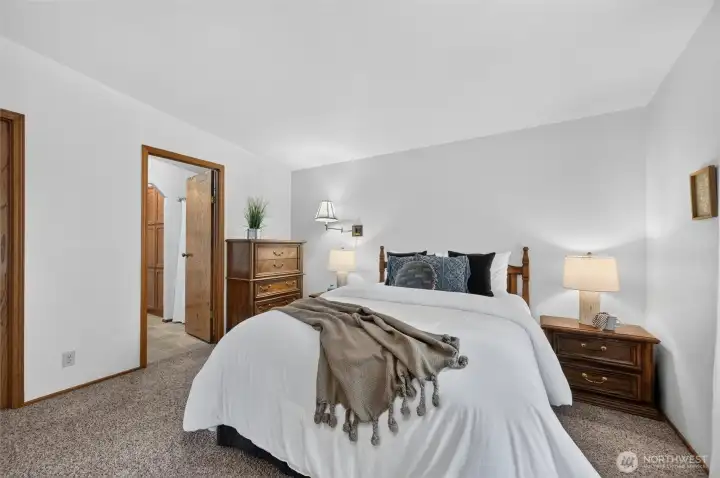
From left to right we see: the sitting area in the primary, a door to the living room, a door to the walk-in closet, then the entry to the ensuite bathroom.
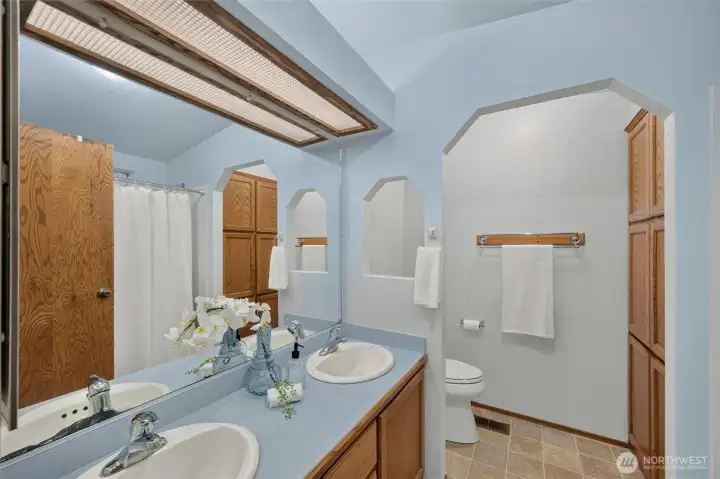
Primary ensuite bathroom with 2 sinks and a Bathfitters walk-in shower.
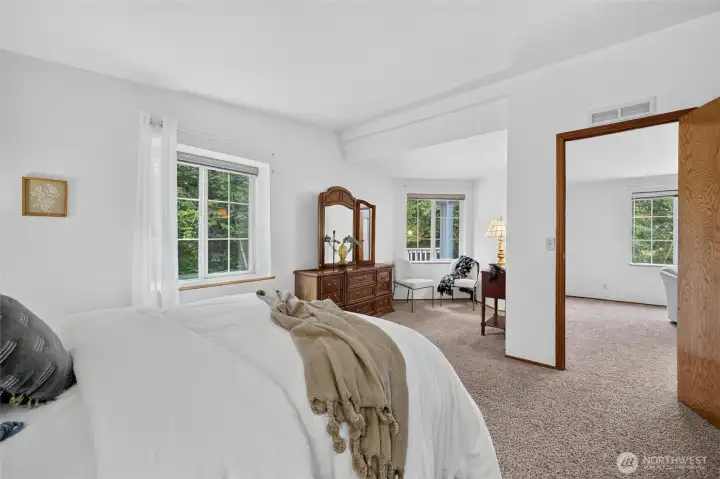
Another view of the primary suite with a sitting area (left).
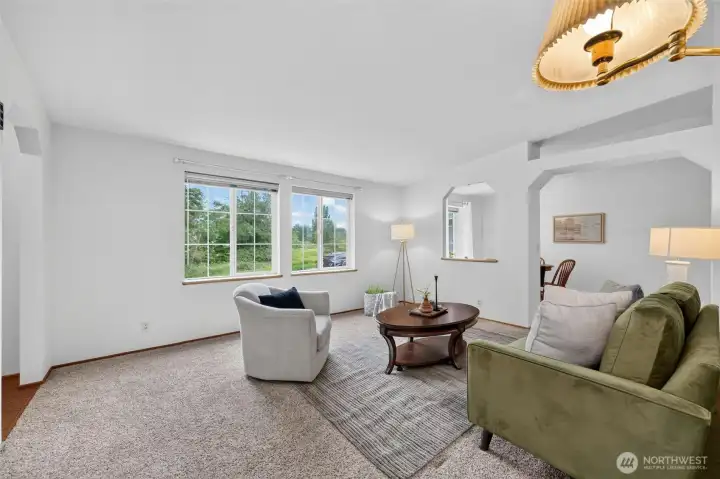
This living room faces southwest, for great sunset views!
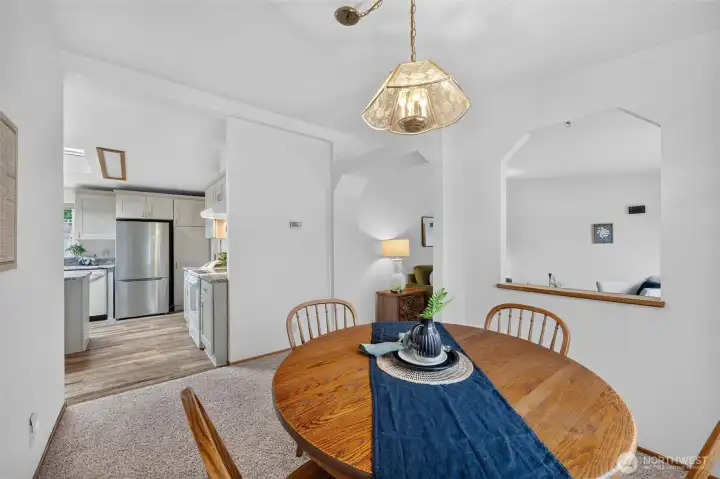
Enjoy meals with family & friends in the dining room, situated between the living room & kitchen.
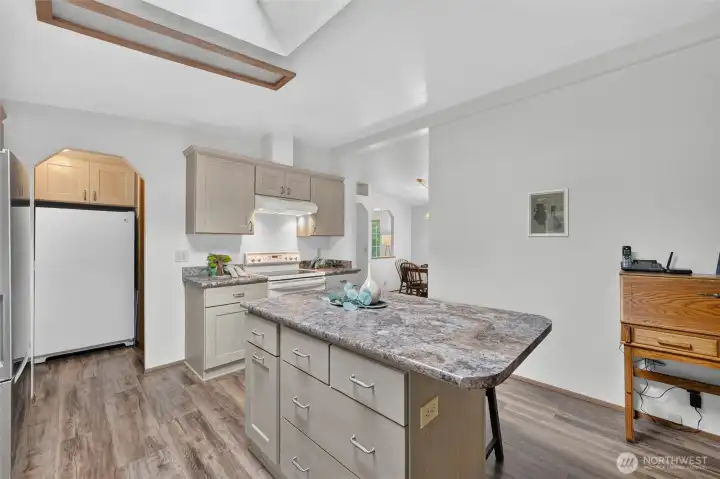
The kitchen features an island with an eat-in bar!
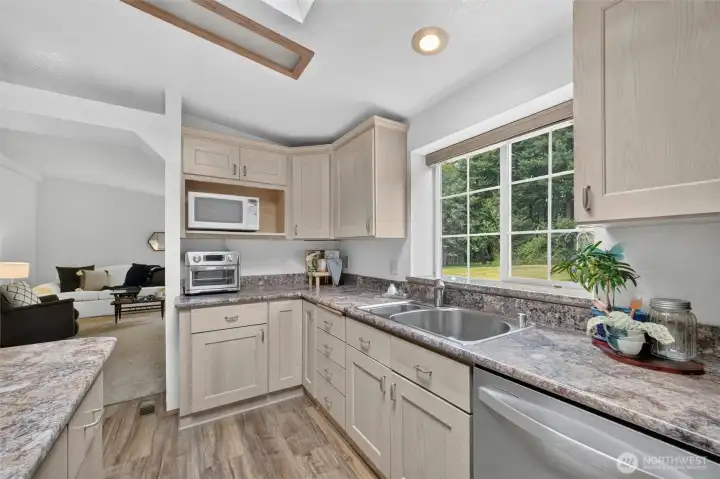
Brand new dishwasher, solid oak cabinets, luxury vinyl plank flooring.
Off the kitchen is a hall (seen on the left) with 2nd fridge. That hall also leads to the laundry room, and a door to the carport.
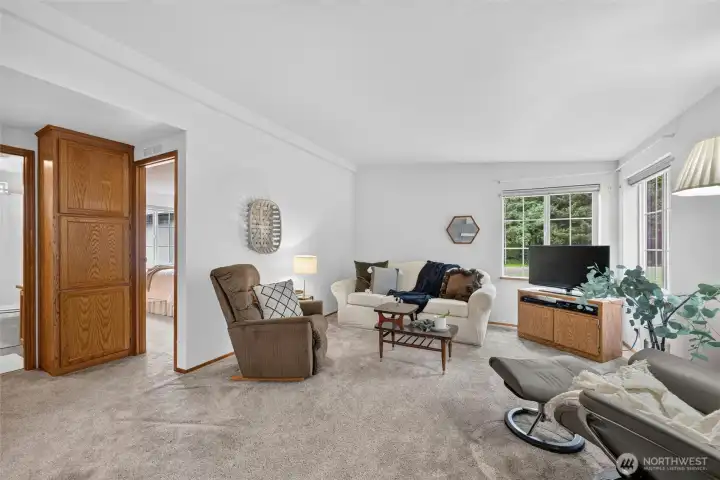
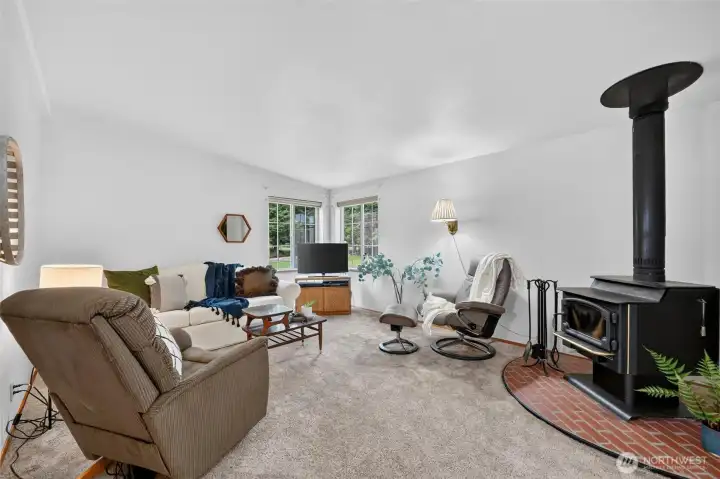
This home has a heat pump with AC to keep you cool in the summer! Another view of the family room. To the left are 2 bedrooms and a full bathroom.
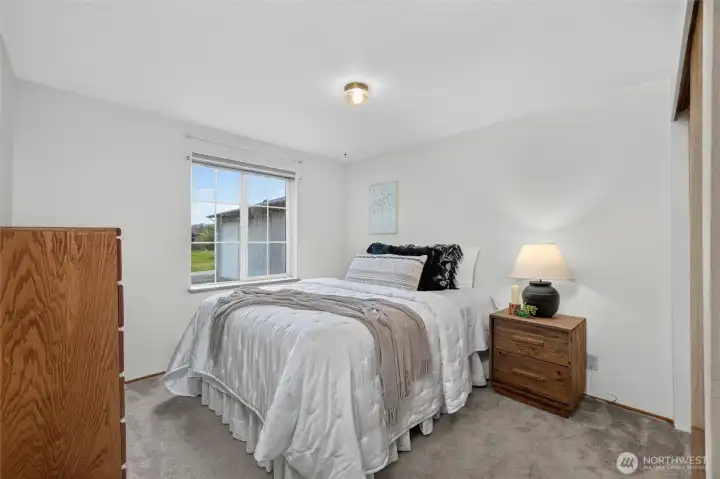
Bedroom
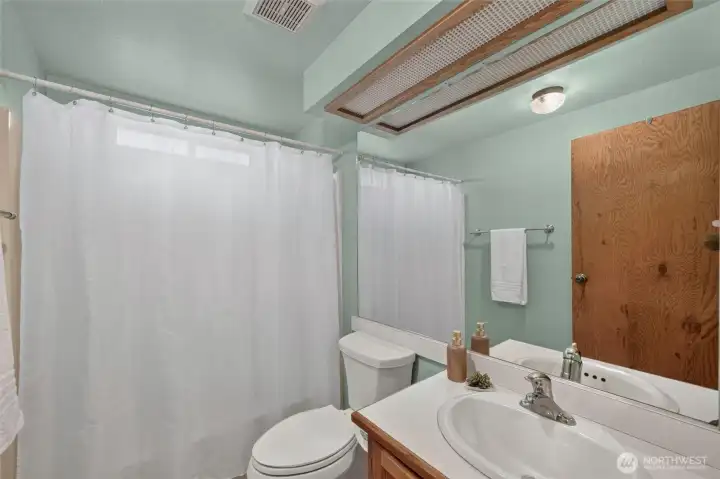
Bedroom
Full bathroom, located off the family room, between 2 bedrooms.
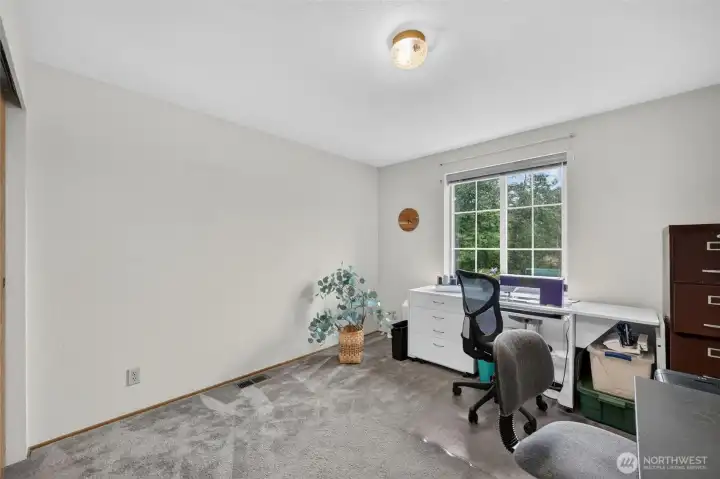
Bedroom
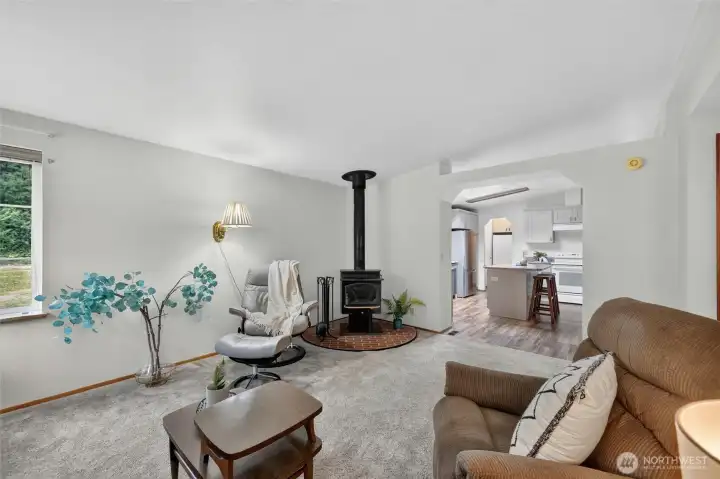
Bedroom
A view of the wood burning stove in the family room, with the kitchen beyond.
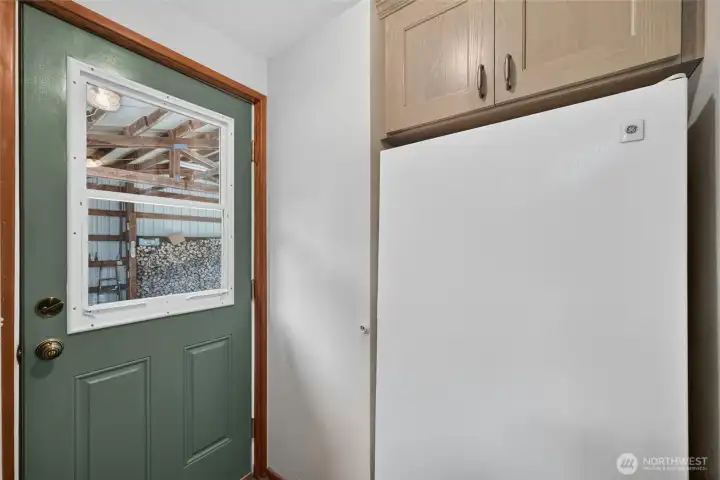
Just off the kitchen (near the laundry room) is a door to the carport, and a spot for a 2nd fridge!
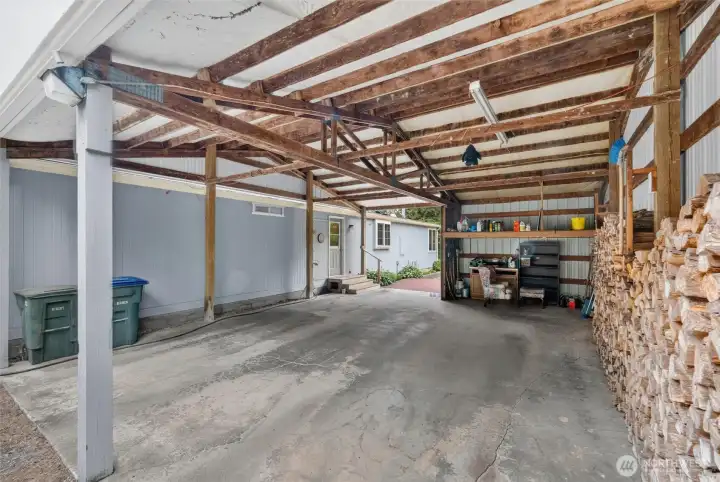
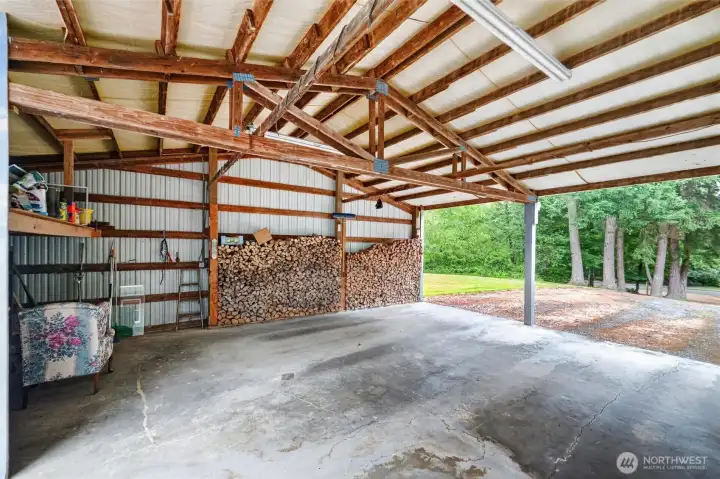
Spacious 2-car carport.
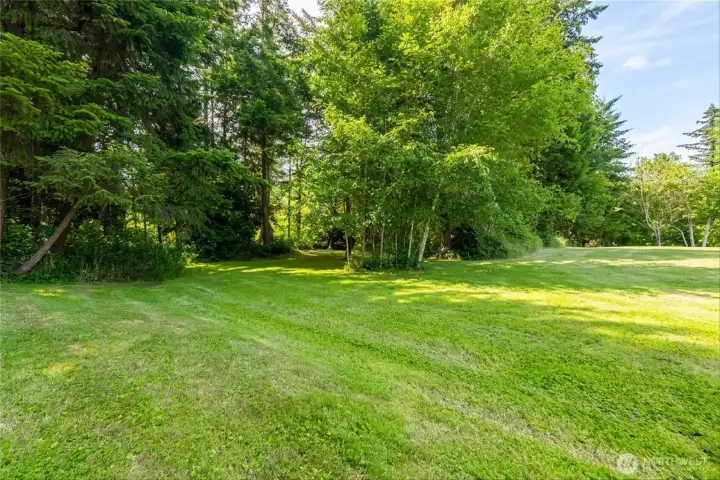
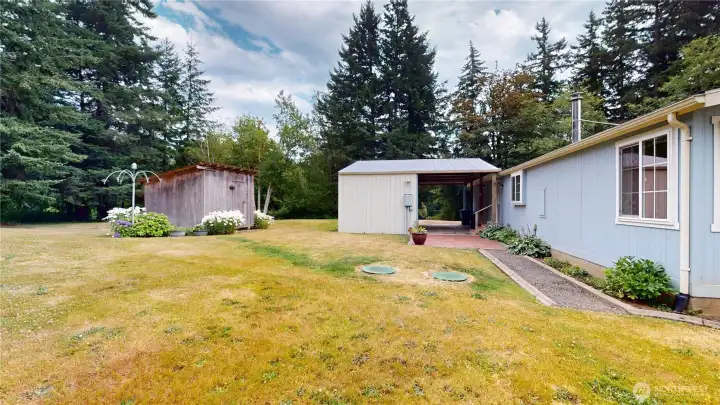
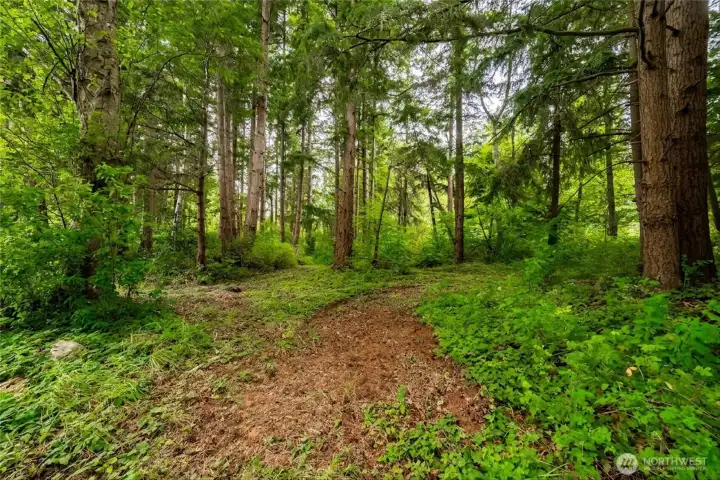
Beautiful, park-like property! This area is just off the back patio.
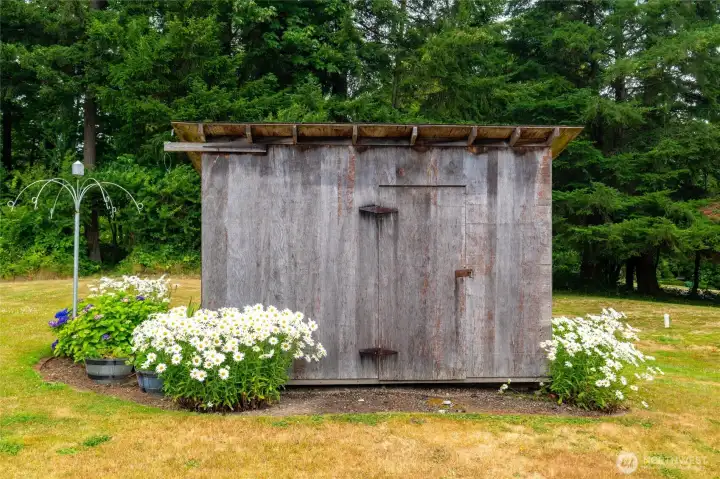
Charming garden shed.
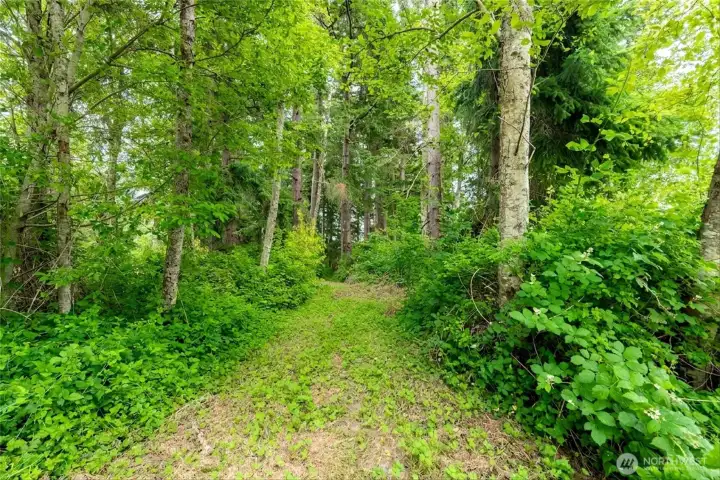
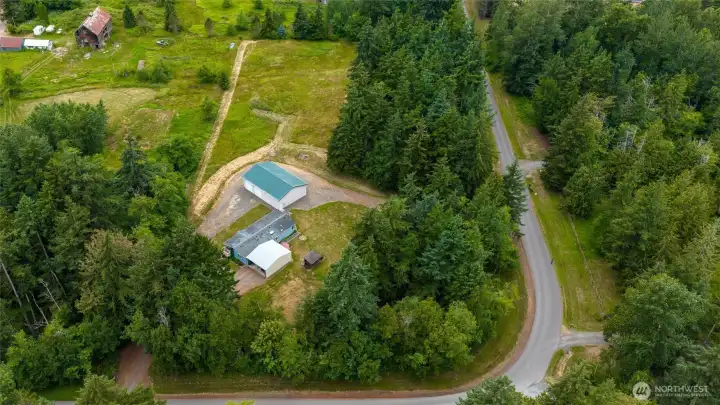
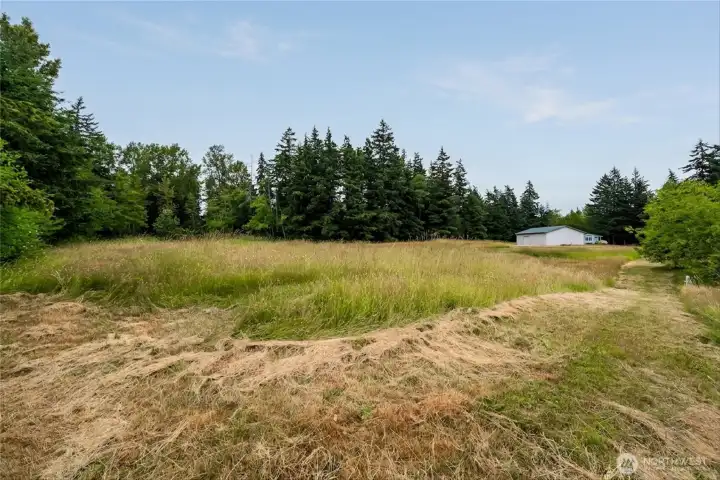
Enjoy exploring your park-like 4.65 acres.
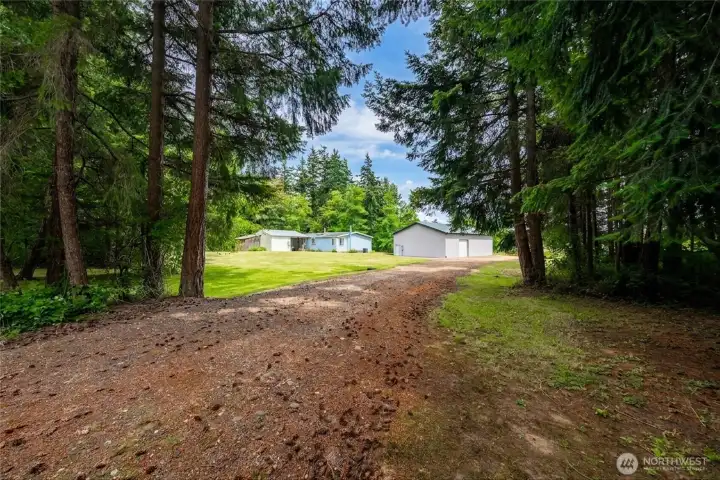
This property features 2 driveways. This is the 2nd driveway on the north side of the property, which leads to the back side (3rd roll-up door) of the shop.

NWMLS Courtesy of RE/MAX Whatcom County, Inc.
5027 Yellow Brick Road
Bellingham, WA 98226
$675,000
Residential
3 Beds
1.75 Baths
1598 SqFt
Active
Share: Share to FacebookShare to TwitterShare to BlueSkyLinked inEmail
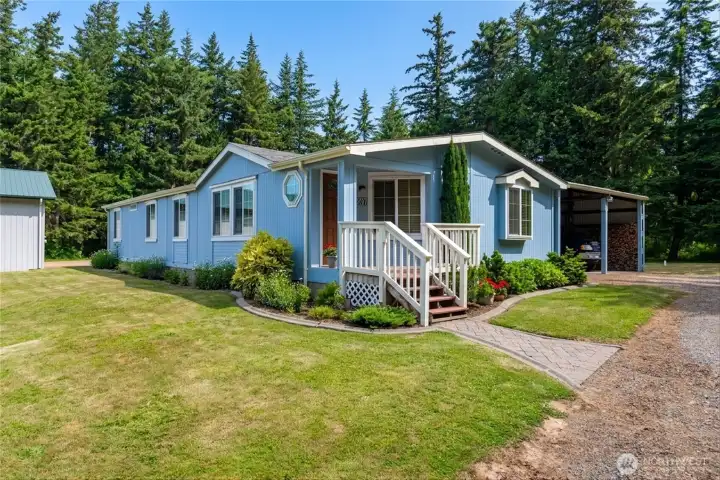
A shop. Private, useable acreage. A thoughtfully maintained home. All just minutes from north Bellingham amenities. It's a coveted combination that's becoming increasingly difficult to find and yet it's here, at 5027 Yellow Brick Road. Lovingly cared for and meticulously maintained by the original owners for the past 38 years, this home showcases numerous thoughtful upgrades, including central A/C, a beautifully remodeled kitchen, an updated primary bathroom, new windows and a newer roof—offering the perfect blend of comfort, style, and peace of mind. The layout is a dream: the primary bedroom suite, with its own bathroom and walk-in closet, is on the northeast side of the home, while two additional bedrooms and a full bathroom are on the opposite side, offering privacy for you and your guests alike. In the heart of the home, there is a light-filled kitchen with oak cabinetry, soft-close drawers and doors, pull out shelves, an island, a new dishwasher and new refrigerator. Relax in the family room with the wood-burning stove, gather in the living room & enjoy sunset views, and come together for meals in the dining room. The attached covered two-car carport, the three-bay shop, and circular driveway mean there's room for all your toys and equipment. The three-bay shop is 52'x36', has 320V power, 14ft walls, two front 12x12ft doors and a rear 10x10ft door. 4.65 gorgeous acres, including park-like meandering space, treed areas and more. Welcome home!
Watch Virtual Tour #1

Property Features

Community: Bellingham
Manuf-Double Wide
View: Territorial
Outbuildings
RV Parking
Shop
Bus Line Nearby: Yes
Leased: Sattelite Dish
Exterior: Wood Products
Roof: Composition
Parking: Attached Carport
Parking: Driveway
Parking: RV Parking
Year Built: 1988
HOA Dues: $370
2025 Taxes: $4669.00
Buyer Broker Comp.: 2.5%
Listing #: 2554454

Lot Details

Lot Size: 4.65 acres
Lot Dimensions: irregular
Dead End Street
Paved

Appliances That Stay

Dishwasher
Dryer
Refrigerator
Stove(s)/Range(s)
Washer

Interior

Bath Off Primary
Dining Room
Fireplace
Vaulted Ceiling(s)
Walk-In Closet(s)
Water Heater
Cooling: Heat Pump
Heating: Heat Pump, Forced Air
Electric
Fireplaces: 1

Community Features

CCRs

Schools

District: Meridian
Elem: Irene Reither Primar
Middle: Meridian Mid
High: Meridian High
Call or Email:
Grace Wamwere

What's Near 5027 Yellow Brick Road Bellingham, WA 98226?

More Homes Near 5027 Yellow Brick Road Bellingham, WA 98226

Information is based on data available to the associate, including county records. The information has not been verified by the associate and all information presented should be verified by the buyer. Listings are provided by Northwest Multiple Listing Service as distributed by MLS GRID. The associate represented on this web site is not a multiple listing service but is a member of a local MLS.

DMCA Notice
Board of Ethics