PROPERTIES FOR SALE

2924 101st Place SE Everett, WA 98208

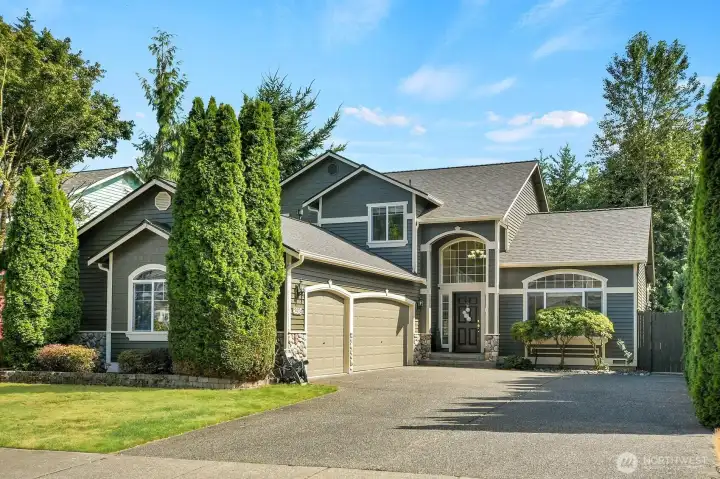
Exceptional curb appeal defines this beautifully maintained home, showcasing timeless architecture, lush landscaping, and a grand covered entry that creates a memorable first impression.
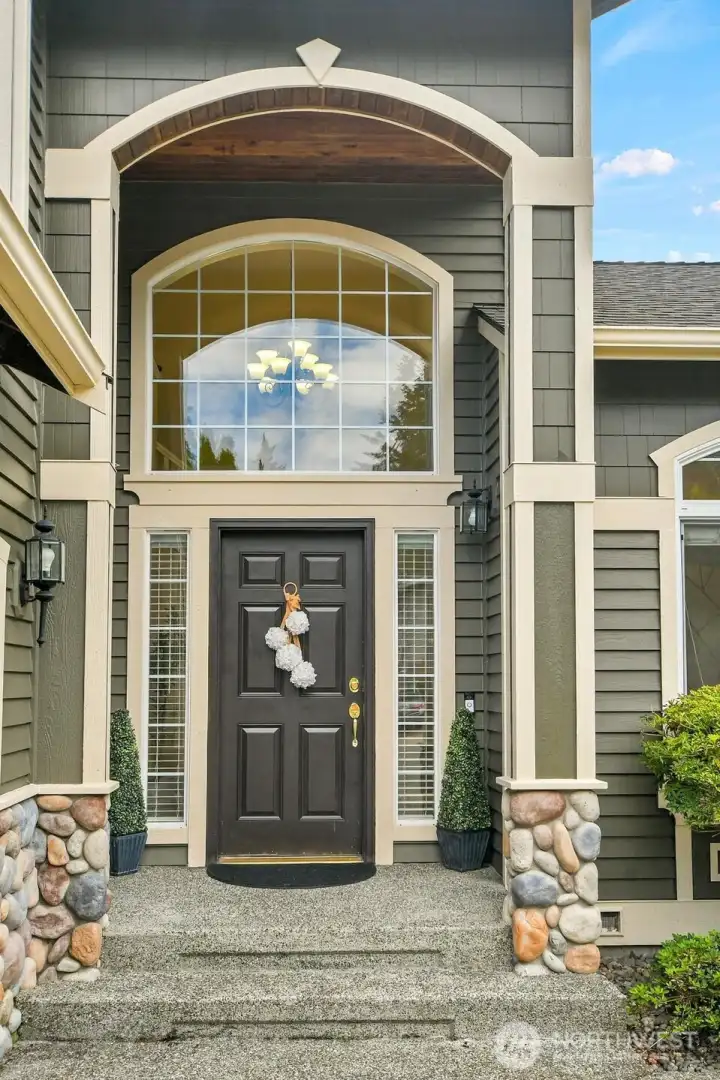
An impressive covered entry with rich wood accents leads to a spectacular two-story foyer, where soaring ceilings and a dramatic arched window create a memorable first impression.
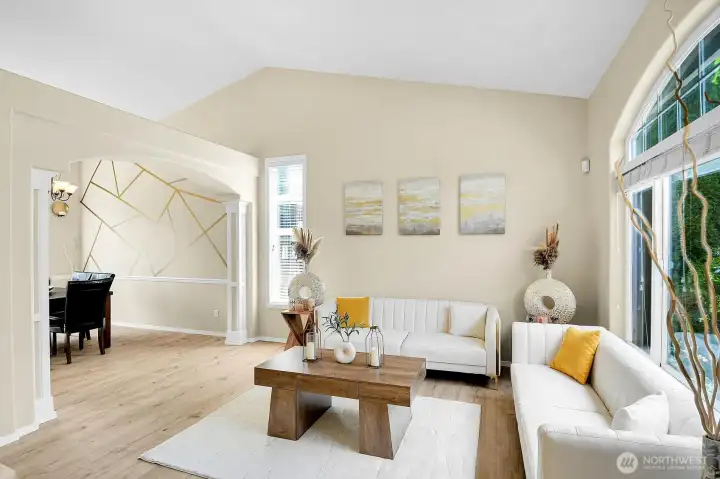
From the entry, enjoy views of the spacious living and formal dining rooms.
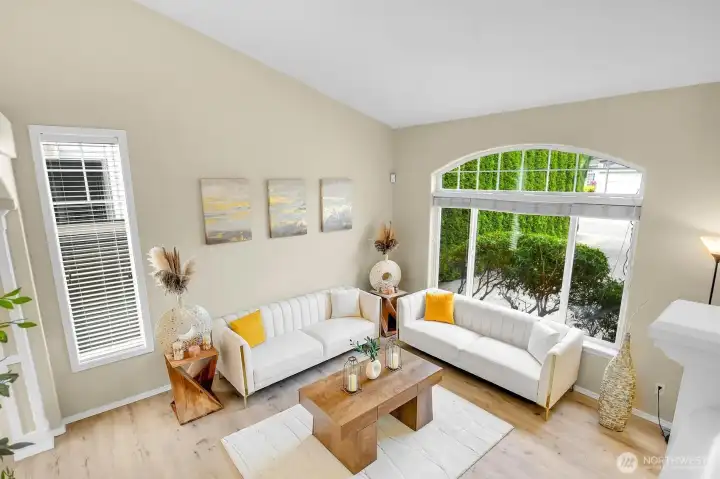
Spacious formal living room highlighted by vaulted ceilings, oversized windows, and an abundance of natural light.
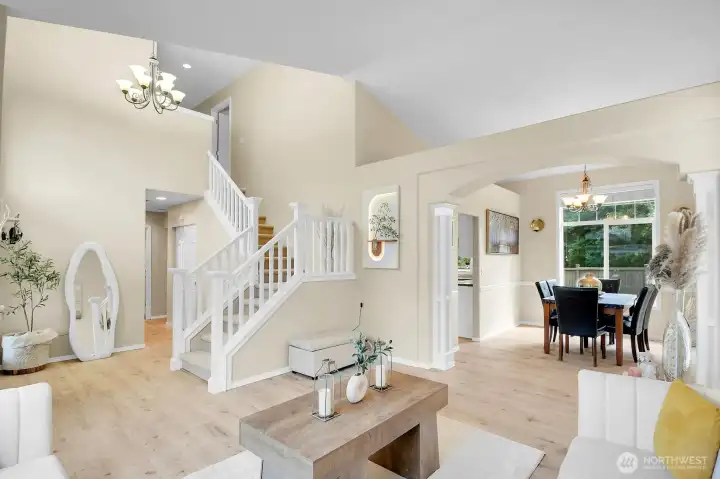
Dramatic two-story living room with soaring ceilings, expansive windows, and a grand entry filled with natural light.
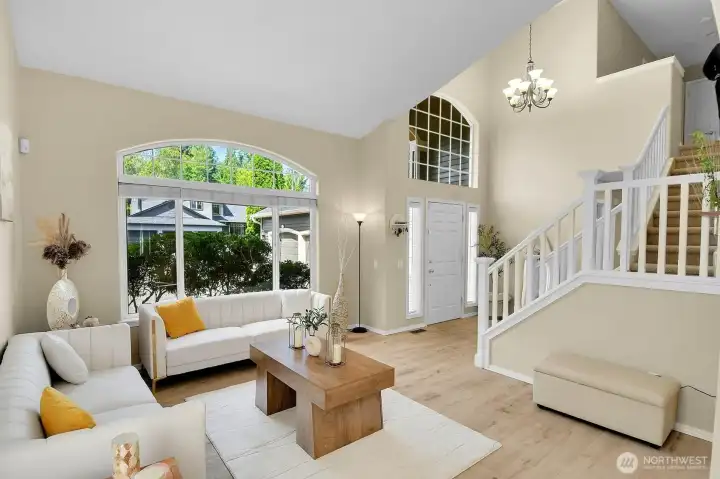
View from the living room showcasing the dramatic two-story foyer and elegant staircase.
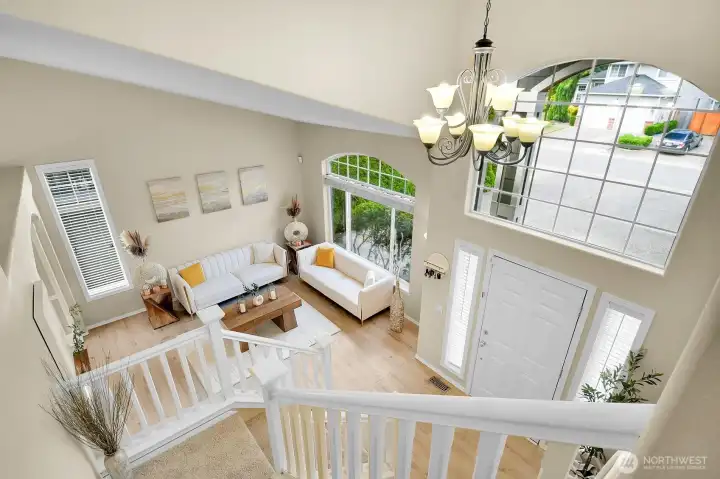
An open, airy design showcases the impressive two-story foyer and living room below, creating a bright and welcoming first impression.
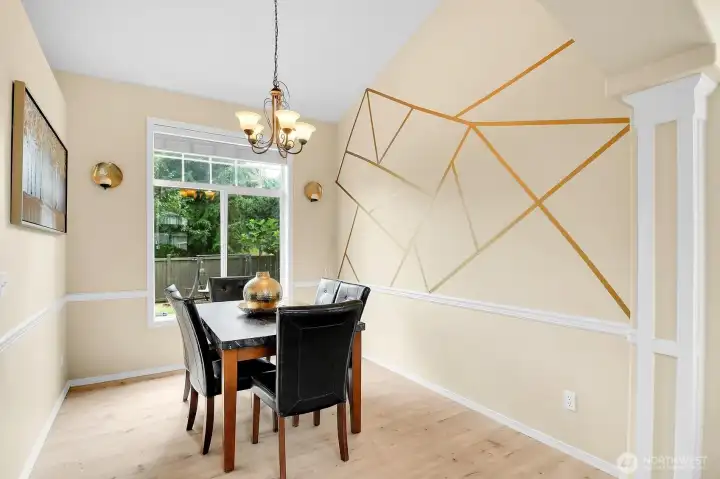
Elegant formal dining room featuring a custom accent wall, abundant natural light, and the perfect setting for family dinners and entertaining.
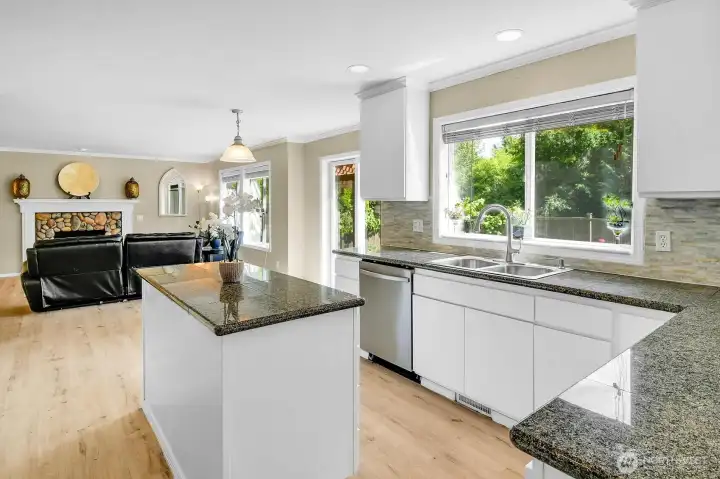
View from the kitchen looking into the family room.
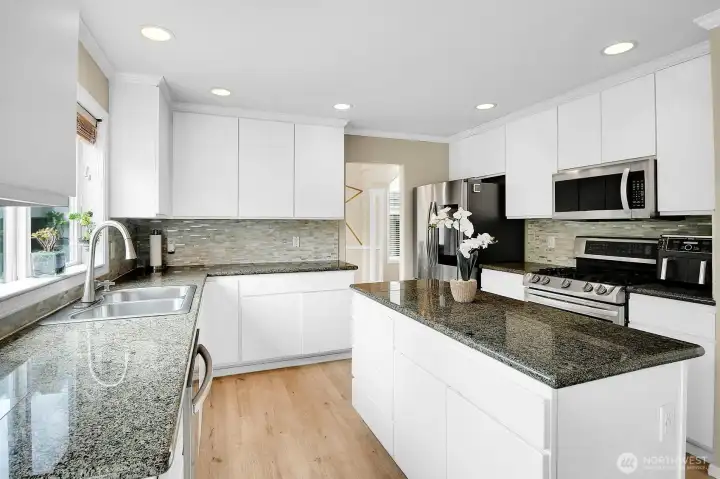
Thoughtfully updated kitchen featuring granite countertops, a center island, stainless steel appliances, and abundant cabinetry.
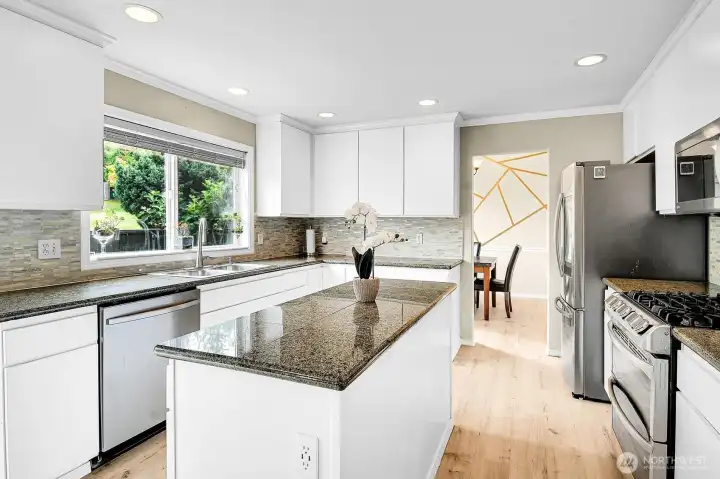
The heart of the home, this beautifully updated kitchen offers generous prep space, ample storage, and overlooks the backyard.
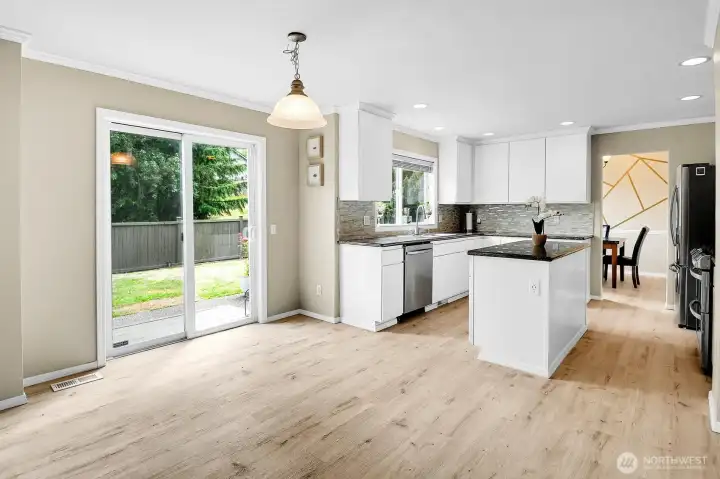
Bright, open kitchen with abundant natural light, spacious eating area, and easy access to the backyard for seamless indoor outdoor living.
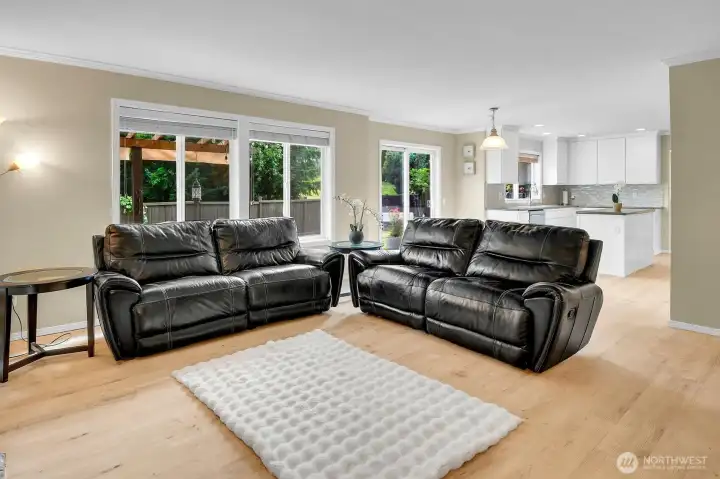
Open concept family room flows seamlessly into the kitchen and dining area, creating the perfect gathering space.
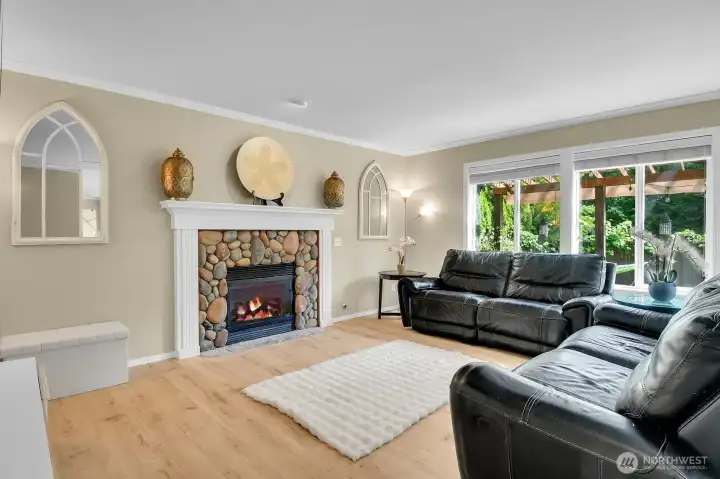
Inviting family room featuring a beautiful river rock gas fireplace and plenty of space for relaxing or entertaining.
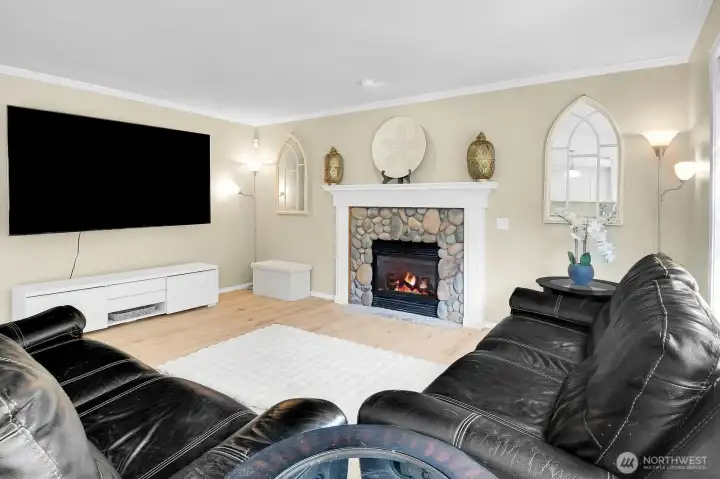
The family room with ample space to relax, entertain, or unwind.
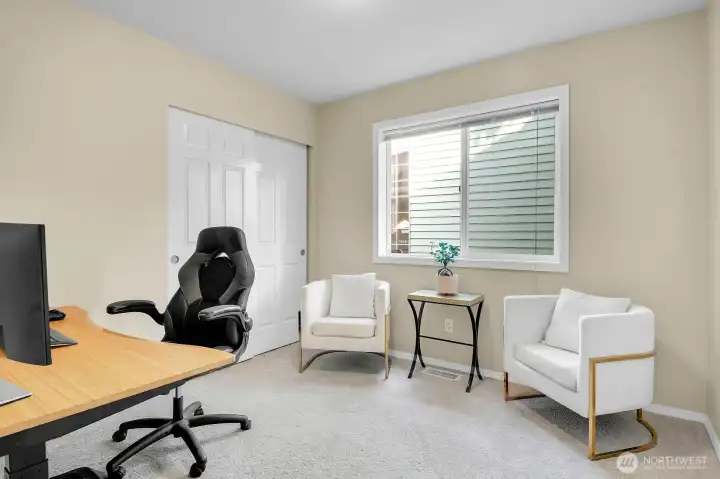
Versatile main floor bedroom, ideal as a guest room, home office, or flex space.
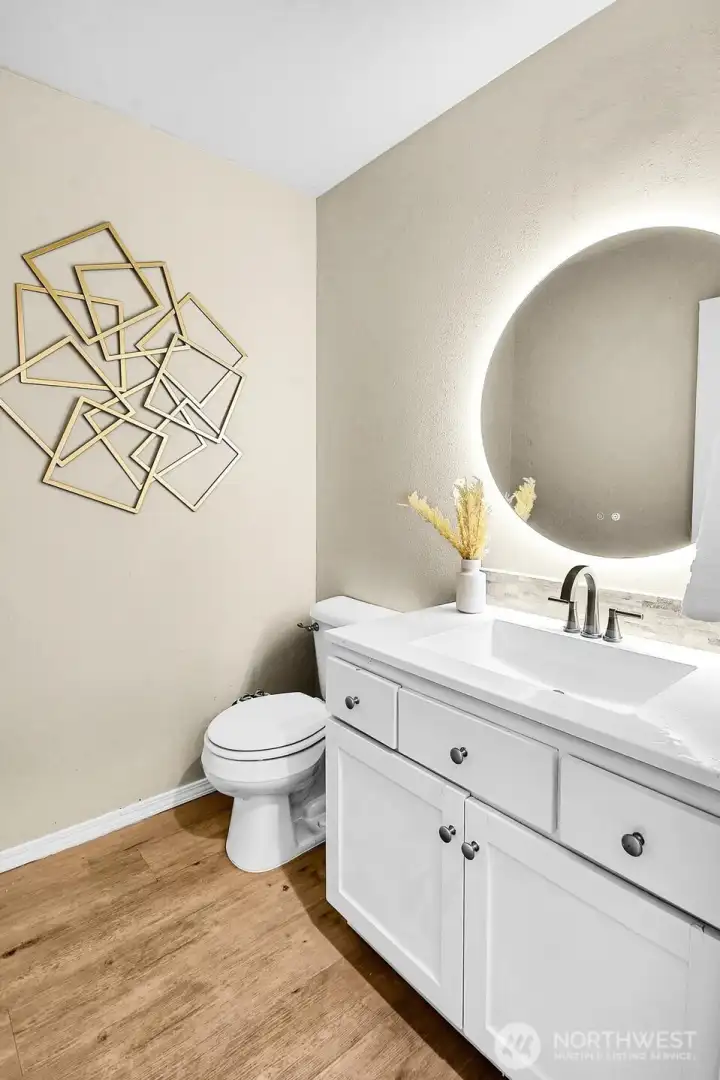
Beautifully updated main floor powder room featuring a modern vanity, designer mirror, and stylish finishes.
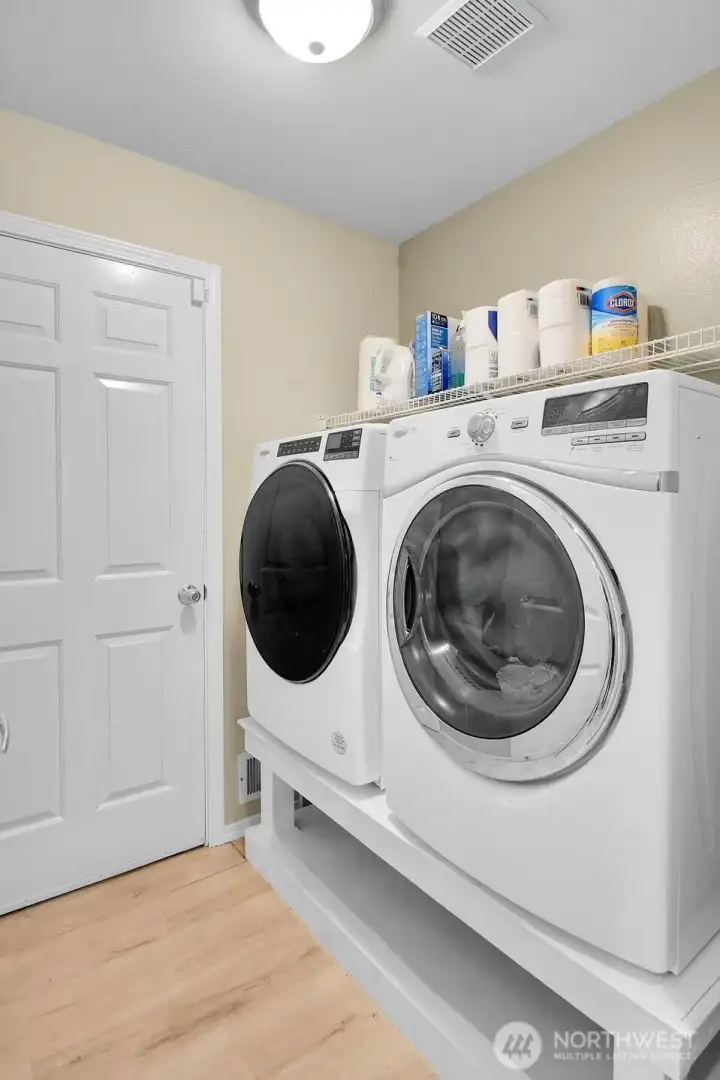
Convenient main floor laundry room with built-in shelving for added storage and organization.
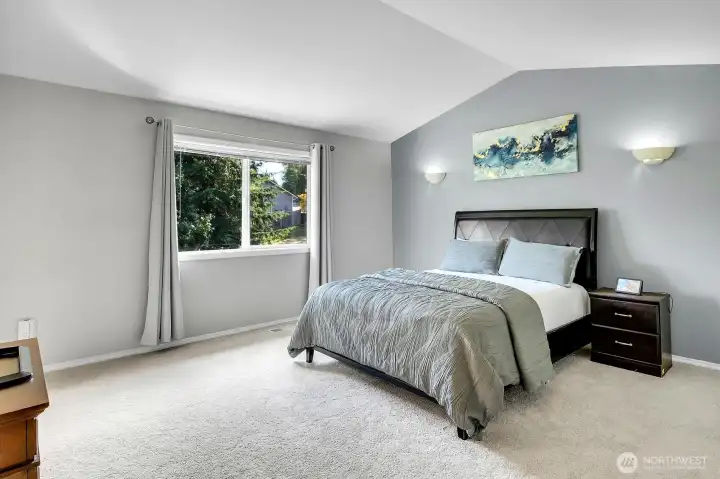
Spacious primary suite featuring vaulted ceilings, large windows, and room for a sitting area.
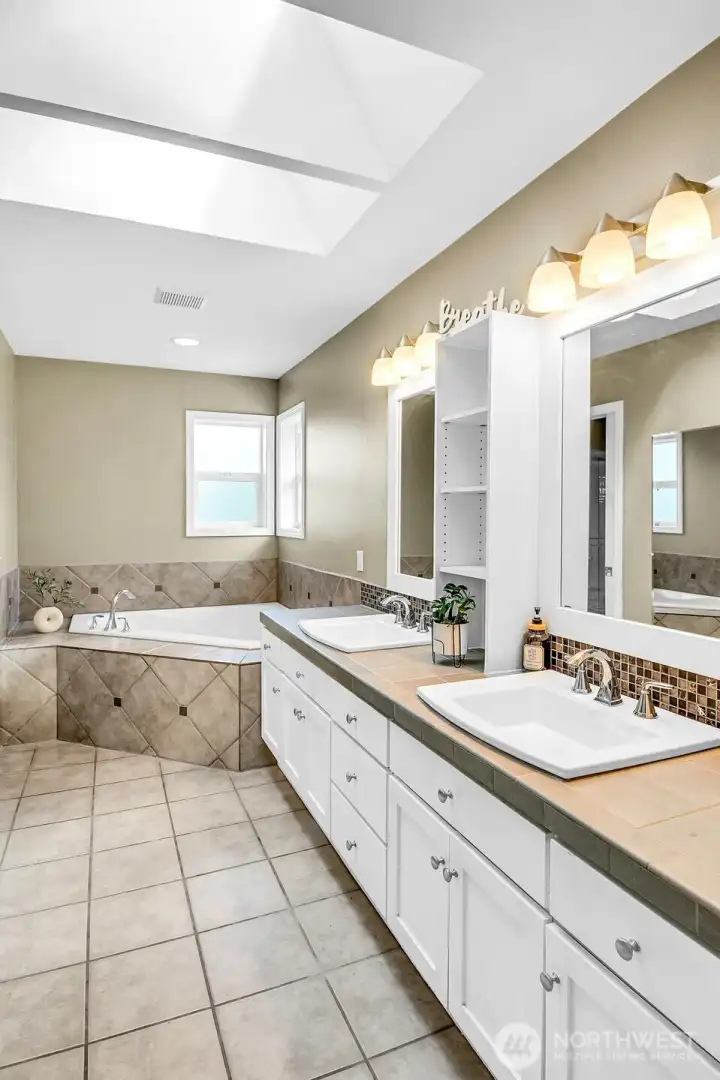
Spa inspired primary bath with dual vanities, skylights, soaking tub, and generous storage.
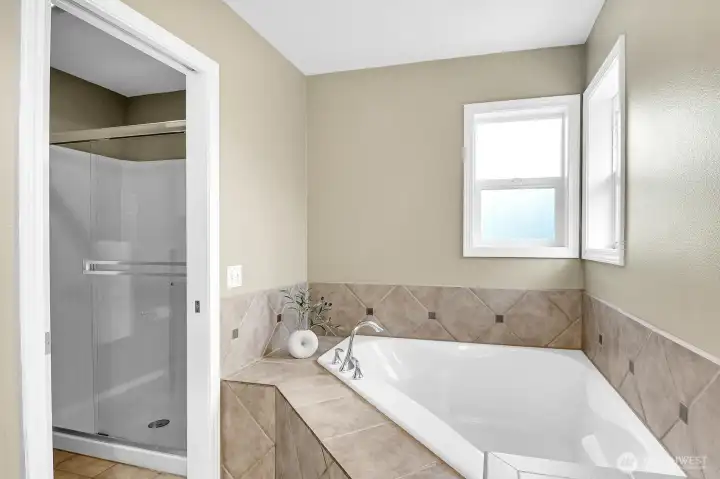
Relax and unwind in the soaking tub with separate walk-in shower.
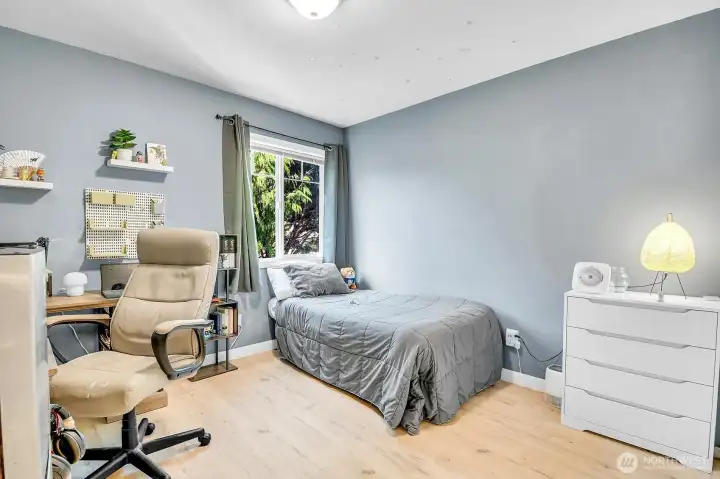
Bright secondary bedroom with luxury vinyl plank flooring and abundant natural light.
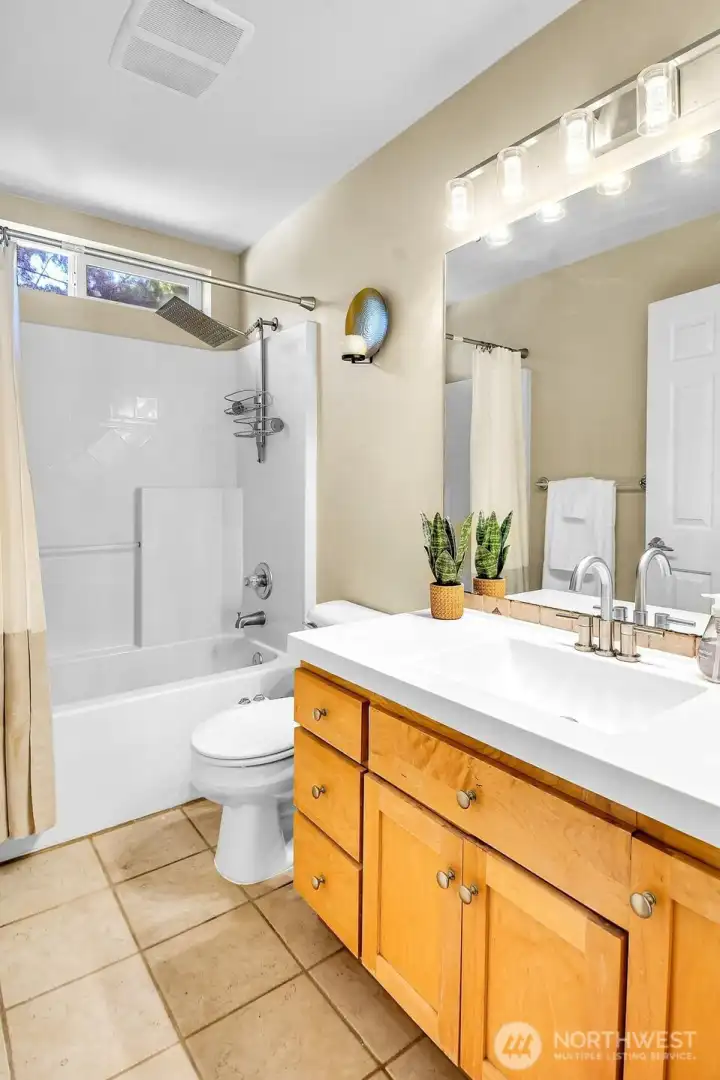
Updated full bath with modern vanity, stylish fixtures, and oversized rainfall showerhead.
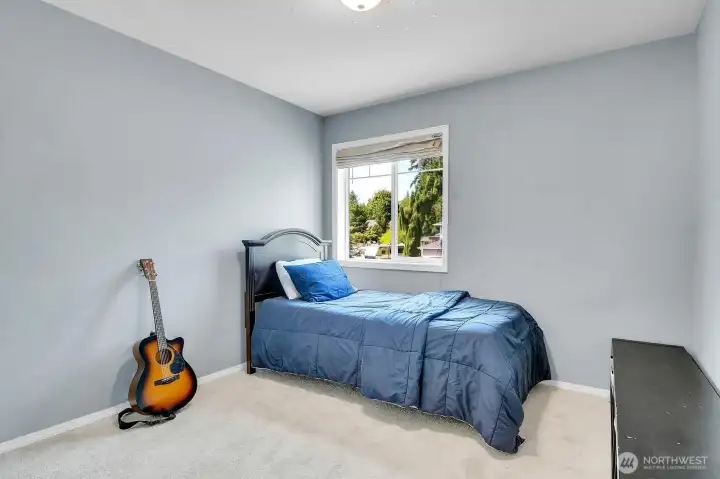
Spacious secondary bedroom with generous natural light and ample closet space.
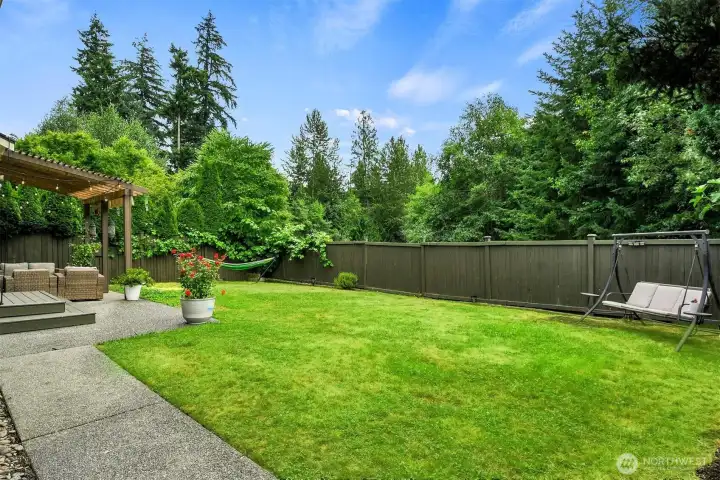
Private, fully fenced backyard featuring a spacious entertainment patio with pergola, lush lawn, mature landscaping, and plenty of room to relax, garden, or play.
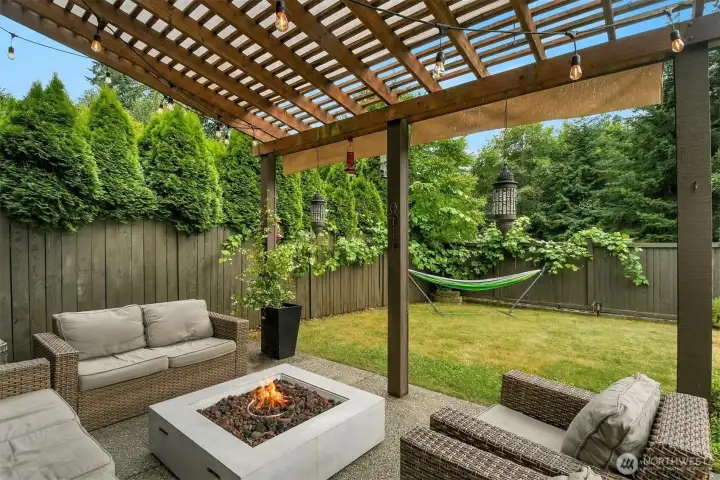
Relax year round beneath the covered pergola patio, an inviting outdoor living space perfect for entertaining or unwinding by the fire table.
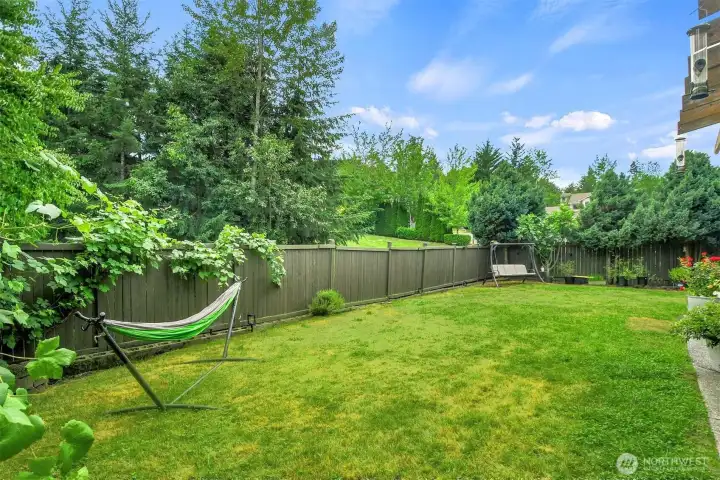
Spacious, fully fenced backyard with lush lawn, mature landscaping, and plenty of room to relax, play, or entertain.
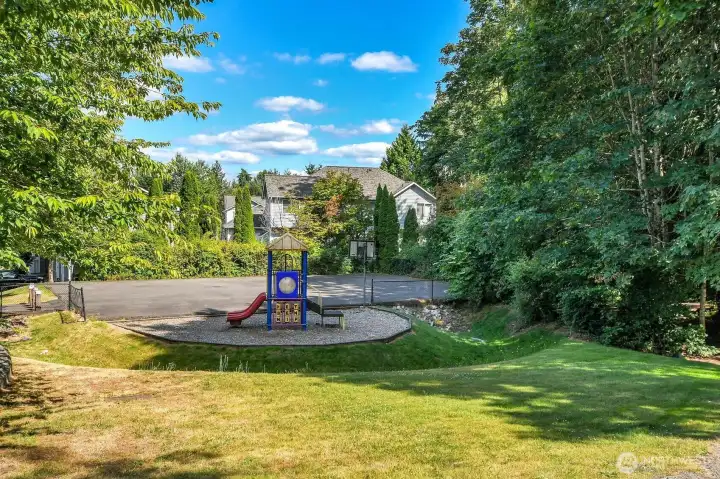
Neighborhood playground just steps away, perfect for outdoor fun and play.
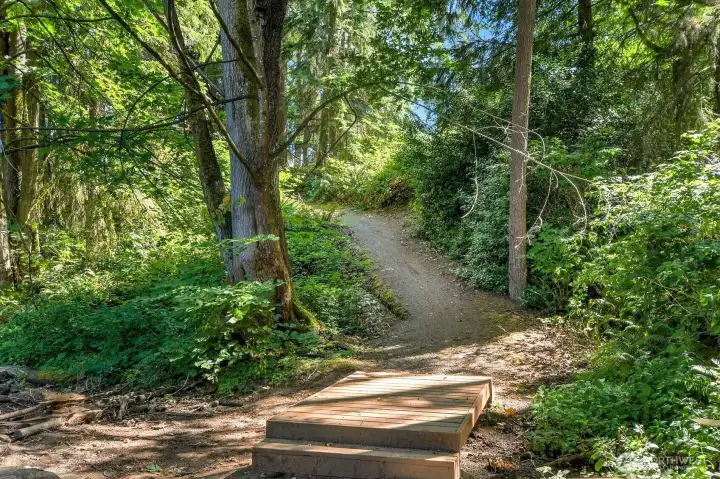
Scenic wooded trails just steps from home.


NWMLS Courtesy of Windermere Real Estate/M2, LLC
2924 101st Place SE
Everett, WA 98208
$979,000
Residential
4 Beds
2.50 Baths
2009 SqFt
Active
Share: Share to FacebookShare to TwitterShare to BlueSkyLinked inEmail
Beautifully maintained and thoughtfully updated, this exceptional Hilton Place home is tucked away on a quiet dead-end street at the entrance to a cul-de-sac. The flexible floor plan features a main floor bedroom, perfect for guests, a home office, or multigenerational living, plus formal living and dining rooms ideal for entertaining. The spacious kitchen showcases updated cabinetry, a dining area, and opens to the inviting family room with a cozy fireplace. Upstairs you'll find two additional bedrooms and a spacious primary suite with an ensuite bath. Step outside to your own private backyard retreat! Backing to a serene greenbelt, the expansive yard offers exceptional privacy, plenty of room for gardening and play, a large patio with sun pergola for outdoor entertaining, and a garden shed. Recent updates include new carpet, fresh interior and exterior paint, updated bathrooms, roof, and air conditioning, making this home truly move-in ready. A rare 3-car garage provides abundant parking and storage. Conveniently located near parks, schools, shopping, dining, and major commuter routes, this home offers the perfect blend of comfort, privacy, and location. A wonderful opportunity to own a beautifully updated home in one of the area's most sought-after neighborhoods!

Property Features

Community: Hilton Lake
2 Story
View: Territorial
Cable TV
Fenced-Partially
Gas Available
High Speed Internet
Outbuildings
Patio
Sprinkler System
Bus Line Nearby: Yes
Exterior: Cement Planked
Roof: Composition
Parking: Attached Garage
Year Built: 2000
HOA Dues: $350
2026 Taxes: $7174.00
Buyer Broker Comp.: 3%
Listing #: 2554392

Lot Details

Lot Size: 0.29 acres
Cul-De-Sac
Curbs
Dead End Street
Open Space
Paved
Sidewalk

Appliances That Stay

Dishwasher
Disposal
Dryer
Microwave
Refrigerator
Stove(s)/Range(s)
Washer

Interior

Bath Off Primary
Dining Room
Fireplace
High Tech Cabling
Security System
Skylight(s)
Sprinkler System
Vaulted Ceiling(s)
Water Heater
Dbl Pane/Storm Window
Cooling:
Heating: Forced Air
Natural Gas
Fireplaces: 1

Community Features

Park
Playground
Trail(s)

Open Houses

Jul 19: 12:00 PM - 2:00 PM

Schools

District: Everett
Elem: Buyer To Verify
Middle: Buyer To Verify
High: Buyer To Verify
Call or Email:
Grace Wamwere

What's Near 2924 101st Place SE Everett, WA 98208?

More Homes Near 2924 101st Place SE Everett, WA 98208

Information is based on data available to the associate, including county records. The information has not been verified by the associate and all information presented should be verified by the buyer. Listings are provided by Northwest Multiple Listing Service as distributed by MLS GRID. The associate represented on this web site is not a multiple listing service but is a member of a local MLS.

DMCA Notice
Board of Ethics