8843 Clearwater Lane SE Port Orchard, WA 98367
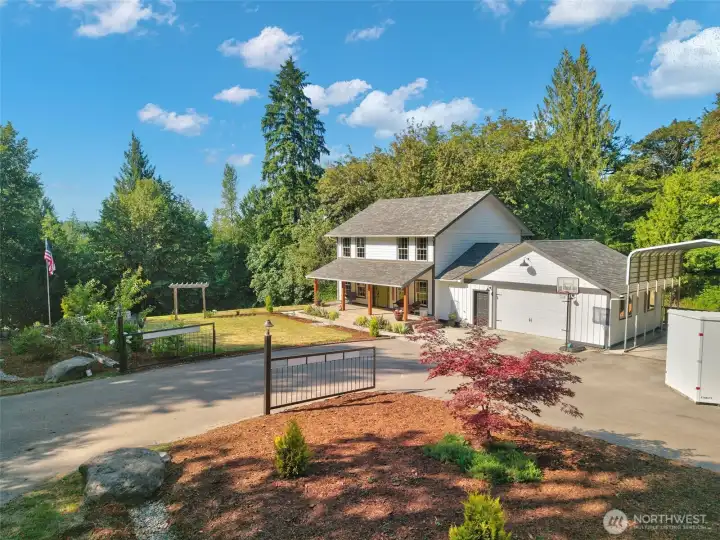
Homesteaders Dream
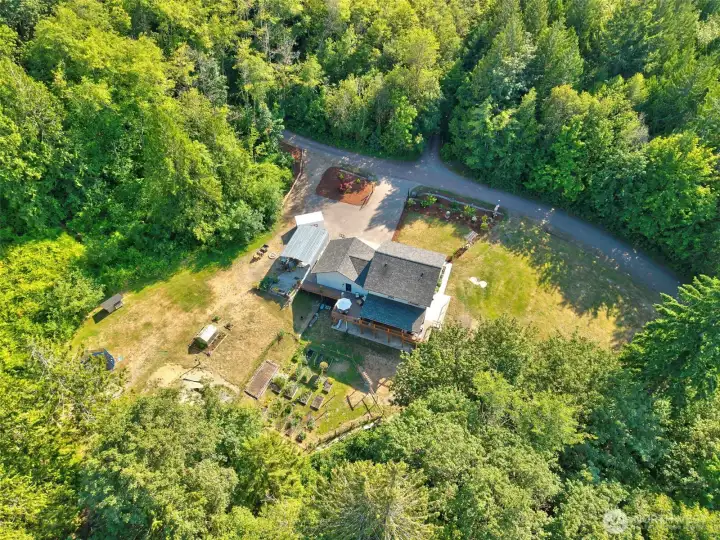
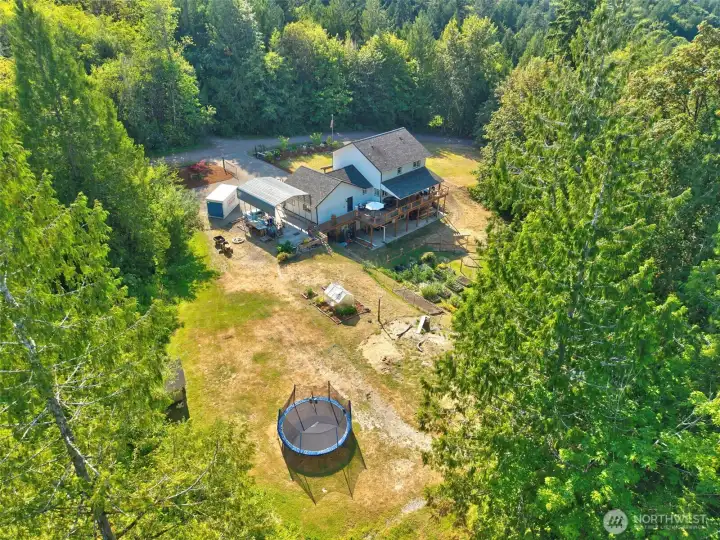
5 private acres
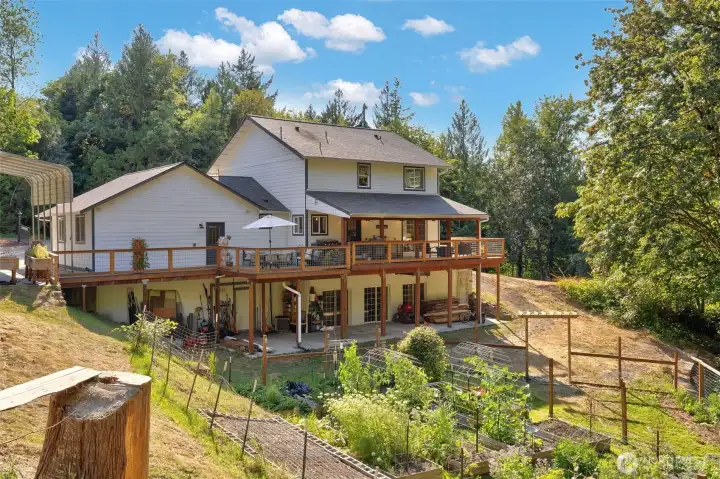
Huge back deck, mature gardens, but most importantly... Privacy and Tranquility.
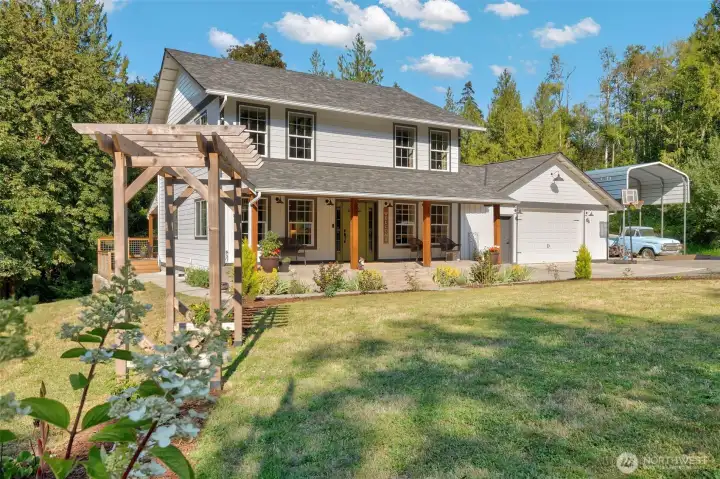
Mature landscaping, 2 car garage and RV carport.
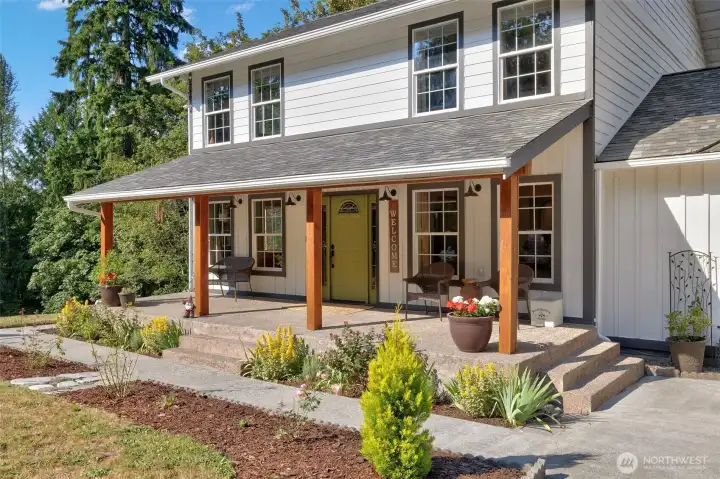
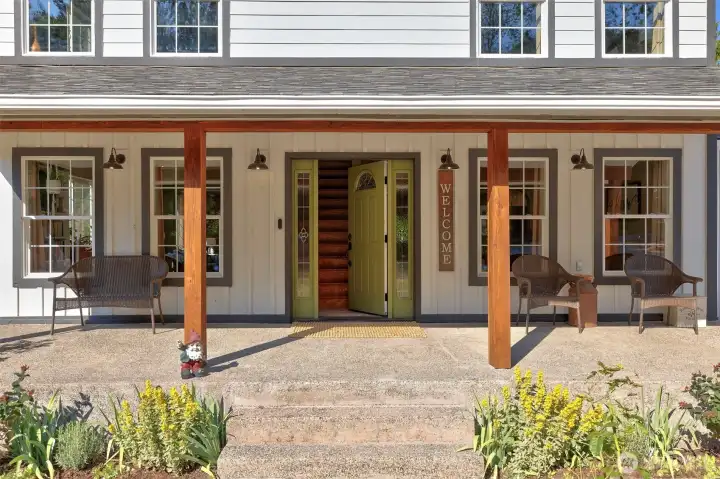
Inviting Front Porch
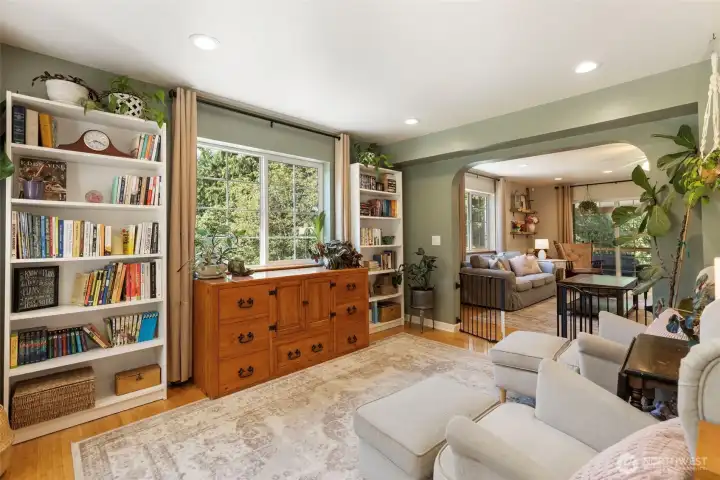
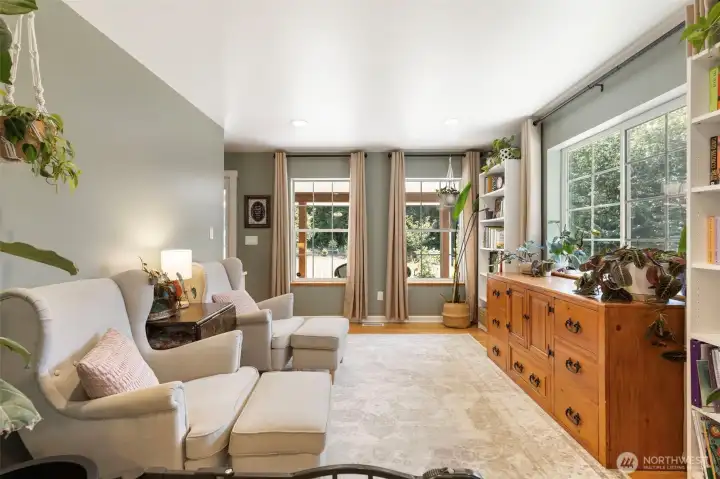
Front sitting room
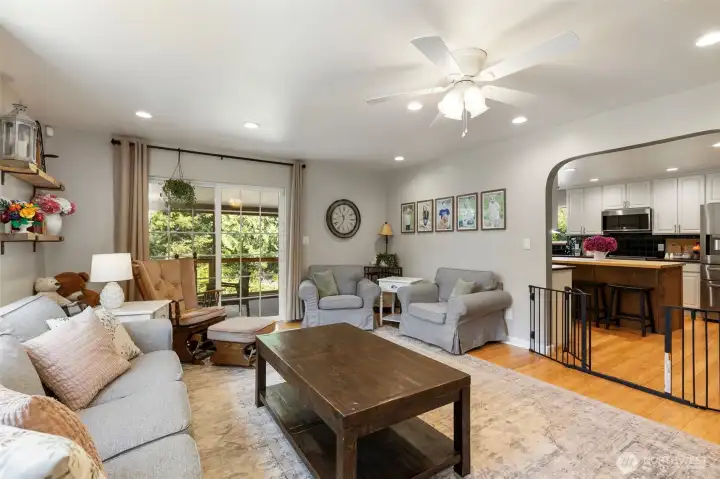
Living Room
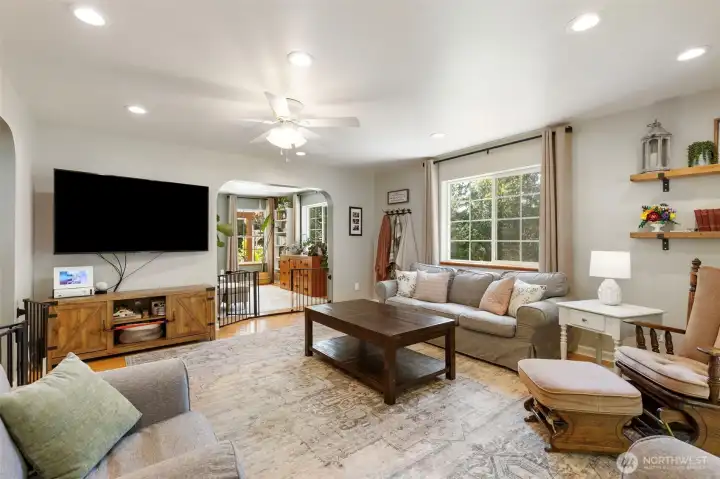
Living Room
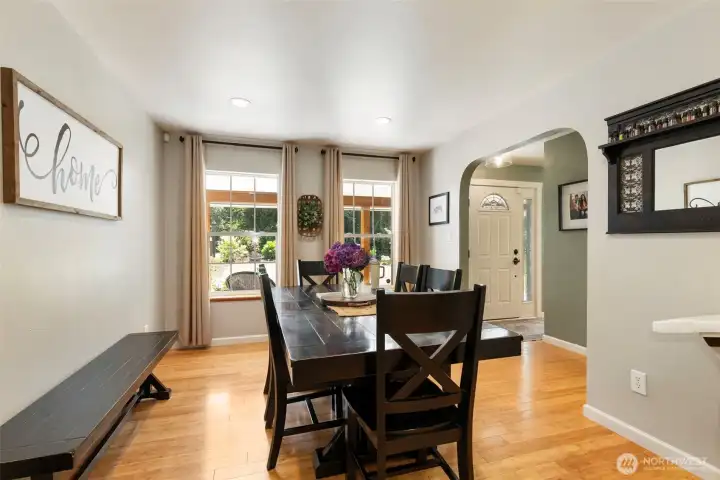
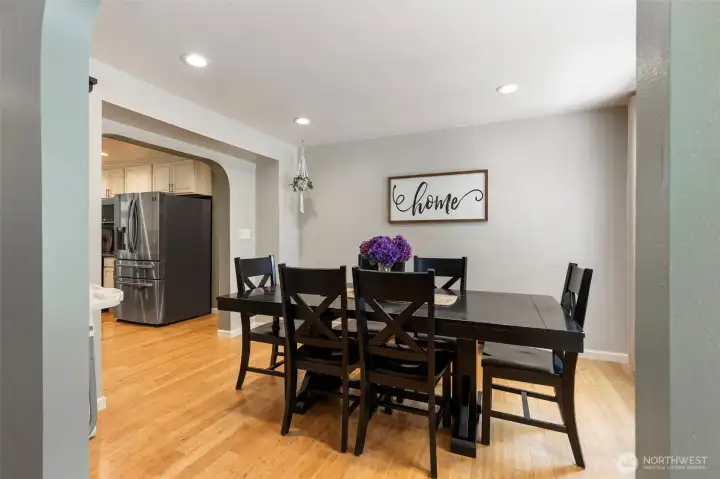
Dining Room
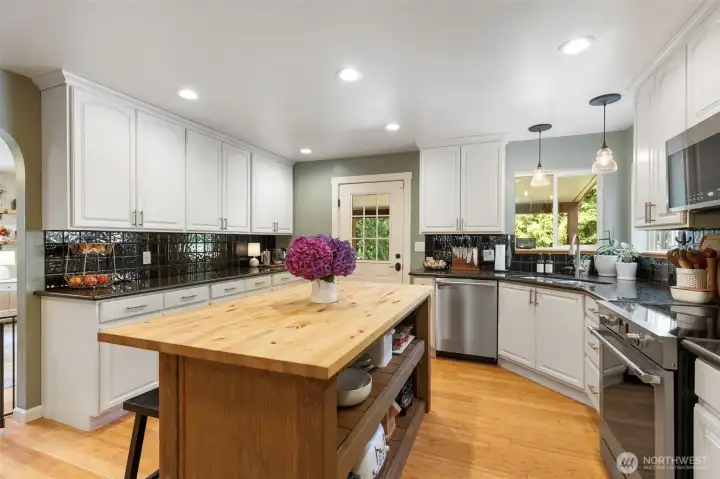
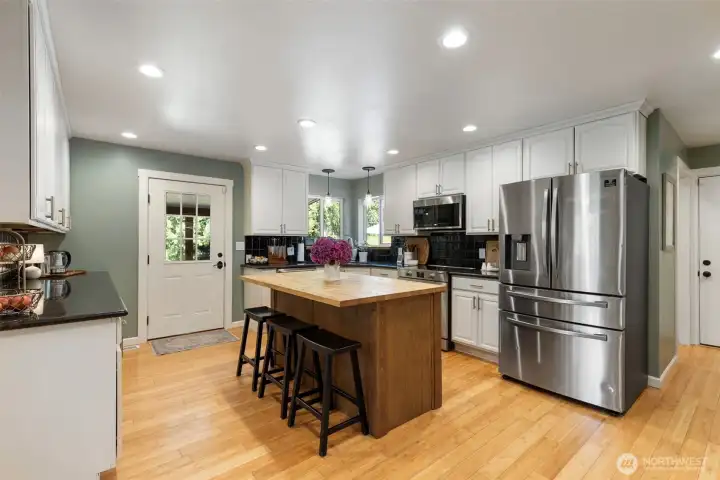
Updated Kitchen with farmhouse feel with butcher block island
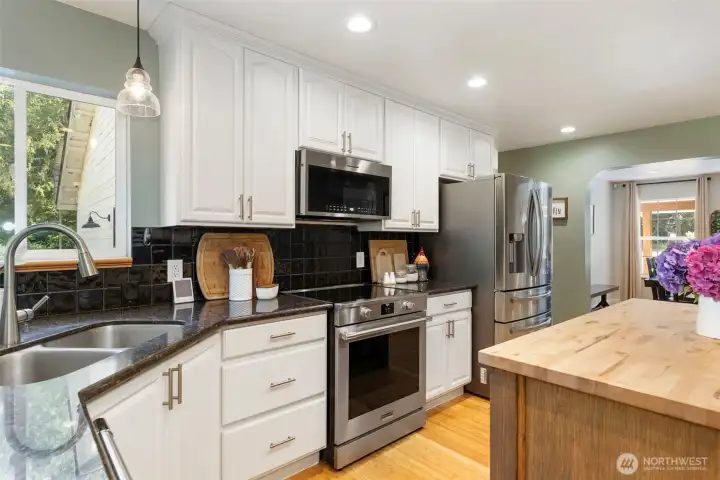
Most Appliances less than 2 years old
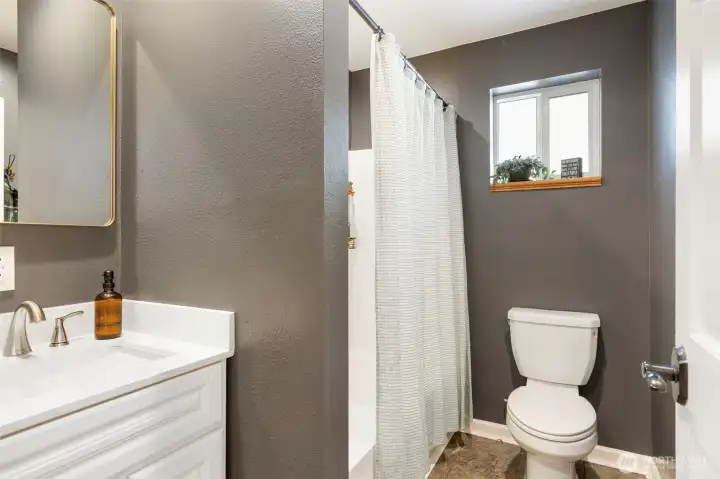
Main Floor Full Bath
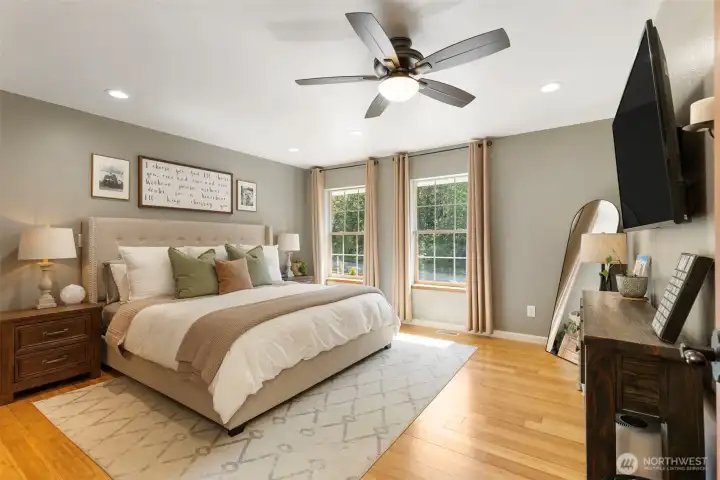
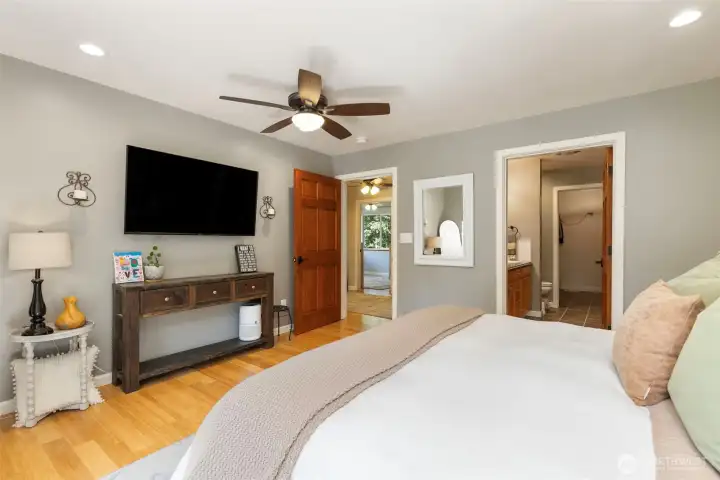
Primary Bedroom
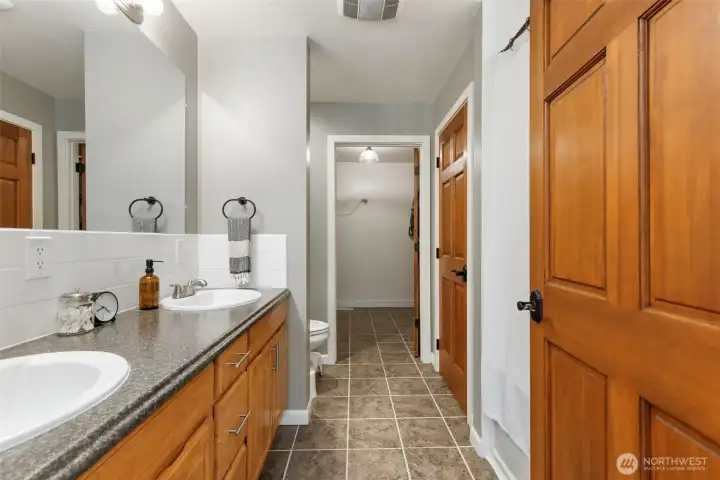
Primary bathroom with attached walk-in closet (not shown)
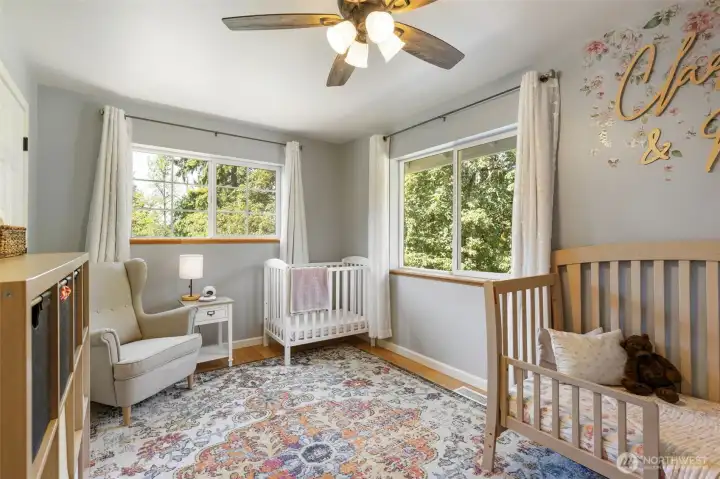
Guest Bedroom 1
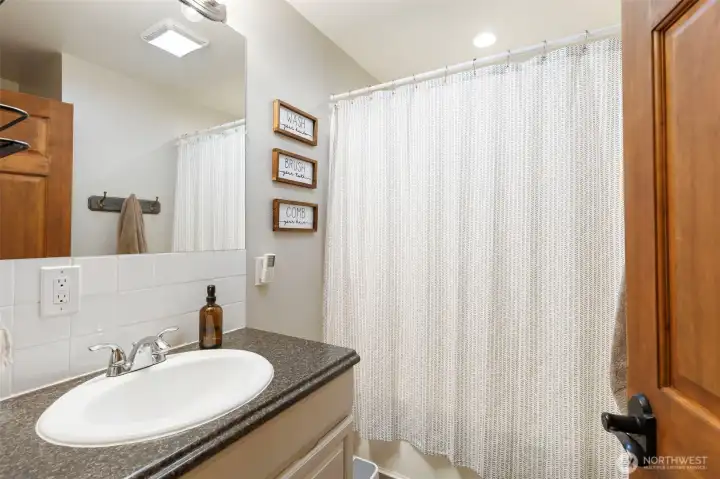
Guest Full Bath
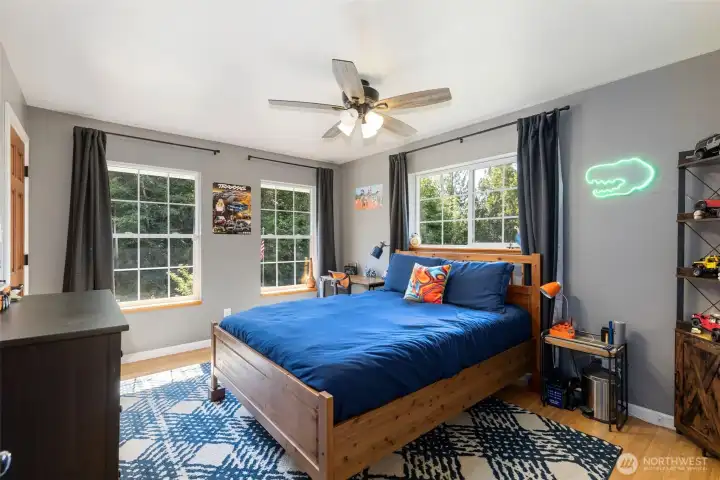
Guest room 2
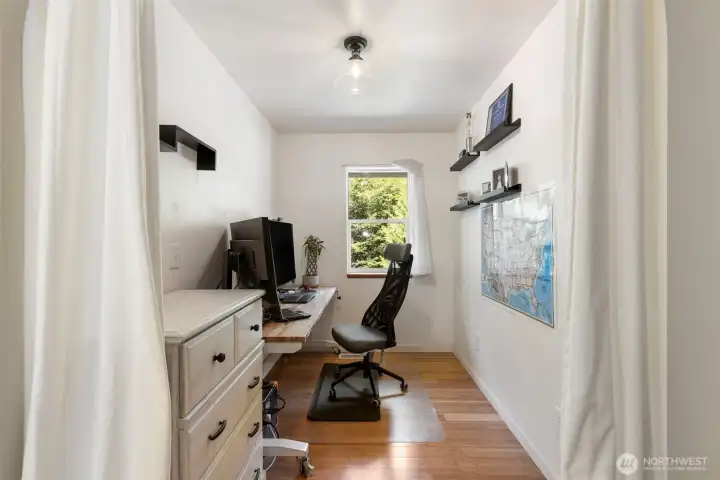
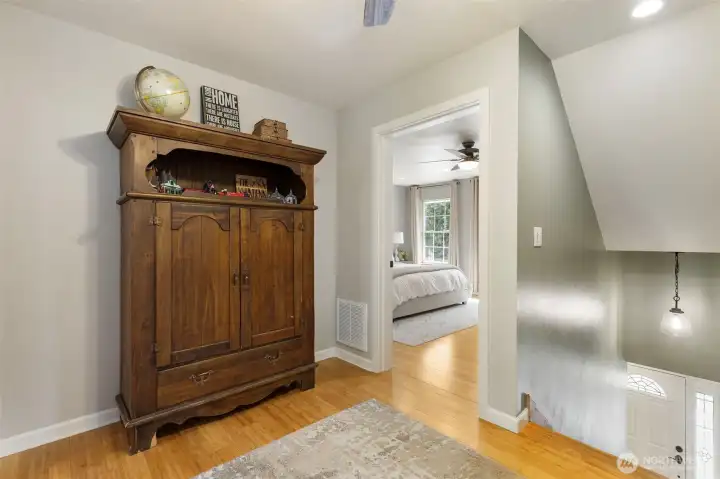
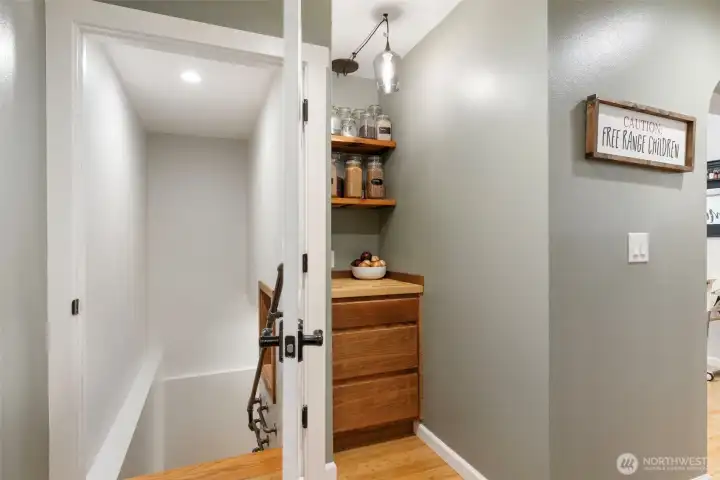
Upstairs office area
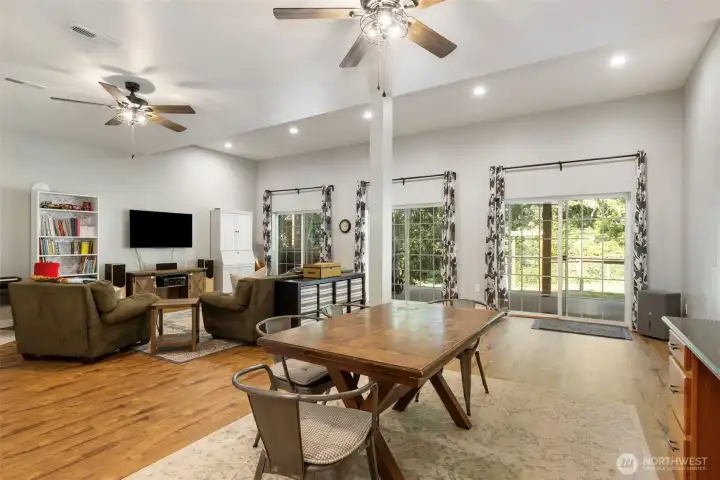
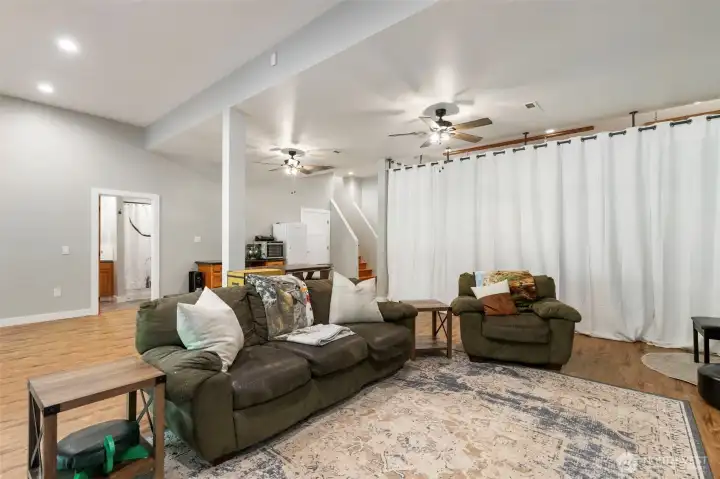
Full Daylight Basement with LVP Flooring.
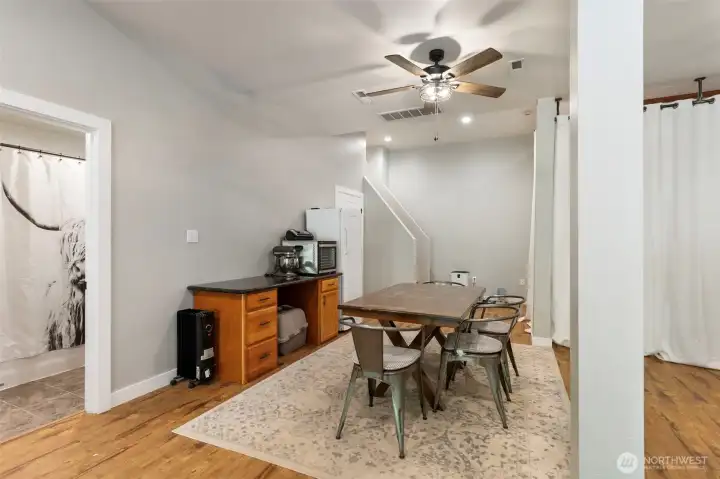
Basement multi-purpose
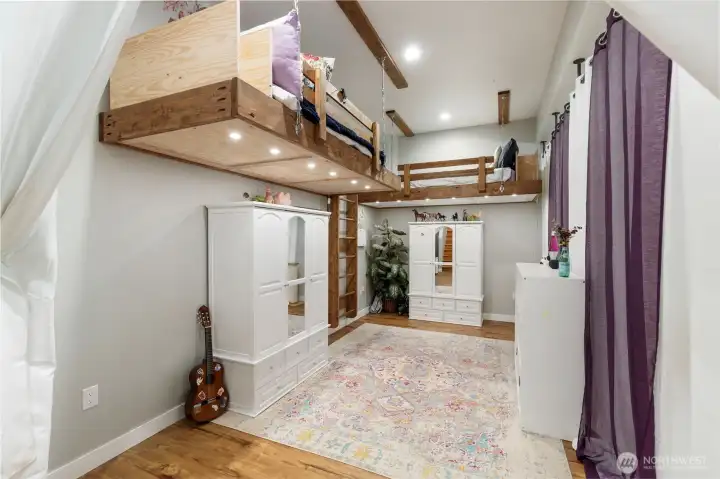
Basement area has built- in loft platforms for reading/playroom area
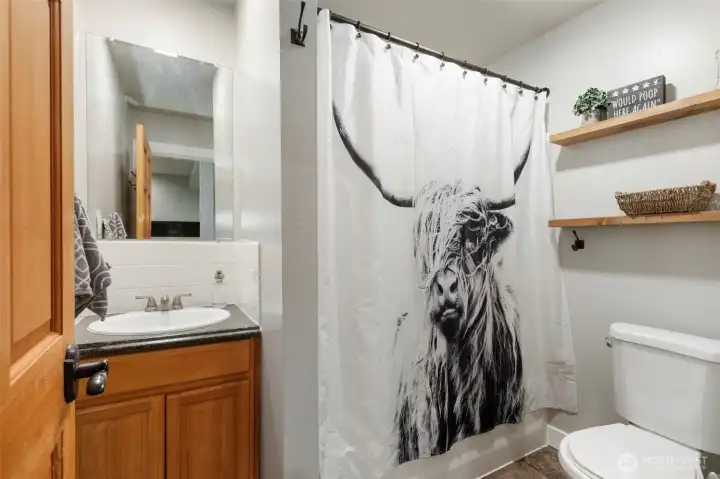
Basement Full Bath
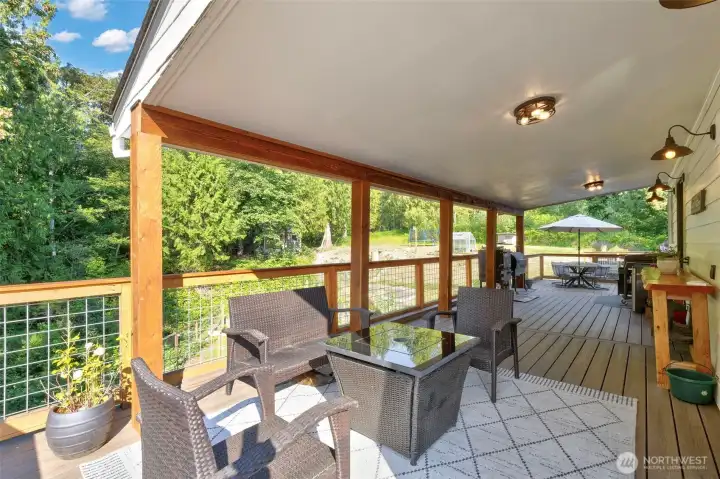
Covered Deck to enjoy the PNW all year!
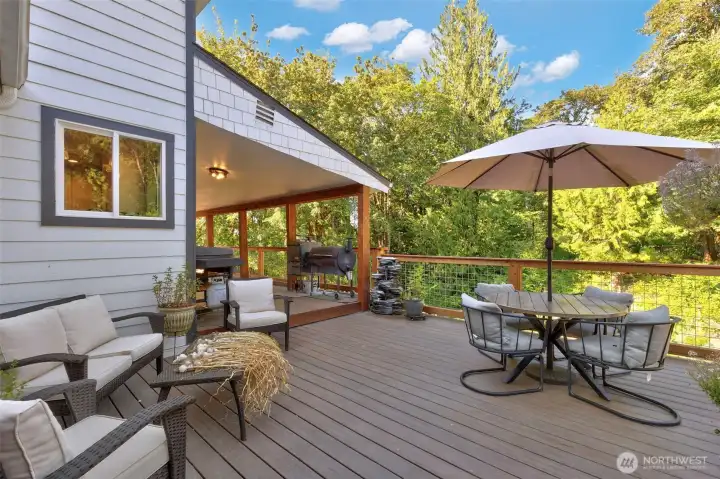
Trex Deck
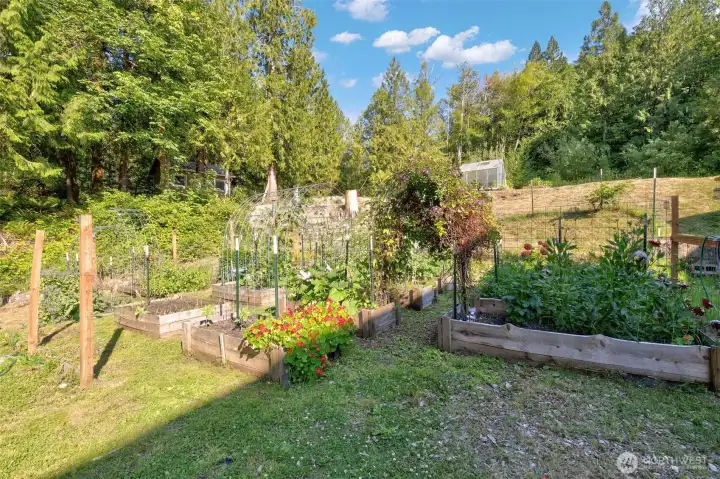
Beautiful Established Garden
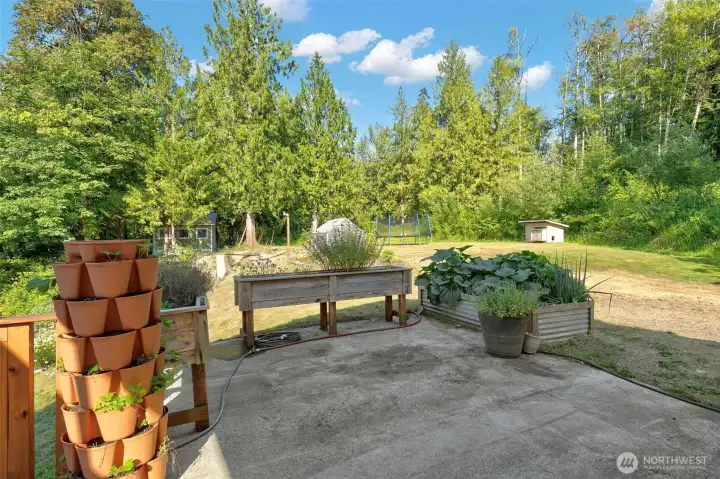
Ground Level Patio
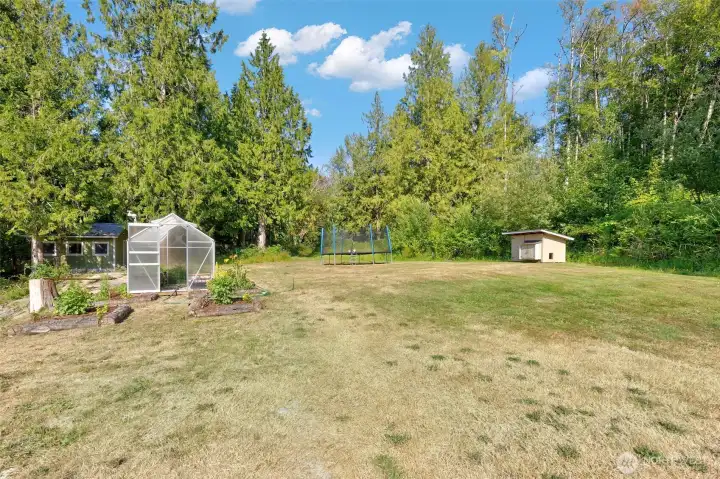
Greenhouse and cleared upper yard
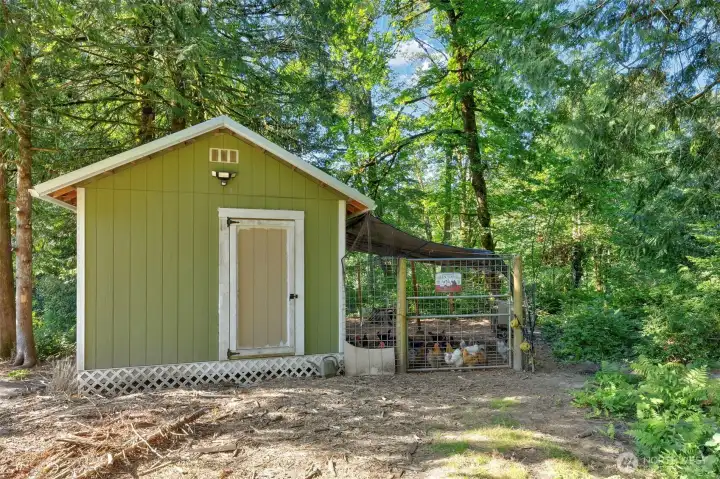
Chicken Coop- Chickens can stay
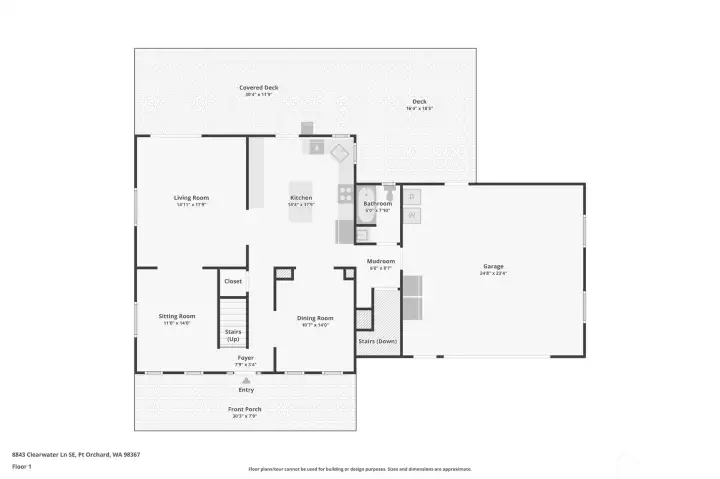
Main Floor
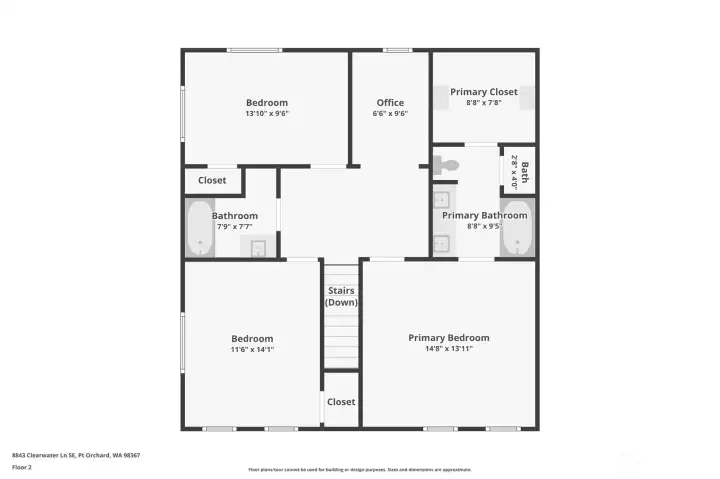
2nd Floor
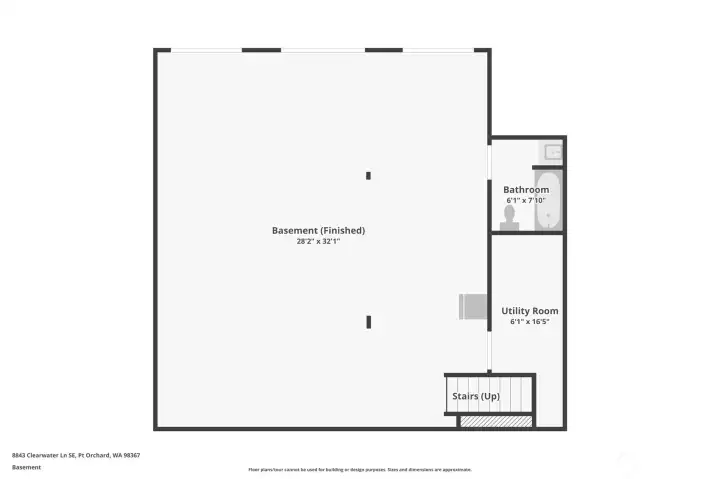
Daylight Basement
8843 Clearwater Lane SE
Port Orchard, WA 98367
$875,000
Residential
3 Beds
4.00 Baths
3144 SqFt
Active
If you've been dreaming of your homestead era, this is the property you've been waiting for! Private 5 acre lot featuring an updated farmhouse style home, mature gardens, and chicken coop. The perfect blend of peaceful country living and everyday convenience. With 3,144 square feet, spacious two-story home with a daylight basement features 3 bedrooms, 4 bathrooms, and multiple living areas. The bright, inviting kitchen is designed for gathering, featuring white cabinetry, granite countertops, abundant cabinet and prep space, a butcher block island, and newer microwave, range, and dishwasher. Warm wood floors add timeless character throughout the main living spaces. The primary suite offers a walk-in closet and private ensuite bath. Downstairs, the expansive daylight basement provides a large rec room, full bathroom, and utility room—perfect for entertaining, hobbies, or a home gym. Step outside to enjoy the spacious partially covered Trex deck. The property is ready for your homesteading dreams with mature gardens, a greenhouse, and a chicken coop—and yes, the chickens can stay! Additional features include an attached 2-car garage and a tall covered RV/carport for extra parking. Ideally located between Port Orchard and Gig Harbor, you'll enjoy an easy commute to Tacoma, Naval Base Kitsap, the Puget Sound Naval Shipyard, Amazon's distribution center, and the Southworth ferry. Embrace the privacy and tranquility of your own rural retreat.
Watch Virtual Tour #1Property Features
Community: South Kitsap
2 Stories w/Bsmnt
View: Territorial
Cable TV
Deck
Fenced-Partially
Gated Entry
Green House
High Speed Internet
Outbuildings
Patio
RV Parking
Exterior: Cement Planked
Exterior: Wood
Exterior: Wood Products
Roof: Composition
Parking: Attached Carport
Parking: Attached Garage
Parking: RV Parking
Year Built: 2005
HOA Dues: $40
2026 Taxes: $6434.00
Buyer Broker Comp.: 2.5%
Listing #: 2554365
Lot Details
Lot Size: 5.04 acres
Dead End Street
Dirt Road
Appliances That Stay
Dishwasher
Dryer
Microwave
Refrigerator
See Remarks
Stove(s)/Range(s)
Washer
Interior
Bath Off Primary
Ceiling Fan(s)
Dining Room
Pantry
Security System
Walk-In Closet(s)
Water Heater
Dbl Pane/Storm Window
Cooling: Heat Pump
Heating: Heat Pump, Forced Air
Electric
Schools
District: South Kitsap
Elem: Mullenix Ridge Elem
Middle: John Sedgwick Jnr Hi
High: So. Kitsap High
Call or Email:
Grace Wamwere
What's Near 8843 Clearwater Lane SE Port Orchard, WA 98367?

Information is based on data available to the associate, including county records. The information has not been verified by the associate and all information presented should be verified by the buyer. Listings are provided by Northwest Multiple Listing Service as distributed by MLS GRID. The associate represented on this web site is not a multiple listing service but is a member of a local MLS.
DMCA Notice 
 Courtesy of Keller Williams Greater 360


