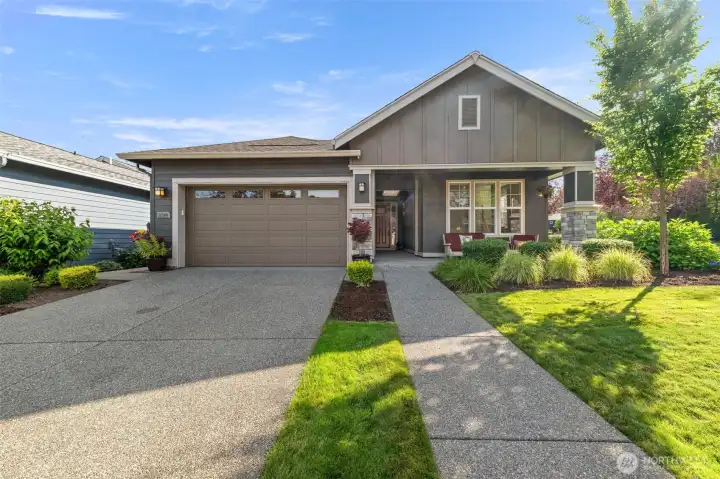
1784sf with 2 beds | 2 baths | and a den
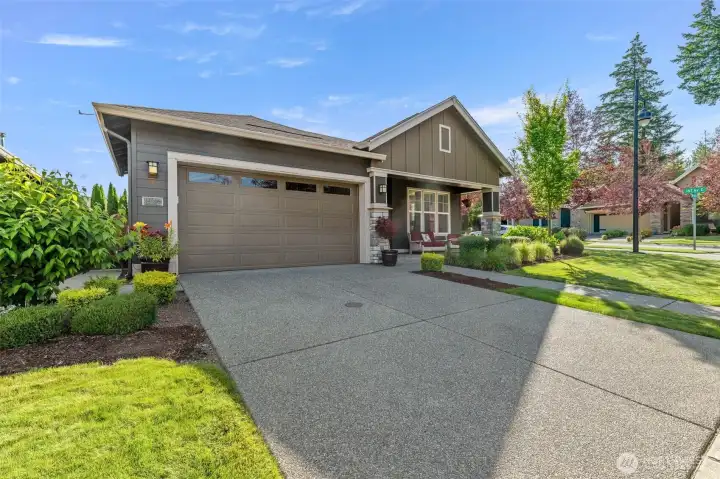
540sf extended 2 car garage
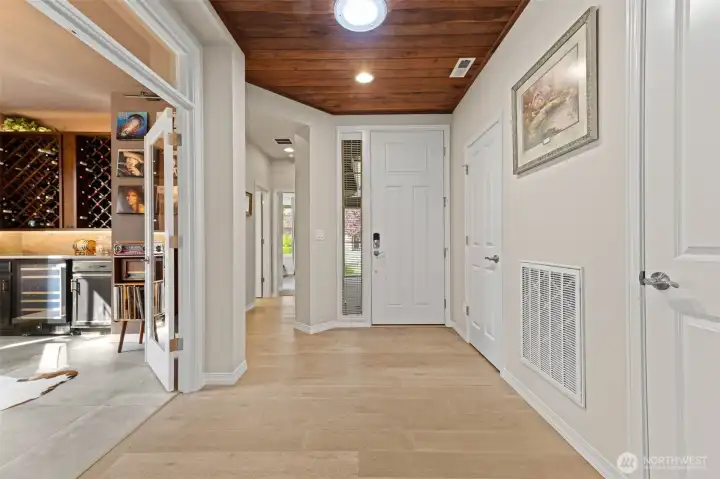
front entry with guest bed, bath, and den
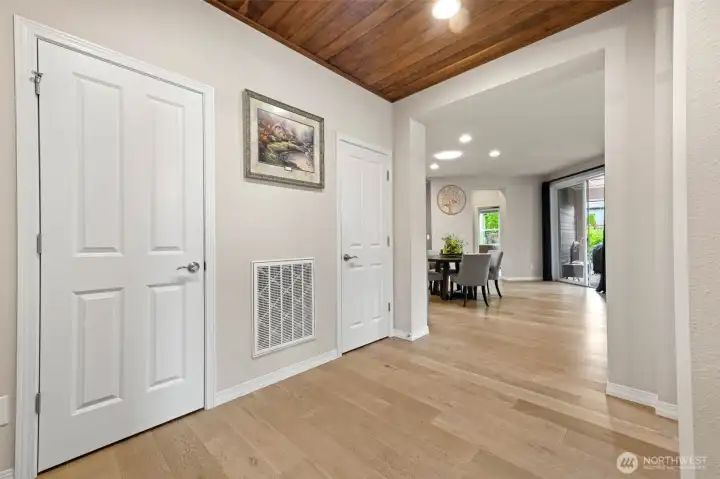
storage closet with auto lighting and walnut accents
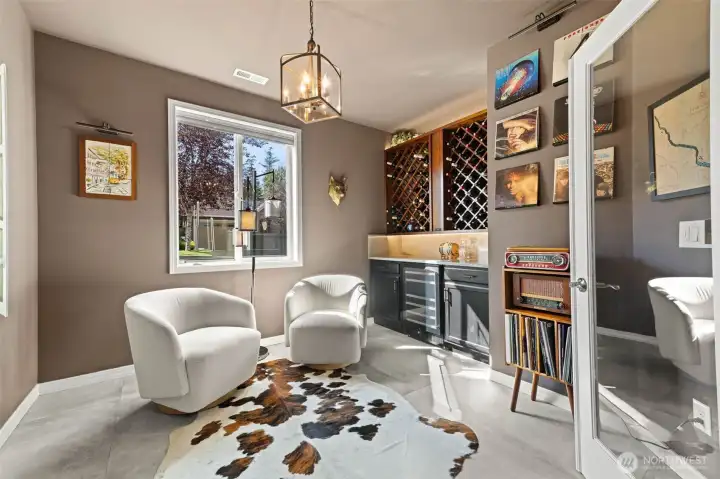
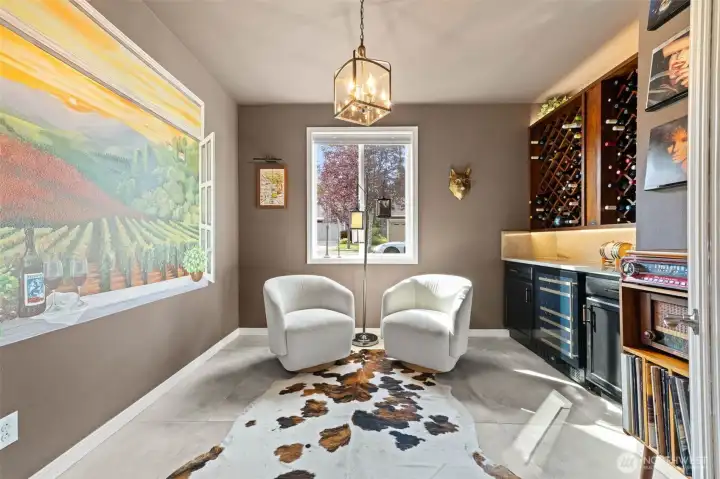
overhauled wine room or den/study
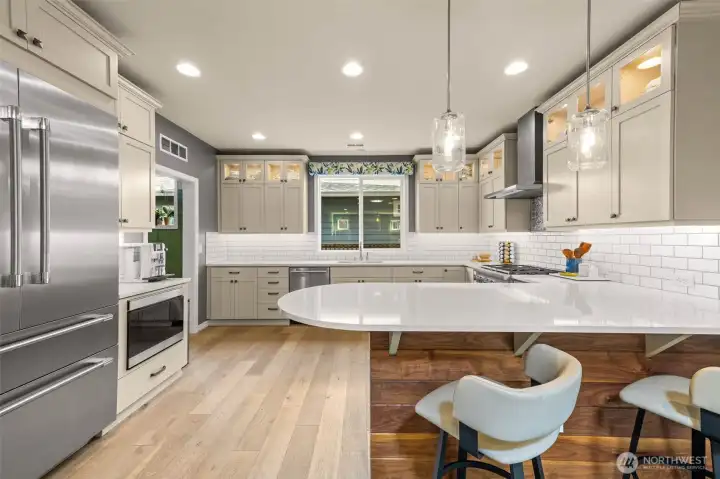
thermador appliance package with custom cabinets
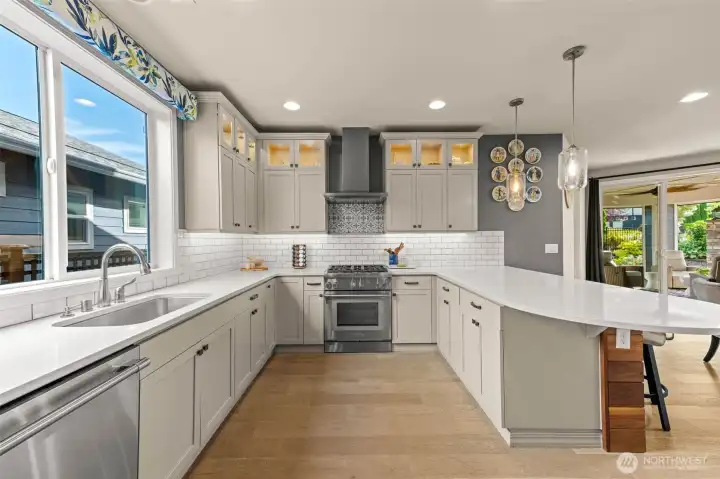
no detail was missed in this kitchen renovation
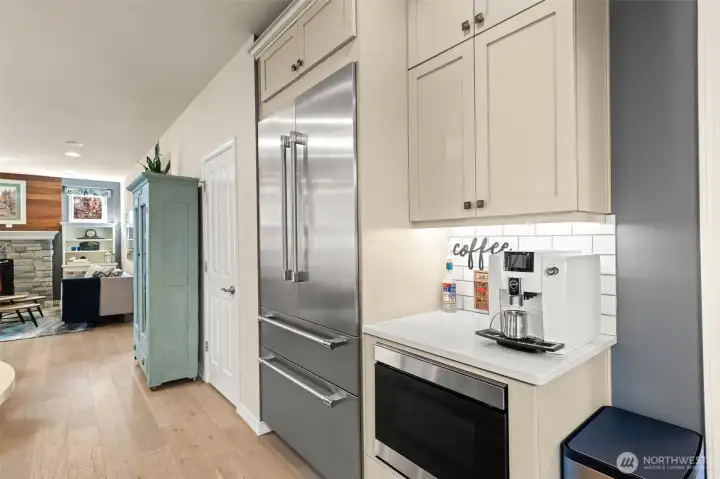
84” refrigerator with coffee bar
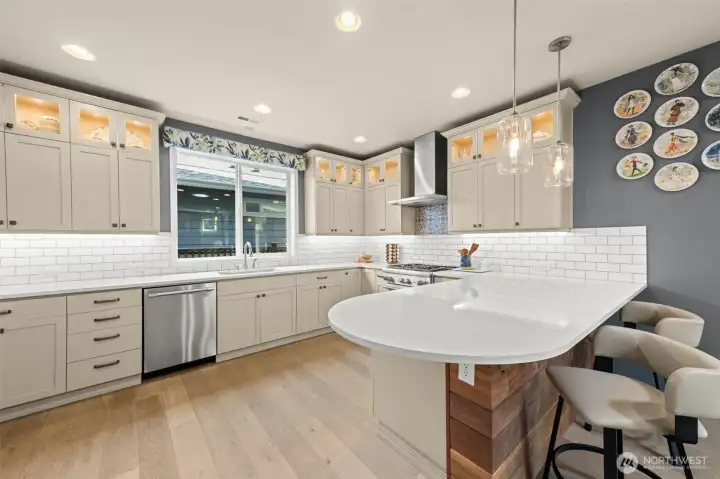
large peninsula for gathering
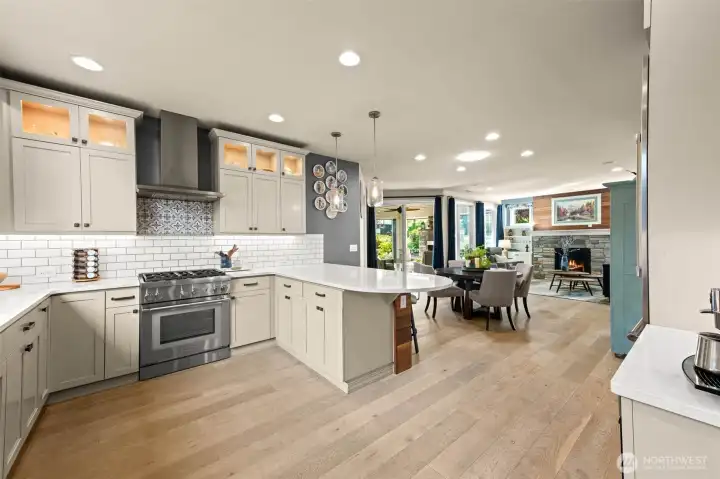
open concept layout with wide plank LVP floors
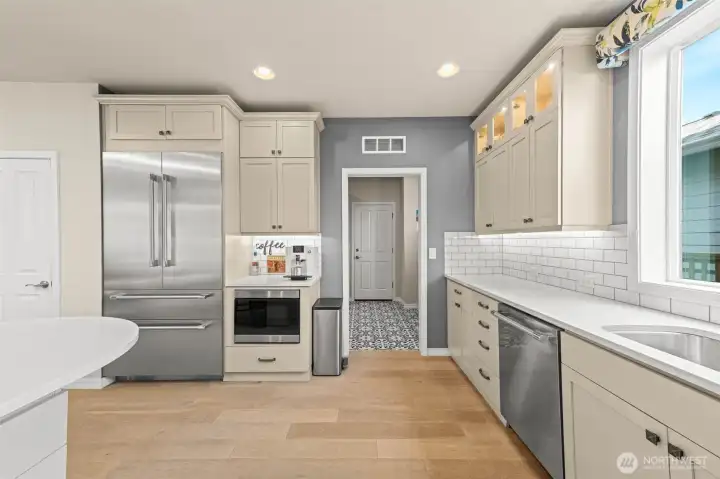
tons of natural light pours in with mudroom and pantry off the kitchen
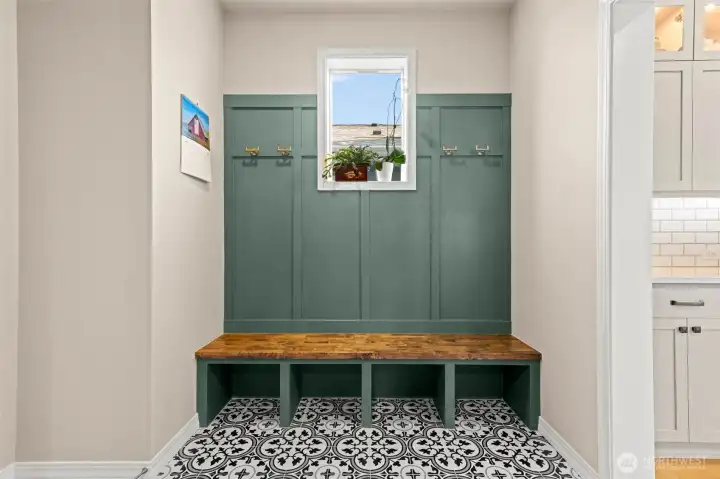
mudroom area with fun tile
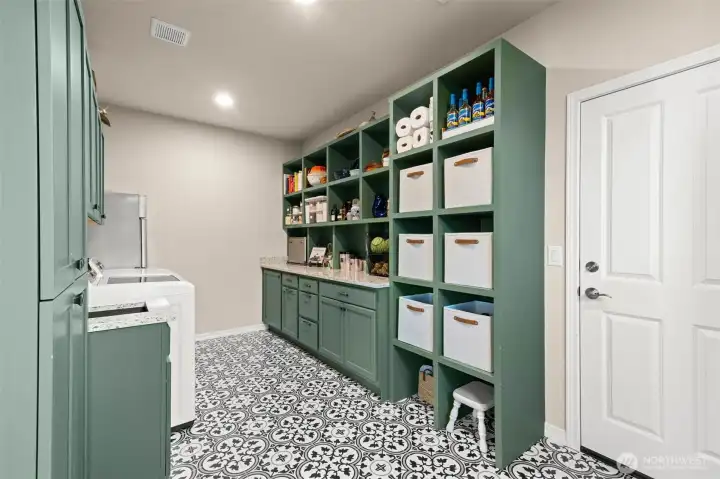
tons of dry food storage and appliance lift!
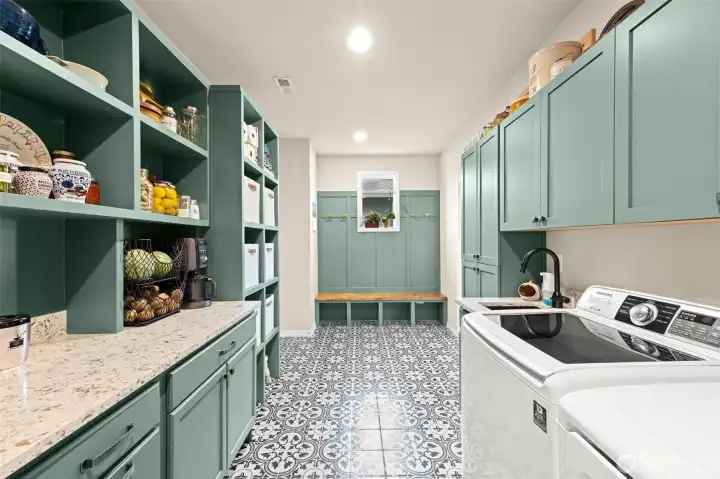
W/D area with utility sink too!
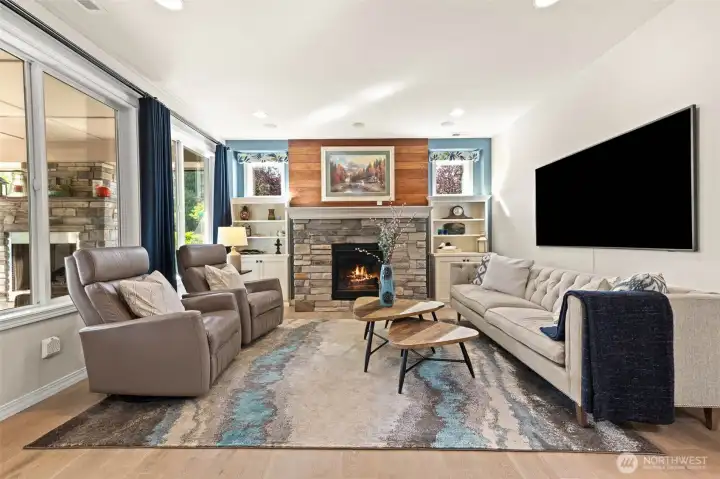
cozy and inviting living space with custom built ins and lots of light
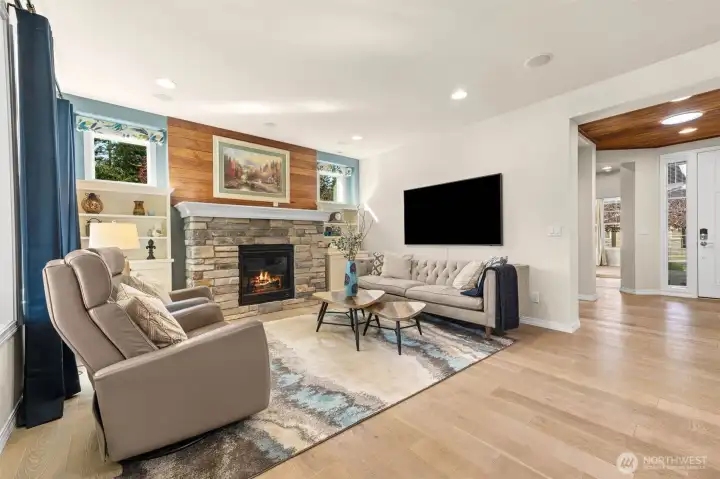
easy space to conversate around
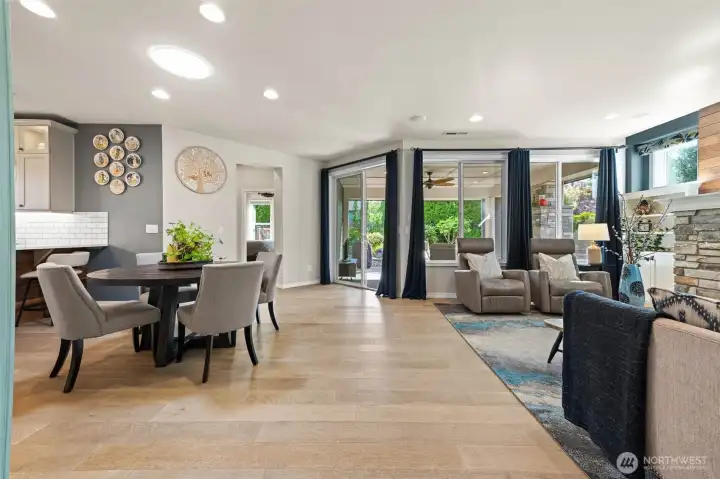
dining area sits at the heart of the home
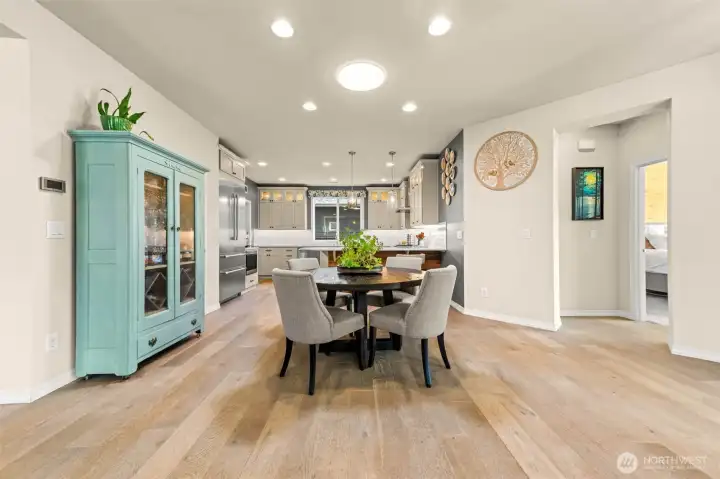
primary bedroom off to the right
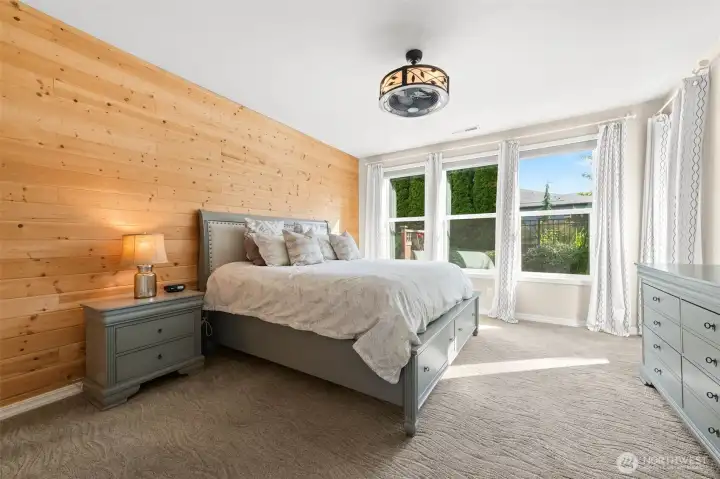
Huge accent wall with 4 picture windows that include room darkening shades
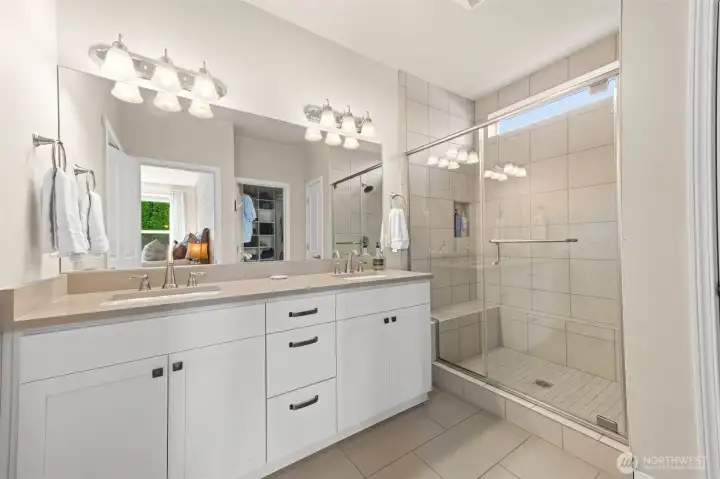
double vanity with tile surround shower
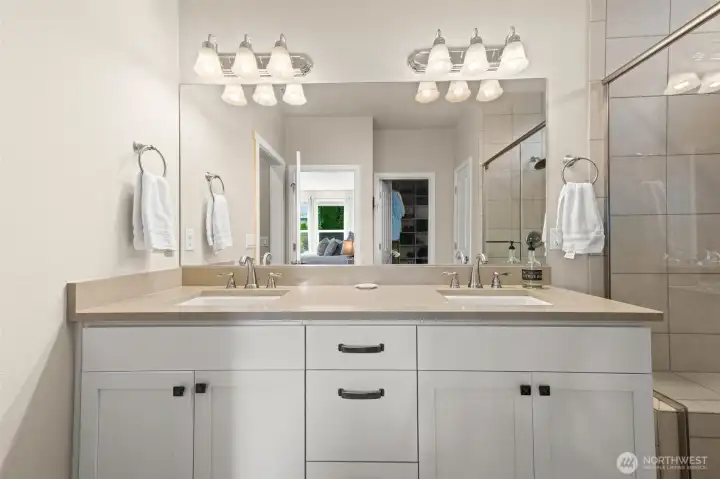
lots of storage for all the things you want to hide
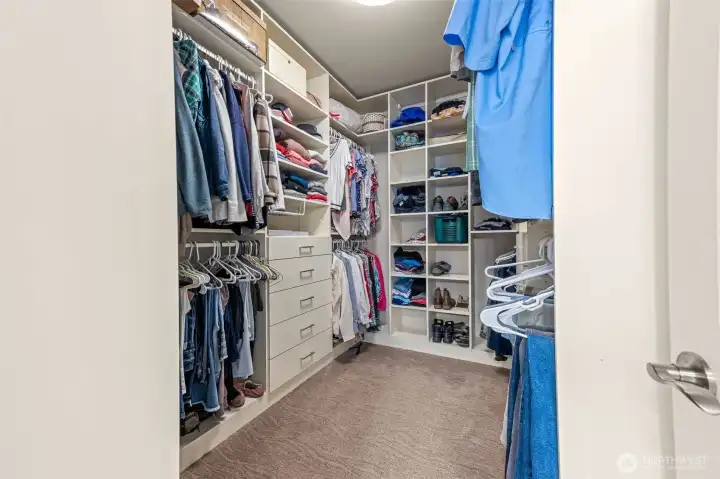
oversized walk in California Closet system
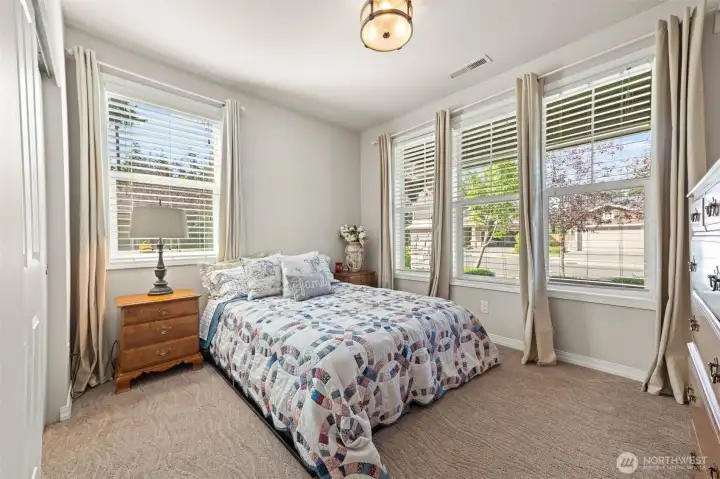
guest bedroom with more oversized windows
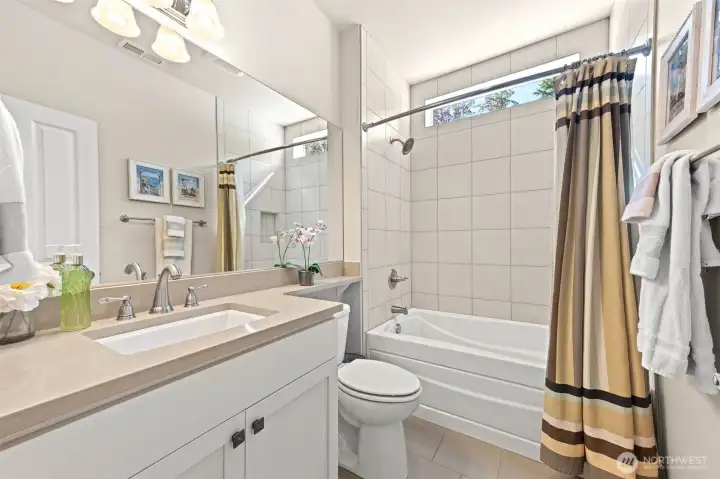
full guest bathroom tastefully kept
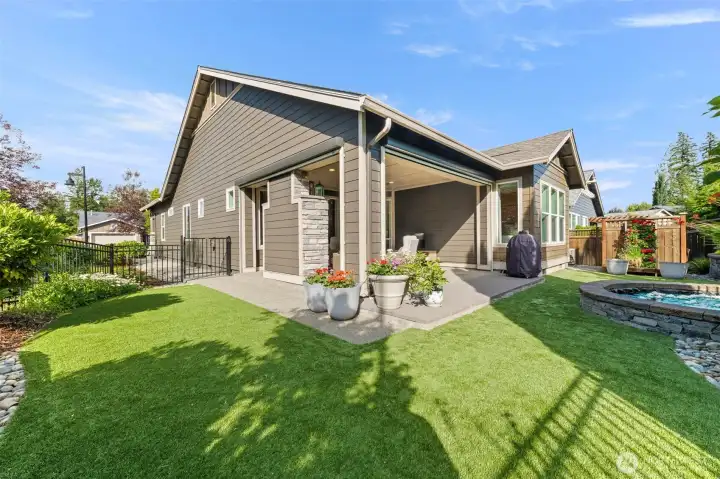
permium back yard turf
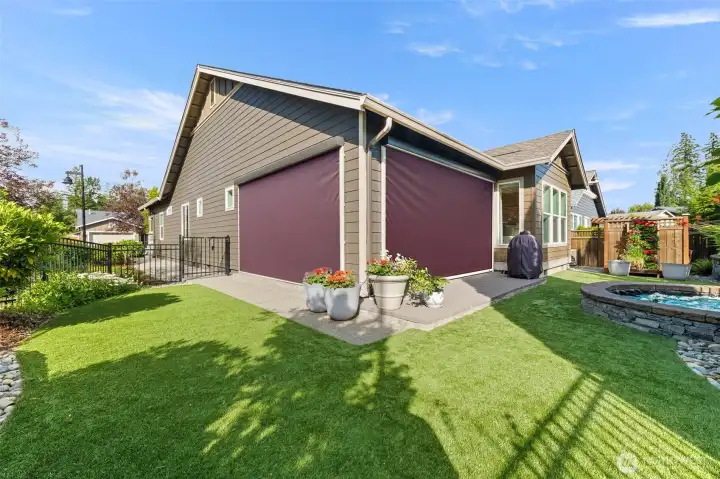
huge motorized screens to give year round enjoyment
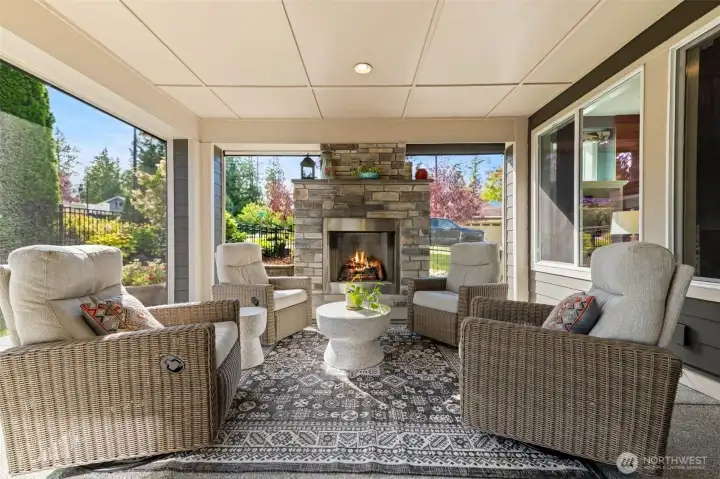
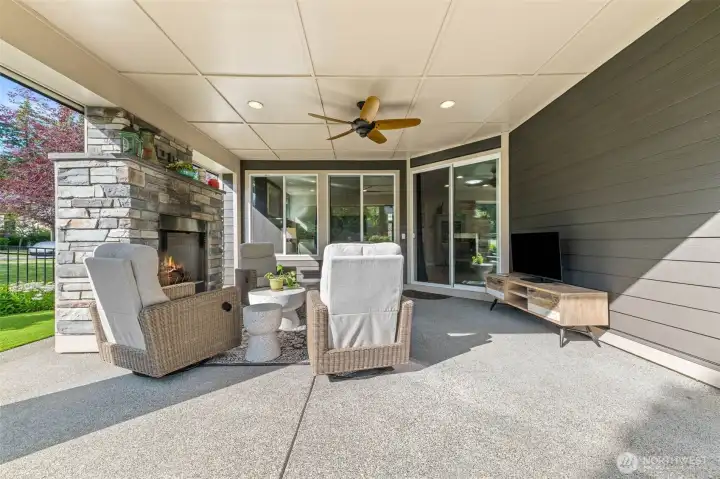
450sf patio with a gas fireplace
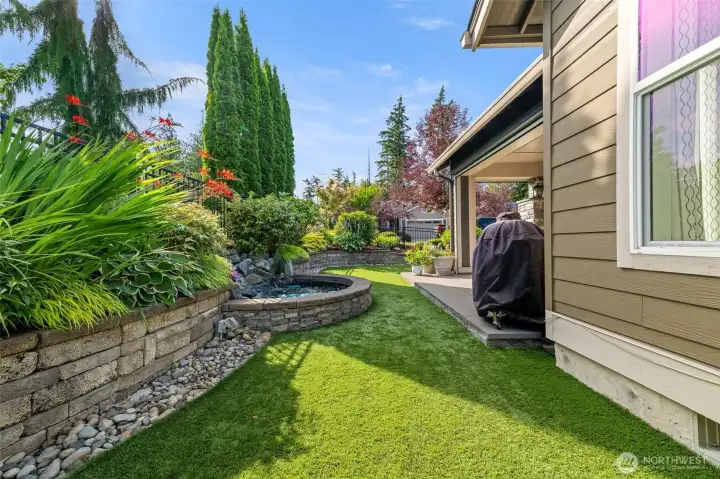
mature landscaping and turf to bring maintenance down
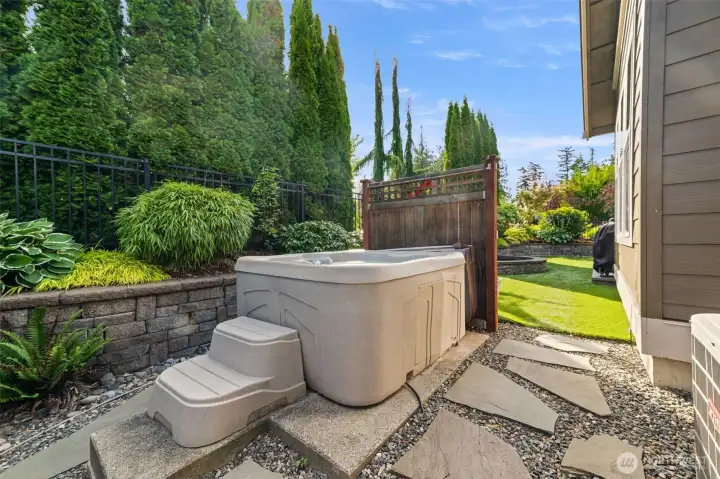
hot tub conveys and feels secluded in the back yard
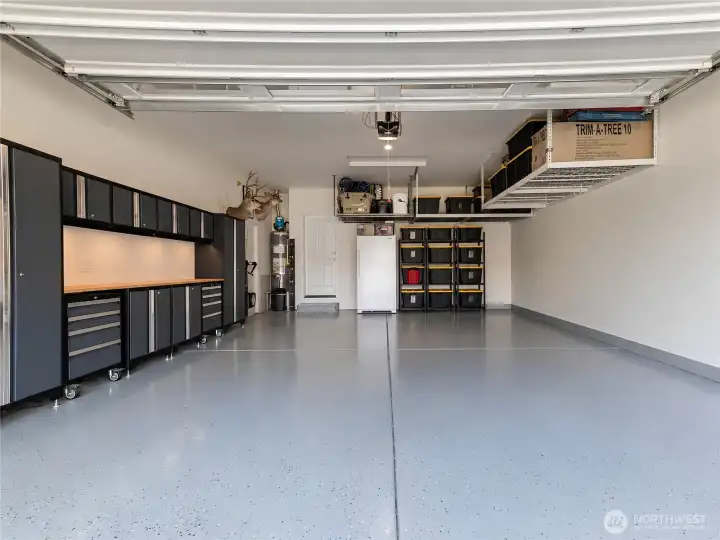
Oversized 2 car garage with plenty of storage and work space
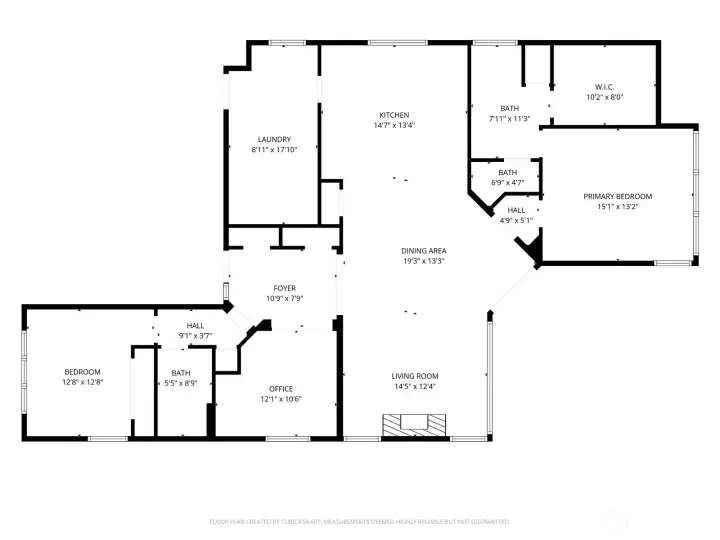
floor plan with measurements
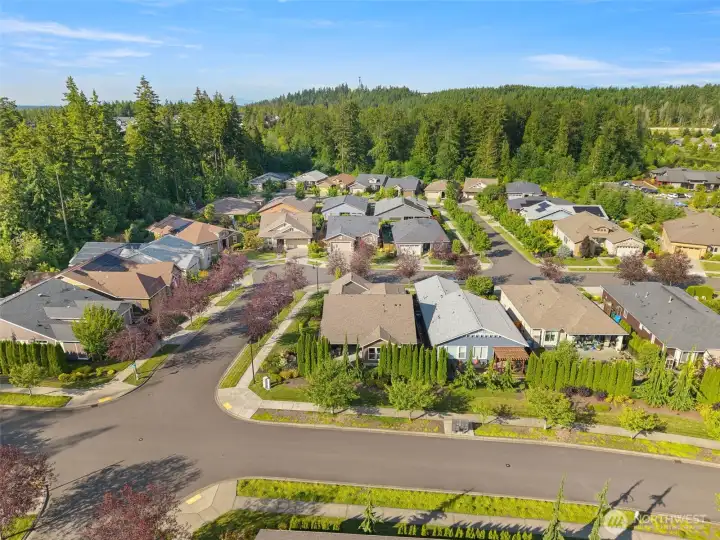
corner lot and great community in phase 1 of Trilogy!
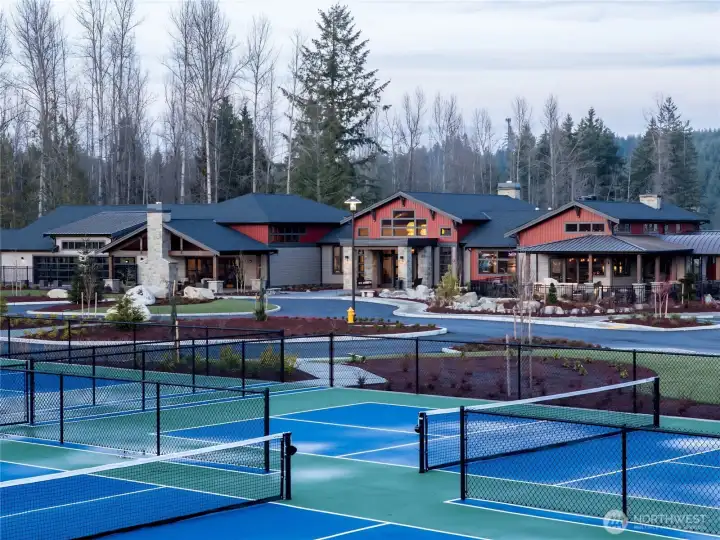
Seven Summits Lodge membership w/ pickleball
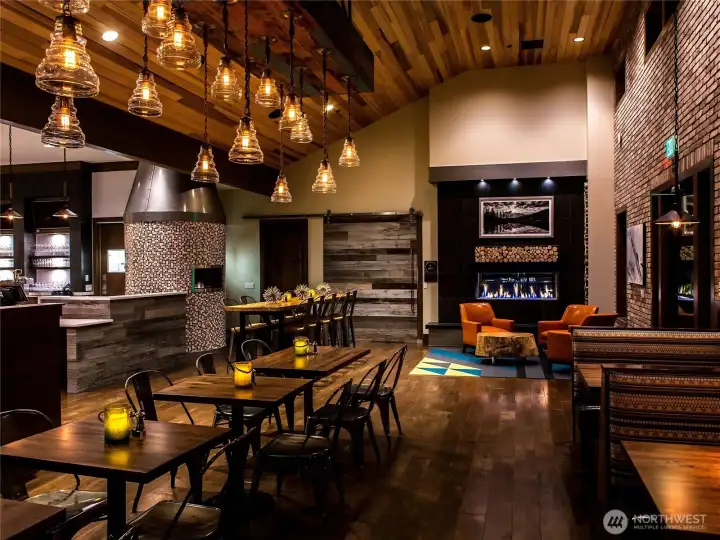
the Mantel restaurant
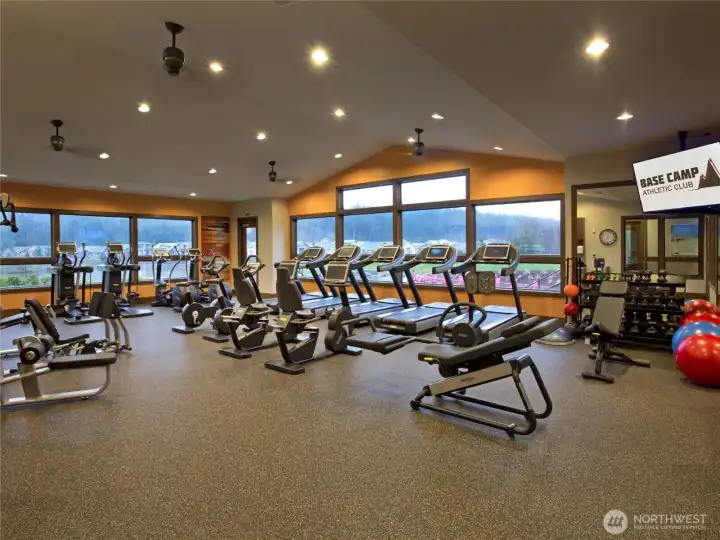
Ample workout space
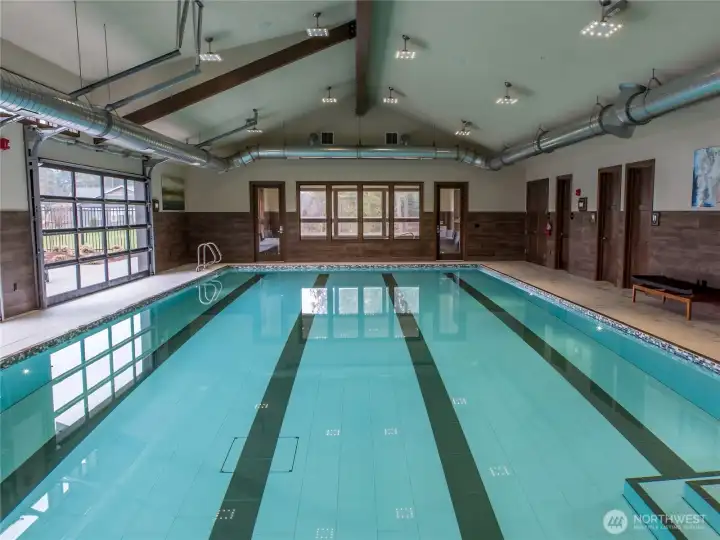
huge lap pool
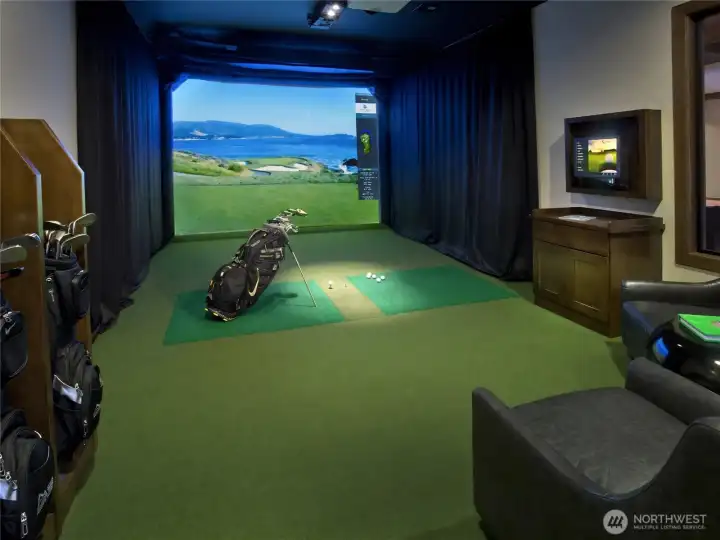
golf simulator!
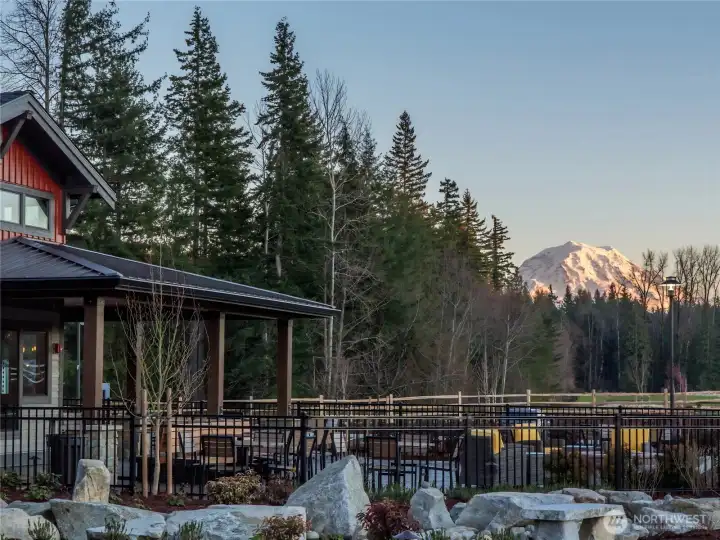
True PNW lifestyle

 Courtesy of Keller Williams Realty PS


 Information is based on data available to the associate, including county records. The information has not been verified by the associate and all information presented should be verified by the buyer. Listings are provided by Northwest Multiple Listing Service as distributed by MLS GRID. The associate represented on this web site is not a multiple listing service but is a member of a local MLS.