PROPERTIES FOR SALE

4319 NE 44th Street Seattle, WA 98105

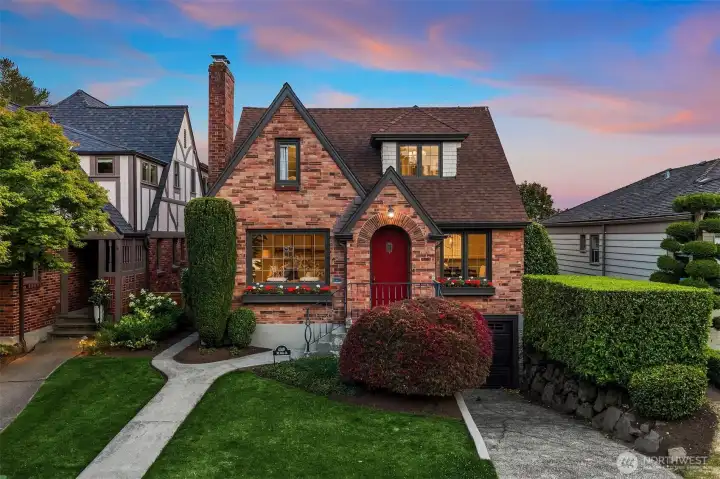
4319 NE 44th Street-welcomes you home~
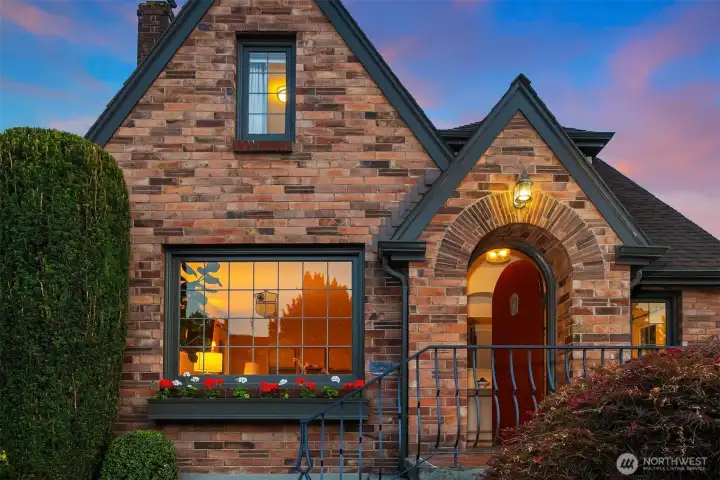
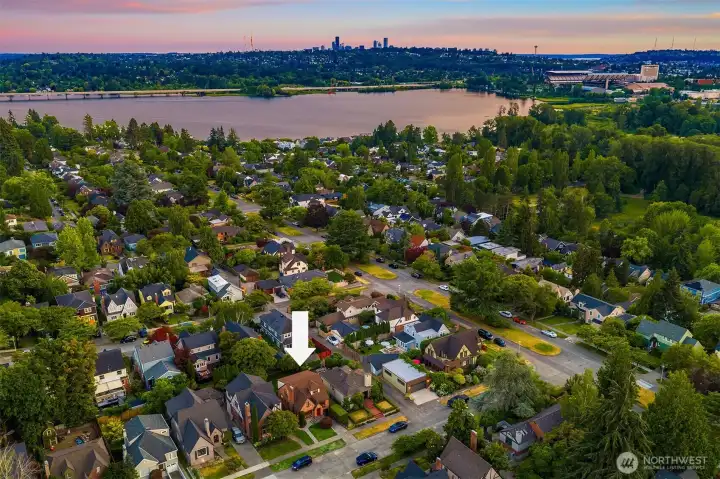
A quiet street, close to the park-but not too close offers a location that can't be beat.
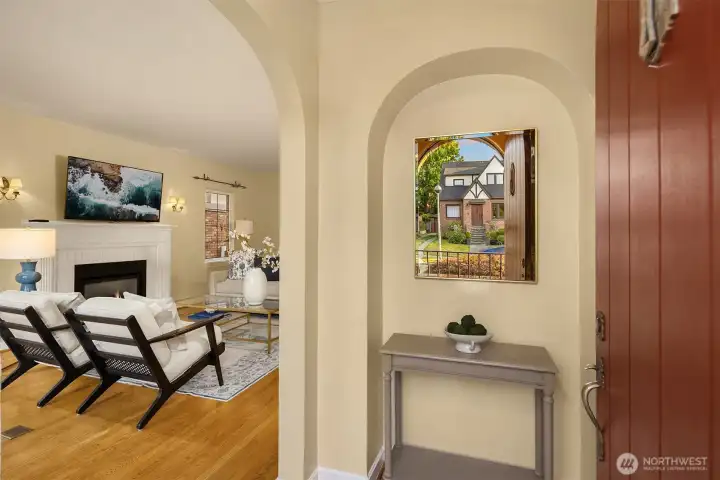
Formal entry that is met from a covered porch and a curved front door
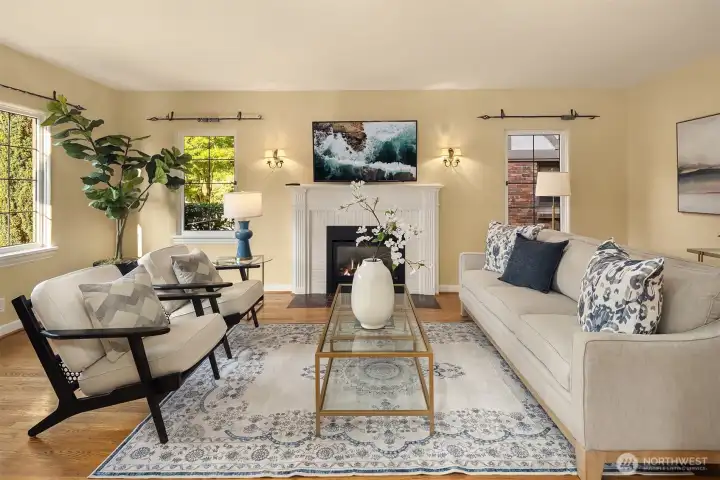
Formal living room with gas fireplace and leaded windows.
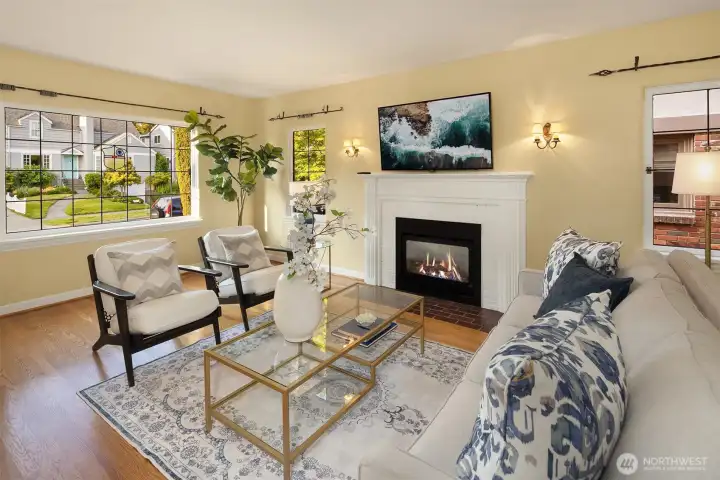
Tall ceilings and hardwood floors
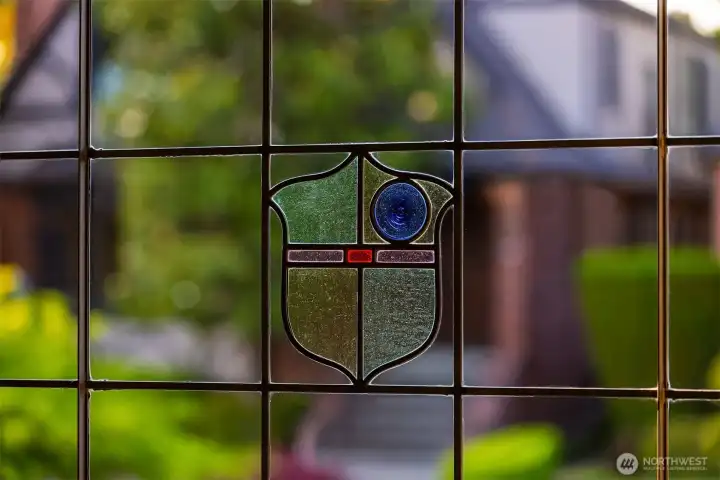
Charm and updates.  Nothing better than old that is new!
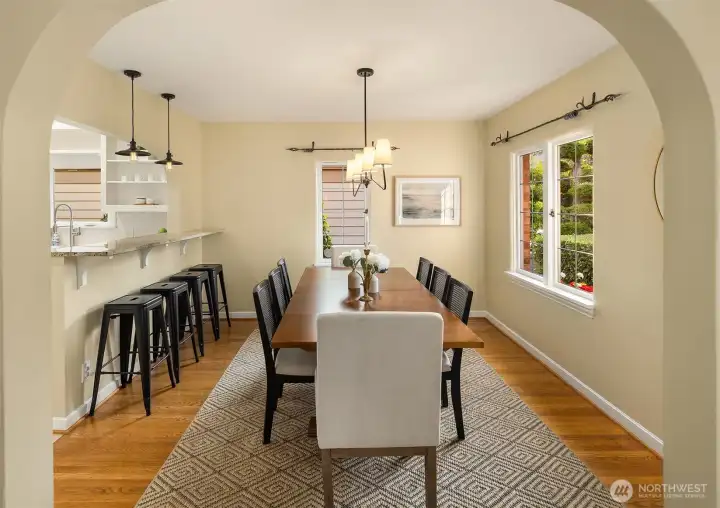
Charm and updates. Nothing better than old that is new!
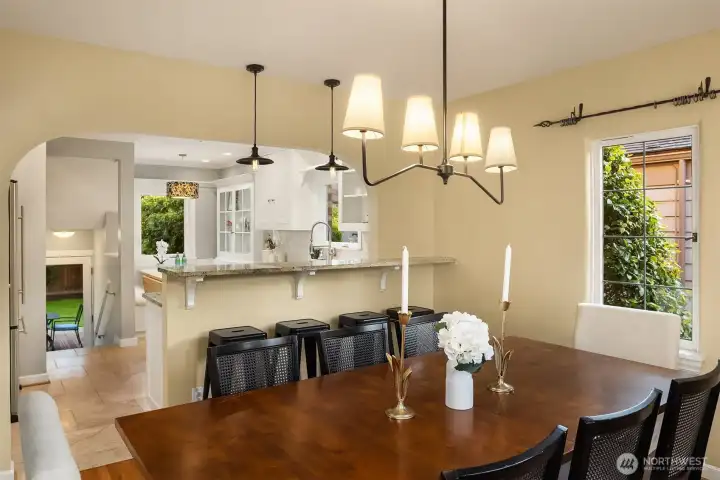
Formal dining that is open to the livingroom and the kitchen. Eating bar can also be used as a buffet.
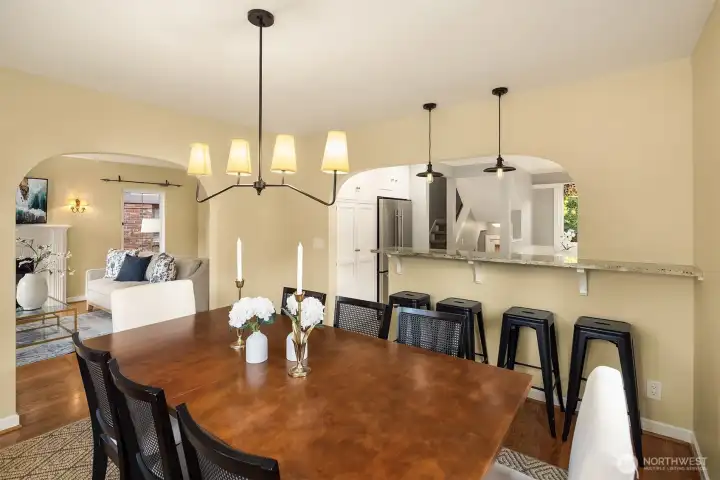
Formal dining room
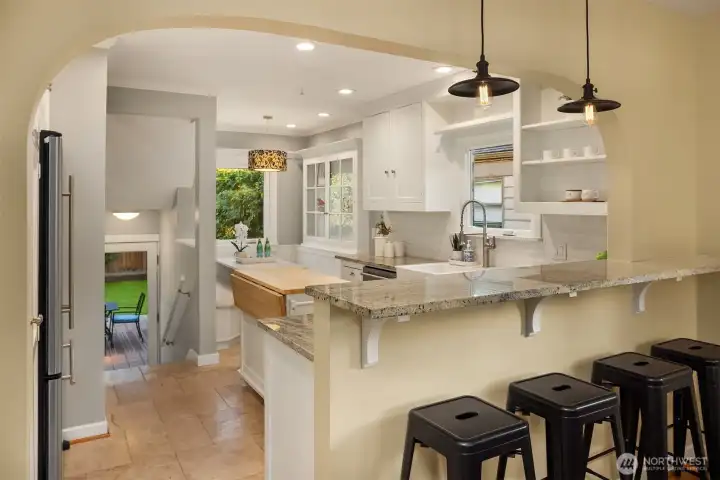
Formal dining room
Kitchen from the dining room.
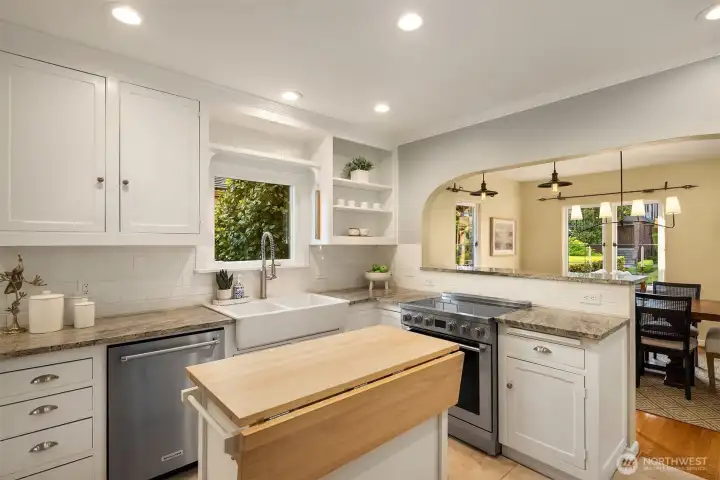
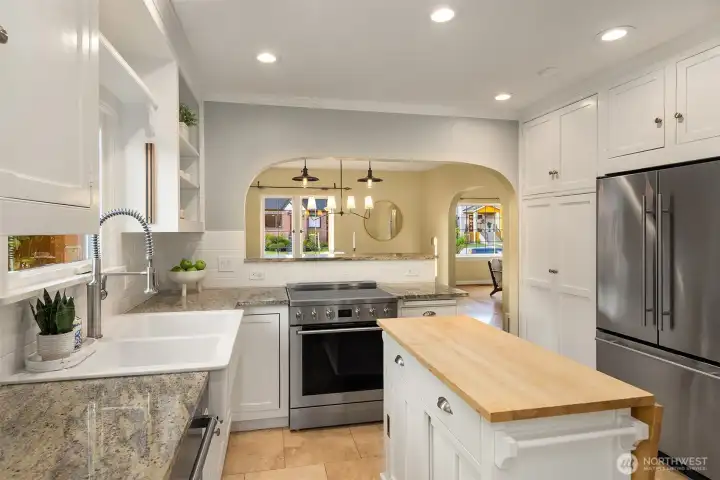
Stainless appliances throughout.
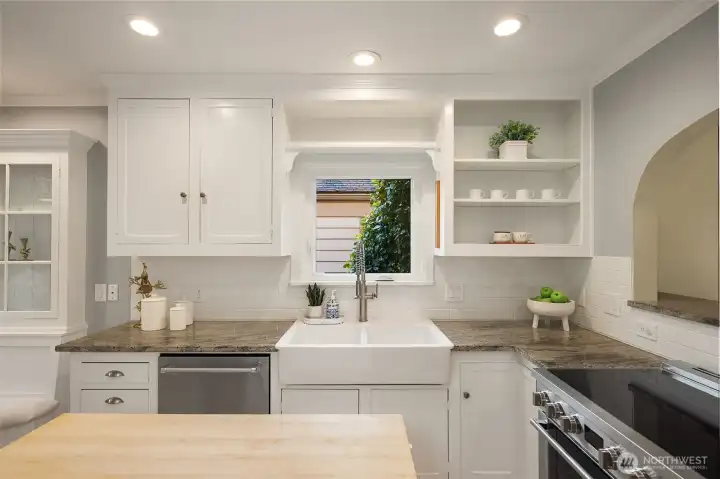
This bright kitchen has been freshly painted and is open to the dining room. The induction range keeps things neat and yet lets the cook do their job.
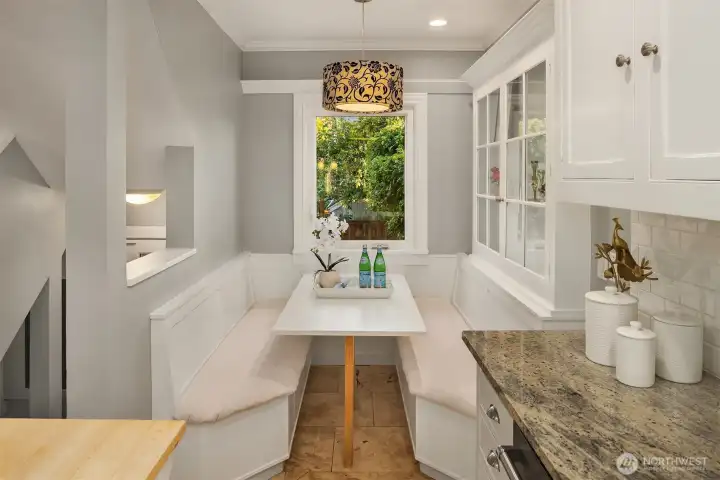
Generous eating nook i the kitchen plus the eating bar and formal(yet open) dining room-lots of option for everyday or entertaining a crowd.
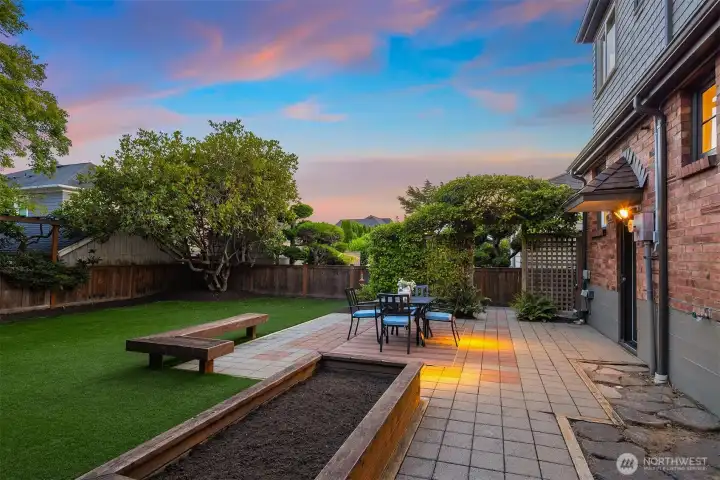
Off the kitchen hall is access to the sunny backyard.  here you have a patio and a fully fenced yard with turf-the grass is never greener then it is right now!
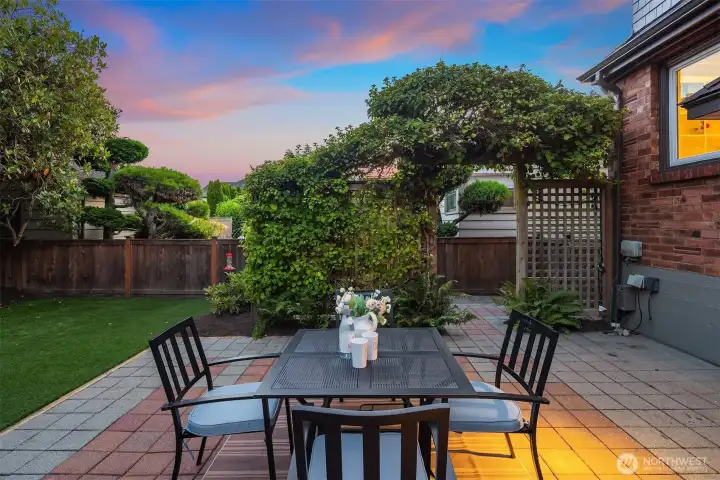
Off the kitchen hall is access to the sunny backyard. here you have a patio and a fully fenced yard with turf-the grass is never greener then it is right now!
Spacious backyard and patio.  This is located right off the kitchen and is fully fenced.
Spacious backyard and patio. This is located right off the kitchen and is fully fenced.
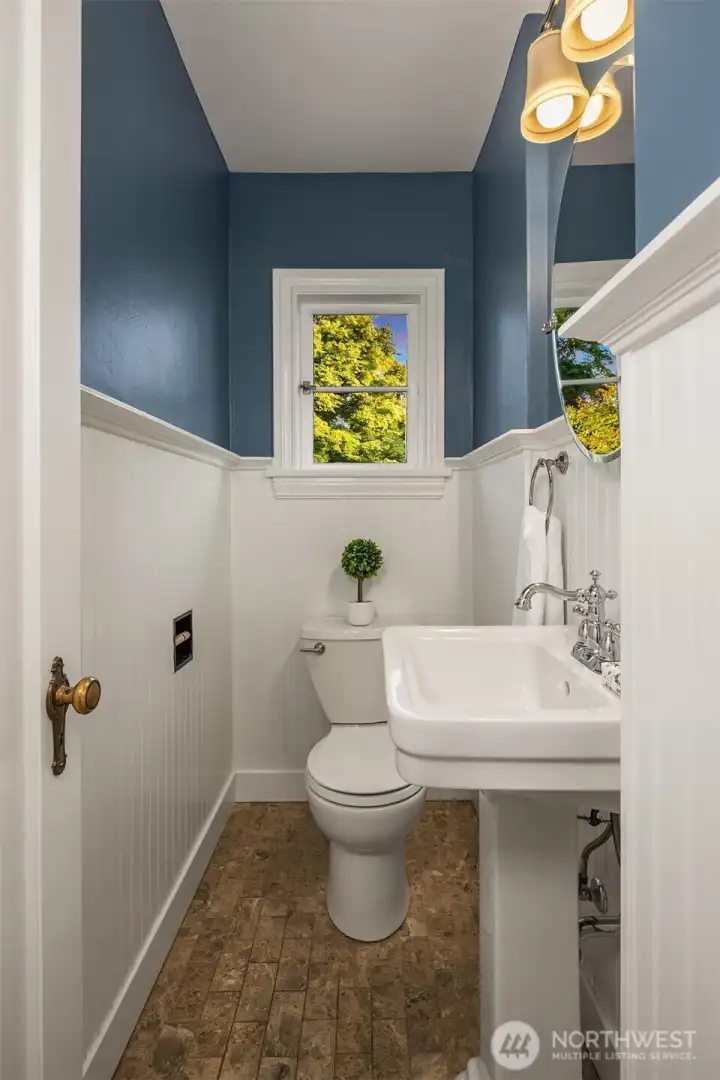
Powder room on the main floor
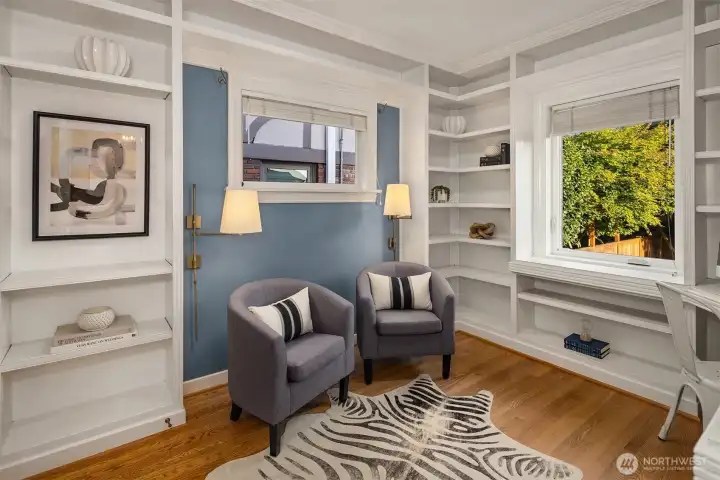
Legal bedroom used as an office on the main floor.  This room has a closet and room for a bed, if you removed some of the shelving and built in desk.  Optimal place for an in home office or guest room.
Legal bedroom used as an office on the main floor. This room has a closet and room for a bed, if you removed some of the shelving and built in desk. Optimal place for an in home office or guest room.
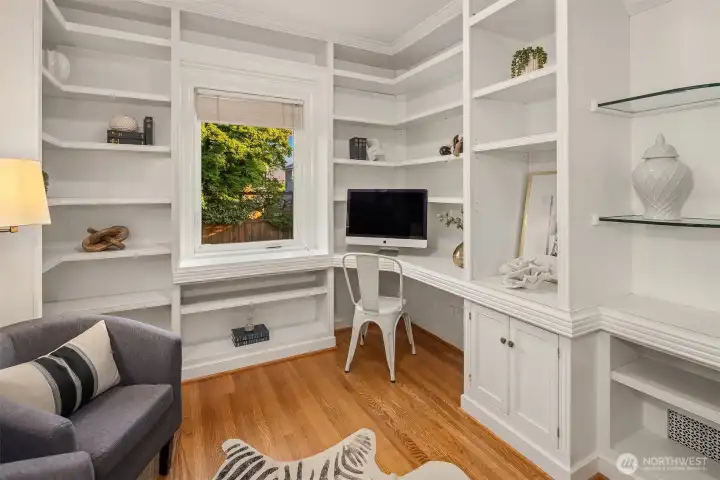
4th bedroom used as an office.  This is on the main floor.
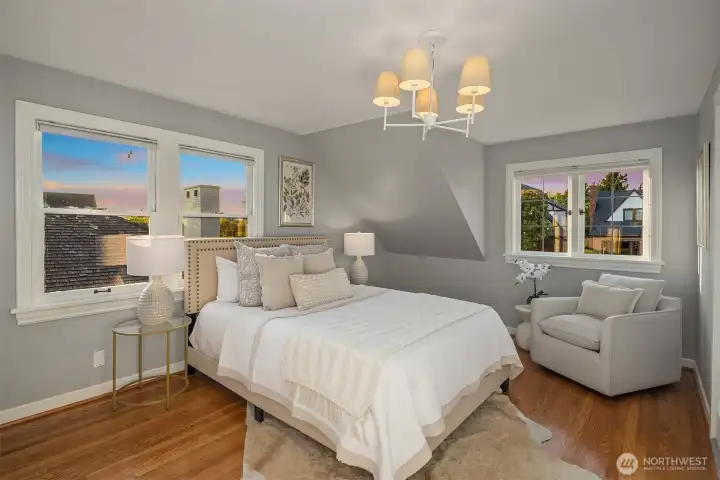
4th bedroom used as an office. This is on the main floor.
Primary suite with views to the west.
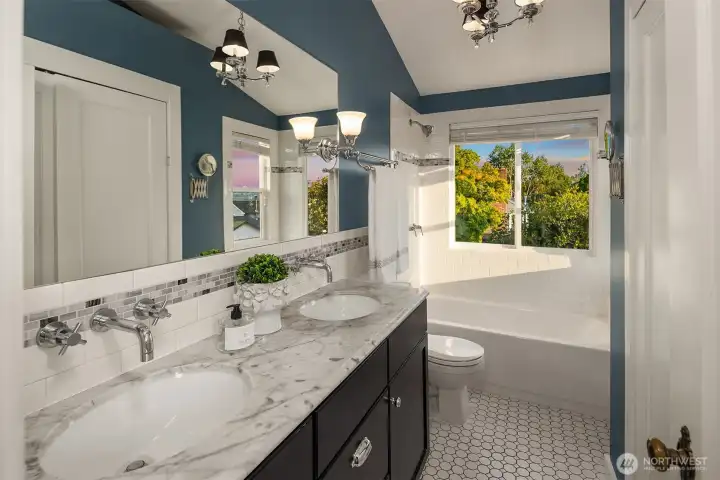
Double vanity and extra storage in this full bathroom primary suite.
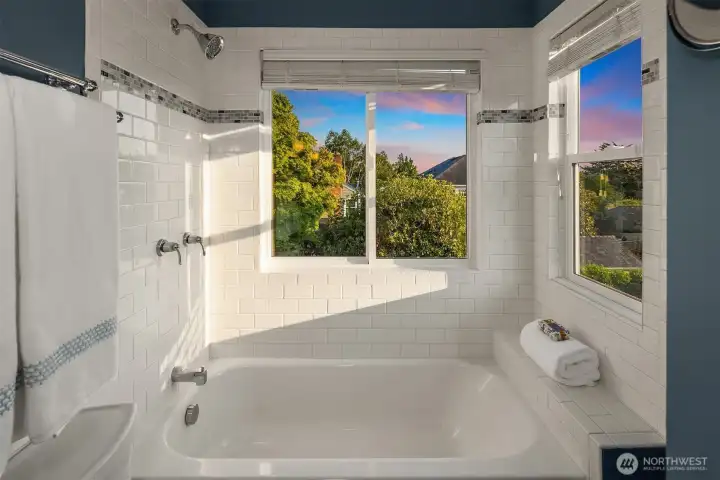
Primary Suite
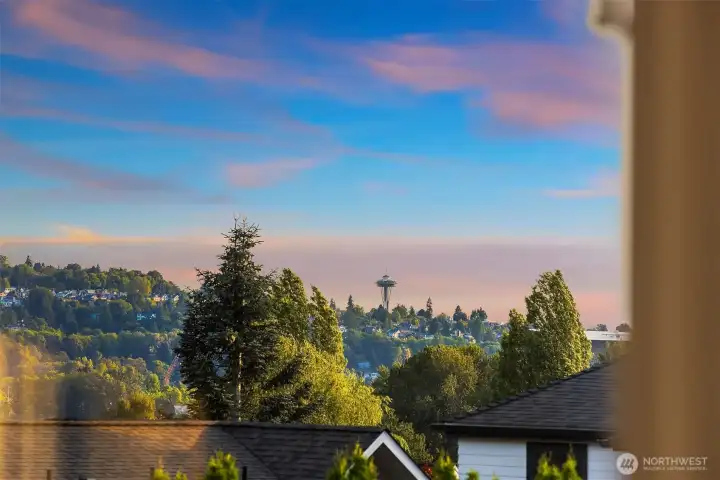
Primary Suite
Small view from the primary suite bathroom
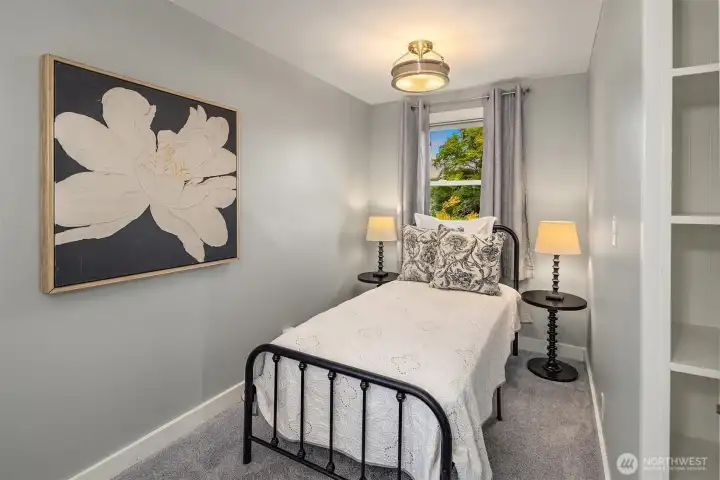
Second upstaris bedroom.  This room has two parts to it-a sleeping area and room for play or a desk
Second upstaris bedroom. This room has two parts to it-a sleeping area and room for play or a desk
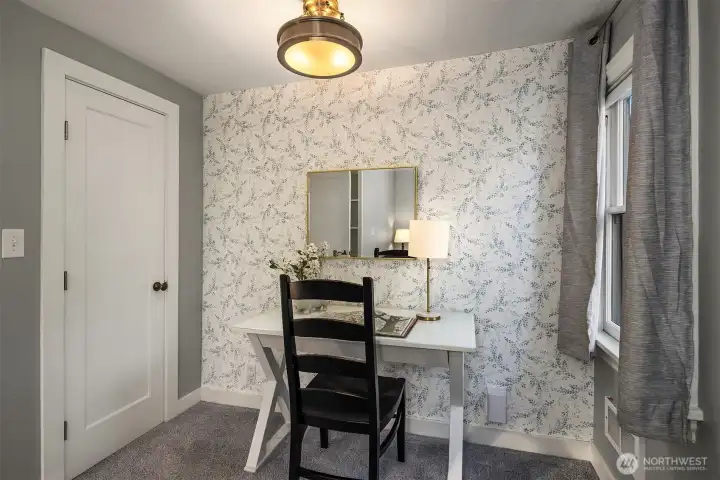
Second upstairs bedroom-desk area.  Feature wall with wallpaper to add that bit of pizazz and class.
Second upstairs bedroom-desk area. Feature wall with wallpaper to add that bit of pizazz and class.
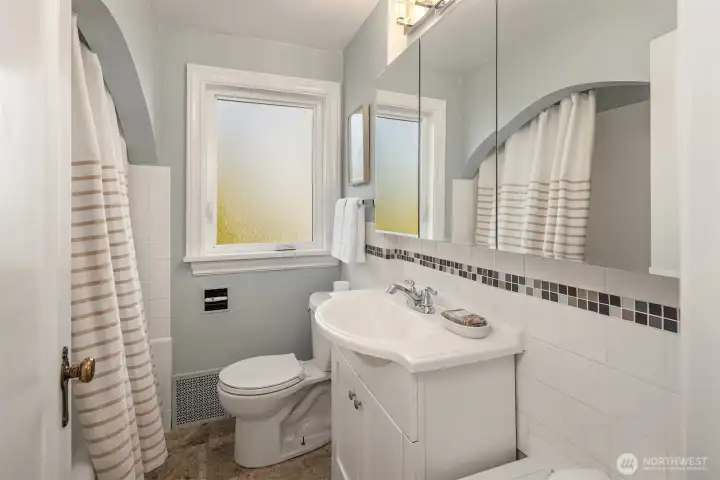
Upstairs bathroom.  This one serves the other 2 bedrooms up here.
Upstairs bathroom. This one serves the other 2 bedrooms up here.
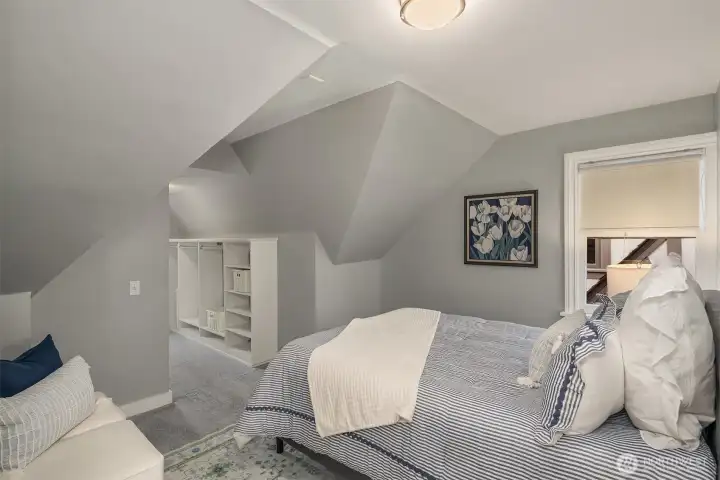
3rd upstairs bedroom.  This has a huge closet or can be used for a play area.
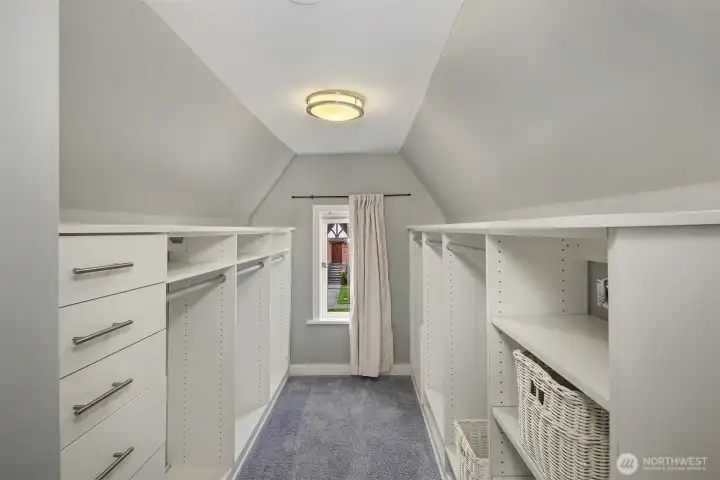
3rd upstairs bedroom. This has a huge closet or can be used for a play area.
Closet or play area in the 3rd bedroom.
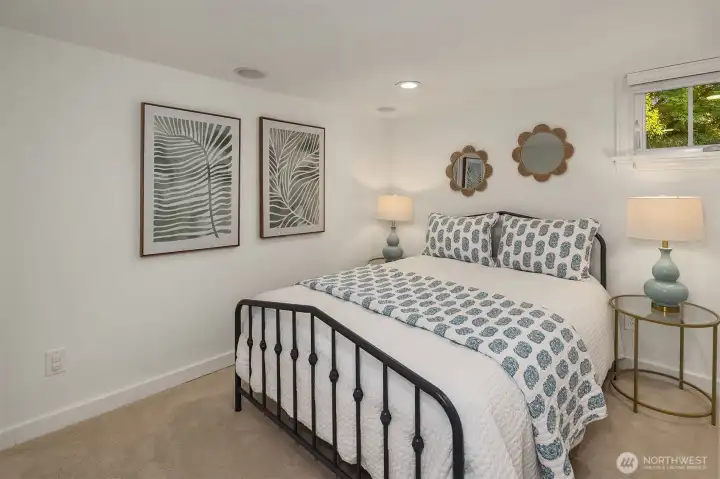
Lower level bedroom.  This bedroom is non conforming but has a 3/4 bathroom just down the hall and is near the rec room.
Lower level bedroom. This bedroom is non conforming but has a 3/4 bathroom just down the hall and is near the rec room.
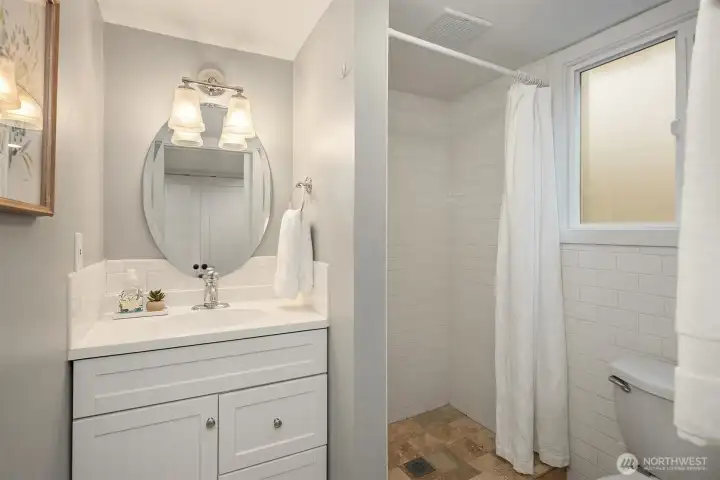
Basement level bathroom.  This is a 3/4 bath.
Basement level bathroom. This is a 3/4 bath.
Recreation room
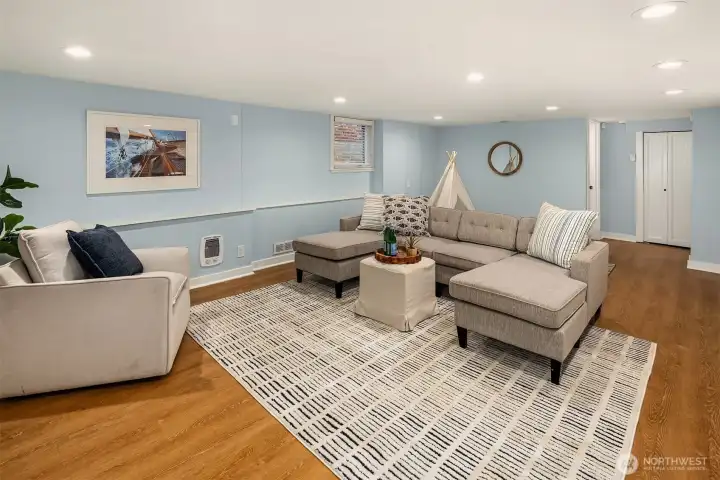
Recreation room
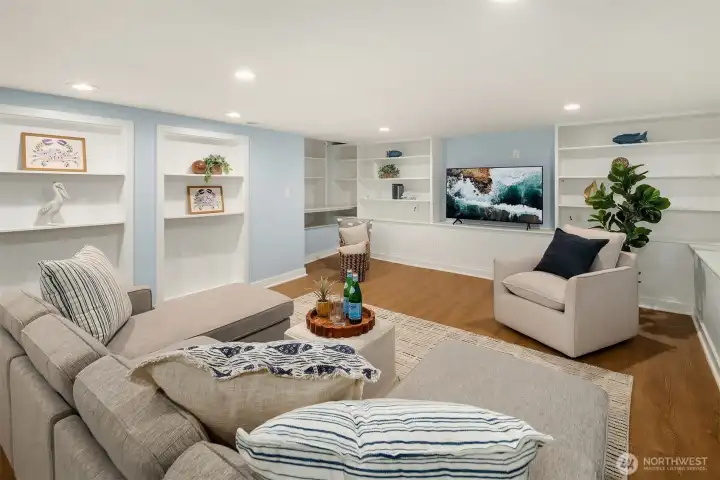
Recreation room in the lower level.  This is where the slumber parties happen, teh movie nights are spent and its a place to hang out, craft, create or just play!
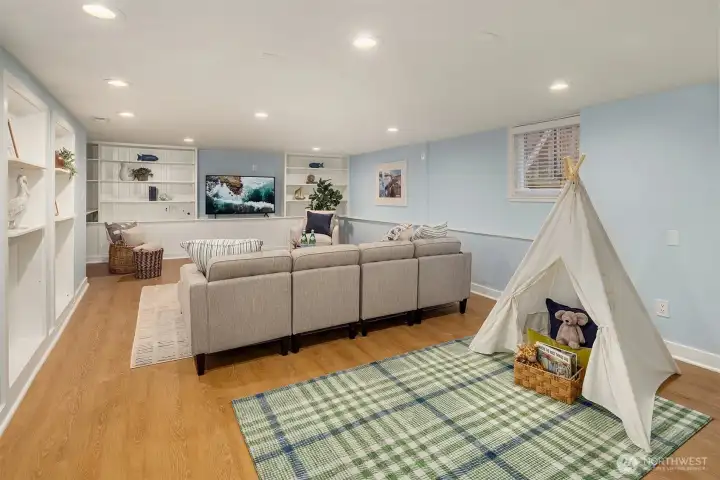
Recreation room in the lower level. This is where the slumber parties happen, teh movie nights are spent and its a place to hang out, craft, create or just play!
Rec-room
Rec-room
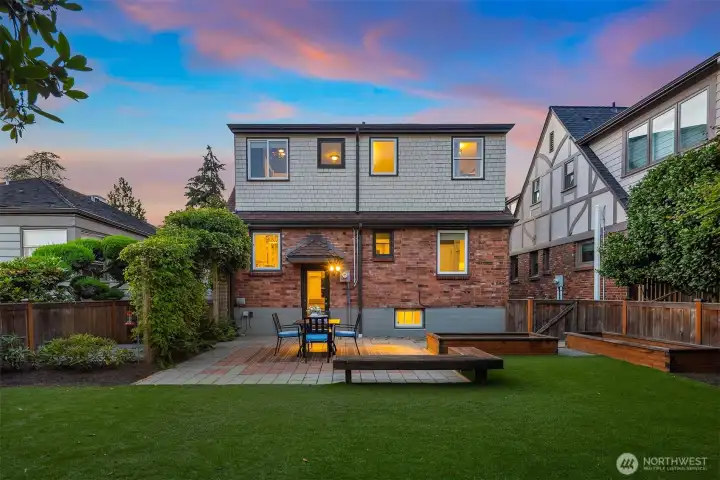
Back of house.  This shows off the flat turf yard and the new paint job from last summer.
Back of house. This shows off the flat turf yard and the new paint job from last summer.
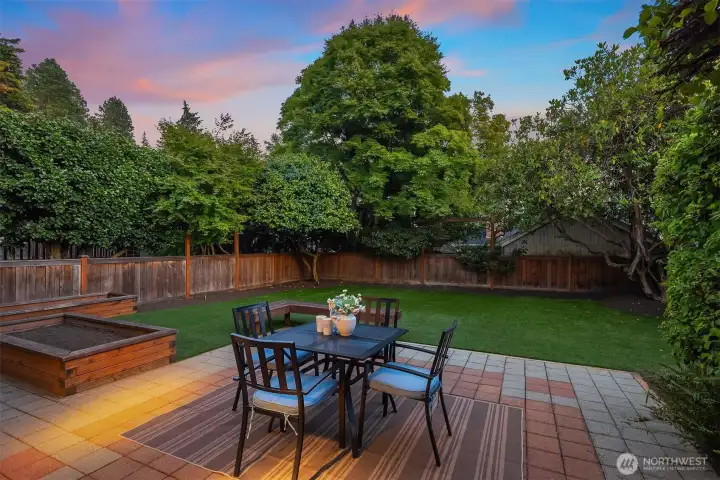
Big patio for summer BBQ's and more.
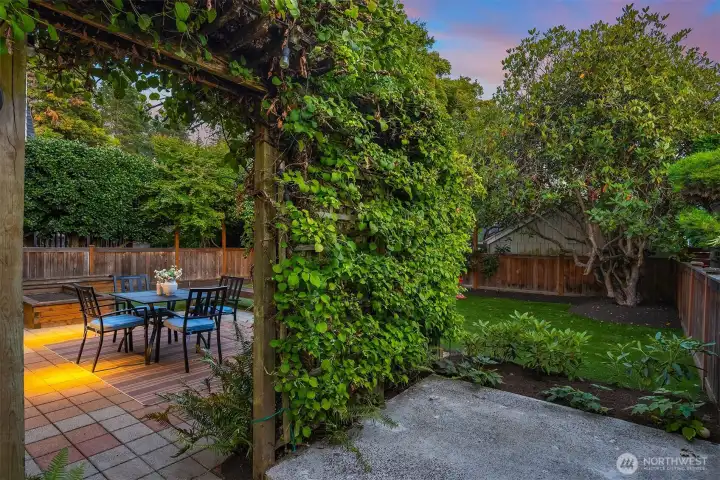
This area is great for a BBQ, sauna or a hot tub!
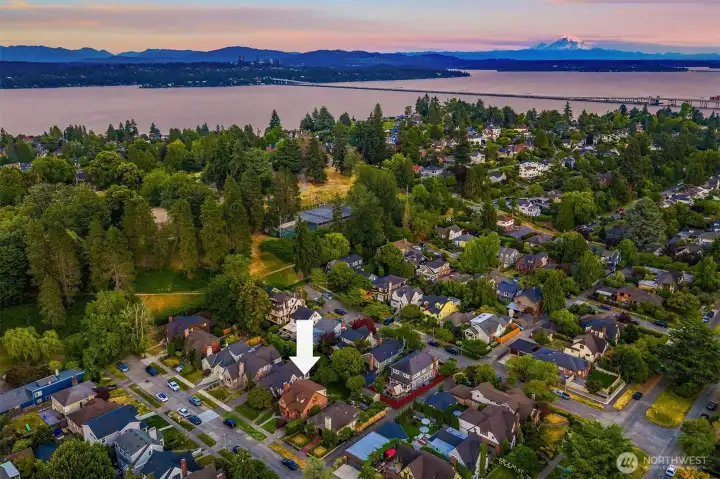
Location, location, location.

NWMLS Courtesy of Windermere Real Estate Midtown
4319 NE 44th Street
Seattle, WA 98105
$2,125,000
Residential
4 Beds
3.25 Baths
2680 SqFt
Active
Share: Share to FacebookShare to TwitterShare to BlueSkyLinked inEmail
Rooted in timeless design and thoughtfully reimagined for modern life. The Sunlight pours through leaded glass windows, illuminating beautifully updated spaces designed for both gathering and retreat. The inviting living room, anchored by a gas fireplace, flows seamlessly into the grand dining room and open kitchen, where a charming breakfast nook becomes the heart of slow mornings and casual conversation. A rare main-floor bedroom/office offers flexibility for working from home or hosting overnight guests. Upstairs, three bedrooms include a spacious primary suite, while the lower level expands the home's versatility with a generous media room, guest bedroom, and a 3/4 bath—ideal for visitors, movie nights, or multigenerational living. Outside, a private, fully fenced backyard extends the living space beyond the walls of the home. From summer dinners on the patio and a place to play or quiet evenings with friends, it's a setting designed to be enjoyed through every season. Thoughtfully maintained with meaningful updates—including air conditioning, updated electrical, an EV charger, exterior paint, and recent roof repairs—this is a home you can simply move into and enjoy.
Watch Virtual Tour #1

Property Features

Community: Laurelhurst
1 1/2 Stry w/Bsmt
View: Territorial
Electric Car Charging
Fenced-Fully
Patio
Bus Line Nearby: Yes
Exterior: Brick
Roof: Composition
Parking: Attached Garage
Year Built: 1936
2026 Taxes: $17843.00
Buyer Broker Comp.: 2.5%
Listing #: 2554337

Lot Details

Lot Size: 0.09 acres
Curbs
Dead End Street
Paved
Sidewalk

Appliances That Stay

Dishwasher
Dryer
Refrigerator
Stove(s)/Range(s)
Washer

Interior

Bath Off Primary
Dining Room
Fireplace
Dbl Pane/Storm Window
Cooling:
Heating: Forced Air
Electric
Natural Gas
Fireplaces: 1

Community Features

Athletic Court
Park
Playground

Open Houses

Jul 17: 3:00 PM - 5:00 PM
Jul 18: 11:00 AM - 1:00 PM

Schools

District: Seattle
Elem: Laurelhurst
Middle: Eckstein Mid
High: Roosevelt High
Call or Email:
Grace Wamwere

What's Near 4319 NE 44th Street Seattle, WA 98105?

More Homes Near 4319 NE 44th Street Seattle, WA 98105

Information is based on data available to the associate, including county records. The information has not been verified by the associate and all information presented should be verified by the buyer. Listings are provided by Northwest Multiple Listing Service as distributed by MLS GRID. The associate represented on this web site is not a multiple listing service but is a member of a local MLS.

DMCA Notice
Board of Ethics