PROPERTIES FOR SALE

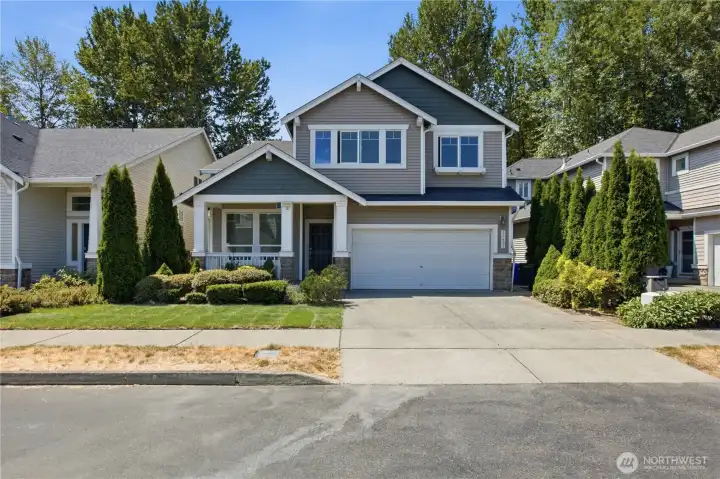
21431 46th Avenue S #140 Kent, WA 98032

Welcome Home to this single owner resale in the Riverview community. Live close to it all but rest in this quiet community of greenspace. Easy freeway access, close to major shopping areas and schools.
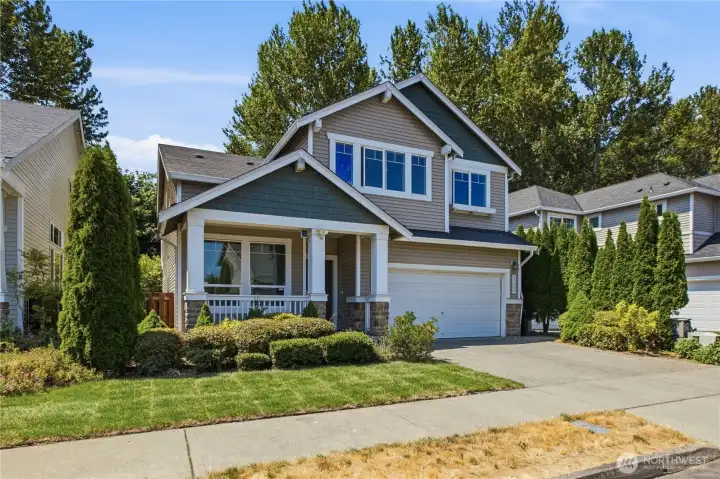
Well kept and mature gardens. New turf in front yard. Two car garage.
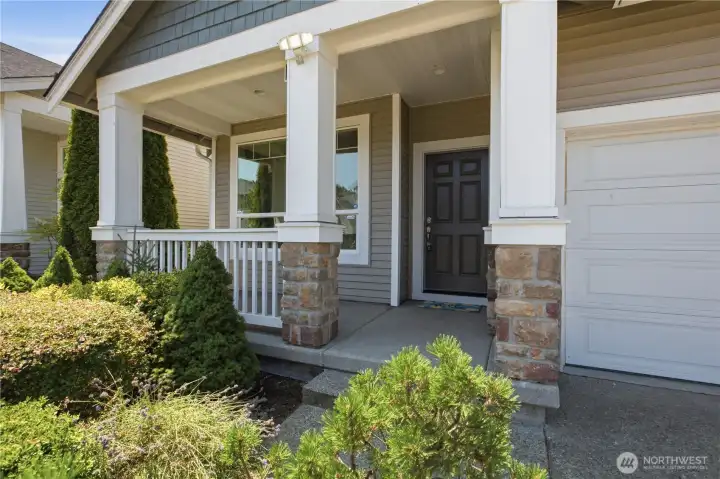
Lovely covered entry for some shaded seating. Imagine a cute cafe set or a couple rocking chairs here.
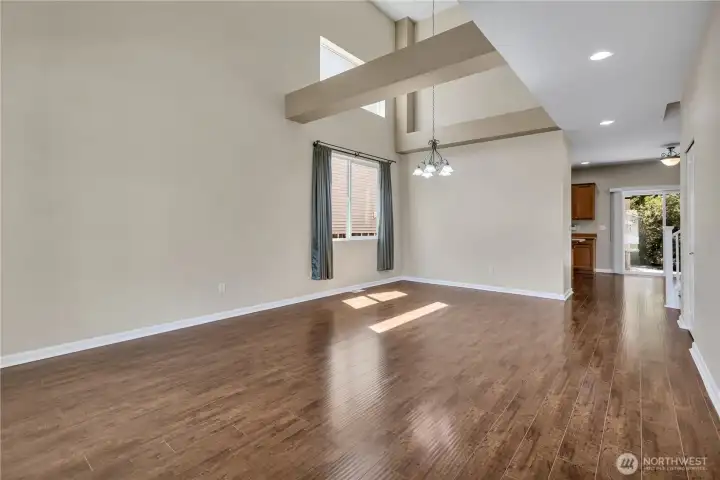
Step right into the open living and dining room. High vaulted ceilings with large windows let in the light. Open beams were painted to give it architectural interest.
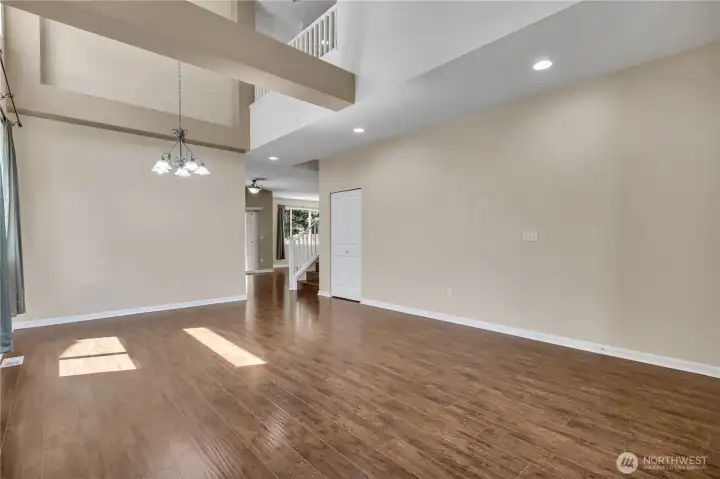
Another view of this space. Upstairs landing overlooks this and connects all the spaces.
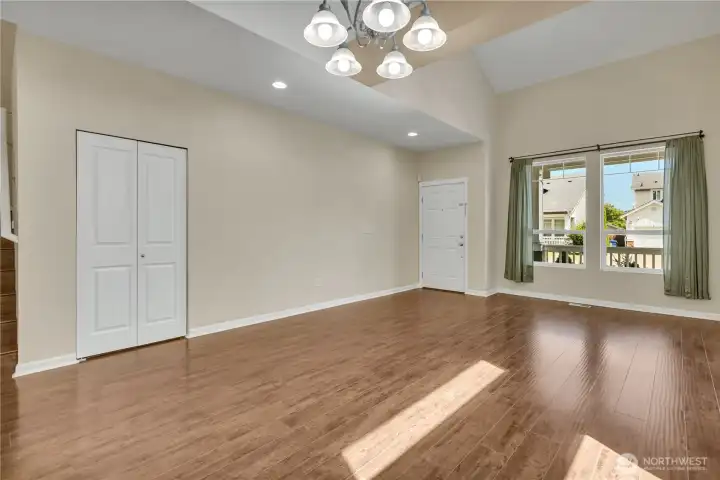
View towards the entry way. Large windows in the front lets in the natural light. Coat closet pictured on the left. Another closet around the corner for all the gear.
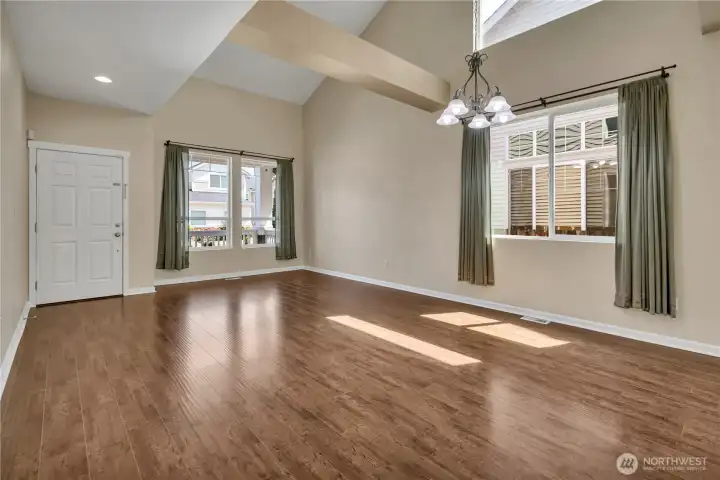
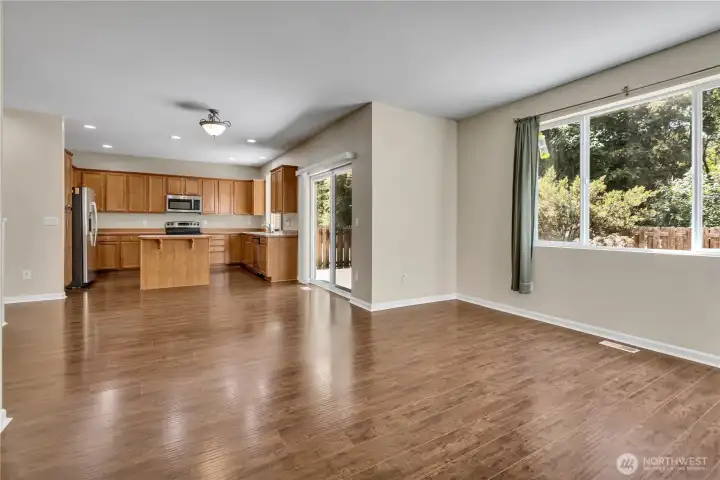
This is a great gathering space and perfect for your everyday meals. Or repurpose this space to a very large living room.
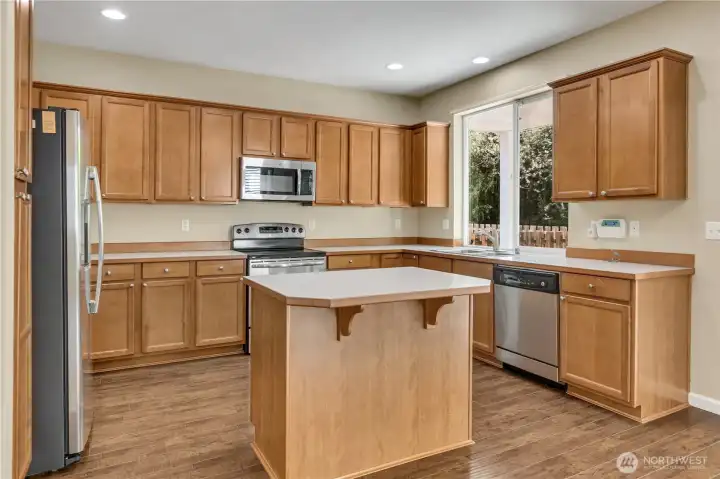
This kitchen has room for everything and everyone! This kitchen layout is suitable for those that like to cook and keep things out of sight. So much prep space and elbow room.
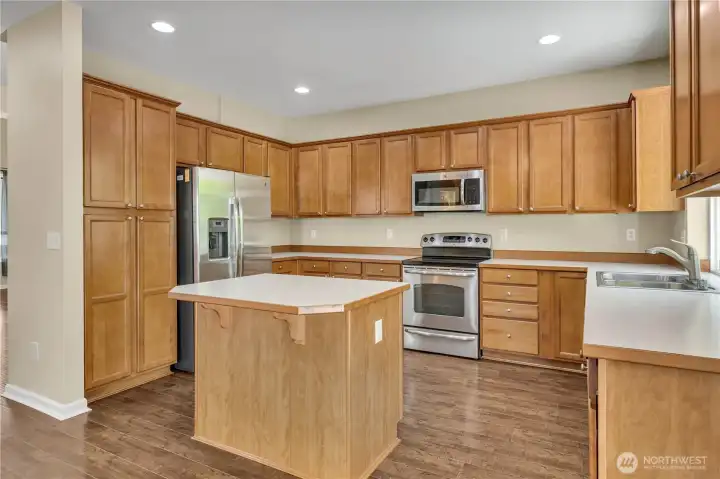
Eat-in island with storage underneath for large items. Upright pantry cabinets.
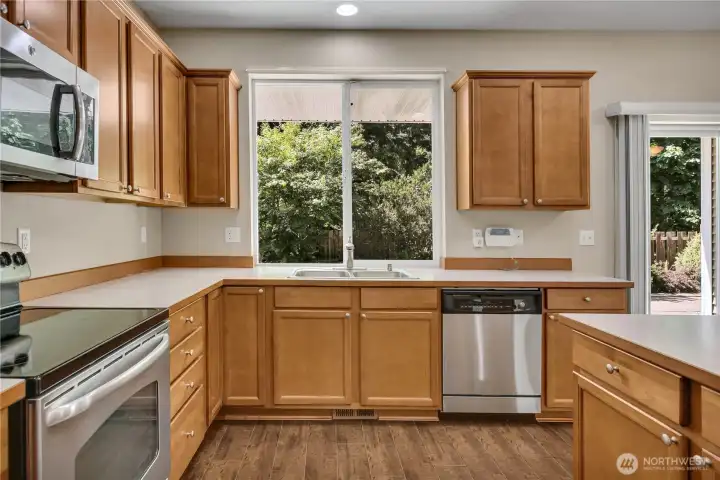
Kitchen overlooks the tranquil backyard.
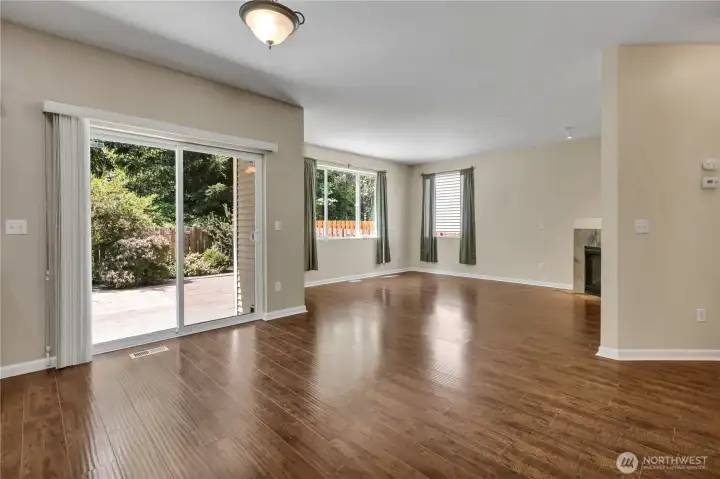
Open great room links informal dining area, second living space and kitchen.
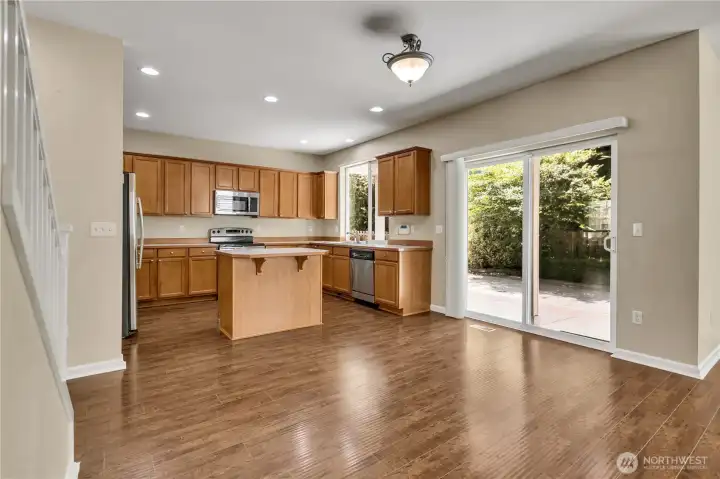
Walk-out access to the covered patio area.
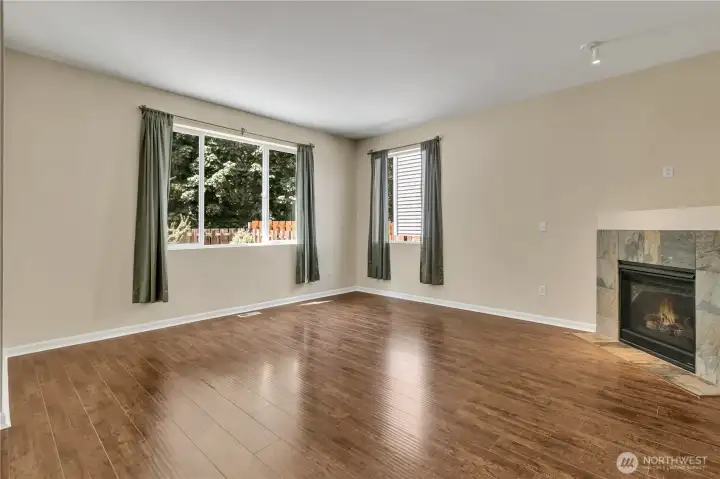
Cozy gas fireplace anchors this room.
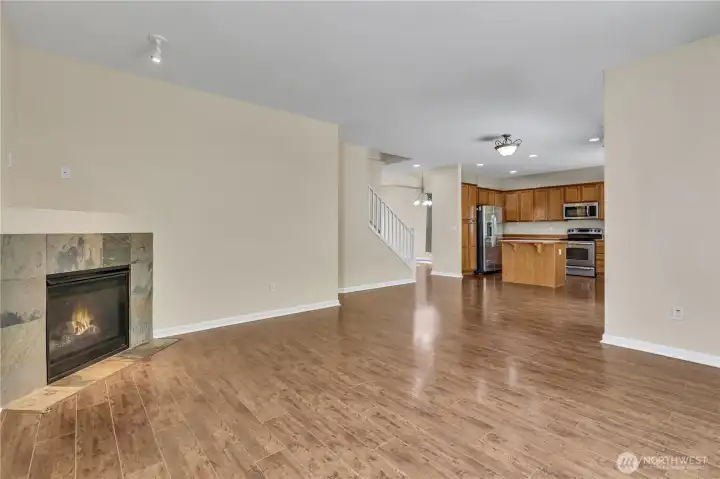
Low maintenance laminate flooring throughout the main floor. Garage access and half bathroom behind fireplace wall.
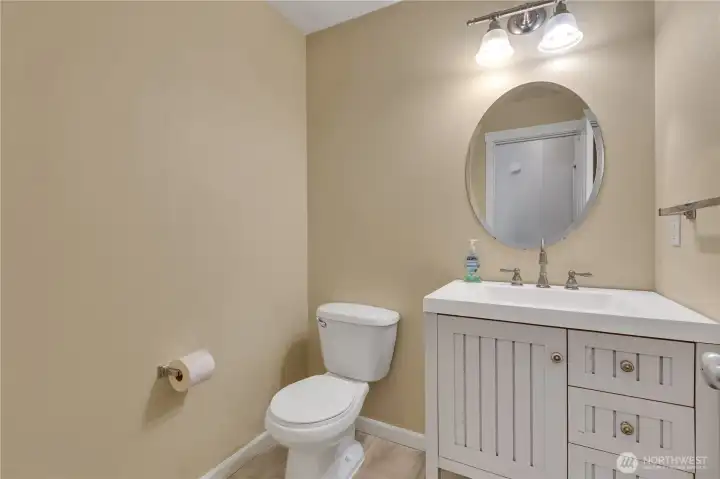
Powder room on main floor.
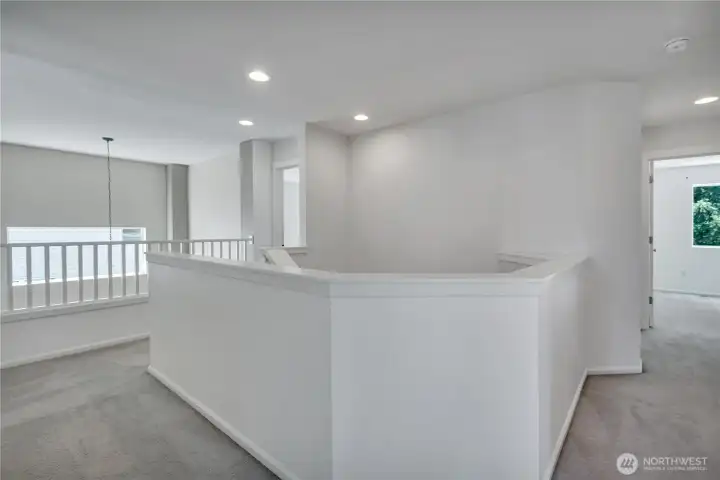
Upstairs landing. Primary suite ahead to the left. One bedroom ahead to the right. Two remaining bedrooms behind this photo. All spread apart for some privacy.
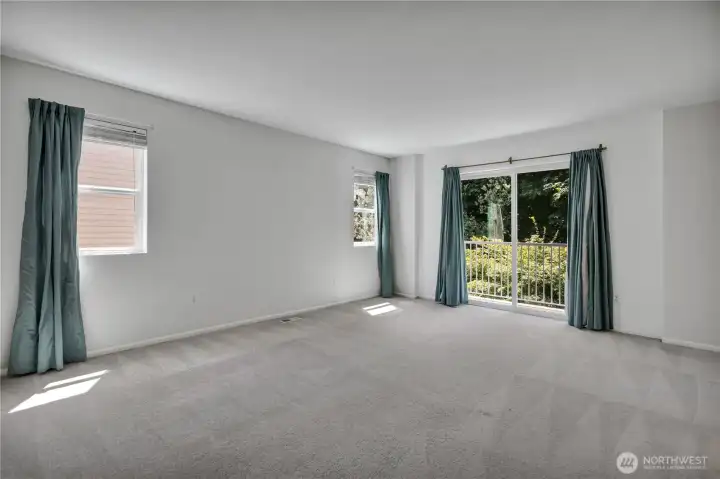
XL primary suite overlooks the backyard and greenbelt. Ensuite bathroom and walk in closet.
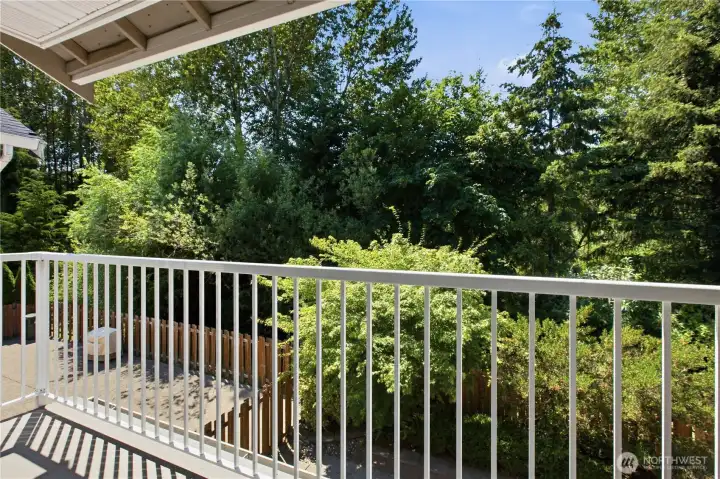
Deck off the primary suite.
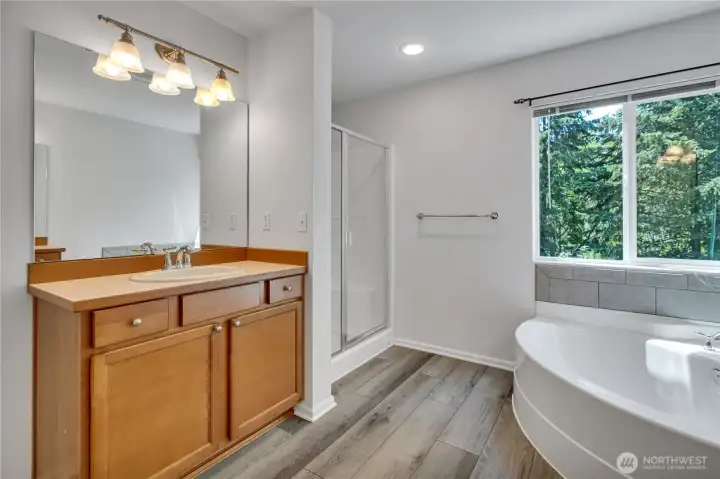
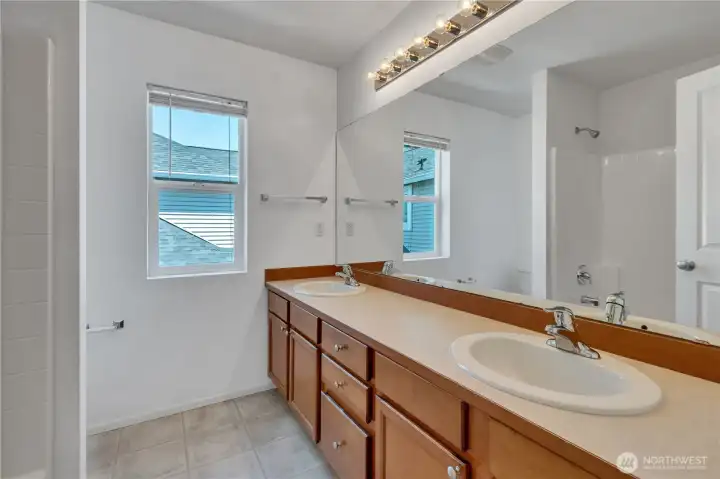
Spacious and private bath oasis. Chill in the soaking tub and look out at the trees. Glass shower and low maintenance floors.
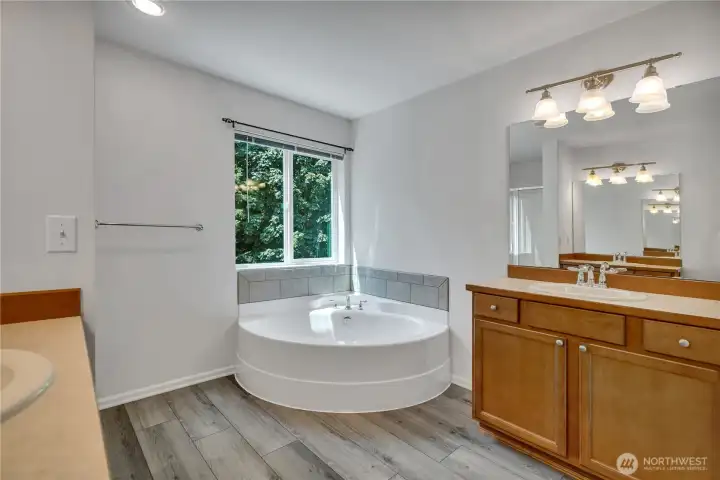
Walk in Closet behind this shot.
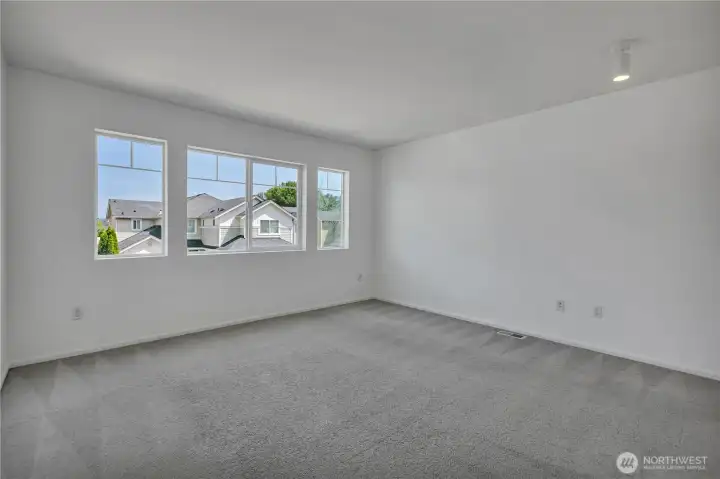
Bedroom 2 with a wall of windows. Faces the front of the home. Large closets behind this shot.
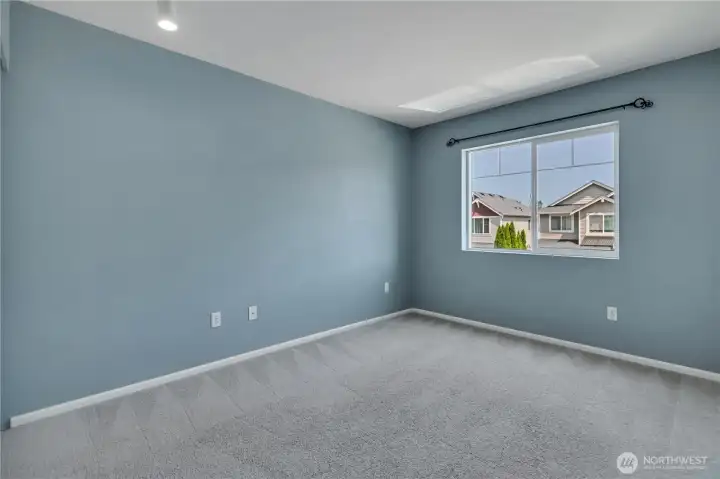
Bedroom 3 also faces the front of the home.
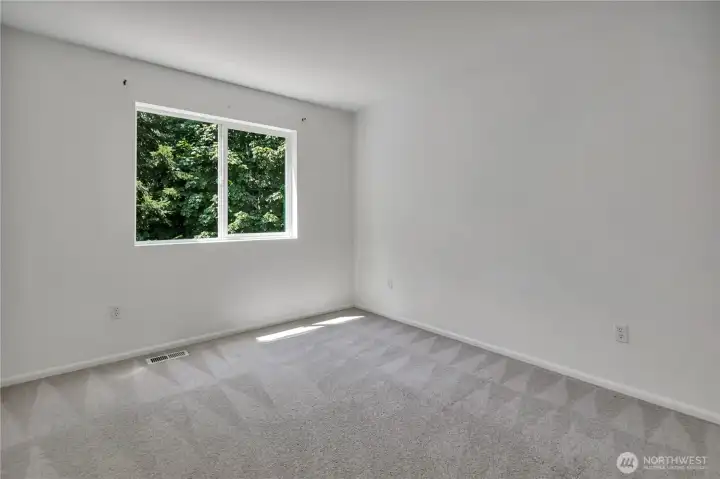
Bedroom 4 tucked into the rear of the home.
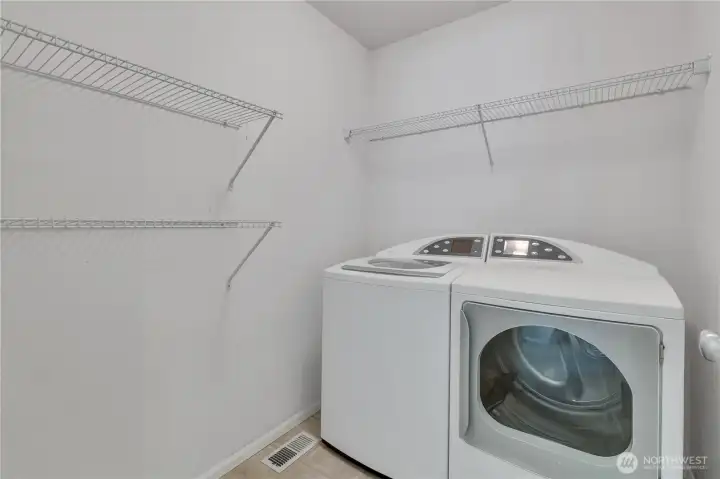
Separate laundry room located on upper floor. No need to lug the laundry downstairs. Built in shelves.
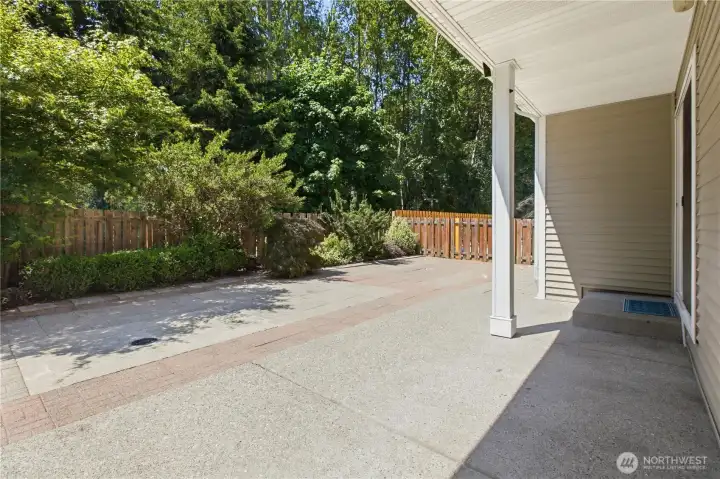
Covered back patio and low maintenance yard. Lovely greenspace to spend quality time in.
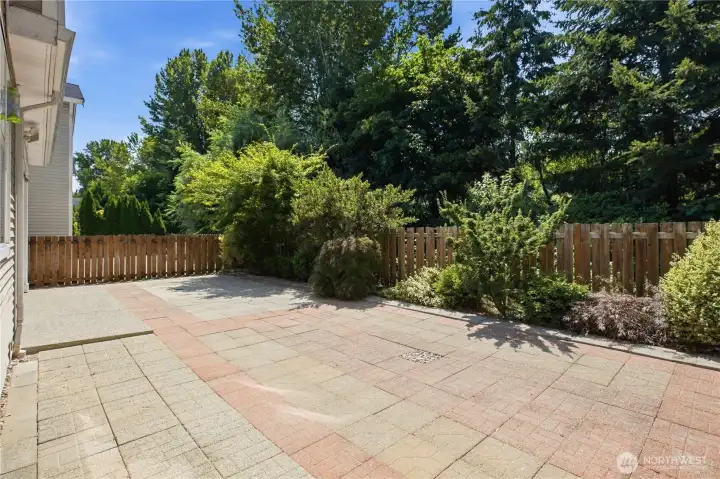
Mature landscaping. Imagine a cute firepit area, outdoor dining/seating set and raised garden beds. So much room to spread out.
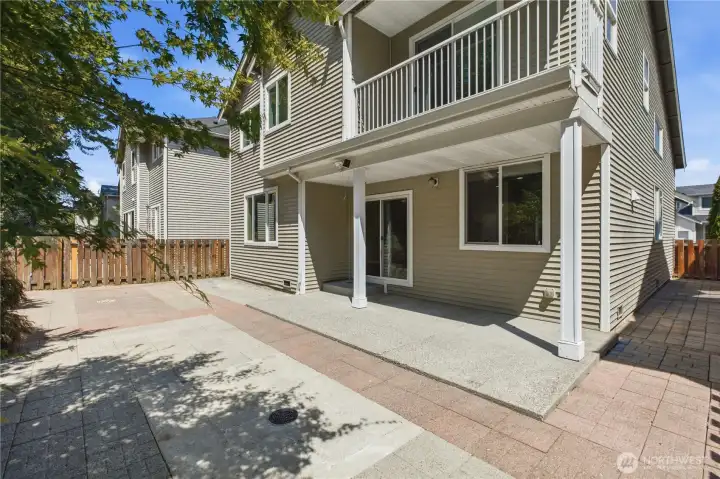
Concrete pavers also line the side walkway.
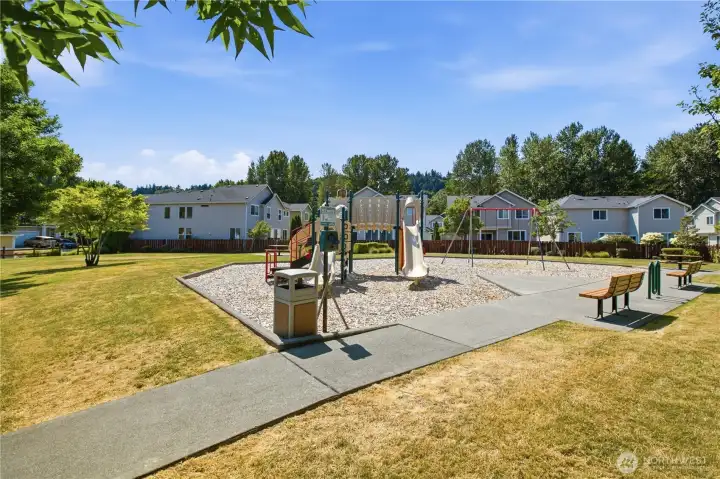
Community playground one block over. So many recreation choices in the area: 19 miles of paved Green River Trail access and several adjacent parks/fishing access, Riverbend Golf Course, Grandview Dog Park.

NWMLS Courtesy of Pellego, Inc.
21431 46th Avenue S #140
Kent, WA 98032
$699,950
Residential
4 Beds
2.50 Baths
2113 SqFt
Active
Share: Share to FacebookShare to TwitterShare to BlueSkyLinked inEmail
Conveniently located yet feel far away from it all. This single owner resale in desirable Creekside at Riverview is tucked into acres of greenspace and minutes from major shopping centers in Kent, Southcenter, Des Moines, Renton and more. Warm welcome home with covered entryway/porch. Step inside to open living space with vaulted ceilings and dining room. Large double paned windows let in the light. Roomy U-shaped kitchen with large island is ready for entertaining or enjoying on the daily. So much storage, counterspace and elbow room. Stainless appliances. Adjoined family room, half bathroom and eating space with walk out access to the lovely backyard. Upstairs, all four large bedrooms with full bathroom in hallway. Primary suite with its own private deck overlooks greenbelt and features spacious 5 piece bath, walk in closet. Low maintenance backyard w/ mature landscaping is set amongst the trees. Covered back porch area perfect for outdoor seating/dining. Two car garage with built in storage racks. Community playground one block over. Recreational opportunities close by: 19 miles of paved Green River Trail access and several adjacent parks/fishing access, Riverbend Golf Course, Grandview Dog Park. Commuting options and easy freeway access: close to Angle Lake Light Rail Station, Sounder Train @ Kent Station, nearby bus lines, Seatac Airport. Endless options for diverse dining and conveniences.
Property Features

Community: Kent
2 Story
View: Territorial
Deck
Fenced-Partially
Patio
Exterior: Metal/Vinyl
Roof: Composition
Parking: Attached Garage
Year Built: 2008
HOA Dues: $137
2026 Taxes: $7028.39
Buyer Broker Comp.: 2.5%
Listing #: 2554313

Lot Details

Lot Size: 0.10 acres
Paved
Sidewalk

Appliances That Stay

Dishwasher
Dryer
Microwave
Refrigerator
Stove(s)/Range(s)
Washer

Interior

Bath Off Primary
Dining Room
Fireplace
Security System
Vaulted Ceiling(s)
Walk-In Closet(s)
Dbl Pane/Storm Window
Cooling: None
Heating: Forced Air
Natural Gas
Fireplaces: 1

Open Houses

Jul 18: 12:00 PM - 2:00 PM

Schools

District: Kent
Elem: River Ridge Elementary
Middle: Mill Creek Mid Sch
High: Kentridge High
Call or Email:
Grace Wamwere

What's Near 21431 46th Avenue S #140 Kent, WA 98032?

More Homes Near 21431 46th Avenue S #140 Kent, WA 98032

Information is based on data available to the associate, including county records. The information has not been verified by the associate and all information presented should be verified by the buyer. Listings are provided by Northwest Multiple Listing Service as distributed by MLS GRID. The associate represented on this web site is not a multiple listing service but is a member of a local MLS.

DMCA Notice
Board of Ethics
