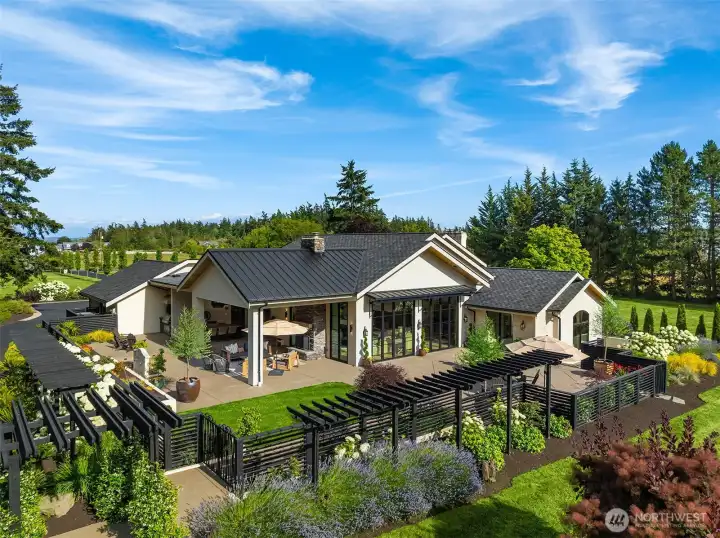
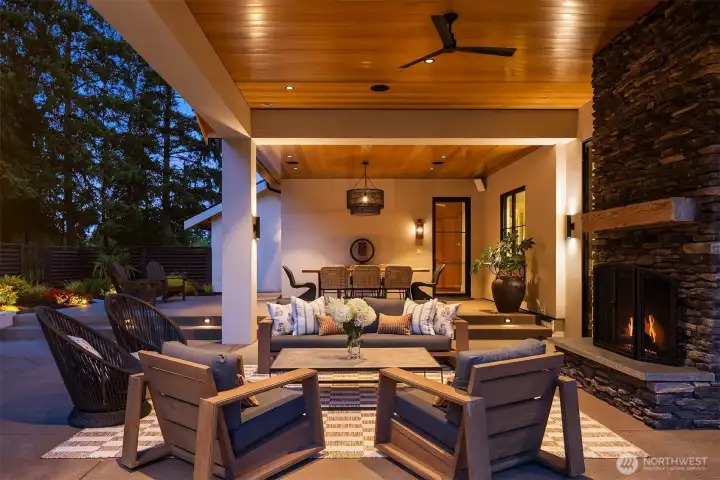
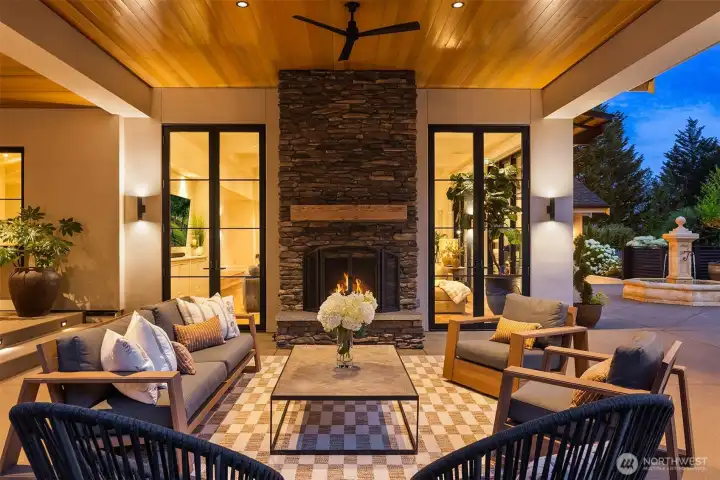
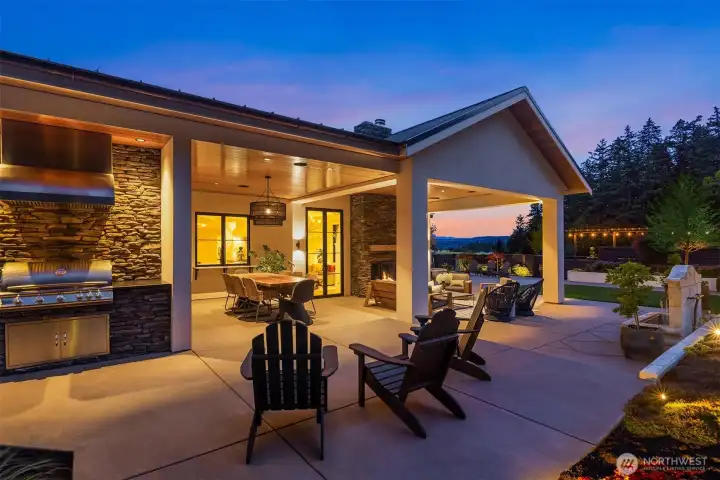
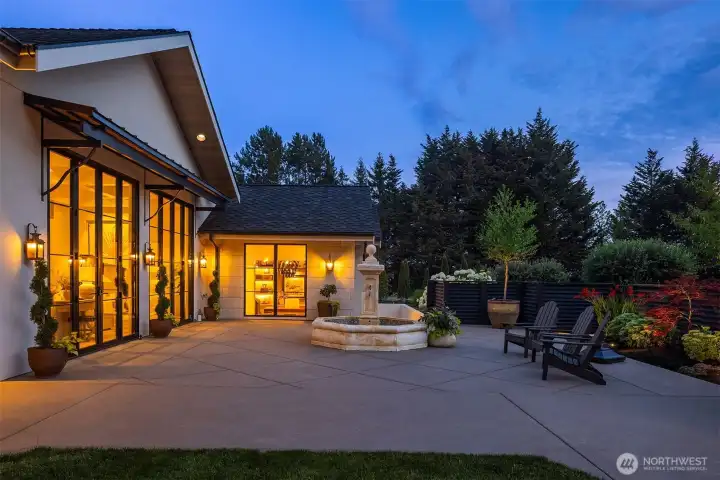
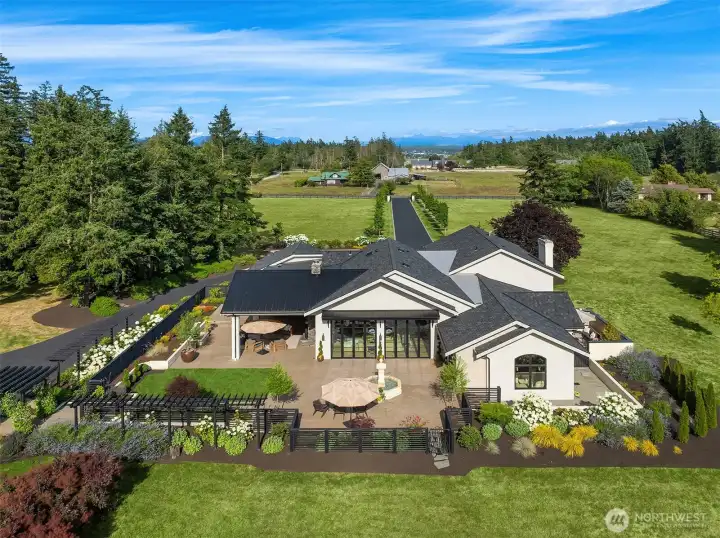
Enclosed courtyard with arbors, wood-burning fireplace, tongue and groove ceilings with integrated sound system, custom awnings and gates, and built-in BBQ. European fountains imported from France.
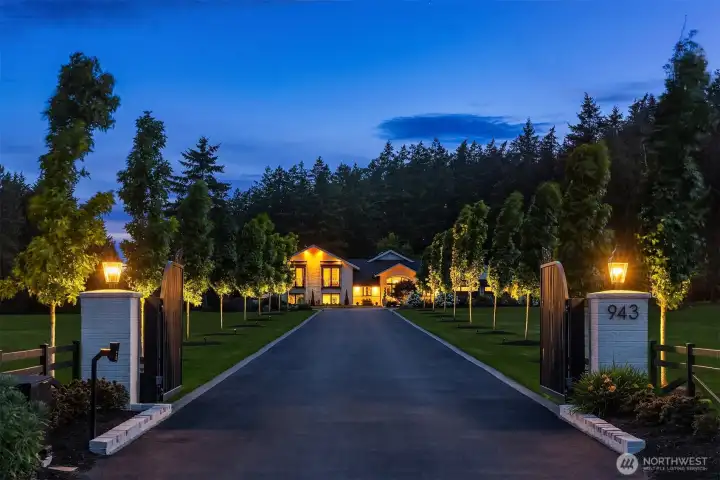
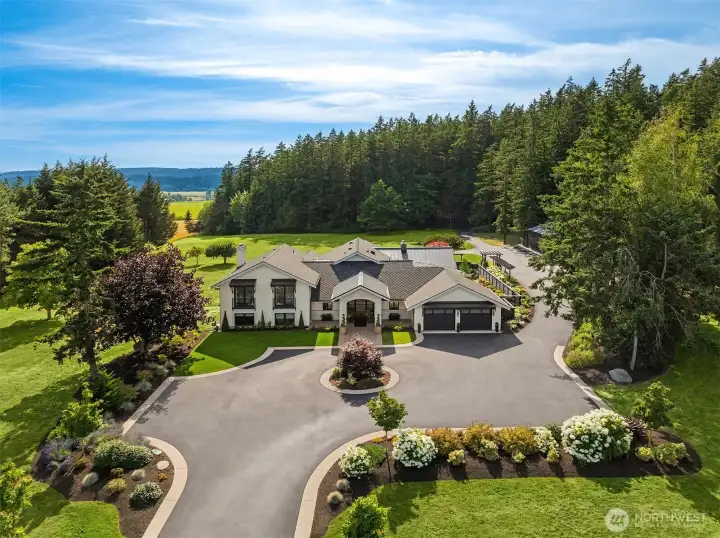
Gated entry with video intercom system. Landscaping with integrated lighting system.
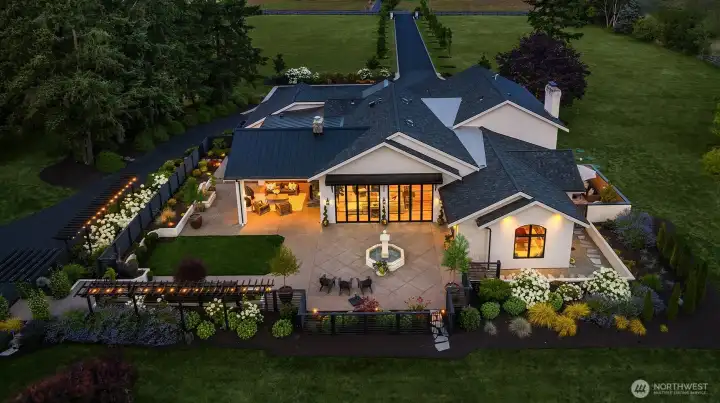
Perfect courtyard for entertaining. Second courtyard off of primary suite. Sprinkler system in garden beds surrounding the home.
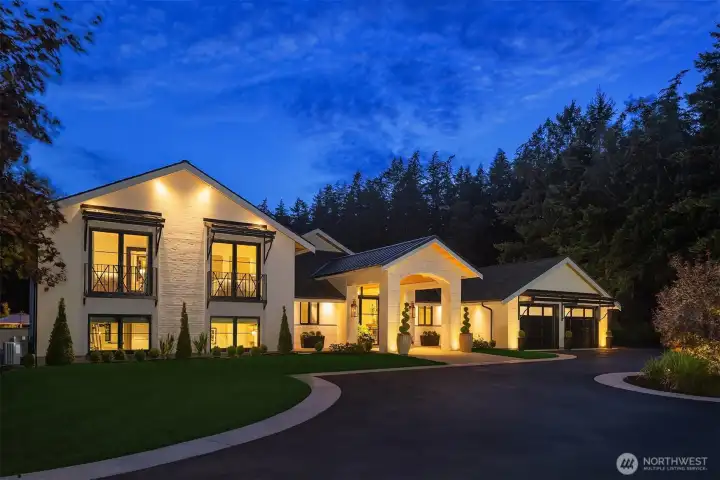
Front elevation with custom awnings and juliette balconies. Custom Carriage House garage doors with frosted glass for privacy. Marvin windows and doors throughout the home. French casement style windows.
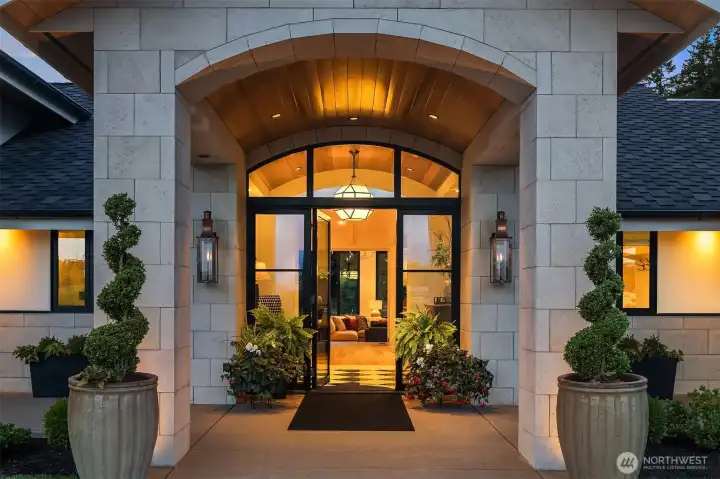
Artisan made Bevolo gas Lanterns from New Orleans.
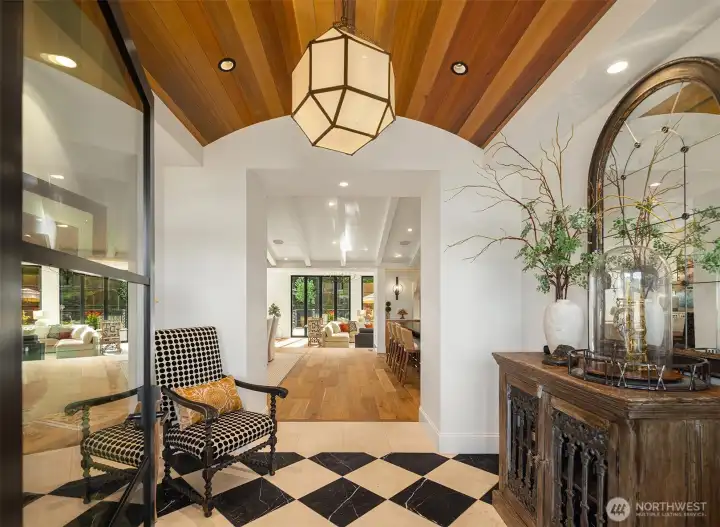
Entry features a marble and travertine floor with radiant floor heating.
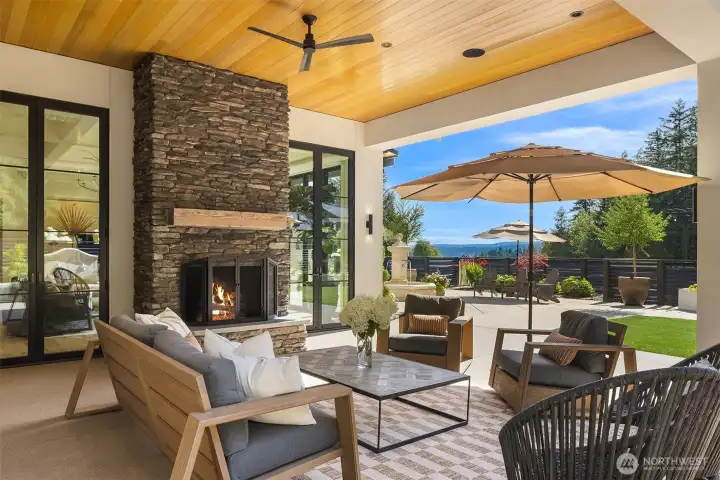
Patio with wood-burning fireplace and territorial views of the Olympic mountains.
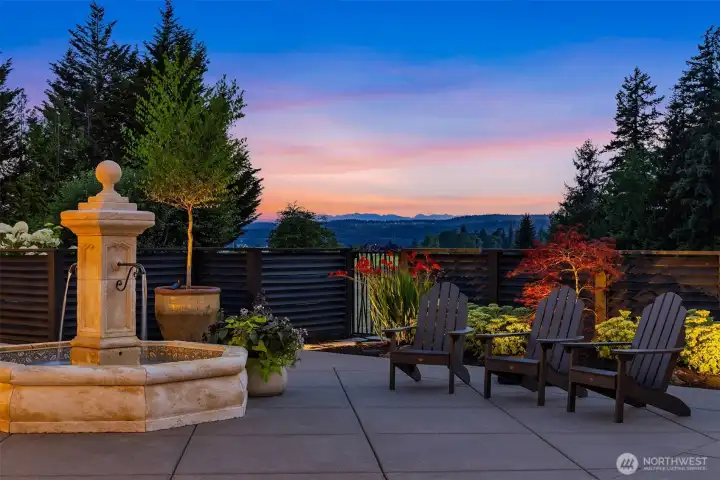
Sunsets and Olympic Mountain views bathe the courtyard in light while the extensive outdoor lighting creates a magical setting at dusk.
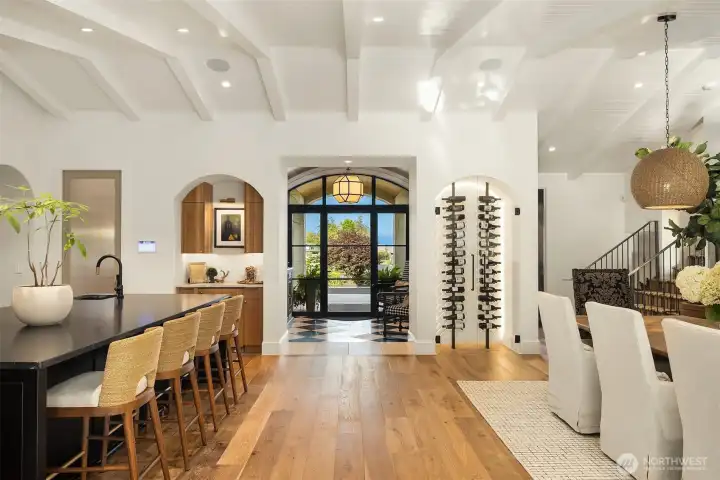
In addition to wine storage, there ia a dry bar with built-in Thermador dual-zone wine fridge. Arched architecture is quietly repeated throughout. The laundry room sits behind a soft-close pocket door with reeded glass for privacy.
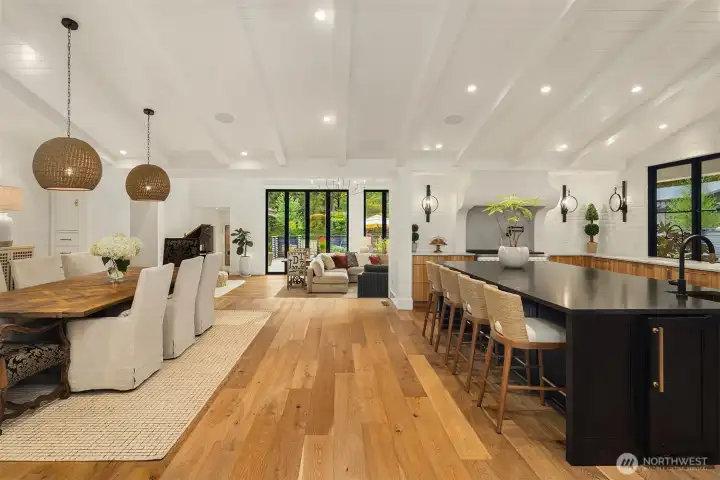
Step down (two illuminatedd steps) from the kitchen/dining areas to the great room.
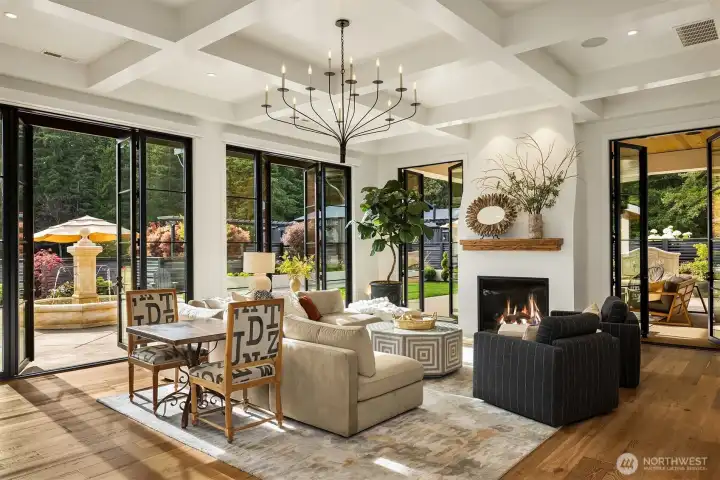
Great room with views onto the courtyard also features a gas fireplace with Venetian plaster surround.
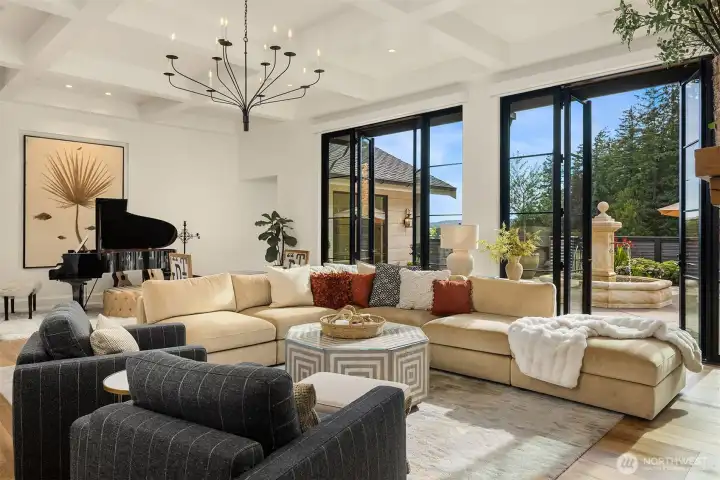
Great room featuring engineered hardwood flooring and coffered ceiling. Custom wall texture throughout. French doors from Marvin.
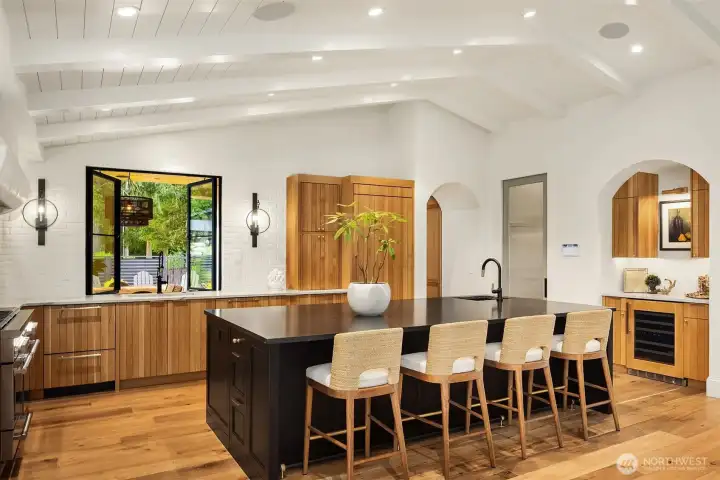
Kitchen features custom cabinetry, appliance garage, and brick walls create European vibe. Kitchen features a seated island with additional under counter storage on three sides.
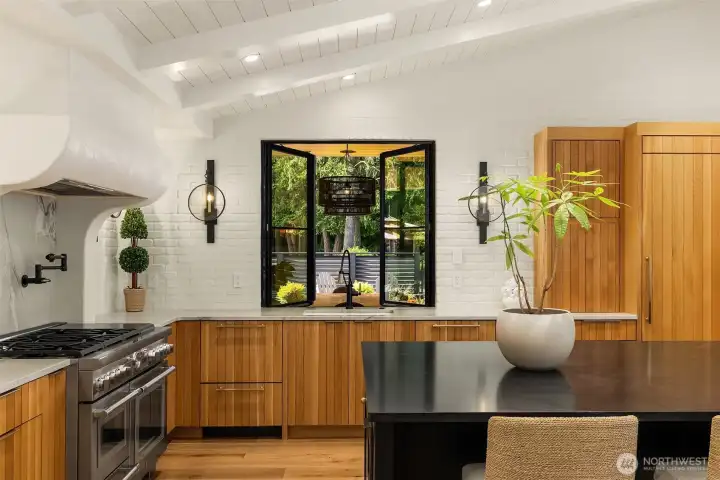
Kitchen also features a pot filler, Venetian plaster vent hood, Thermador two-drawer refrigeration unit is built into the island. Shaw kitchen sink with touchless Brizo faucet. Pass-thru french casement window for seamless entertaining.
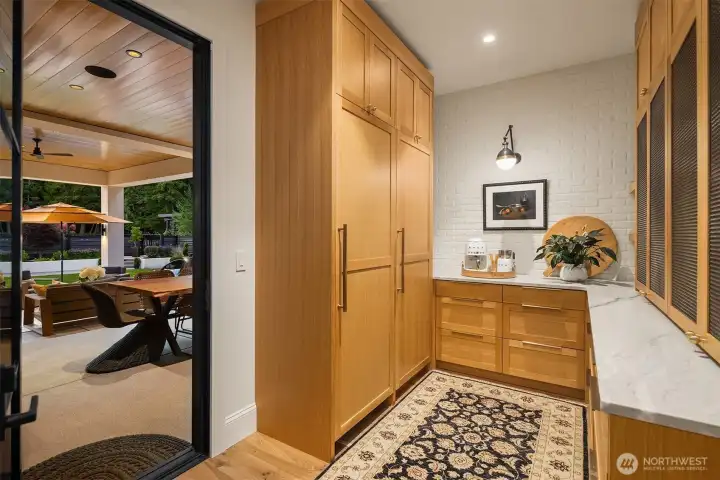
Walk-in pantry features a Thermador column freezer, lots of storage, brick backsplash, quartzite countertops, and metal-mesh screens on cabinet fronts.
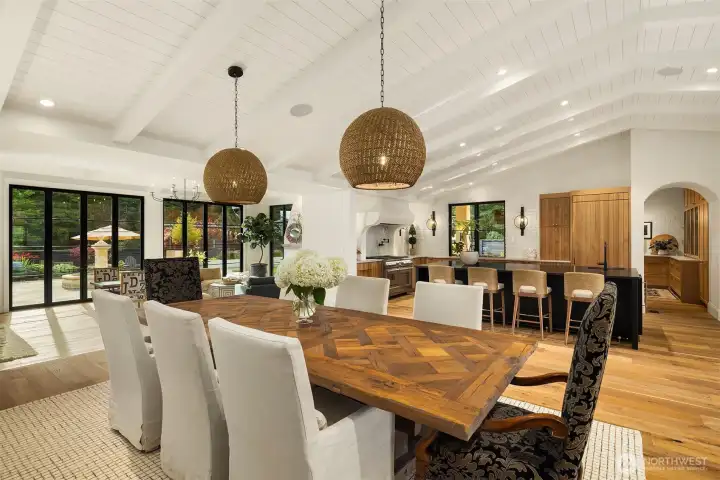
Dining/kitchen area features tongue and groove ceilings. Custom cabinetry features integrated Thermador appliances. Thermador dishwasher plus a second Fisher Paykel two-drawer dishwasher. Uline built-in ice maker. Sharp microwave is built-in into the island. Vent hood over the Thermador range is Venetian plaster. Separate pantry with built-in freezer.
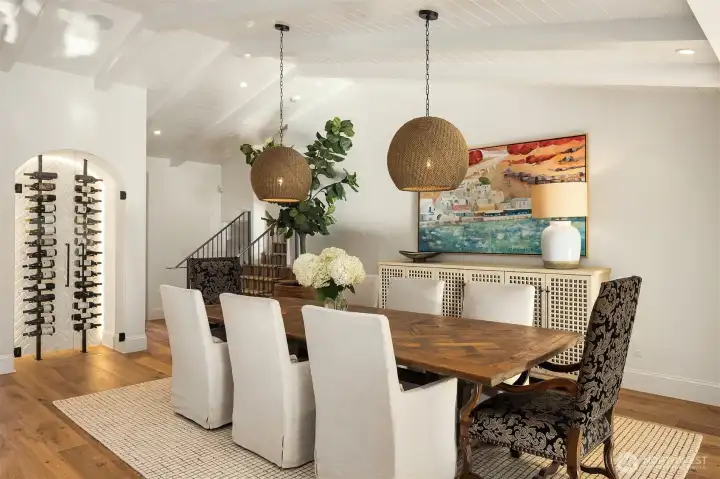
Dining room features Palacek lighting and wine storage with backlighting.
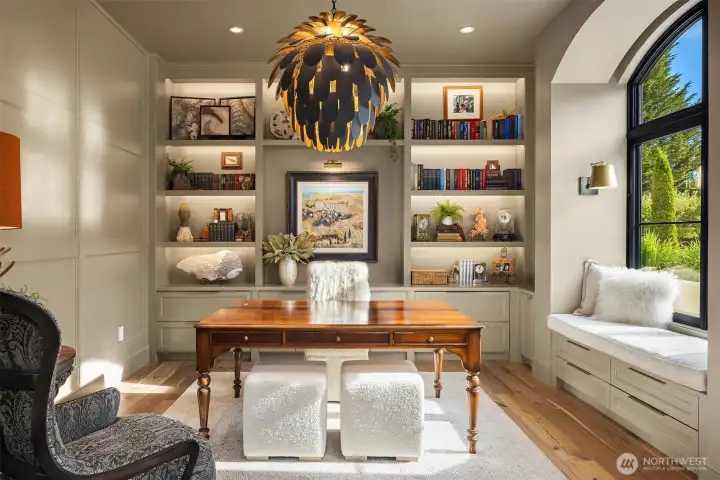
Study with custom cabinetry, designer lighting, window seat with arched window. French casement windows with hidden retractable screens and electric shade that recesses into the ceiling.
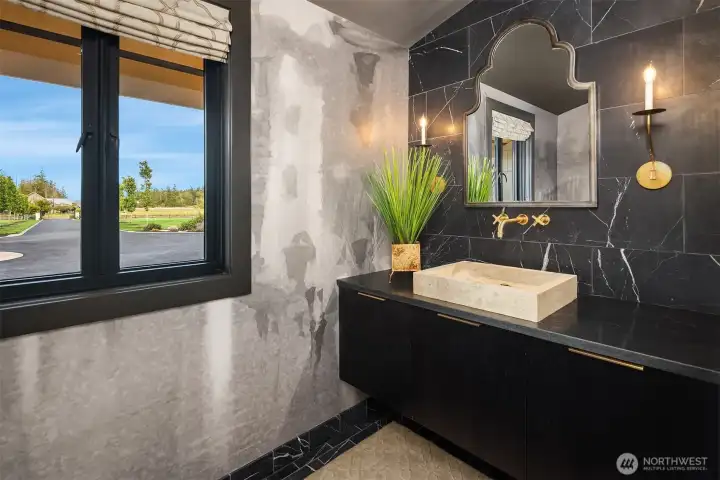
Powder bath features a floating vanity with travertine sink, Phylrich wall faucets, marble accent wall and floors with radiant heated floors.
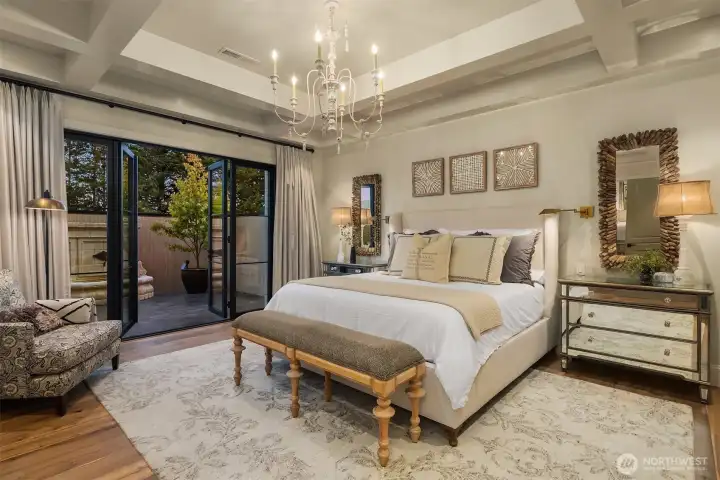
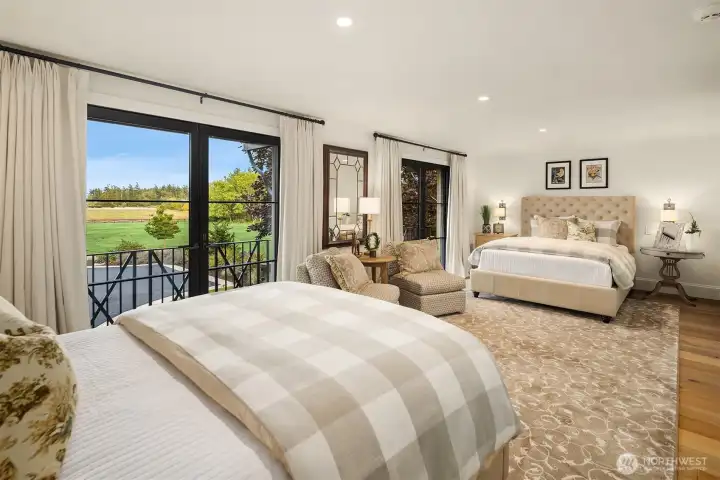
Primary bedroom is highlighted by coffered ceiling. French doors lead to a private courtyard with fountain and is wired for a hottub.
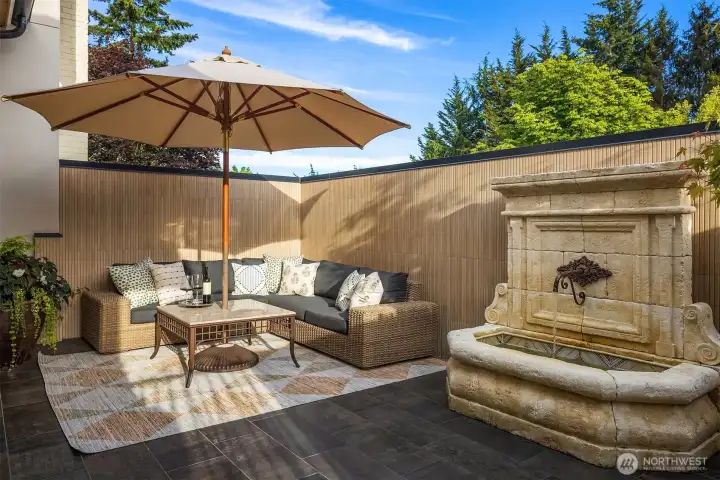
Private courtyard off the the primary bedroom with fountain. Features tiled walls and floor, French doors and custom gate.
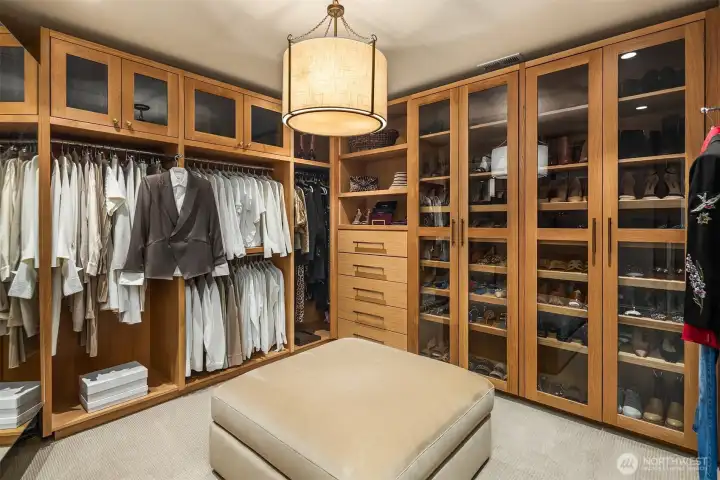
Two primary closets. One featuring custom white oak cabinetry. Second primary closet features a second washer and dryer.
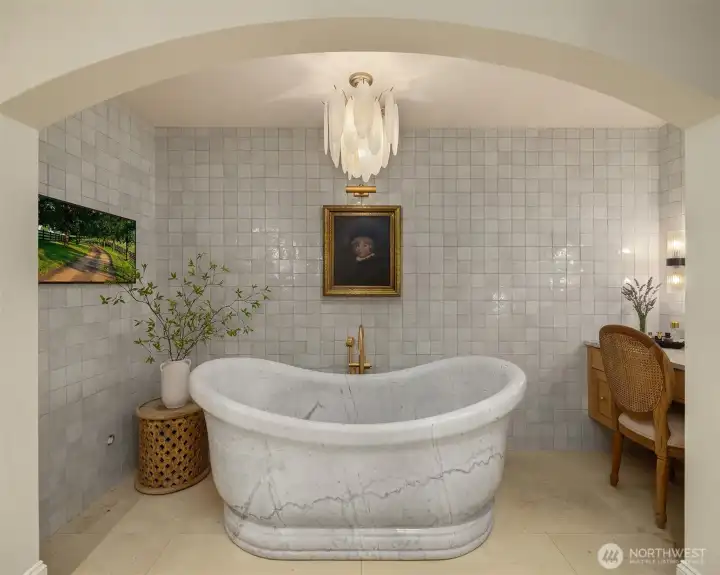
Primary bath also features a dedicated dressing vanity.
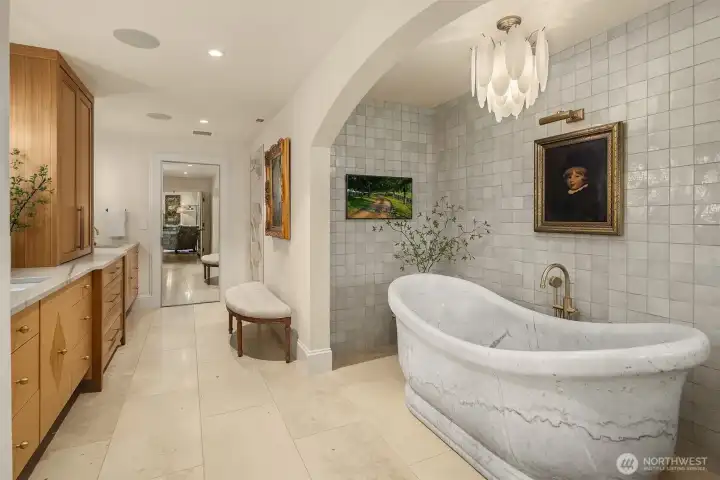
Primary bath features Italian marble bathtub with zellige tile tub surround and vanity backsplash, walk-in shower, custom cabinetry, and quartzite countertops. Floors feature travertine and radiant floor heat. The full mirror is a secret door to the home gym.
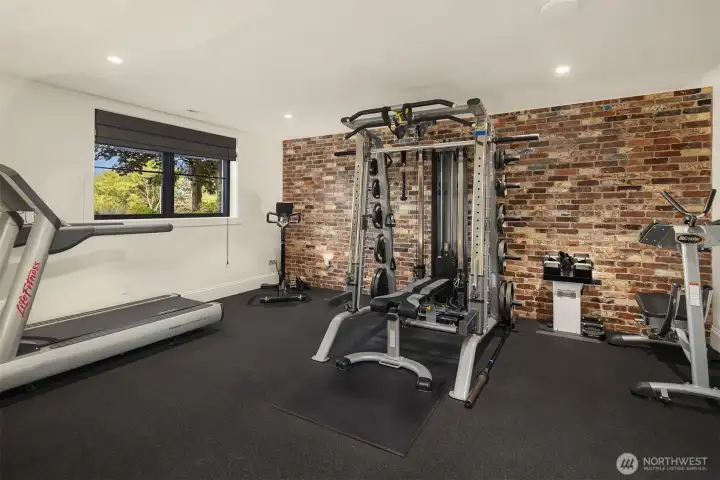
Home gym with french casement window with hidden retractable screens. Gym features a secret mirrored door into the primary bath.
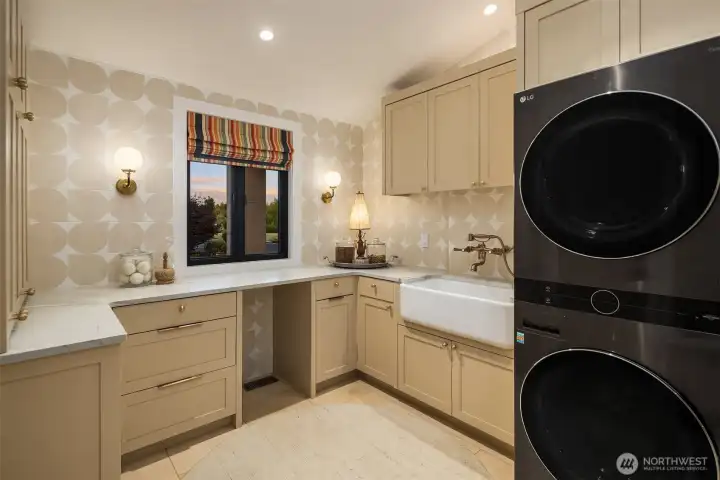
Laundry room features cement wall tiles, travertine floors with radiant heat, Shaw sink with Phylrich wall faucet and hand-held sprayer. Also features a built in drop zone with bench seating and hooks for hanging.
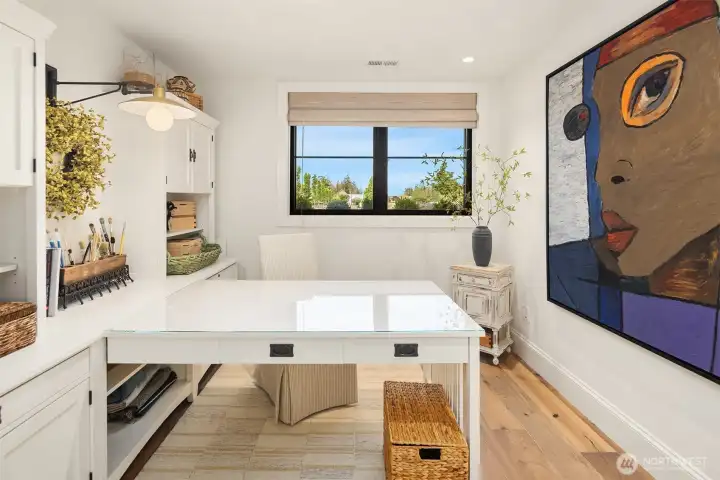
Multi-use room with built-ins which could be a craft room, sewing room, second office, studio, etc.
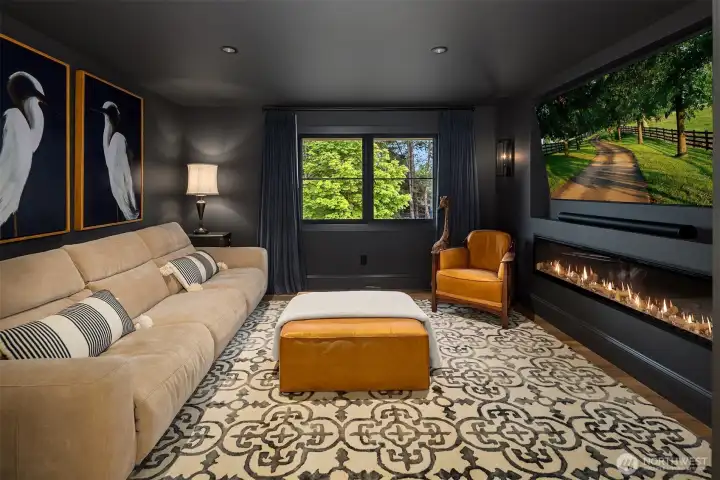
TV room with electric fireplace, blackout drapes, and French casement window with hidden retractable screens.
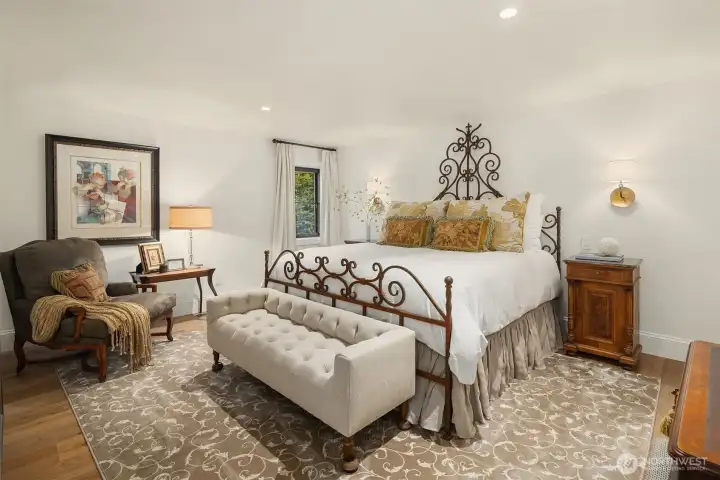
Guest room with en-suite could be used as a second primary.
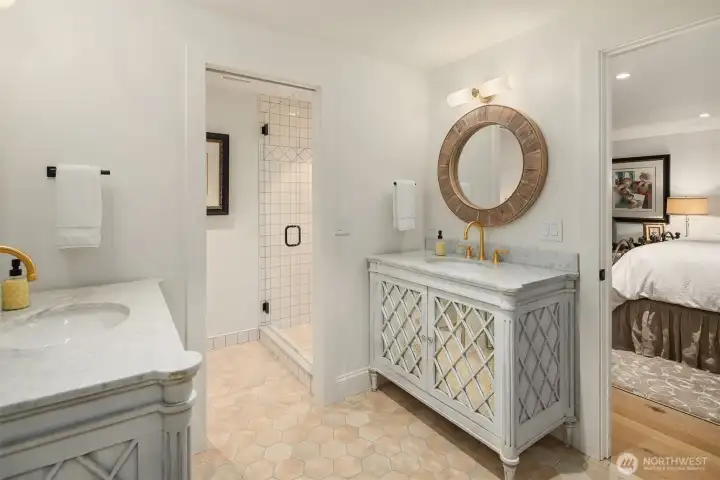
En-suite bath features two vanities, shower, and radiant floor heating.
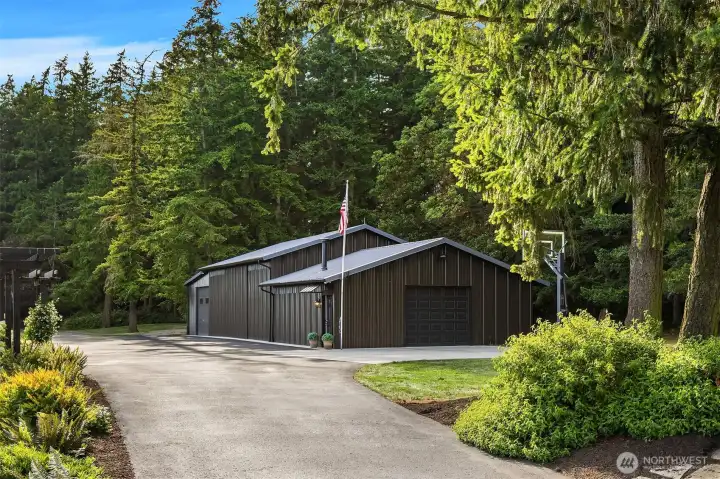
Barn/workshop with extra parking. There are three bays with electric garage doors (middle bay garage door is behind sliding entry). Large center bay could be used as a workshop, studio, boat or RV parking. Also features a built-in basketball hoop which is adjustable in height.
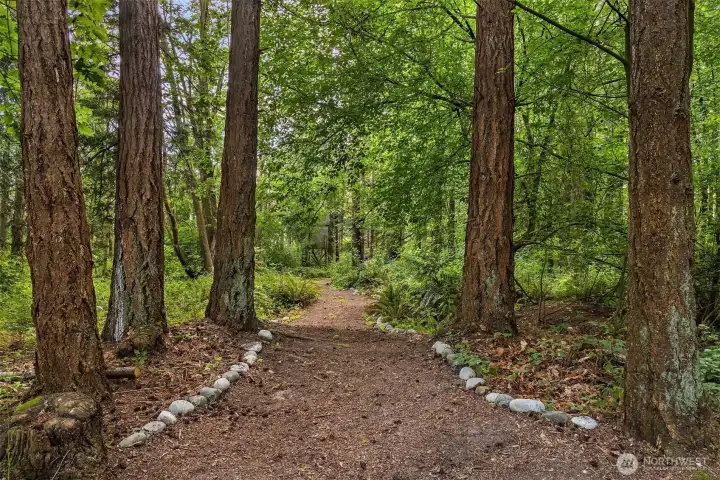
Five acres of woods with walking trails, platform for target practice, and a special hobbit hut.
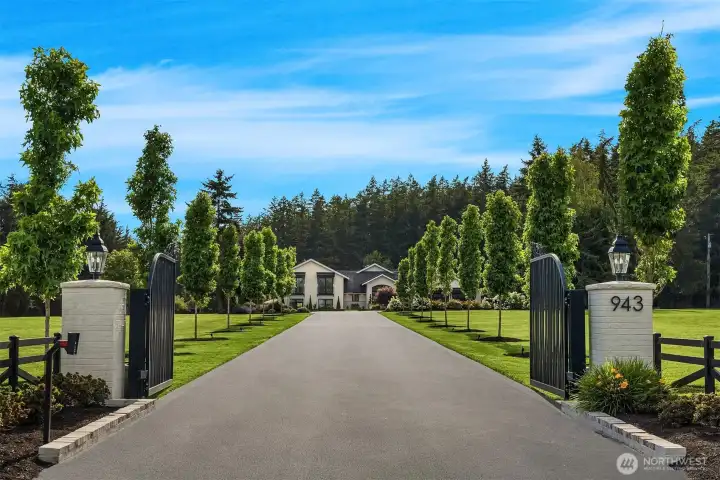
Dramatic entry with irrigated trees and up lighting.

 Courtesy of Windermere Real Estate/CIR


 Information is based on data available to the associate, including county records. The information has not been verified by the associate and all information presented should be verified by the buyer. Listings are provided by Northwest Multiple Listing Service as distributed by MLS GRID. The associate represented on this web site is not a multiple listing service but is a member of a local MLS.