PROPERTIES FOR SALE

7 Three Tree Point Lane Burien, WA 98166

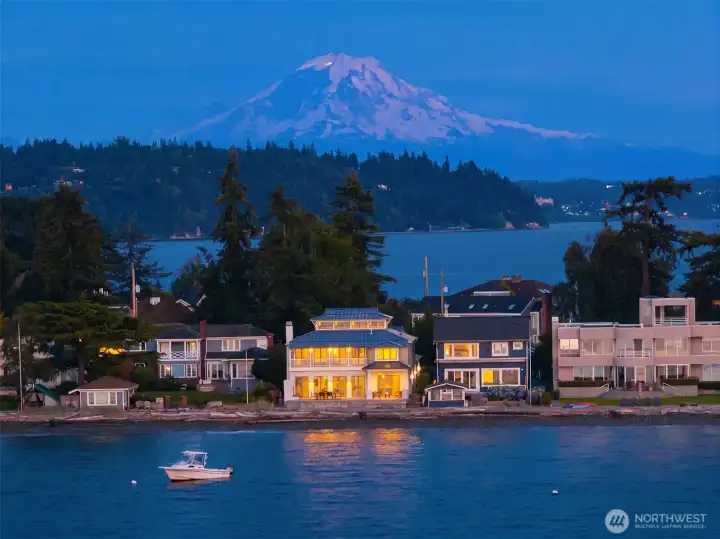
Welcome to "SANDS": an Exceptional Legacy Waterfront Sanctuary on one of Three Tree Point’s most treasured stretches of beach.

Here, you feel completely immersed in the dramatic Pacific Northwest scenery. Puget Sound, the Olympic Range, and the islands beyond create a stunning natural backdrop for the home and its surrounding grounds.
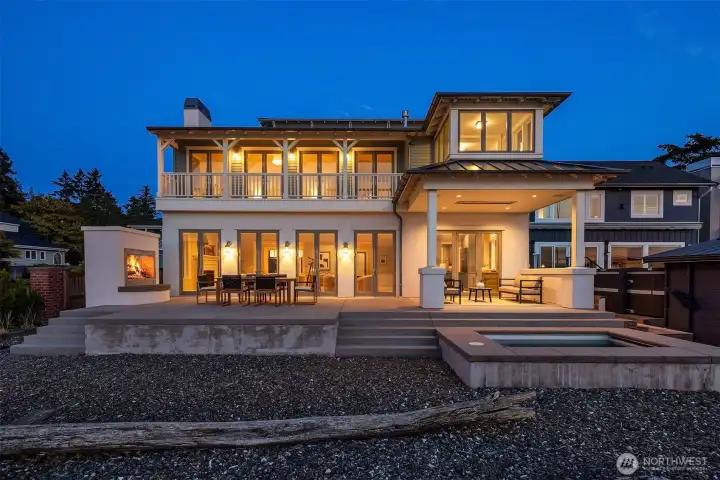
Coastal, sunlit architecture with a timeless feel that flows seamlessly into the sand and surf.
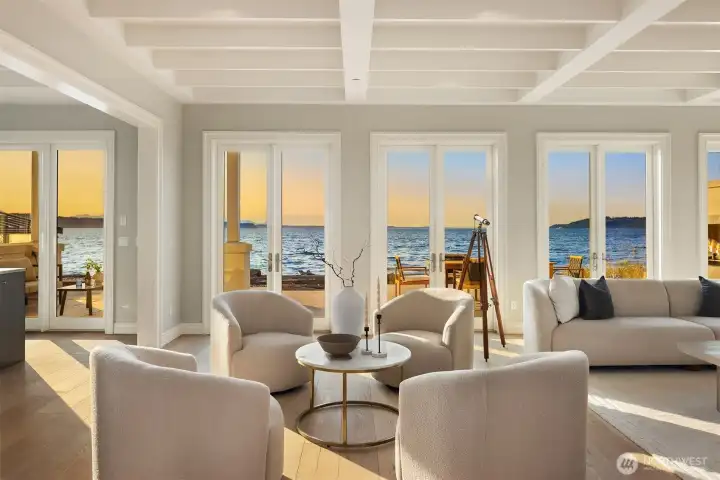
Inside, walls of French doors open onto a full-width patio with the water as a captivating backdrop, leaving you with an invigorating sense of being part of something both magical and powerful.
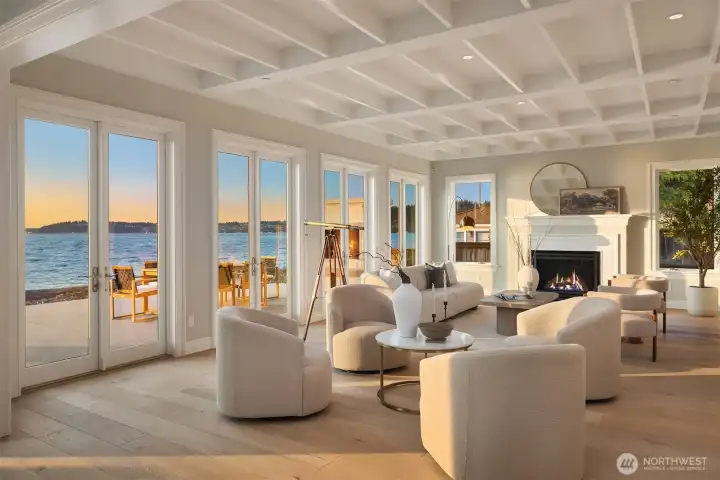
Beamed ceilings, beautifully crafted woodwork, and wide-plank hardwood floors—echoing the driftwood along the shore—blend with a clean, sea-inspired palette to create an uplifting sense of comfort, ease, and effortless coastal living.
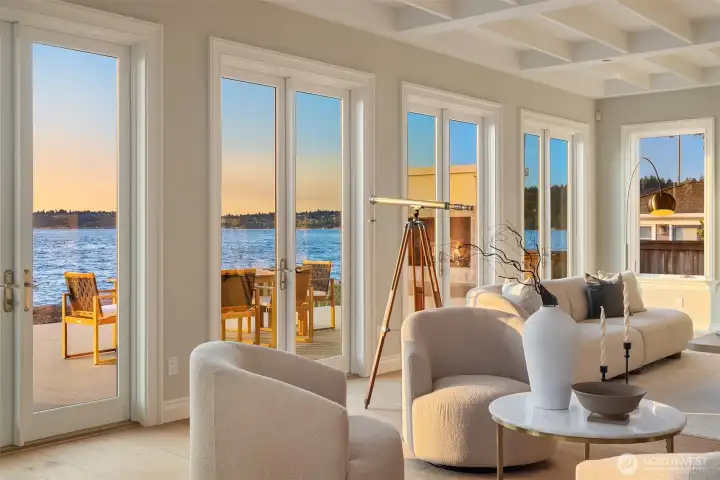
The many doors opening to the outdoors naturally draw you toward the surrounding beauty—a true invitation to breathe in the sea air and wander along the sand.
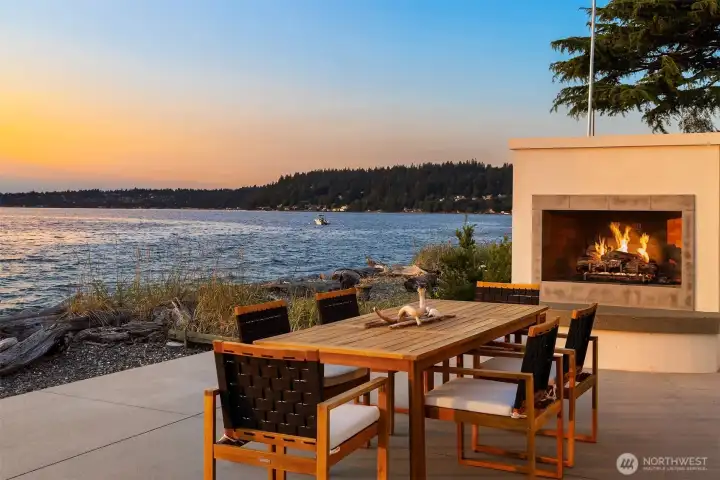
Designed to blend seamlessly with its natural seaside surroundings—your own private backyard—the home opens onto a built-in patio with a cozy fireplace, the perfect setting for long, lingering al fresco dinners.
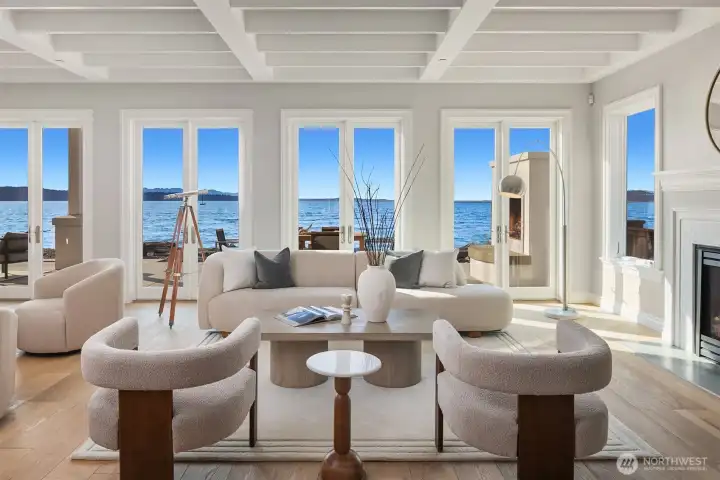
Water and sky merge into a single, boundless horizon, inviting you to pause and take in their shared immensity.            Water and sky merge into a single, boundless horizon, inviting you to pause and take in their shared immensity.
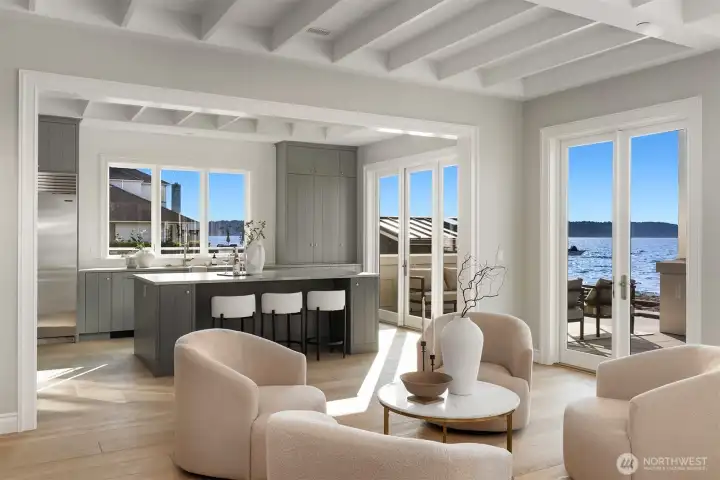
Water and sky merge into a single, boundless horizon, inviting you to pause and take in their shared immensity. Water and sky merge into a single, boundless horizon, inviting you to pause and take in their shared immensity.
Open and airy, the home is thoughtfully designed for everyday comfort and effortless entertaining.
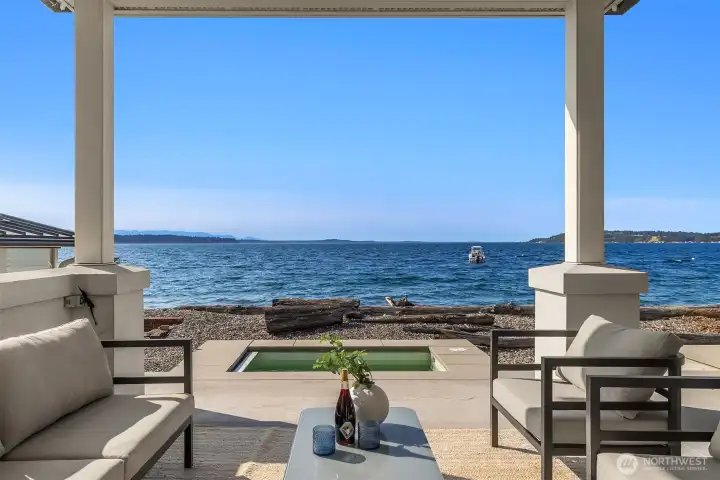
Step onto the covered, year-round patio, warmed by a ceiling heater, then wander down for a refreshing dip in the Sound before unwinding in the hot spa with a glass of your favorite drink in hand.
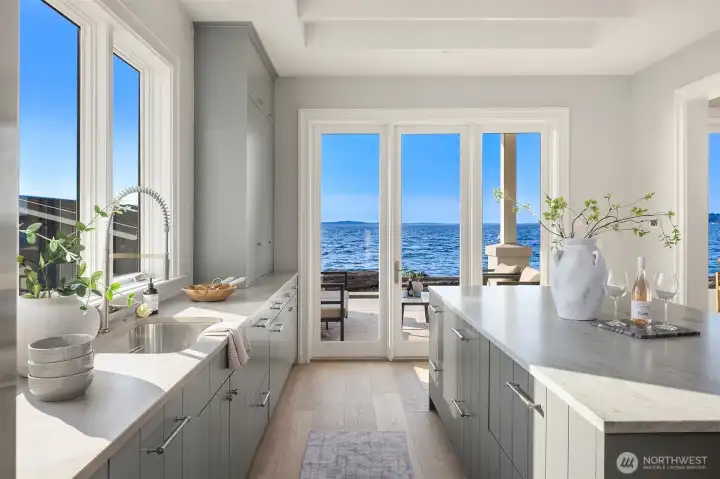
The generously sized kitchen exudes seamless coastal charm, with ample counter space and a large island that anchors the heart of the home.
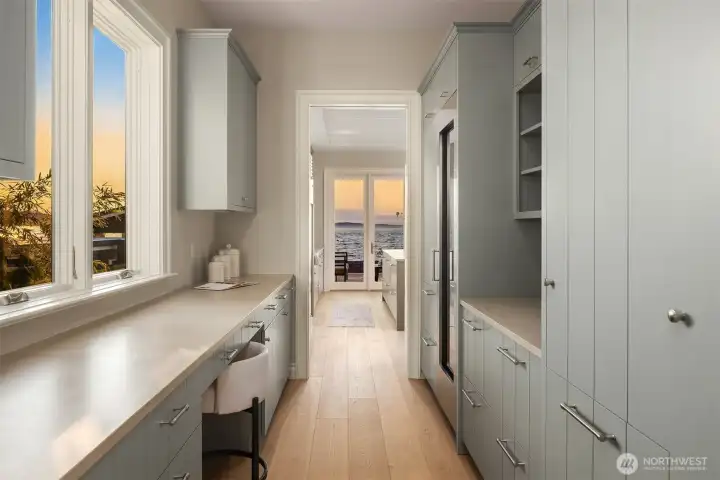
Conveniently located off the kitchen, this versatile pantry—with a wine refrigerator and abundant cabinetry—offers ample storage and can easily double as a built-in computer or command center.
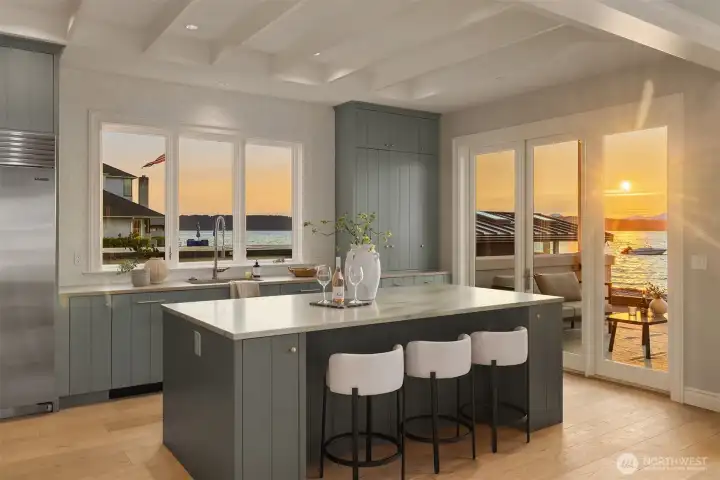
The island, with its additional storage, is the perfect place to join in meal prep while taking in the glow of the setting sun.
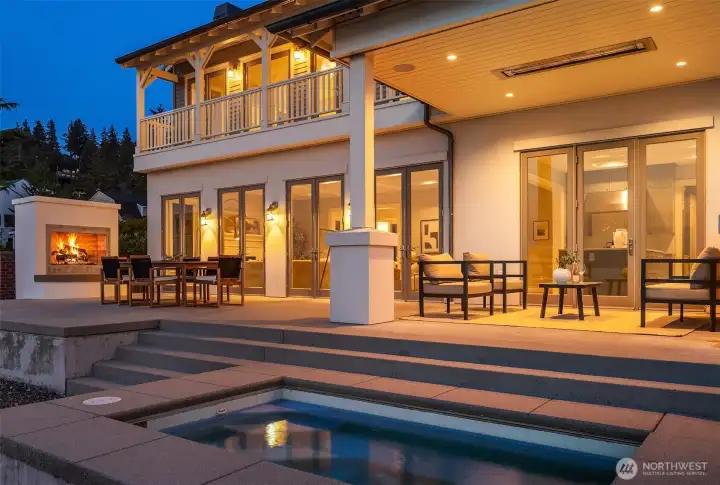
This scene embodies the very essence of “vacation at home,” offering the perfect setting to relax and entertain while gentle waves brush the shore and the fresh marine air fills your senses.
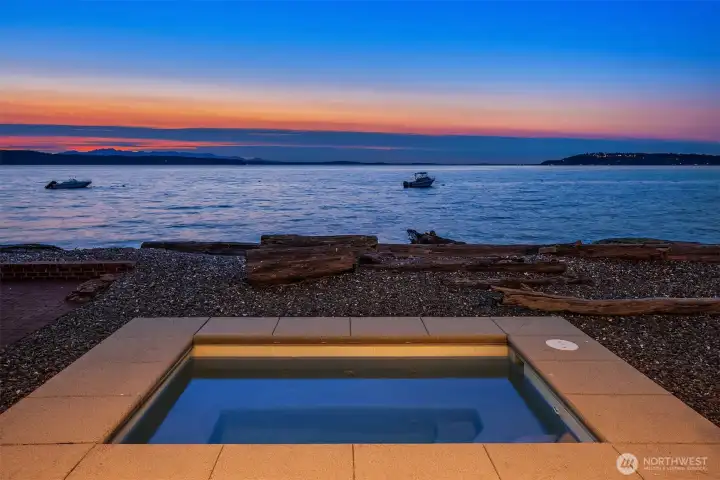
The spa Jacuzzi has been thoughtfully integrated into the landscape, blending effortlessly with the natural shoreline and elevating the rare beauty of this exceptional waterfront setting.

Watch the sun sink slowly behind the Olympic Range etched along the horizon, and with deep moorage just offshore, enjoy the rare ability to anchor your boat close to home.
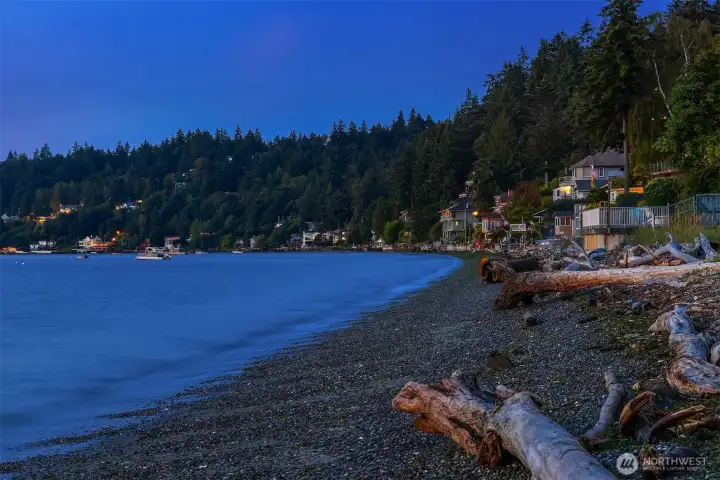
At low tide (not shown here), the shoreline unveils a spectacular sandy beach—one of the finest stretches in the entire Puget Sound region.
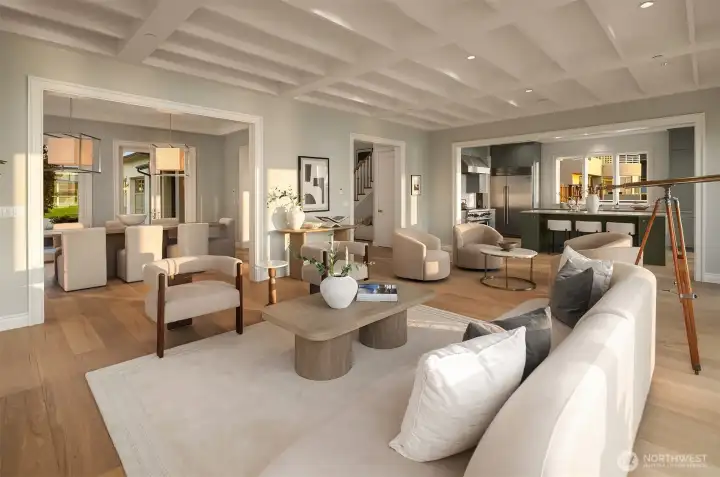
Back in the great room, this view captures the easy flow between the living, kitchen, and dining areas—distinct yet seamlessly connected for comfortable, open-concept living.
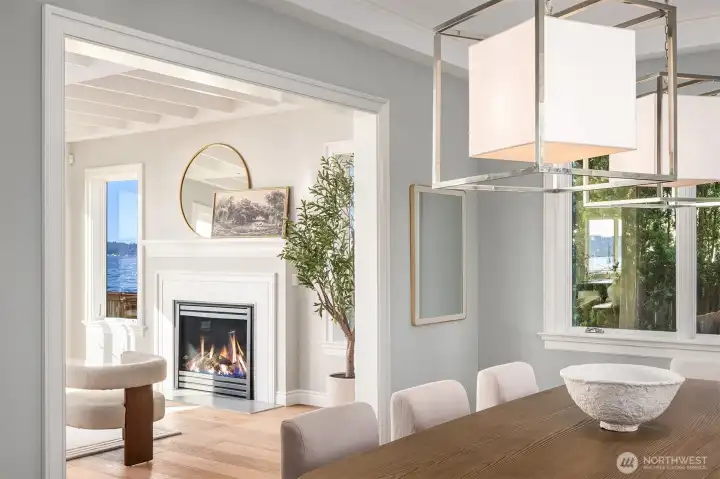
A closer view from the dining room reveals the classically designed living room fireplace, where timeless detailing meets an inviting sense of warmth and comfort.
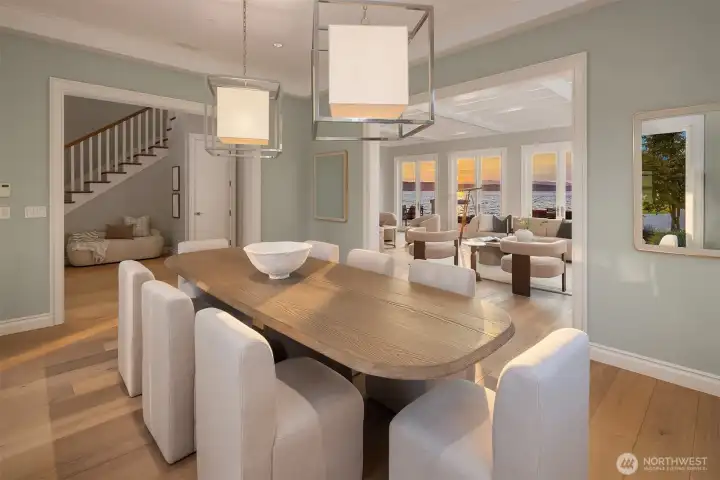
The dining room feels generously proportioned, easily accommodating lively gatherings with friends while still taking full advantage of the surrounding views.
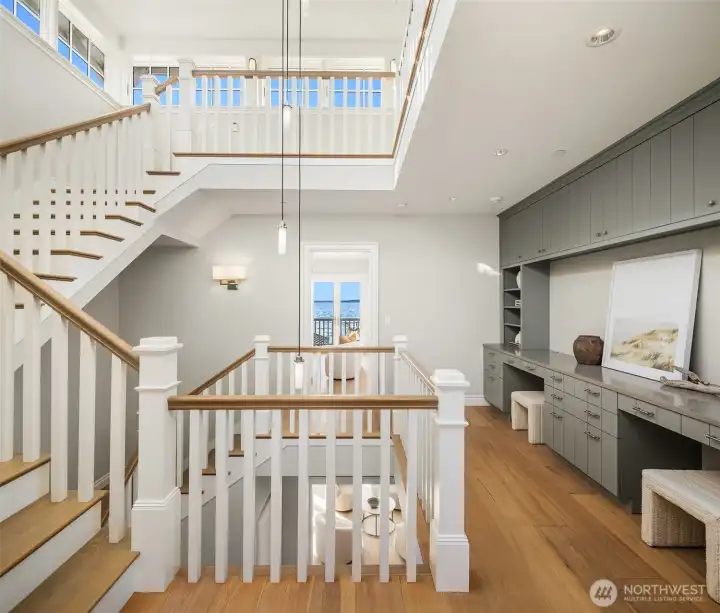
The staircase leading to the bedroom level—and on to the 360-degree view observatory—is a true masterpiece of craftsmanship, gracefully uniting form, function, and artistry.
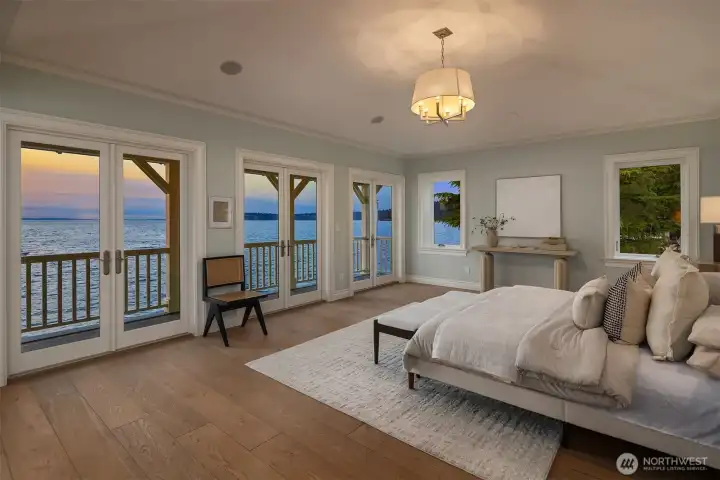
Welcome to an extraordinary primary ensuite sanctuary. Secluded from the other bedrooms, this vaulted retreat—framed by walls of French doors that open onto a covered deck—enjoys a front-row seat to iconic views, evoking the feeling of being aboard a ship.
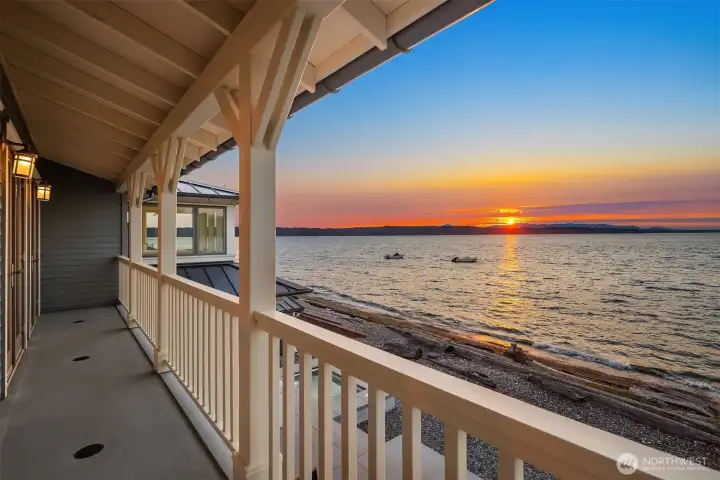
Let the soft breeze drift through the room as you step onto the deck—perfect for savoring your first cup of morning coffee and a quiet nightcap under the stars.
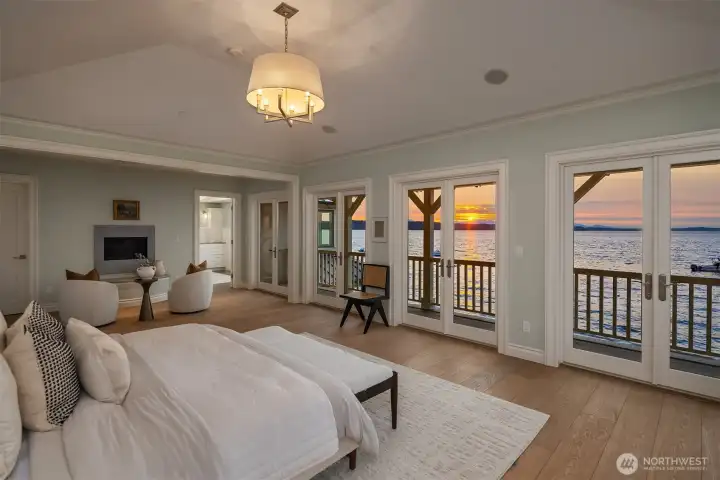
During the colder seasons, watch storms gather on the horizon while you savor the soothing warmth of the gas fireplace—all from the privacy of your own sanctuary.
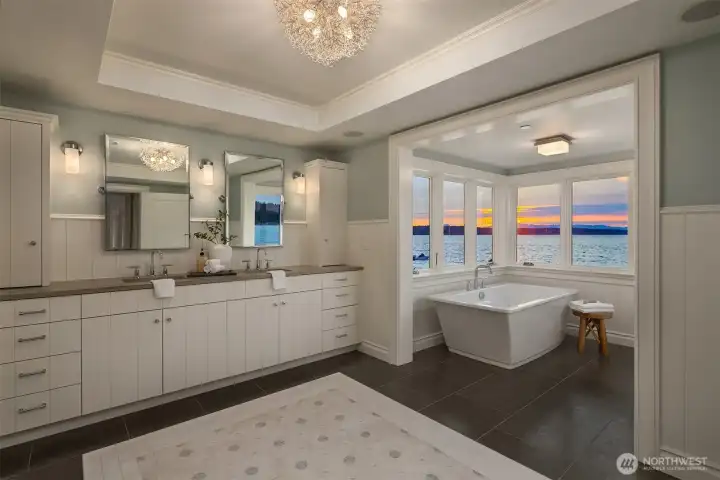
The Spa bathroom enjoys its own eagle's nest soaking tub "tower". Note the detail of the ceramic tile reminiscent of sand dollar seashells.
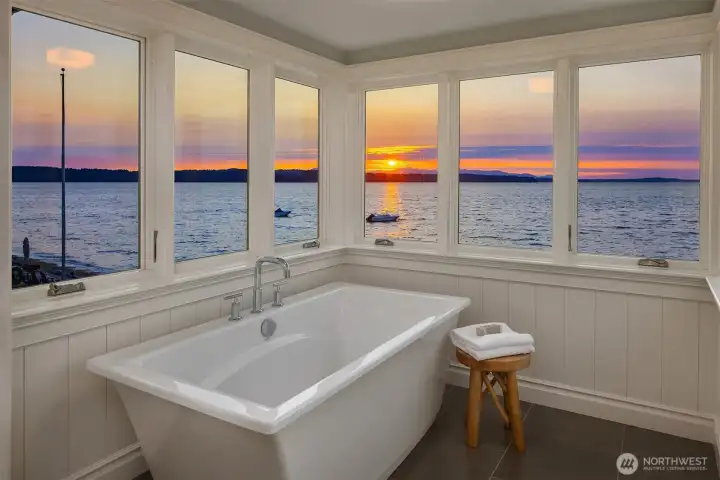
In this sky-high soaking tub, you won't just bathe—you will float between sea, mountains, and endless sky.
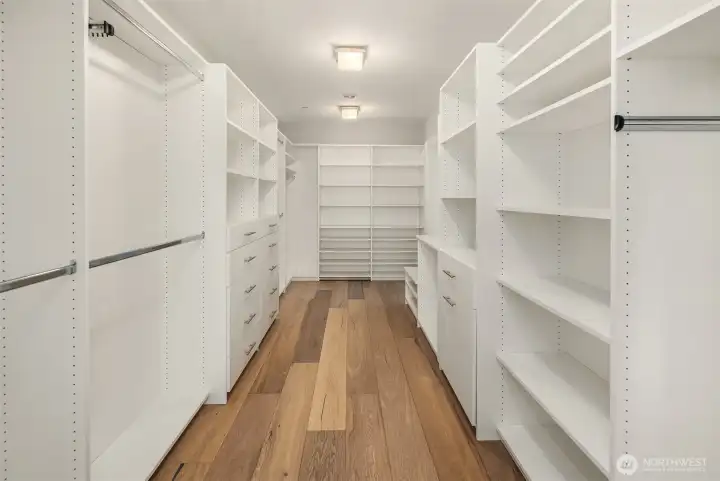
A generously scaled, custom walk-in closet, designed as a private dressing sanctuary.
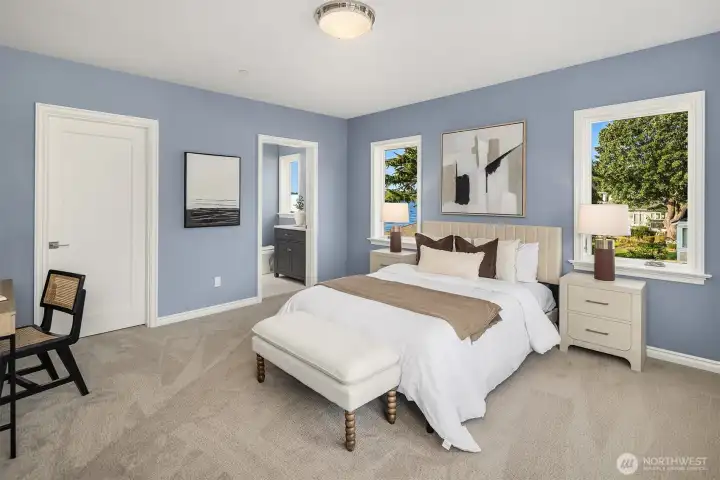
One of the guest ensuite bedrooms, wrapped in serene coastal tones—plush underfoot, bathed in natural light, and complete with its own private bath and walk-in closet.
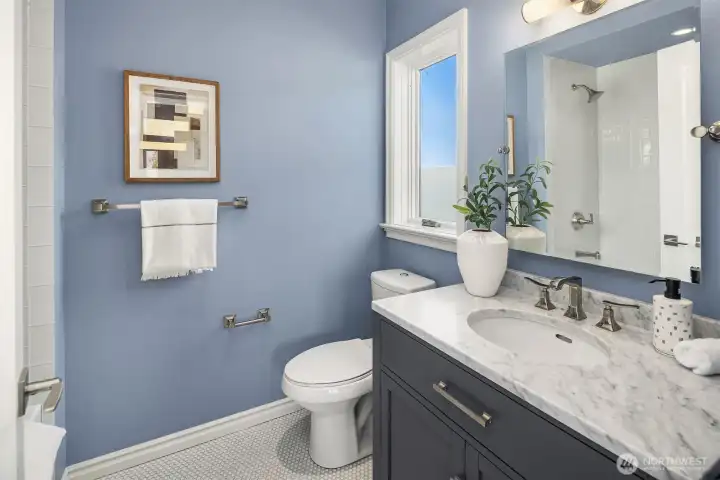
An adjoining full bath with a clean, refreshing, and timeless appeal.
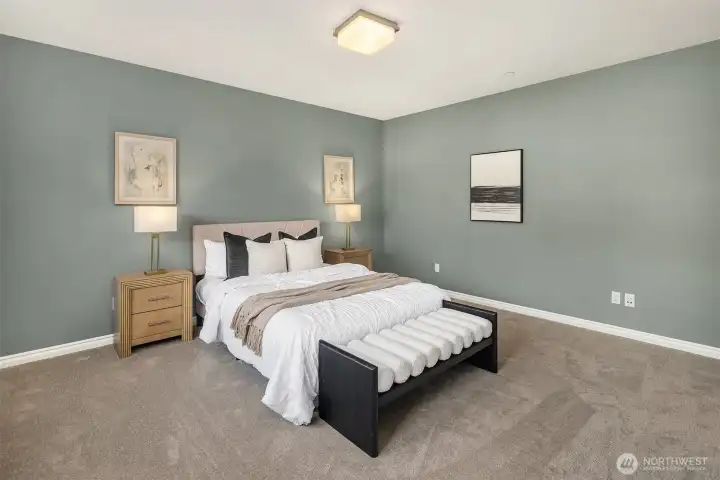
A second suite on this level, subtly distinct yet unified by the same coastal refinement.
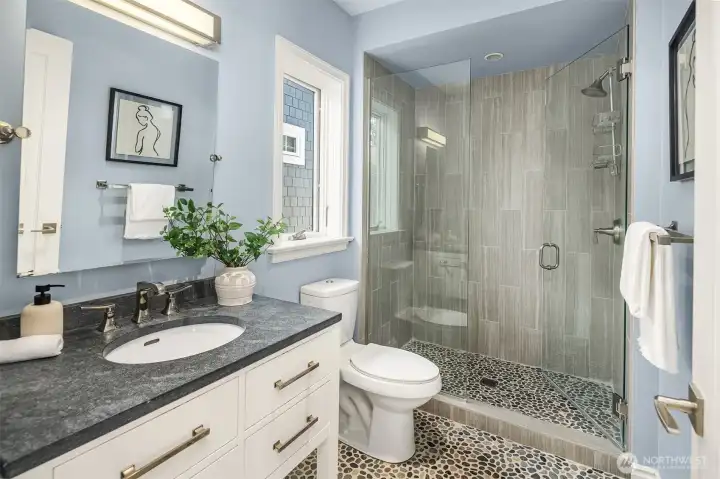
Stone and ceramic floors and shower walls, echoing natural outdoor elements, shape this serene private bath.
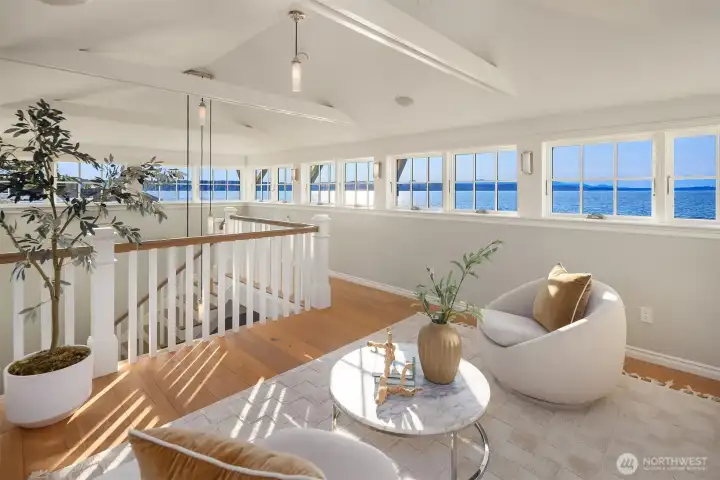
The upper-level observatory crowns the home with a 360-degree panorama—from the islands across the Sound to Mount Rainier and Normandy Park in the distance.
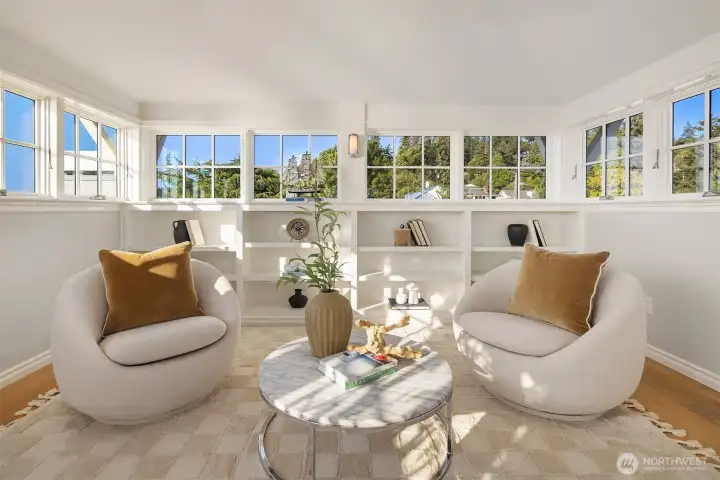
A sunlit sanctuary, perfectly suited for quiet reading, soulful meditation, or blossoming creativity as an inspiring art studio.
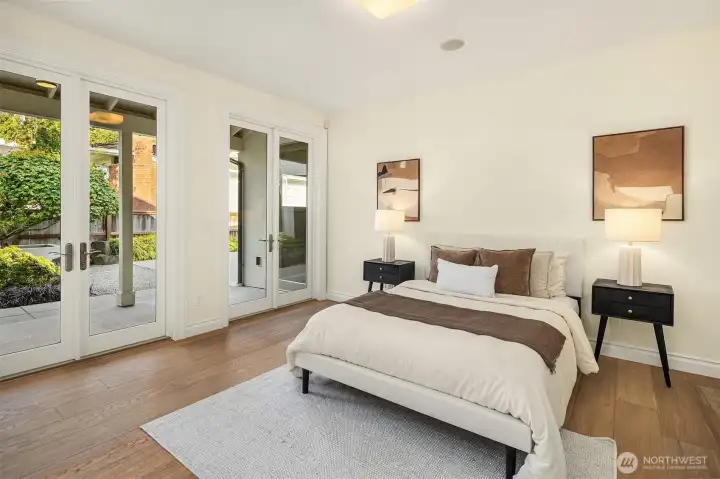
Back on the main level, this generously sized ensuite bedroom offers its own private bath and elegant sets of French doors, opening directly onto the tranquil, non-water side of the garden.
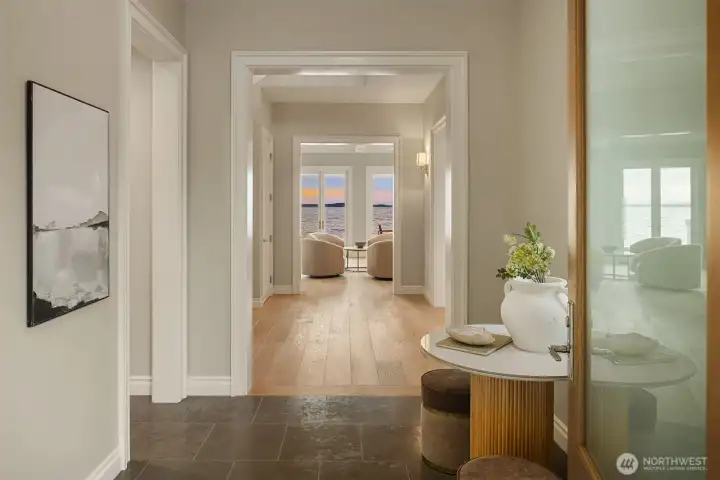
View of the main foyer, where clean architectural lines & refined stone flooring create a gracious first impression—an inviting prelude to the character & warmth found throughout the rest of the home.
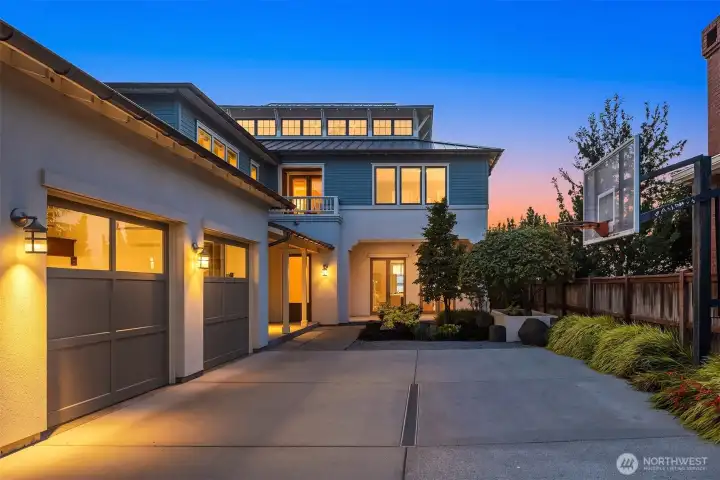
From the street side, the home presents the same impressive coastal lines and refined architectural details while maintaining a discreet sense of privacy. A large three-car garage with full-length overhead storage, complemented by generous guest parking, offers a rare level of convenience for a beachfront estate.
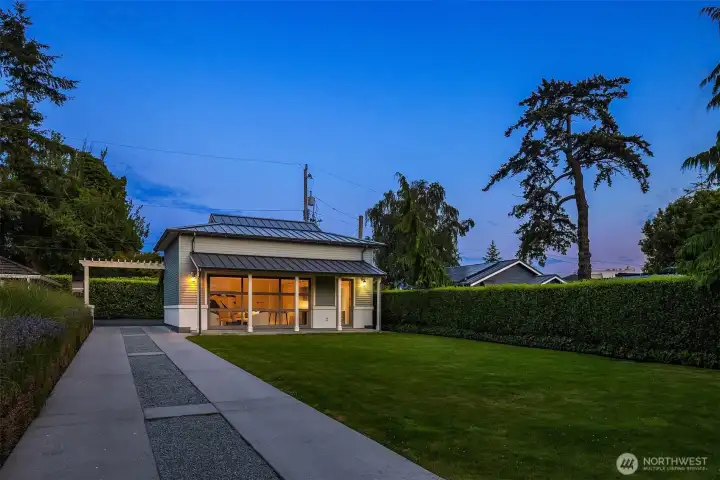
The detached Additional Dwelling Unit provides 594 square feet of beautifully versatile living space, ideal for guests, out-of-town guests, or creative use.
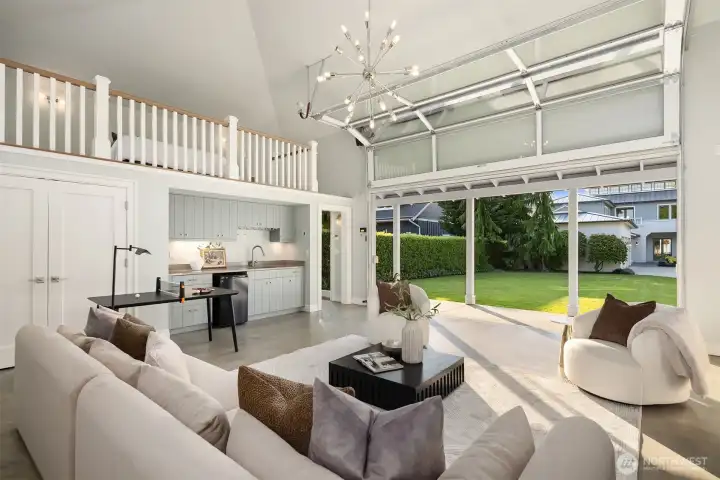
Garage doors open directly onto the lawn, creating a seamless indoor-outdoor flow. Inside, a convenient kitchenette, loft bedroom, and full bath are complemented by polished concrete floors and vaulted ceilings for a clean aesthetic—an adaptable space perfect for ping-pong, an art studio, a separate rec room, or whatever lifestyle needs arise.
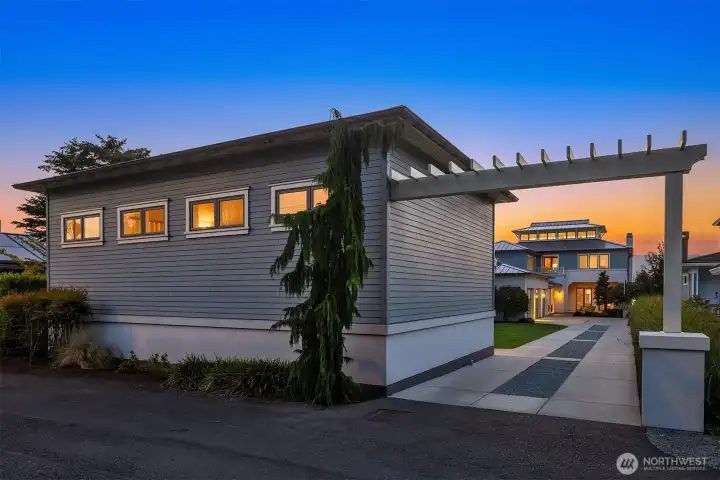
Both impressive and inviting from the street, “Sands” stands as a rare newly built beach estate—timeless in character and thoughtfully crafted to endure for generations.
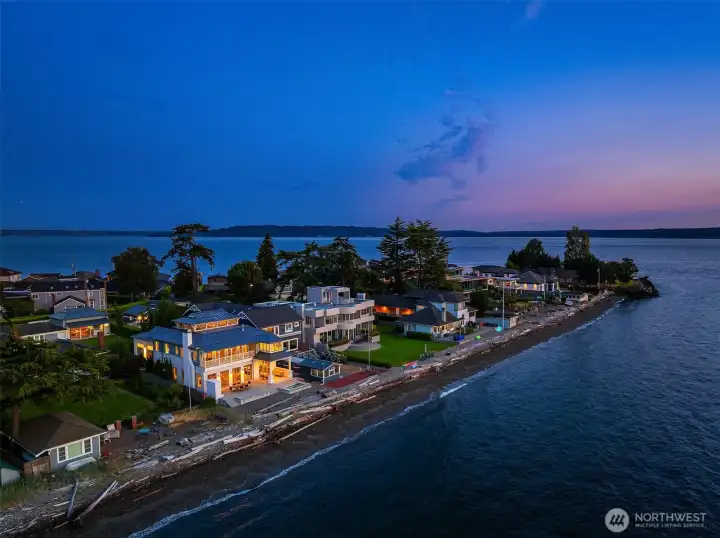
With its metal roof and distinctive architecture, this estate feels instantly iconic—evoking holidays by warm seas and inviting the imagination to wander far beyond the shore. Welcome to Three Tree Point.


NWMLS Courtesy of Windermere RE Magnolia
7 Three Tree Point Lane
Burien, WA 98166
$5,395,000
Residential
4 Beds
5.00 Baths
4654 SqFt
Active
Share: Share to FacebookShare to TwitterShare to BlueSkyLinked inEmail
SANDS | A Legacy Waterfront Sanctuary at Three Tree Point. Here, every day begins w/ the water. Wake in the “eagle’s nest” primary suite, where walls of French doors open to a private deck perched above the sea. The view feels almost airborne: Olympics, islands, passing boats & the first shimmer of morning light on the Sound. A finely crafted coastal architecture w/ a beach inspired palette blend function, aesthetic & indoor-outdoor flow for a welcoming & timeless interior. Thoughtful materials & details add authenticity & quiet sophistication to the home. The main level unfolds into connected kitchen, dining & living spaces as well as guest quarters. The 2nd floor offers 3 generous ensuites while the upper level, private 360° observatory used as library or art studio, frame sea & horizon. Life spills onto the main level patio, true extension of the great room: one side covered for year-round enjoyment, the other open to the elements for Al Fresco dinners & starry nights by the fire. Slip off your shoes, launch a paddleboard or head out for a boating afternoon of fun. Return to an oceanside soak in the spa as the horizon burns pink over the water. Off the interior courtyard, a charming mini “2nd house” DADU awaits. Wide "garage" doors open completely to the outdoors for a flexible retreat perfect for guests, creative work or games. More than a home, SANDS offers a daily rhythm of light, salt air & simple luxury on one of Three Tree Point’s most treasured stretches of beach.
Watch Virtual Tour #1

Property Features

Community: Three Tree Point
3 Story
View:
View: Sound
View: Sea
View: Islands
Waterfront: No Bank
Waterfront: Saltwater
Waterfront: Sound
Waterfront: Sea
Cable TV
Deck
Electric Car Charging
Fenced-Partially
High Speed Internet
Hot Tub/Spa
Moorage
Patio
Sprinkler System
Outdoor Fireplace
Exterior: Stucco
Exterior: Wood
Roof: Metal
Parking: Driveway
Parking: Attached Garage
Parking: Off Street
Year Built: 2014
2025 Taxes: $48714.00
Buyer Broker Comp.: 2.5%
Listing #: 2554286

Lot Details

Lot Size: 0.30 acres
Paved

Appliances That Stay

Dishwasher
Disposal
Double Oven
Dryer
Microwave
Refrigerator
Stove(s)/Range(s)
Washer
Tankless Water Heater

Interior

Second Primary Bedroom
Bath Off Primary
Dining Room
Fireplace
Fireplace (Primary Bedroom)
French Doors
Pantry
Security System
Sprinkler System
Vaulted Ceiling(s)
Walk-In Closet(s)
Water Heater
Dbl Pane/Storm Window
Cooling: None
Heating: Radiant
Natural Gas
Fireplaces: 2

Schools

District: Highline
Call or Email:
Grace Wamwere

What's Near 7 Three Tree Point Lane Burien, WA 98166?

More Homes Near 7 Three Tree Point Lane Burien, WA 98166

Information is based on data available to the associate, including county records. The information has not been verified by the associate and all information presented should be verified by the buyer. Listings are provided by Northwest Multiple Listing Service as distributed by MLS GRID. The associate represented on this web site is not a multiple listing service but is a member of a local MLS.

DMCA Notice
Board of Ethics