PROPERTIES FOR SALE

23420 SE 28th Court Sammamish, WA 98075

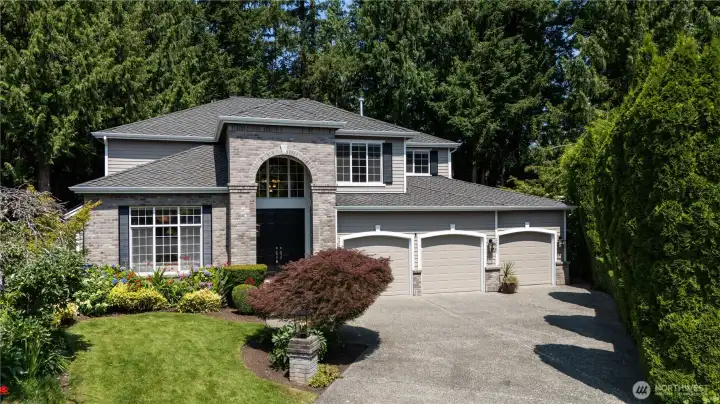
Every arrival feels special. Framed by vibrant gardens and towering evergreens, this elegant residence showcases timeless brick accents, a dramatic entry, and exceptional curb appeal. The expansive three-car garage and beautifully maintained exterior offer both style and everyday convenience.
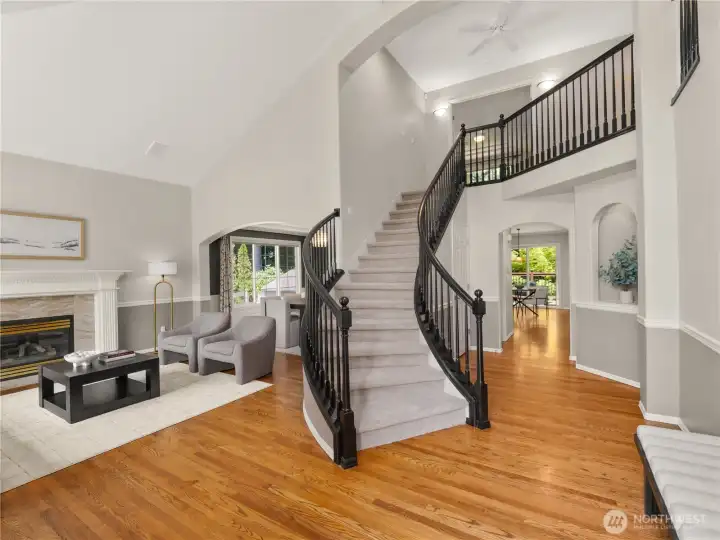
An unforgettable first impression begins in the grand two-story foyer, where a graceful curved staircase, soaring ceilings, and rich hardwood floors create timeless elegance. This welcoming entry beautifully introduces the home's refined living spaces.
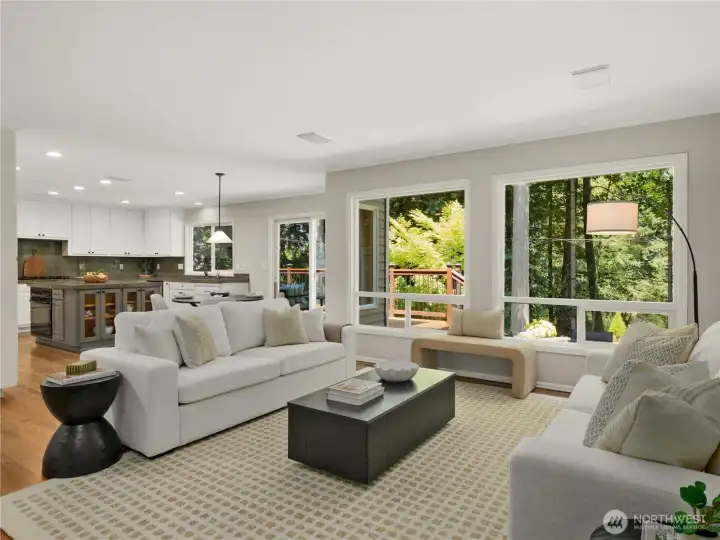
The heart of the home, this light-filled great room is designed for both everyday comfort and effortless entertaining.
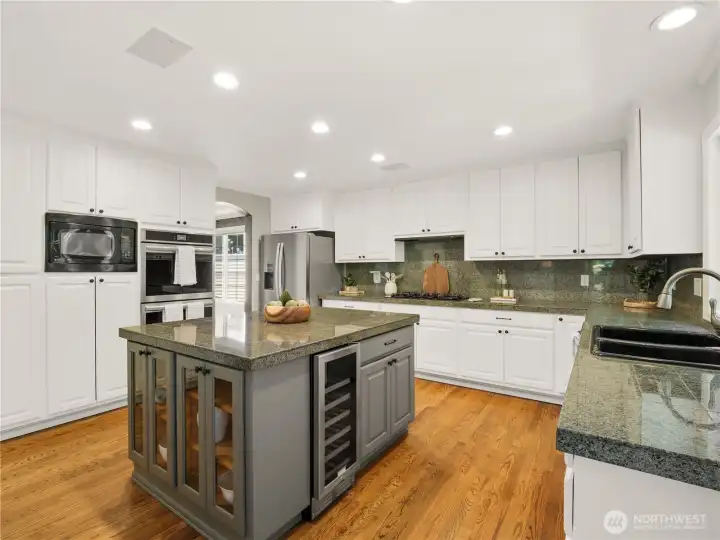
Whether preparing a quiet breakfast or hosting friends, this expansive kitchen is designed to bring people together. Featuring generous granite work surfaces, abundant storage, stainless steel appliances, a large center island with beverage fridge, and warm hardwood floors, every detail supports effortless daily living.
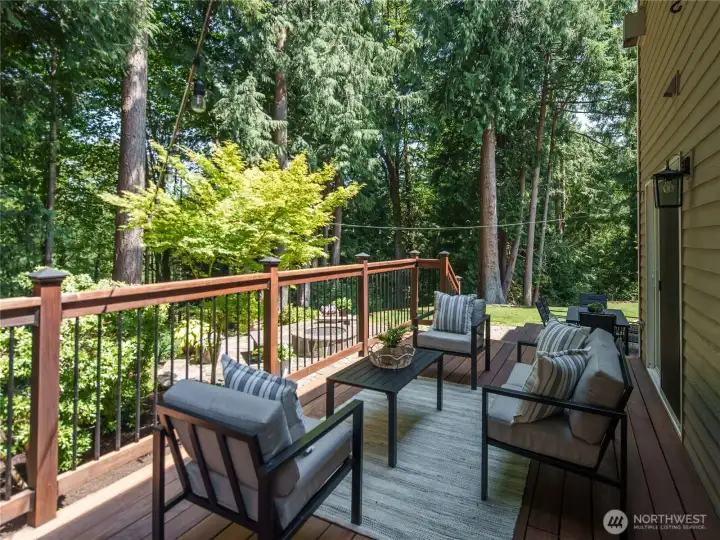
Extend your living space outdoors on the expansive deck, thoughtfully designed for relaxing, entertaining, and dining while overlooking the beautifully landscaped backyard and tranquil, tree-lined surroundings.
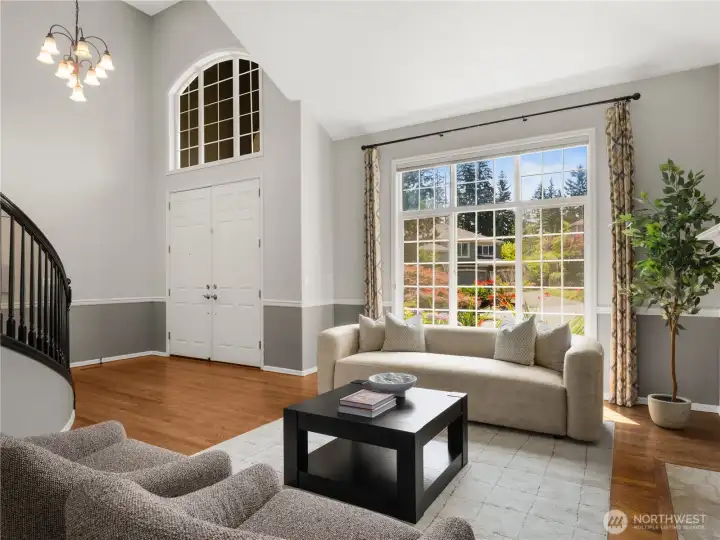
Framed by beautiful outdoor views, this elegant space offers an effortless blend of openness, comfort, and classic design.
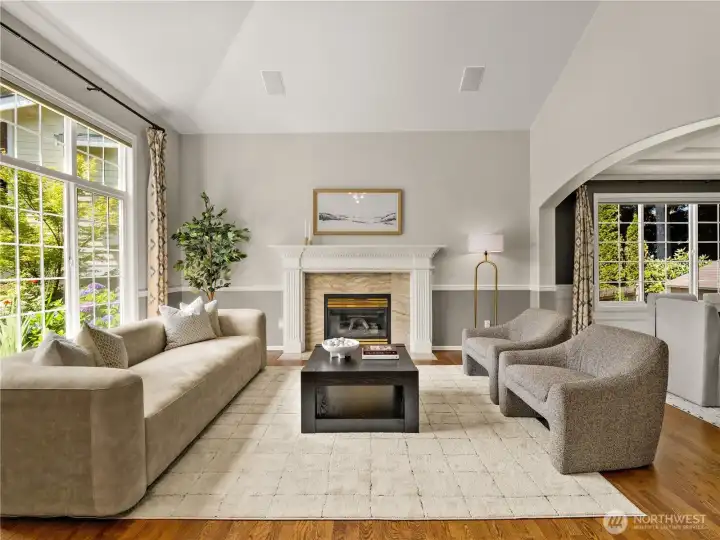
Vaulted ceilings and a large picture window make hosting guests or enjoying afternoon tea a breeze in this space.
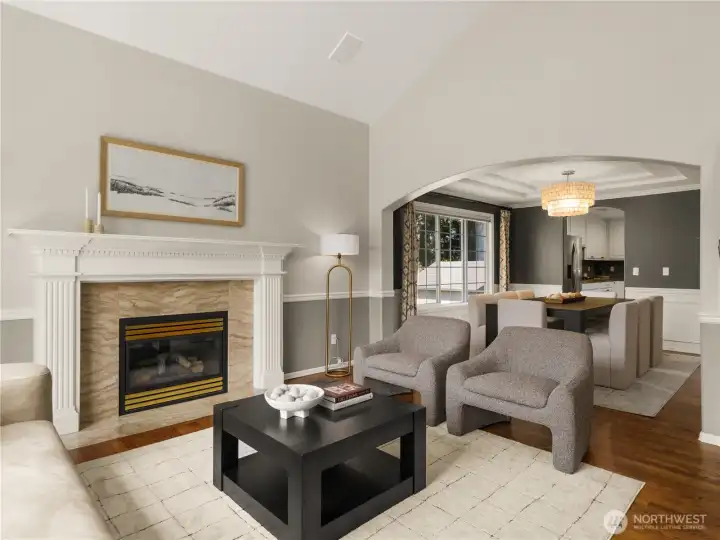
Host with ease in beautifully connected formal living and dining spaces.
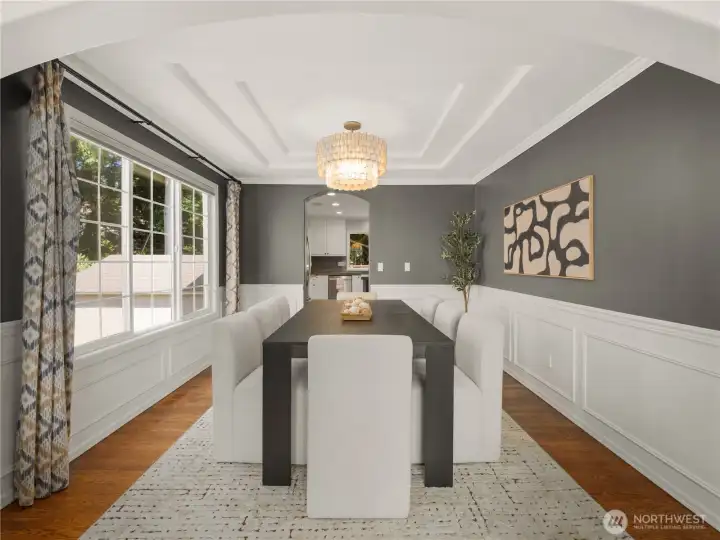
From hosting holiday dinners to enjoying everyday meals, this beautifully appointed dining room provides an inviting setting with elegant architectural details, abundant natural light, and a seamless connection to the adjacent living spaces.
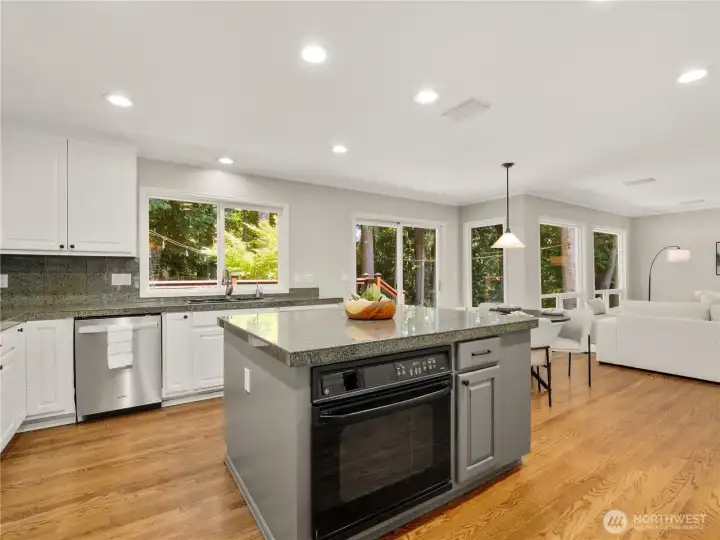
A spacious center island, abundant prep space, and expansive windows bring everyone together while showcasing peaceful views of the surrounding greenery.
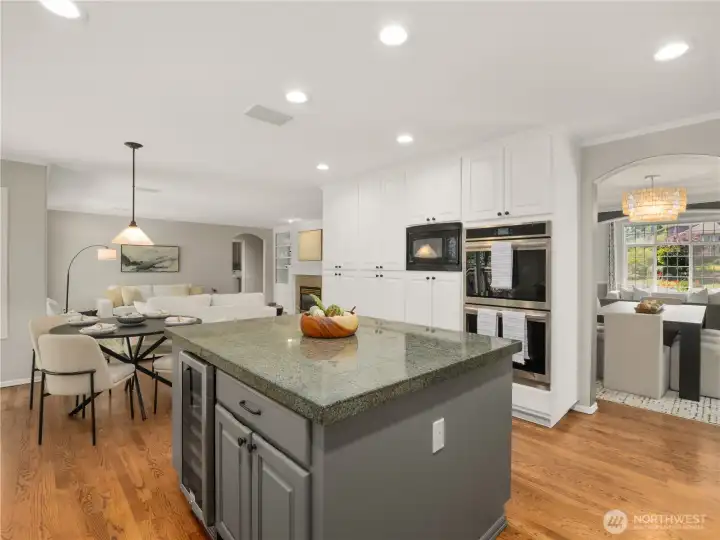
This beautifully connected kitchen is designed for the way you live.
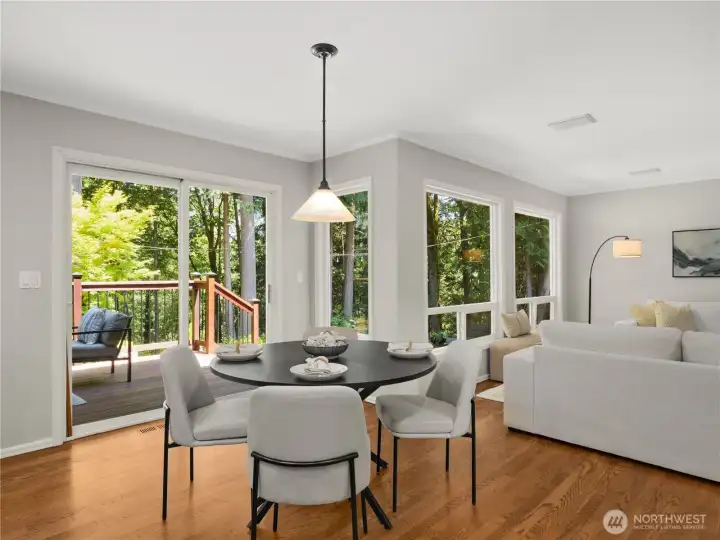
Enjoy everyday meals with a view in the bright dining area, where expansive windows and sliding glass doors fill the space with natural light and provide seamless access to the entertaining deck.
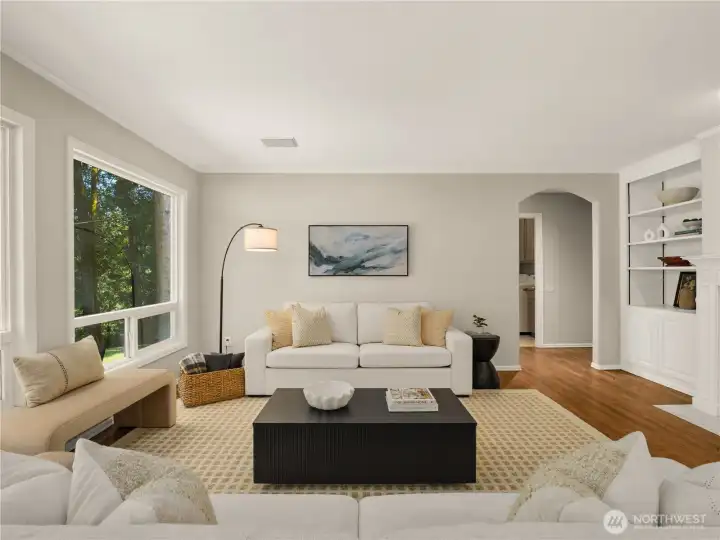
Comfort meets timeless design in this light-filled great room, where expansive windows frame serene woodland views and custom built-ins add both character and function.
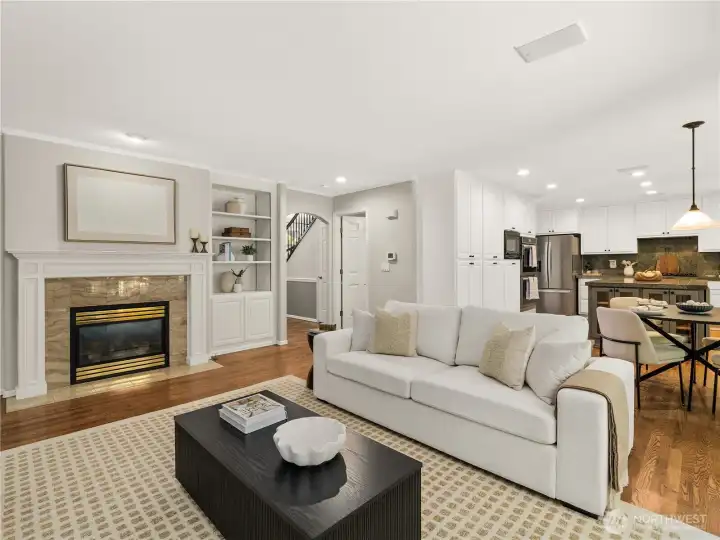
The space offers an inviting setting for everyday living and effortless entertaining.
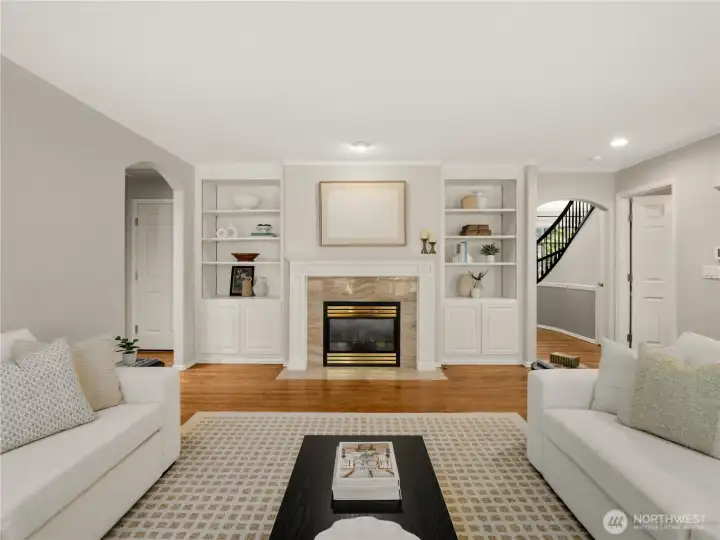
Bright, open, and comfortable, it's a space designed to be enjoyed every day.
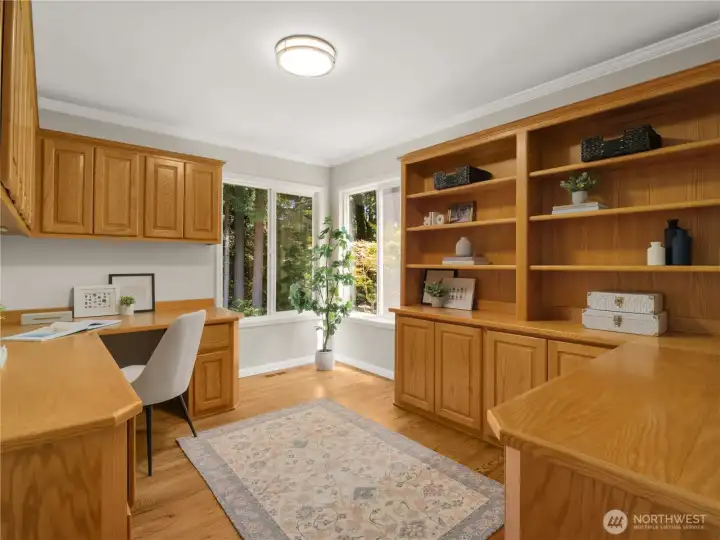
Whether working from home, managing daily tasks, or pursuing creative projects, this dedicated office offers a quiet and inviting setting.
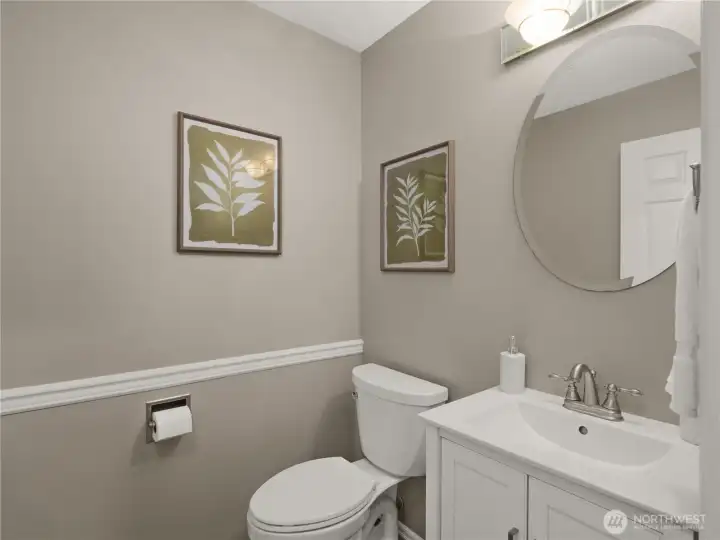
Showcasing timeless finishes and contemporary style, the powder room offers an elegant and convenient space for guests.
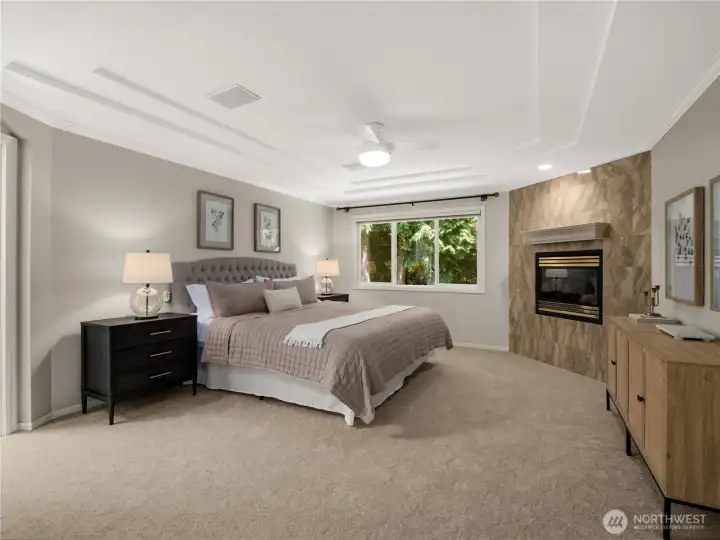
End each day in the comfort of this spacious primary suite, where a cozy fireplace, soaring tray ceiling, and picturesque window overlooking lush greenery create a calming, spa-like ambiance.
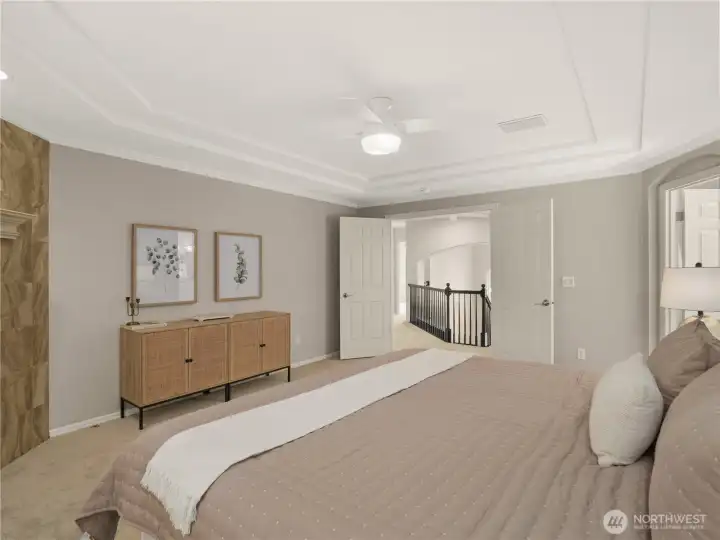
Spacious, serene, and beautifully appointed, the primary suite offers elegant tray ceilings, timeless finishes, and generous proportions that create a true retreat.
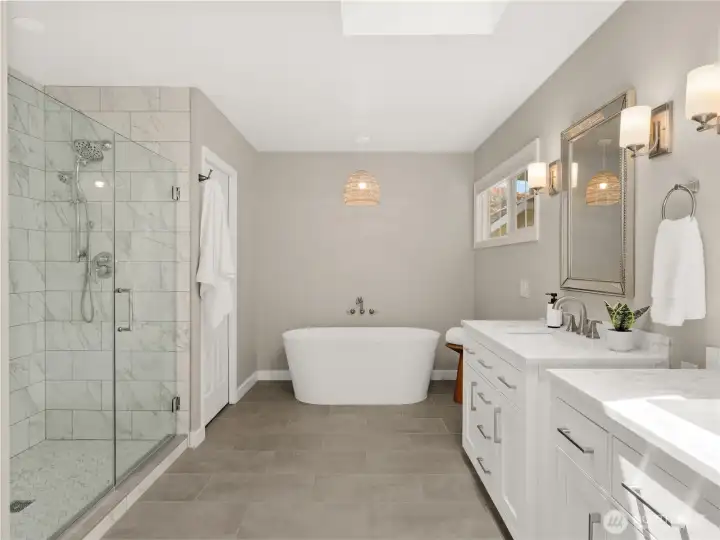
Escape to a spa-inspired primary bath featuring a freestanding soaking tub, an oversized glass-enclosed shower with marble-look tile, and timeless finishes throughout.
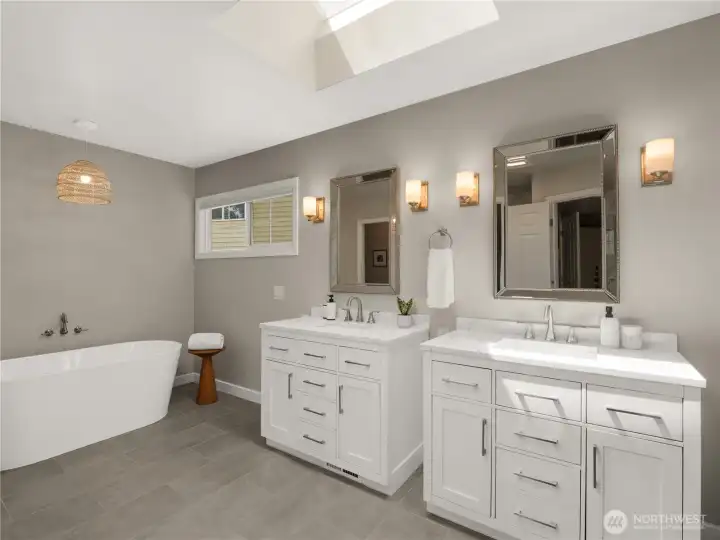
Bathed in natural light from the skylight above, this space offers a peaceful retreat for everyday relaxation.
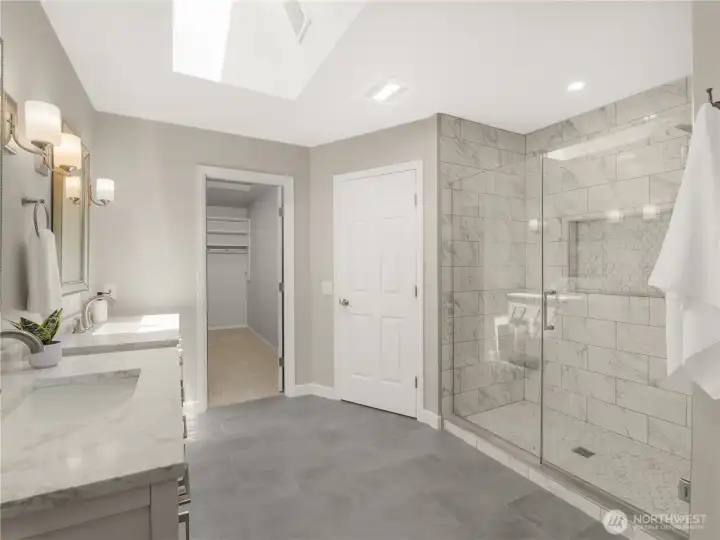
Every detail of the primary bath has been thoughtfully designed, from the expansive glass-enclosed shower with elegant marble-look tile to the dual quartz vanities and seamless connection to the walk-in closet.
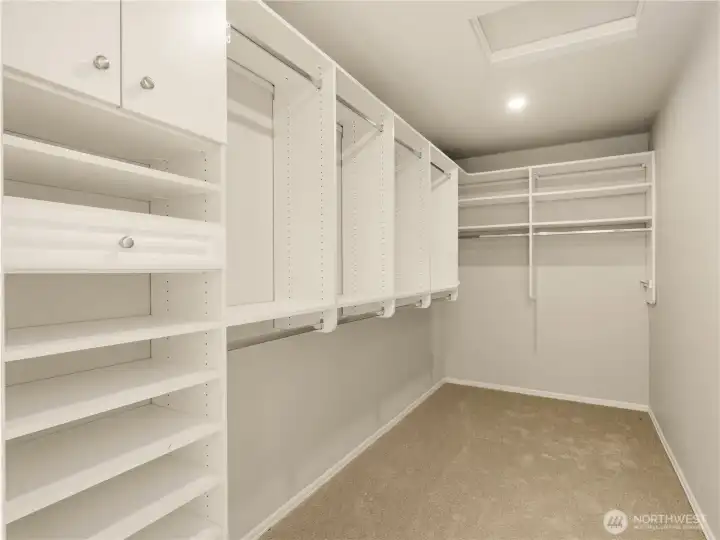
Designed with both style and practicality in mind, the expansive walk-in closet features custom built-in organization, adjustable shelving, dedicated hanging space, and abundant storage.
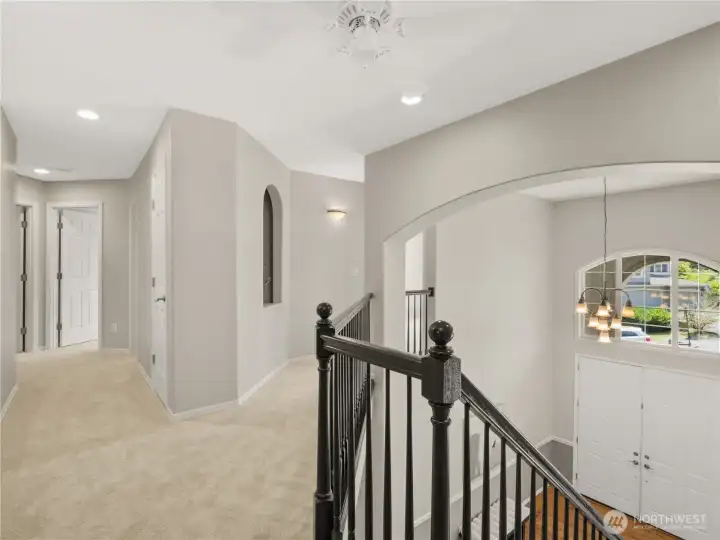
A graceful overlook to the grand two-story foyer adds architectural interest and an airy sense of space to the upper level.
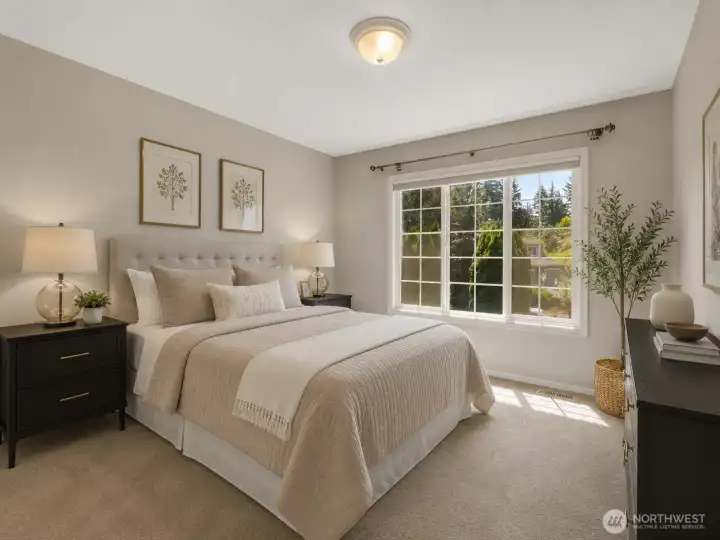
This bright and spacious bedroom is faces the front of the home. Large windows fill the space with natural light, creating a warm and inviting retreat. This image has been virtually staged using AI. Furniture and décor are for illustrative purposes only.
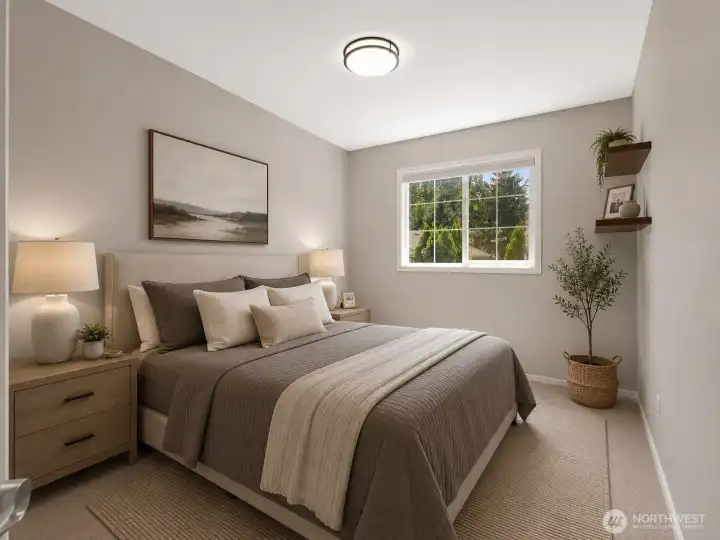
Another of 5 bedrooms upstairs. Staging ise AI-generated for illustrative purposes only.
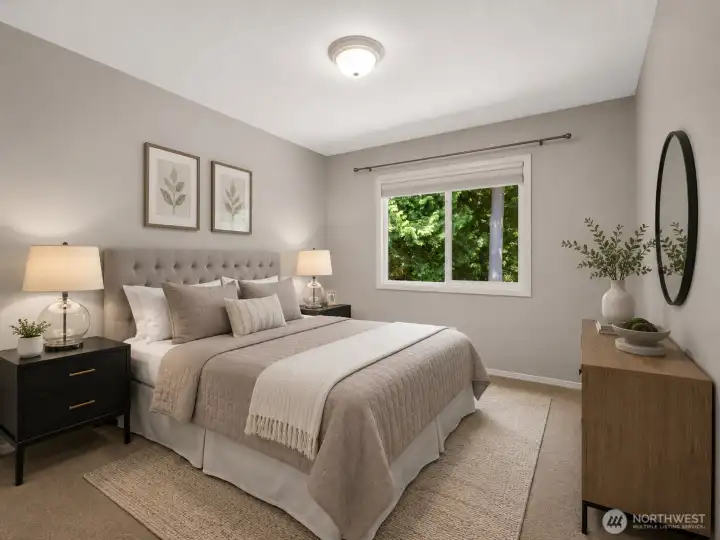
Another inviting upper level bedroom, facing the backyard. This image has been virtually staged using AI.
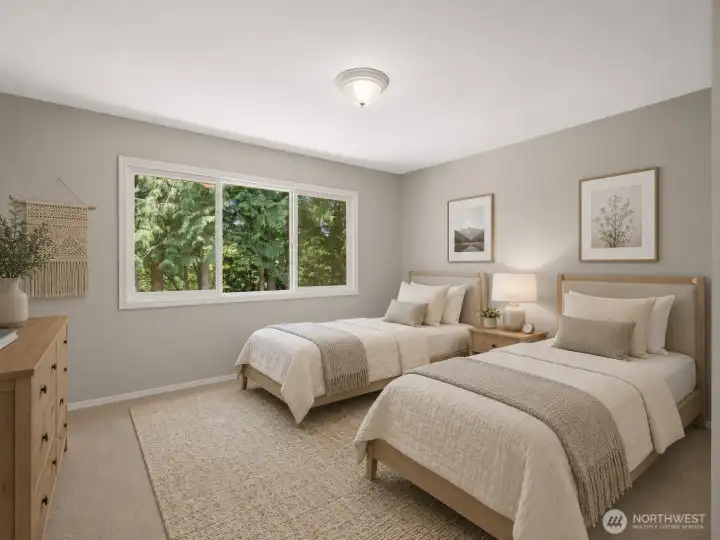
This spacious bedroom has a ton of flexibility and can be used as a bonus or multi-purpose room. The image has been virtually staged using AI.
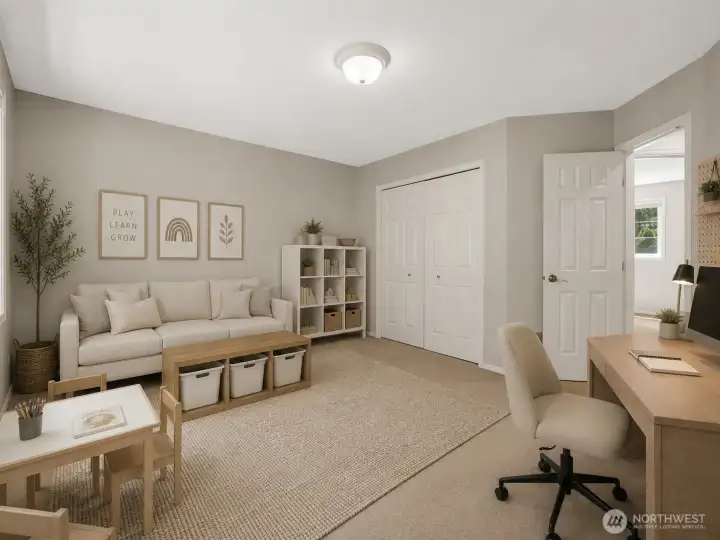
Another option for this bedroom/bonus room. This image has been virtually staged using AI.
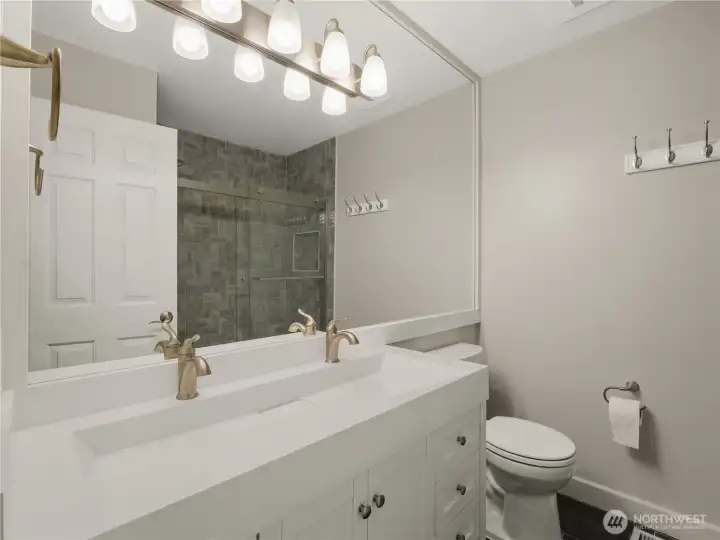
This updated bathroom provides a comfortable and inviting space for daily routines.
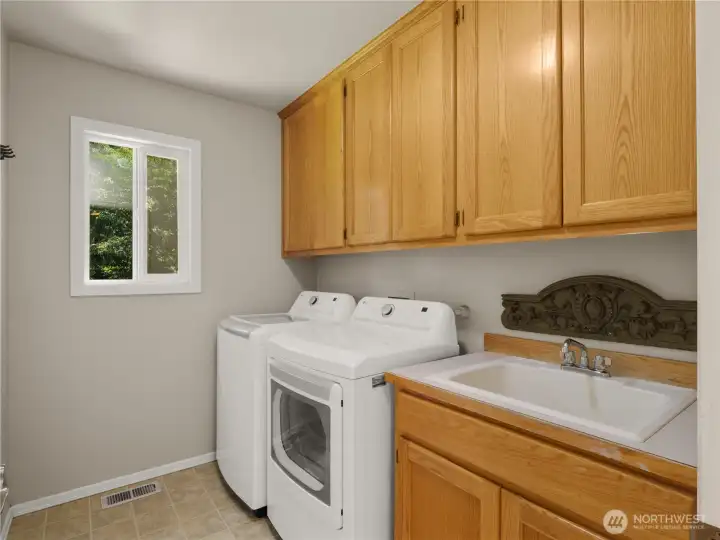
Designed for everyday ease, the spacious laundry room features abundant cabinetry, a utility sink, and generous workspace, making household tasks both practical and organized.
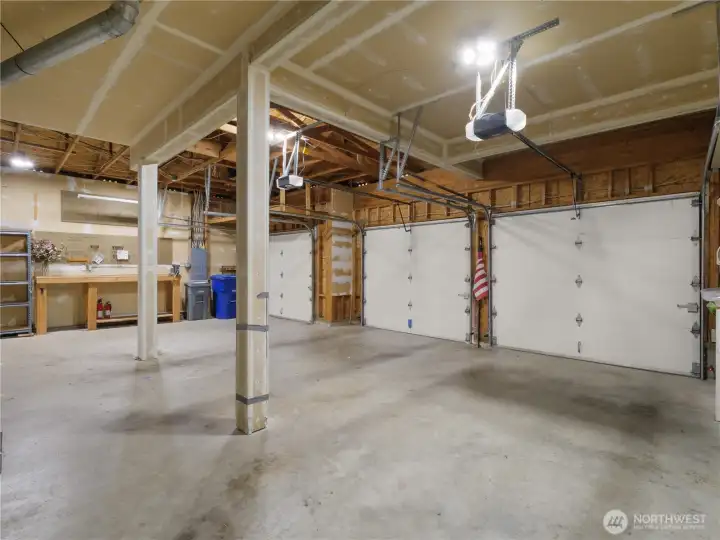
An expansive three-car garage offers exceptional space for vehicles, storage, hobbies, or a workshop, providing the flexibility to accommodate a variety of lifestyle needs.
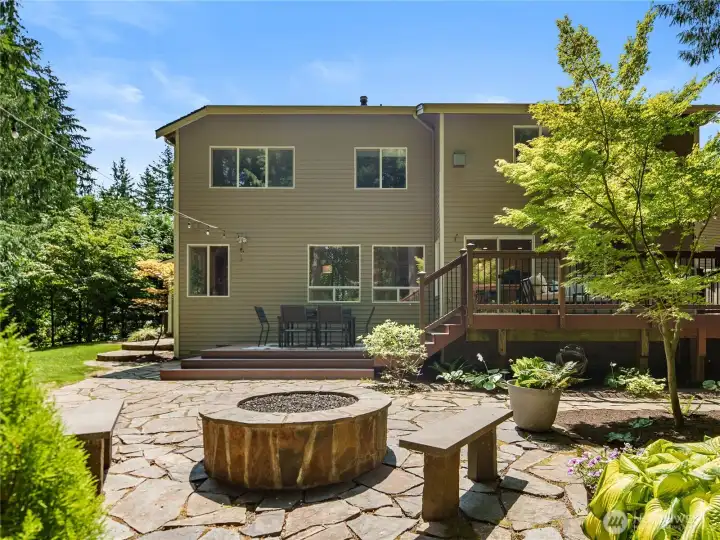
Your own outdoor retreat awaits. A spacious deck overlooks a stunning flagstone patio anchored by a built-in fire pit, while lush landscaping and mature trees create a picturesque backdrop for everything from summer barbecues to cozy evenings under the stars.
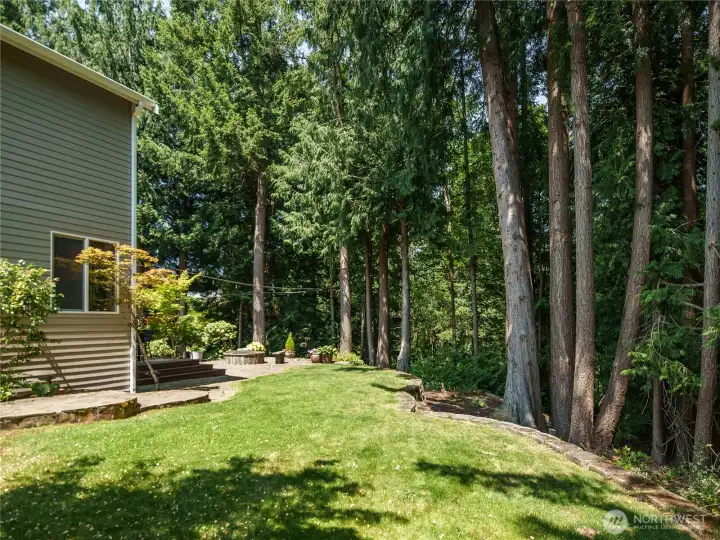
Bordered by majestic evergreens, the private backyard offers a picturesque, park-like setting with lush lawn space.
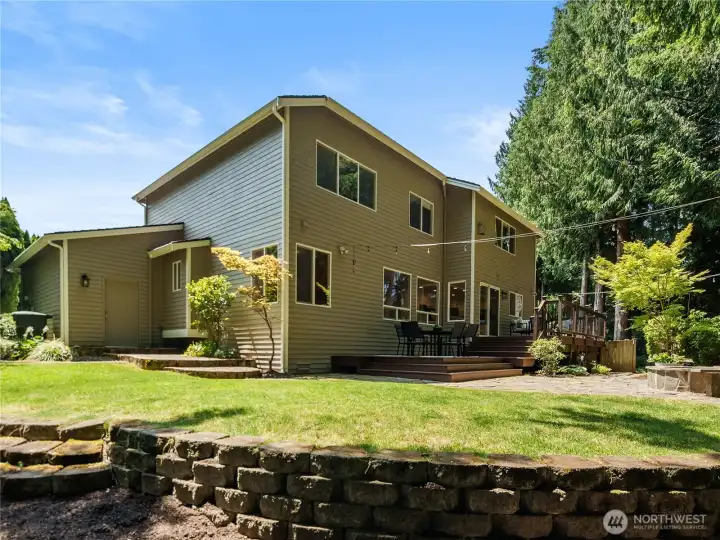
A private backyard sanctuary unfolds with an expansive deck, stone fire pit patio, manicured lawn, and towering evergreens—creating an exceptional setting for entertaining, relaxing, and enjoying the beauty of every season.
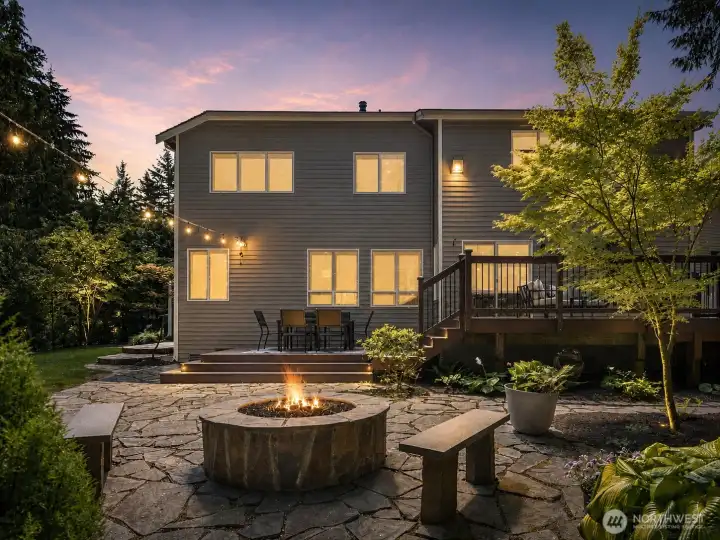
From sunset gatherings around the fire pit to quiet nights beneath the stars, this beautifully designed backyard offers an inviting atmosphere that perfectly captures the warmth of home.
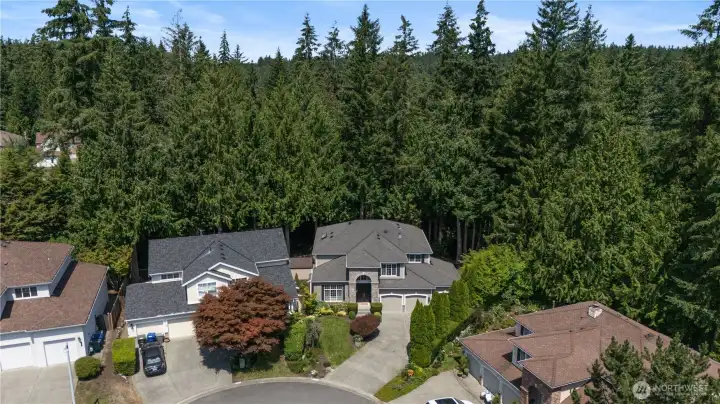
From above, the home's exceptional setting truly shines—nestled on a peaceful cul-de-sac and bordered by a lush canopy of mature evergreens, creating a private, park-like sanctuary in the heart of the neighborhood.
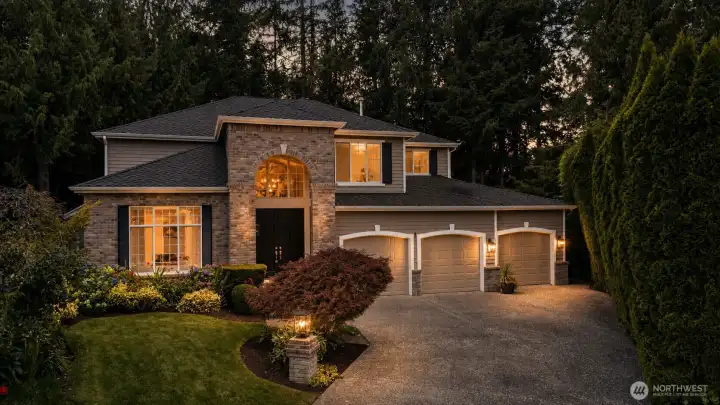
As day turns to dusk, the warmth of this home shines through—inviting you to slow down, unwind, and enjoy the lifestyle you've been searching for.


NWMLS Courtesy of Real Broker LLC
23420 SE 28th Court
Sammamish, WA 98075
$1,750,000
Residential
5 Beds
2.50 Baths
2688 SqFt
Active
Share: Share to FacebookShare to TwitterShare to BlueSkyLinked inEmail
Some homes offer beautiful interiors. Others offer incredible outdoor spaces. It's rare to find one that does both so effortlessly. Tucked into a quiet cul-de-sac in sought-after Bancroft, this beautifully maintained 5-bedroom home blends timeless design with everyday comfort. Soaring ceilings, rich hardwood floors and expansive living spaces create an inviting atmosphere, while the light-filled kitchen offers abundant cabinetry, generous prep space, a center island, walk-in pantry and seamless connection to the family room. Formal living and dining rooms provide flexible gathering spaces for holidays, entertaining and everyday life. Upstairs, all five bedrooms are thoughtfully located on one level, including a spacious primary suite with tray ceilings, fireplace and a fully remodeled spa-inspired bath featuring a soaking tub, oversized walk-in shower, dual vanities and walk-in closet. The flexible fifth bedroom also makes an ideal bonus room, playroom or office. Backing to a peaceful greenbelt, the backyard is a private Northwest retreat with an expansive Ipe hardwood deck, flagstone patio, fire pit, lush lawn and mature landscaping—perfect for entertaining or relaxing year-round. A three-car garage, exceptional curb appeal and walkability to Pine Lake shopping, parks and top-rated schools complete the package. This exceptional home offers the space, privacy and lifestyle today's buyers are looking for.
Watch Virtual Tour #1

Property Features

Community: Sammamish
2 Story
View: See Remarks
View: Territorial
Cable TV
Deck
Fenced-Partially
High Speed Internet
Patio
Sprinkler System
Outdoor Fireplace
Bus Line Nearby: Yes
Exterior: Brick
Exterior: Wood
Roof: Composition
Parking: Attached Garage
Year Built: 1998
2025 Taxes: $13503.00
Buyer Broker Comp.: 2.5%
Listing #: 2554270

Lot Details

Lot Size: 0.18 acres
Cul-De-Sac
Secluded

Appliances That Stay

Dishwasher
Disposal
Double Oven
Dryer
Microwave
Refrigerator
See Remarks
Stove(s)/Range(s)
Washer

Interior

Bath Off Primary
Ceiling Fan(s)
Dining Room
Fireplace
Fireplace (Primary Bedroom)
French Doors
Skylight(s)
Vaulted Ceiling(s)
Walk-In Closet(s)
Dbl Pane/Storm Window
Cooling: None
Heating: Forced Air
Electric
Natural Gas
Fireplaces: 3

Open Houses

Jul 18: 3:00 PM - 5:00 PM
Jul 19: 12:30 PM - 2:30 PM

Schools

District: Issaquah
Elem: Discvy Elem
Middle: Pine Lake Mid
High: Skyline High
Call or Email:
Grace Wamwere

What's Near 23420 SE 28th Court Sammamish, WA 98075?

More Homes Near 23420 SE 28th Court Sammamish, WA 98075

Information is based on data available to the associate, including county records. The information has not been verified by the associate and all information presented should be verified by the buyer. Listings are provided by Northwest Multiple Listing Service as distributed by MLS GRID. The associate represented on this web site is not a multiple listing service but is a member of a local MLS.

DMCA Notice
Board of Ethics