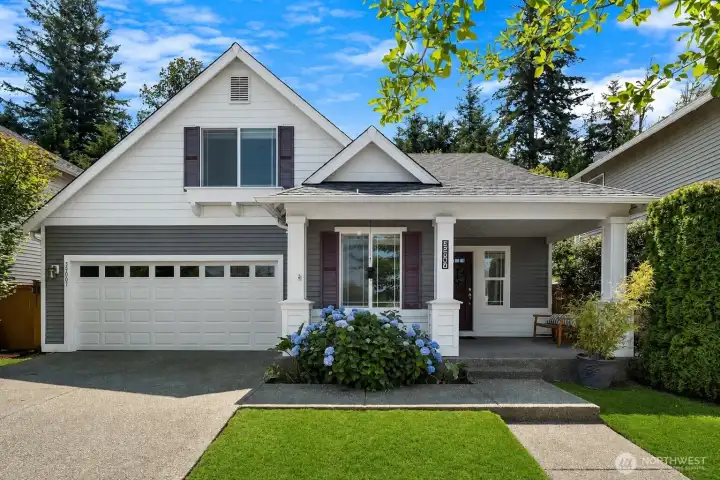
Snoqualmie Ridge Charmer!
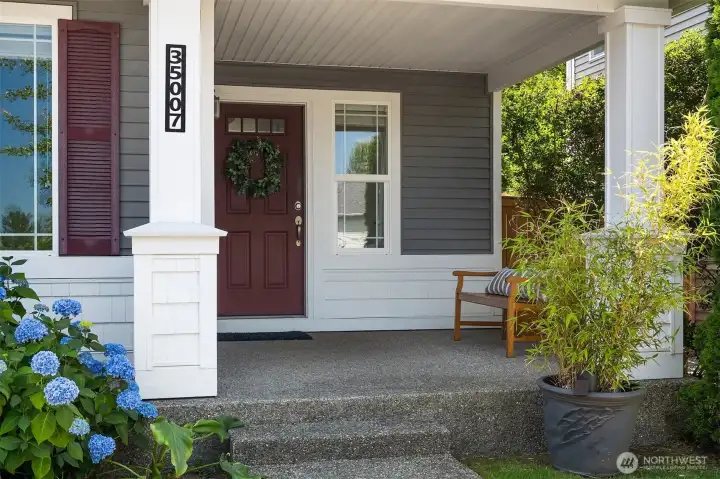
Large Covered Front Porch
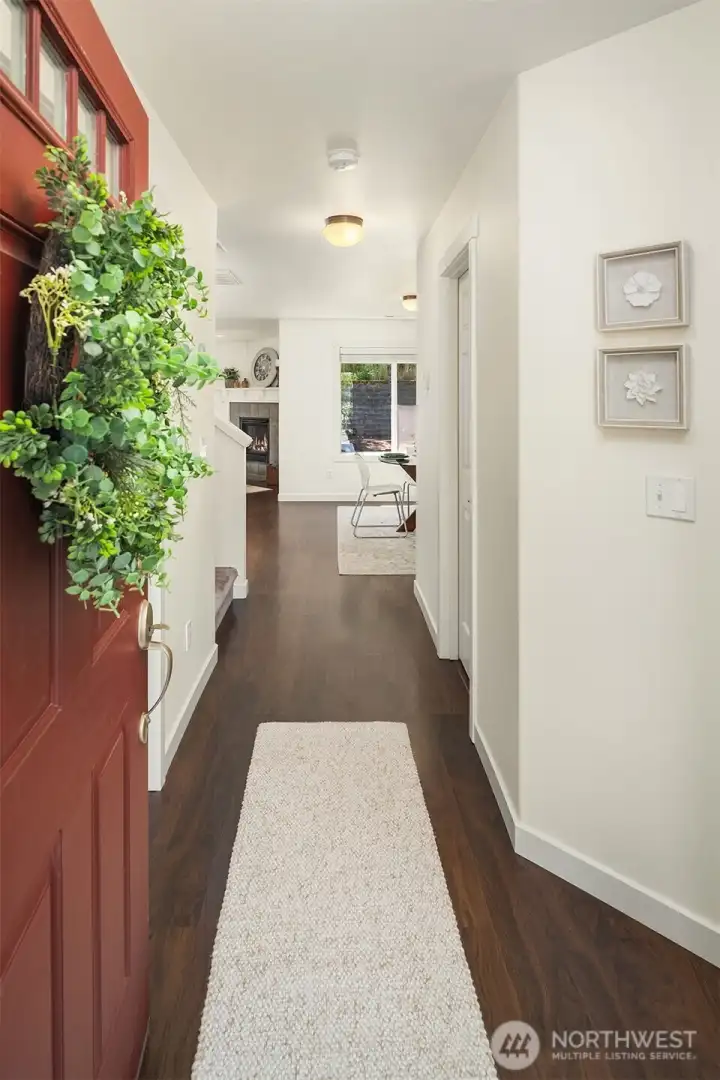
Welcome!
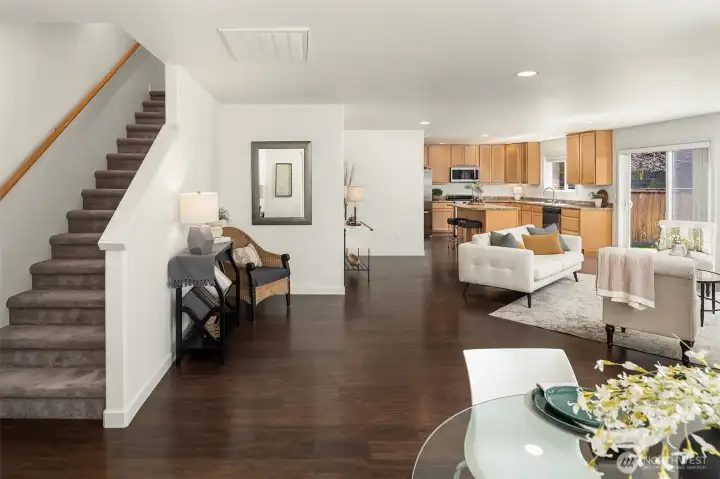
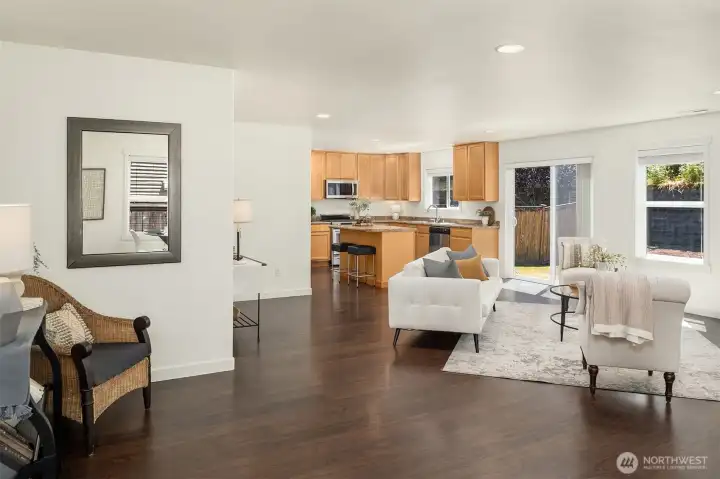
This Open-Concept Floor Plan LIVES LARGE!
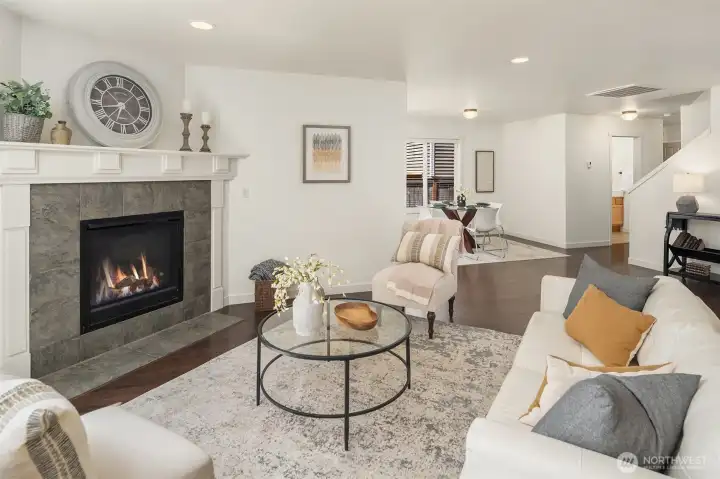
Living Room
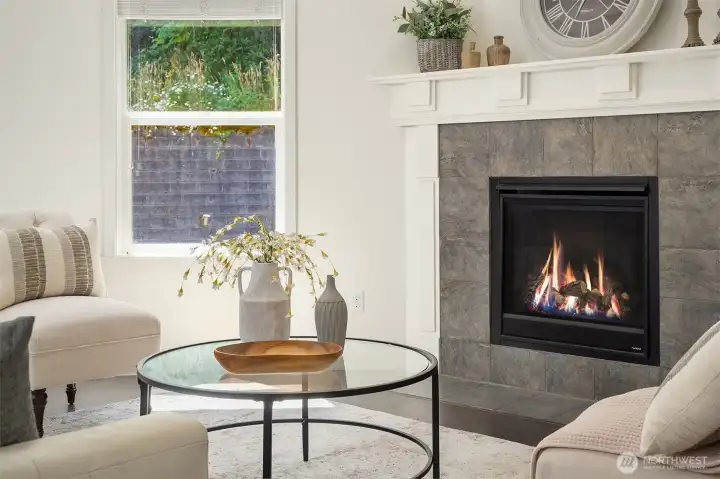
Cozy Gas Fireplace
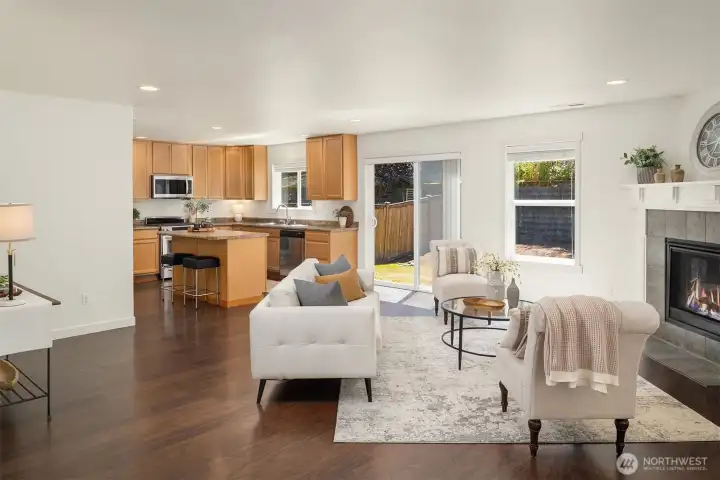
Great Room
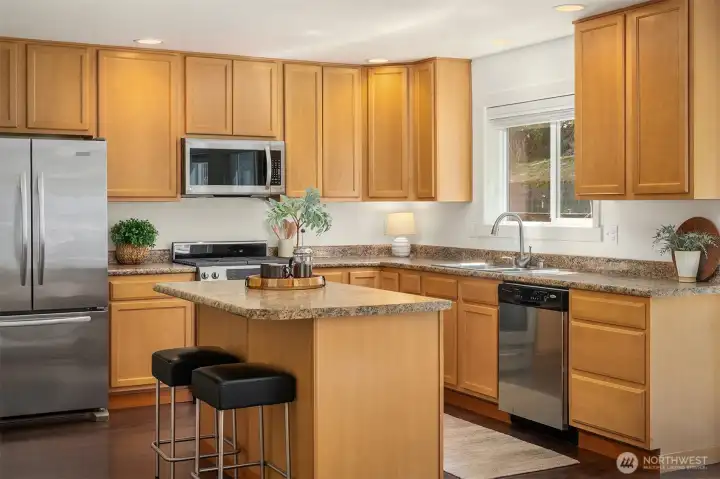
Kitchen with Eating Island
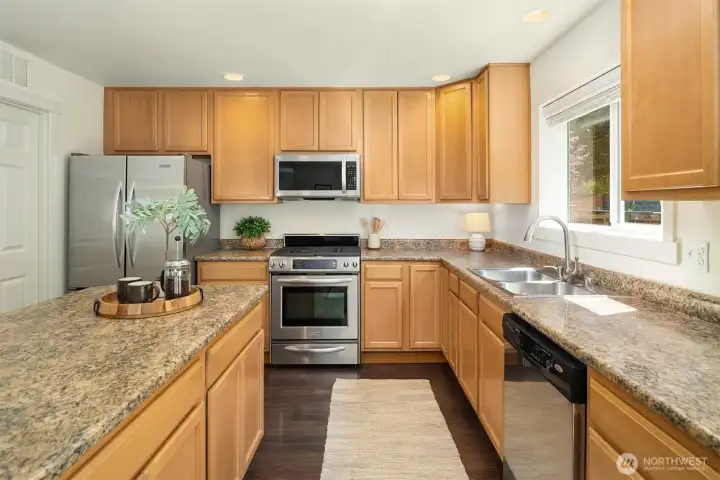
Stainless Appliances
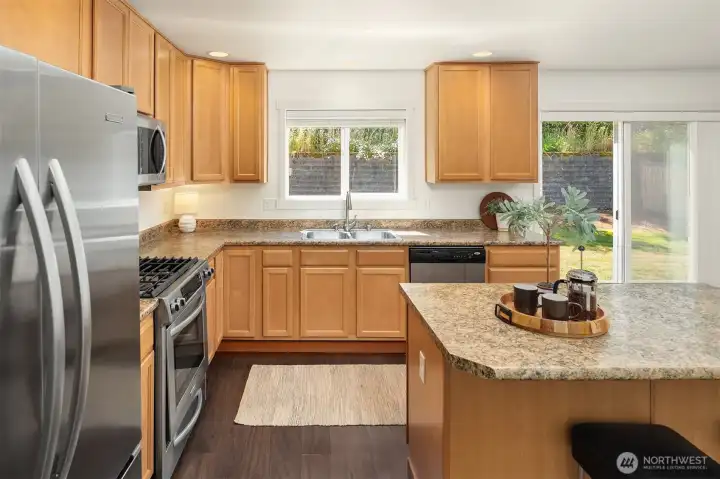
Kitchen
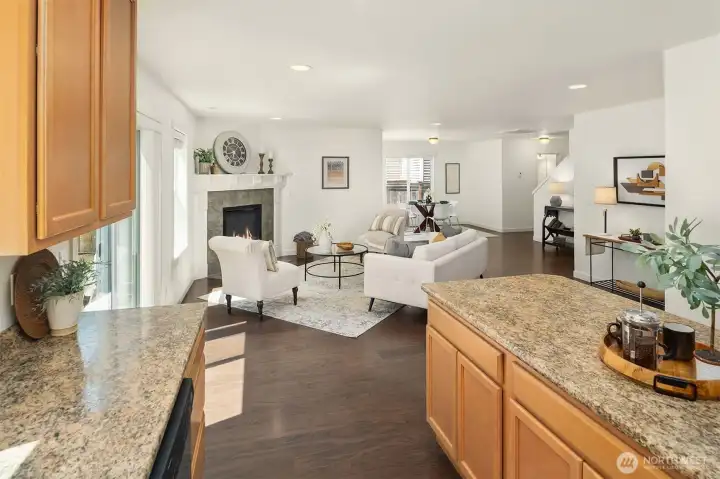
Open Concept. All new Interior Paint!
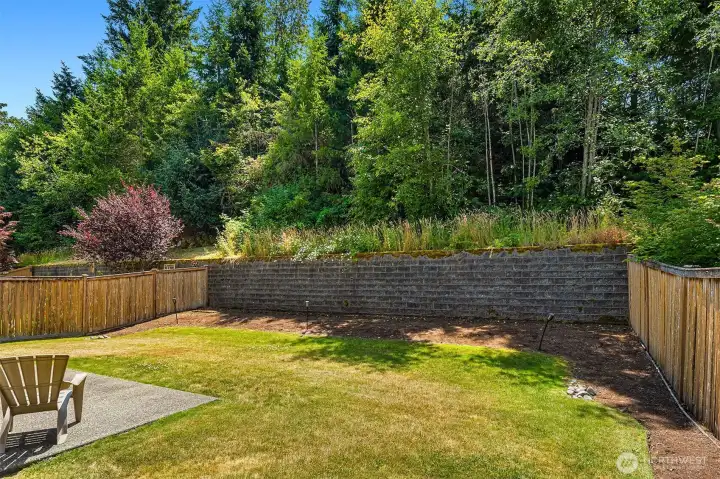
Private back yard overlooking private green space!
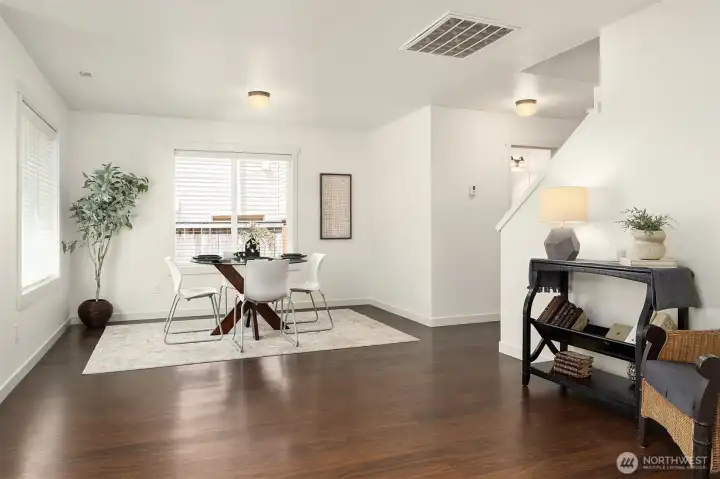
Dining Area
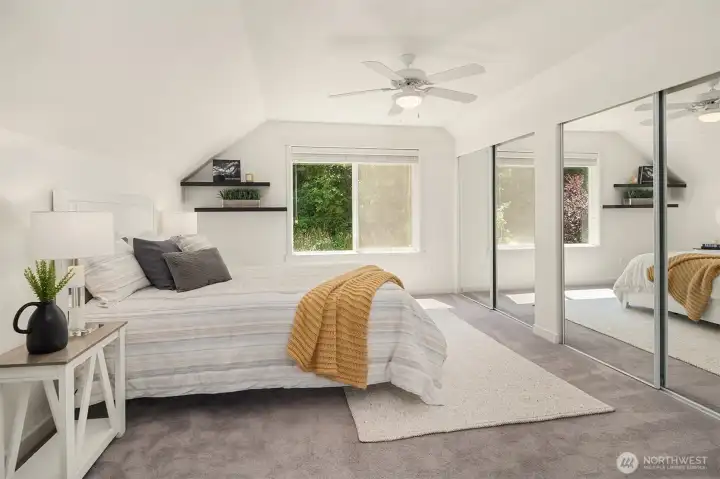
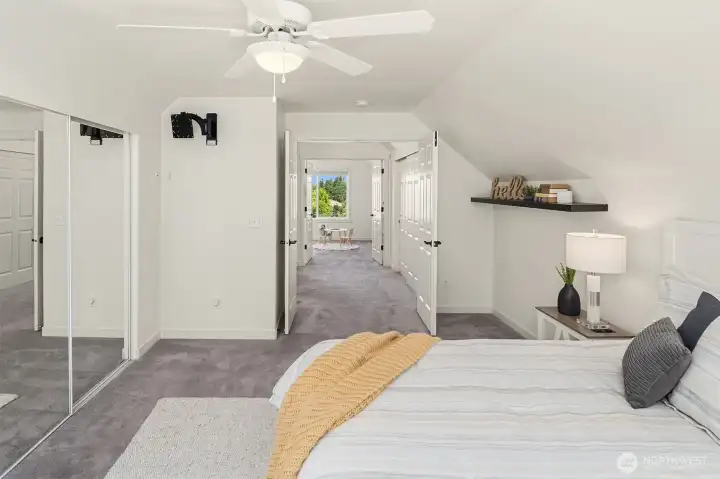
2 Large Bedrooms with double-door entry upstairs.
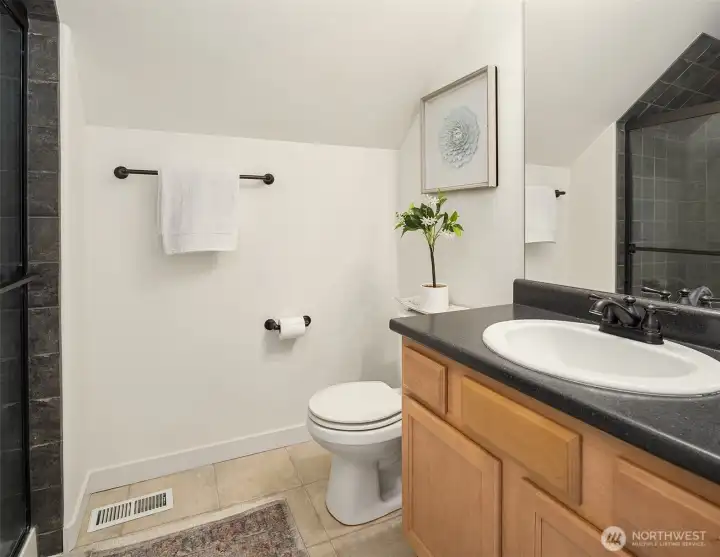
3/4 Bathroom on upper level.
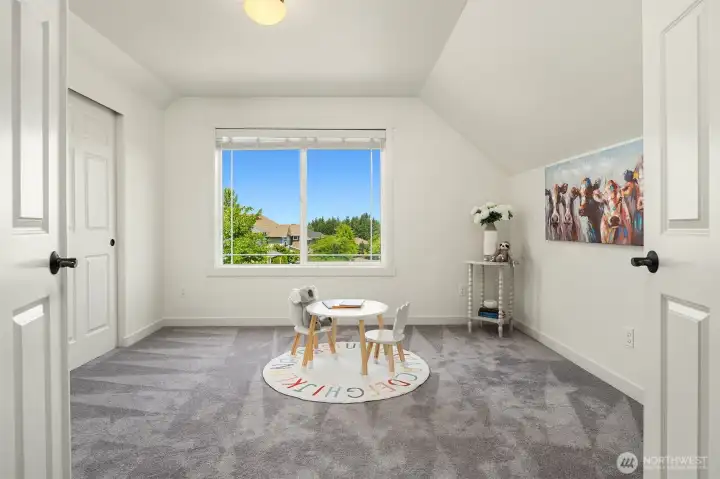
2nd Upper Level Bedroom
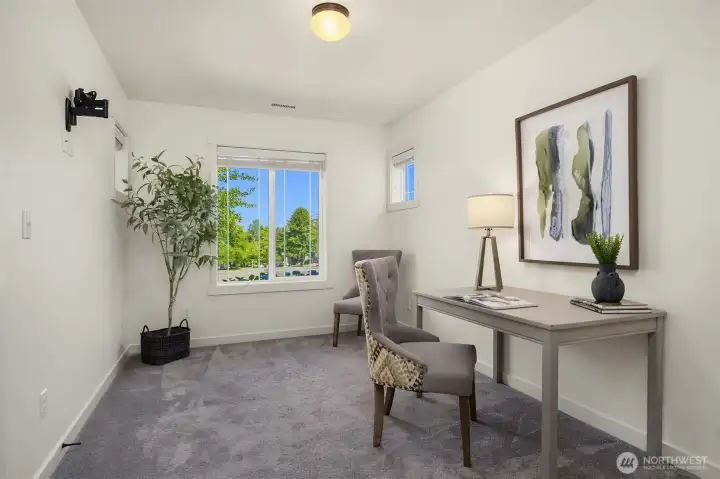
Main floor Bedroom or Large Office. Flexibel Floor Plan!
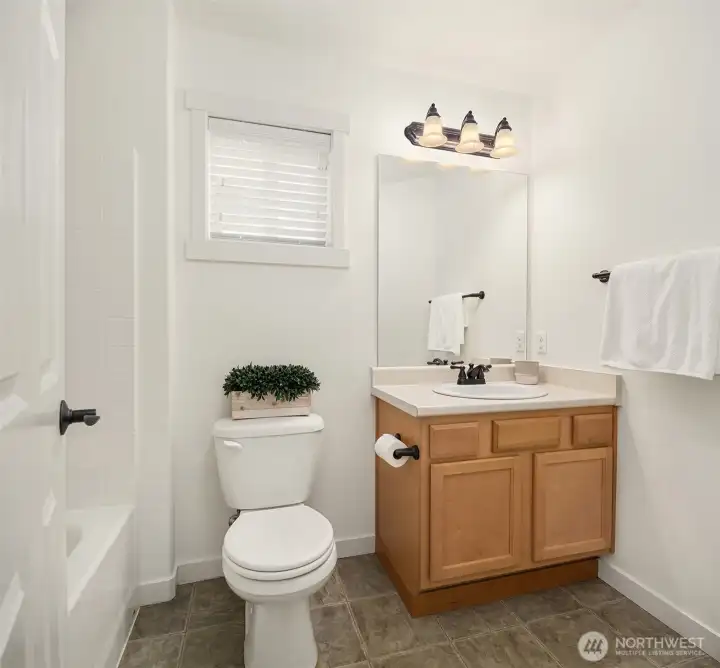
Main floor Full Bathroom
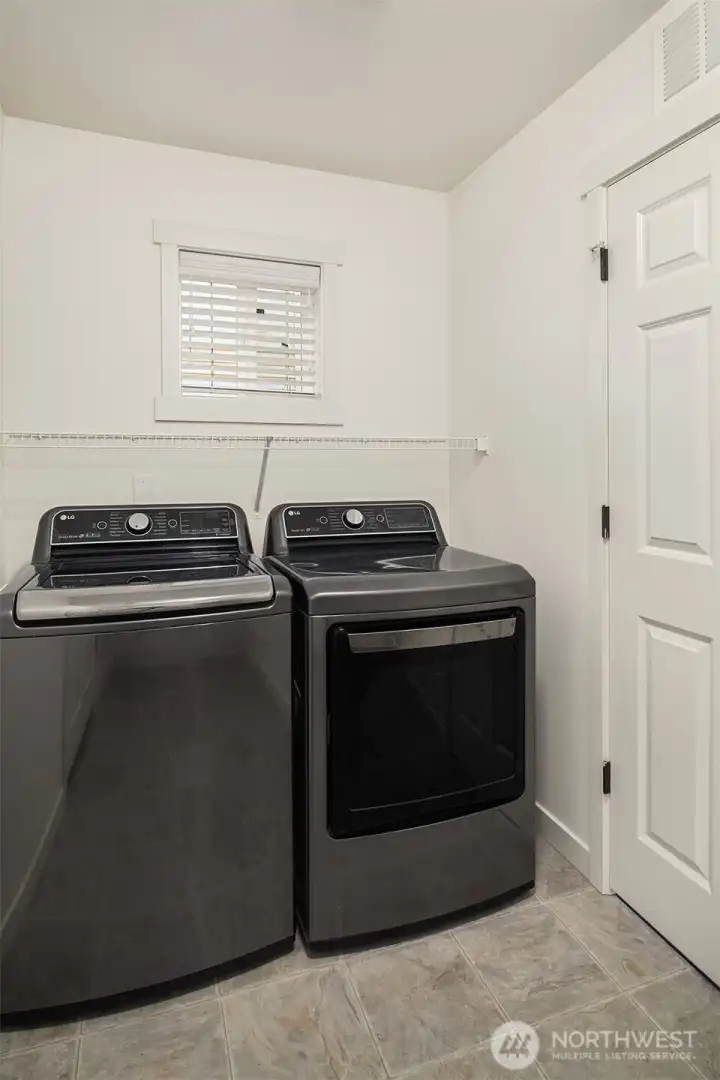
Laundry Room with Huge Pantry
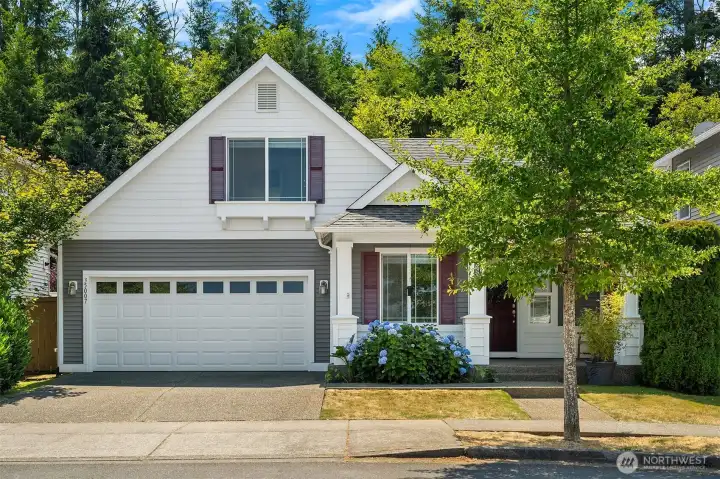
Oversized 2-Car Garage with storage space.
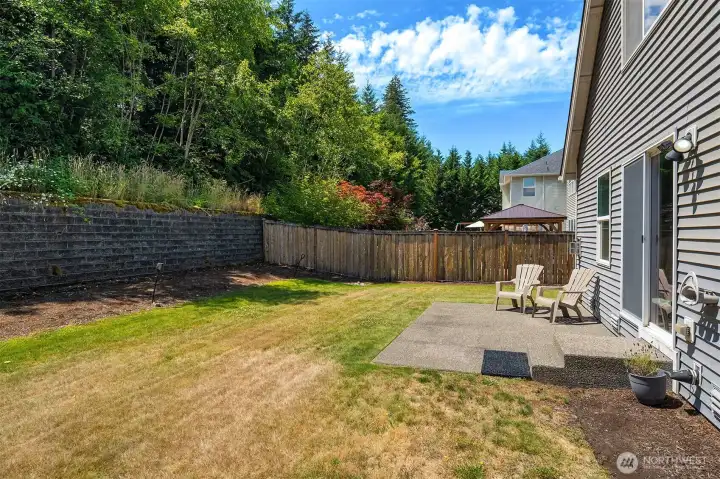
Large fenced back yard with patio.
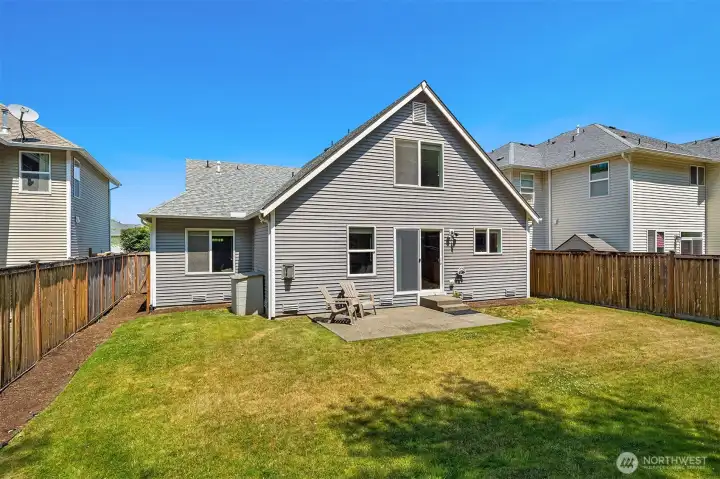
Exterior Back View
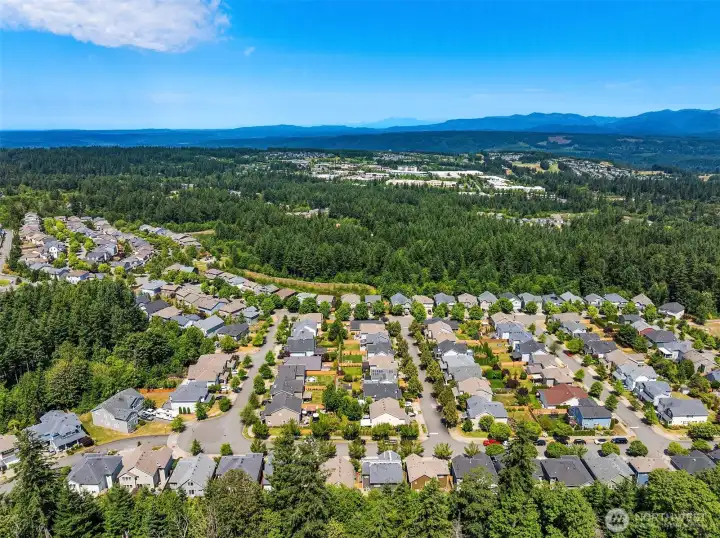
Great location to all Snoqualmie Ridge amenities, restaurants, shopping, school and parks.
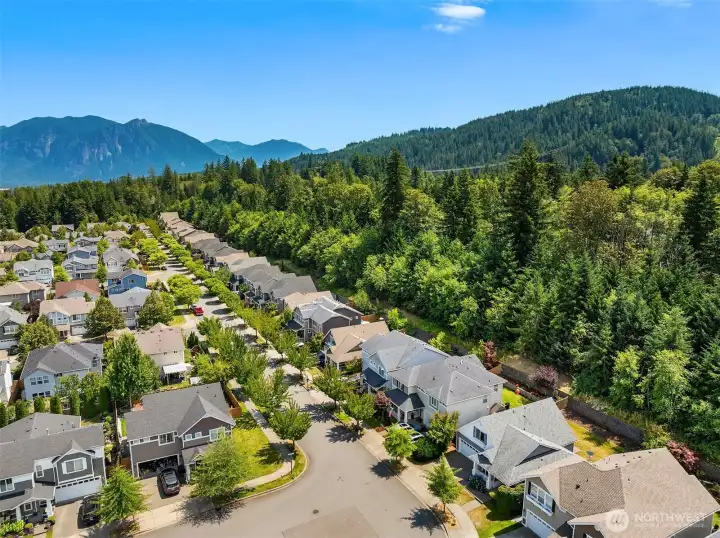
Cul-de-Sac location super close to I-90 access for easy commute to work or mountain activities!
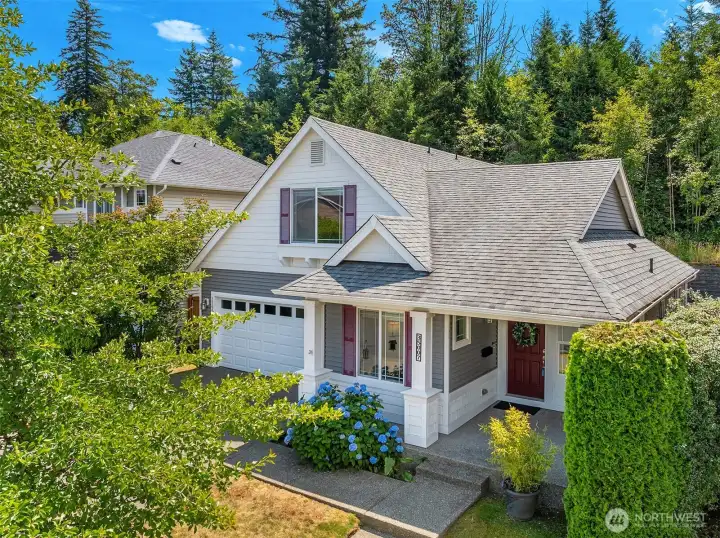
Welcome Home!

 Courtesy of RE/MAX Northwest


 Information is based on data available to the associate, including county records. The information has not been verified by the associate and all information presented should be verified by the buyer. Listings are provided by Northwest Multiple Listing Service as distributed by MLS GRID. The associate represented on this web site is not a multiple listing service but is a member of a local MLS.