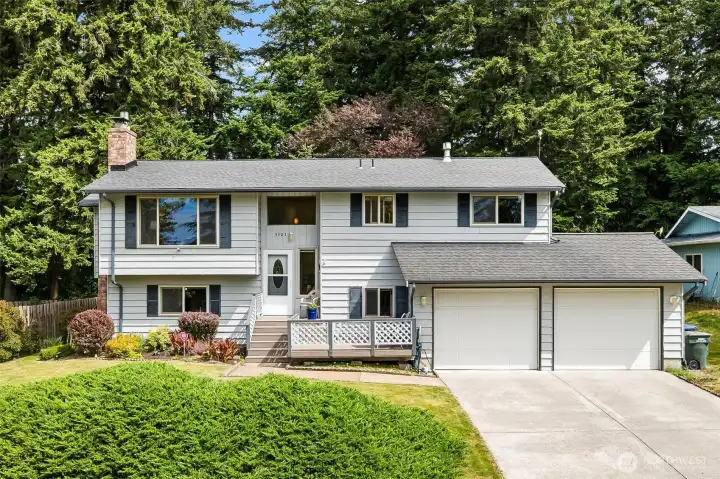
Classic 1977 split-level curb appeal in a quiet, sought-after neighborhood.
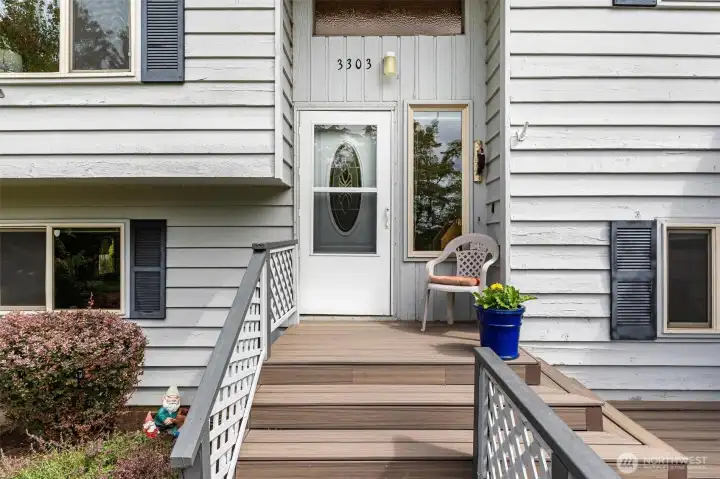
Welcoming front entry with a wide staircase, meticulously maintained landscaping and composite deck.
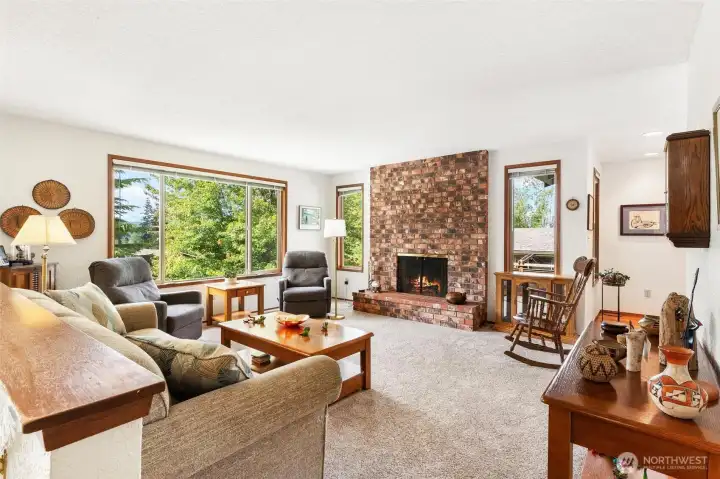
Bright, spacious living room featuring a cozy floor-to-ceiling brick fireplace.
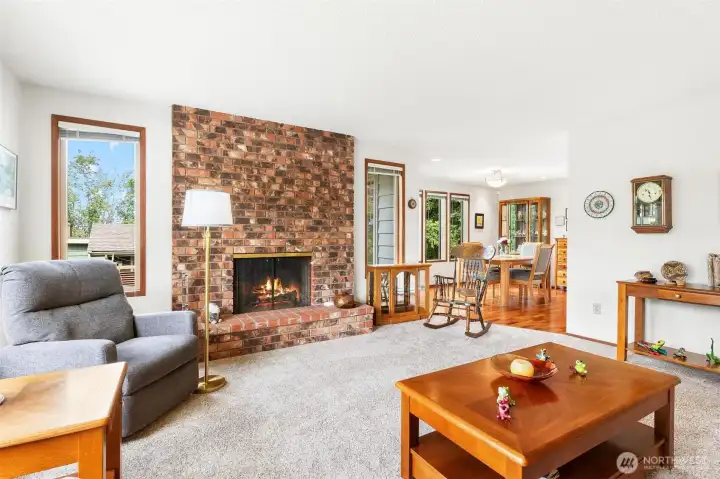
Open-concept living area with large windows that invite plenty of natural light.
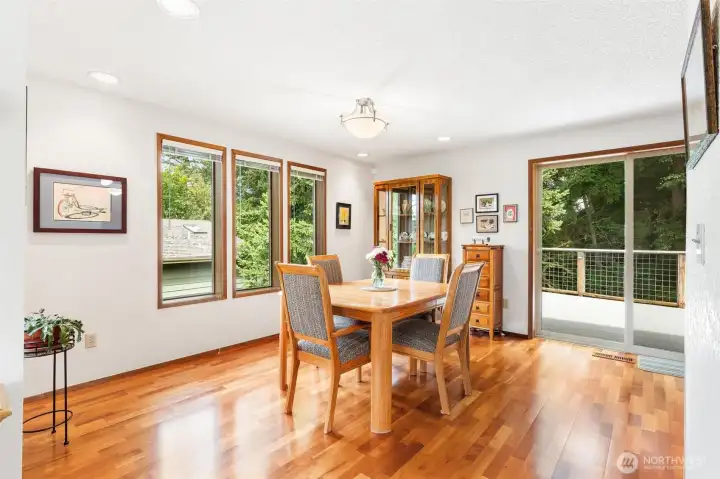
Dining area perfectly situated for easy access to the kitchen and outdoor deck.
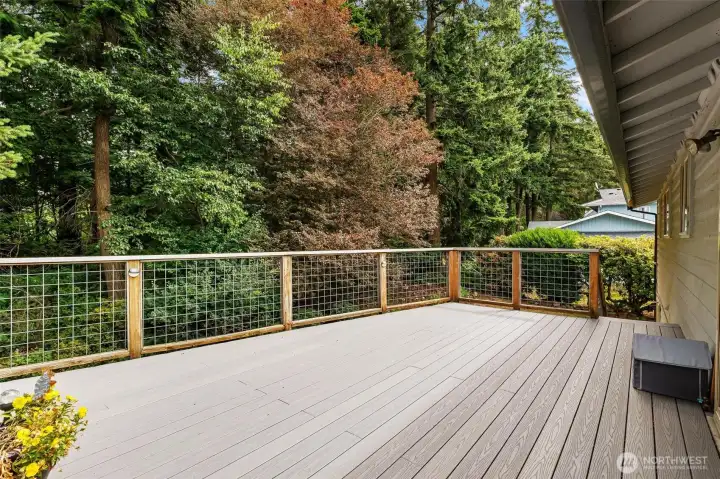
Expansive back deck overlooking your private, serene green space.
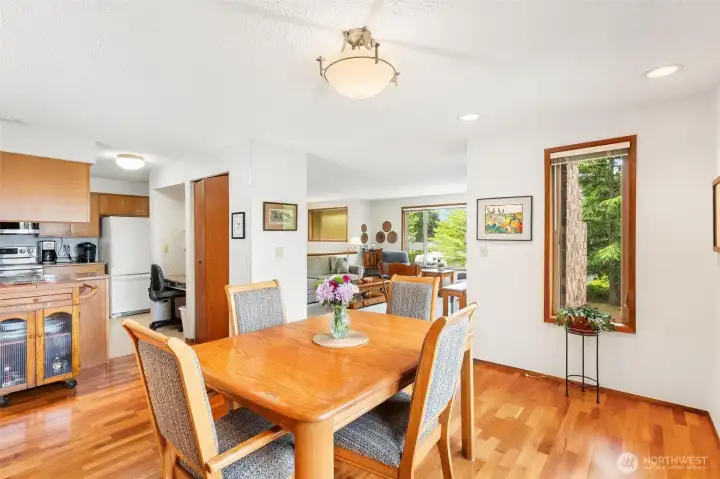
Seamless flow between the dining room and kitchen, ideal for entertaining.
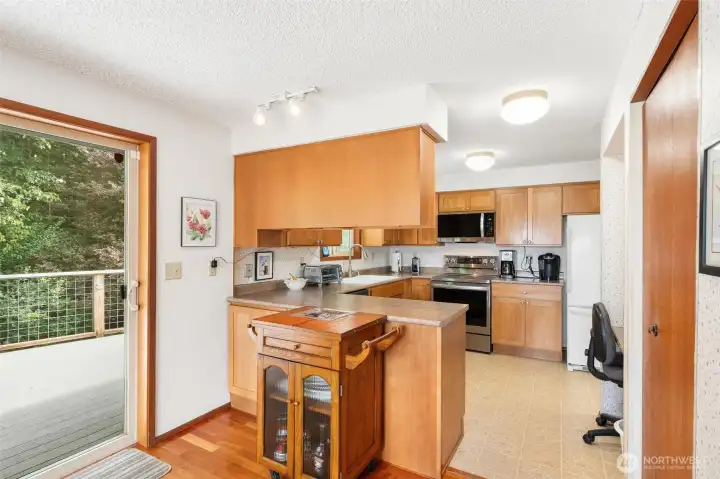
Clean, functional kitchen with a view of the lush backyard and direct deck access.
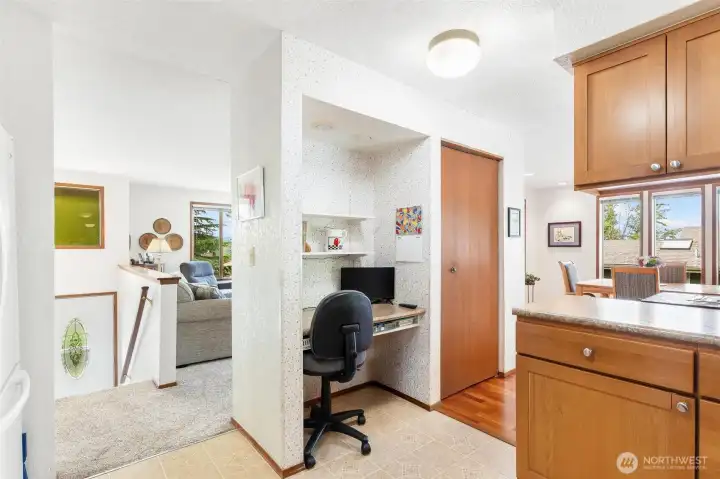
Thoughtfully designed kitchen layout featuring a convenient built-in desk nook.
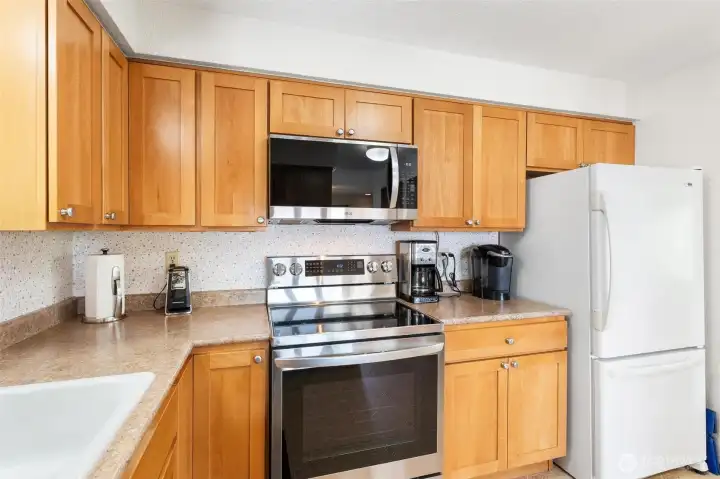
Meticulously kept kitchen with ample cabinetry and updated appliances.
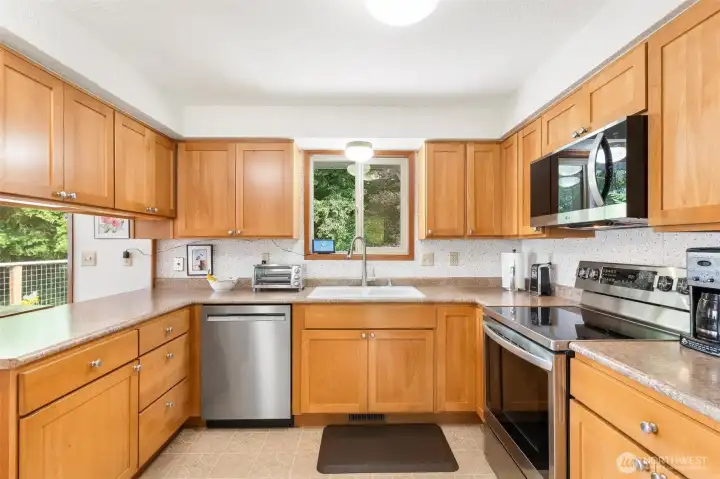
Spacious kitchen footprint ready for your personal touch or immediate use.
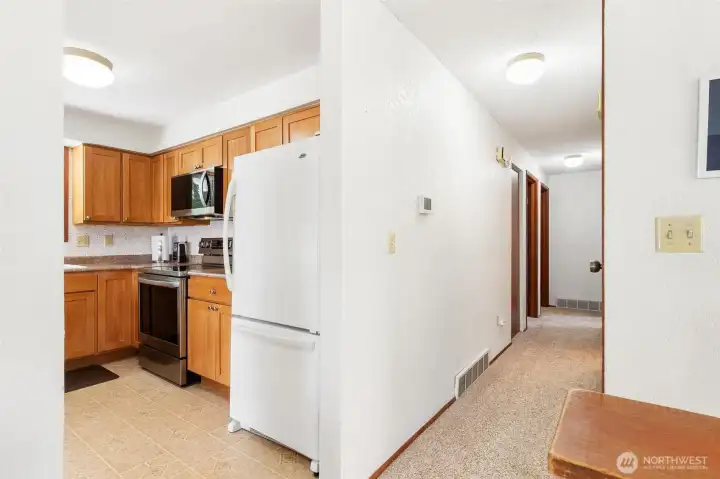
Wide hallway connecting the main living spaces and bedrooms.
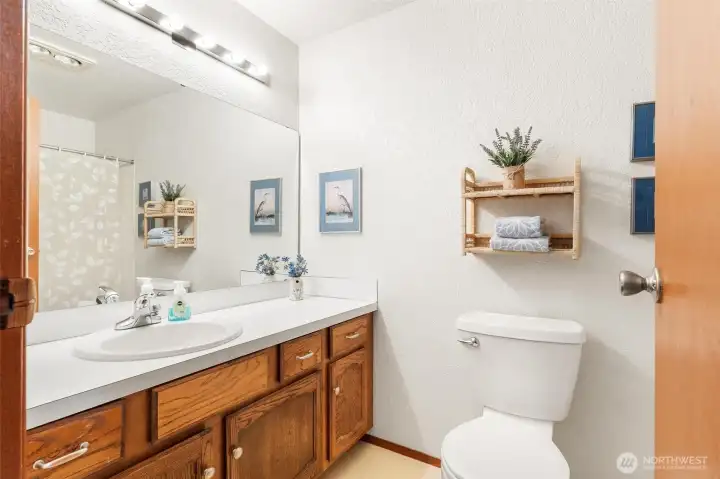
Large main bathroom featuring a wide double vanity and plenty of storage.
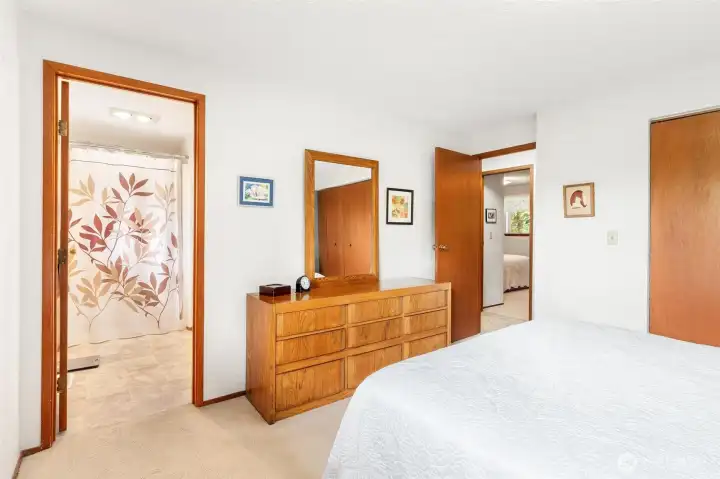
Peaceful primary bedroom with plush carpeting and natural light.
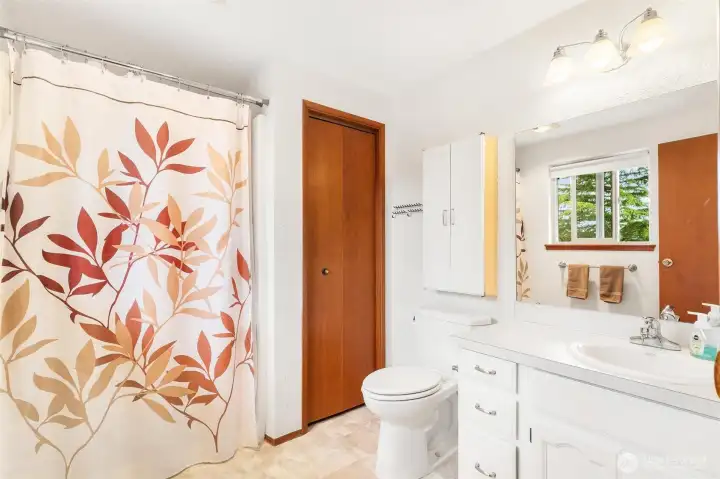
Private and bright primary bathroom with original wood accents.
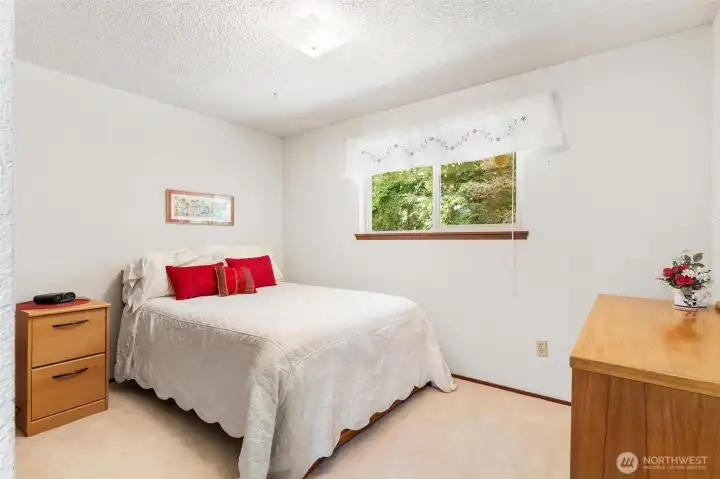
Well-sized second bedroom, perfect for guests or a home office.
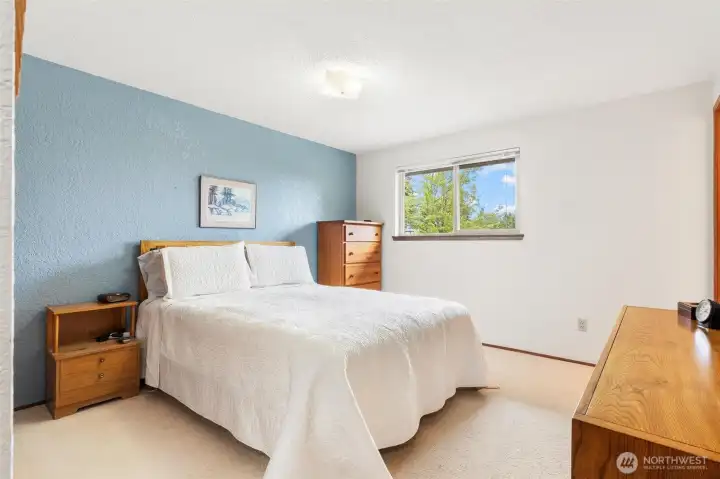
Third bedroom with a tasteful accent wall and views of the yard.
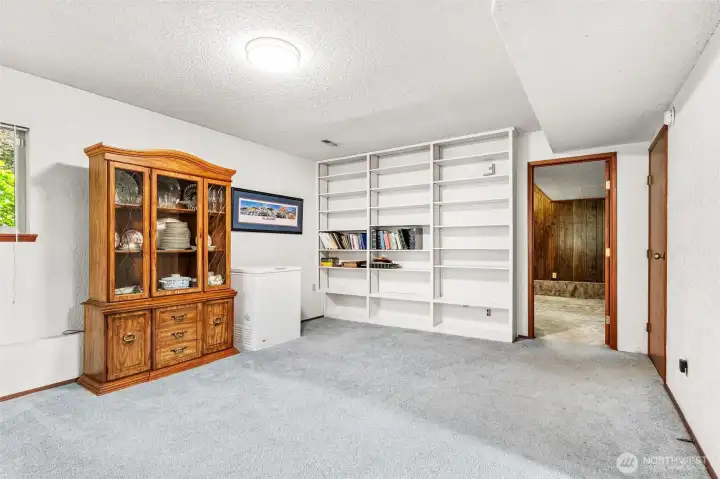
Lower level hallway leading to the expansive family room.
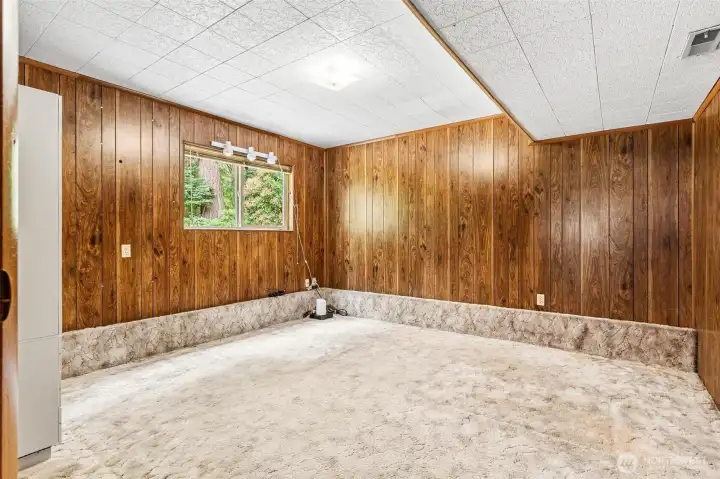
4th bedroom located on lower level with classic 1970s wood paneling detail.
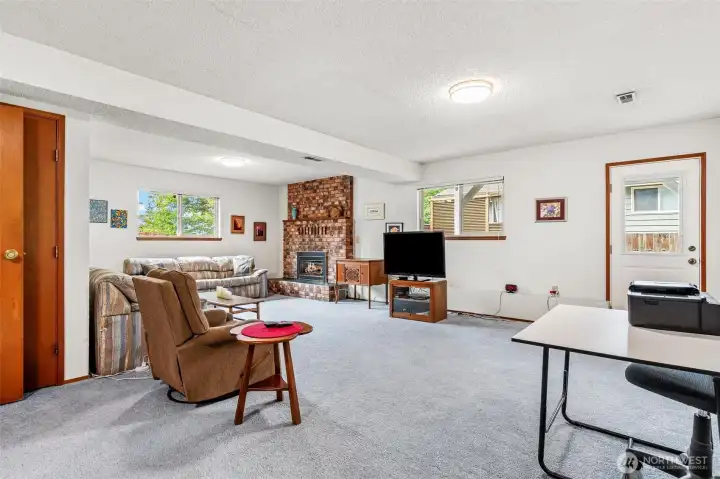
Huge lower level family room—the perfect spot for a media room or gym.
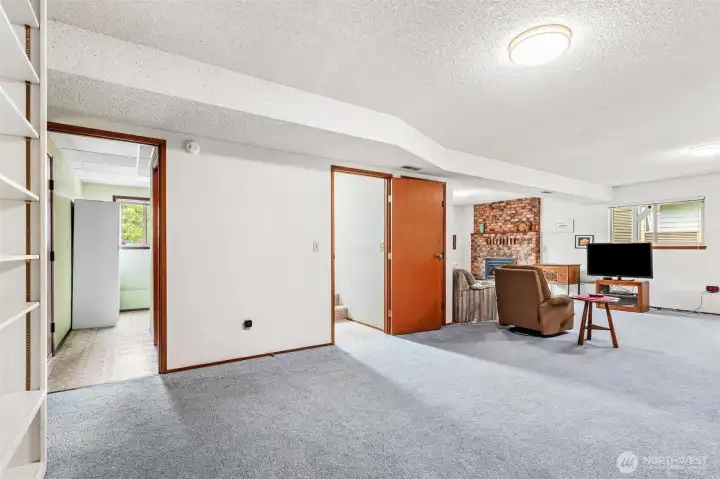
Additional angle of the lower level family room showing the open floor plan.Doorway to garage, utilities, and 1/2 bath
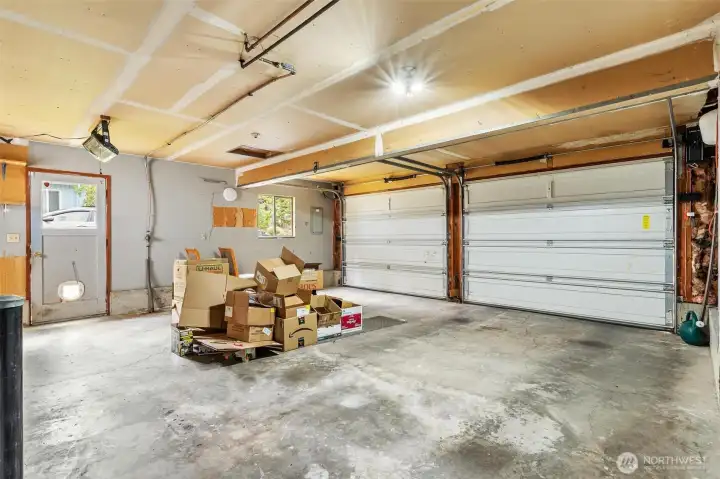
Spacious, clean two-car garage with room for projects and storage.
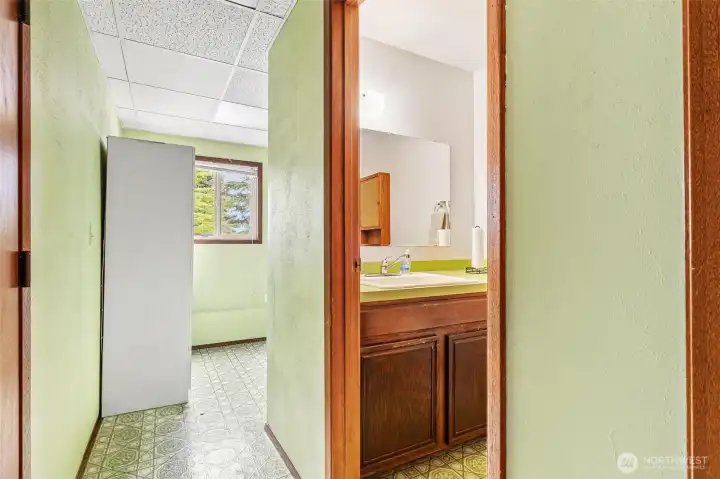
Convenient half-bath located on the lower level.
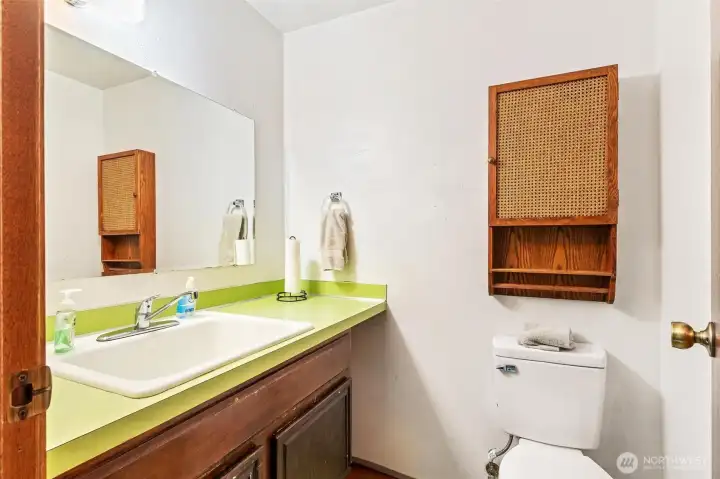
Additional bathroom vanity area in pristine condition.
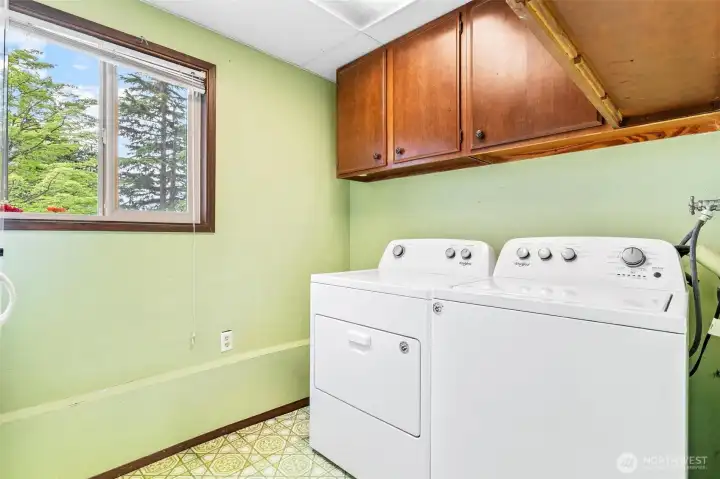
Dedicated laundry room with upper cabinets for extra organization.
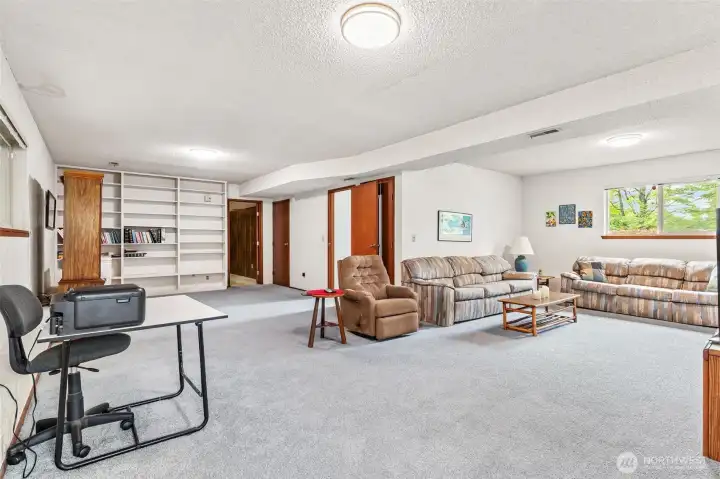
Lower level recreation or flex space with direct access to the exterior.
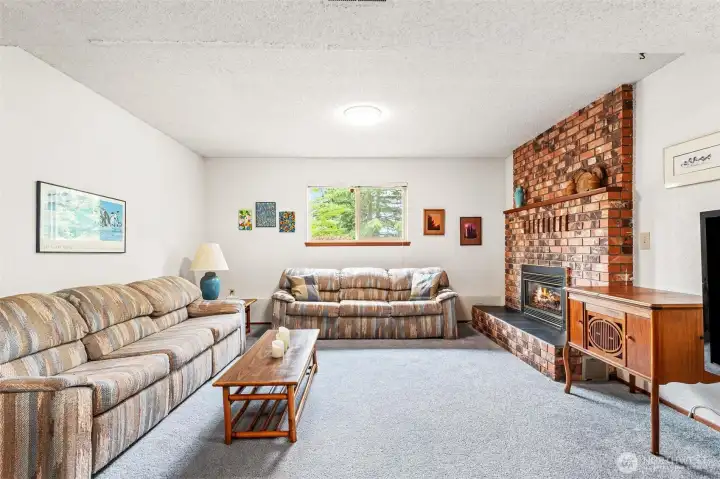
Second cozy brick fireplace in the lower level family room.
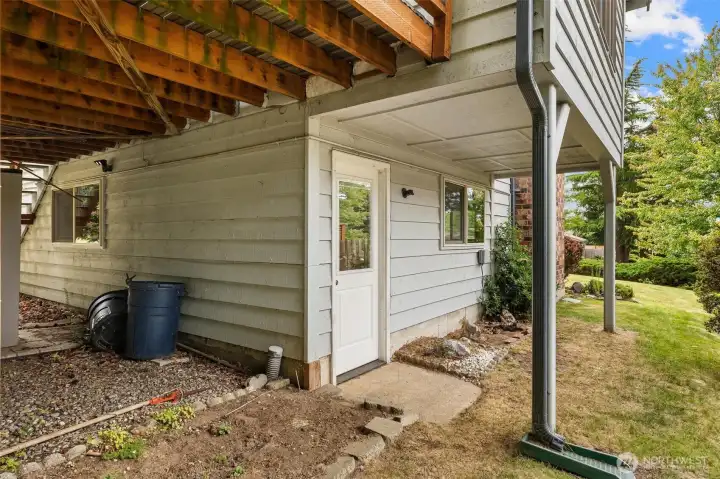
Rear exterior showing the lower level entrance and covered patio area.
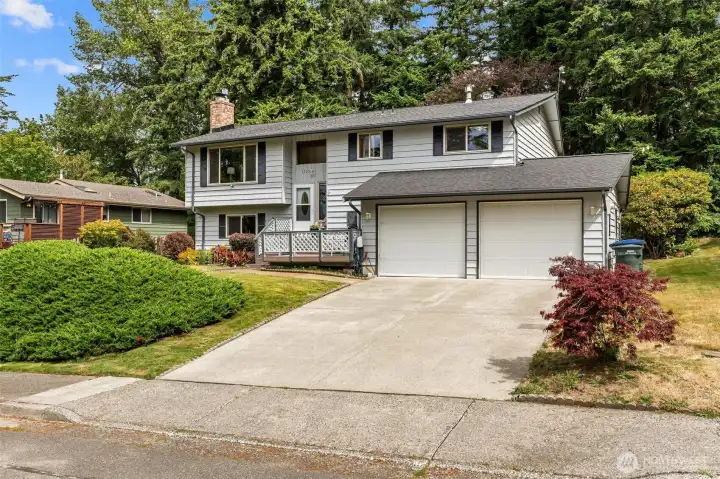
Full view of the home’s exterior and large driveway with mature trees.
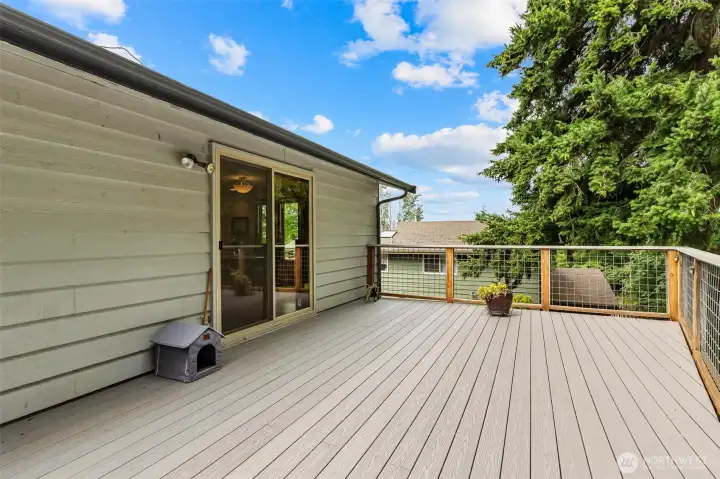
A view of the massive deck—an entertainer's dream backing to nature.
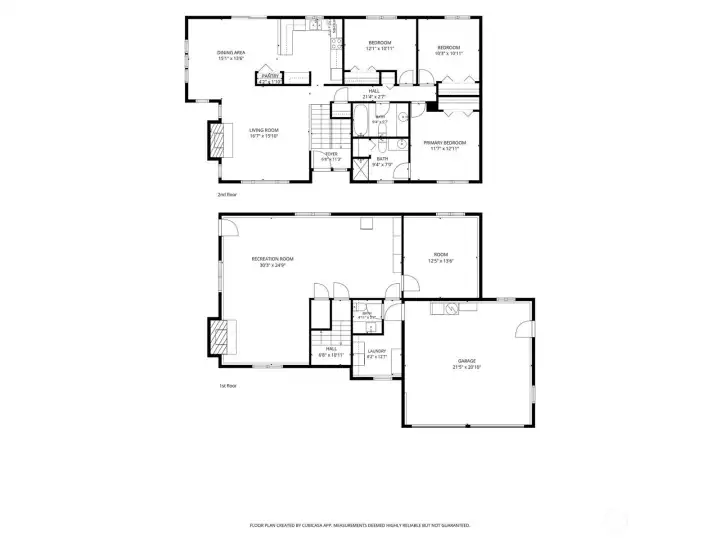
Main level floor plan showing the efficient layout.
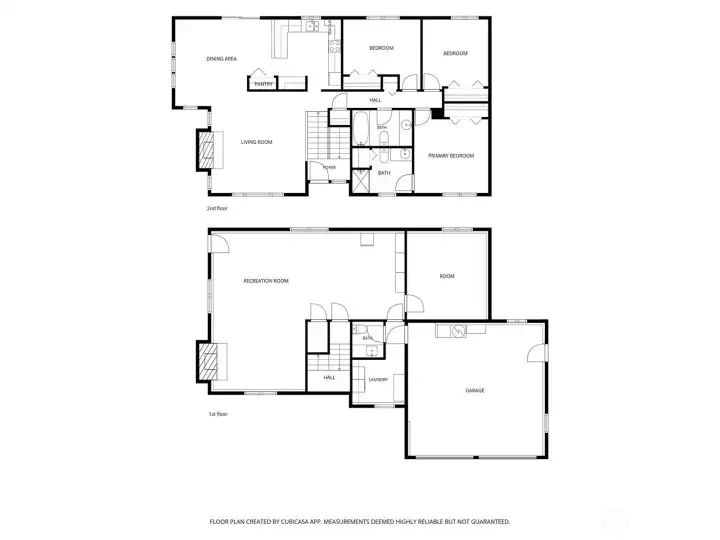
Lower level floor plan highlighting the flexible living spaces.
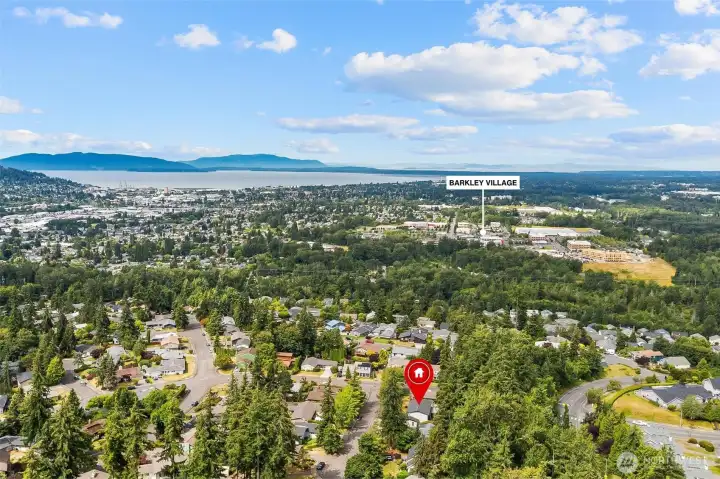
Aerial view showcasing the incredible Alabama Hill location and bay views.
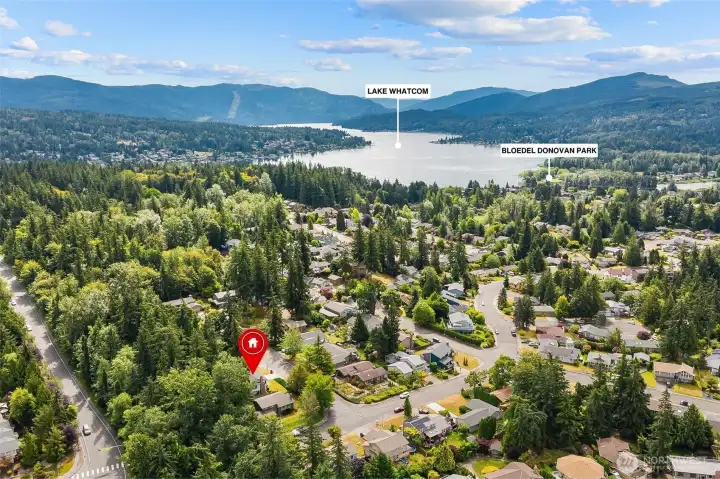
Spectacular proximity to Lake Whatcom and Bloedel Donovan Park.

 Courtesy of NextHome 365 Realty


 Information is based on data available to the associate, including county records. The information has not been verified by the associate and all information presented should be verified by the buyer. Listings are provided by Northwest Multiple Listing Service as distributed by MLS GRID. The associate represented on this web site is not a multiple listing service but is a member of a local MLS.