PROPERTIES FOR SALE

18525 Paulson Street SW Rochester, WA 98579

Multigenerational living with an inground pool!
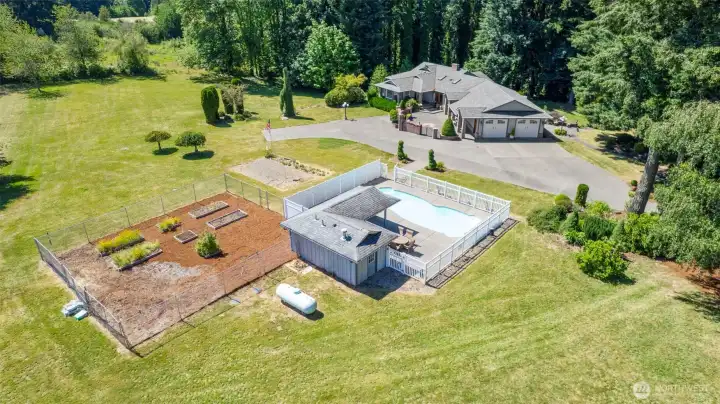
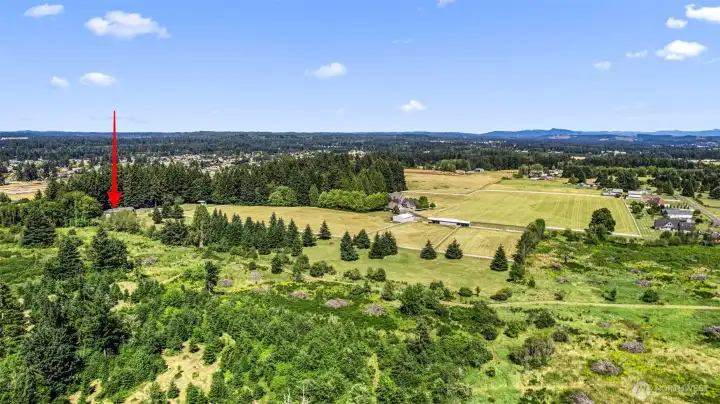
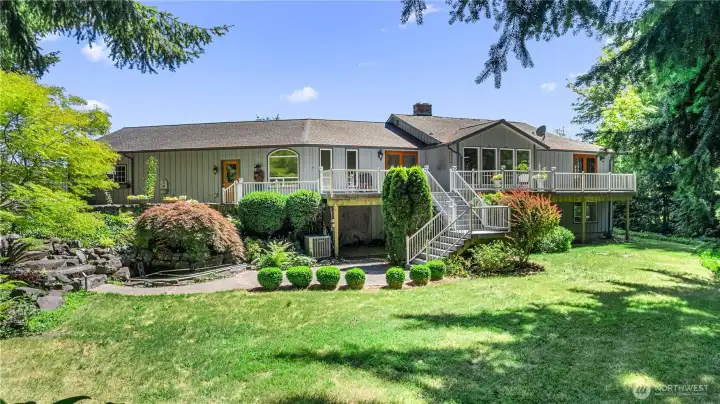
3660 sq ft daylight basement rambler with inground pool, fenced garden, hobby barn and shop all on 11.3 lovely acres. Very private setting.
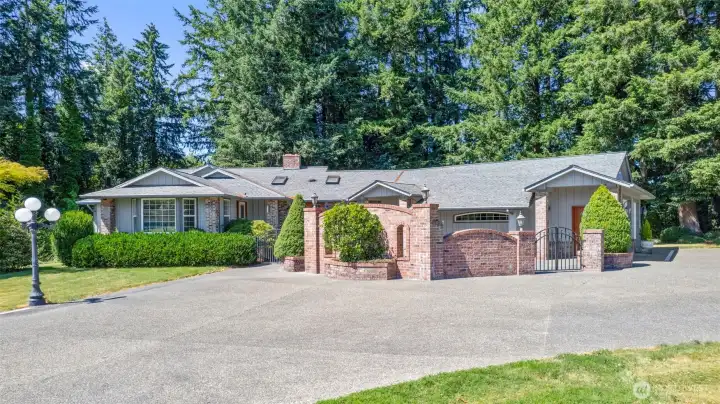
A private courtyard greets you with the soothing sound of a cement fountain
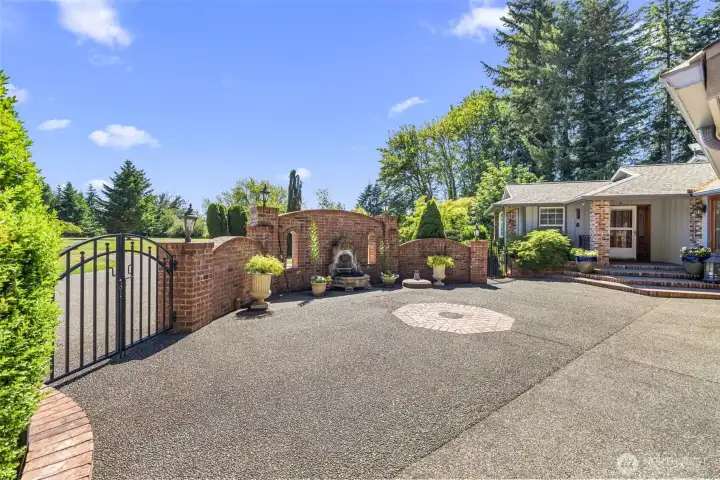
A babbling fountain greets you at the main entry
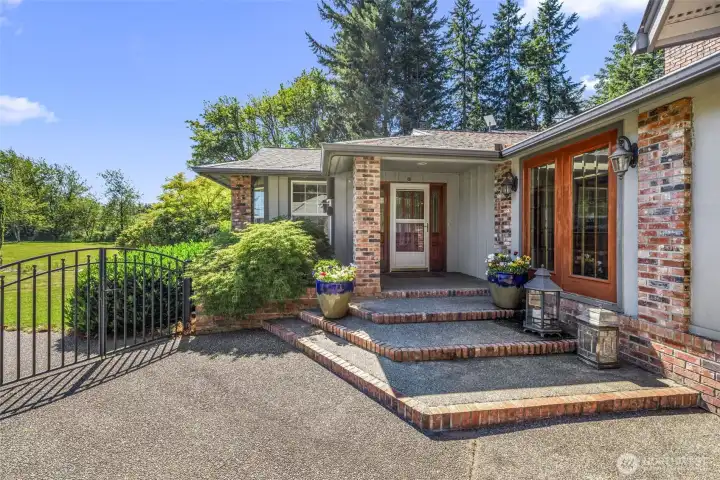
Private courtyard entry
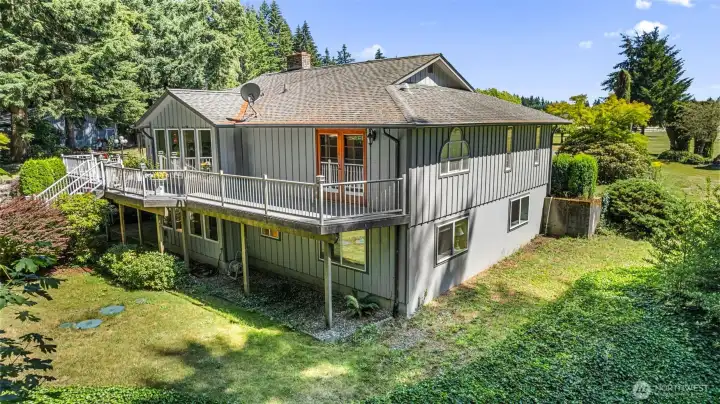
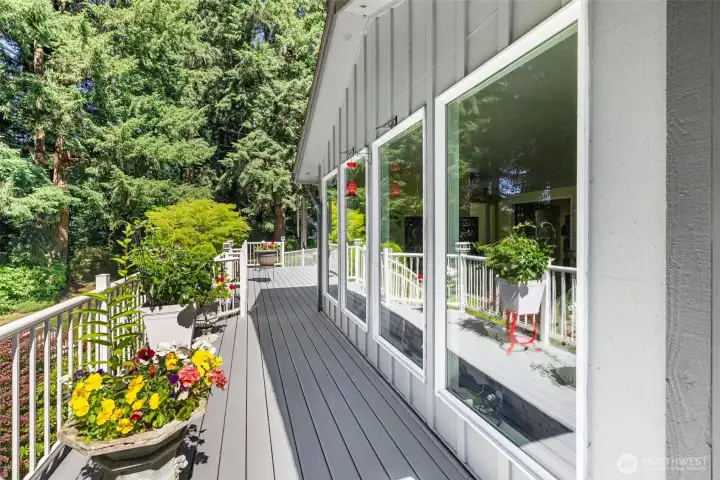
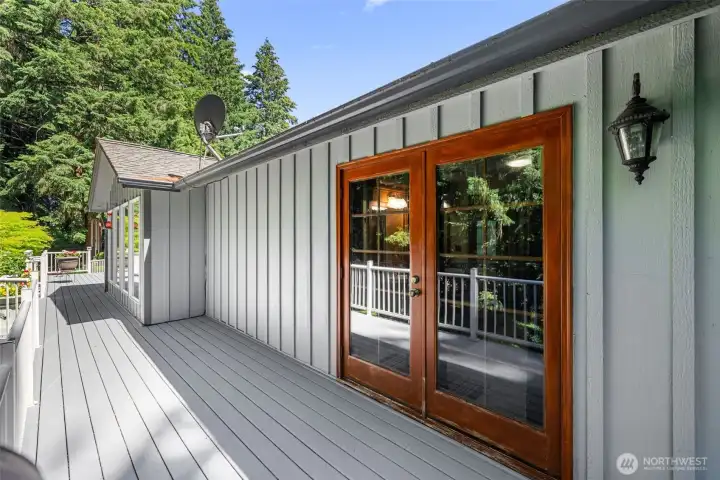
Expansive decks and lovely patios make this the perfect home for entertaining
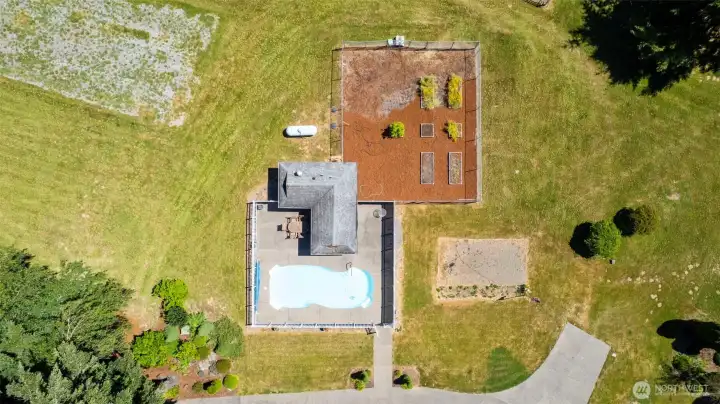
Inground pool with pool house/bathroom with shower. Fully fenced. Fully fenced garden with some raised beds. Seller says high vegetable yeild!
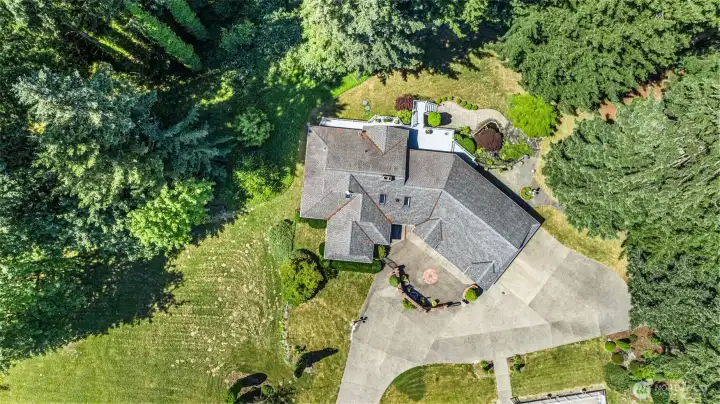
Secluded hill top home.
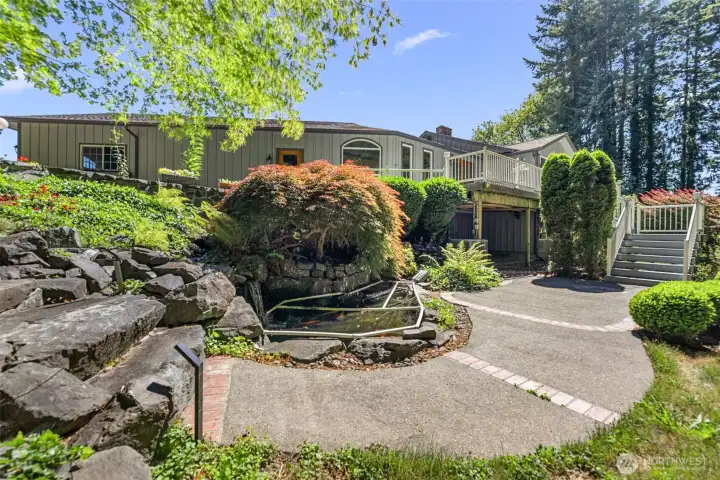
Sidewalk leading to Koi Pond and private ADU entrance
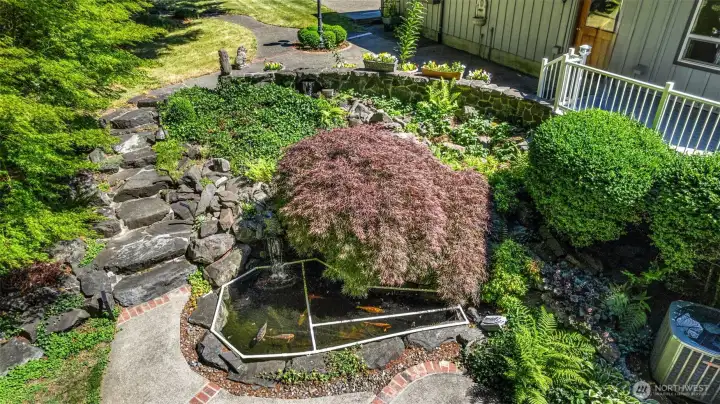
Gigantic Koi! Self cleaning pond with pump and waterfall
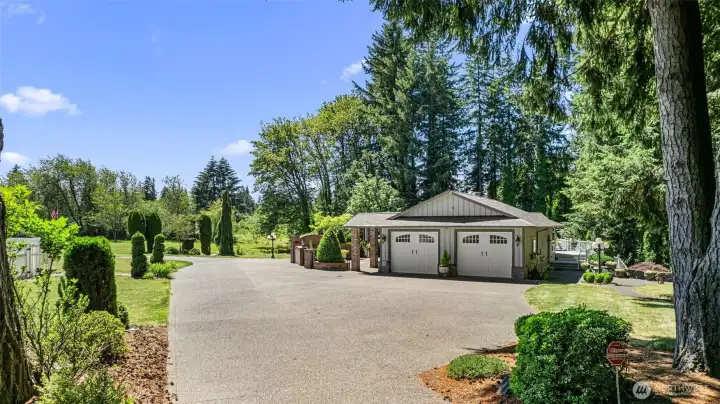
Oversized 2 car garage leads in to a huge mudroom/utility room
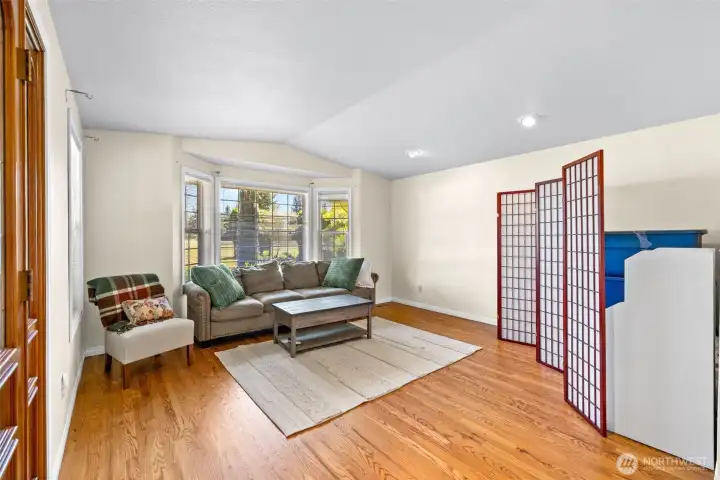
Quiet sitting room or office
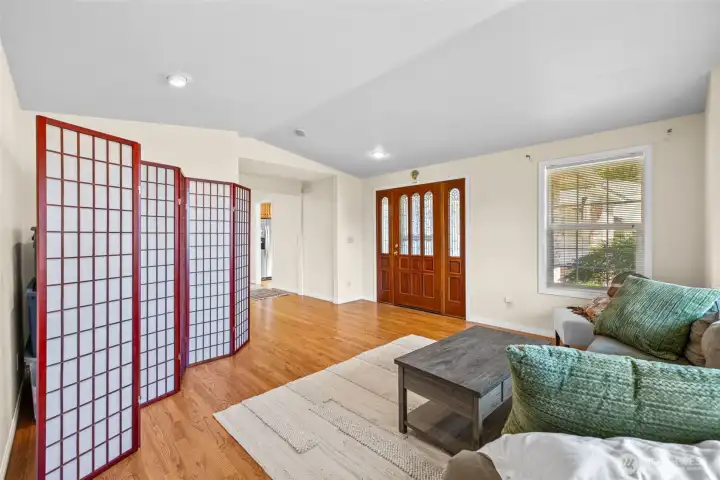
Sitting room
Sitting room
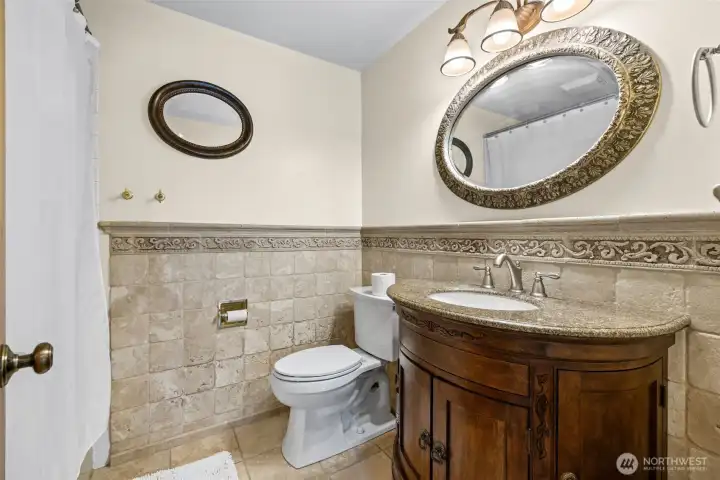
Main level bath with Shower
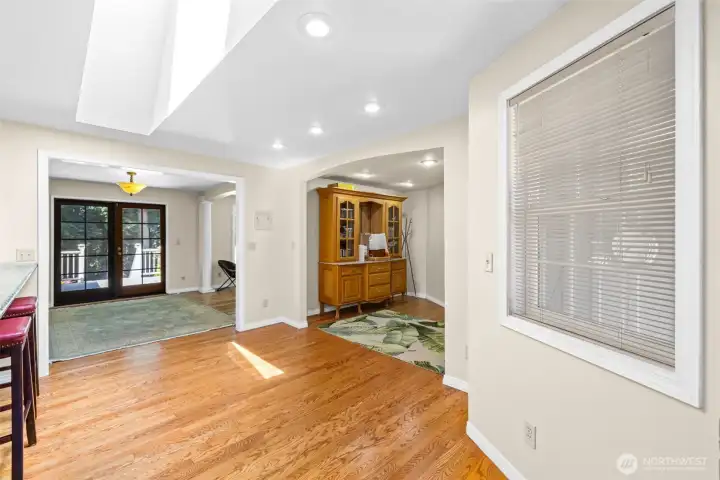
Entry from utility/mud room  French doors leading to deck
Entry from utility/mud room French doors leading to deck
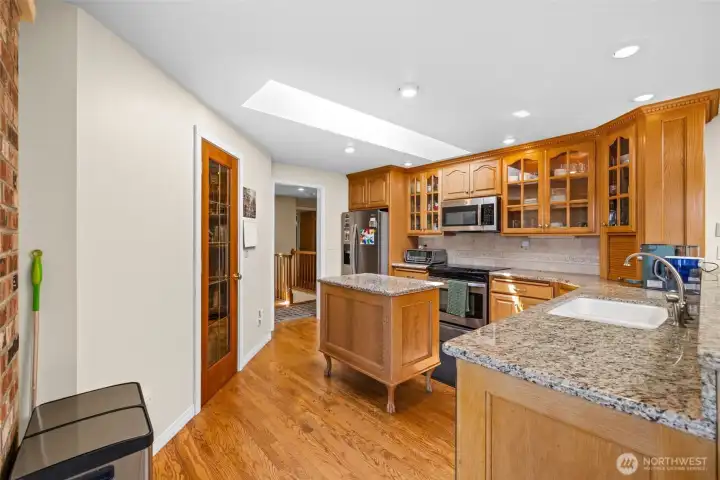
Centrally located kitchen with rich wood cabinets and walk in pantry
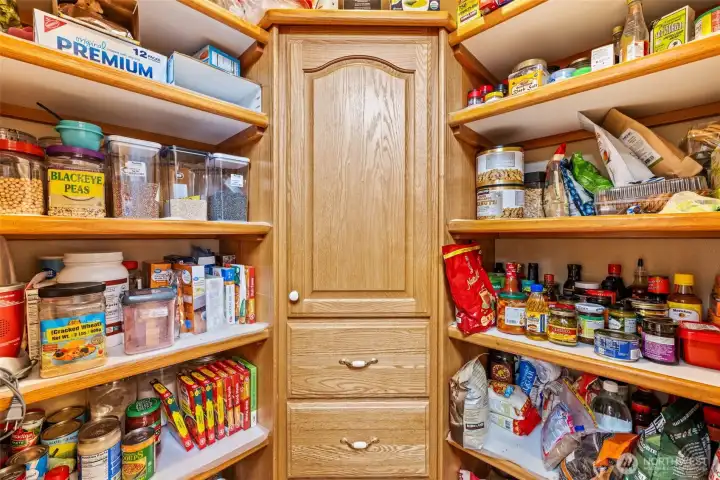
Walk in pantry with loads of space. Complet with its own cabinet and drawers
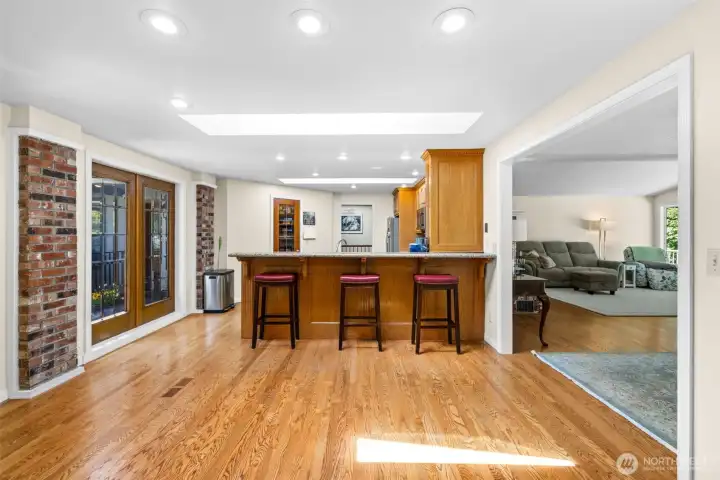
Eat in kitchen with breakfast bar and plenty of space for an additional dining table
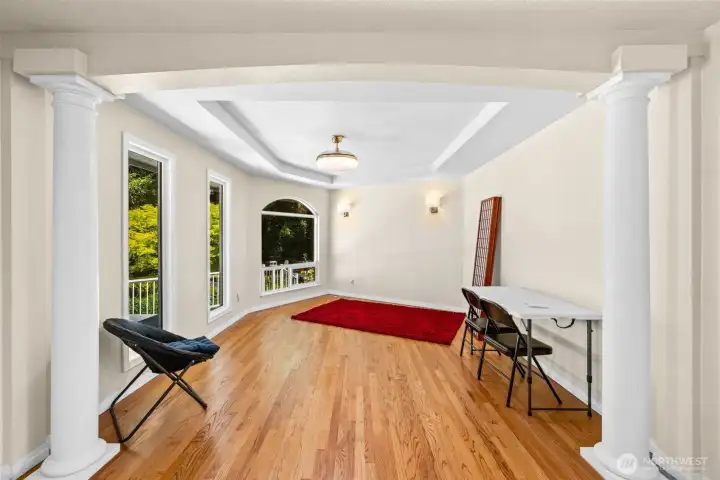
Dramatic Columns at the entrance to the formal dining room or living space.
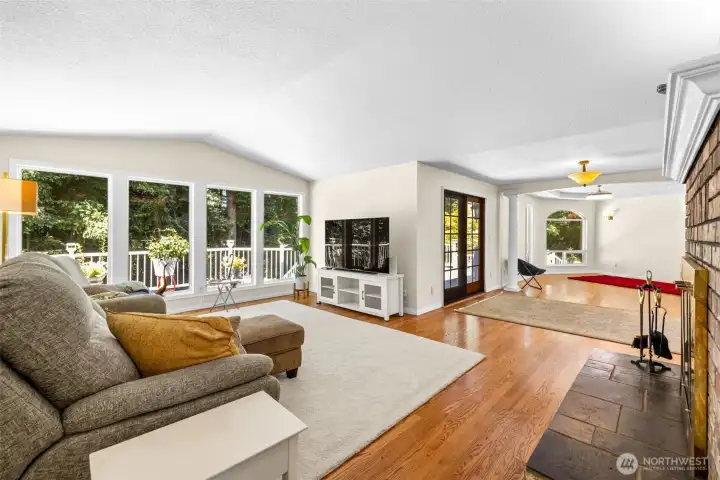
Family room with fireplace is open to formal dining room or additional living space
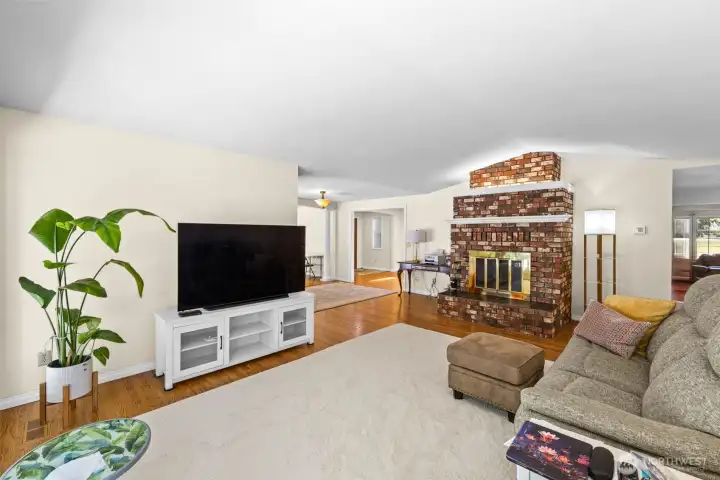
Family room with fireplace is open to formal dining room or additonal living space
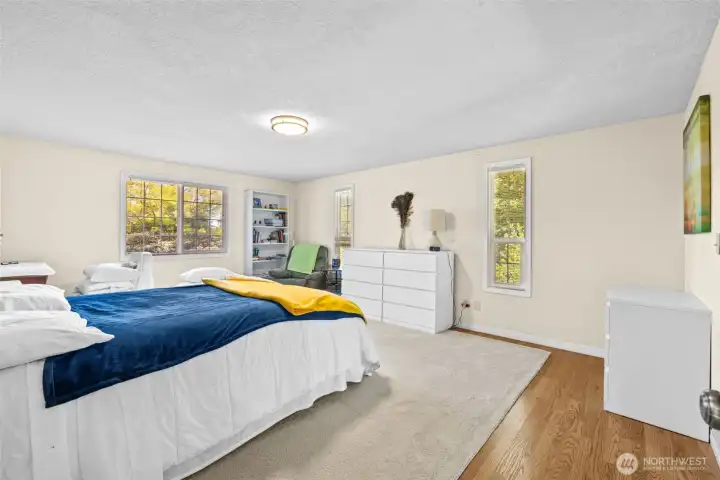
Spacious main floor Prirmary Bedroom
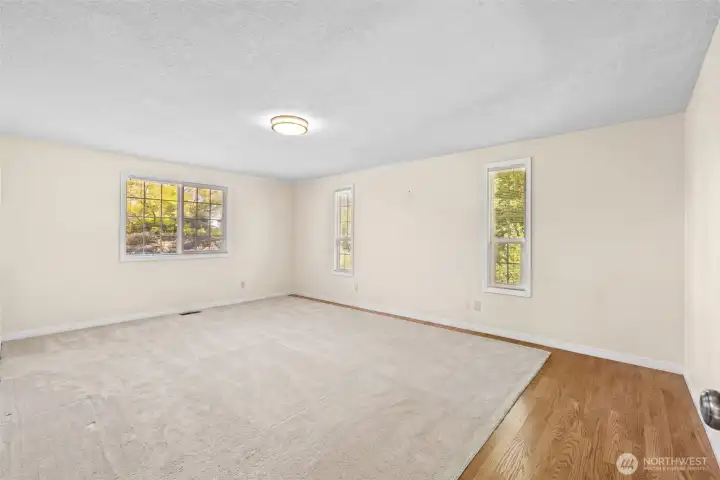
Primary bedroom. This photo is altered. The furnitur has been removed to showcase the space in this room
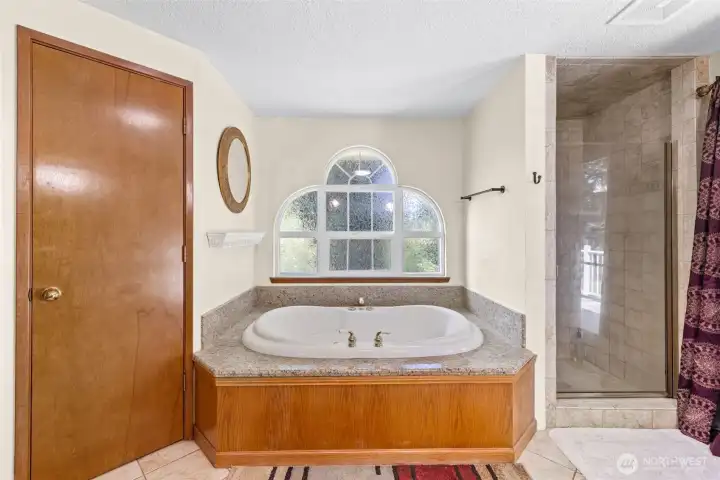
Jetted Primary Tub
Jetted Primary Tub
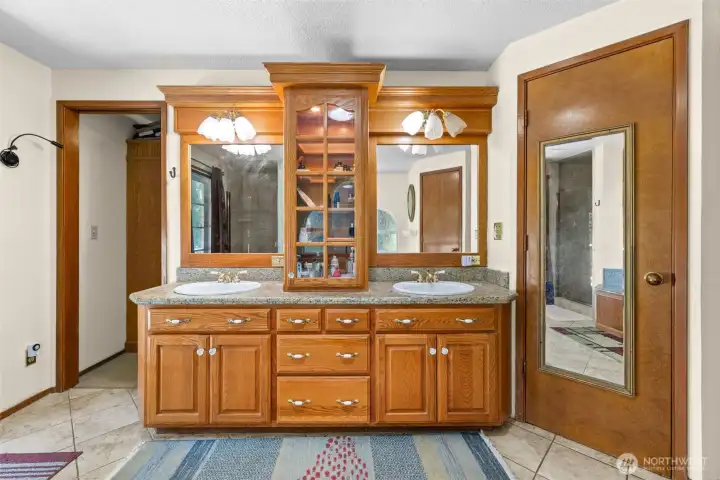
Dual vanities in primary/walk in closet to the left
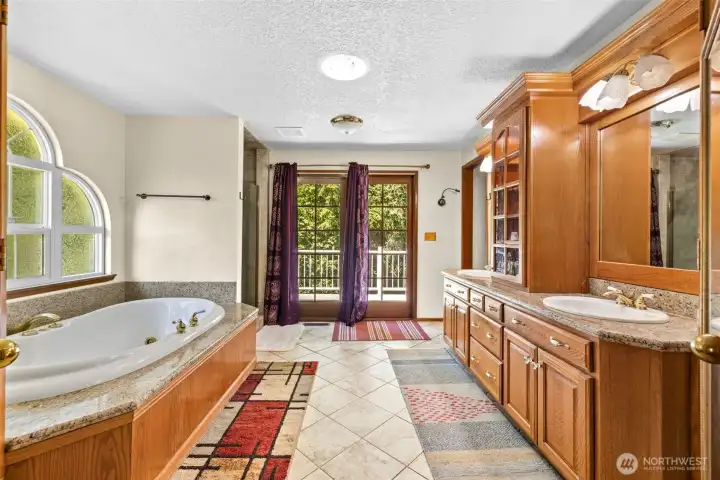
Primary piece bathroom with dual vanities and french doors leading to the deck
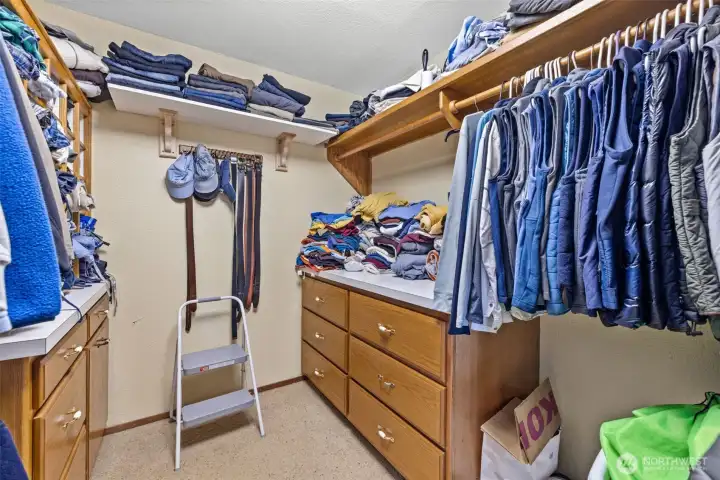
Primary walk in closet
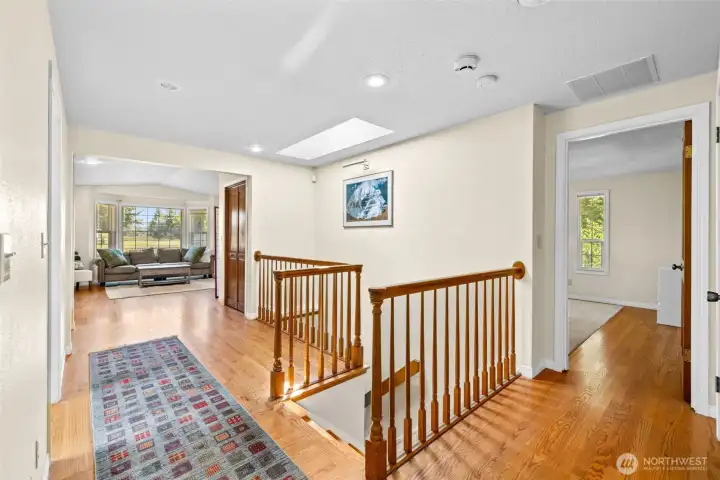
Main floor landing. Sitting room in the background and primary to the right of the stairwell
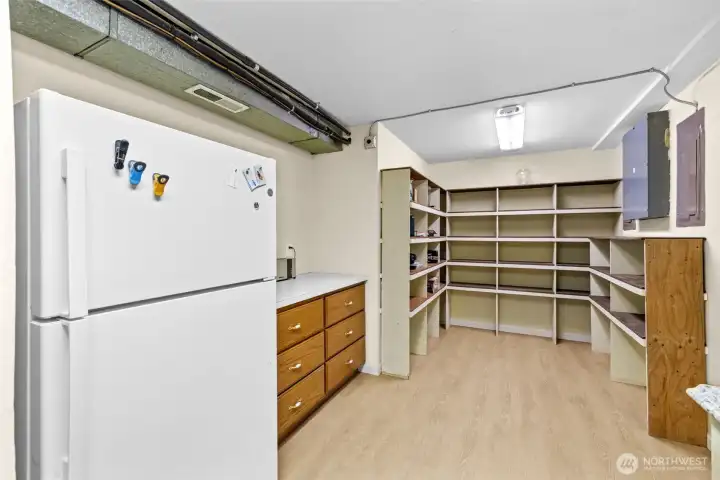
Lower level kitchen with tons of pantry space
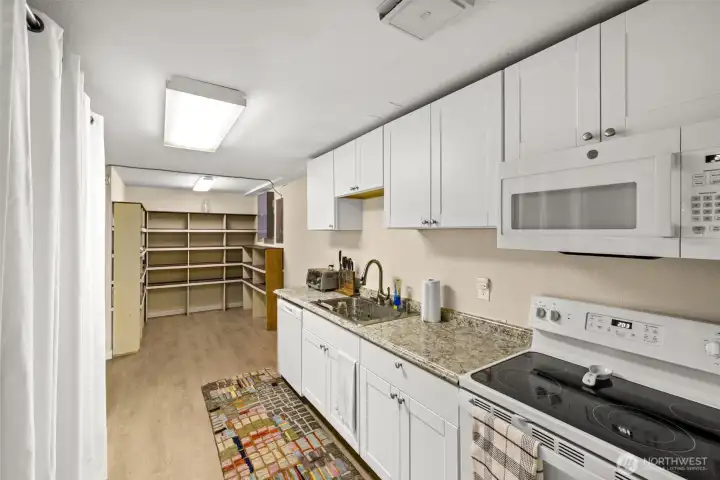
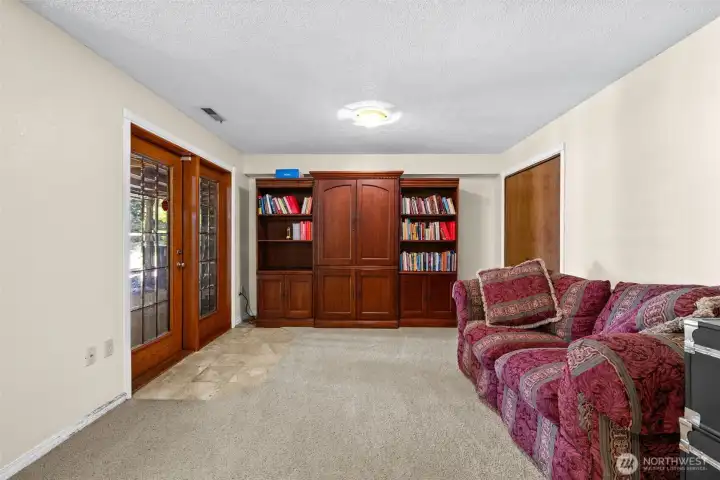
Lower level kitchen
Lower level kitchen
Lower level family room private entrance
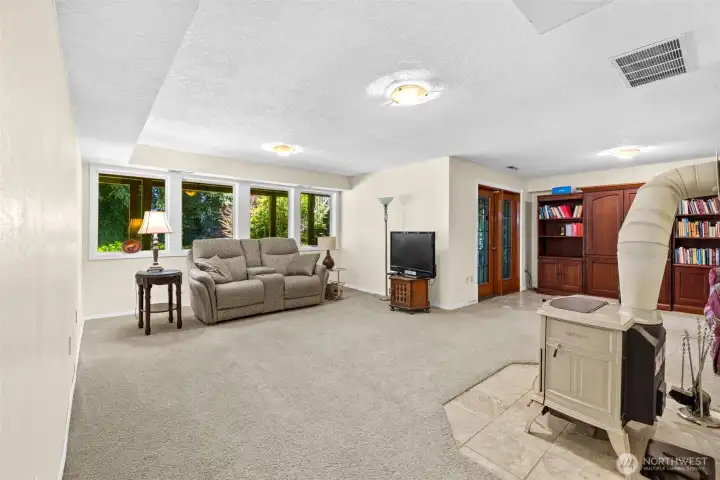
Lower level family room with woodstove
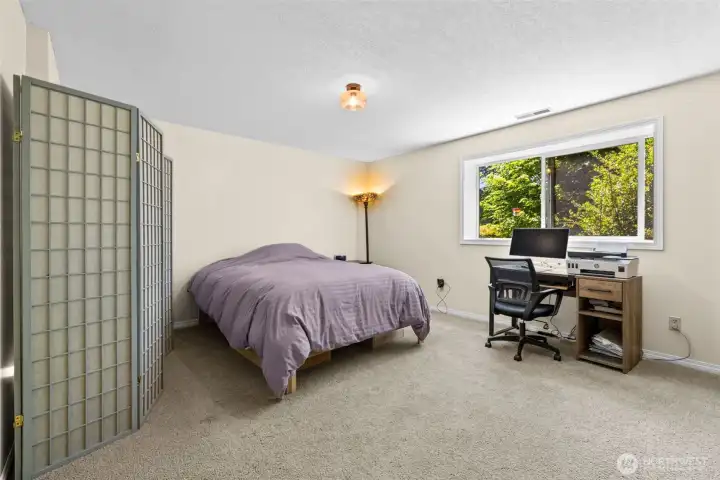
Lower level bedroom 1
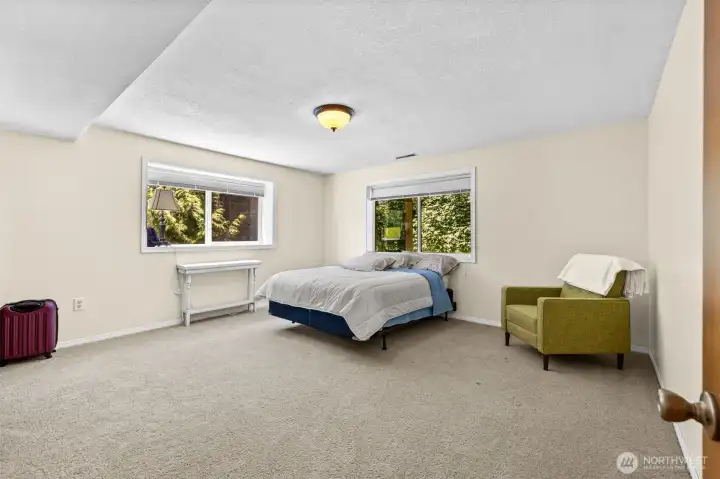
Lower level bedroom 2
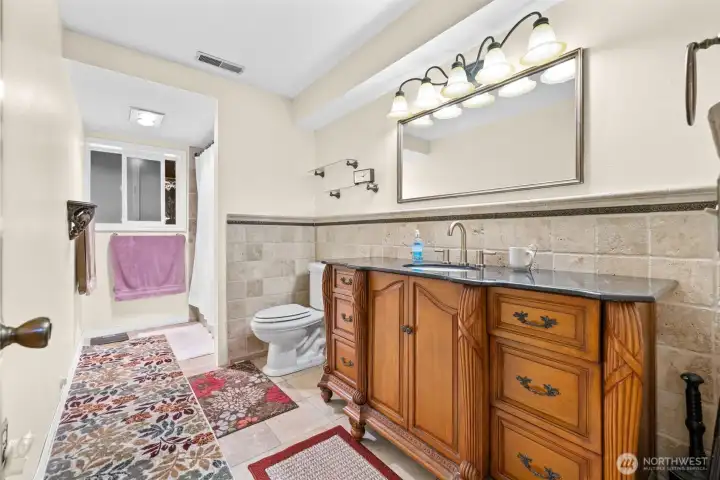
Lower level bath
Lower level bath
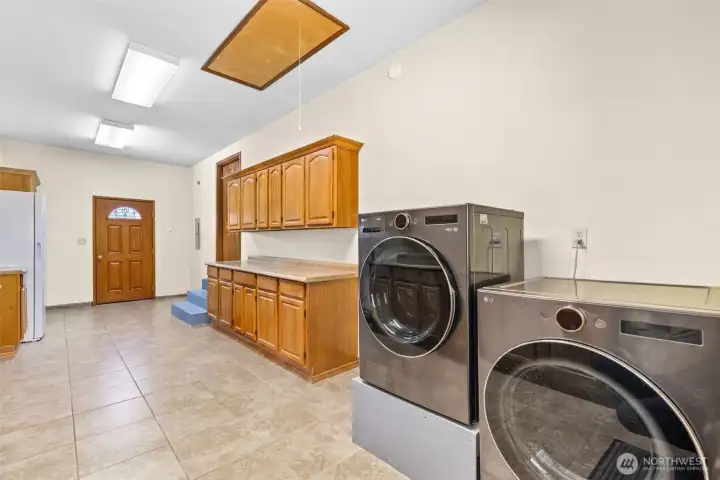
Huge utlity/mudroom off of garage entrance. Plenty of room for storage/freezers/ or a hobby room

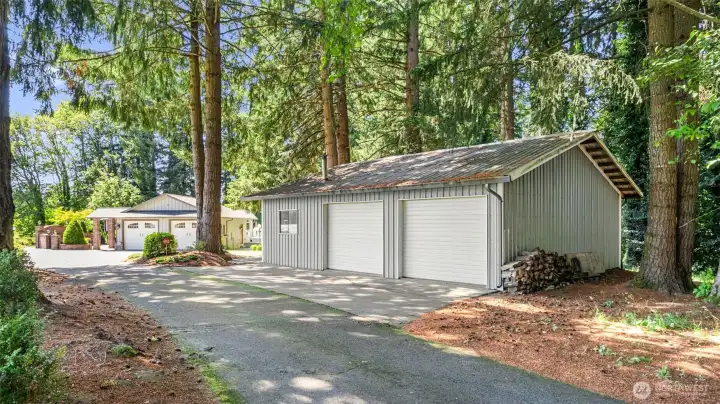
NWMLS Courtesy of Yelm Windermere
18525 Paulson Street SW
Rochester, WA 98579
$1,150,000
Residential
3 Beds
2.75 Baths
3660 SqFt
Active
Share: Share to FacebookShare to TwitterShare to BlueSkyLinked inEmail
The serene sound of a stone water fountain greets you as you enter the private courtyard leading to the front door of this lovely and classic daylight basement rambler. The home is elegant, yet homey and provides plenty of space and privacy for multigenerational living. This property feels like a rambler with the primary bedroom and private bath on the main floor. The formal dining room is open to the family room, and if you need a quiet moment to read a book or relax, the sitting room is a perfect place. The functional kitchen features granite counters and dining bar. There is a walk in pantry and plenty of counter and cupboard space. In addition there is a guest bath and a huge utility room with tons of storage. The glass french doors open from the family room to a huge deck where you can soak up the sun and gaze out at the peaceful country views. Downstairs you will find a 2nd kitchen with tons of pantry space, 2 more good sized bedrooms and a full bath. A woodstove keeps the living space cozy and the private entrance leads out to a patio with a beautiful KOI pond containing multi colored giant KOI! Relax as you watch them swim and listen to the peaceful flow of the ponds water-feature. The heated in-ground pool is complete with a changing room and shower. Take advantage of the huge shop for hobbies and parking. Hobby barn houses your tractor or mower. Would make fantastic equestrian property There are 2 lots included in sale. Lot sq. ftg. = both lots. EZ commute to I-5.
Watch Virtual Tour #1

Property Features

Community: Rochester
1 Story w/Bsmnt.
View: Territorial
Deck
Fenced-Partially
Outbuildings
Patio
RV Parking
Shop
Sprinkler System
Exterior: Brick
Exterior: Cement Planked
Exterior: Wood
Roof: Composition
Parking: Driveway
Parking: Attached Garage
Parking: Detached Garage
Parking: RV Parking
Year Built: 1978
2026 Taxes: $8148.00
Buyer Broker Comp.: 2%
Listing #: 2554193

Lot Details

Lot Size: 11.36 acres
Paved

Appliances That Stay

Dishwasher
Refrigerator
Stove(s)/Range(s)
Watch Virtual Tour #2

Interior

Second Kitchen
Bath Off Primary
Built-In Vacuum
Ceiling Fan(s)
Dining Room
Fireplace
French Doors
Jetted Tub
Pantry
Sprinkler System
Walk-In Closet(s)
Water Heater
Wired for Generator
Dbl Pane/Storm Window
Cooling: Heat Pump
Heating: Heat Pump, Forced Air
Electric
Wood
Fireplaces: 2

Schools

District: Rochester
Elem: Buyer To Verify
Middle: Buyer To Verify
High: Buyer To Verify
Call or Email:
Grace Wamwere

What's Near 18525 Paulson Street SW Rochester, WA 98579?

More Homes Near 18525 Paulson Street SW Rochester, WA 98579

Information is based on data available to the associate, including county records. The information has not been verified by the associate and all information presented should be verified by the buyer. Listings are provided by Northwest Multiple Listing Service as distributed by MLS GRID. The associate represented on this web site is not a multiple listing service but is a member of a local MLS.

DMCA Notice
Board of Ethics