PROPERTIES FOR SALE

3118 SE 152nd Avenue Vancouver, WA 98683

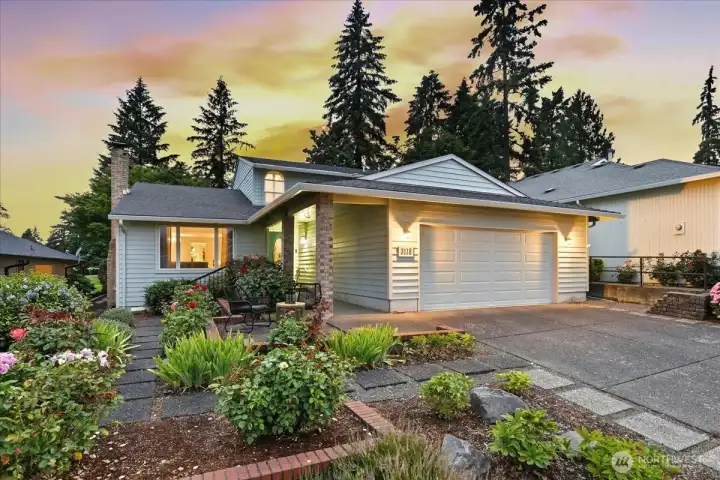
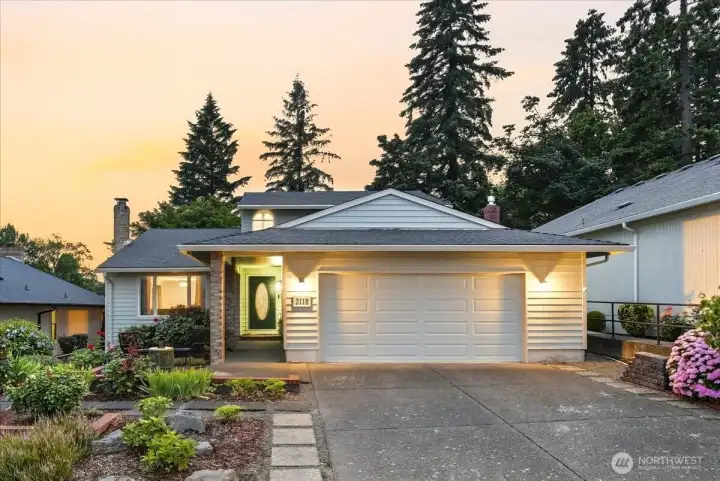
exterior, covered entrance, 2-car garage
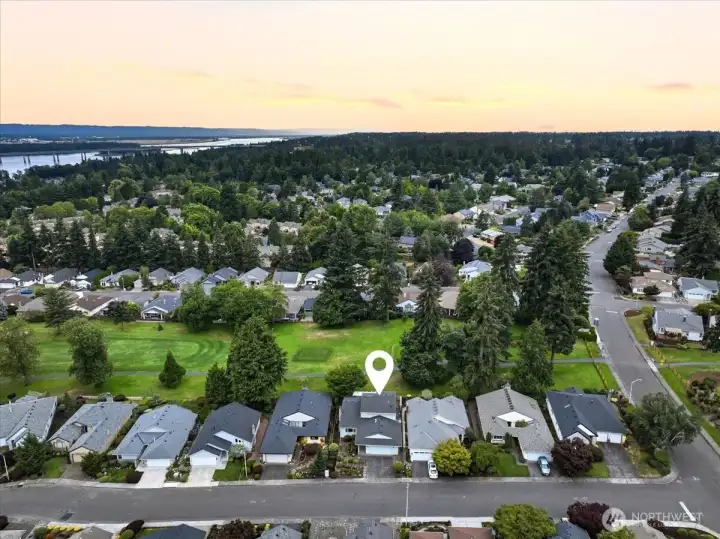
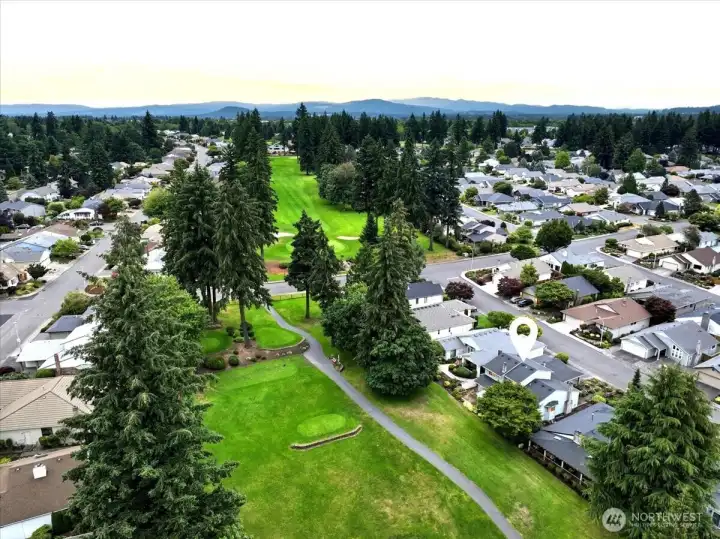
aerial, drone shot, fairway village, golf course
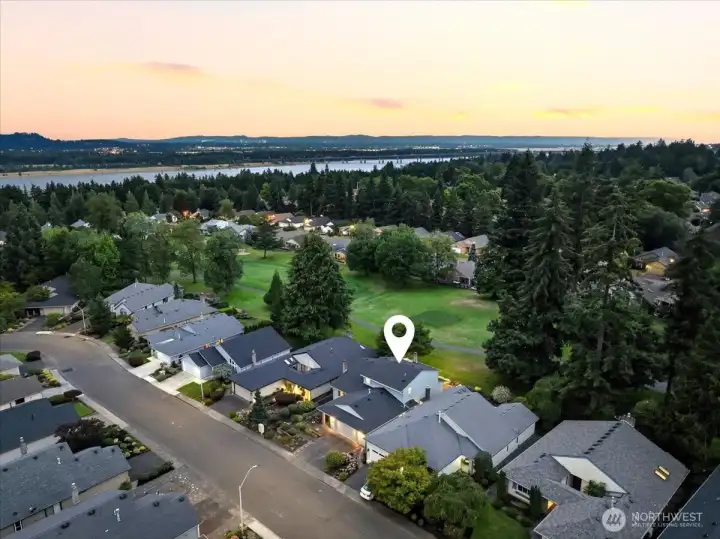
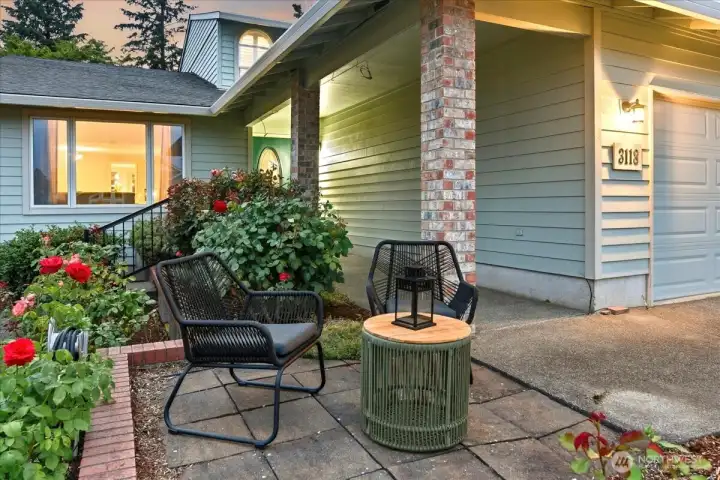
patio, covered entrance, exterior
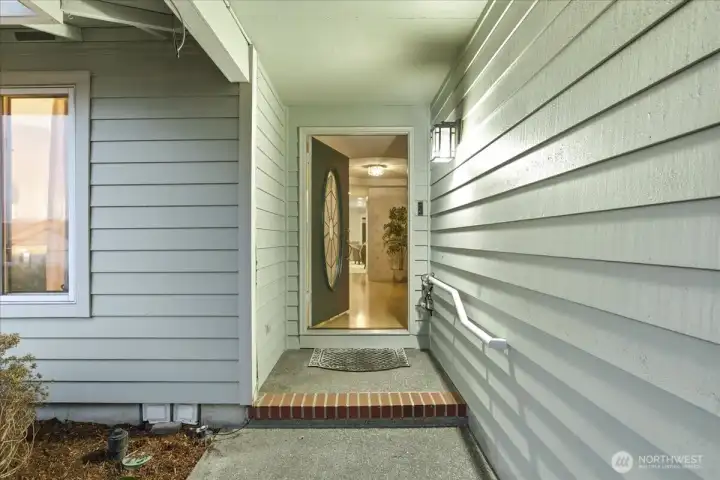
covered entrance
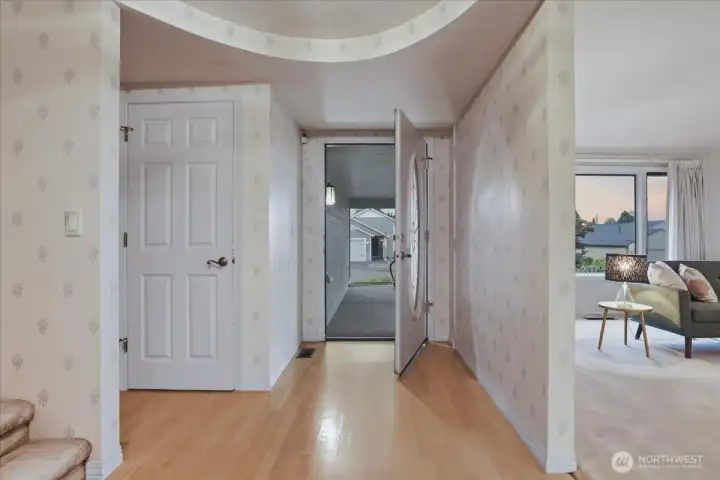
covered entrance
foyer, hardwood floors, carpeted living room
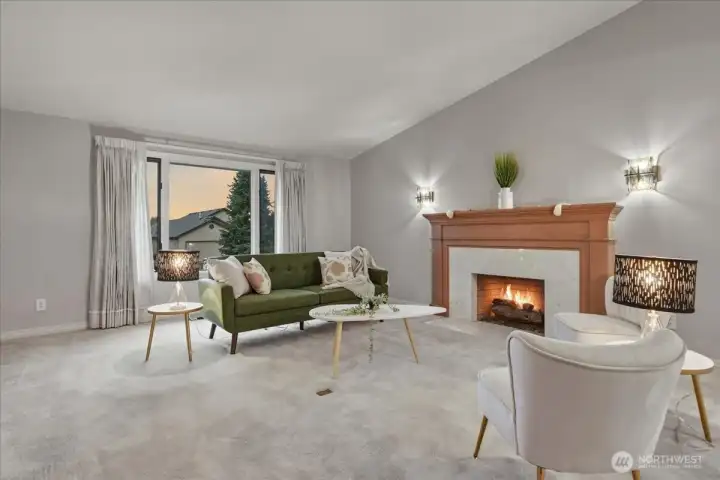
carpeted living room, gas fireplace, vaulted ceilings
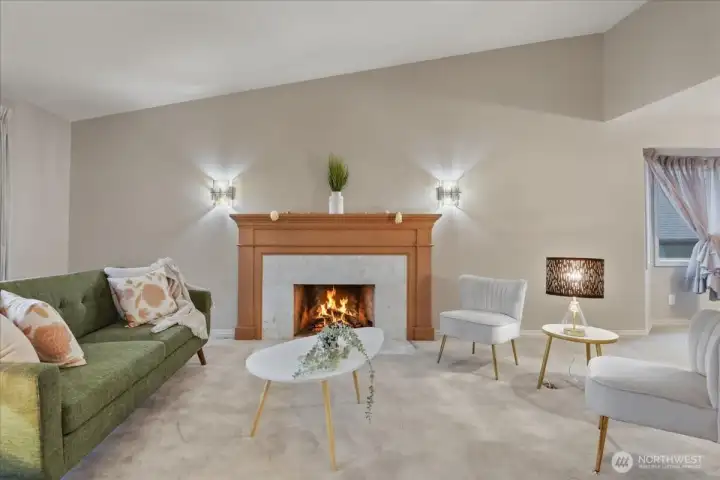
carpeted living room, gas fireplace, vaulted ceiling, wall sconces
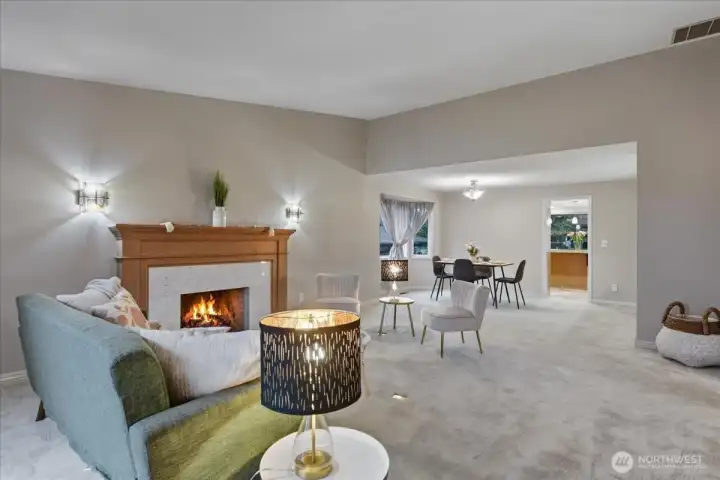
open living room/dining room, carpeted, gas fireplace
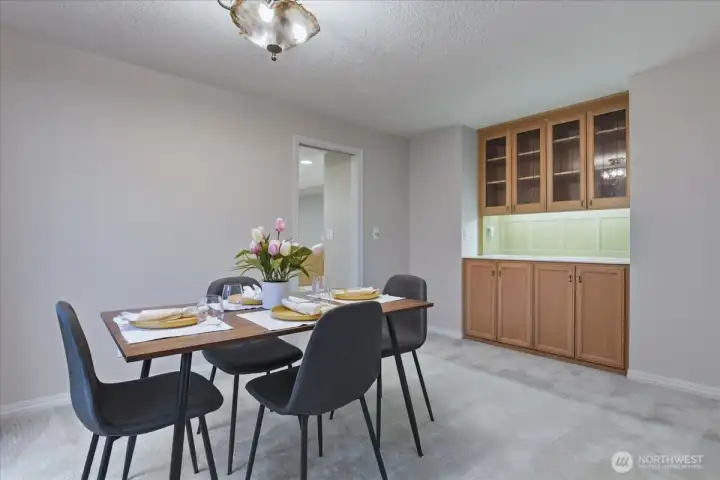
carpeted dining room, built-in hutch
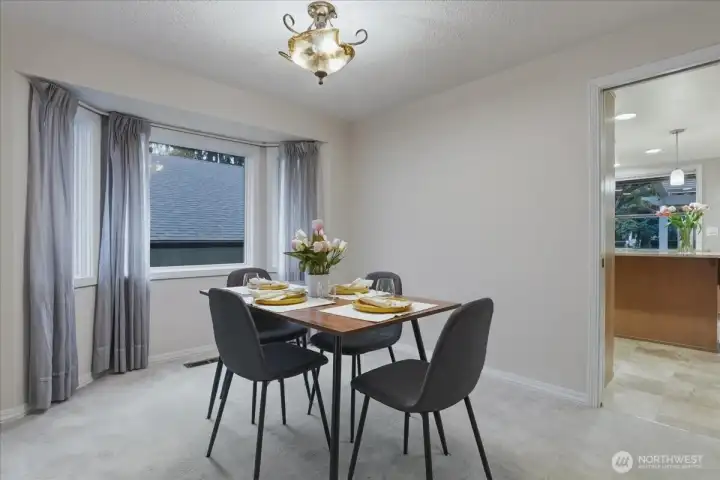
carpeted dining room
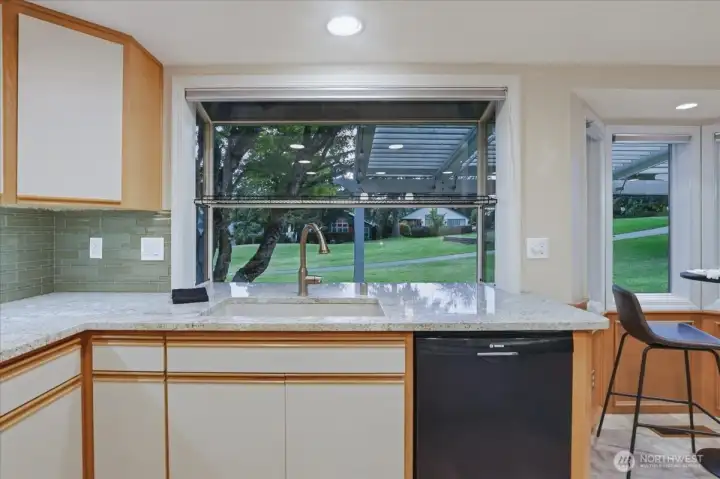
remodeled kitchen, granite counters, golf course views from sink
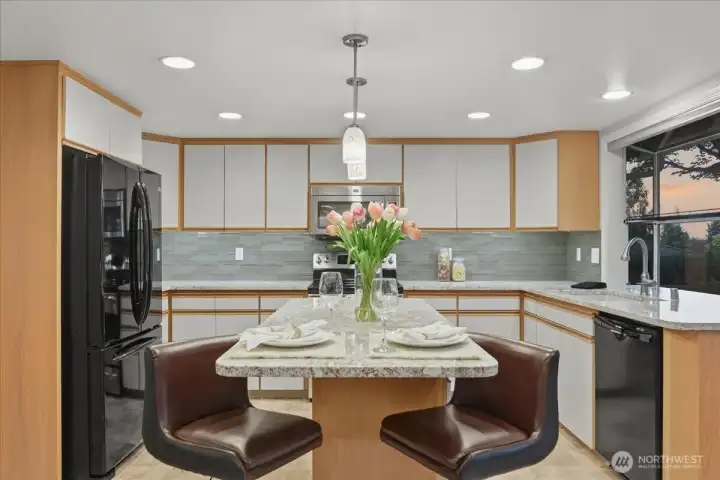
remodeled kitchen, conversational eat bar, island, granite counters, upgraded kitchen
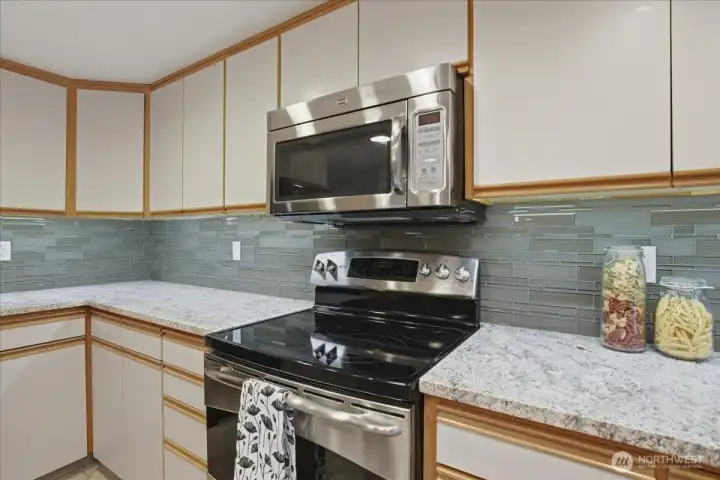
upgraded kitchen, granite counters, all appliances stay, cabinets, built-in microwave, oven
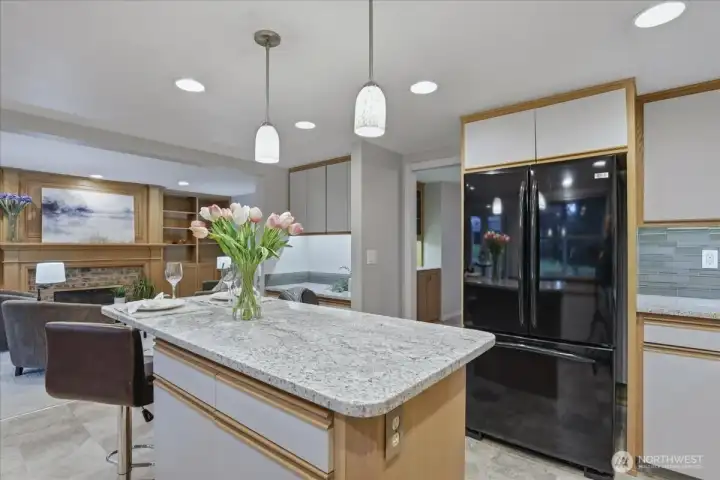
upgraded kitchen, island, vinyl flooring, free-standing fridge
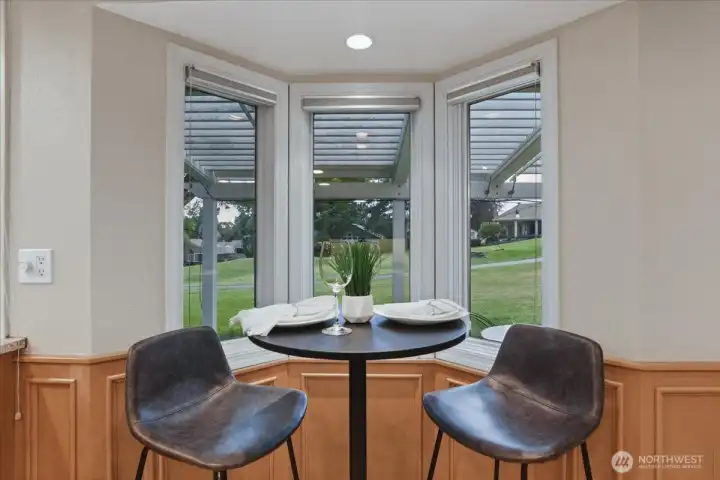
dining nook, bay window, golf course view, patio view
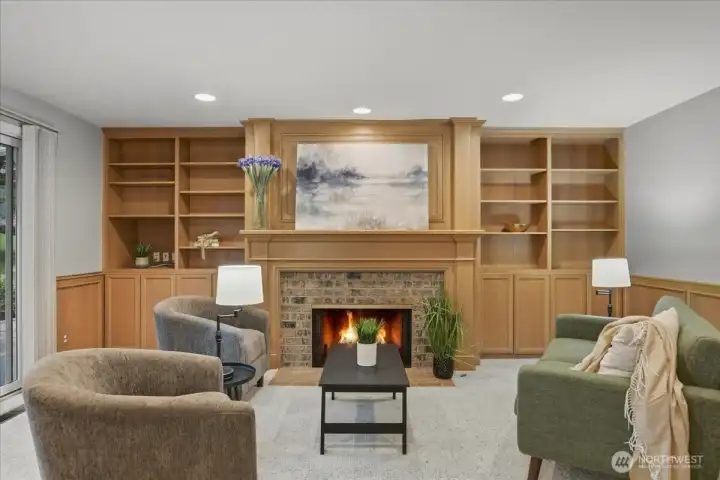
family room, carpeted, gas fireplace, built-in shelves, wainscoting, wood
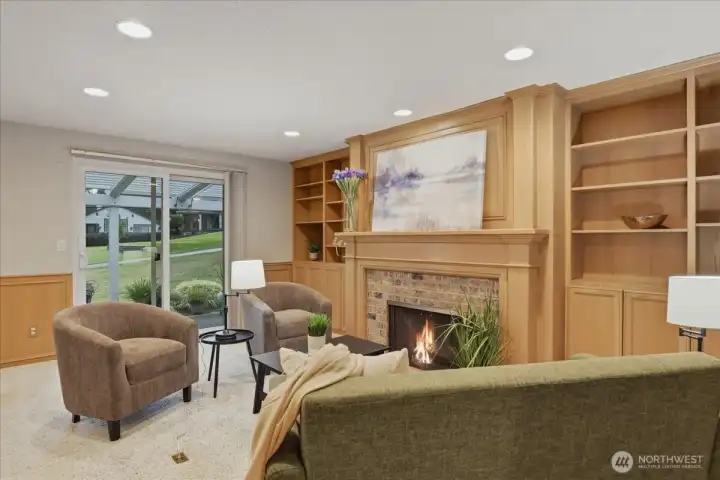
family room, carpeted, gas fireplace, built-in shelves, wainscoting, wood, patio access, sliding door, golf course view
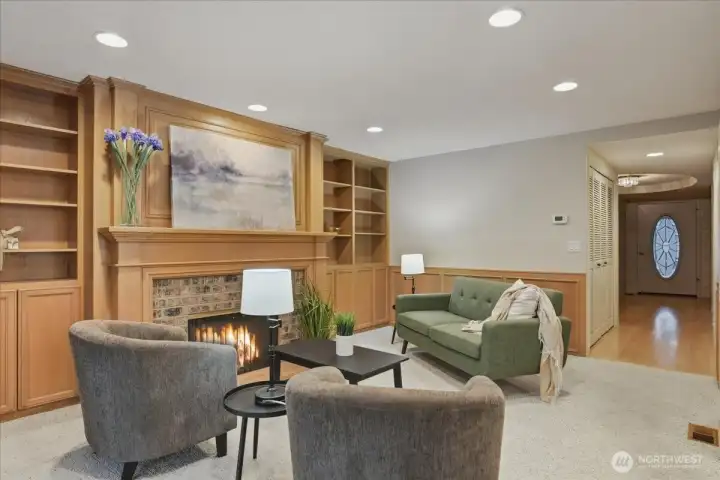
carpeted family room, great room design, gas fireplace, built-in shelvews, wainscoting, wood
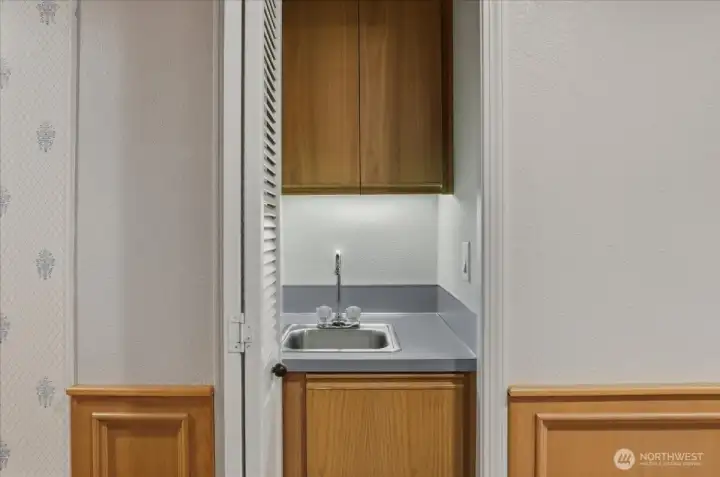
wet bar, wainscoting
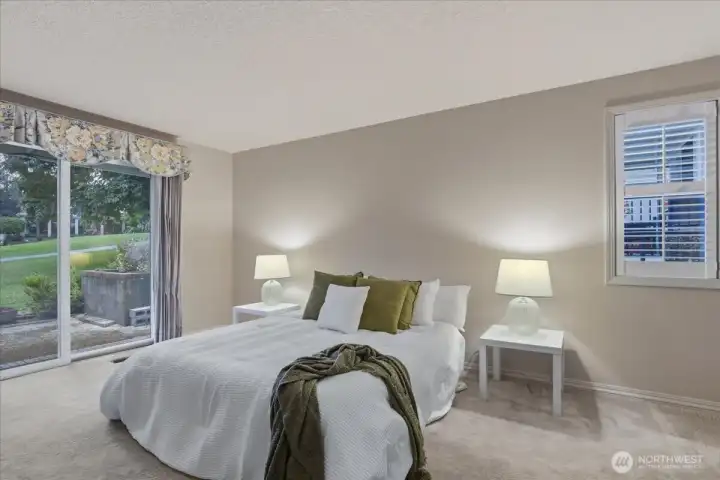
primary bedroom, patio access, carpeted, owner's suite
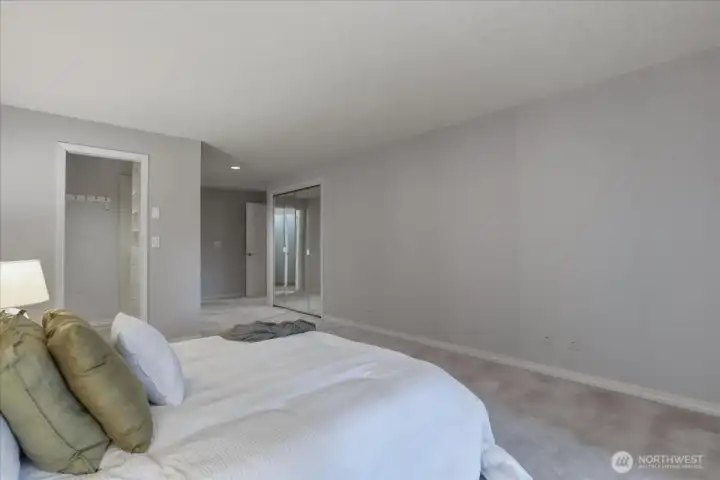
primary bedroom, carpet, walk-in closet, full owner's suite, ensuite bath
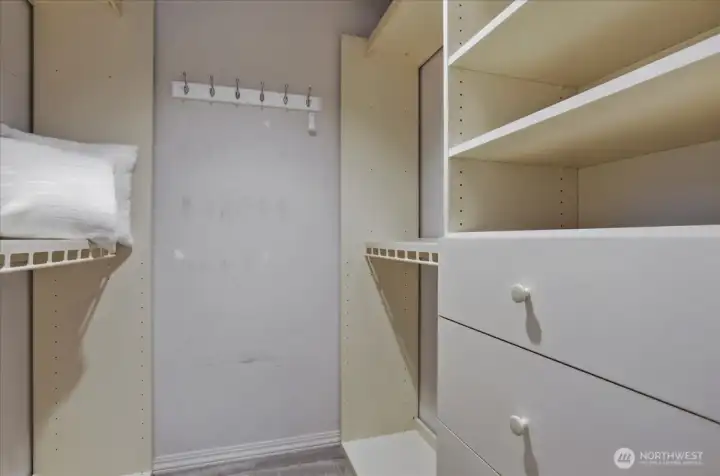
walk-in closet, carpet
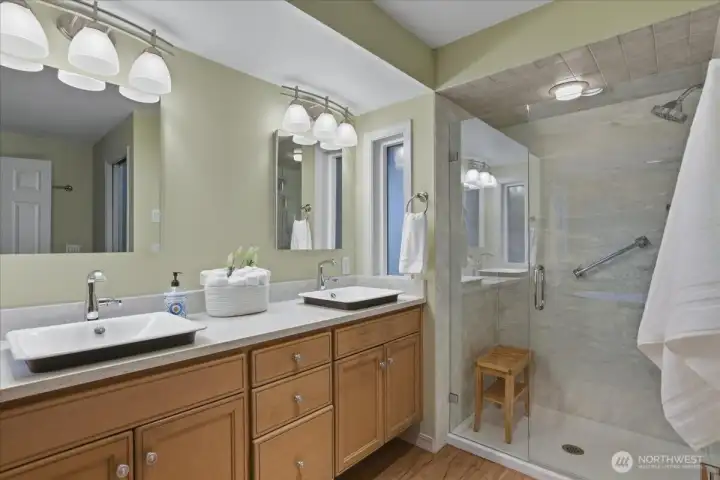
owner's suite bathroom, double vanity, quartz counters, walk-in shower, ensuite to primary bedroom
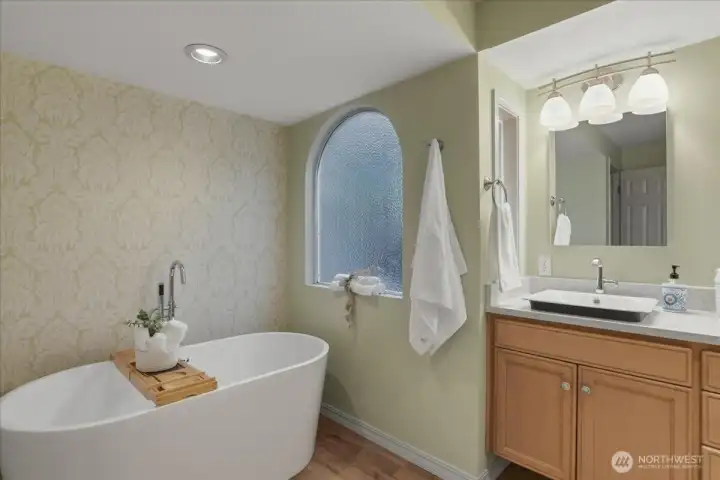
primary bath ensuite to primary bedroom, soaking tub, double sinks, quartz counters
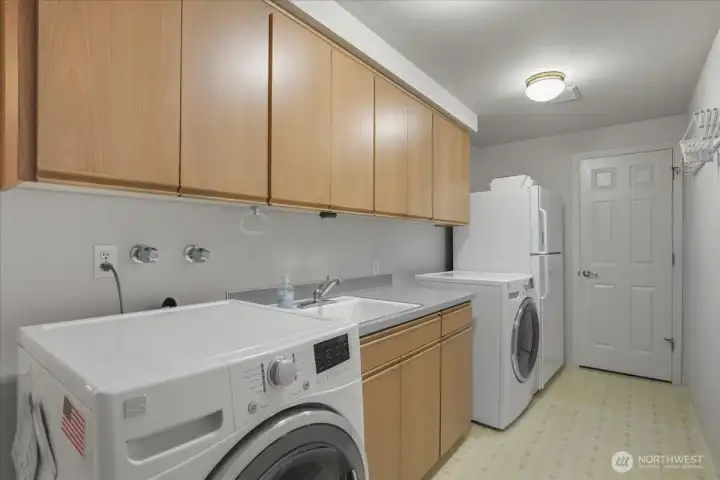
laundry room on main, extra storage, sink, garage access
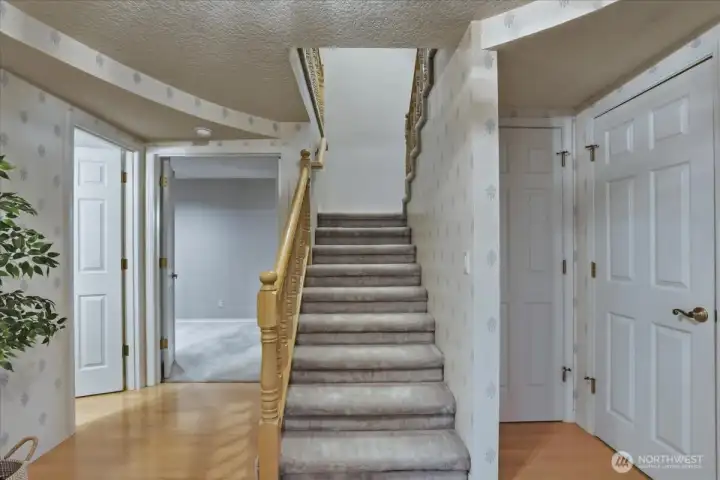
stairs, carpeted, hardwood floors on main
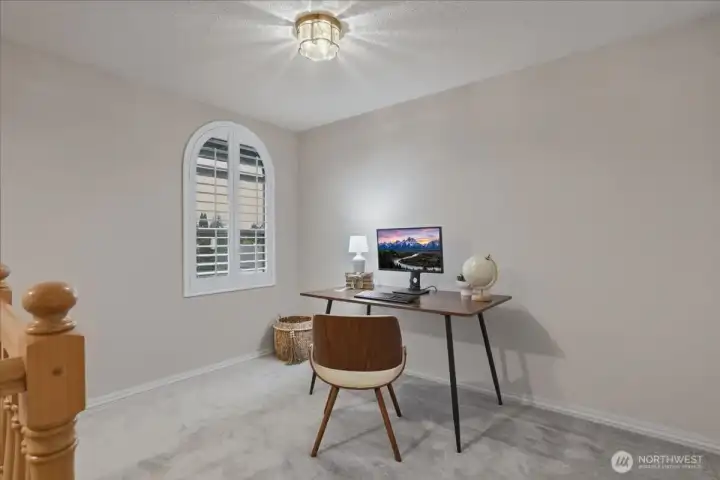
loft area on upper floor, wall-to-wall carpet throughout
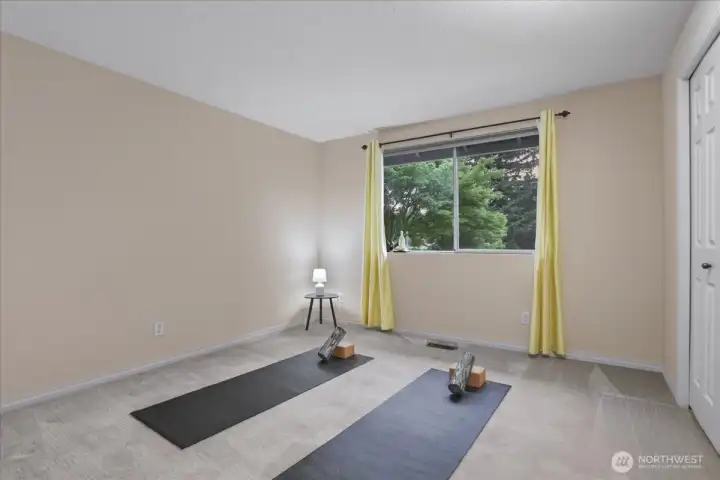
bedroom #2, closet
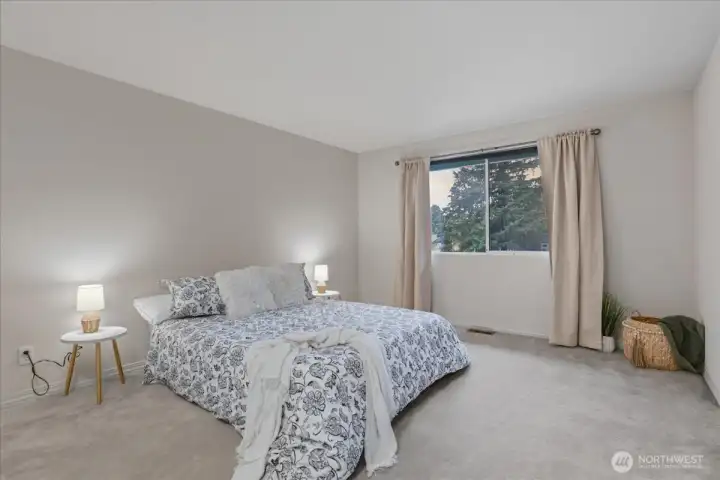
bedroom #2, closet
bedroom #3, closet, carpet
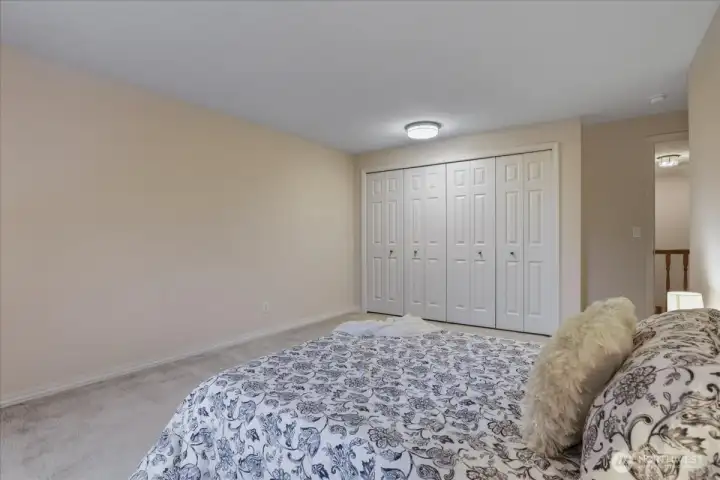
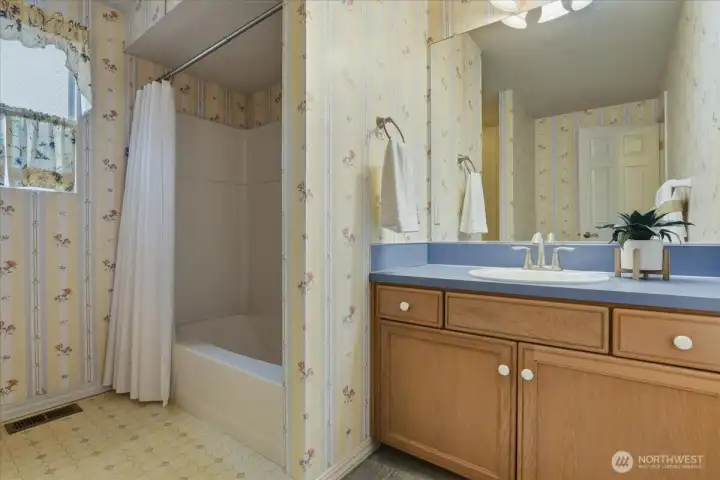
full bath on upper floor, tub/shower combo
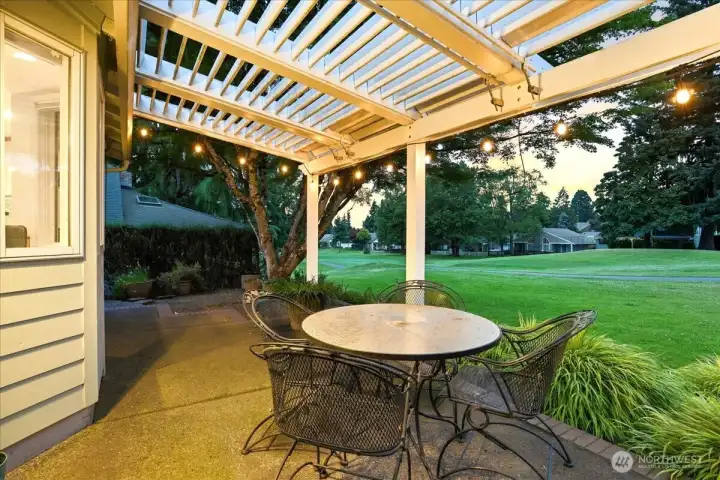
patio, golf course view, rear of home
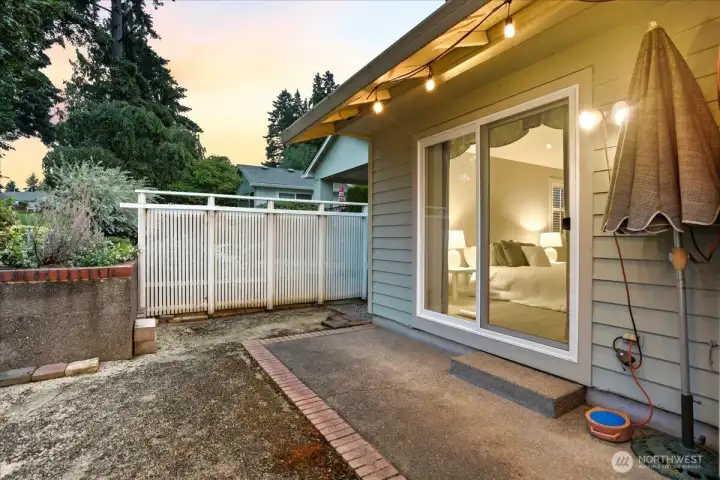
rear of home, patio, backyard, low-maintenance landscape, golf course view
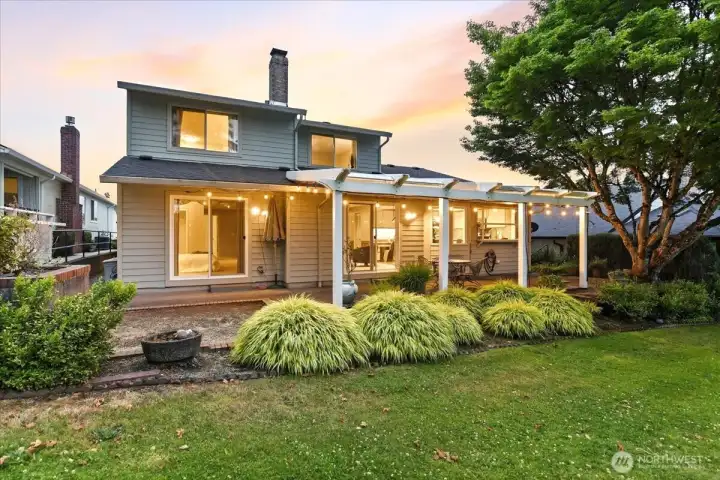
rear of home, patio, landscaping, low-maintenance, golf course view
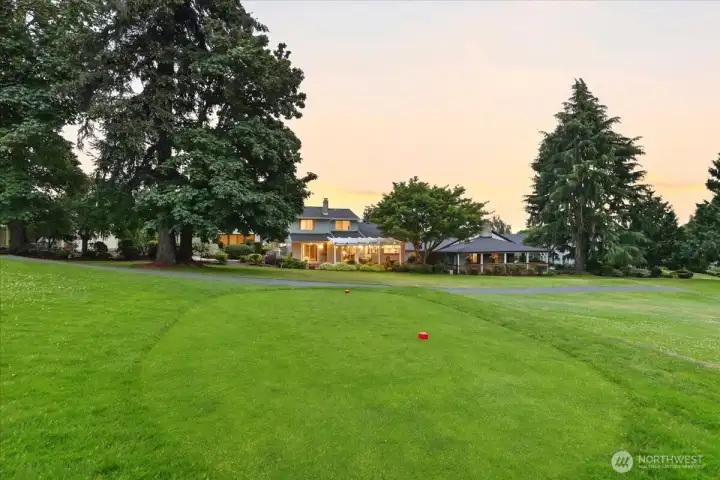
golf course, rear of home in background
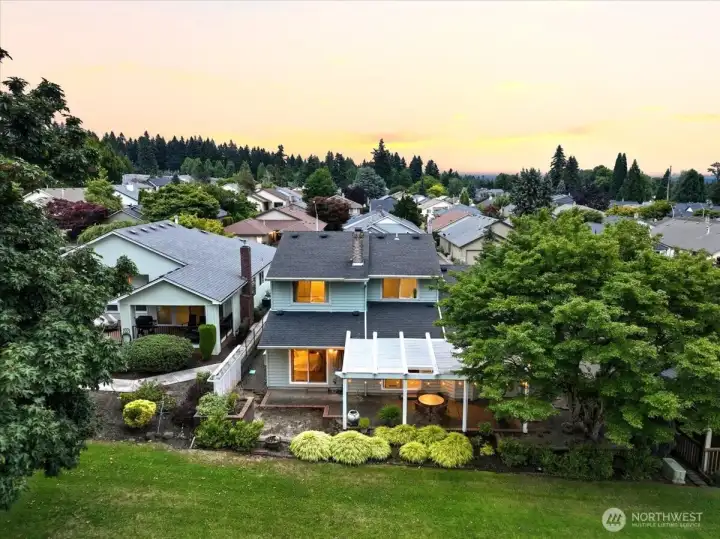
aerial, home on golf course, fairway village
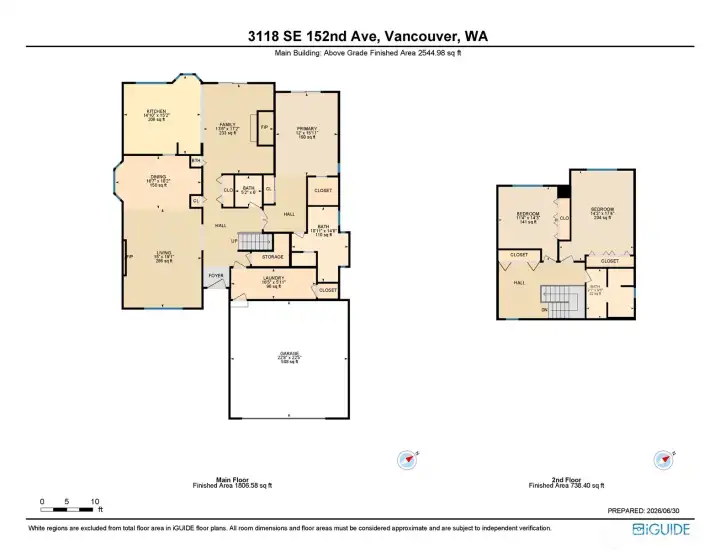
floor plan
floor plan
exterior, patio, covered entrance, 2-car garage, large driveway


NWMLS Courtesy of John L. Scott, Inc. Vancouver
3118 SE 152nd Avenue
Vancouver, WA 98683
$749,800
Residential
3 Beds
2.50 Baths
2672 SqFt
Active
Share: Share to FacebookShare to TwitterShare to BlueSkyLinked inEmail
This beautiful home in treasured Fairway Village is teed up and waiting for you to make it yours! Perched in one of Vancouver's most prized 55+ communities, & backed up to a tee-box on a beloved 9-hole golf course, this peaceful property offers so much to enjoy. A covered front entrance leads to a spacious main level, featuring wide hardwood hallways, a formal carpeted living room w/ gas fireplace, and vaulted ceilings, and a dining area just off the kitchen. The kitchen shows off upgraded granite counters, backsplash & fixtures, an island w/ a darling conversational-style eat bar, & a cute dining nook w/ bay windows gazing onto the patio & tranquil golf course. The kitchen opens to a carpeted family room w/ a brick-framed gas fireplace set into warm wooden built-ins, wainscoting, and a wet bar cleverly tucked behind a folding door. Also on the main, the carpeted owner's suite boasts an upgraded full bath w/ double sinks, quartz counters, a walk-in shower and soaking tub. You'll also find a walk-in closet and a second closet option in the primary. The spacious laundry room w/ sink & extensive cabinets is also on the main level, with enough room for a backup fridge or extra storage. Two secondary bedrooms, a loft, and a full bath are found on the upper level, carpeted throughout. Landscaping is low maintenance & unobtrusive. Upgraded touches to keep you stylish, ample floor outlets to keep you decluttered, AC to keep you cool...This home shines like the clubhouse trophy case!
Watch Virtual Tour #1

Property Features

Community: Cascade Park
2 Story
View: Golf Course
View: See Remarks
Cable TV
Fenced-Partially
High Speed Internet
Patio
Sprinkler System
Bus Line Nearby: Yes
Exterior: Brick
Exterior: Wood Products
Roof: Composition
Parking: Driveway
Parking: Attached Garage
Year Built: 1988
HOA Dues: $700
2026 Taxes: $7478.93
Buyer Broker Comp.: 2.25%
Listing #: 2554187

Lot Details

Lot Size: 0.13 acres
Curbs
Paved
Sidewalk

Appliances That Stay

Dishwasher
Disposal
Dryer
Microwave
Refrigerator
See Remarks
Stove(s)/Range(s)
Washer
Watch Virtual Tour #2

Interior

Bath Off Primary
Dining Room
Fireplace
Loft
Security System
Vaulted Ceiling(s)
Walk-In Closet(s)
Water Heater
Wet Bar
Dbl Pane/Storm Window
Cooling: Heat Pump
Heating: Heat Pump, Forced Air
Electric
Natural Gas
Fireplaces: 2

Community Features

Athletic Court
CCRs
Club House
Golf

Open Houses

Jul 18: 11:00 AM - 1:00 PM
Jul 19: 11:00 AM - 1:00 PM

Schools

District: Evergreen
Elem: Riverview Elem
Middle: Shahala Mid
High: Mtn View High
Call or Email:
Grace Wamwere

What's Near 3118 SE 152nd Avenue Vancouver, WA 98683?

More Homes Near 3118 SE 152nd Avenue Vancouver, WA 98683

Information is based on data available to the associate, including county records. The information has not been verified by the associate and all information presented should be verified by the buyer. Listings are provided by Northwest Multiple Listing Service as distributed by MLS GRID. The associate represented on this web site is not a multiple listing service but is a member of a local MLS.

DMCA Notice
Board of Ethics