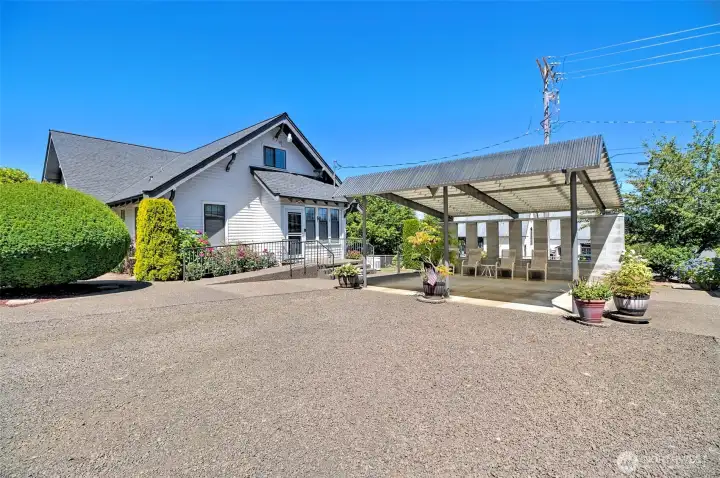
Greetings from 502 S. 3rd Street - McCleary
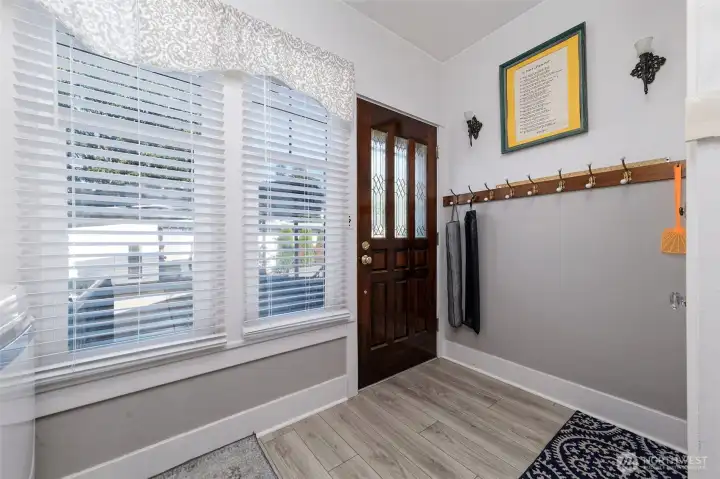
Welcome in. This is the most used entry. The utility room with access to full basement.
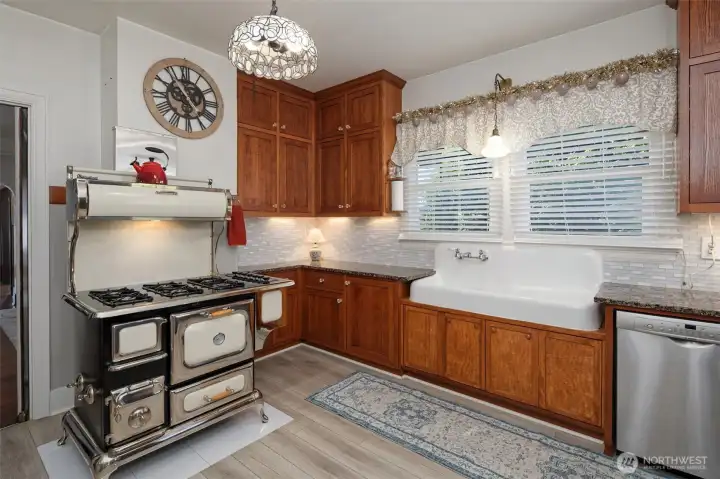
Incredible Kitchen with modern Heartland Gas Stove.
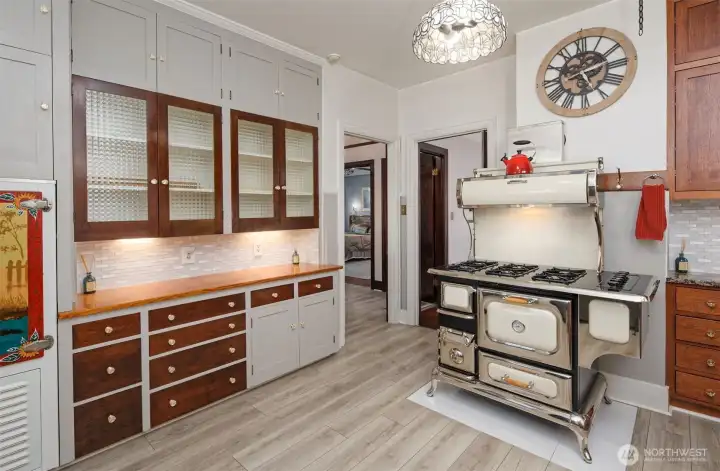
Original cabinetry and even the original Icebox at the far left of this photo.
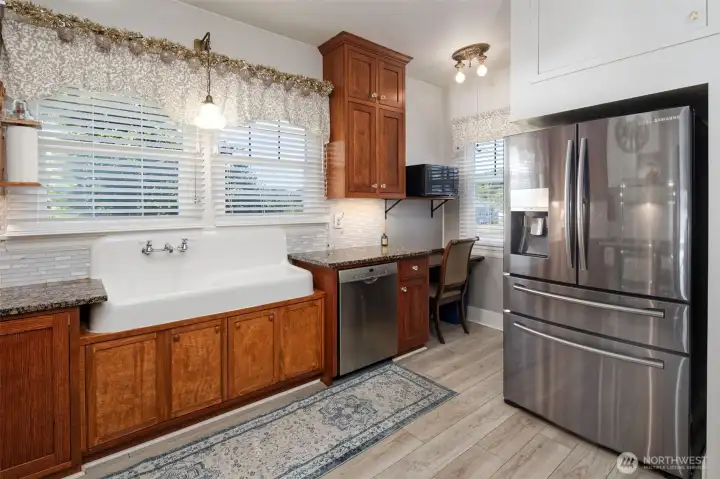
Original sink and light fixture above the message center.
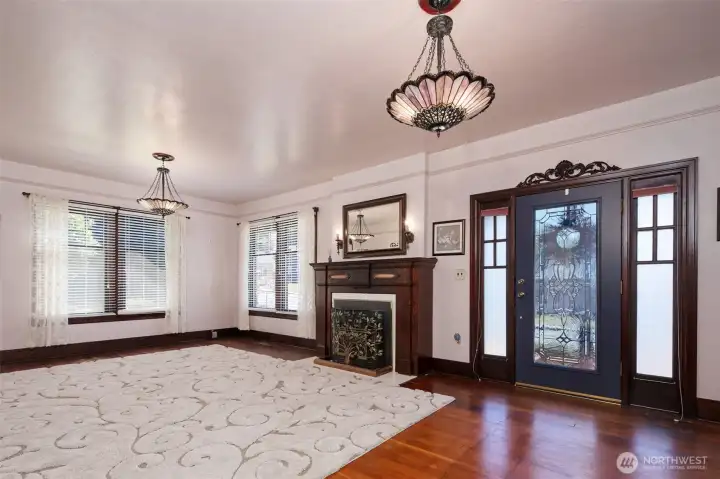
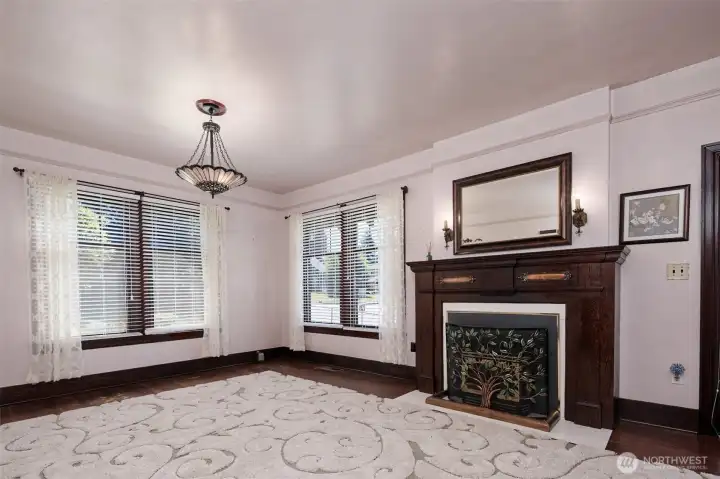
Primary living area with gas stove, stained glass light fixtues and beautiful main entry door.
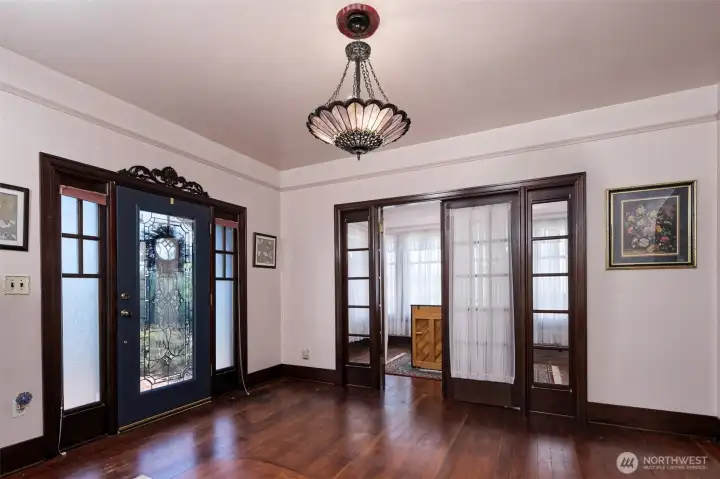
Pocket doors leading to the drawingroom/solarium.
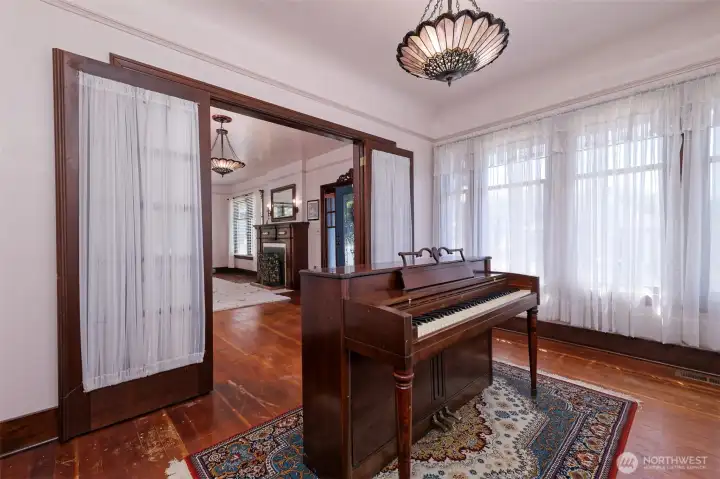
Drawing room/Solarium
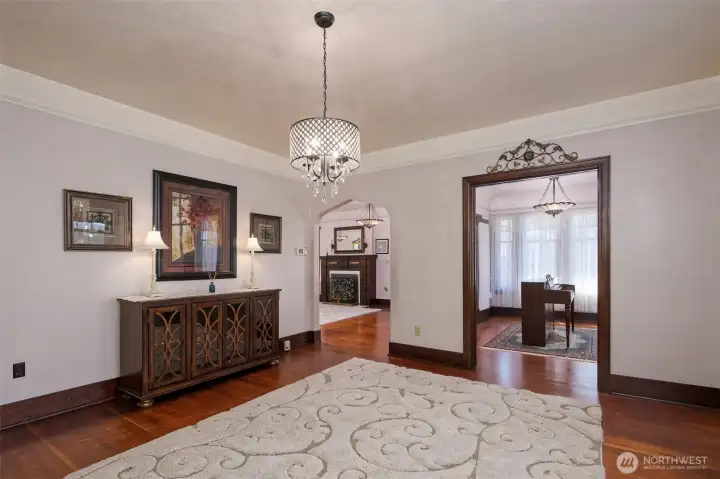
Dining room
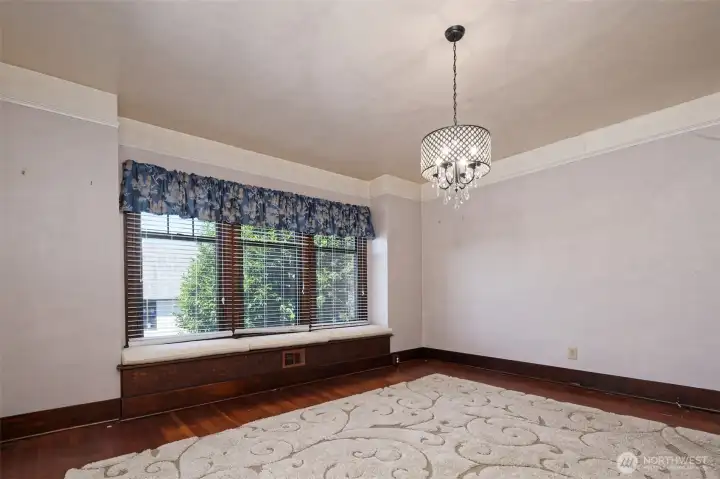
Dining room with built-in window seats with storage.
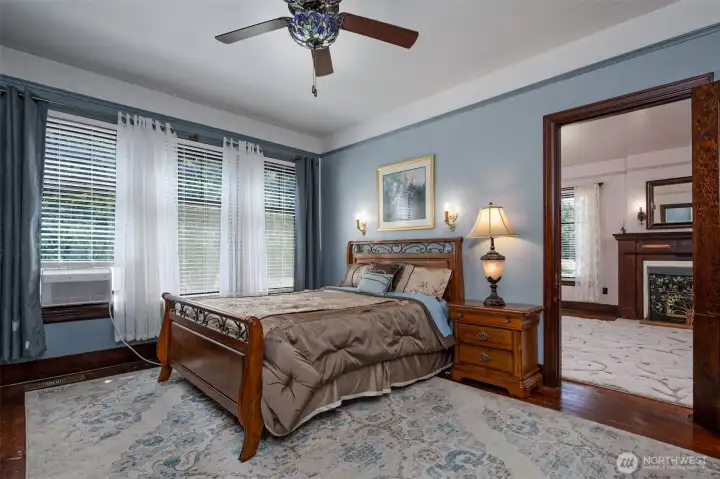
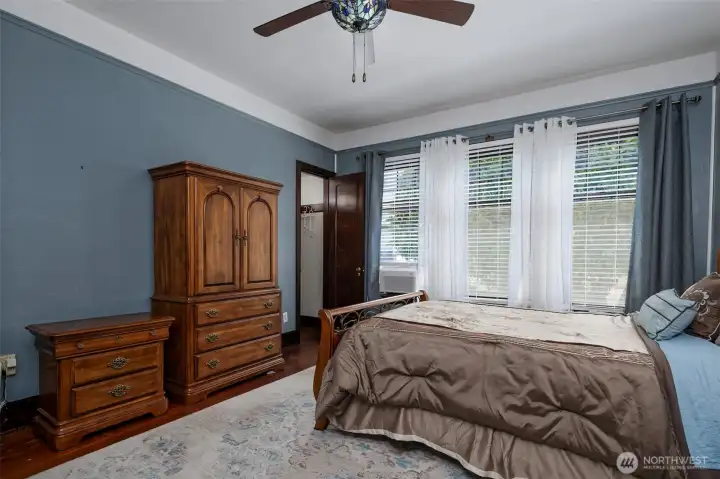
Primary Bedroom
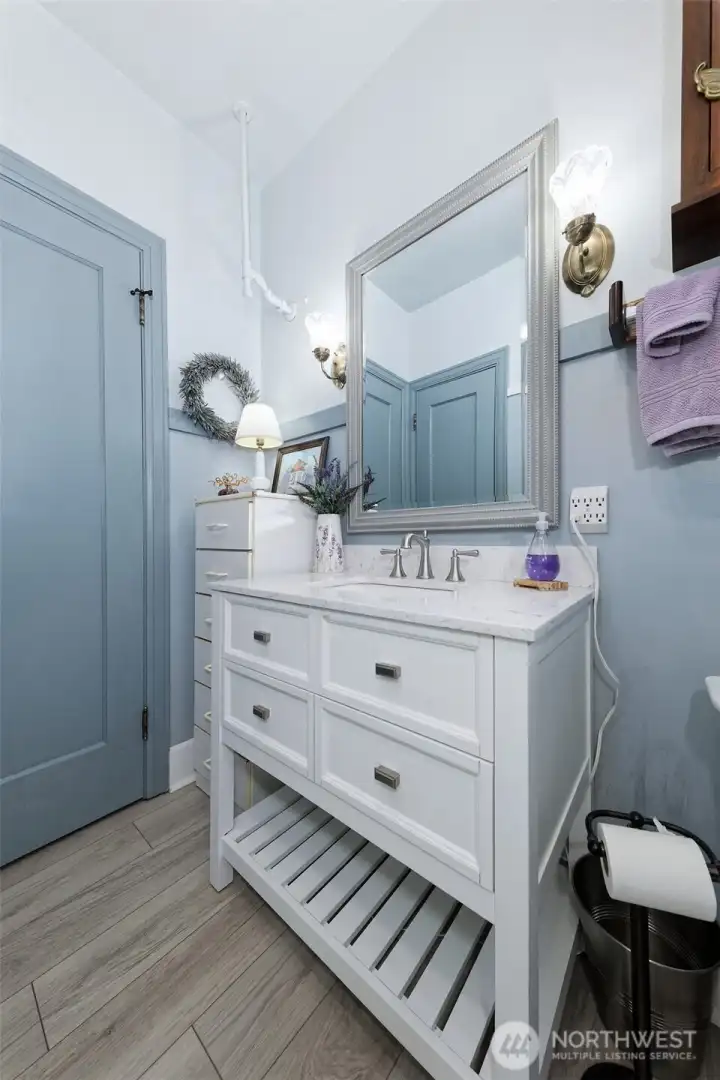
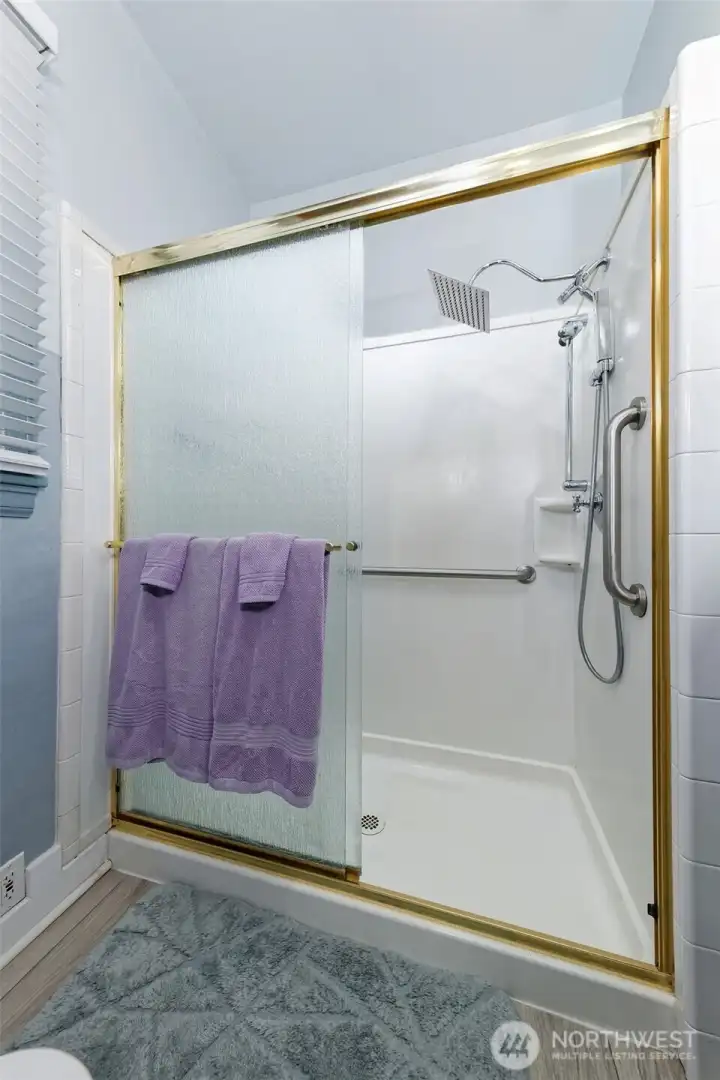
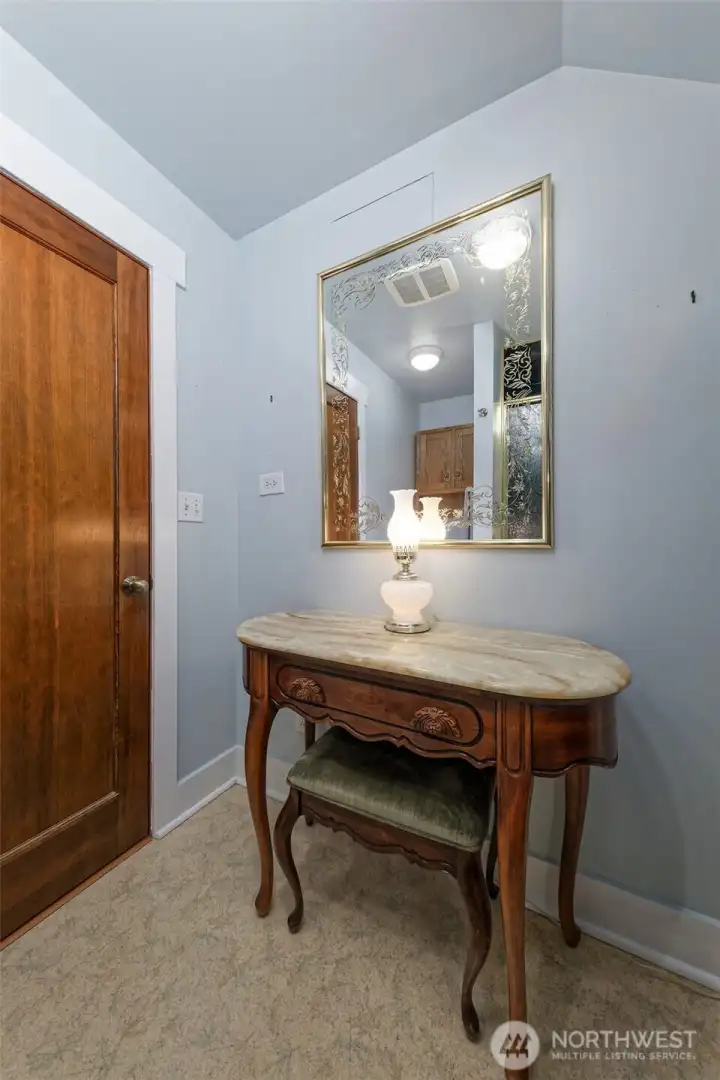
Main Bathroom
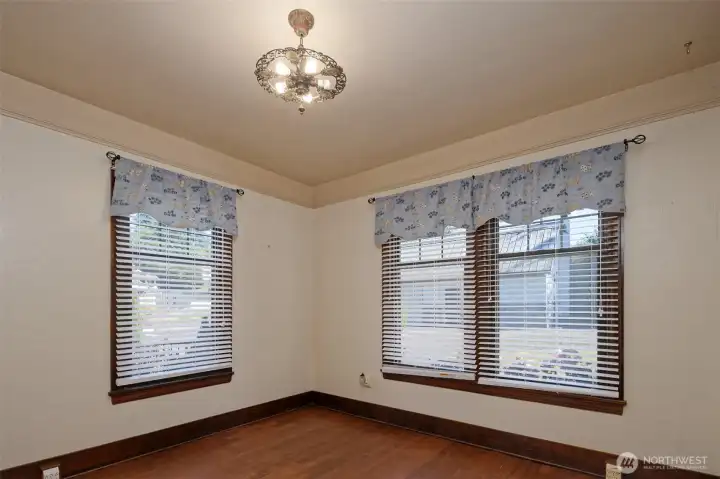
Bedroom or media room
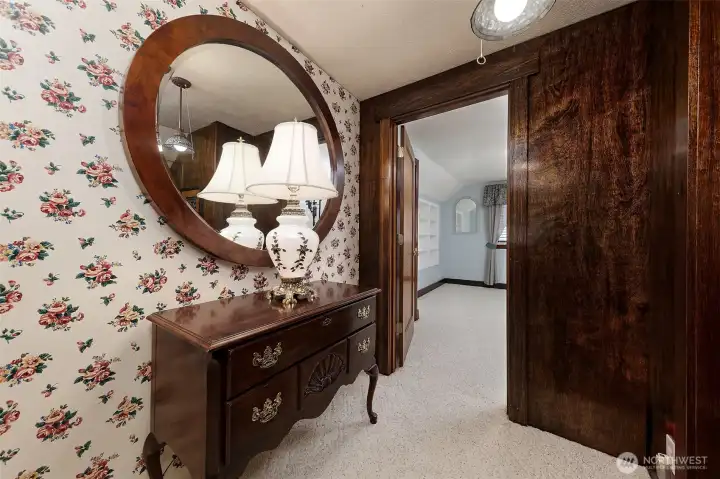
Upstairs
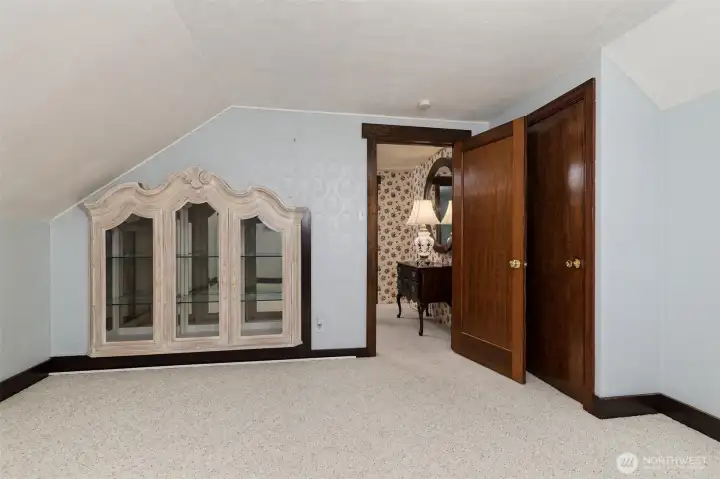
Bedroom #3
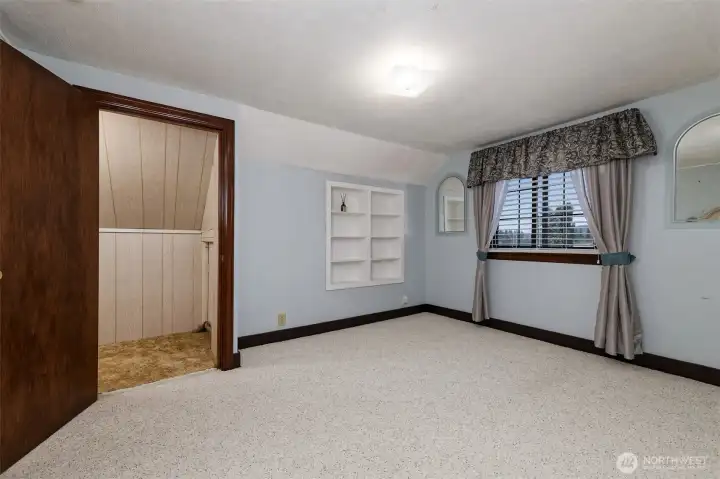
Bedroom #3
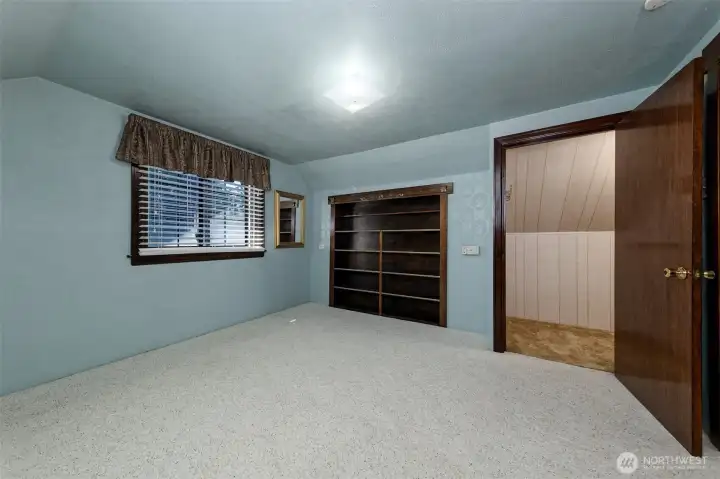
Bedroom #4
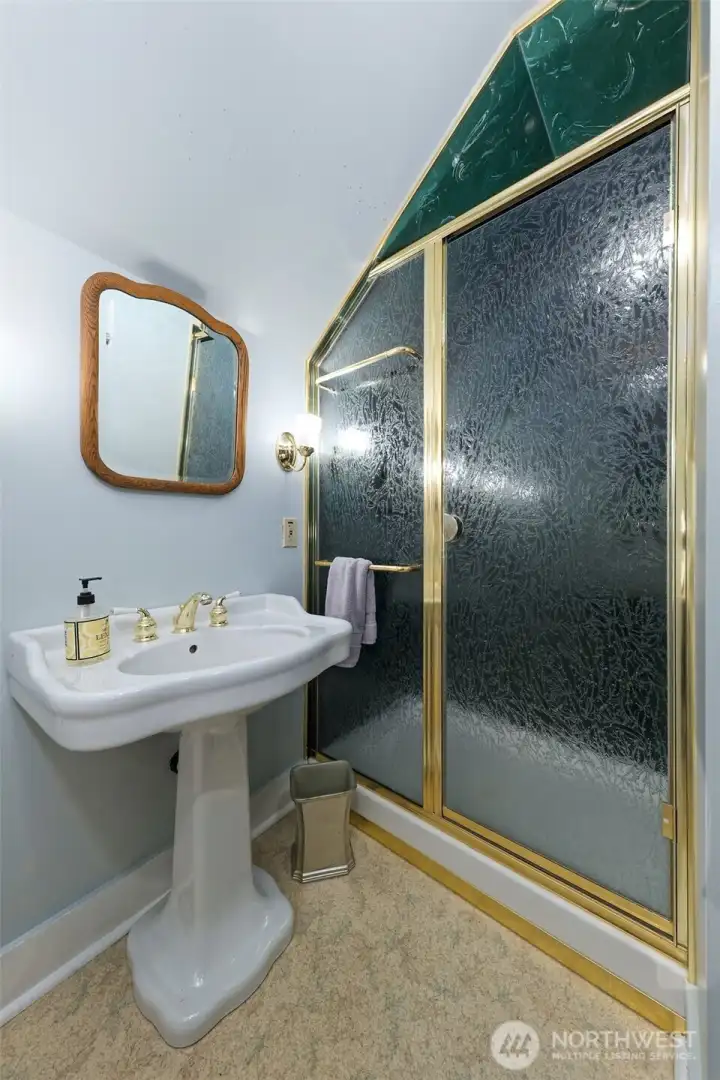
Upstairs Bathroom
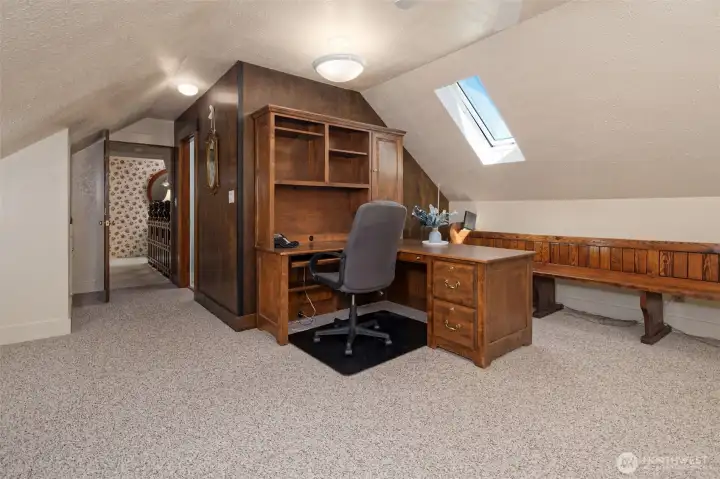
Large bedroom or office
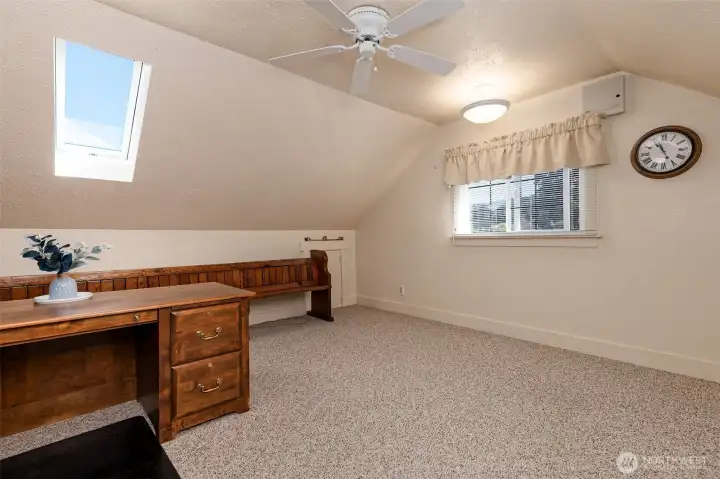
Same large upstairs bedroom
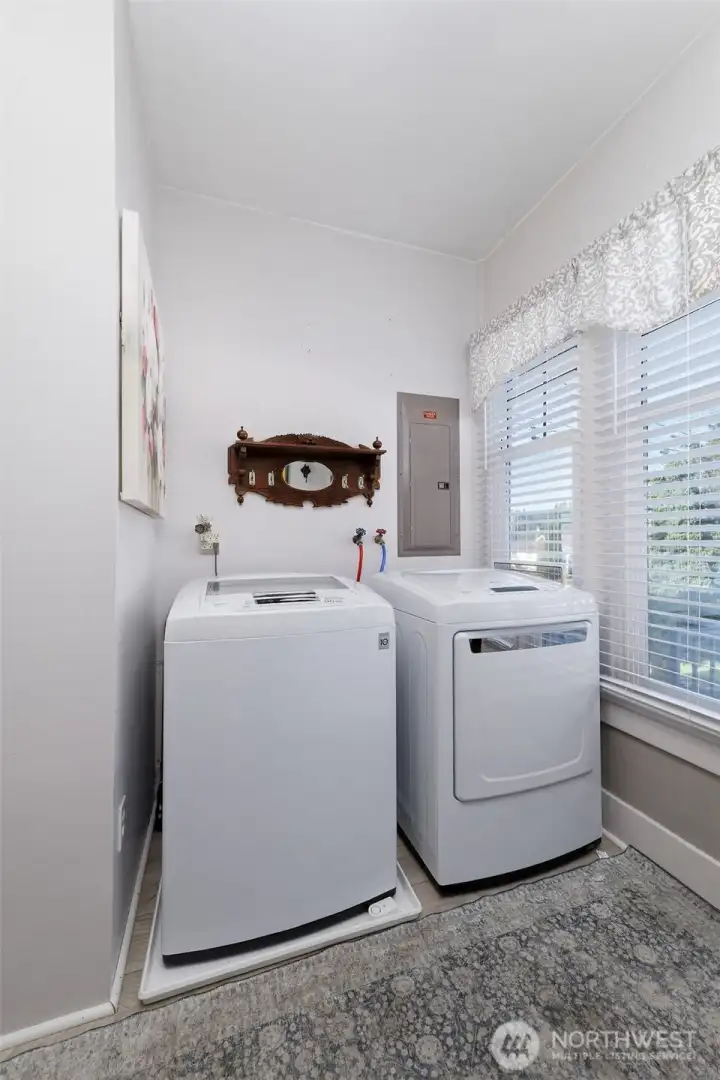
Laundry
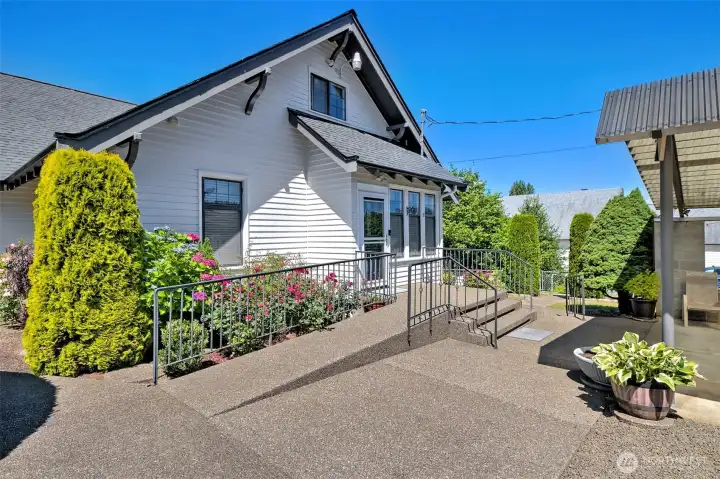
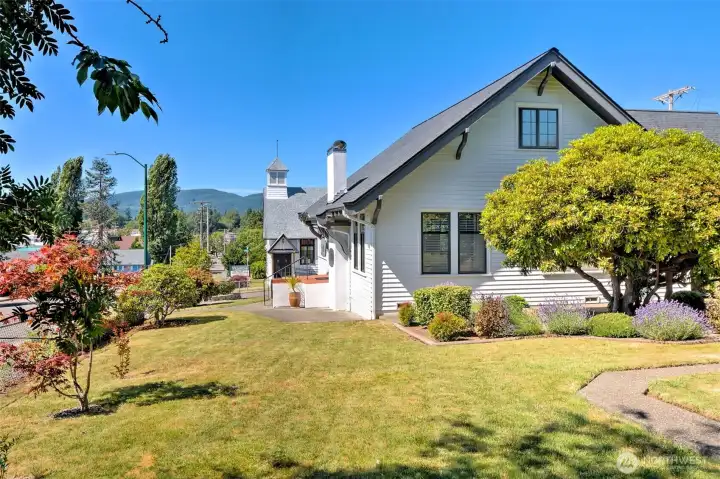
Most used entry with exposed aggregate pathways.
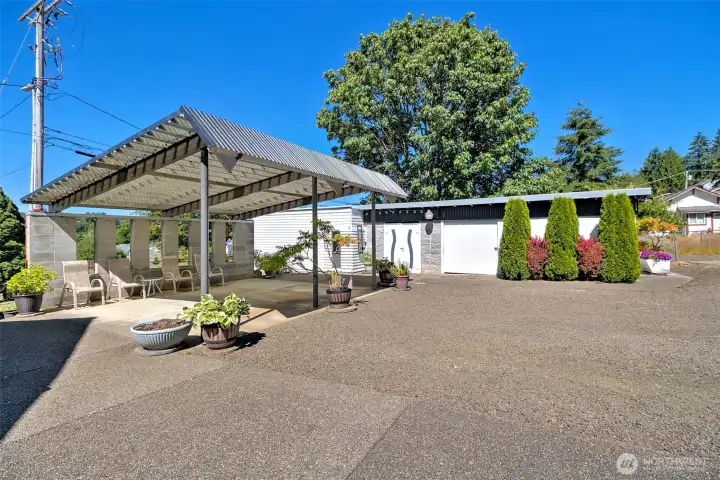
Covered patio with detached 2-car garage and woodshed in background.
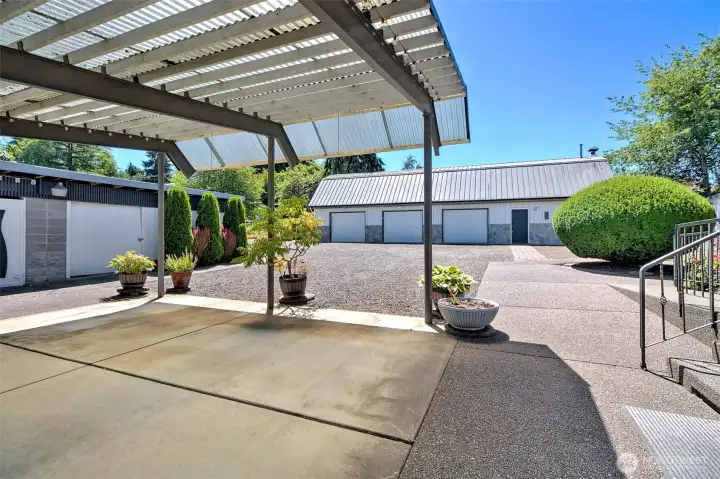
Patio with view of woodshed and workshop and fully fenced grounds.
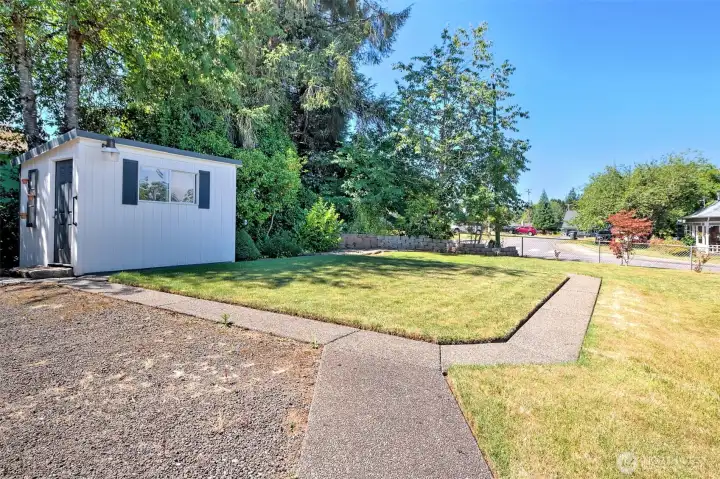
Garden shed and incredible grounds.
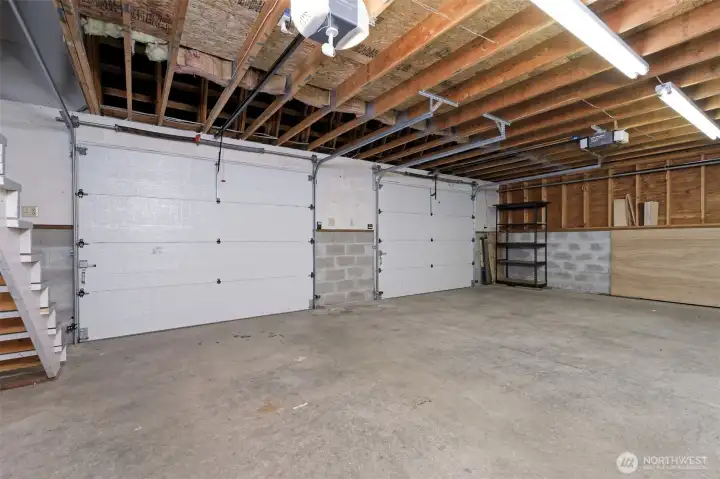
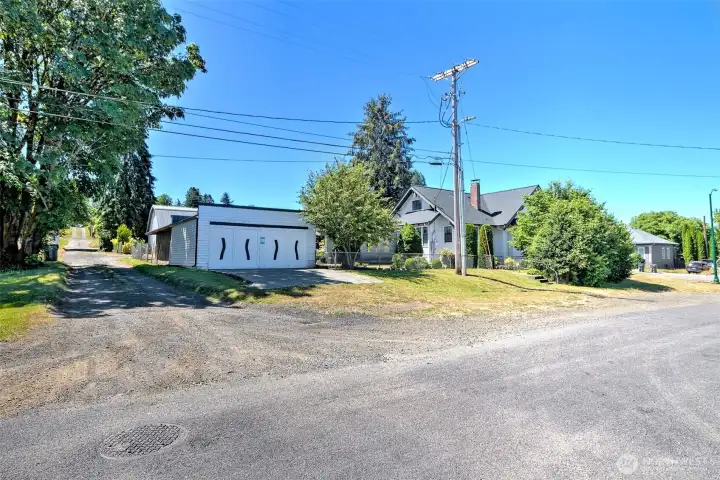
Original 2 car garage
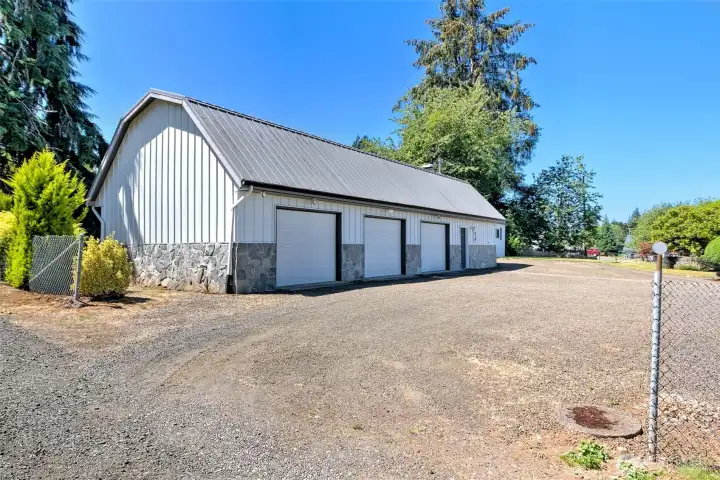
3-bay workshop
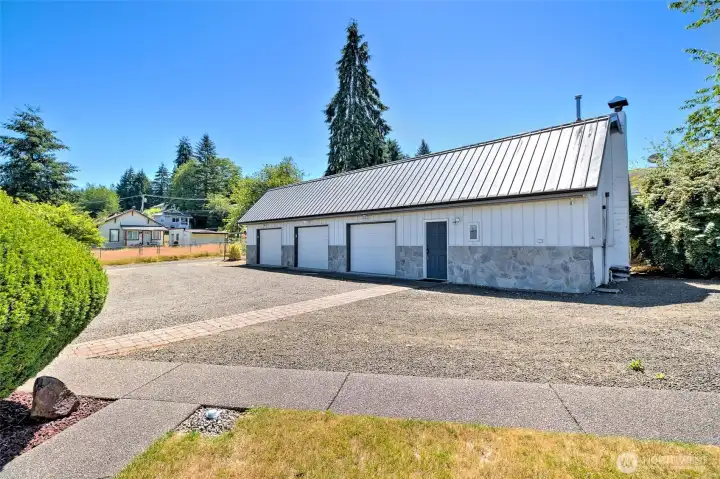
3-bay workshop
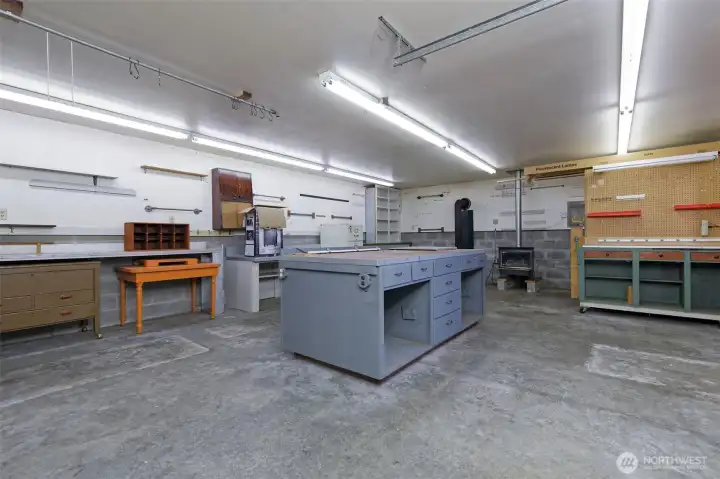
Workshop
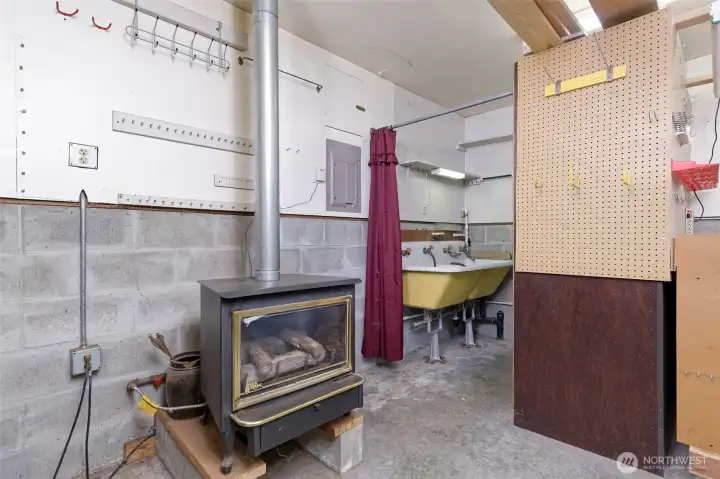
Woodstove and half bath in workshop.
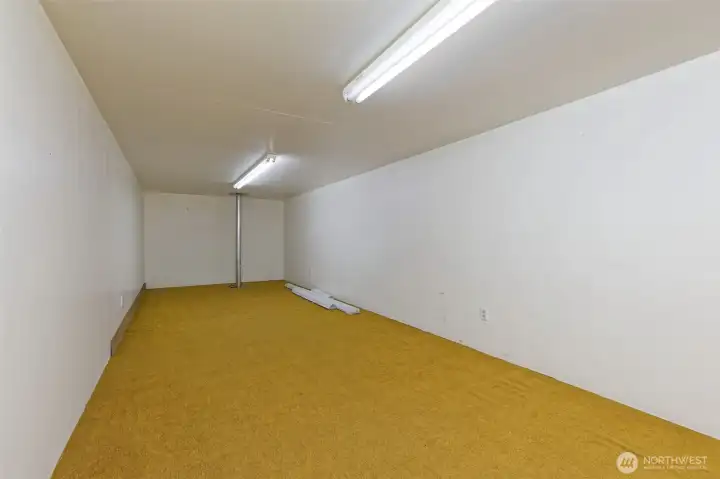
2nd story workshop storage. There is a replicated space on the adjacent side.
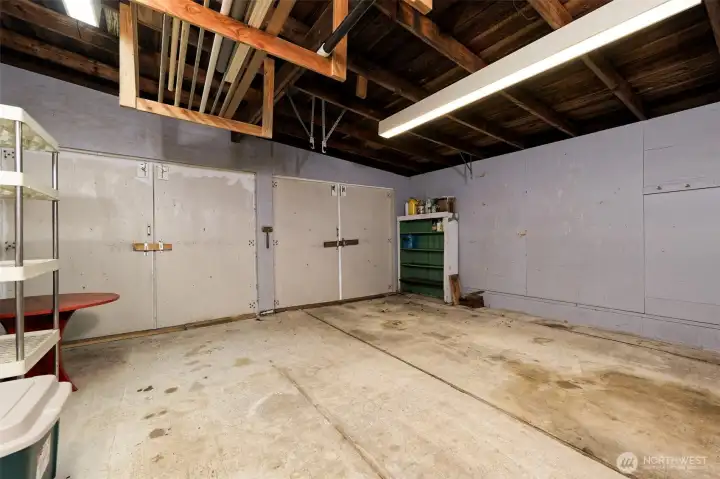
Original 2 car garage
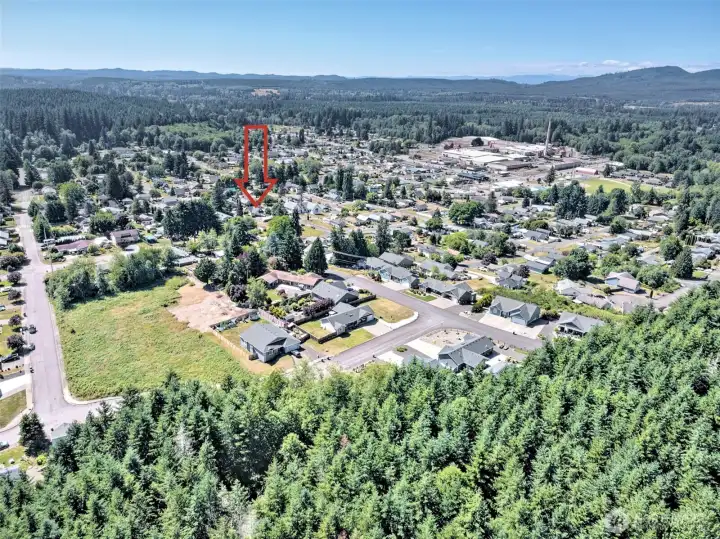
McCleary provides a seamless connection from the bustling hub of Olympia to the breathtaking landscapes of the Olympic Peninsula and the Coast.

 Courtesy of Windermere RE/Himlie


 Information is based on data available to the associate, including county records. The information has not been verified by the associate and all information presented should be verified by the buyer. Listings are provided by Northwest Multiple Listing Service as distributed by MLS GRID. The associate represented on this web site is not a multiple listing service but is a member of a local MLS.