PROPERTIES FOR SALE

1926 Ferry Avenue SW Seattle, WA 98116

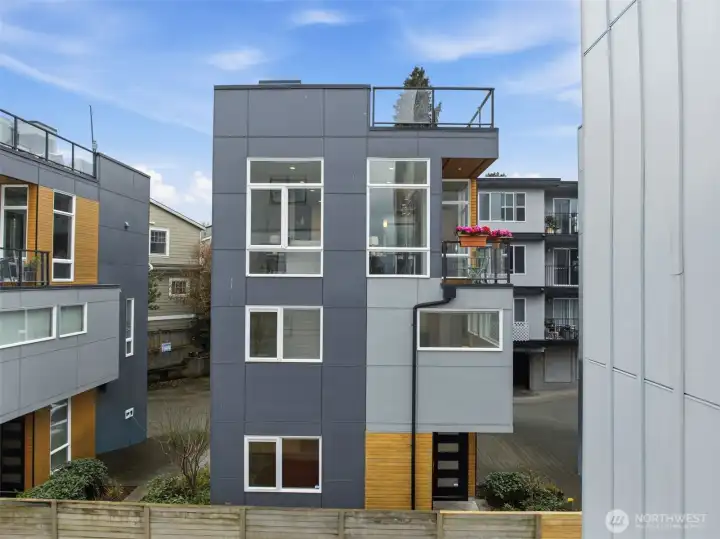
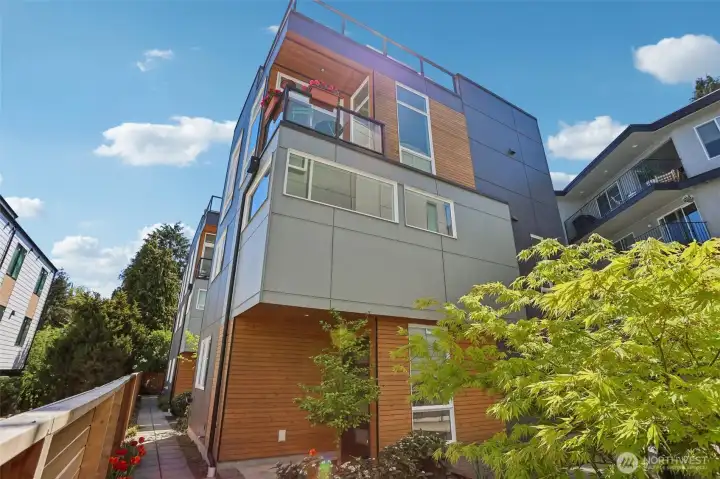
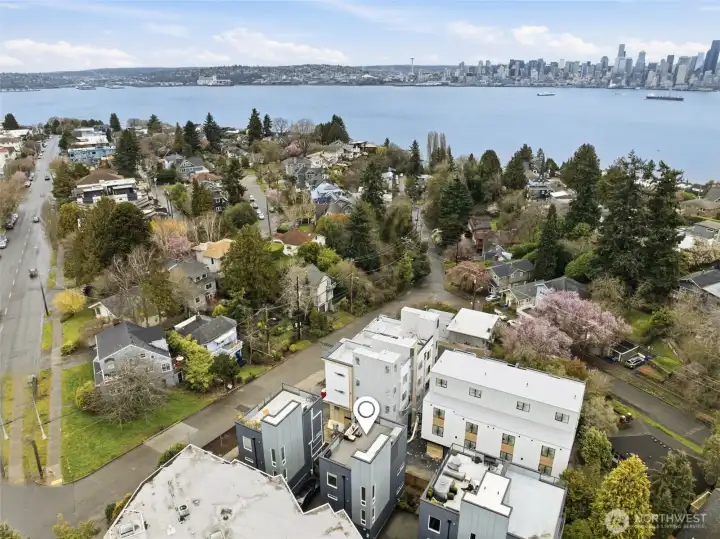
Stand-alone home in the heart of the North Admiral neighborhood.
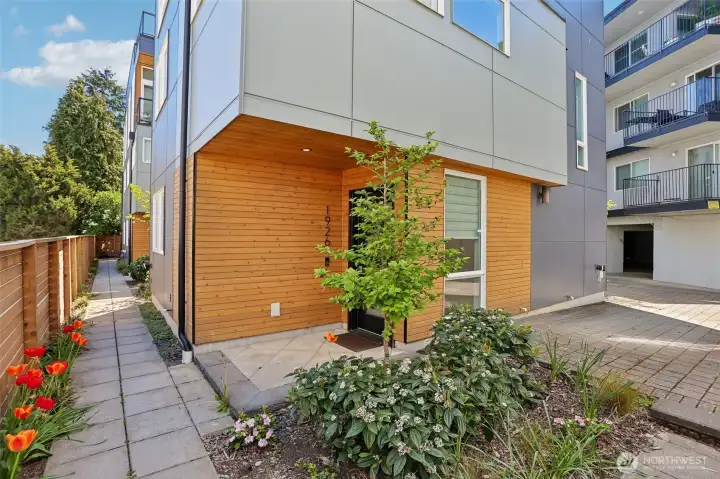
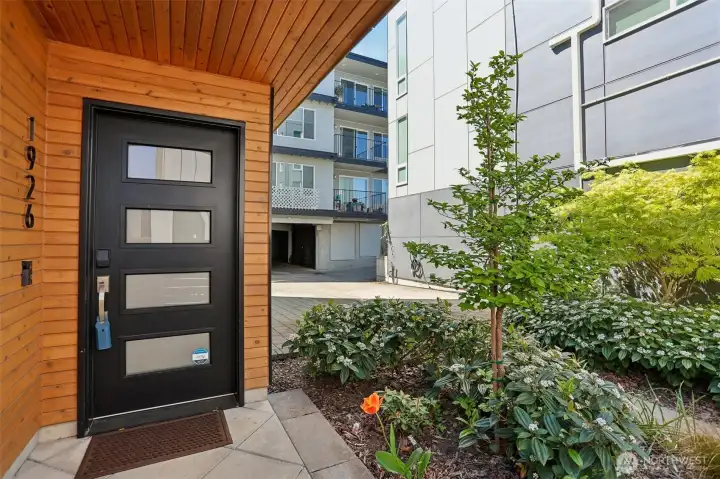
Welcome home!
Welcome home!
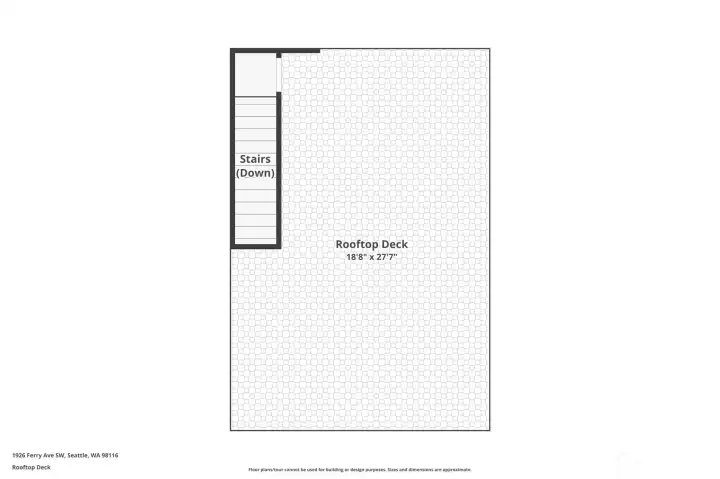
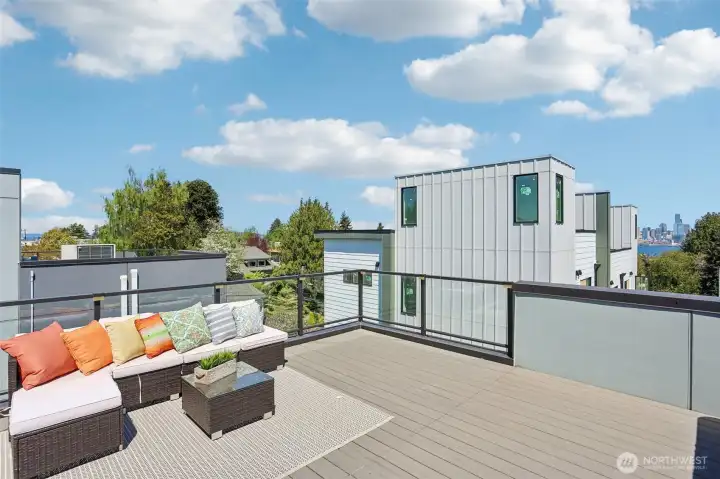
Spacious rooftop deck for entertaining, with gas grill (that stays!) connected to the home gas line; Trex decking, and a view of Seattle skyline and the Great Wheel.
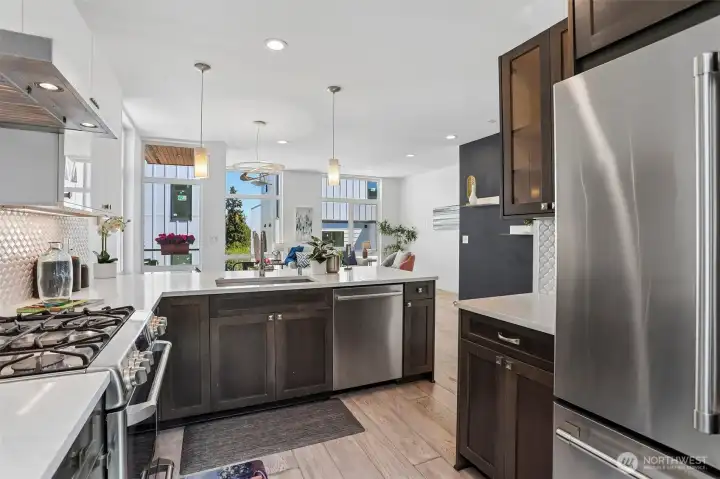
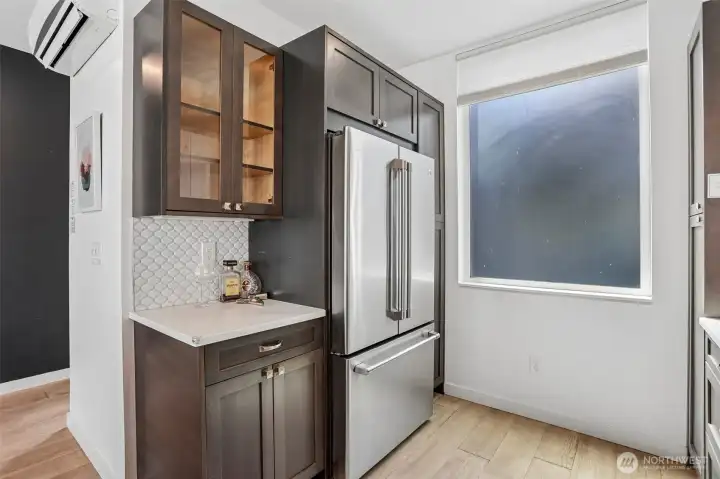
Gourmet kitchen with powerful range hood over five burner cooktop, and ultra-quiet Bosch dishwasher.
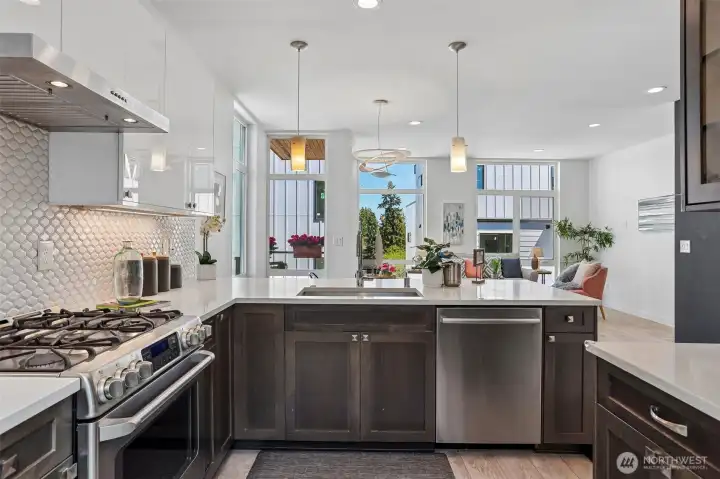
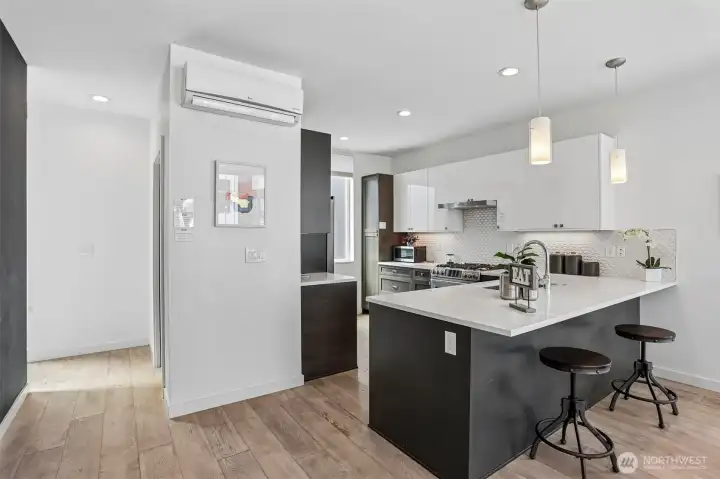
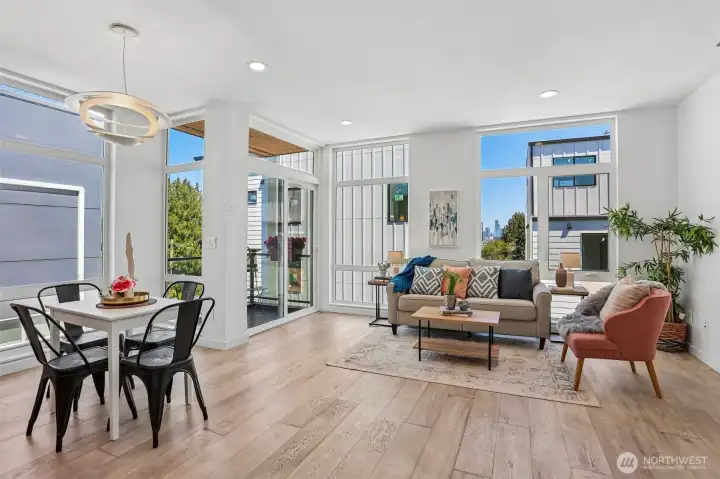
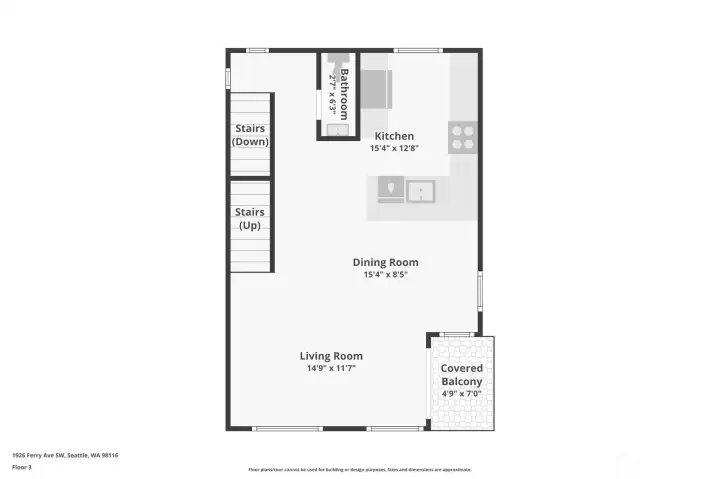
Floor-to-ceiling windows in the air conditioned living room and dining room lavish the space in light.  To the left is the deck with convenient access from the kitchen.  To the right is the view of Downtown and the Great Wheel.
Floor-to-ceiling windows in the air conditioned living room and dining room lavish the space in light. To the left is the deck with convenient access from the kitchen. To the right is the view of Downtown and the Great Wheel.
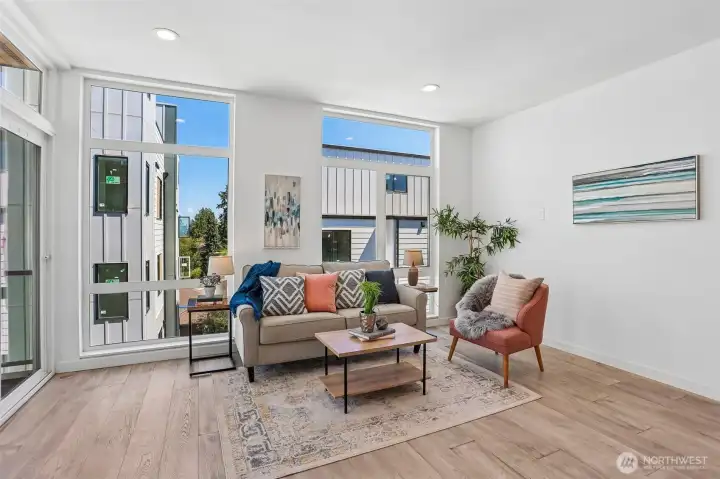
Floor-to-ceiling windows in the air conditioned living room and dining room lavish the space in light, and frame the view of Downtown and the Great Wheel.  To the left is the deck with convenient access from the kitchen.
Floor-to-ceiling windows in the air conditioned living room and dining room lavish the space in light, and frame the view of Downtown and the Great Wheel. To the left is the deck with convenient access from the kitchen.
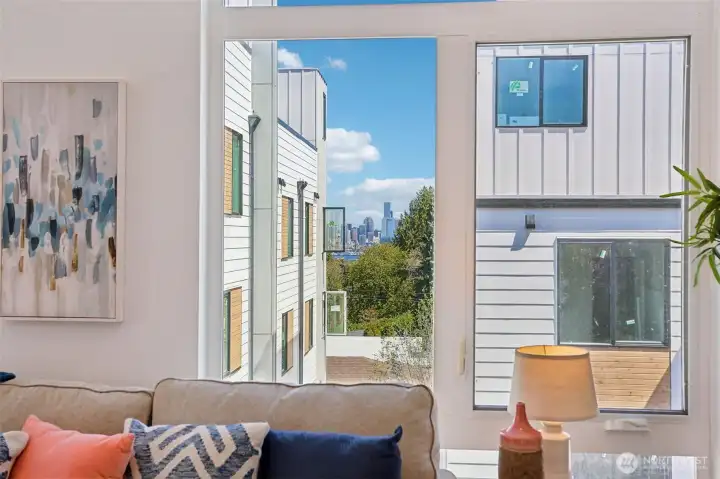
This view of the ever changing Seattle skyline and Great Wheel is from the living room.  It's even better from the rooftop deck!
This view of the ever changing Seattle skyline and Great Wheel is from the living room. It's even better from the rooftop deck!
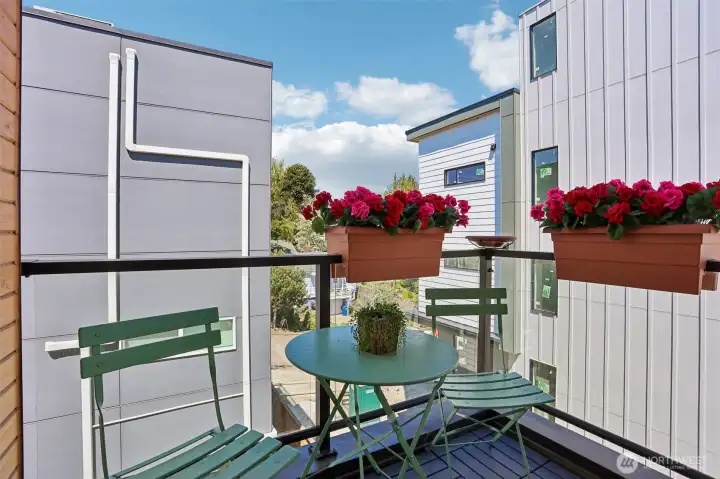
The deck off the dining room and living room, with convenient access from the kitchen.
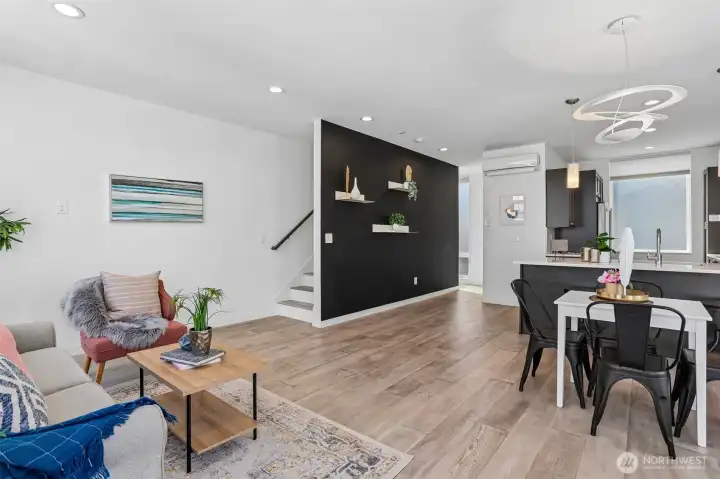
Stairs up to the rooftop deck.  That dining room fixture in the upper right is an Artemide light fixture imported from Italy.
Stairs up to the rooftop deck. That dining room fixture in the upper right is an Artemide light fixture imported from Italy.
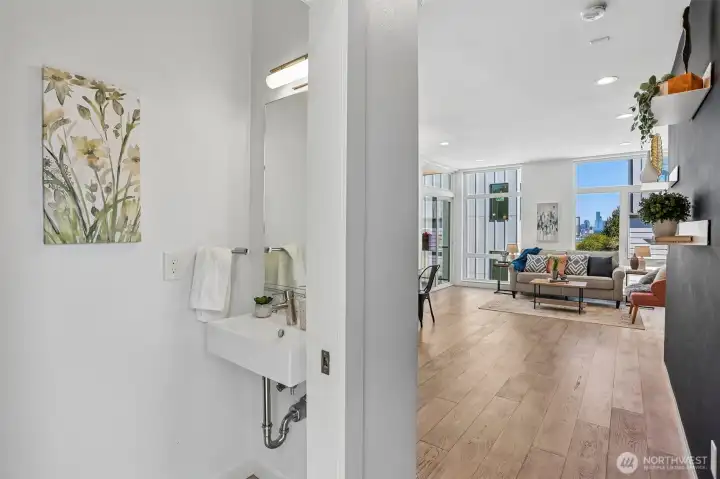
Half-bath on the 3rd level, near the kitchen, dining room and living room.
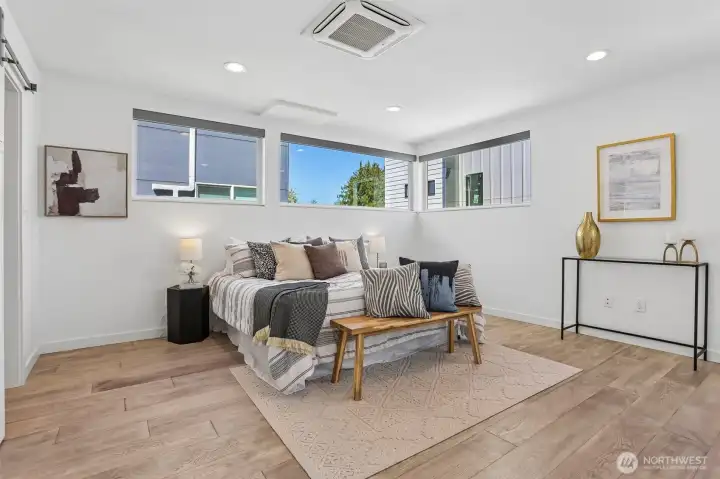
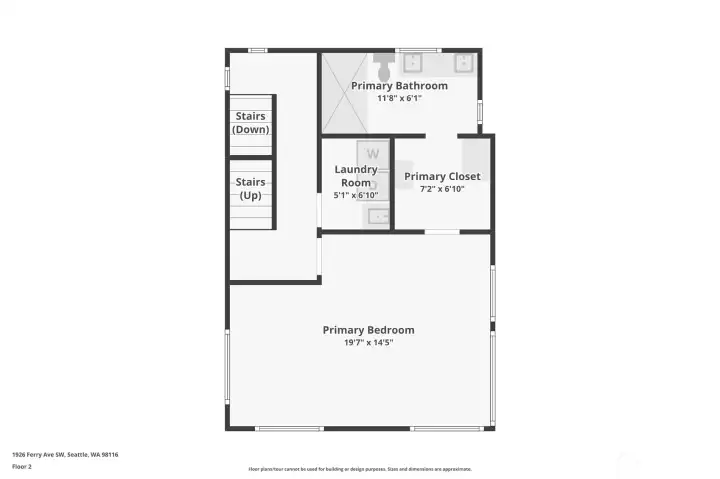
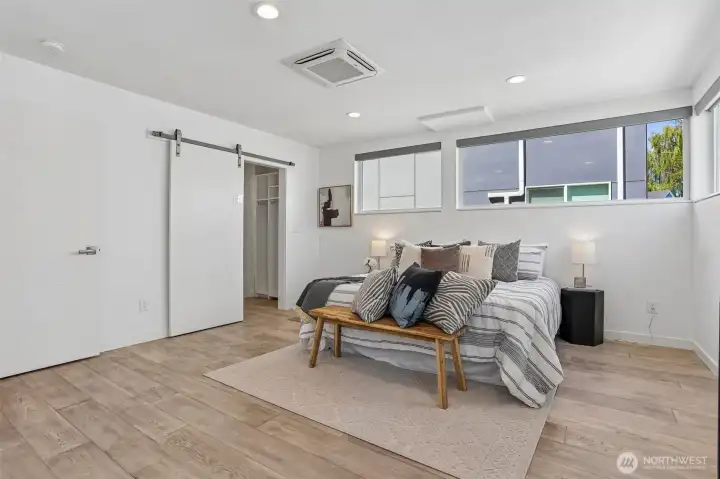
Oversized and air conditioned primary suite with sitting area, spacious custom closet, and heated tile floors in the primary bath.
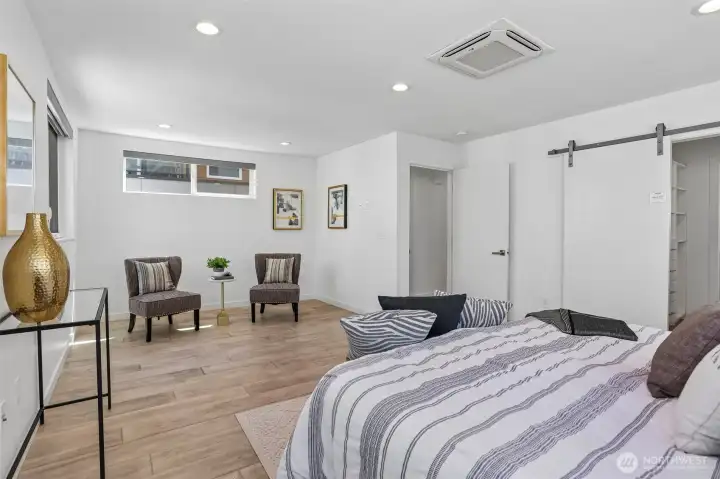
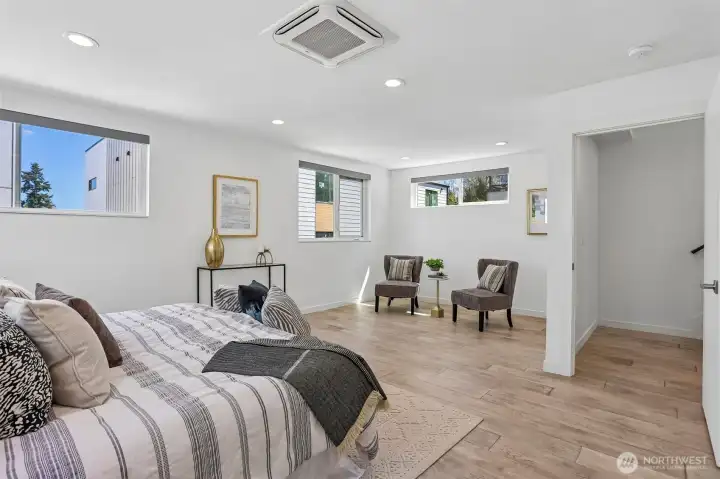
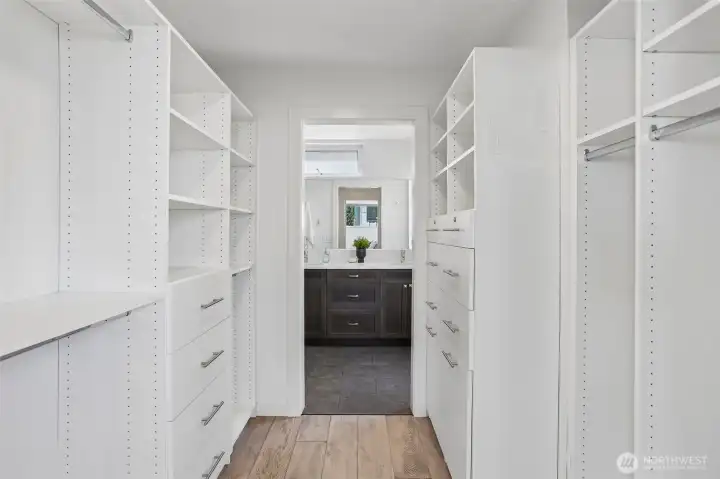
Spacious custom closet in the primary suite, leading to the primary bath with heated tile floors.
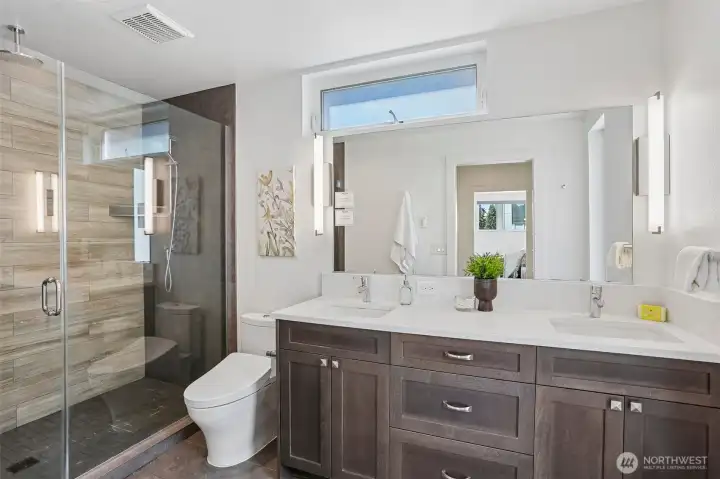
The primary bath with heated tile floors.
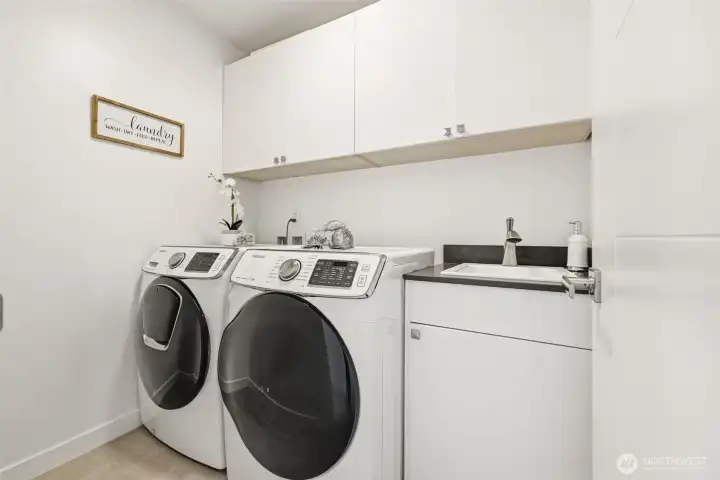
Washer & dryer in the laundry room on the 2nd level, just outside of the primary suite.
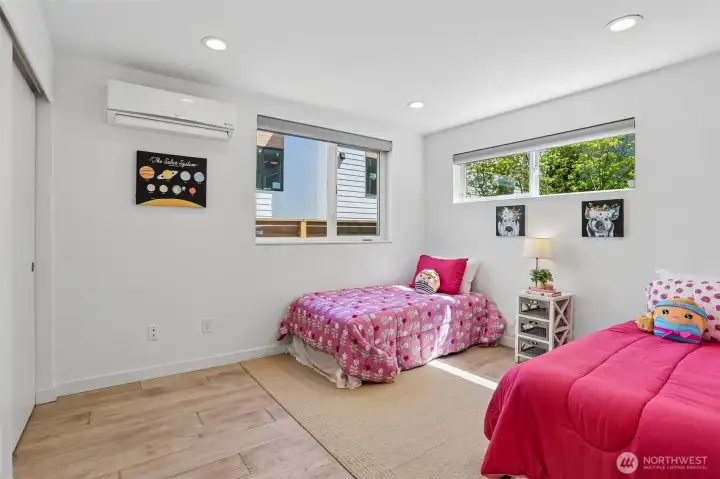
Air conditioned front bedroom on the first level.
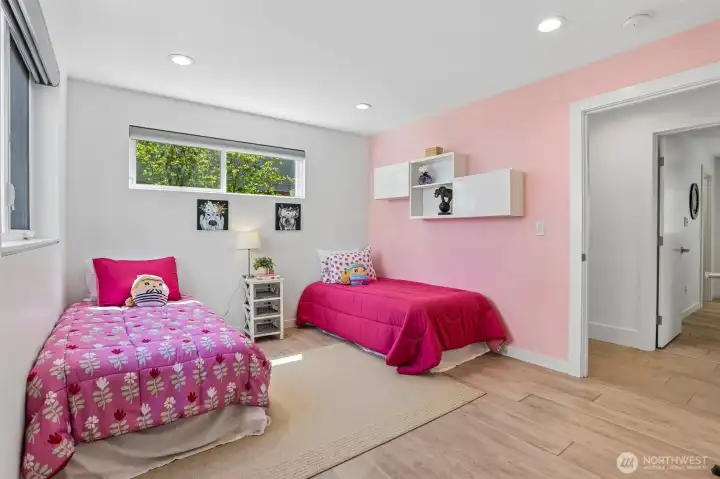
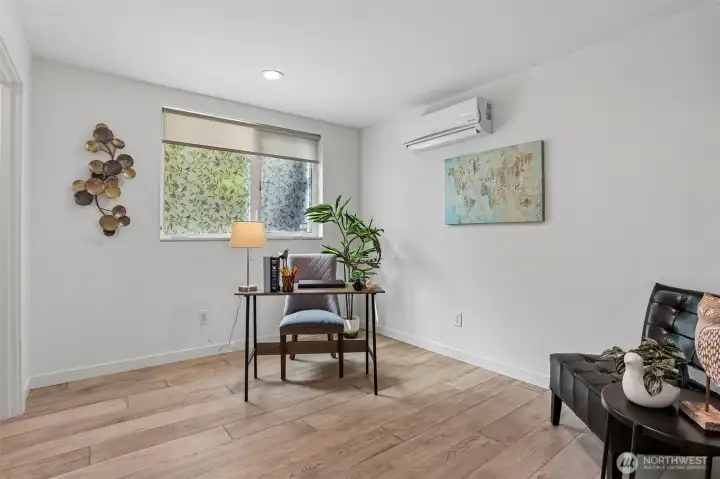
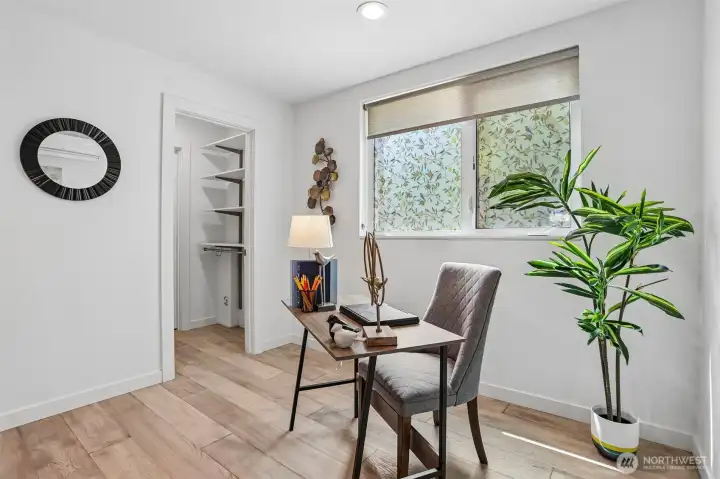
Air conditioned back bedroom (or office/den/bonus room) on the first level.
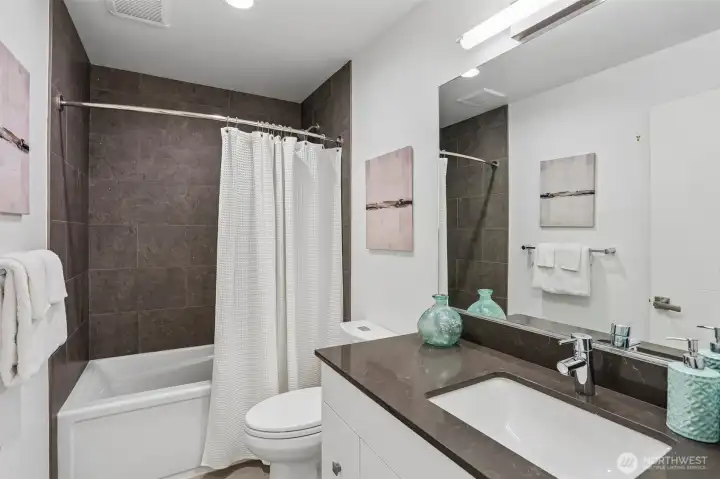
Full bath on the first level, just outside of bedrooms 2 and 3.
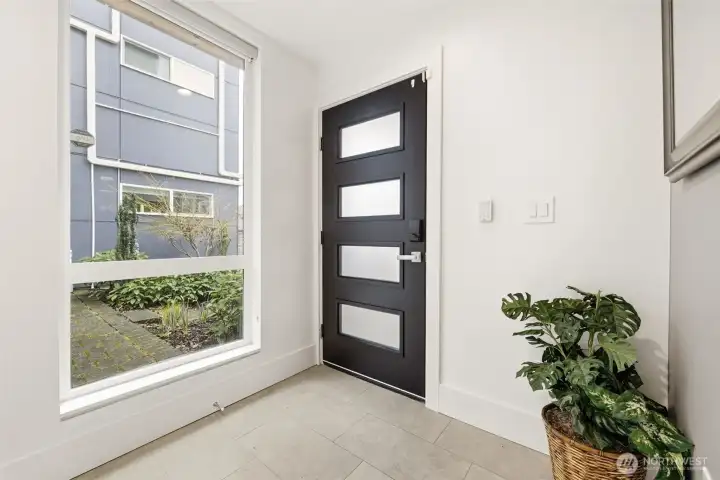
Bright and welcoming entryway.
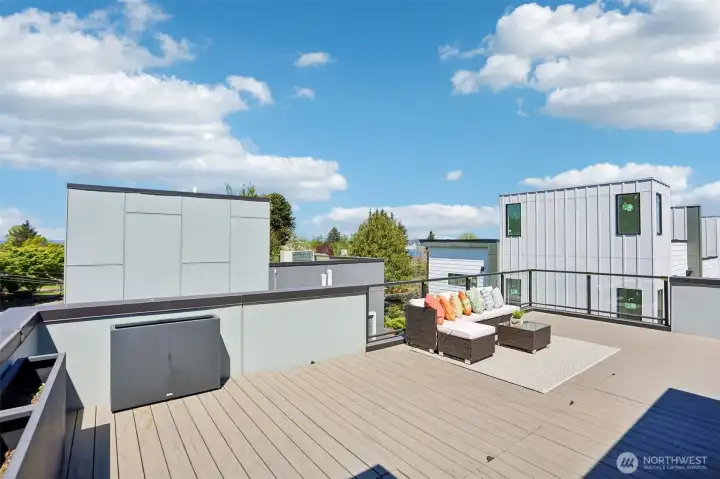
Spacious rooftop deck for entertaining, with gas grill (that stays!) connected to the home gas line; Trex decking, and a view of Seattle skyline and the Great Wheel.
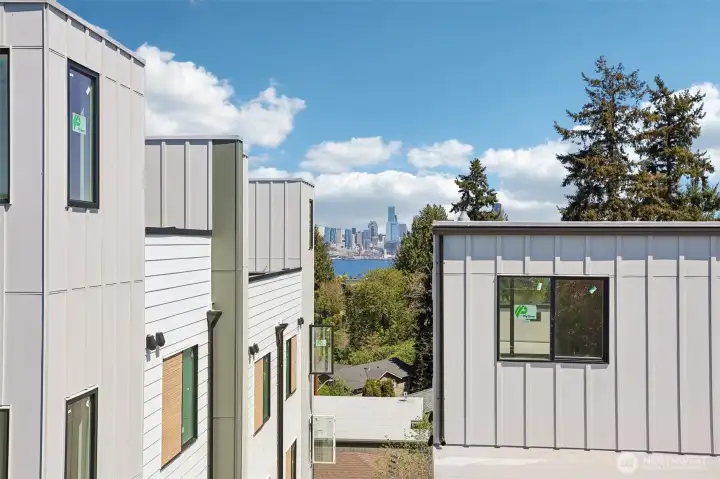
View of Downtown and the Great Wheel from the rooftop deck.
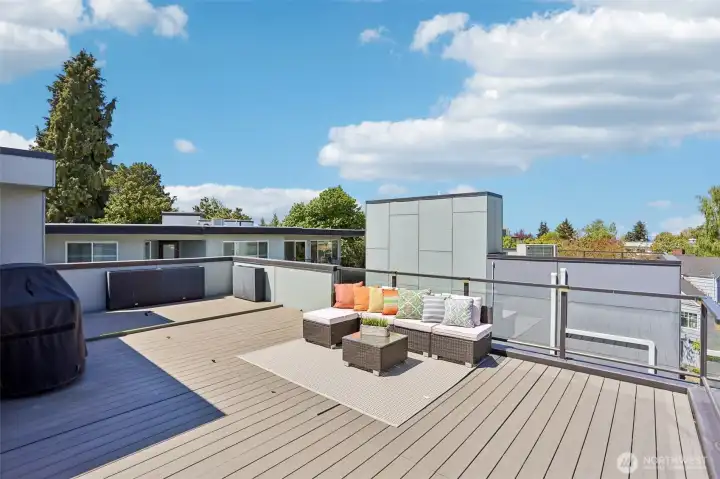
Spacious rooftop deck for entertaining, with gas grill (that stays!) connected to the home gas line; Trex decking, and a view of Seattle skyline and the Great Wheel.
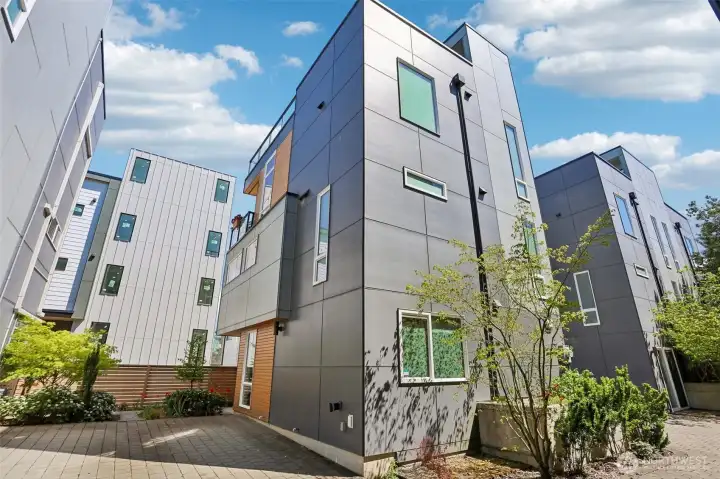
EV-ready parking pad.
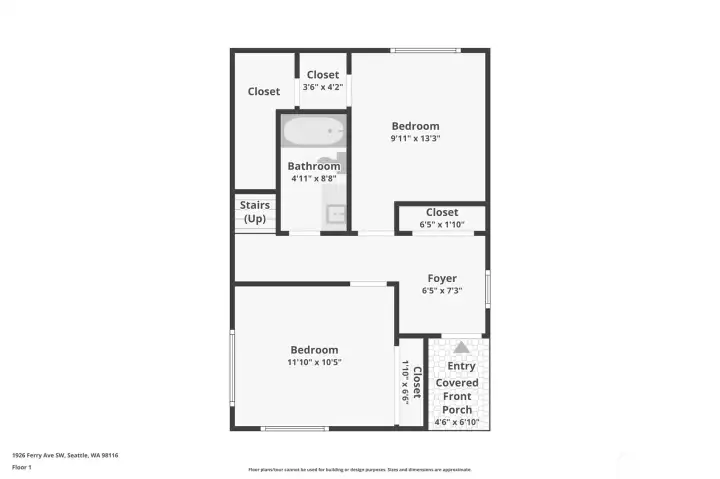
1st floor
1st floor
2nd floor
2nd floor
3rd floor
3rd floor
Stand-alone home in the heart of the North Admiral neighborhood.
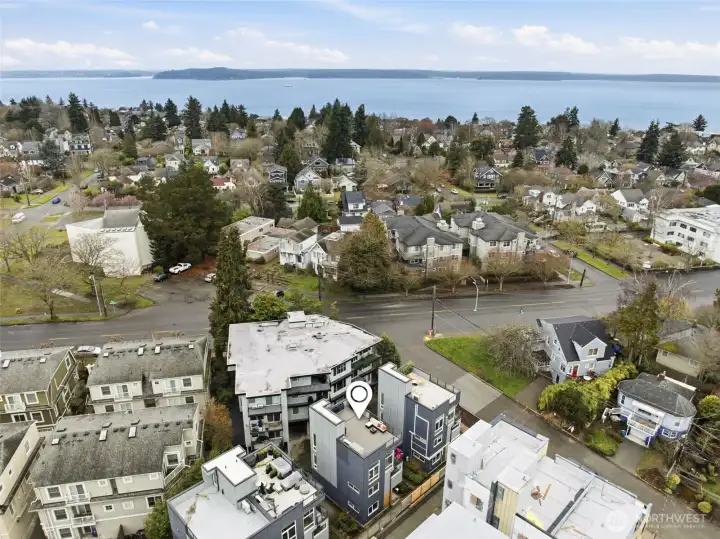
Looking west toward the Sound and Olympics.
Looking north toward Elliott Bay.
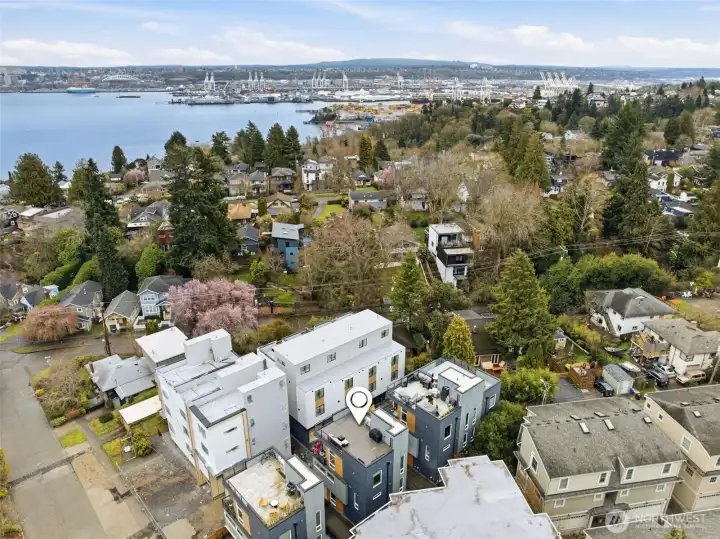
Looking east toward Harbor Island and the Cascades.

NWMLS Courtesy of John L. Scott, Inc.
1926 Ferry Avenue SW
Seattle, WA 98116
$999,900
Residential
3 Beds
2.25 Baths
1760 SqFt
Active
Share: Share to FacebookShare to TwitterShare to BlueSkyLinked inEmail
Spacious stand-alone townhouse in the heart of the desirable North Admiral neighborhood of West Seattle. This fully detached home offers a wealth of unique & thoughtful features. The oversized primary suite with sitting area is among of the largest you'll find in a townhouse, and includes a custom walk-thru closet and heated tile floors in the bathroom. Every bedroom enjoys the comfort of A/C, as do the kitchen, dining & living rooms. Love to cook? Then you'll relish every opportunity in the well-appointed gourmet kitchen, with the 5-burner gas cooktop, power range hood, and ultra-quiet dishwasher. Or pop upstairs to the sprawling rooftop deck with a gas grill (that stays) connected to the home gas line. And while you're grilling, or entertaining on the deck, delight in the view of Downtown and the Great Wheel. The striking great room is lavished in natural light from the floor-to-ceiling windows. Step outside from the living room to the balcony - a lovely space for sipping coffee! If you'd prefer to go out for coffee, or another favorite beverage, you're within a few blocks (83 Walk Score) of cafes, bars, restaurants, shopping - including Met Market - and the historic Admiral Theater, and just up the hill from the West Seattle Water Taxi. No HOA!
Watch Virtual Tour #1

Property Features

Community: North Admiral
Townhouse
View:
View: Bay
View: City
View: Sound
Cable TV
Deck
Electric Car Charging
Gas Available
High Speed Internet
Rooftop Deck
Bus Line Nearby: Yes
Exterior: Cement Planked
Exterior: Wood Products
Roof: Flat
Parking: Driveway
Parking: Off Street
Year Built: 2017
2026 Taxes: $10890.00
Buyer Broker Comp.: 2.5%
Listing #: 2554122

Lot Details

Lot Size: 0.04 acres
Curbs
Paved
Sidewalk

Appliances That Stay

Dishwasher
Disposal
Dryer
Microwave
Refrigerator
See Remarks
Stove(s)/Range(s)
Washer
Tankless Water Heater
Watch Virtual Tour #2

Interior

Bath Off Primary
Dining Room
Walk-In Closet(s)
Water Heater
Dbl Pane/Storm Window
Cooling: Ductless HP-Mini Split
Heating: Ductless HP-Mini Split, Radiant, Forced Air, See Remarks
Electric
Natural Gas

Community Features

CCRs

Open Houses

Jul 18: 11:00 AM - 1:00 PM

Schools

District: Seattle
Elem: Lafayette
Middle: Madison Mid
High: West Seattle High
Call or Email:
Grace Wamwere

What's Near 1926 Ferry Avenue SW Seattle, WA 98116?

More Homes Near 1926 Ferry Avenue SW Seattle, WA 98116

Information is based on data available to the associate, including county records. The information has not been verified by the associate and all information presented should be verified by the buyer. Listings are provided by Northwest Multiple Listing Service as distributed by MLS GRID. The associate represented on this web site is not a multiple listing service but is a member of a local MLS.

DMCA Notice
Board of Ethics