PROPERTIES FOR SALE

6020 135th Place SW Edmonds, WA 98026

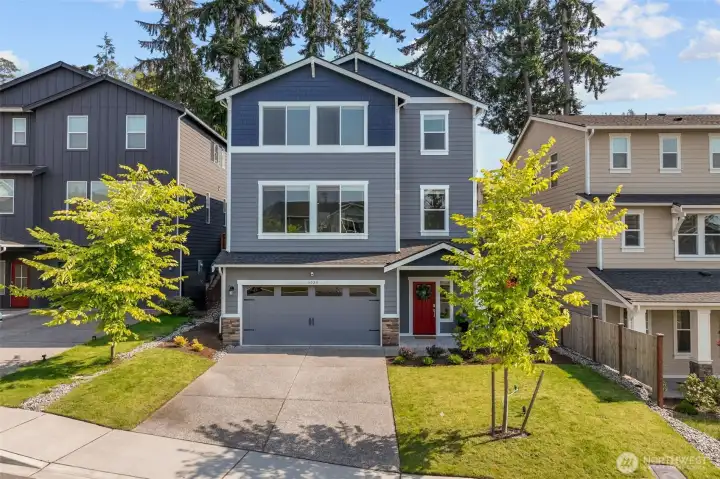
Welcome to the Bexley Ridge Community near Picnic Point in Edmonds. This home sited on the perfect lot with tons of privacy and a spacious backyard surrounded by greenery.
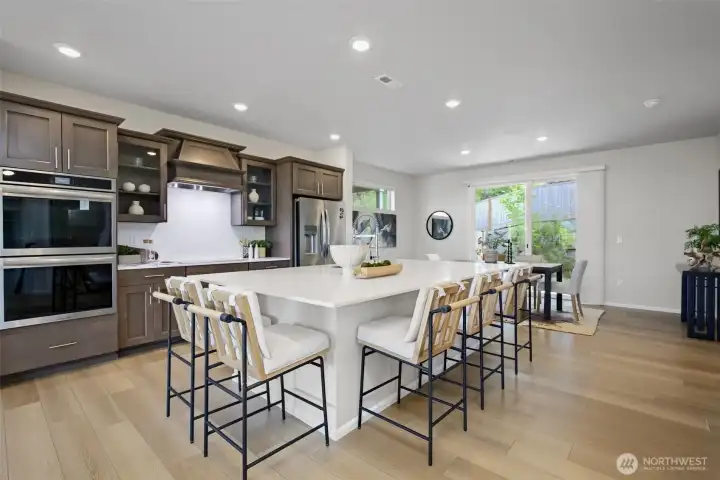
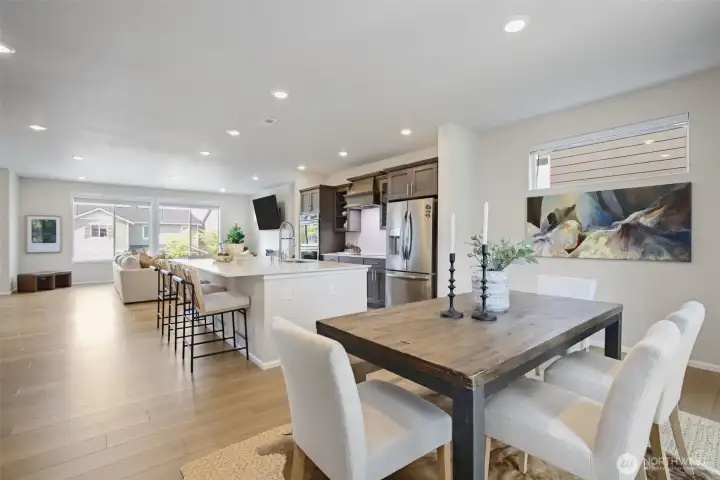
Gather round a large quartz island that anchors the kitchen. Dining room beyond.
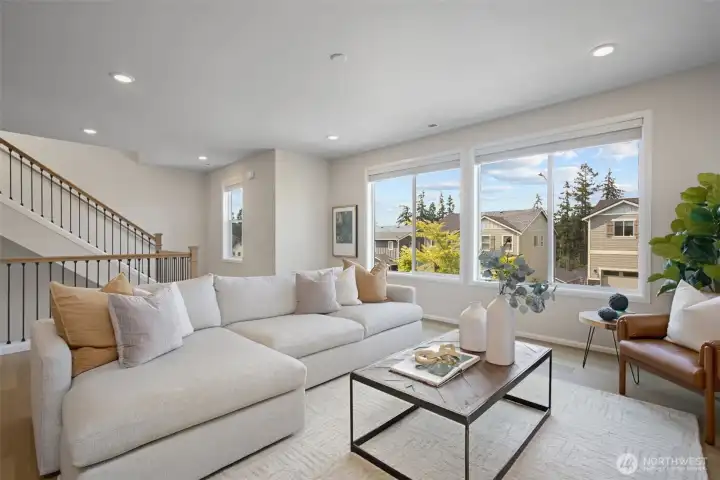
Living Room flooded with natural light.
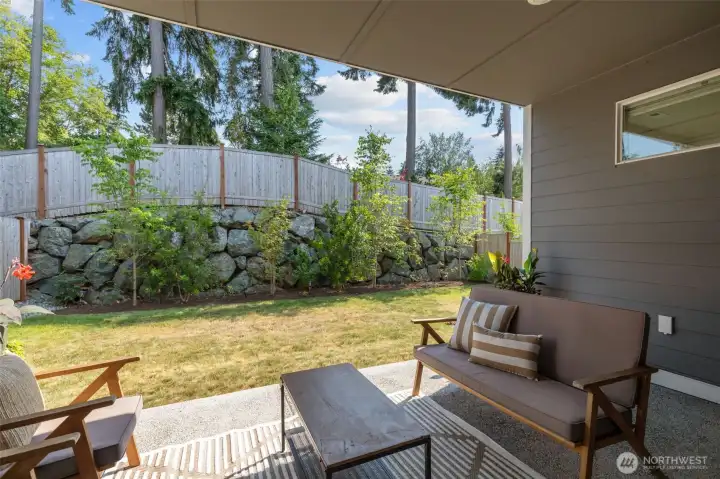
Host a summer BBQ on your back patio or enjoy a cup of coffee in the morning sunlight.
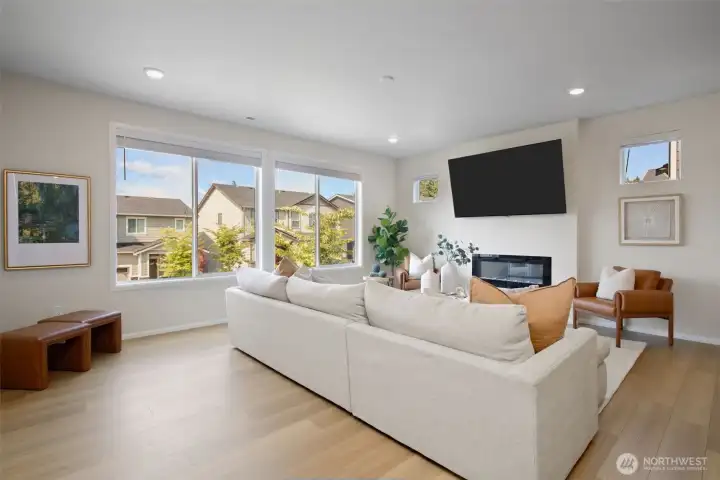
Open floor plan flooded with natural light designed for art or wall-mounted TV above fireplace feature.
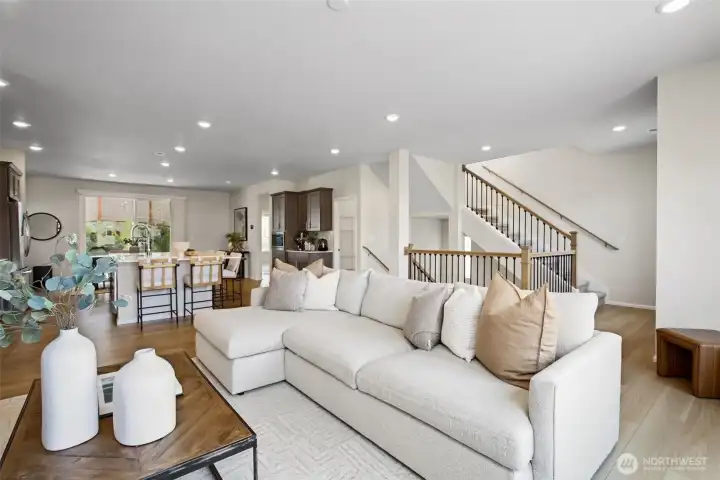
Open floor plan on main with living dining and kitchen area - open and airy.
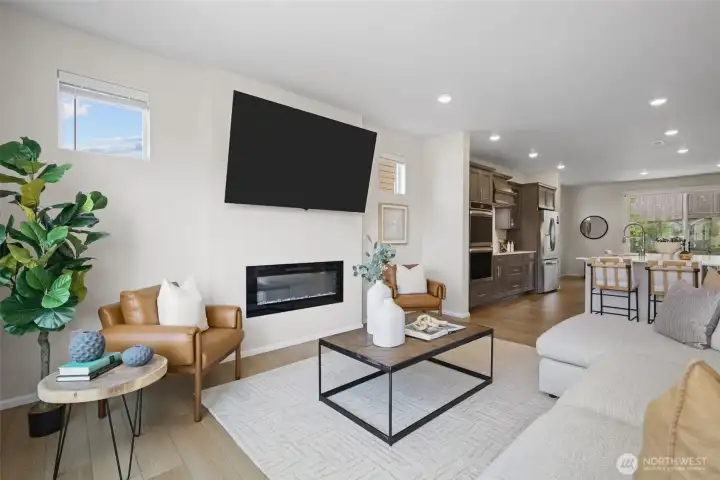
Fireplace feature in living room.
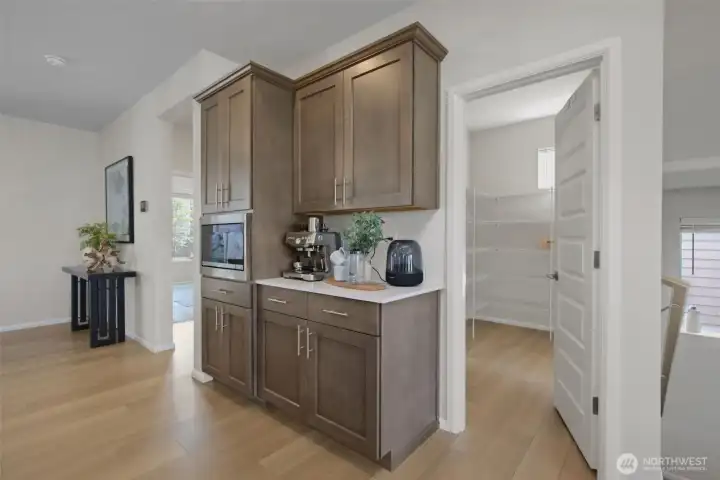
Coffee station and large walk-in pantry.
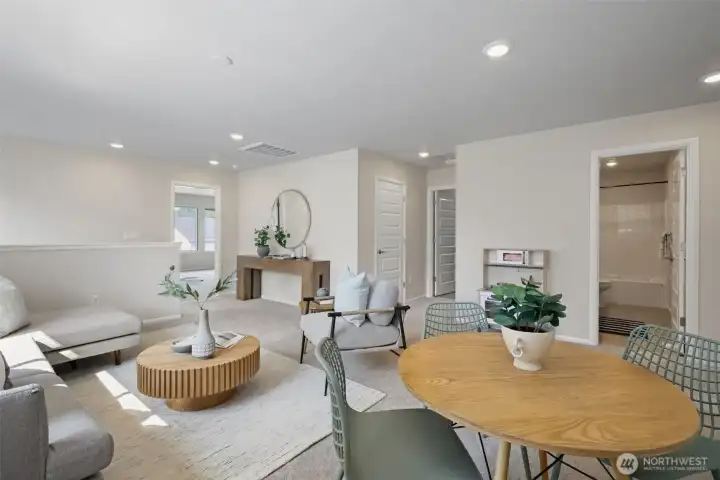
Spacious second lounge on top floor.
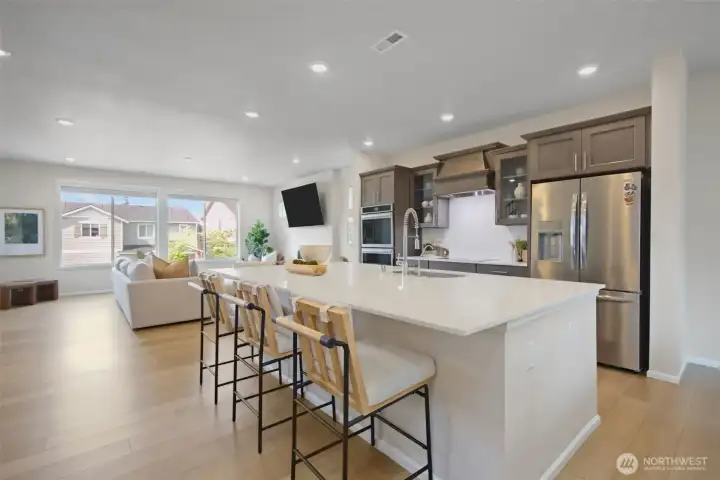
Great floor plan - perfect for entertaining.
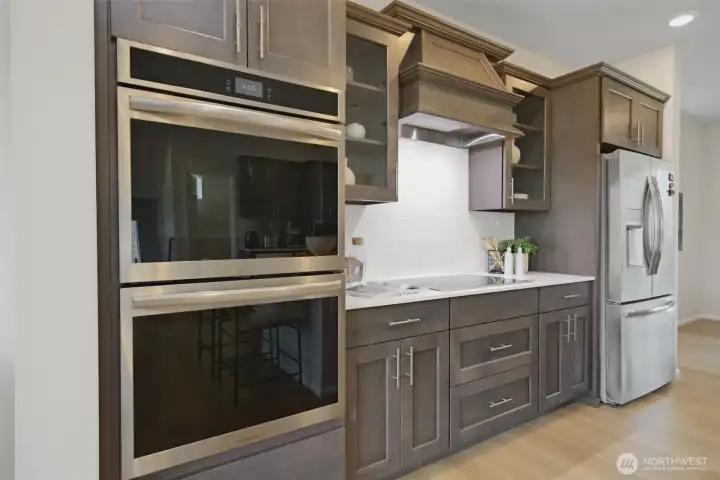
Chef's kitchen with double oven, induction range, and stainless appliances.
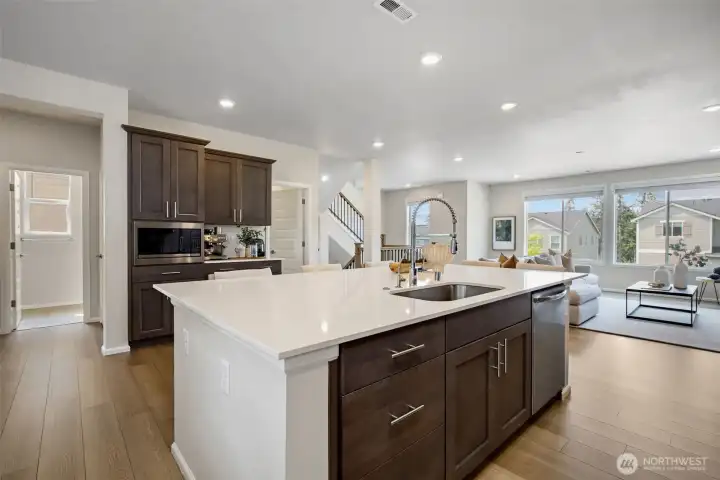
Undermount sink in large island with gorgeous slow-close cabinetry and luxury finishes.
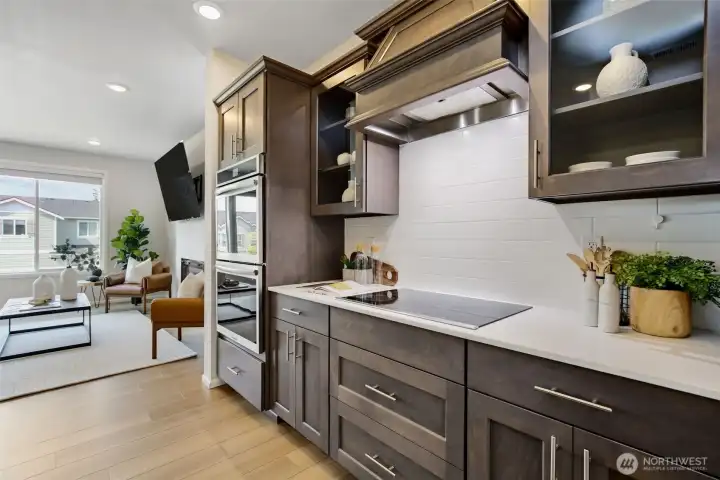
Induction cooktop, double wall ovens, and glass door upper cabinets.
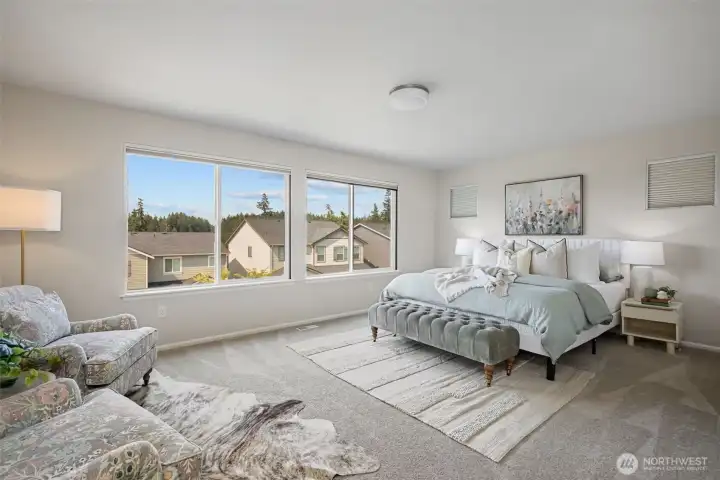
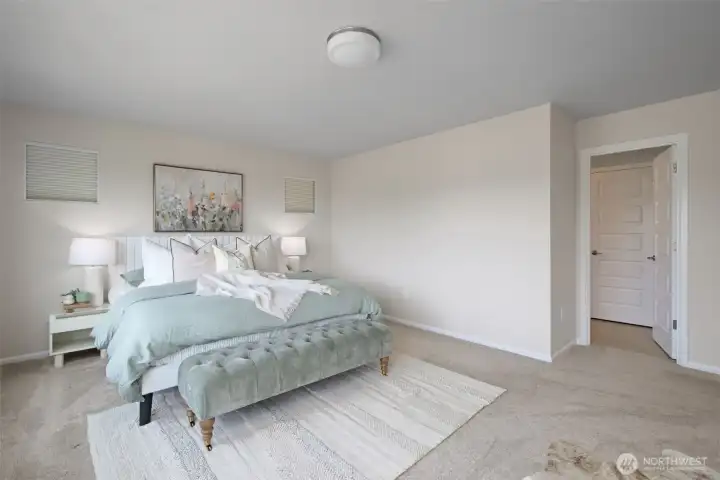
Primary bedroom easily holds King bed with sitting area and lots of natural light. Custom top down blackout blinds convey.
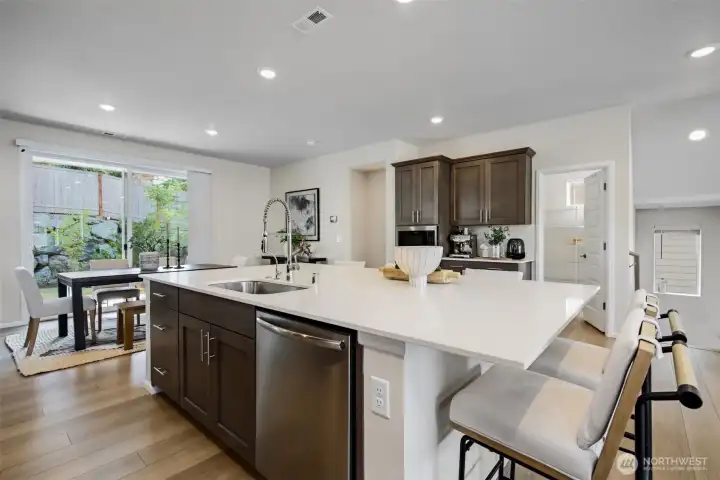
Seating on island wraps around the corner.
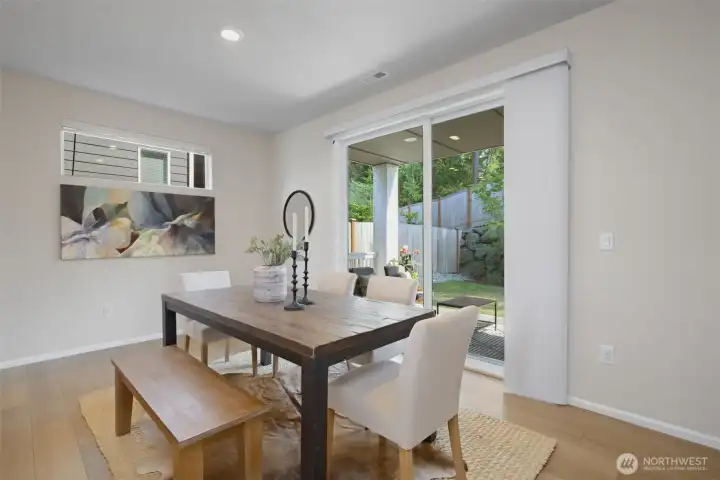
Dining area easily could hold a table for 8 or more.
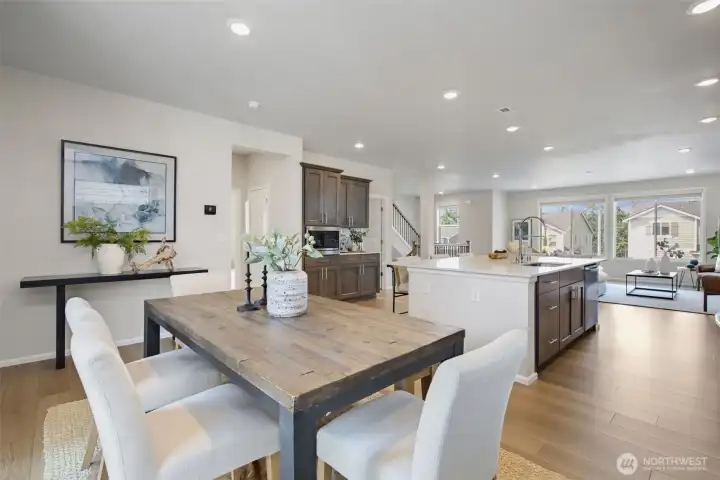
Spacious open floor plan easily holds large gatherings.
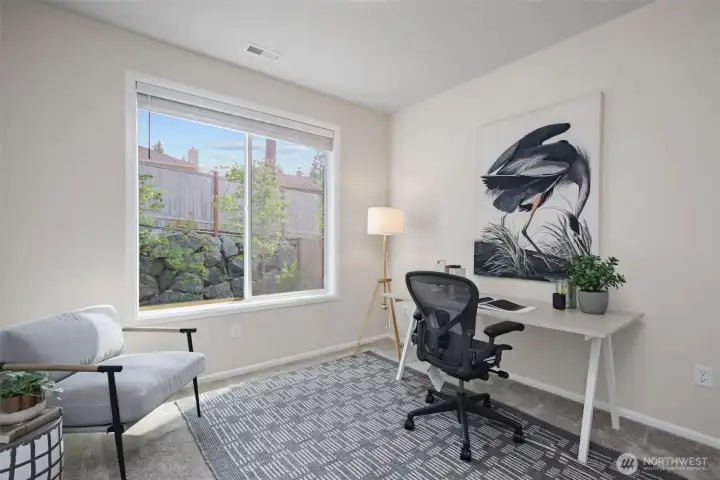
Currently used as an office, this spacious 4th bedroom sits on the main floor overlooking the back garden.
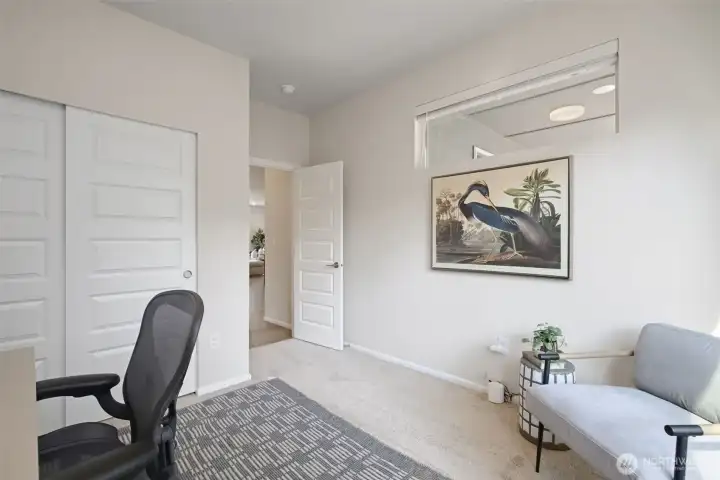
4th bedroom just off back patio.
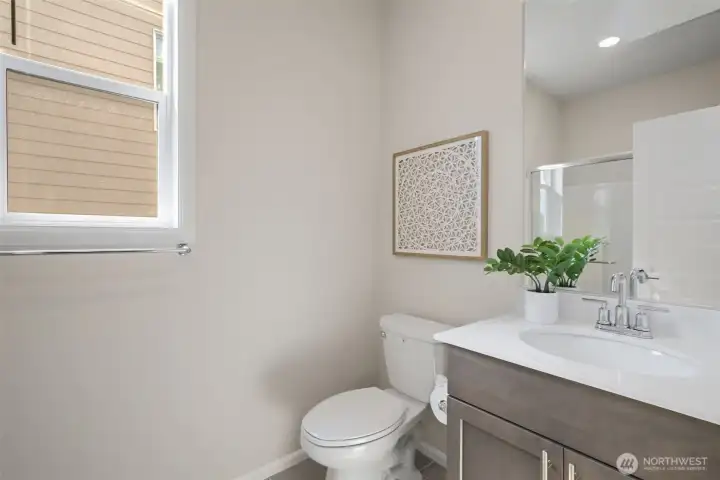
Bathroom on main with walk-in shower.
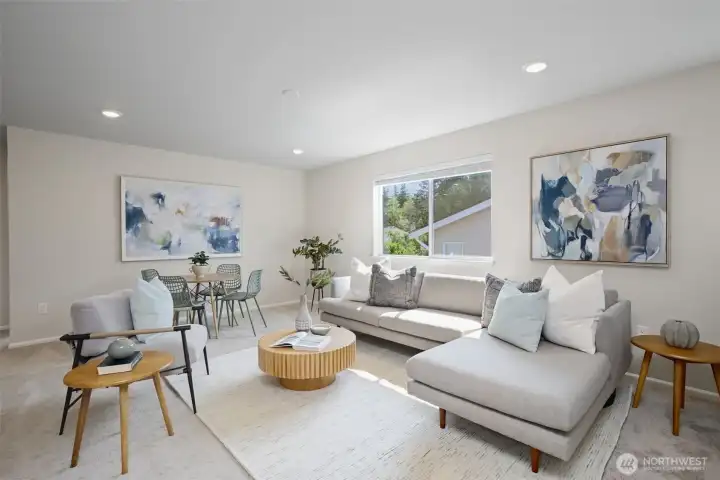
Spacious second lounge area on the top floor.
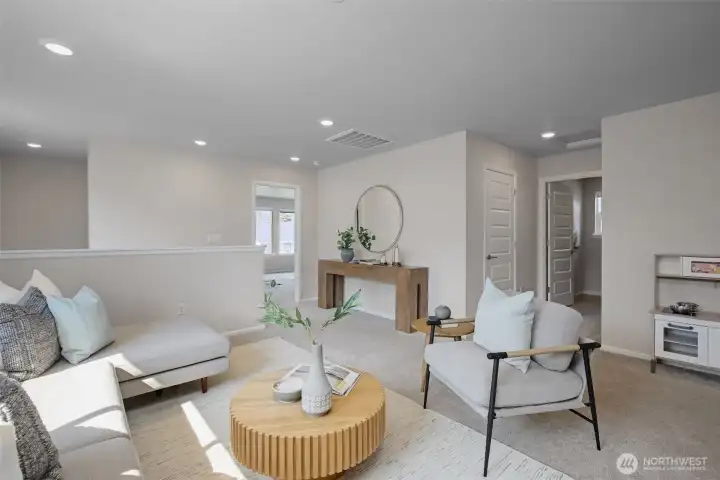
Perfect retreat for evening movies, game night or curl up with a book.
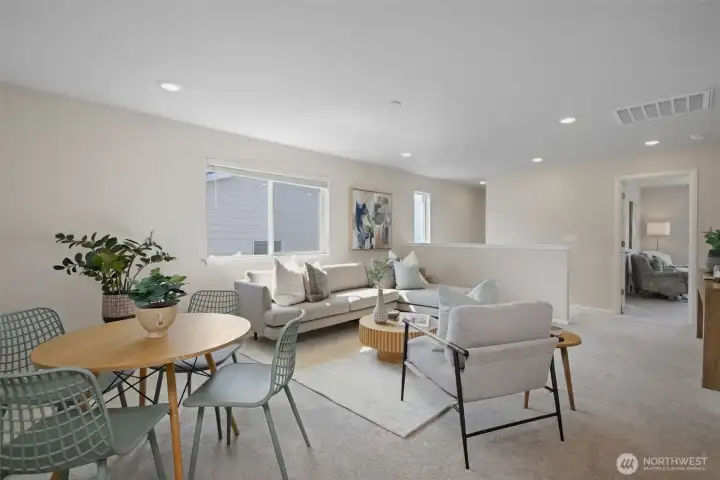
Spacious top floor lounge offers second retreat area.
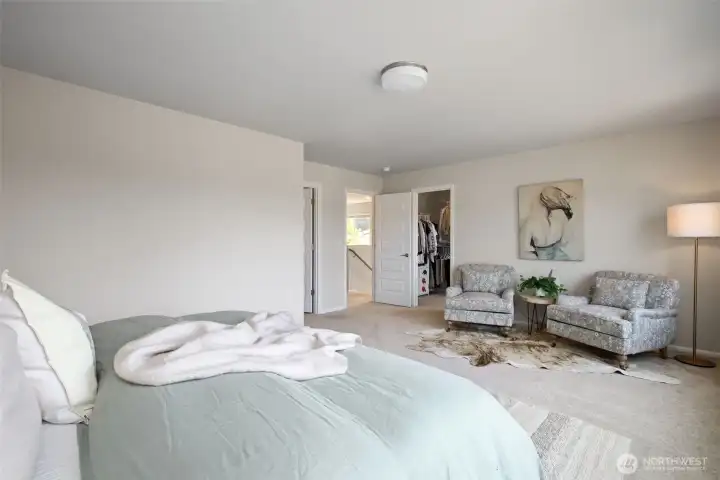
Spacious primary bedroom ensuite with walk-in closet.
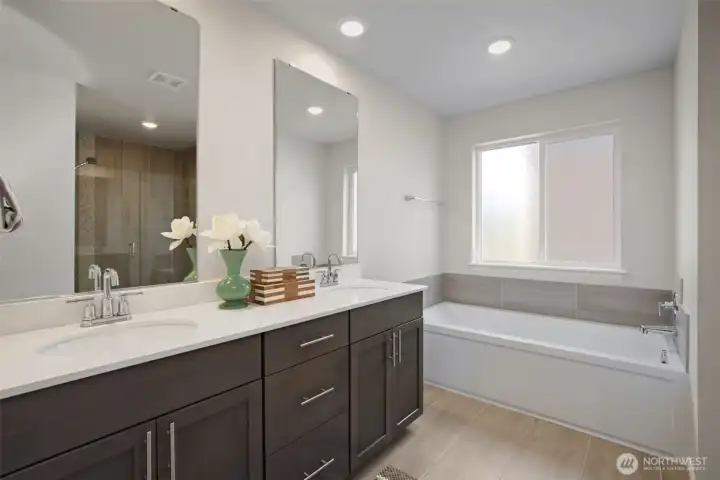
Primary bathroom with quartz counters & double sink.
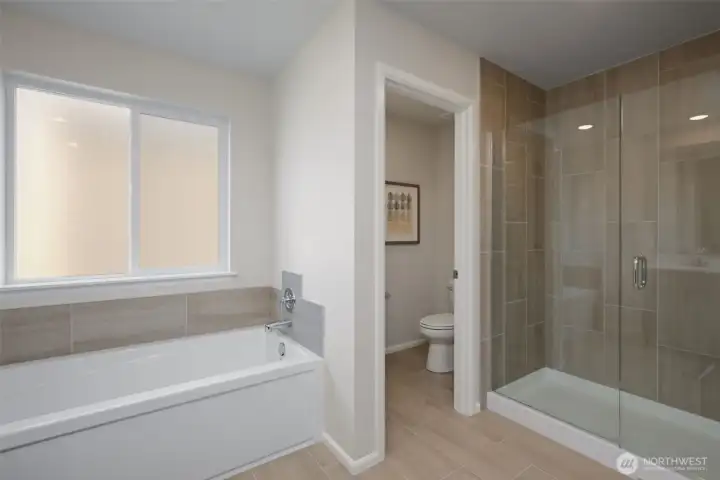
Spa-like primary bath with water closet, soaking tub and glass shower surround.
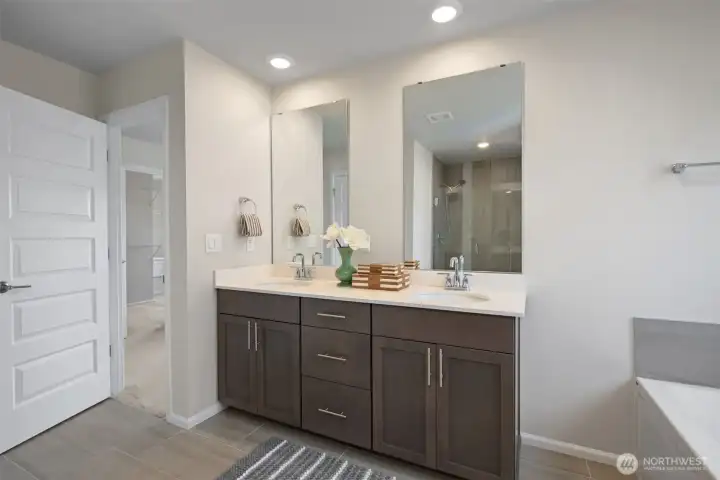
Two full bathrooms on upper floor.
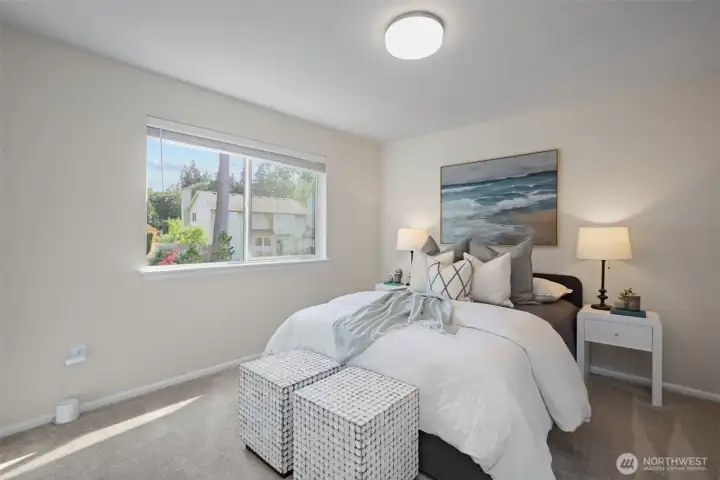
3 of 4 bedrooms - all light and bright and spacious rooms.
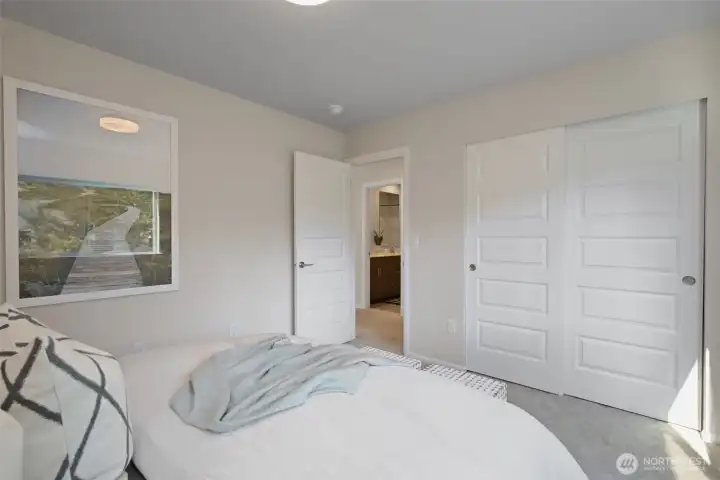
3 of 4 bedrooms - all with plenty of closet space.
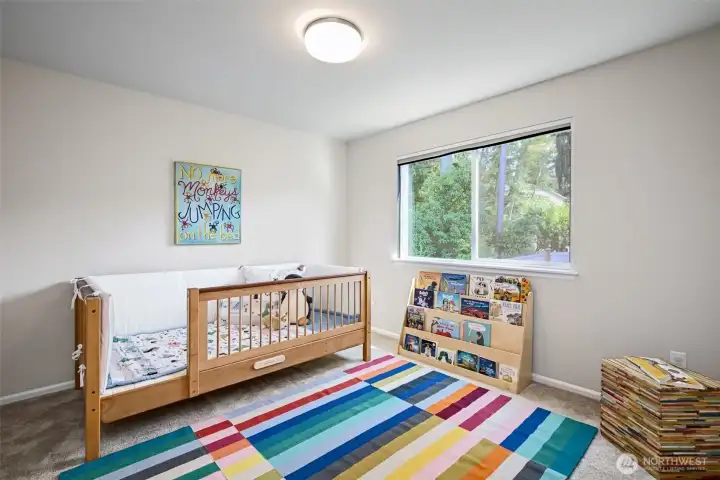
2nd of 4 bedrooms - this one with blackout blinds and window that overlooks backyard.
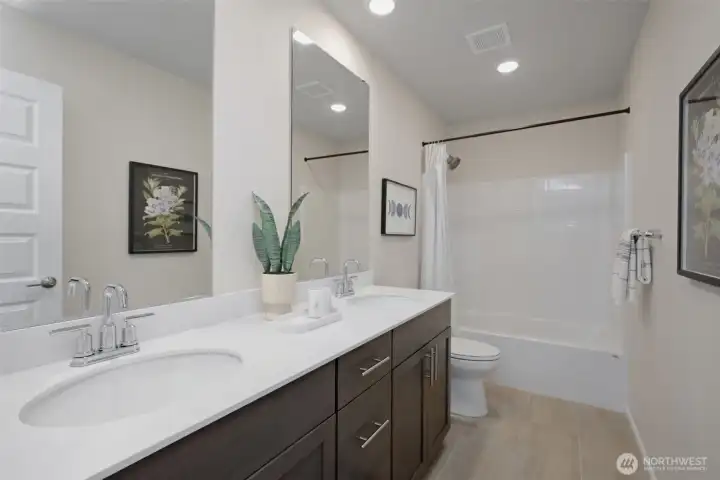
Second full bathroom on top floor with double sink and quartz counters.
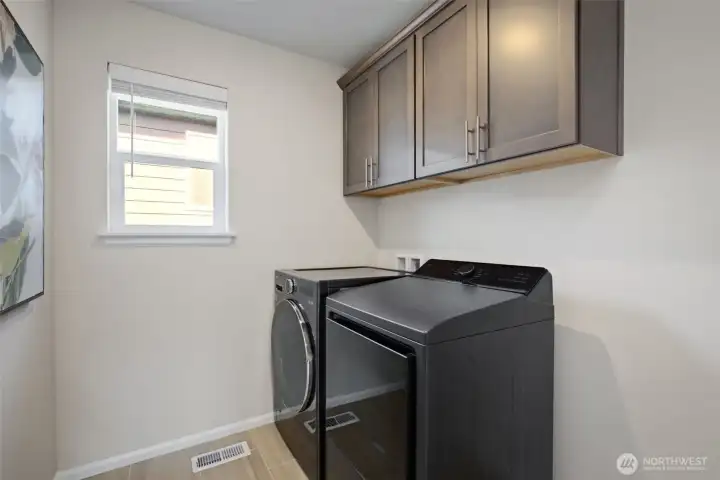
Laundry conveniently located on the top floor.
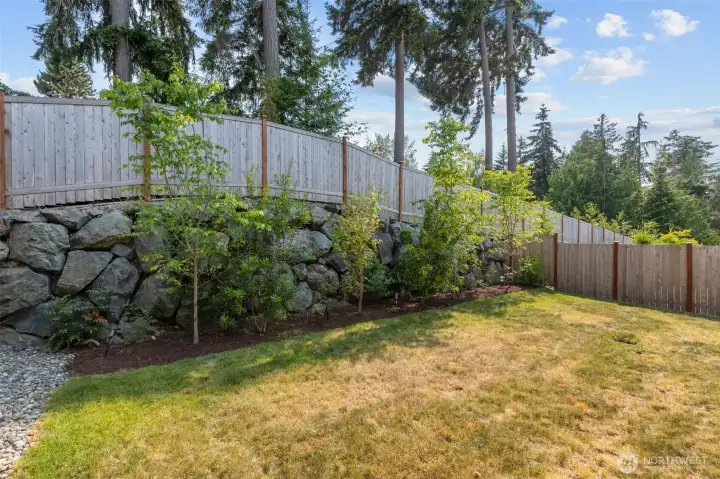
Large serene and fully fenced backyard.
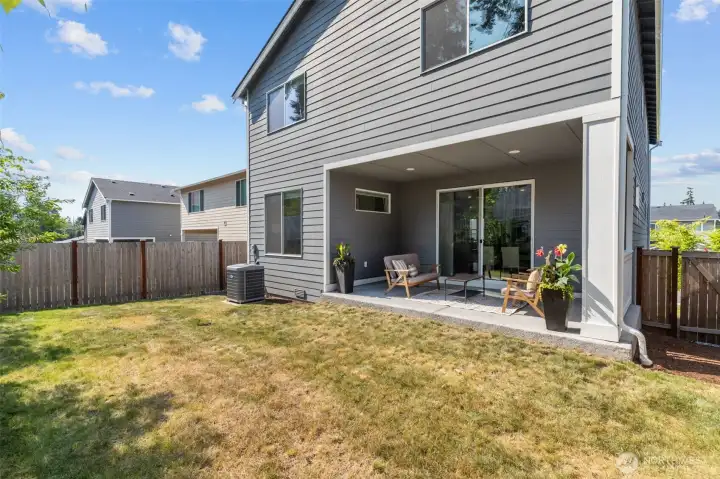
Covered patio offers indoor/outdoor living rain or shine.
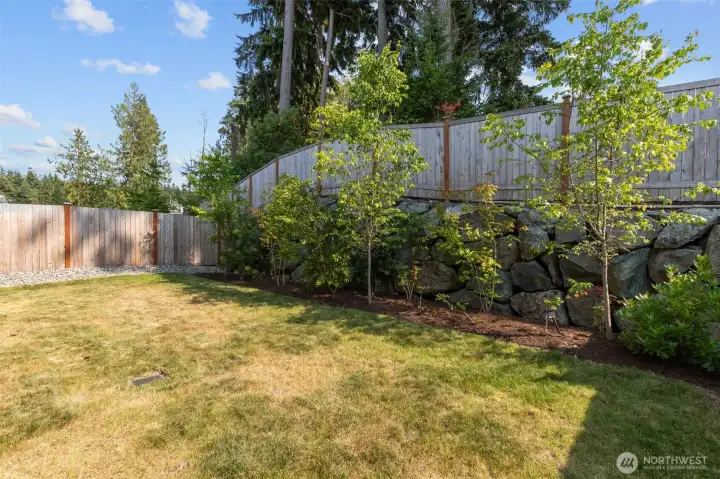
Large and level back garden, fully fenced with beautiful landscaping.
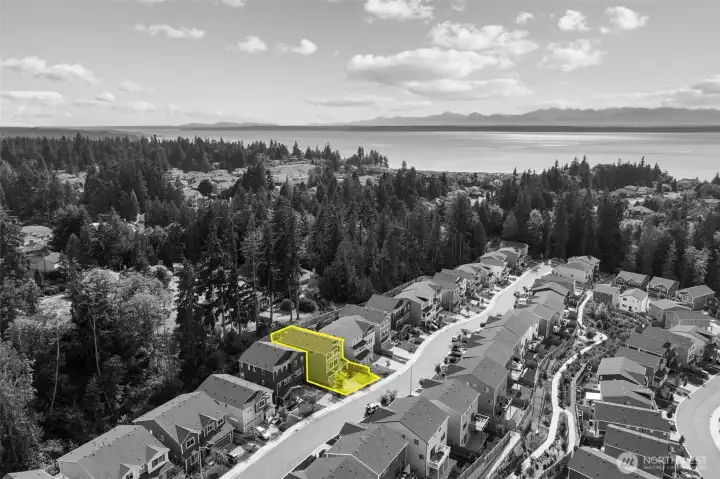
Perfectly site in Bexley Ridge, this 2024 nearly new home is perfectly sited in the community offering plenty of privacy and conveniently located across the street from walking trail entrance.
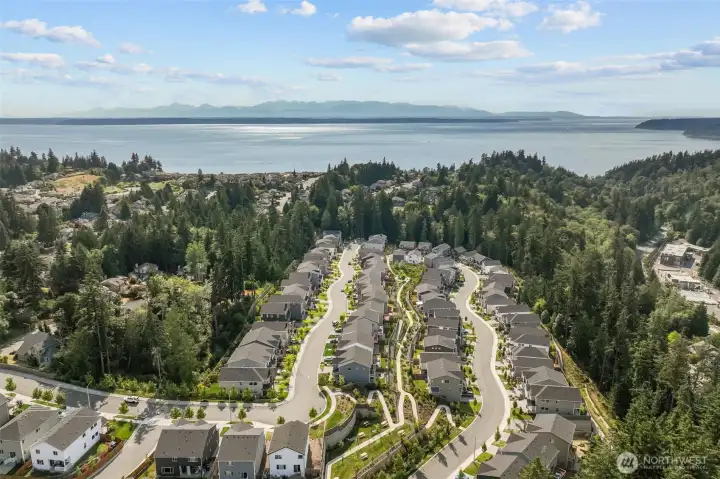
The Bexley Ridge Community offers walking trails with fitness stations in a welcoming, tight-knit neighborhood just 5 minutes from Picnic Point waterfront park.
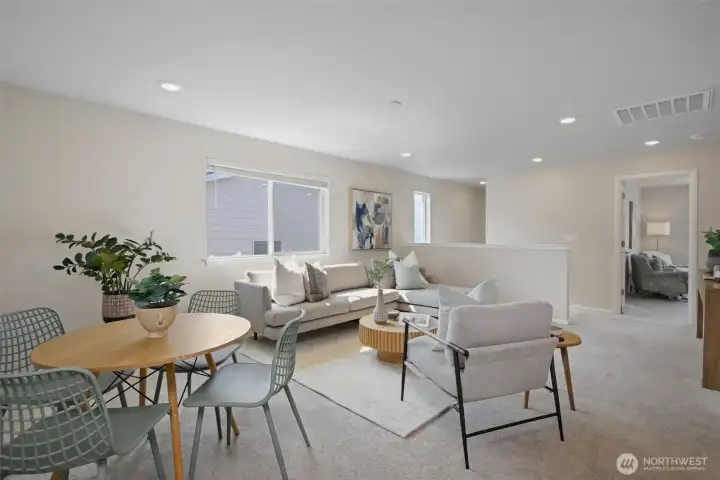
Flex space on top floor - use for game nights, a media room, or second lounge area to relax and retreat.

NWMLS Courtesy of Every Door Real Estate
6020 135th Place SW
Edmonds, WA 98026
$1,185,000
Residential
4 Beds
2.75 Baths
2855 SqFt
Active
Share: Share to FacebookShare to TwitterShare to BlueSkyLinked inEmail
Immaculate home in the sought-after Bexley Ridge Community of Edmonds—just minutes from the scenic shores of Picnic Point Park. Built in 2024, this spacious 4 bed, 3 bath residence offers a well thought out floor plan flooded with natural light and lots of privacy. The open-concept main creates seamless flow between kitchen, dining, and living areas. Chef's kitchen features stainless appliances, induction cooktop, double wall oven, huge walk-in pantry, and a quartz island that seats 6. Perfect for entertaining - the dining area walks straight out to a generously sized covered patio with a serene and level backyard beyond. Upstairs, a surprisingly large second lounge area provides the ideal flex space for a media room or second living room retreat. Main floor also has a bedroom & bath with shower - use as a large office (as staged) or could accommodate multigenerational living and the ability to age in place. Top floor includes three additional bedrooms including a luxury primary ensuite and a second full bath with double sink. Step outside to enjoy morning coffee on your back patio or host BBQs surrounded by greenery. Located in a peaceful neighborhood on a quiet street, with walking paths and a community playground just steps away. Close to parks, waterfront trails, and everyday amenities. With a 2 car garage with a Tesla charger and a fully fenced backyard, this home has it all! This home delights at every turn.
Watch Virtual Tour #1

Property Features

Community: Picnic Point
Multi Level
Cable TV
Electric Car Charging
Fenced-Fully
High Speed Internet
Patio
Exterior: Cement Planked
Roof: Composition
Parking: Driveway
Parking: Attached Garage
Year Built: 2024
HOA Dues: $100
2026 Taxes: $8998.00
Buyer Broker Comp.: 2.25%
Listing #: 2554119

Lot Details

Lot Size: 0.11 acres

Curbs
Open Space
Paved
Sidewalk

Appliances That Stay

Dishwasher
Disposal
Double Oven
Dryer
Microwave
Refrigerator
Stove(s)/Range(s)
Washer
Watch Virtual Tour #2

Interior

Bath Off Primary
Dining Room
Fireplace
Pantry
SMART Wired
Security System
Walk-In Closet(s)
Water Heater
Dbl Pane/Storm Window
Cooling: Forced Air, 90%+ High Efficiency, Heat Pump
Heating: 90%+ High Efficiency, Heat Pump, Forced Air
Electric
Fireplaces: 1

Community Features

CCRs

Open Houses

Jul 18: 11:00 AM - 1:00 PM
Jul 19: 10:00 AM - 1:00 PM

Schools

District: Mukilteo
Elem: Buyer To Verify
Middle: Buyer To Verify
High: Buyer To Verify
Call or Email:
Grace Wamwere

What's Near 6020 135th Place SW Edmonds, WA 98026?

More Homes Near 6020 135th Place SW Edmonds, WA 98026

Information is based on data available to the associate, including county records. The information has not been verified by the associate and all information presented should be verified by the buyer. Listings are provided by Northwest Multiple Listing Service as distributed by MLS GRID. The associate represented on this web site is not a multiple listing service but is a member of a local MLS.

DMCA Notice
Board of Ethics