PROPERTIES FOR SALE

6054 Snapdragon Lane Clinton, WA 98236

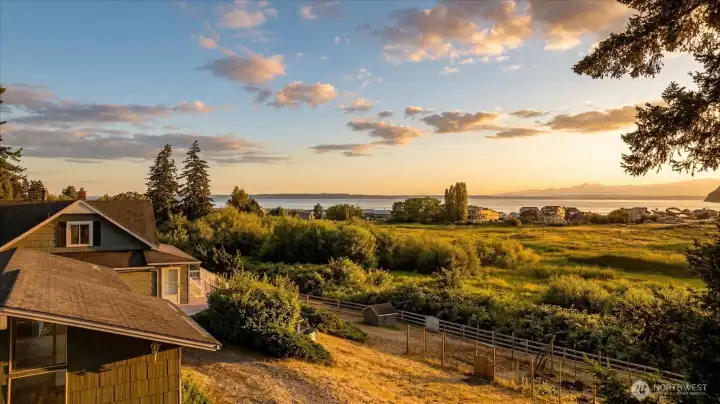
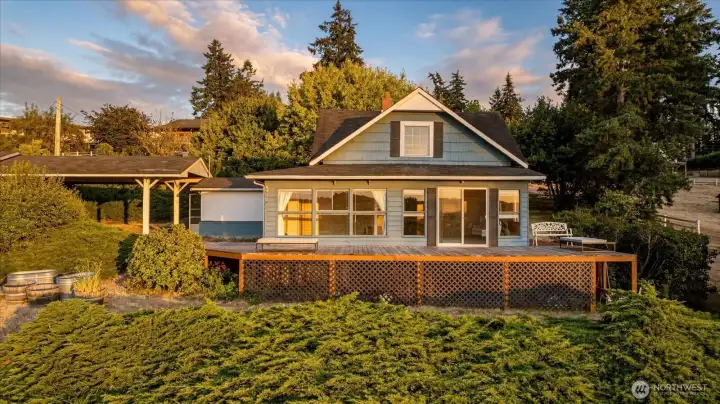
Sunset begins ...
Sunset begins ...
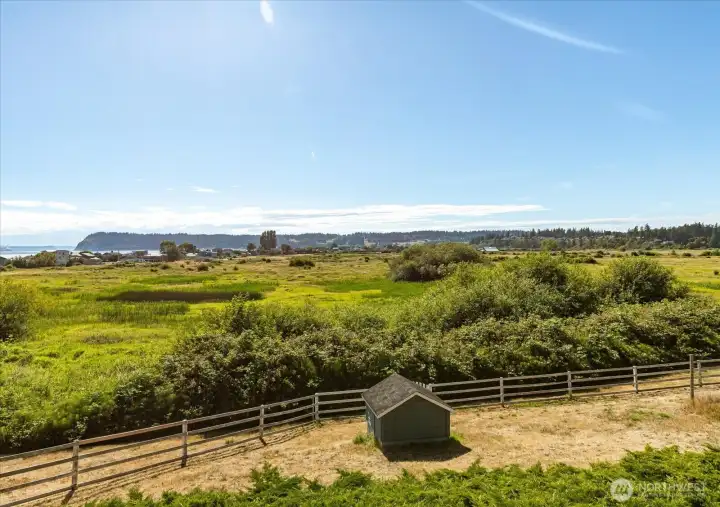
The home sits approximately on the upper 1/3 of the 10.63 acres.  Dimensions are approximately 318.51' x 1475' x 311.42' x 1473'.  To the right side of this photo is a large side yard pasture, as well as another up behind the house.  Unseen in this photo is a small barn and a workshop building with storage.
The home sits approximately on the upper 1/3 of the 10.63 acres. Dimensions are approximately 318.51' x 1475' x 311.42' x 1473'. To the right side of this photo is a large side yard pasture, as well as another up behind the house. Unseen in this photo is a small barn and a workshop building with storage.
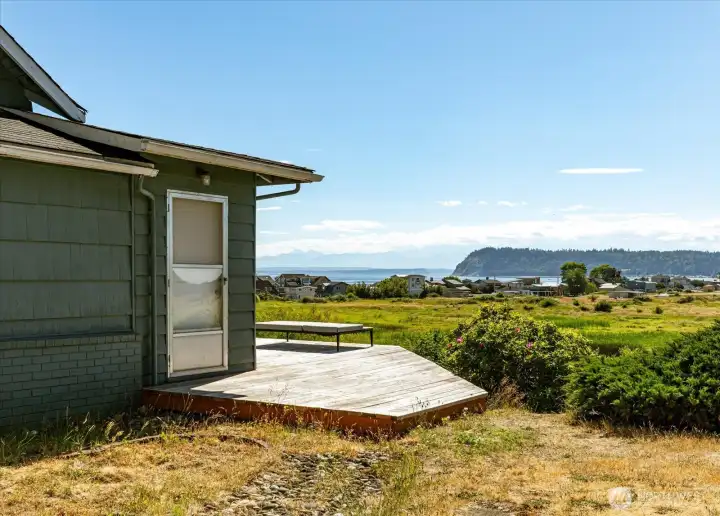
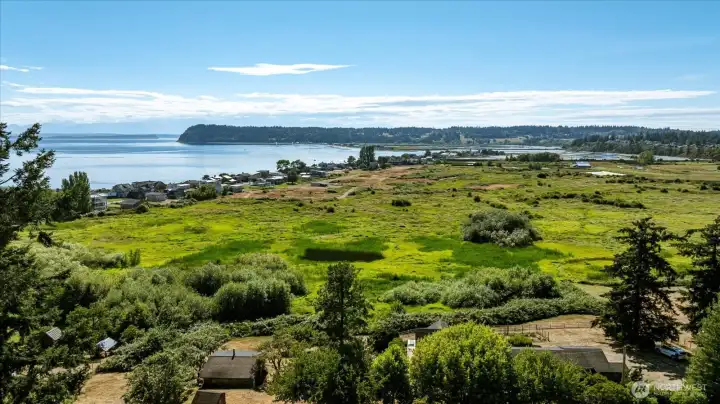
Overlooking the valley below, across Sunlight Beach and Useless Bay, Double Bluff to the Olympic Mountains.
Be sure to click on the map function in the listing data, you can scroll in or out to really get an idea of the large size of this very private property.
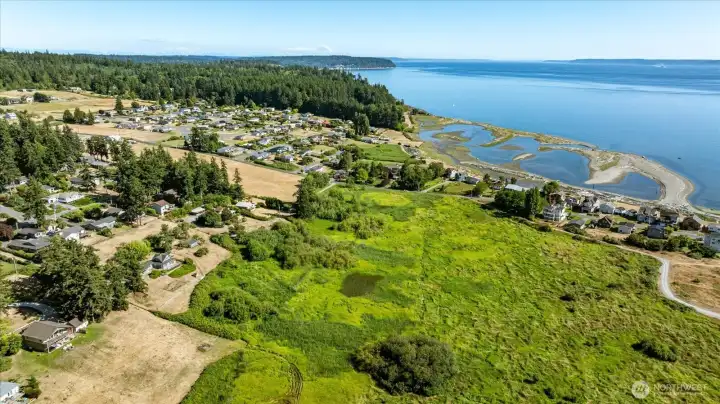
This acreage is the second to the left, you can see the blue house and outbuildings in the upper section.  This property is much longer than the mowed upper field areas.  This photo also shows the tidelands patterns at a lower tide in Useless Bay along Sunlight Beach.
This acreage is the second to the left, you can see the blue house and outbuildings in the upper section. This property is much longer than the mowed upper field areas. This photo also shows the tidelands patterns at a lower tide in Useless Bay along Sunlight Beach.
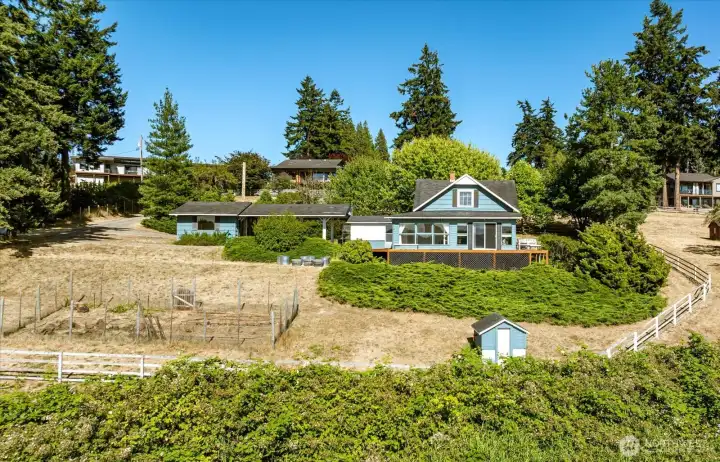
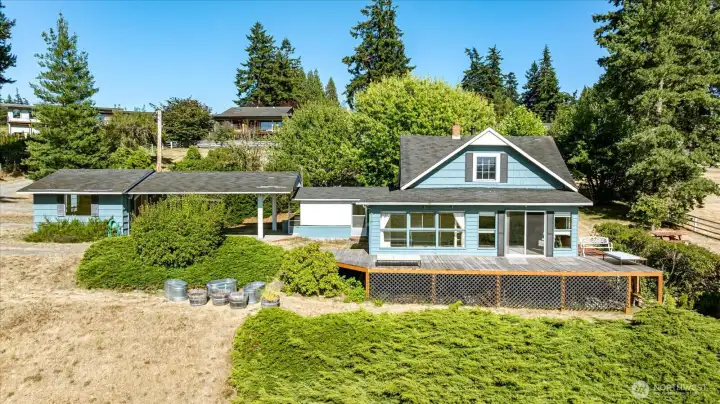
Note the large, deer-fenced garden area on the left.  The studio is in the middle left, carport adjacent, then the house.  The home is surrounded by 2 large pastures, one behind the home, one to the right of the fencing you see here. The upper property line is approx 318.51'.
Note the large, deer-fenced garden area on the left. The studio is in the middle left, carport adjacent, then the house. The home is surrounded by 2 large pastures, one behind the home, one to the right of the fencing you see here. The upper property line is approx 318.51'.
Bright, sunny, gorgeous July.
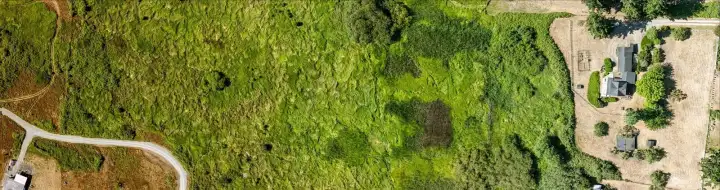
This drone photo shows the full lot.  See the Assessor's Map next photo.
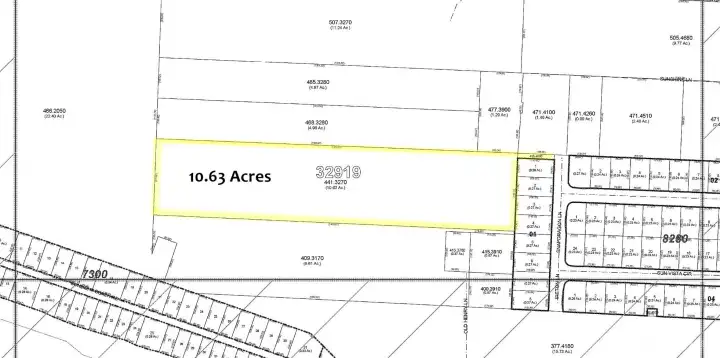
This drone photo shows the full lot. See the Assessor's Map next photo.
This 10.63 acres is highlighted on this map.
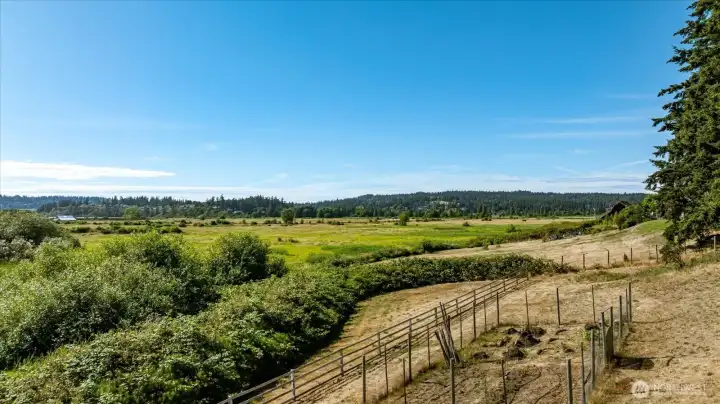
A view across the valley to the north and west.
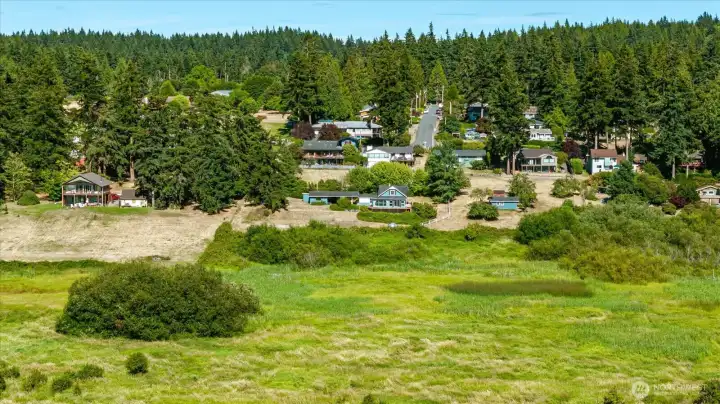
The blue buildings really stand out from here!
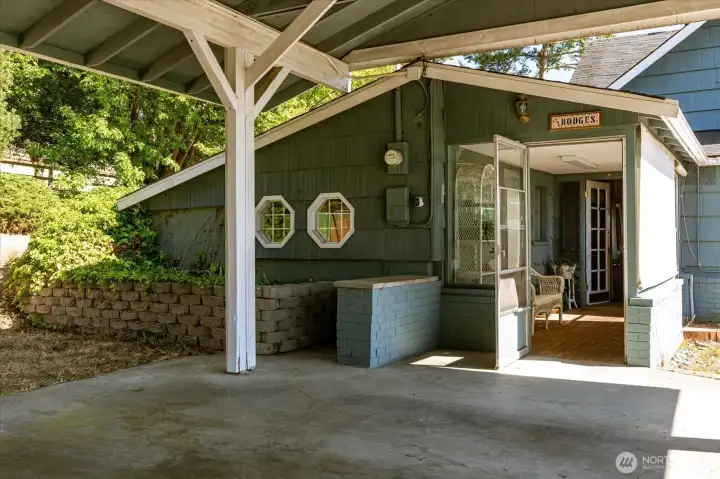
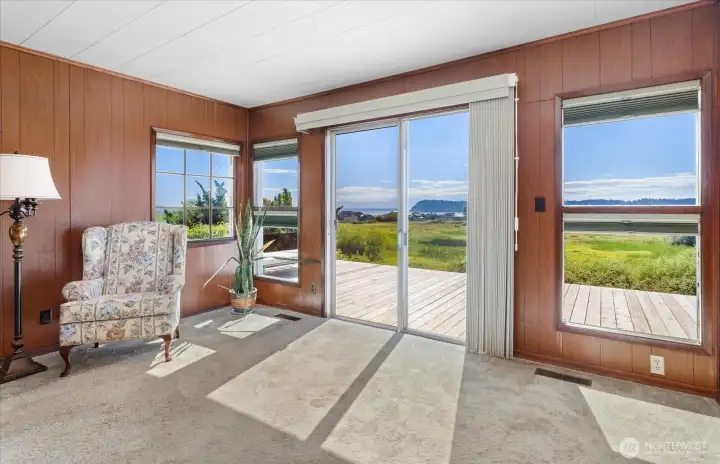
A view of the Sun Room entryway from 3-car carport.
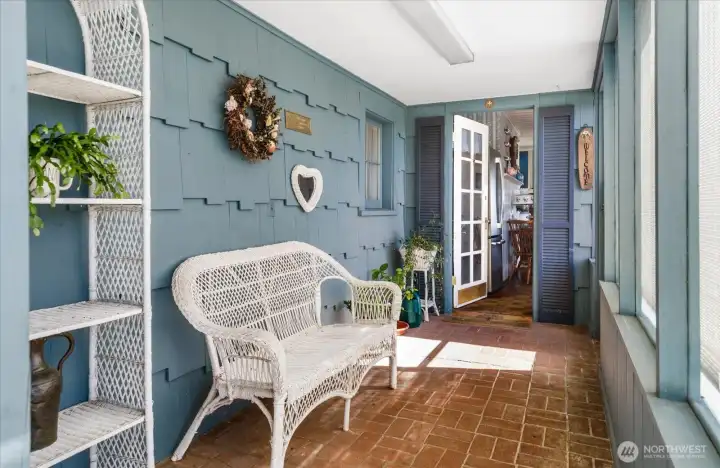
This room can be quite wonderful on a sunny day in winter months!
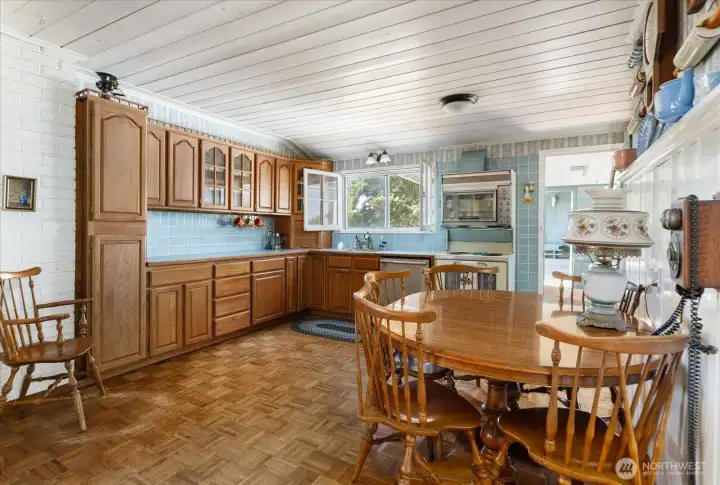
A country kitchen complete with eating space and a cozy wood stove.
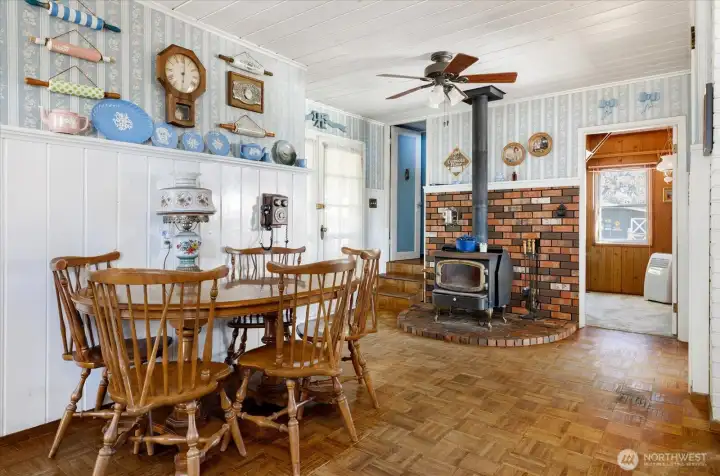
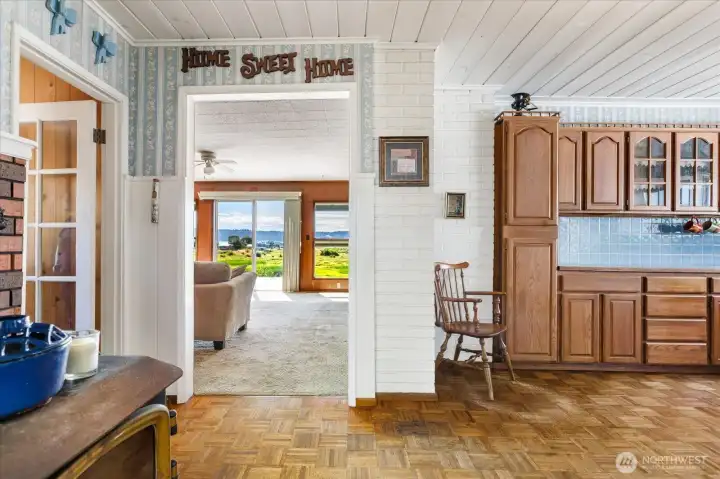
French doors to back yard on the left.
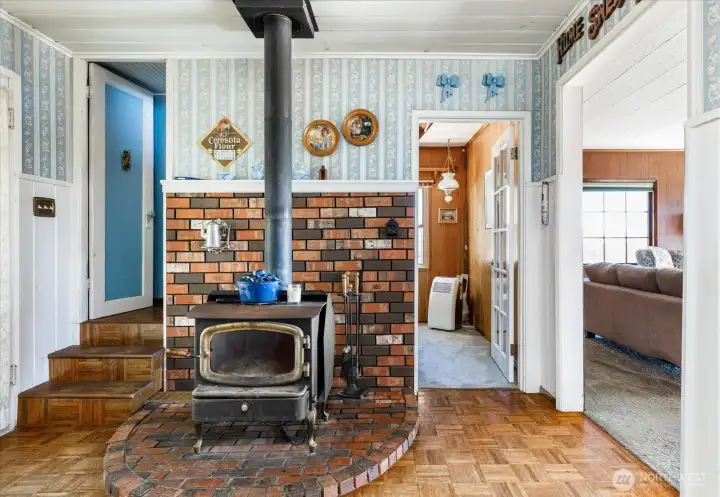
Cozy wood stove can heat the home.  The old oil furnace no longer works.
Cozy wood stove can heat the home. The old oil furnace no longer works.
Step from the kitchen into the large living room, facing the wonderful views.
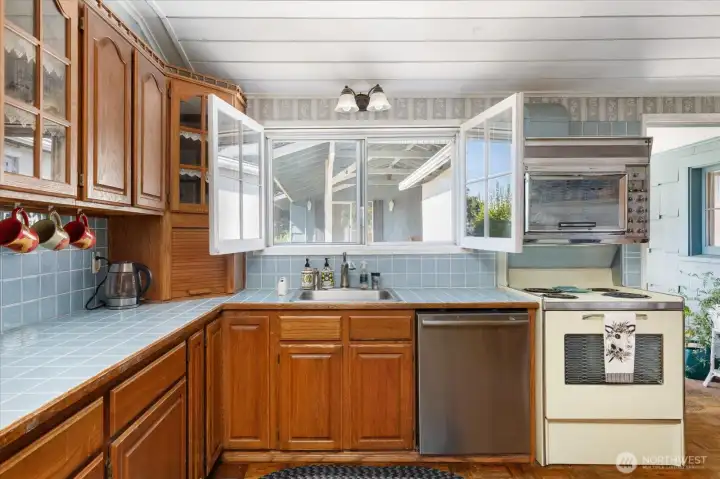
The kitchen window faces a little garden area, and into the carport area.
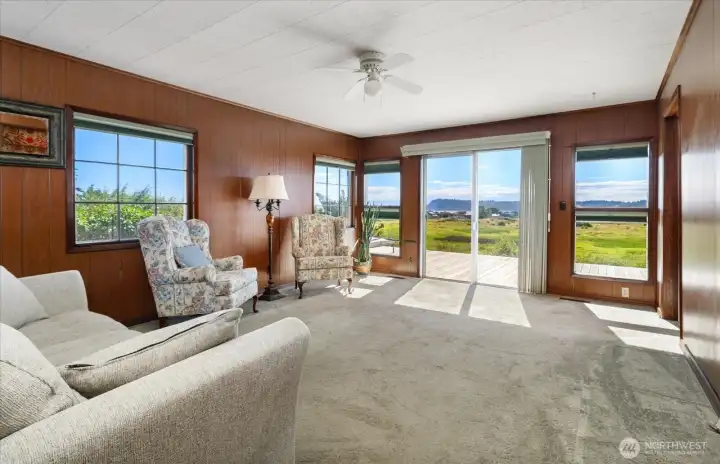
This living room overlooks so much!  Come take a look, and imagine the lifestyle this acreage can bring to you.
This living room overlooks so much! Come take a look, and imagine the lifestyle this acreage can bring to you.
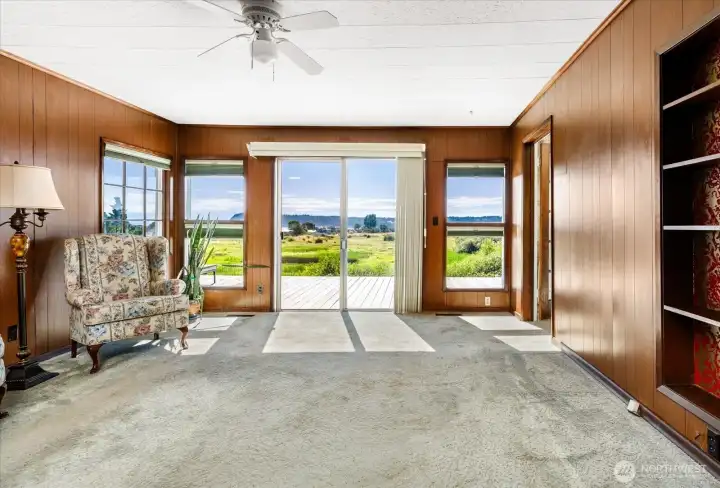
Another view of the living room.
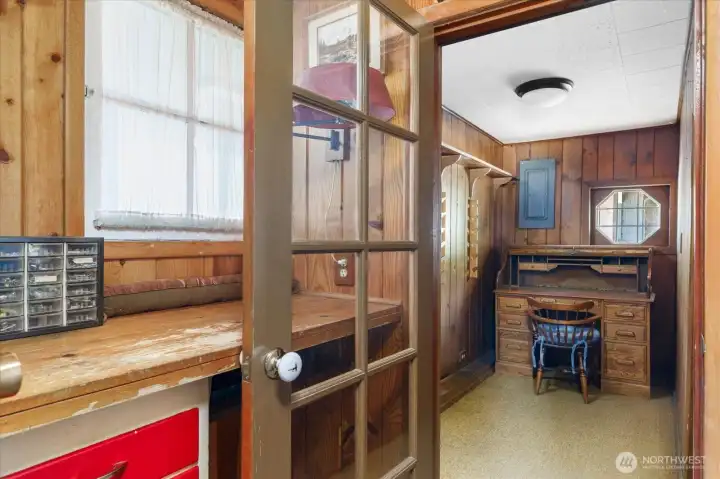
This combination work/storage area and den/office are inside the house.  There is another workshop in the side yard pasture which has more space.
This combination work/storage area and den/office are inside the house. There is another workshop in the side yard pasture which has more space.
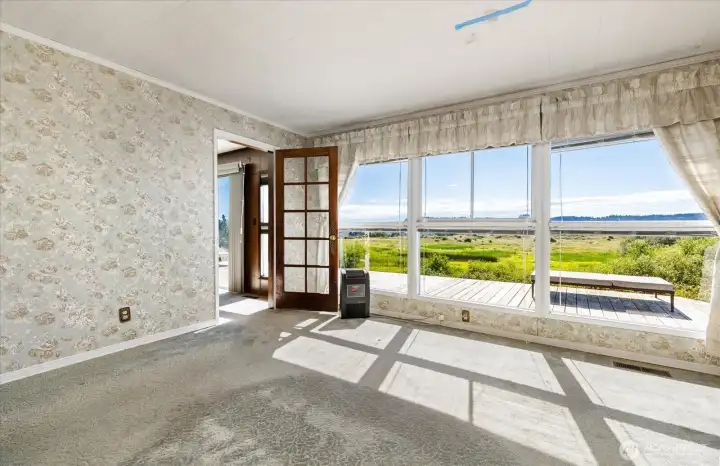
Notice all the French doors inside this home!
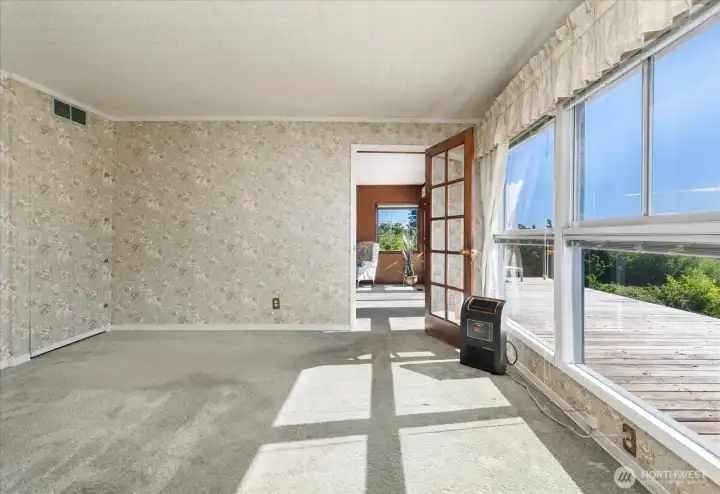
This is the primary bedroom, overlooking the gorgeous valley, Puget Sound, Double Bluff and the Olympic Mountains.
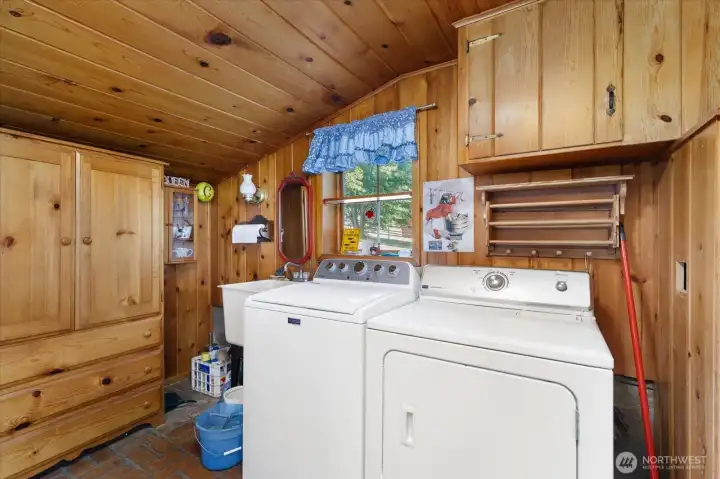
Utility room with storage.
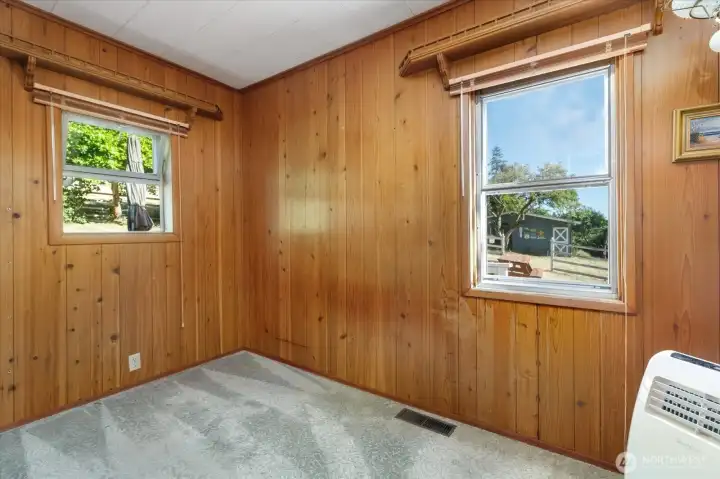
Main floor 2nd bedroom.
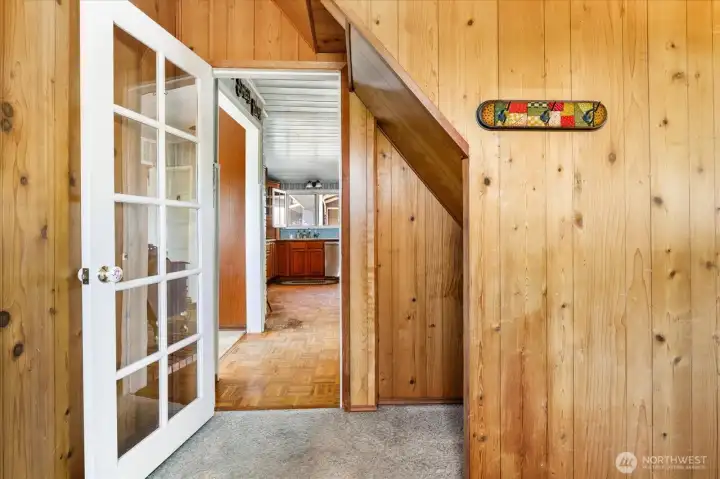
Another view of the main level 2nd bedroom.
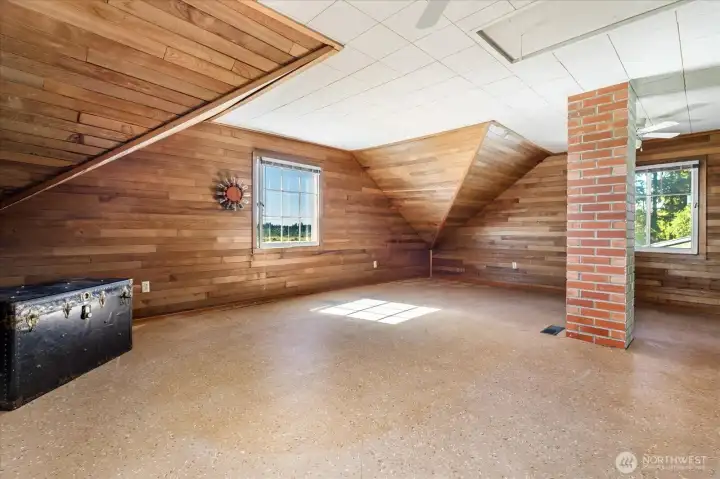
This is the upstairs room.  It's large, open, very bright.  A wonderful hobby space, or use it as a primary bedroom.
This is the upstairs room. It's large, open, very bright. A wonderful hobby space, or use it as a primary bedroom.
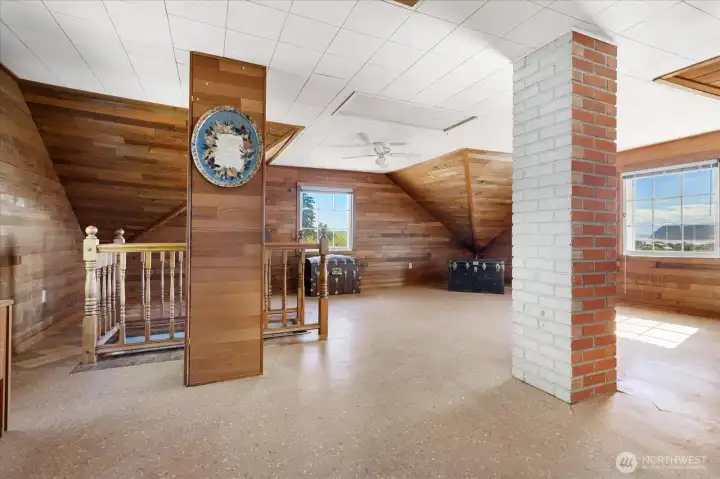
Notice the views of Double Bluff from the big window on the right.
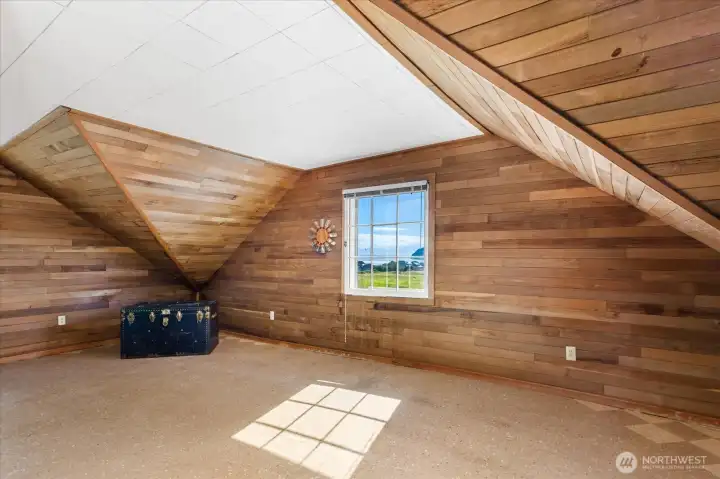
Another view of this large upstairs room.
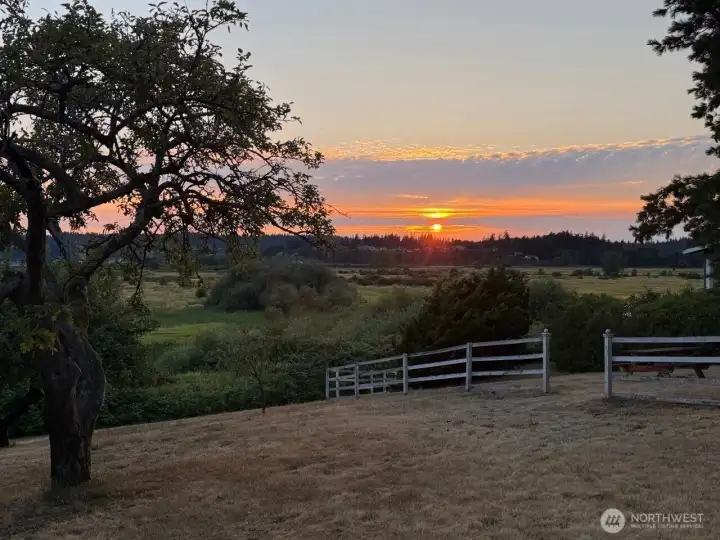
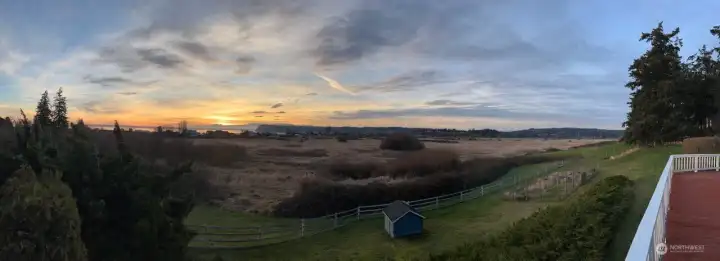
This is a winter sunset view from the side pasture.
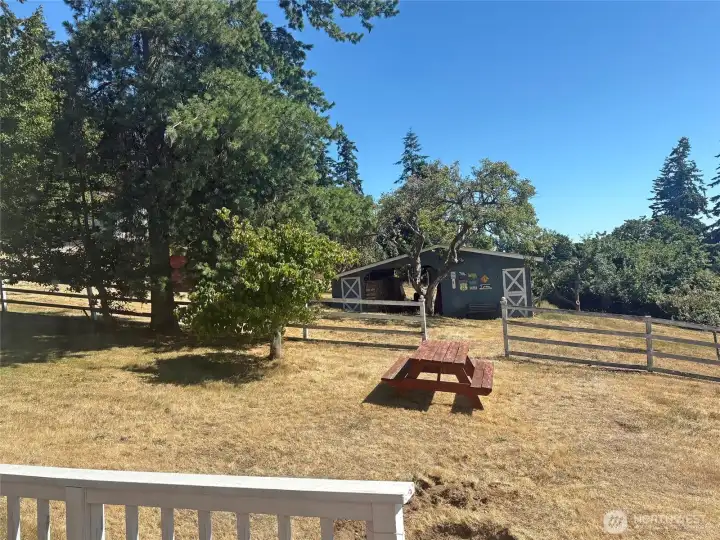
This building is in the side yard pasture.  It's both an equipment storage building, and a workshop.  There is another small outbuilding, that has been a small barn to the left, behind the trees here.
This building is in the side yard pasture. It's both an equipment storage building, and a workshop. There is another small outbuilding, that has been a small barn to the left, behind the trees here.
This is a panoramic, more wintertime view.
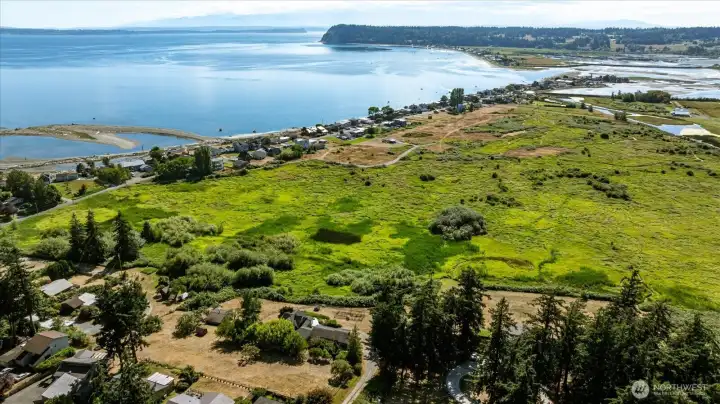
Notice Sunlight Beach, and the back lagoon area, it's all gorgeous, and filled with wildlife and birds galore.  You can see the house and carport and studio roof lines here also.
Notice Sunlight Beach, and the back lagoon area, it's all gorgeous, and filled with wildlife and birds galore. You can see the house and carport and studio roof lines here also.
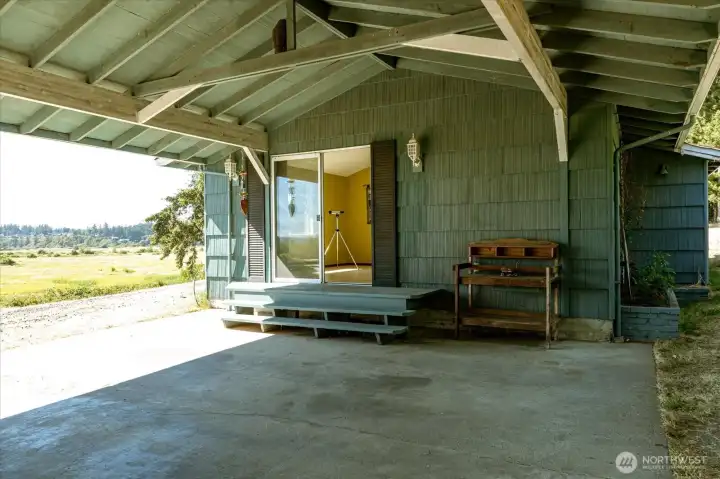
Looking towards the studio door, thru the carport.
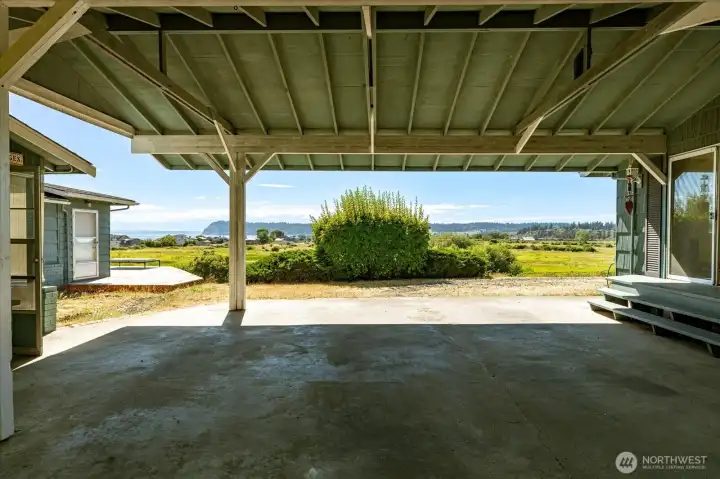
Pull into the carport, enjoy coming home to these gorgeous views.

NWMLS Courtesy of Piper Finlay Real Estate
6054 Snapdragon Lane
Clinton, WA 98236
$1,200,000
Residential
2 Beds
1.00 Baths
2002 SqFt
Active
Share: Share to FacebookShare to TwitterShare to BlueSkyLinked inEmail
One of the most significant properties in the Bayview/Upper Sunlight Beach area to come on market in years. 10.63 Acres + driveway parcel is 3049 sf. With its stunning pastoral, Sound + Olympic Mtn views this is a treasure of calm and beauty in every direction. Imagine relaxing inside or outside, taking in the amazing vistas over the peaceful meadows and across Puget Sound while listening to the sounds of birds all around you. Great sunshine, sunsets, shipping lanes, and moonlight reflected across the waters and stunning acreage, this long-term legacy property is very, very rare. The upper section of the property is suitable for horses, there is a small barn and a storage/workshop building that could be used for a variety of things. The lower section of the property was formerly used to grow hay over the years, has some wetlands areas also. The charming home has been the center of a single family ownership for 70+ years, and needs work, or potentially a new owner will build new. House is 1682 sf, there is also a 320 sf detached studio next to the 600 sf 3-car carport (which functions also as a large, covered patio). The upper section of the property has fruit trees, pastures, a fenced garden area and great light. This is truly 'Old Whidbey' at its best. Note in photos the Assessors Map photo and the drone photo of the full length of this property - dimensions approx 1475' x 318.51' x 1472' x 311.42'.

Property Features

Community: Bayview
1 1/2 Story
View:
View: Bay
View: Sound
View: Sea
Barn
Cable TV
Deck
Fenced-Partially
High Speed Internet
Outbuildings
Patio
RV Parking
Shop
Bus Line Nearby: Yes
Exterior: Wood
Roof:
Parking: Detached Carport
Parking: RV Parking
Year Built: 1960
2026 Taxes: $6497.00
Buyer Broker Comp.: 2.5%
Listing #: 2554051

Lot Details

Lot Size: 10.63 acres
Dead End Street
Secluded

Interior

Fireplace
French Doors
Water Heater
Cooling: None
Heating: Stove/Free Standing
Wood
Fireplaces: 1

Open Houses

Jul 18: 11:30 AM - 1:30 PM
Jul 19: 12:00 PM - 2:00 PM

Schools

District: South Whidbey Island
Elem: So. Whidbey Primary
Middle: South Whidbey Middle
High: So. Whidbey High
Call or Email:
Grace Wamwere

What's Near 6054 Snapdragon Lane Clinton, WA 98236?

More Homes Near 6054 Snapdragon Lane Clinton, WA 98236

Information is based on data available to the associate, including county records. The information has not been verified by the associate and all information presented should be verified by the buyer. Listings are provided by Northwest Multiple Listing Service as distributed by MLS GRID. The associate represented on this web site is not a multiple listing service but is a member of a local MLS.

DMCA Notice
Board of Ethics