PROPERTIES FOR SALE

12235 138th Place NE #1801 Redmond, WA 98052

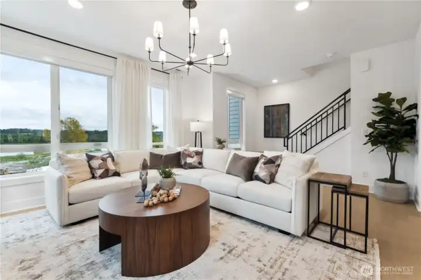
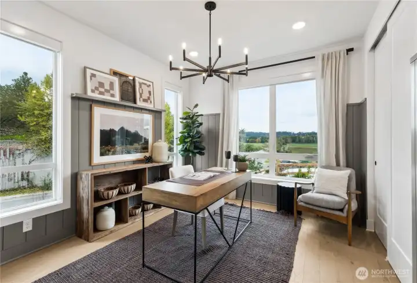
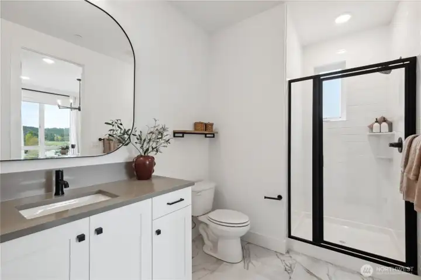
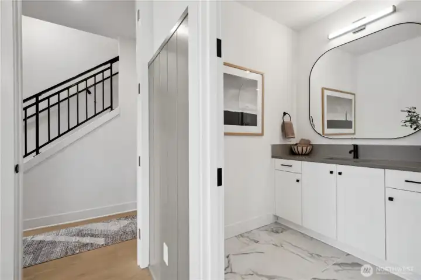
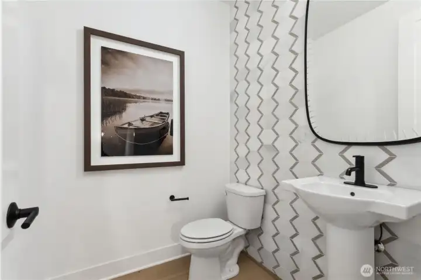
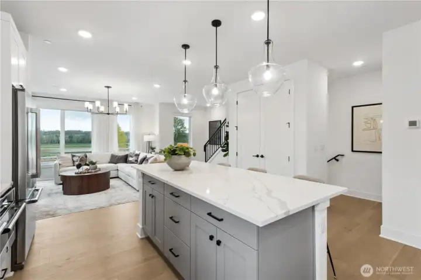
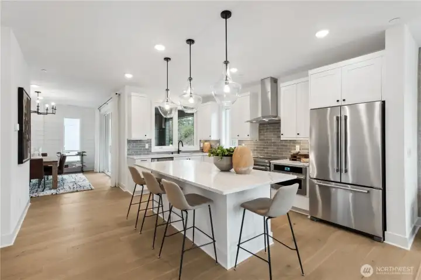
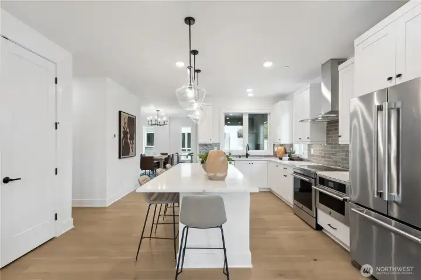
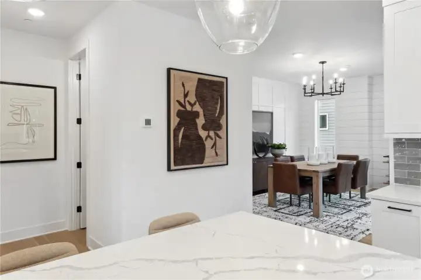
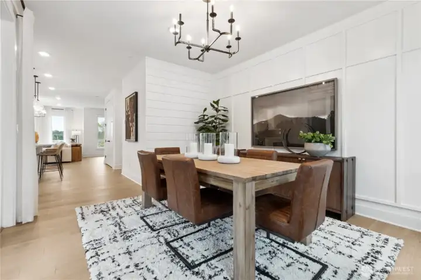
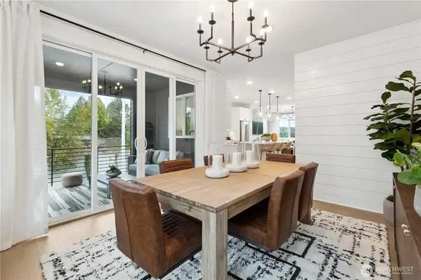
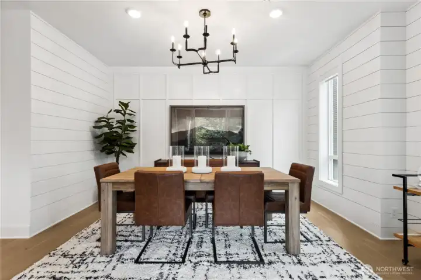
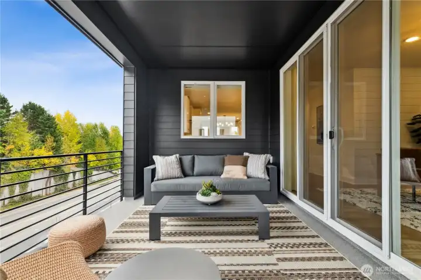
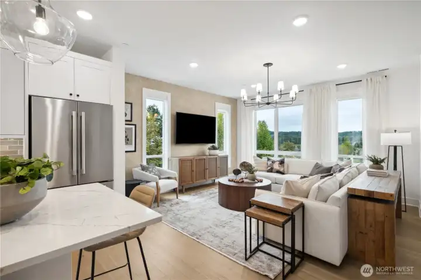
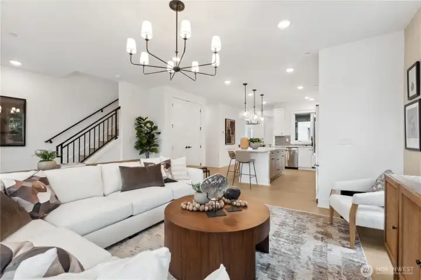
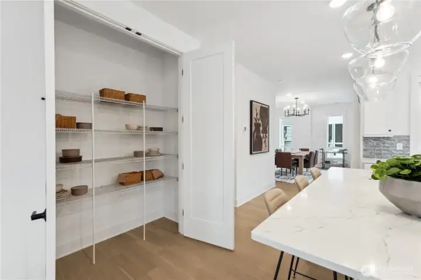
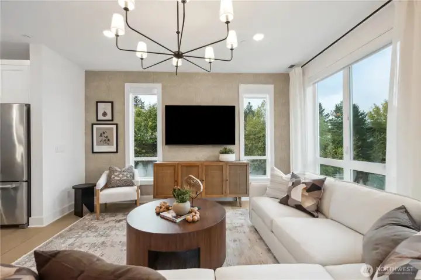
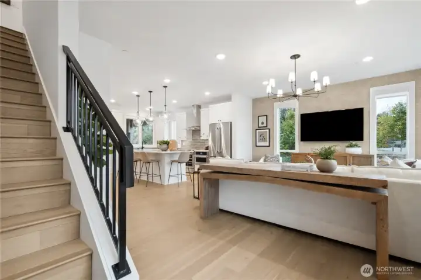
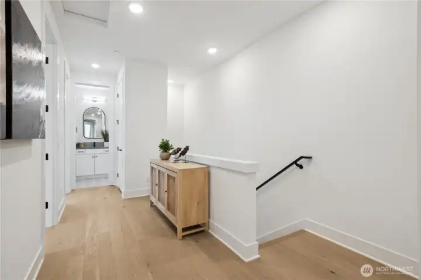
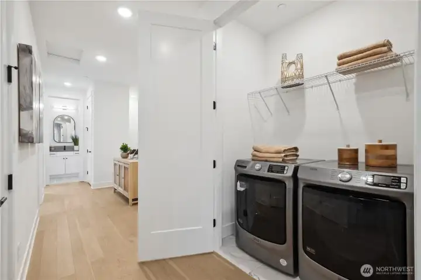
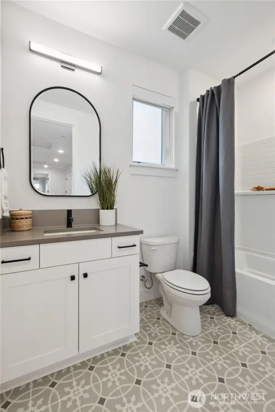
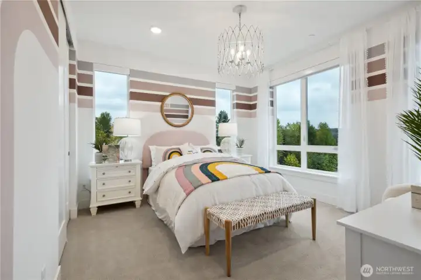
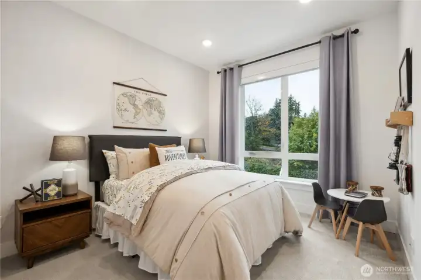
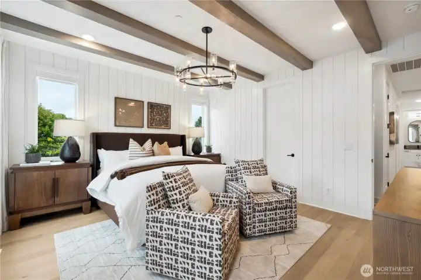
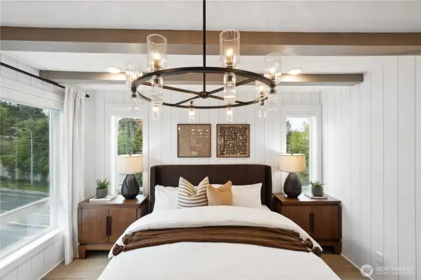
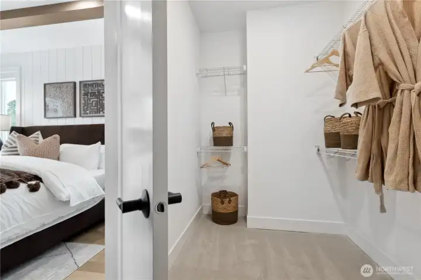
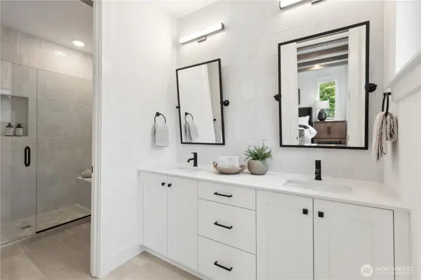
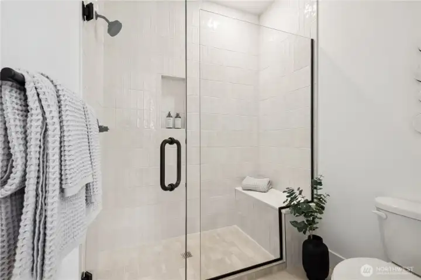
Pictures of Model Home. Not pictures of actual home. Features, colors, layout may vary.
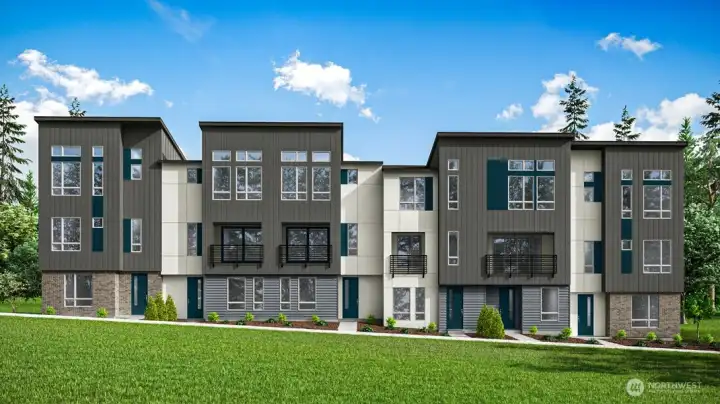
Exterior rendering (Facade, Ext Colors, Interior Photos & Floor Plans for illustrative purposes only. Actual Facade, Ext Colors, Interiors & Floor Plans may differ.)
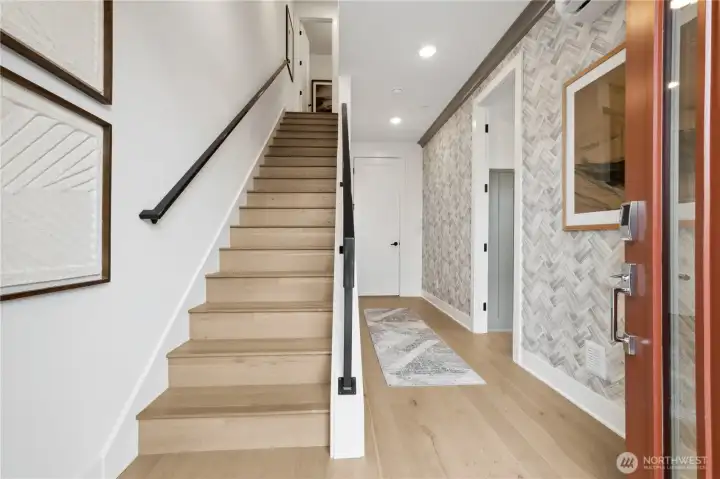
Pictures of Model Home. Not pictures of actual home. Features, colors, layout may vary.
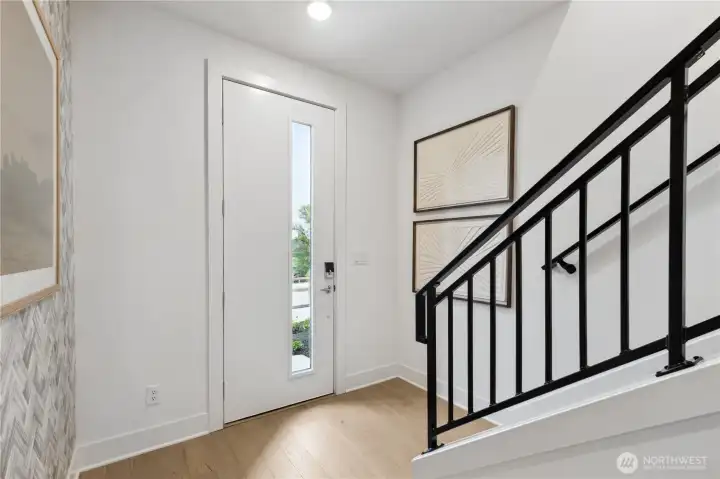


NWMLS Courtesy of Tri Pointe Homes Real Estate
12235 138th Place NE #1801
Redmond, WA 98052
$1,399,900
Condominium
4 Beds
3.00 Baths
2281 SqFt
Active
Share: Share to FacebookShare to TwitterShare to BlueSkyLinked inEmail
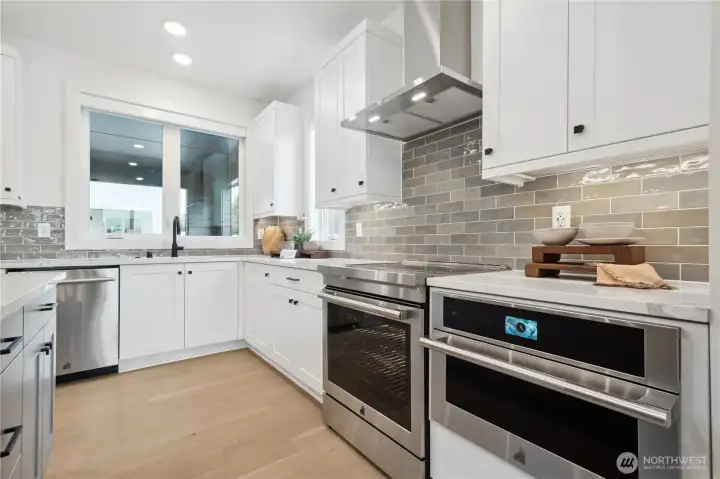
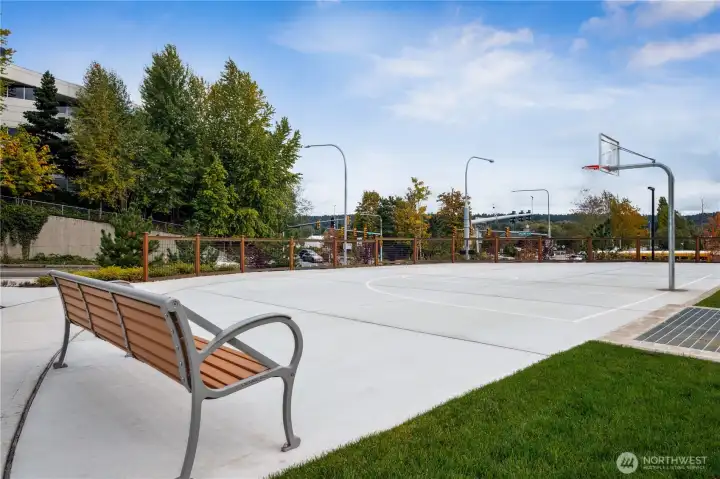
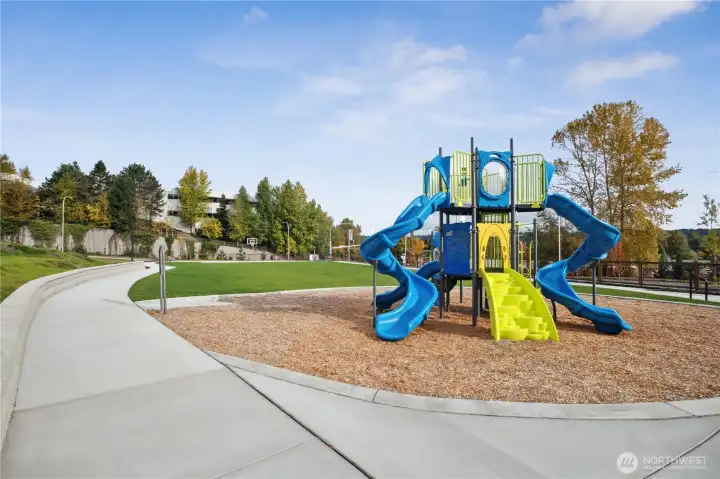
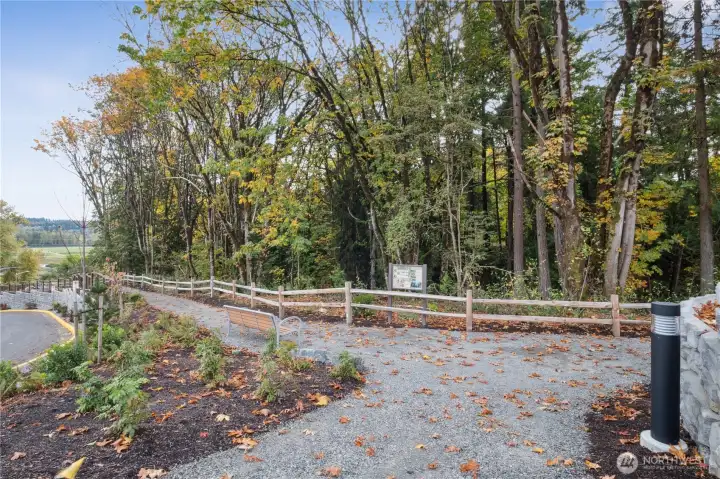
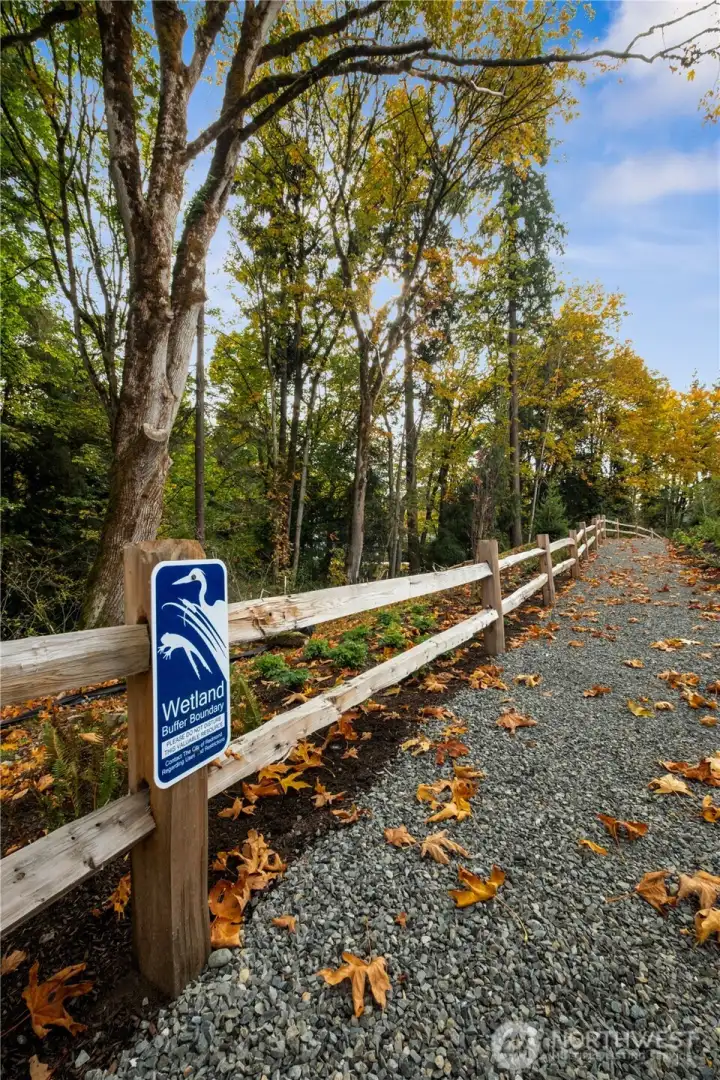
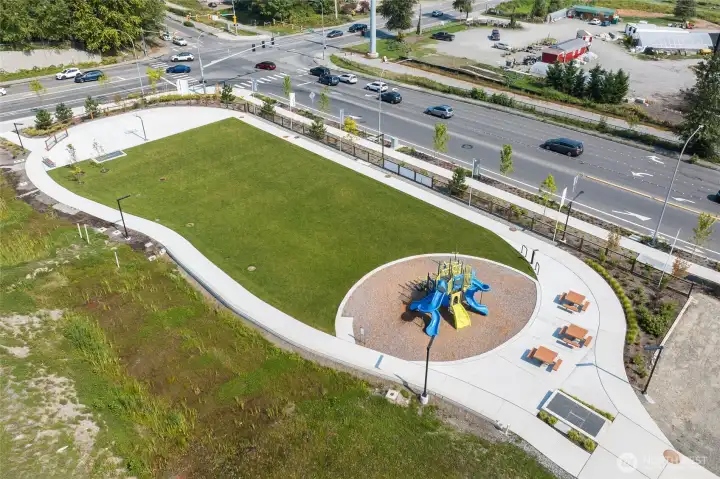
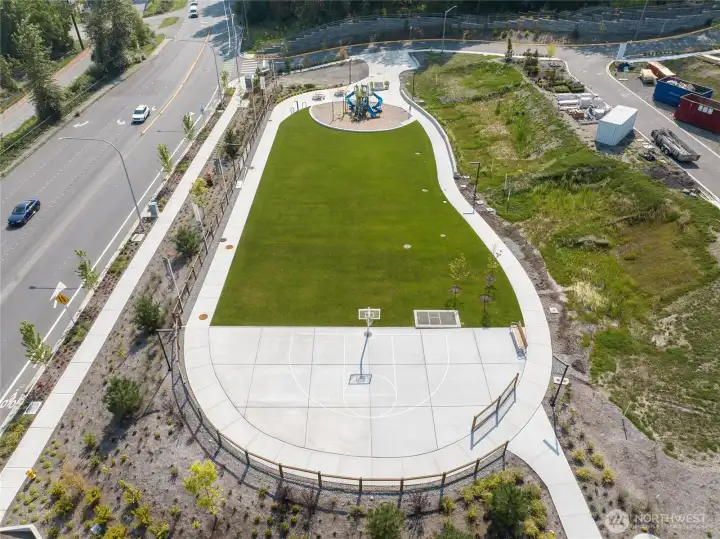
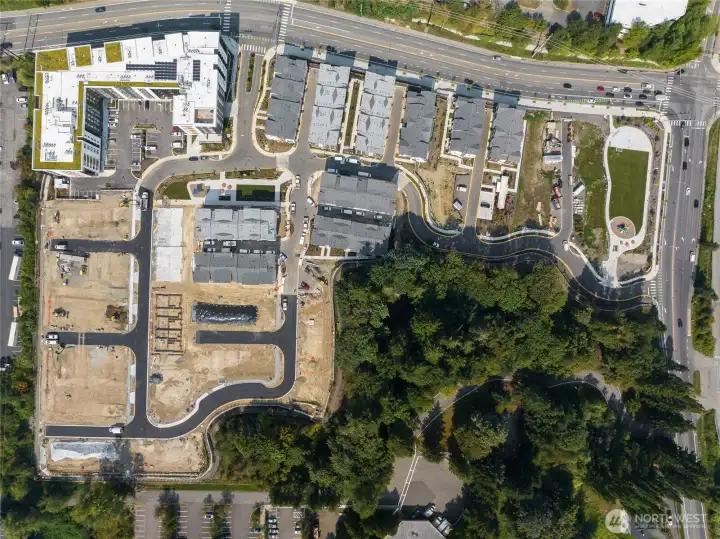
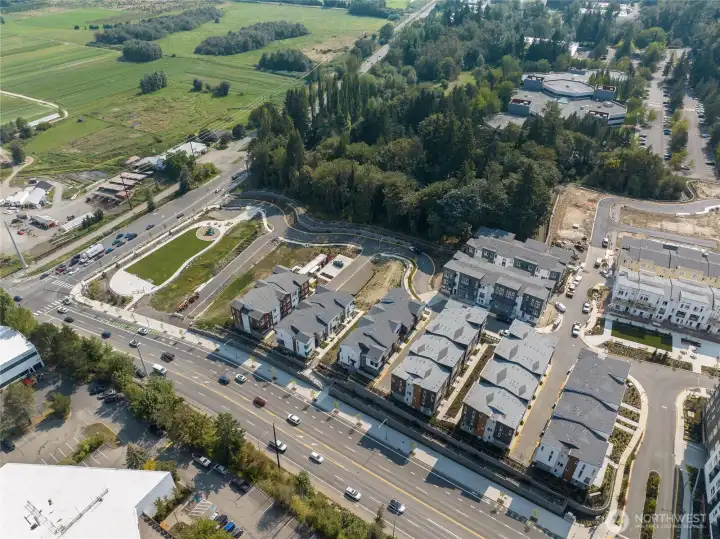
Light-filled modern living with soaring ceilings, smart design, and room for it all in this beautifully crafted 4-bedroom home. Discover elevated living in this beautifully designed, light-filled 4-bedroom home featuring a 2-car garage. Thoughtfully crafted for modern lifestyles, this residence showcases soaring 9-foot ceilings and 8-foot doors throughout, creating an open, airy feel from the moment you enter. The open-concept layout is anchored by a stylish chef’s kitchen with contemporary finishes, Jenn Air Rise appliances, an oversized pantry, and seamless flow into the main living and dining areas—ideal for both everyday living and entertaining. Enjoy views of the protected greenspace in front of your home! Smart home technology options provide added convenience and connectivity. Enjoy nearby access to community trails, including a dog park and the Eastlink Trail, offering excellent opportunities for outdoor recreation and an active lifestyle. With its functional design, modern features, and inviting layout, this home blends comfort and practicality in every detail. Reg Policy #4675: Buyer’s Broker must accompany and personally register the buyer at their first visit—no Buyer Broker Compensation (BBC) will be paid otherwise.

Property Features

Community: Redmond
Condo (3 Levels)
Floor: 1
New Construction: Yes
Bus Line Nearby: Yes
Exterior: Brick
Exterior: Cement Planked
Roof: Composition
Parking: Individual Garage
Year Built: 2026
HOA Dues: $190
2026 Taxes: $0.00
Buyer Broker Comp.: $25000
Listing #: 2554040

Lot Details

Corner Lot
Paved
Sidewalk

Appliances That Stay

Dishwasher
Disposal
Microwave
Refrigerator
Stove(s)/Range(s)

Interior

Cooking-Electric
Sprinkler System
Walk-In Closet(s)
Water Heater
Primary Bathroom
End Unit
Balcony/Deck/Patio
End Unit
Primary Bath
Sprinkler System
Walk-in Closet
Cooling: Forced Air, Ductless HP-Mini Split, 90%+ High Efficiency, Heat Pump
Heating: Ductless HP-Mini Split, 90%+ High Efficiency, Heat Pump, Forced Air
Electric

Common Features

Playground
Trails

Pets


Cats OK
Dogs OK

Schools

District: Lake Washington
Elem: Rose Hill Elem
Middle: Rose Hill Middle
High: Lake Wash High
Call or Email:
Grace Wamwere

What's Near 12235 138th Place NE #1801 Redmond, WA 98052?

More Homes Near 12235 138th Place NE #1801 Redmond, WA 98052

Information is based on data available to the associate, including county records. The information has not been verified by the associate and all information presented should be verified by the buyer. Listings are provided by Northwest Multiple Listing Service as distributed by MLS GRID. The associate represented on this web site is not a multiple listing service but is a member of a local MLS.

DMCA Notice
Board of Ethics