PROPERTIES FOR SALE

3548 Walltine Road Ferndale, WA 98248

Welcome Home.
Welcome Home.
Welcome to 3548 Walltine Rd!
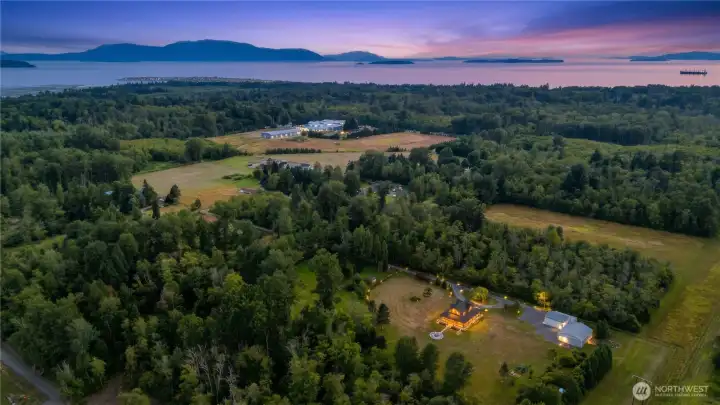
Amazing piece of property, just 5 minutes to Sandy Point boat launch for those that love to fish or just enjoy the bay!
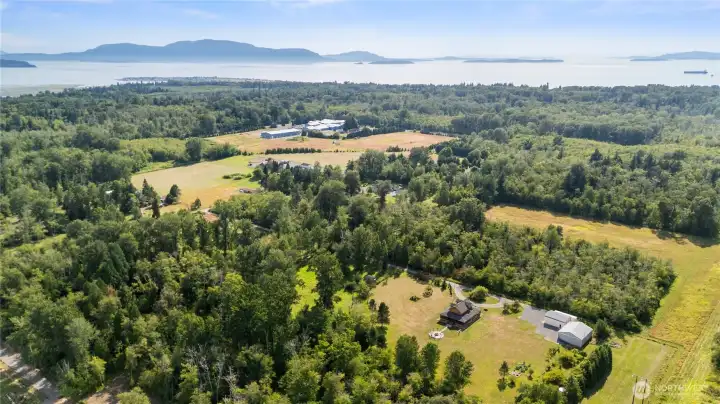
Just minutes to Salish Sea ~ Neptune Beach & Sandy Point
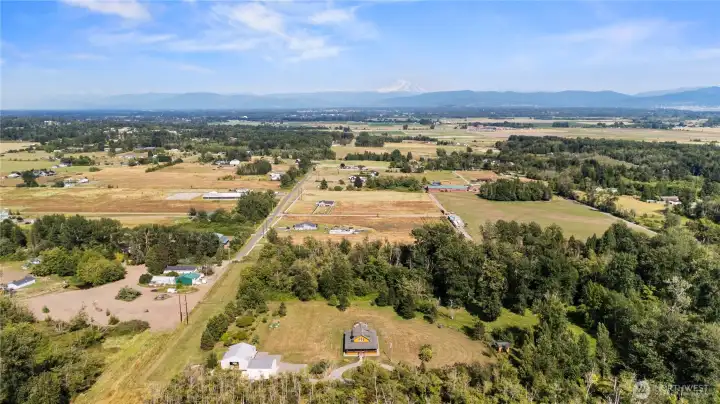
Salish Sea on the West of the property and the Cascades to the East!
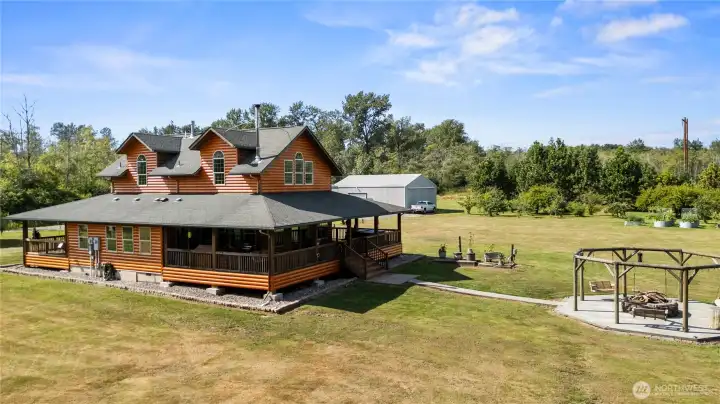
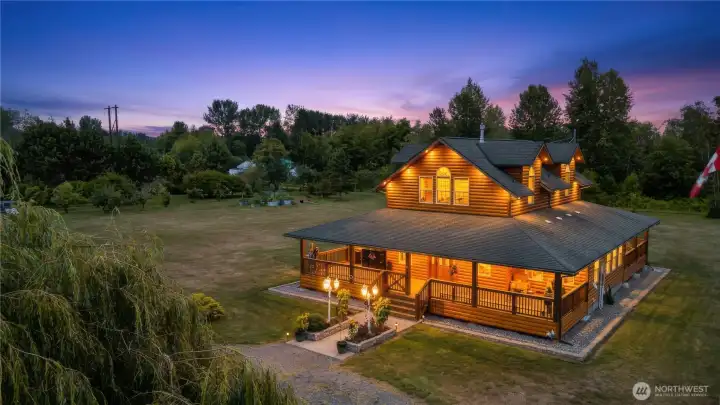
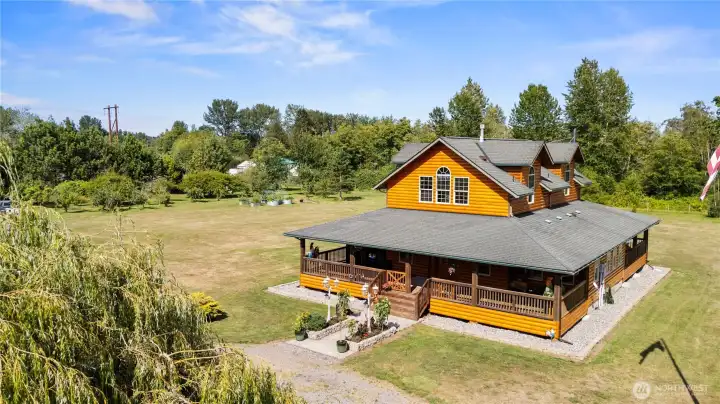
Amazing home with huge front and back deck and your own private outdoor gathering area featured with a timber pergola, built in swings, and fire pit!
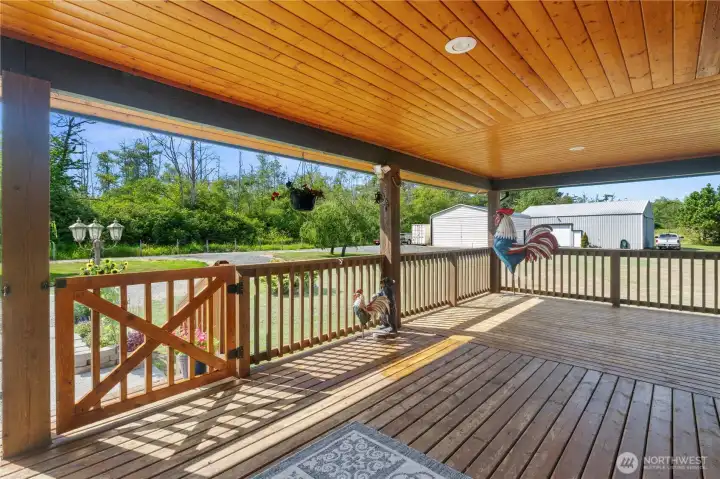
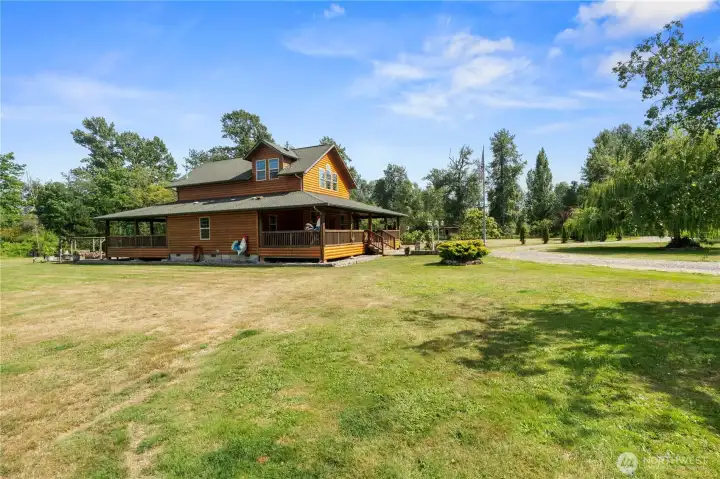
Inviting covered front porch offering plenty of room for entertaining
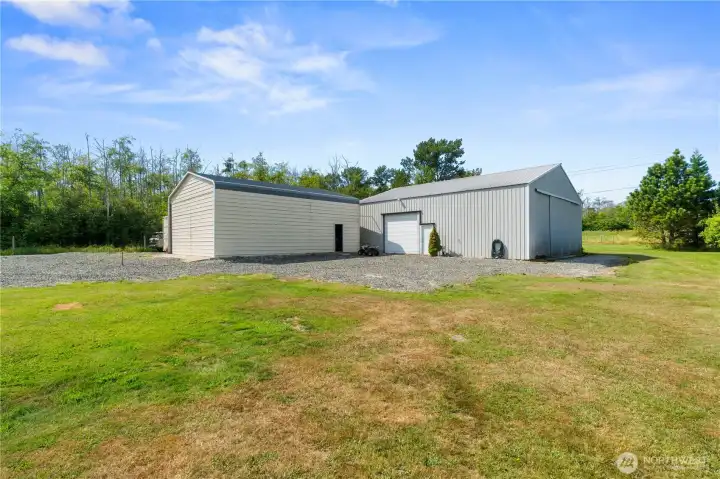
Two large shops! 30x36 Shop and 40x48 Shop. Separate water & electrical on the main shop.
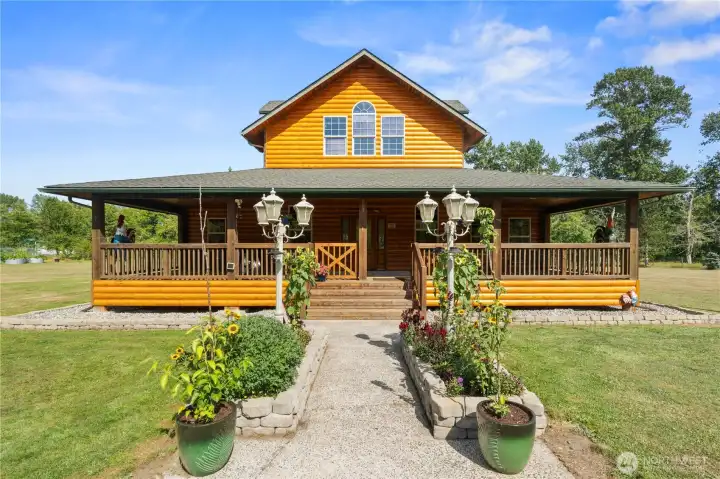
Home features log style siding but is not a log home.
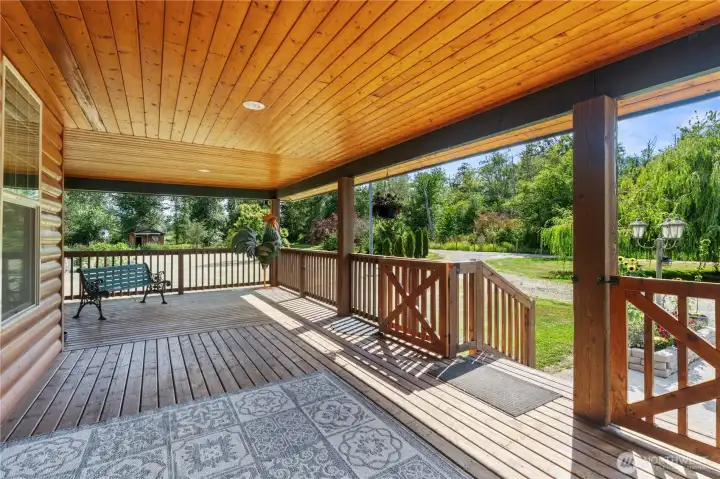
Amazing covered front porch to relax and enjoy the peace and quiet all year round.
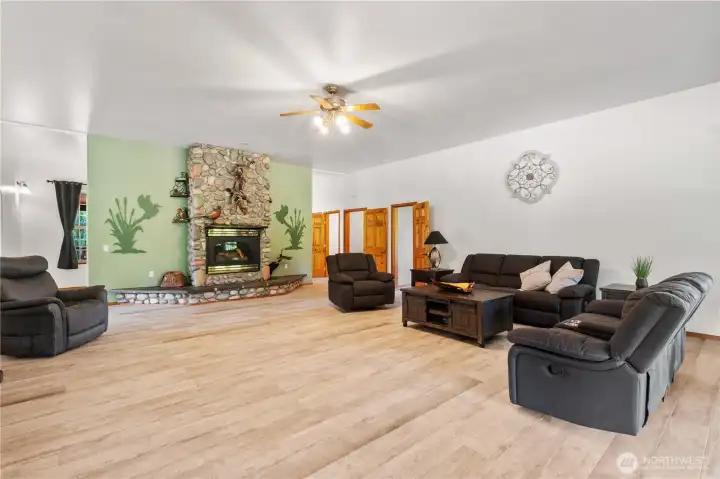
Beautiful river rock gas fireplace in spacious great room.
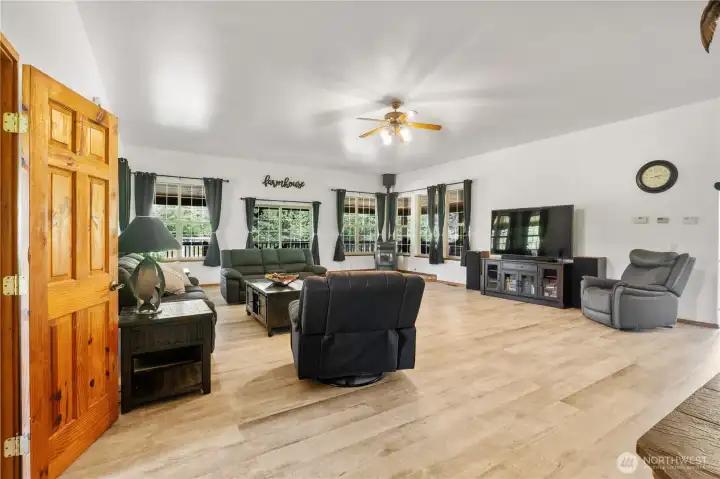
Open and inviting great room offers pellet stove and gas fireplace for cold winter nights.
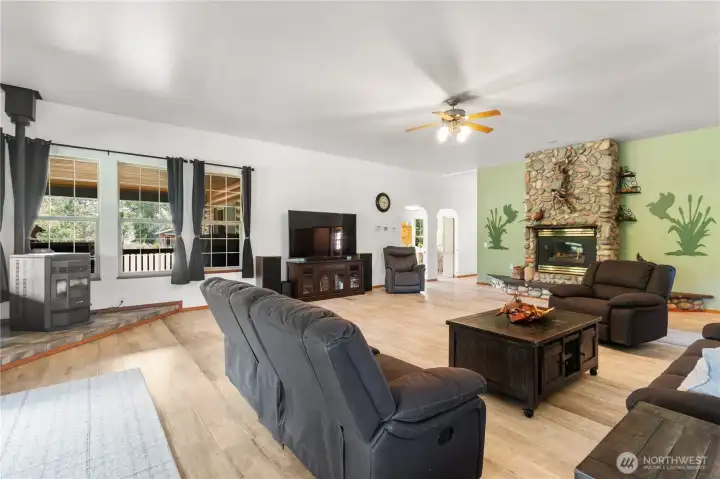
Large open great room with gas fireplace and pellet stove, plenty of natural light with all the windows around.
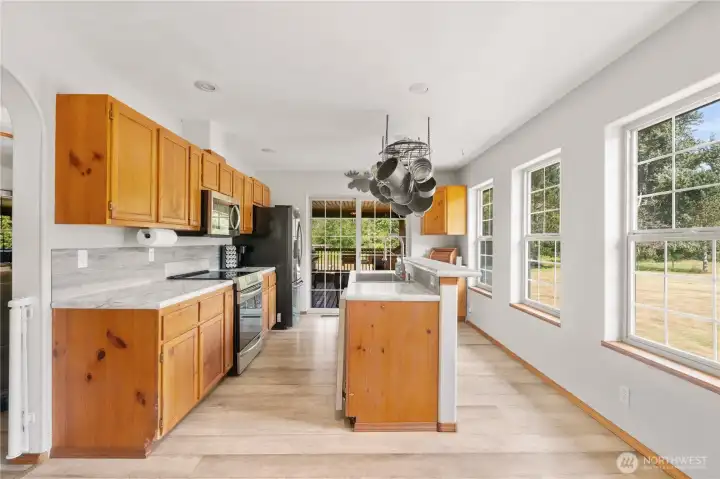
Sliding door opens to the large, covered deck for easy access to outdoor cooking.
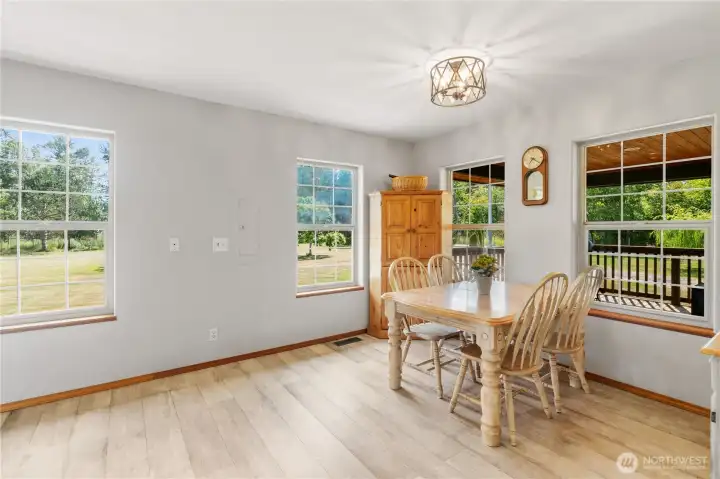
Dining area off kitchen.
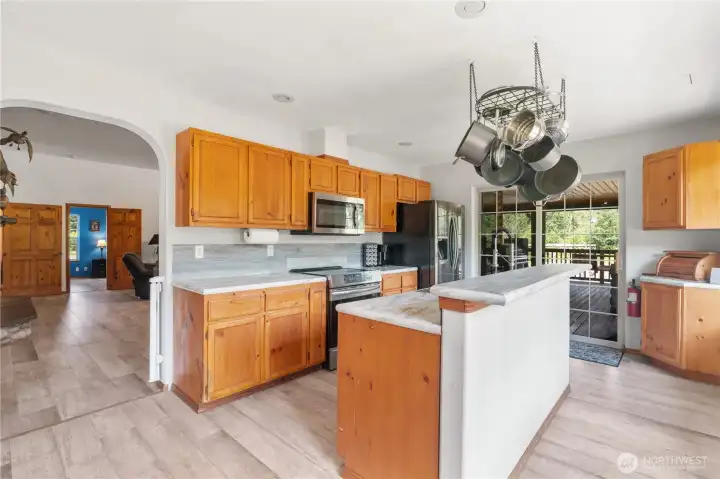
Kitchen off the great room/living area for easy access.
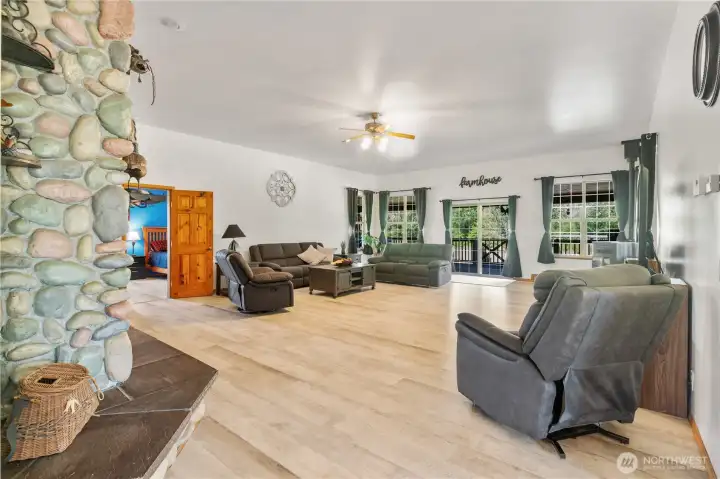
Looking from entry way into spacious great room with easy access through sliding door to the huge covered back deck.
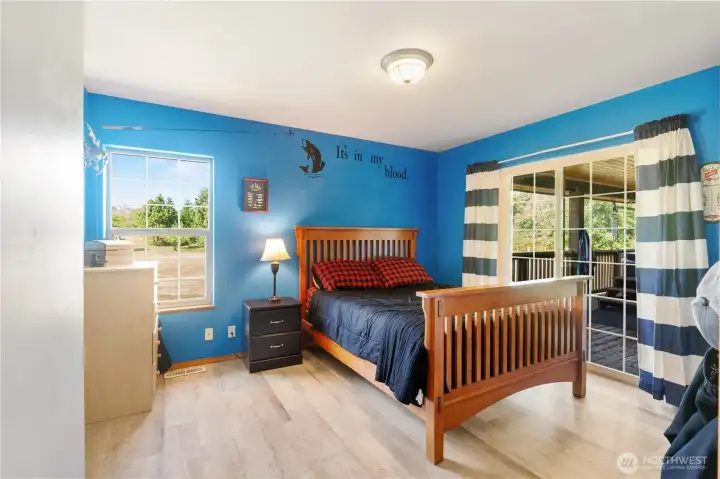
2nd bedroom on main floor offers sliding door out to the back deck and hot tub
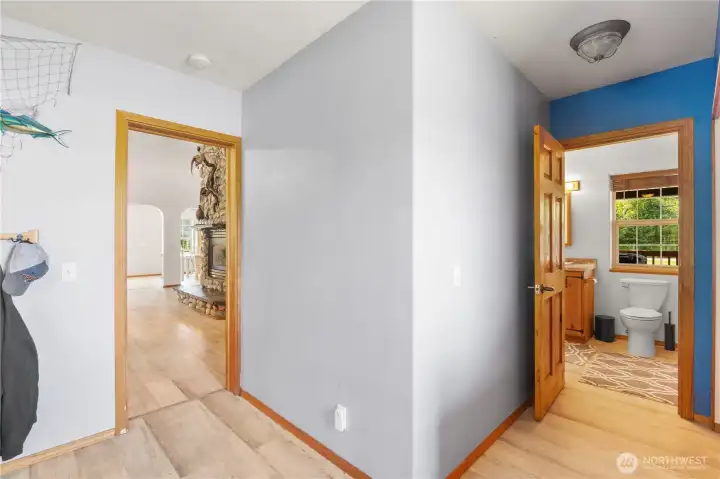
2nd bedroom looking toward great room and attached bathroom
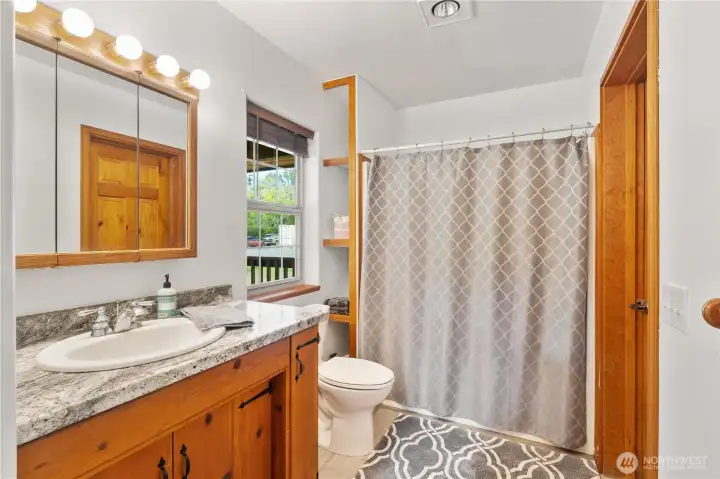
Downstairs full bathroom
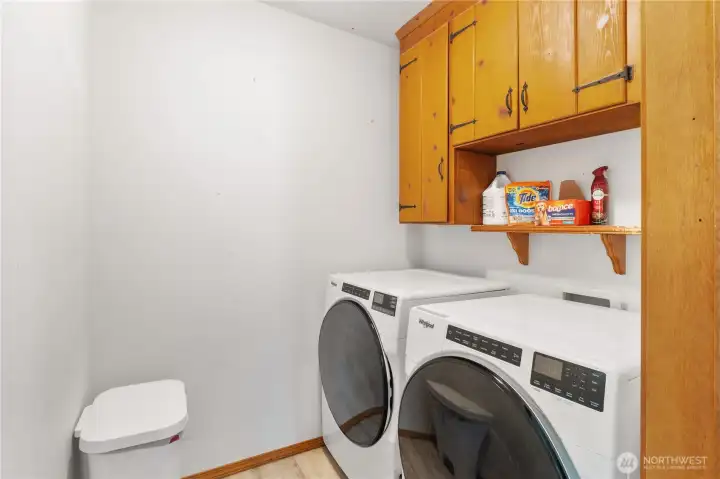
Nice size laundry too with plenty of room for supplies.
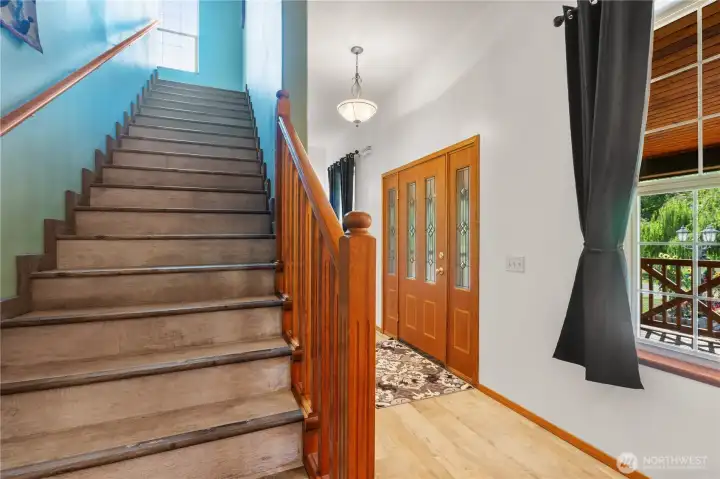
Upstairs you'll find your large primary suite
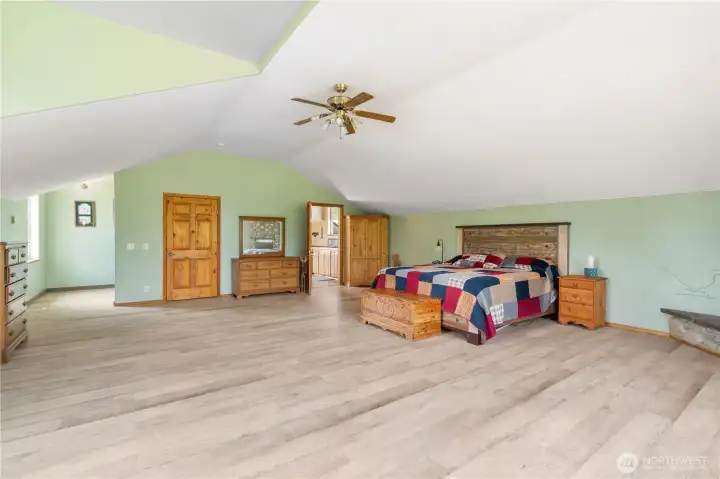
Primary suite offers plenty of room to add your sitting area, yoga/meditation area, or whatever your heart desires.
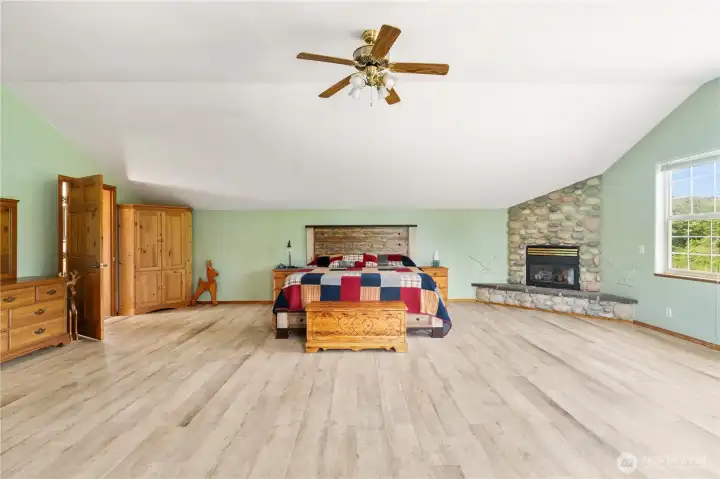
Beautiful gas fireplace and plenty of natural light from all the windows throughout the room.
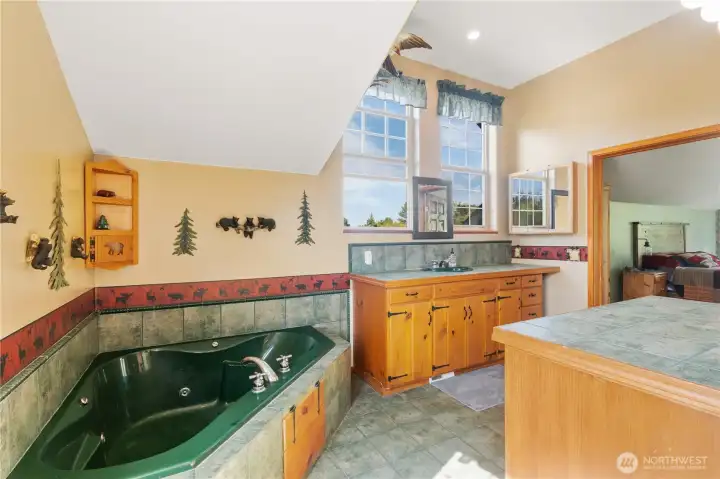
Jetted soaker tub in your oversized primary bathroom.
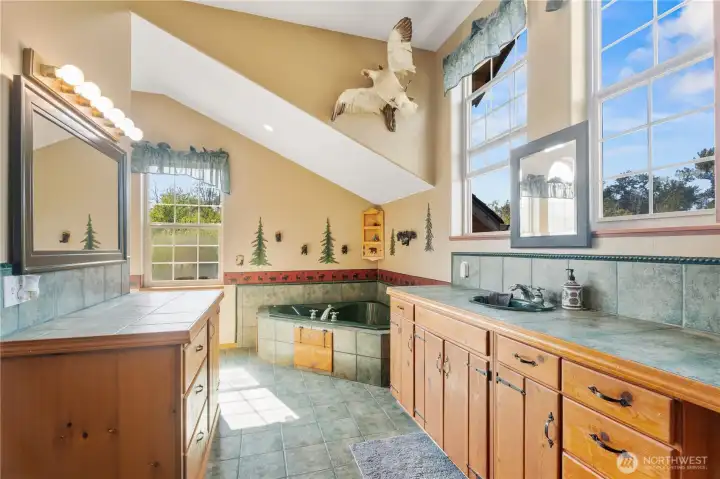
Lots of natural light in the primary bathroom.
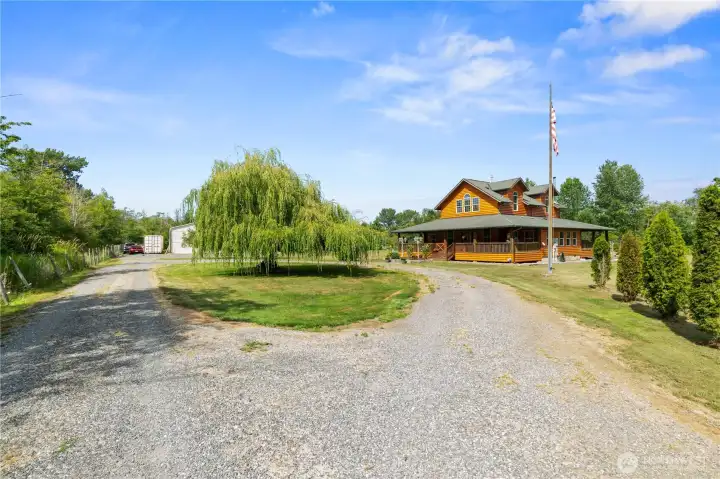
Private gated circular driveway with ample parking to your dream property.
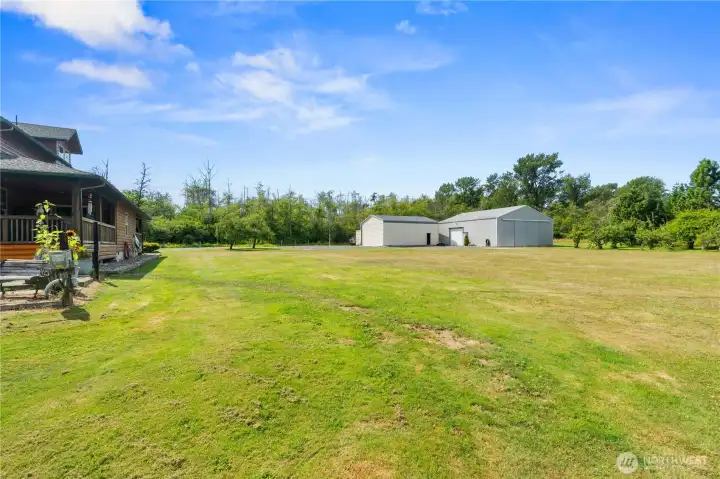
Gardens, orchards, 2 Shops, surrounded by natural beaty, what else could you want?
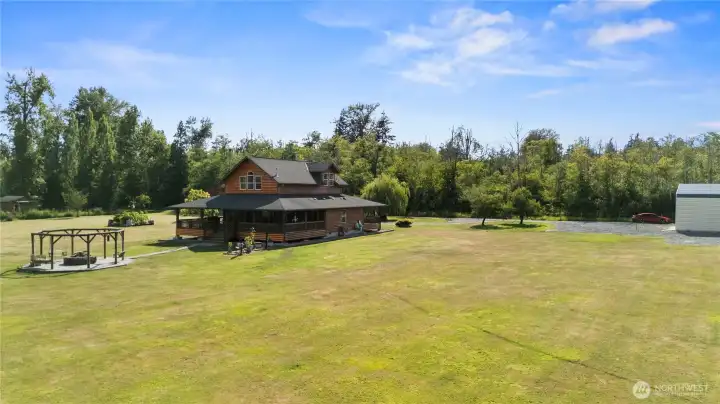
Beautiful flat lawn with gardens, fruit trees, and room to add!
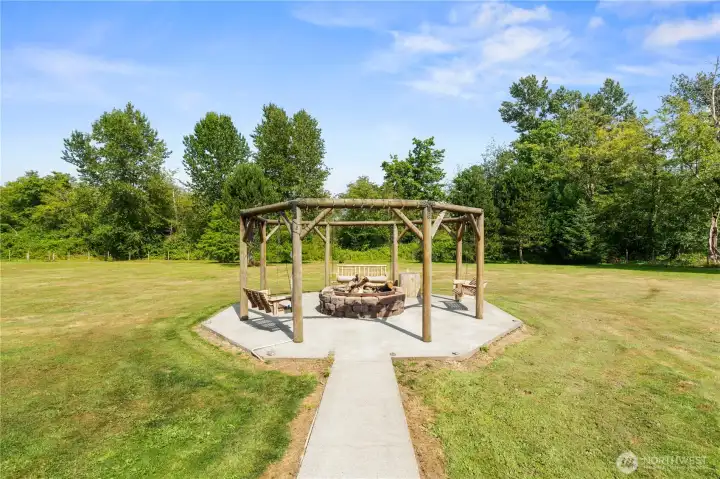
Outdoor gathering area features a covered timber pergola, built-in fire pit, and swing seating
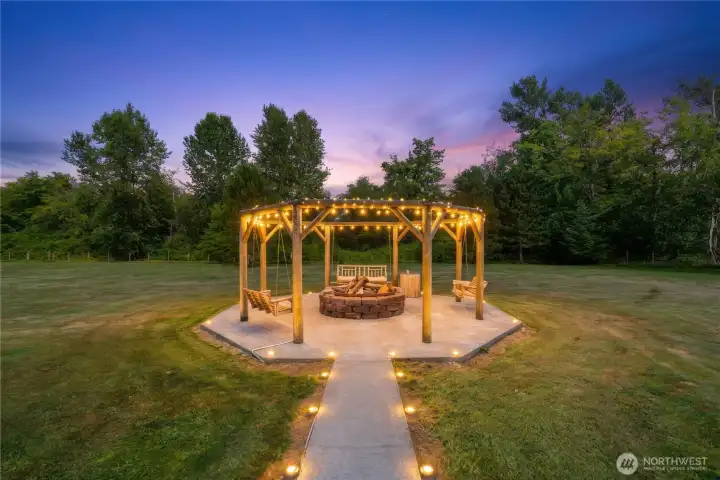
Enjoy your evenings on your swings around your built-in fire pit
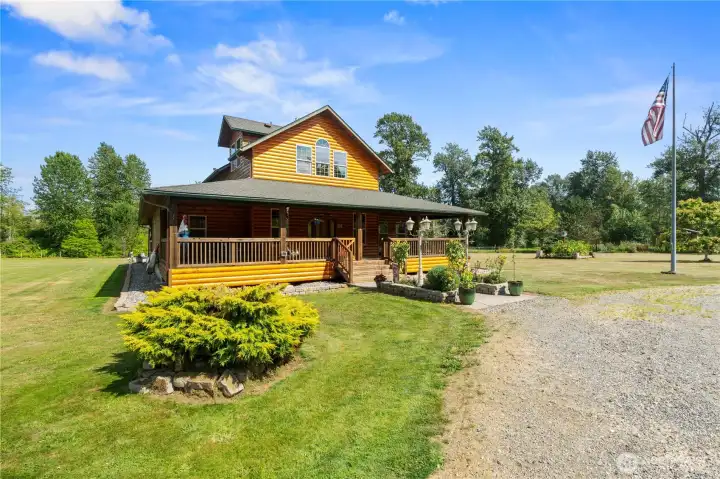
Beautiful entry with large, covered deck to enjoy the sitting outside all year long.
Huge back deck with hot tub. leading out to your fire pit
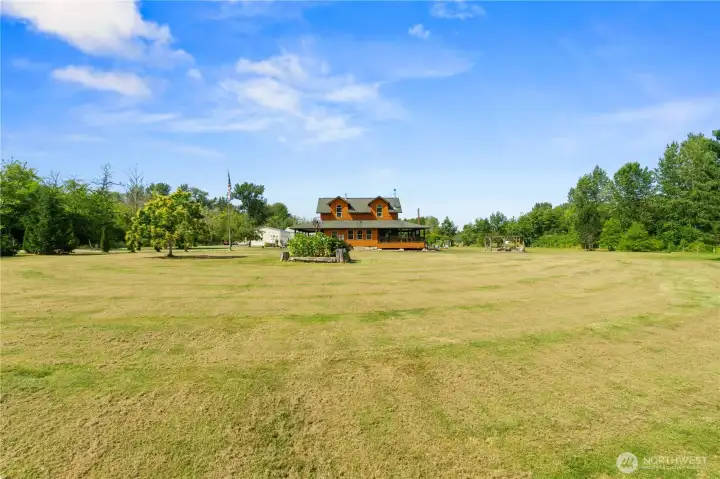
Gardens, Fruit trees, plenty of room for more!
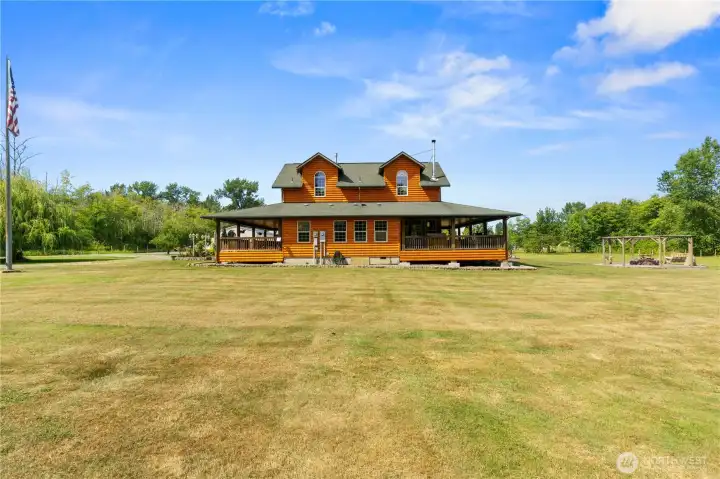
So much to offer! Nice home, 2 shops, gated entry, separate fenced pasture area, orchard, gardens, ample parking...
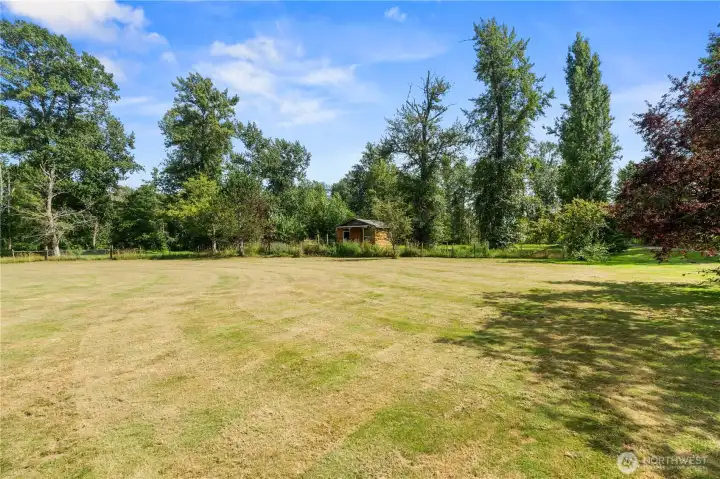
Large, fenced pasture area with goat shed...bring your animals!
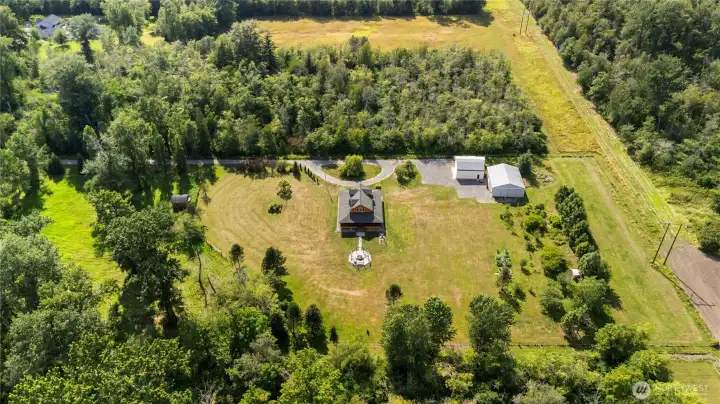
Surrounded by trees and PSE easement (no buildings) offering lots of privacy
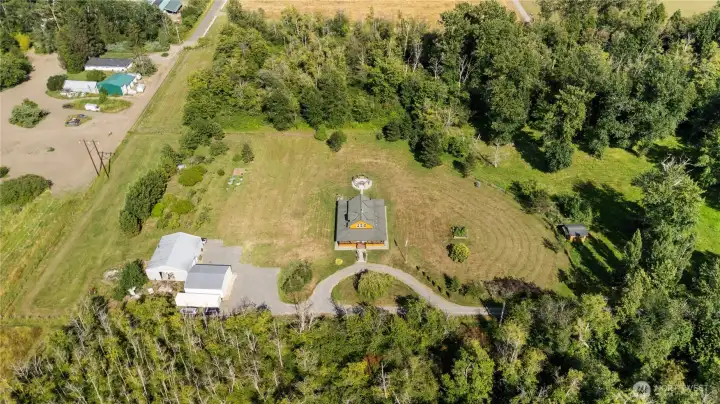
Looking from west towards this amazing property with the perfect set up for all you need or want.
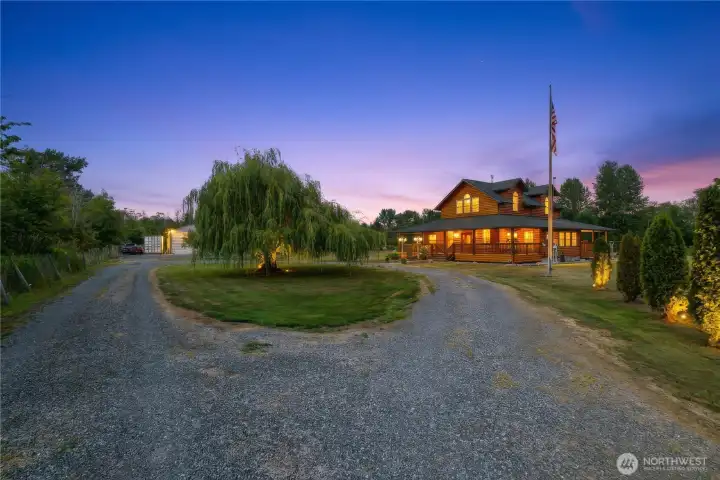
Plenty of parking for friends and family on those weekend gatherings.


NWMLS Courtesy of RE/MAX Whatcom County, Inc.
3548 Walltine Road
Ferndale, WA 98248
$989,900
Residential
2 Beds
2.00 Baths
2592 SqFt
Active
Share: Share to FacebookShare to TwitterShare to BlueSkyLinked inEmail
Stunning custom home on 5 beautifully maintained, park-like acres! Tucked away at the end of a quiet dead-end road, this fully fenced and gated property offers exceptional privacy, peaceful surroundings, and endless possibilities. The spacious great room features soaring ceilings, abundant natural light, a cozy gas fireplace and pellet stove, flowing seamlessly into the large eat-in kitchen—perfect for everyday living and entertaining. Upstairs, the luxurious primary suite offers a gas fireplace, spa-inspired ensuite, and a private retreat. Step outside and experience true indoor/outdoor living with two oversized covered decks, a hot tub, and a spectacular custom timber pavilion featuring a stone fire pit, swing seating, and concrete patio—an unforgettable space for entertaining, relaxing, and making memories year-round. The sunny, level acreage includes fenced pasture, fruit trees, established garden space, animal shelter, and plenty of room to roam. Home is wired for a generator, and two impressive shops provide ample space for hobbies, storage, equipment, RVs, or business use. Enjoy the best of country living just minutes from Bellingham, only 5 minutes to the Sandy Point boat launch, Neptune Beach, and endless opportunities for boating, kayaking, fishing, crabbing, beachcombing, and waterfront recreation.

Property Features

Community: Ferndale
1 1/2 Story
View: Territorial
Cable TV
Deck
Fenced-Fully
Gas Available
Gated Entry
High Speed Internet
Hot Tub/Spa
Outbuildings
RV Parking
Shop
Exterior: Log
Exterior: Wood
Roof: Composition
Parking: Driveway
Parking: Detached Garage
Parking: RV Parking
Year Built: 2001
2026 Taxes: $6168.00
Buyer Broker Comp.: 2.5%
Listing #: 2554000

Lot Details

Lot Size: 5.00 acres
Lot Dimensions: 332 x 686x 338 x 686
Dead End Street
Secluded

Appliances That Stay

Dishwasher
Dryer
Refrigerator
Stove(s)/Range(s)
Washer

Interior

Bath Off Primary
Ceiling Fan(s)
Dining Room
Fireplace
Fireplace (Primary Bedroom)
Hot Tub/Spa
Jetted Tub
Walk-In Closet(s)
Water Heater
Wired for Generator
Cooling: None
Heating: Stove/Free Standing, Forced Air
Electric
Natural Gas
Pellet
Fireplaces: 3

Schools

District: Ferndale
Elem: Eagleridge Elem
Middle: Horizon Mid
High: Ferndale High
Call or Email:
Grace Wamwere

What's Near 3548 Walltine Road Ferndale, WA 98248?

More Homes Near 3548 Walltine Road Ferndale, WA 98248

Information is based on data available to the associate, including county records. The information has not been verified by the associate and all information presented should be verified by the buyer. Listings are provided by Northwest Multiple Listing Service as distributed by MLS GRID. The associate represented on this web site is not a multiple listing service but is a member of a local MLS.

DMCA Notice
Board of Ethics