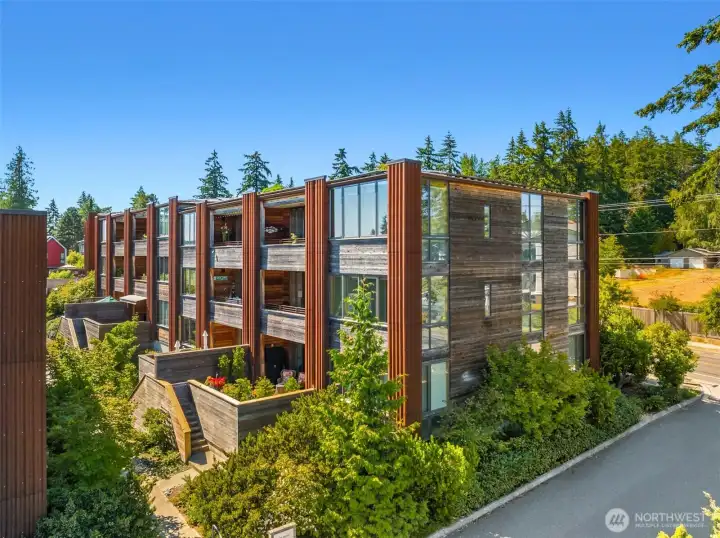
Welcome to 211 Wyatt Way NW, in sought-after and beloved Grow Community, a sustainable community in the heart of Winslow on Bainbridge Island.

The “5-minute lifestyle” provided by this amazing location means one can walk or drive to nearly all daily needs within 5 minutes. Imagine how much lower your stress level would be with less time spent in-transit, and much of it on foot. What a dream!
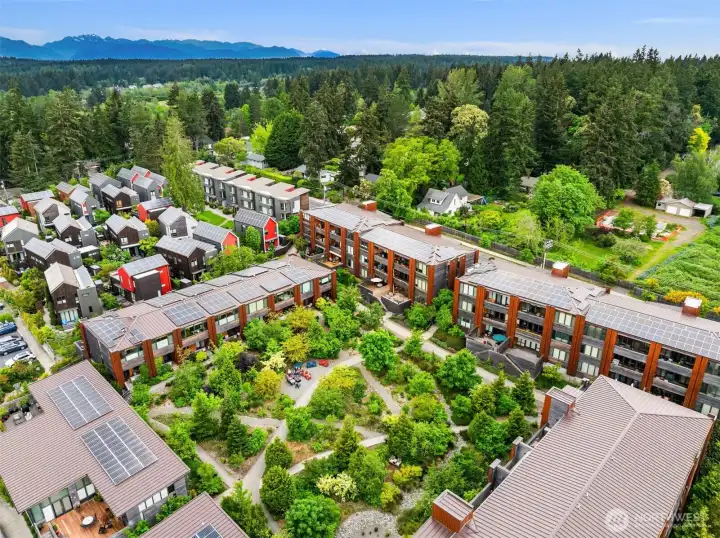
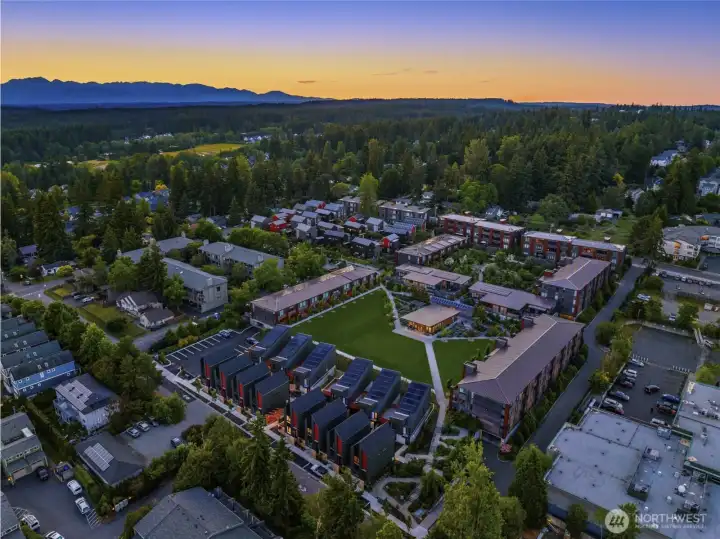
“The Grove” is a gorgeous part of Grow Community that is landscaped with native trees, shrubs, and flowers, creating a soothing natural environment for residents and native birds to enjoy. The paths woven through The Grove and congenial seating area with a fire table make this a truly special place to live, commune with nature, and gather with neighbors.
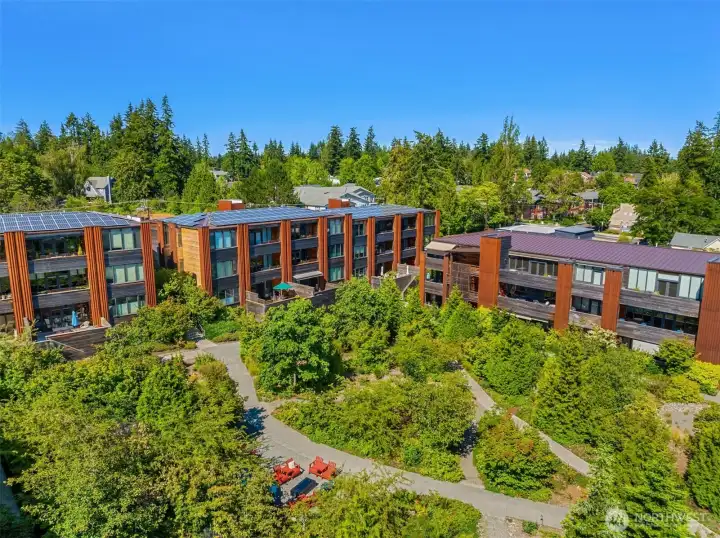
Such a beautiful sanctuary for residents to enjoy!
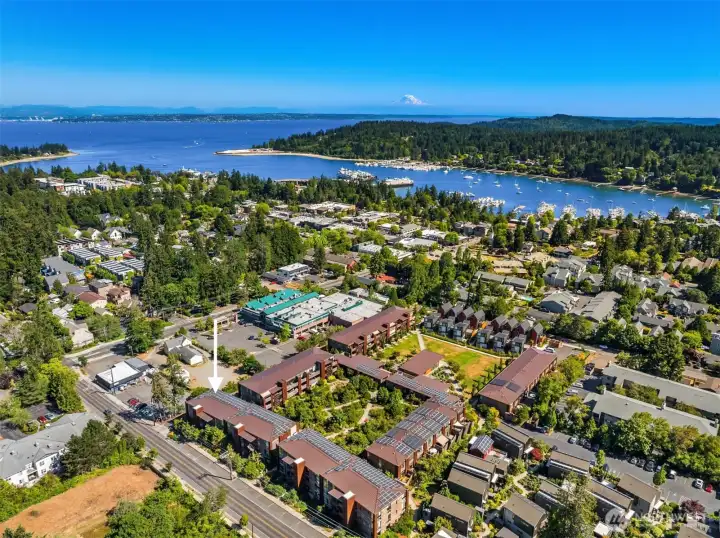
The Juniper Building is situated at the northeast corner of The Grove, and the northwest corner of the larger Grow Community. Here we see The Grove, The Park (the grassy area), and part of The Village (single family homes bottom right). Together with Trillium they comprise all of 8 acre Grow Community.
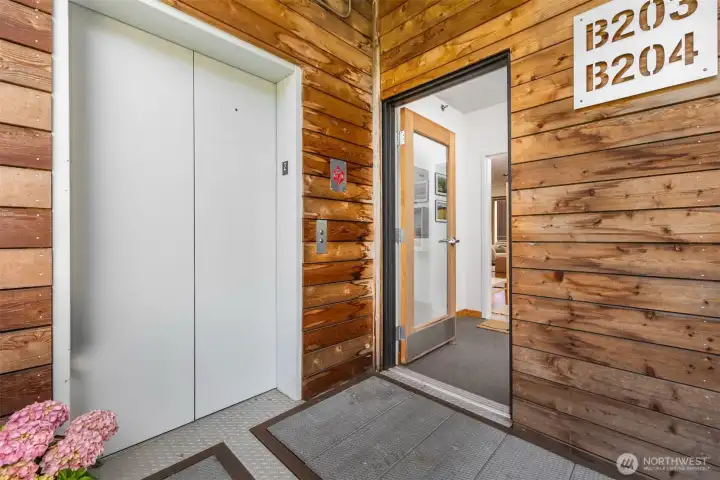
Take the stairs or elevator from the parking garage or ground level up to B204’s entry vestibule, shared with one other home. The vestibule is a handy place to leave a bench and stash wet things or shoes if you like.
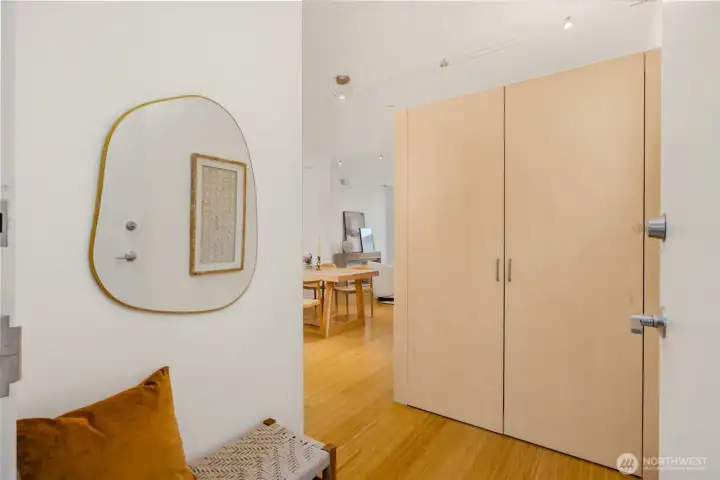
A cozy entry welcomes you home with space to sit and a large closet for your coat, hat, shoes and other sundries. This built-in storage also creates some separation and privacy for the rest of the great room. Such smart design!
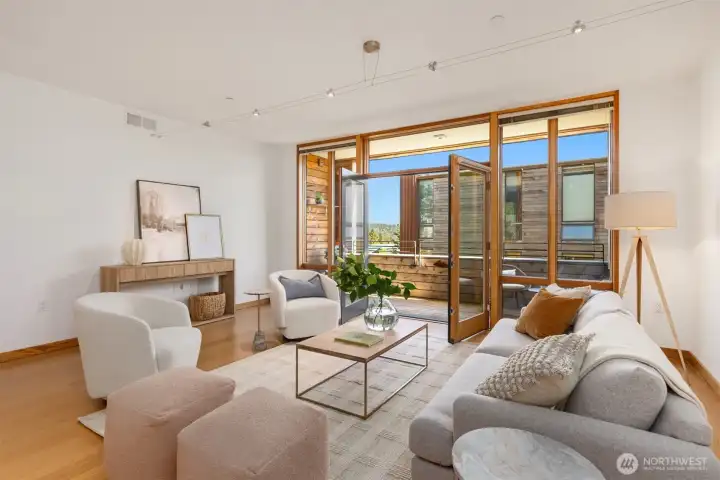
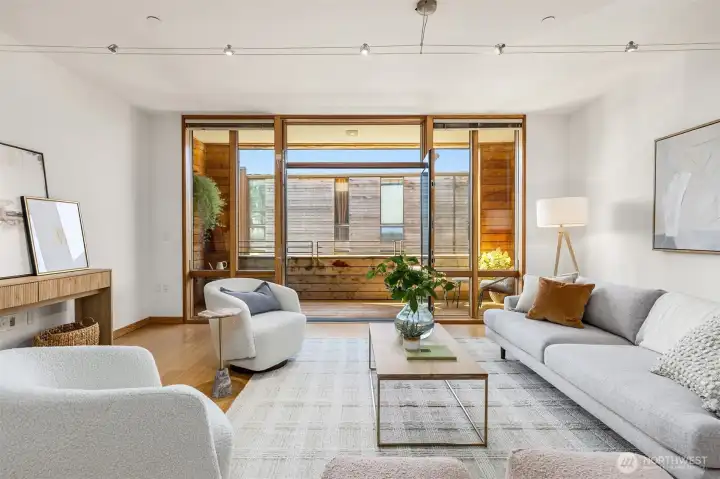
The great room’s wall of floor-to-ceiling windows and doors creates a bright and cheerful atmosphere.
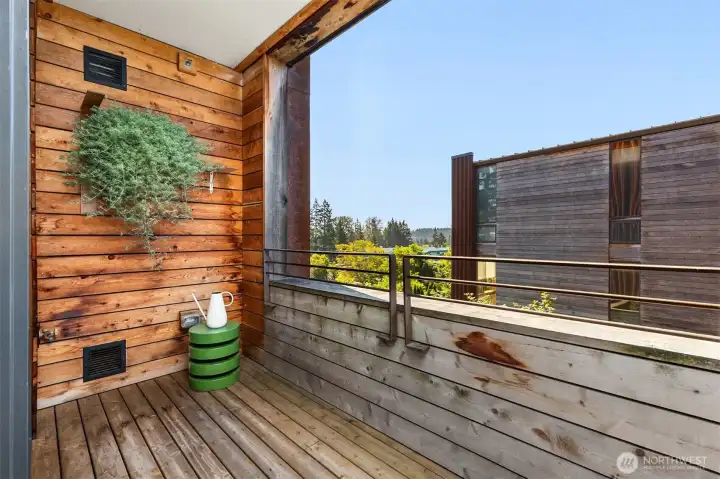
The south-facing (sunny in the winter months!) covered deck provides ample room to keep a large grill, and also includes a water spigot, electrical outlet, and even fire suppression sprinklers. It’s the small things that make thoughtfully-designed homes easy to live in.
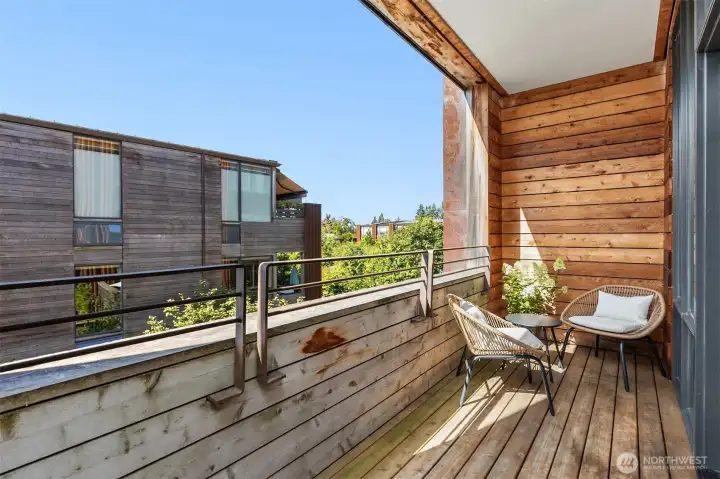
Looking westward into The Grove.
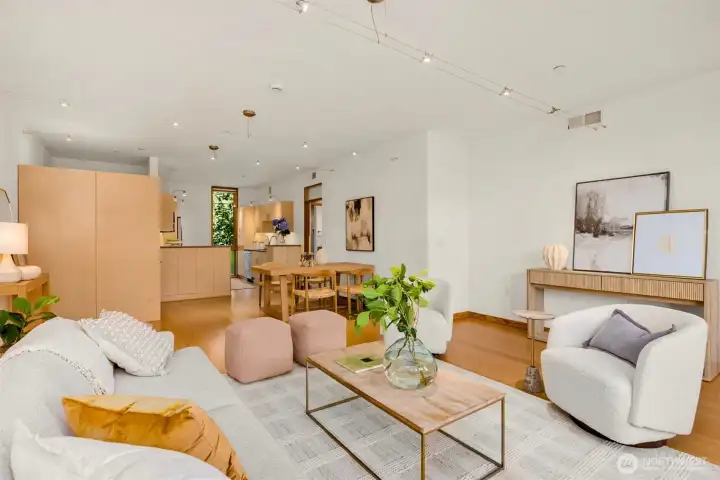
A view of the great room from the south wall by the deck. This room’s flexibility means it can be arranged many different ways to suit your needs.
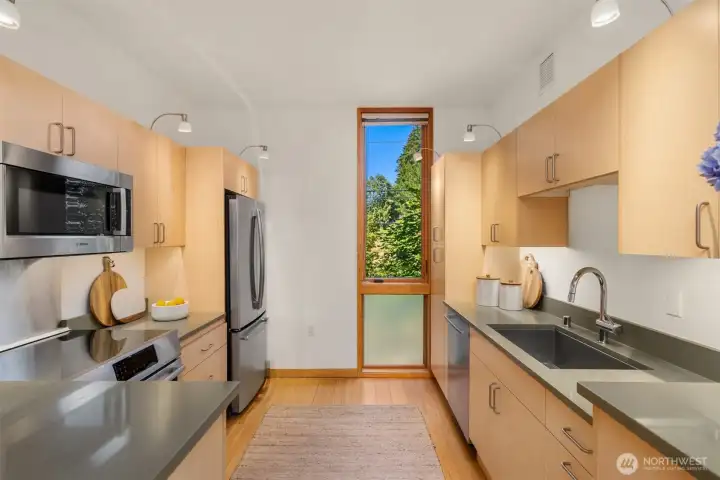
The kitchen’s efficient layout creates a great work triangle, with an extra-deep stainless sink, Bosch induction range, and counter-depth French door refrigerator. The window provides nice indirect light for your workspaces.
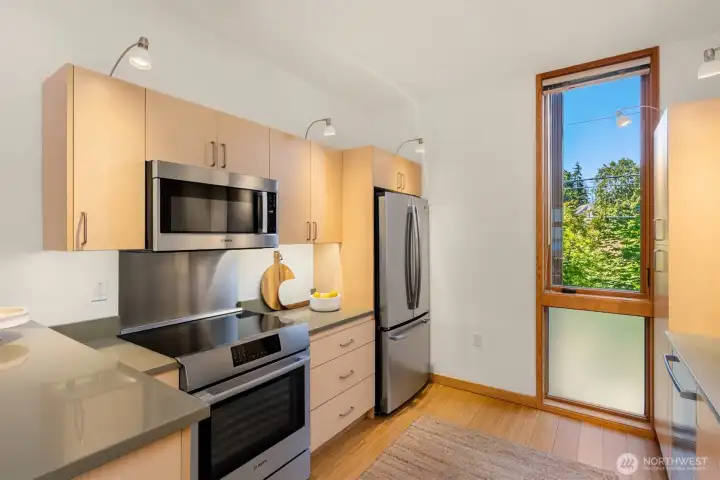
The switch next to the induction cooktop activates the home’s ventilation system easily right from the kitchen. It provides incredibly quiet ventilation for cooking, as compared to a traditional hood vent, since the fan motor is remote. The floor to ceiling windows adds lovely natural light to your meal prep.
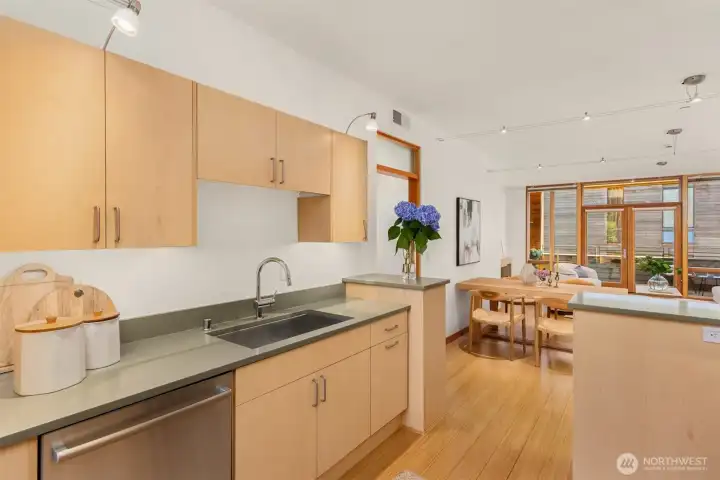
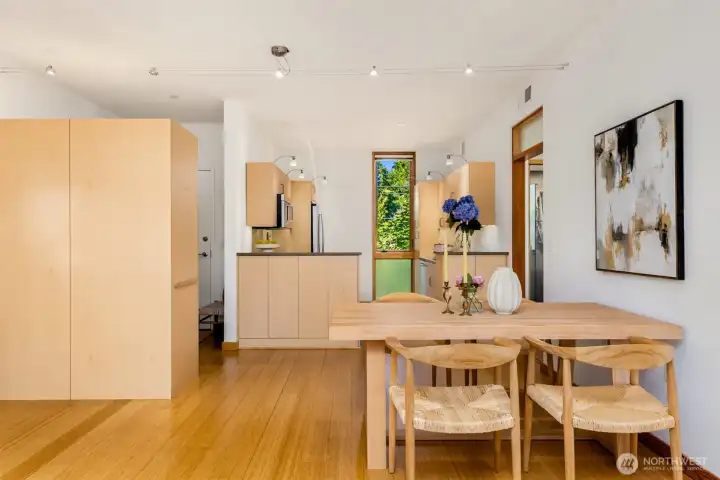
The chef can easily chat with guests, yet the guests don’t see any mess thanks to slightly-elevated counters with smart hidden storage.
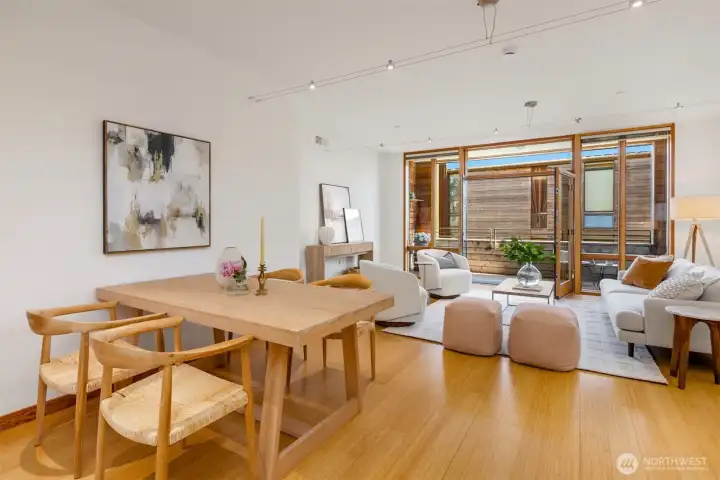
Such a fabulous room for entertaining or just relaxing.
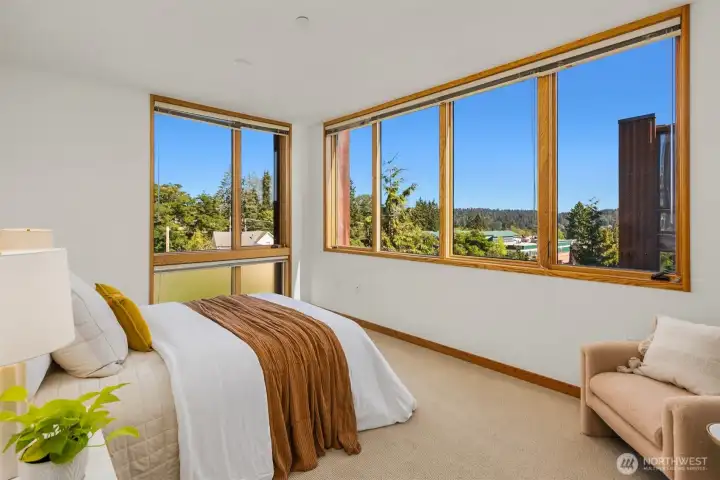
The primary bedroom occupies the southeast corner of the unit (and of the Juniper building). Large windows provide both morning light and year-round south light. There’s also a sweet urban views of Winslow, greenery, lots of sky, and a peek-a-boo of the summit of Mount Rainier.

On clear days, Mount Rainer’s summit greets you, rising above the forested south end of the island. A fun treat when she graces us with her presence!
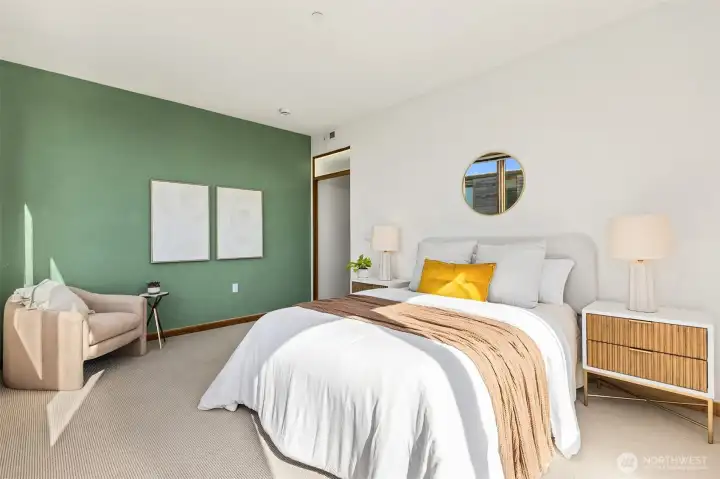
Here, looking from the far corner of the primary bedroom towards the closet and primary bathroom. Note the interior transom window with LED lights above the door, which you’ll find throughout the home.
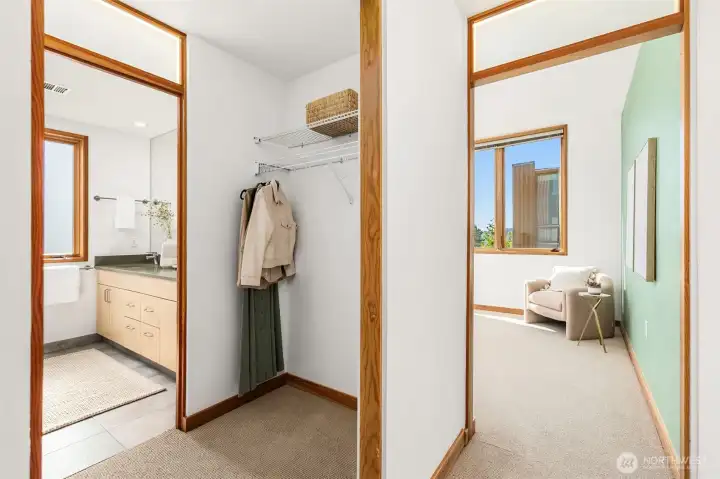
Here, we look from the entry of the primary suite into the bedroom, and see how it connects nicely with the primary closet and bathroom. Again, note the lighted transom windows above the doors, which create a warm, soothing glow to the interior spaces…so much cooler than a nightlight.
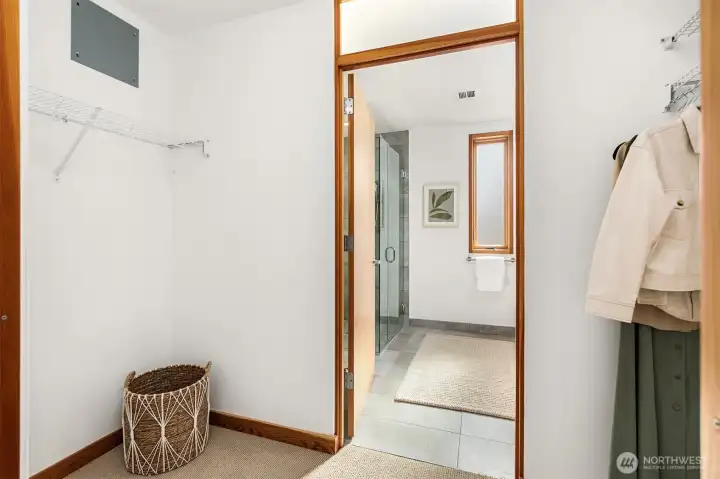
Here, the other side of the large primary closet. Outfit this 9-foot-high space with a closet system, and it could hold a *lot* of clothes.
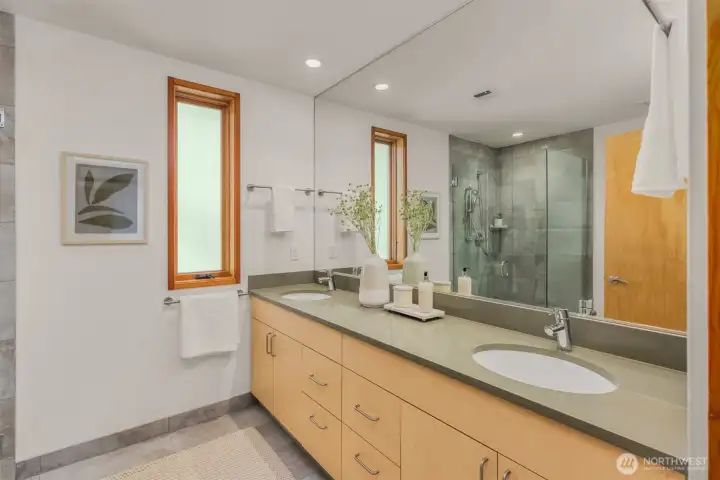
The primary bathroom includes the same soothing palette found throughout the home, here the sage quartz counters house dual under-mount sinks, and natural wood cabinetry provides ample storage space for 2.
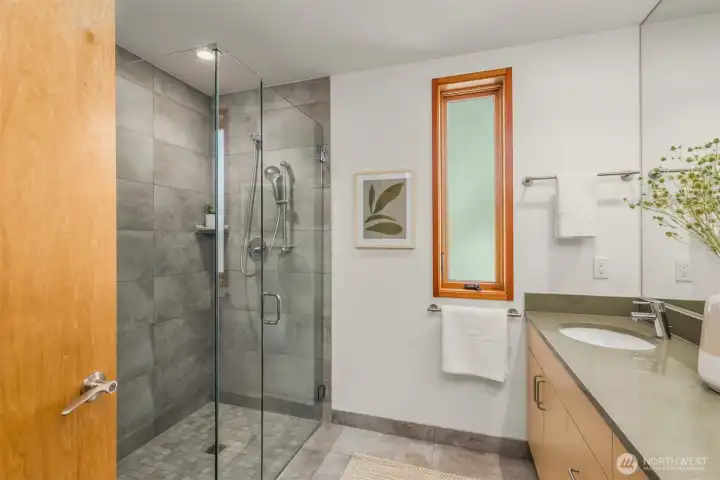
The primary bathroom also offers a zero-clearance tiled shower, in exceptional, like-new condition.
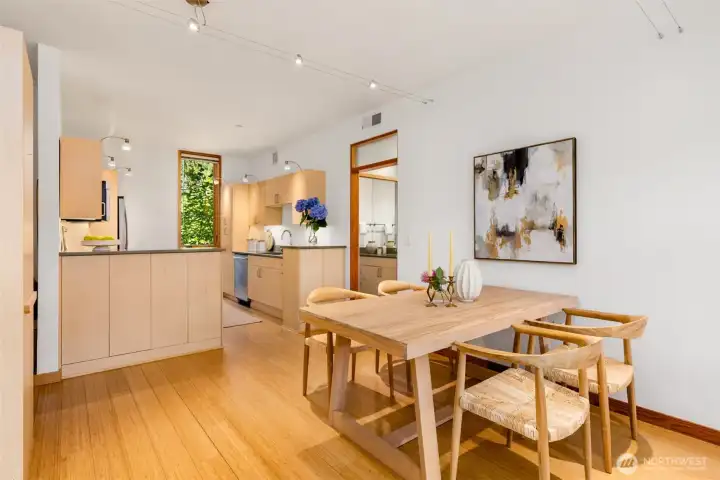
Back to the great room, note the sleek hidden storage in the dining-room side of the kitchen cabinets. So handy!
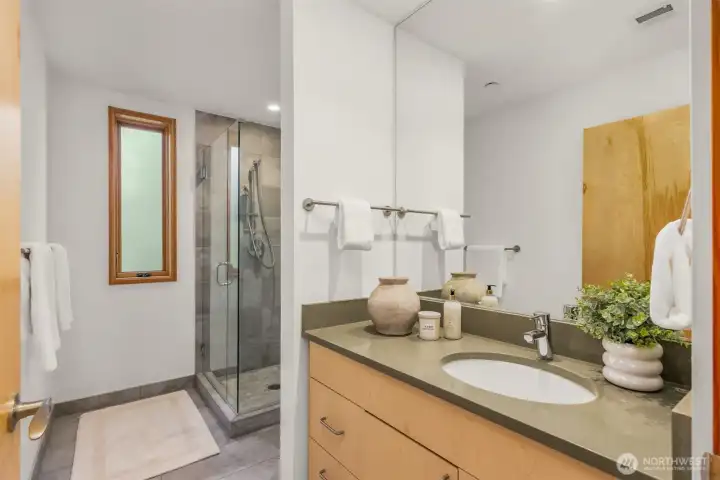
The guest bath, just off the great room, includes the same quality finishes seen in the kitchen and primary bath. The consistency of the materials creates a harmonious home.
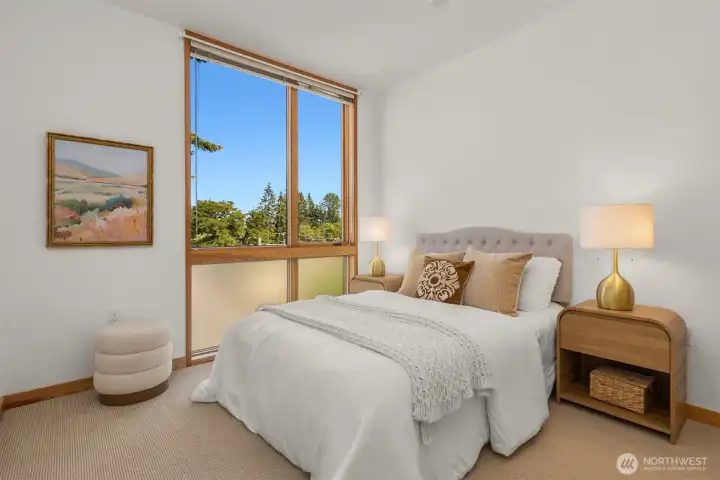
The 2nd bedroom’s windows provide wonderful east light.
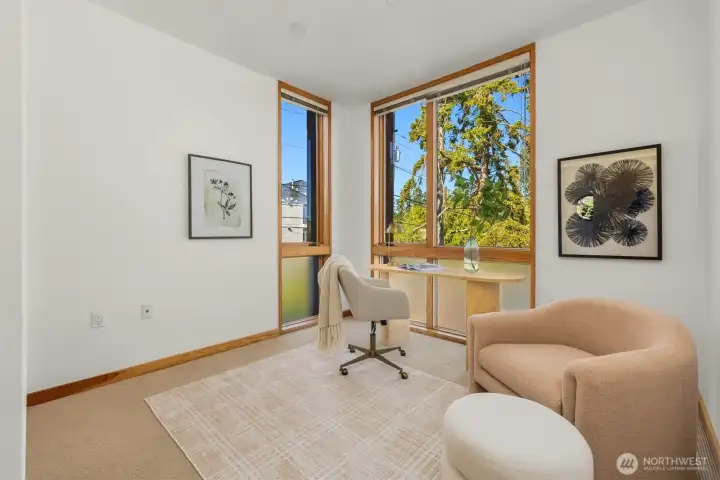
The 3rd bedroom (staged as an office, but with room enough for a queen) is graced by two windows, one facing east and the other north.
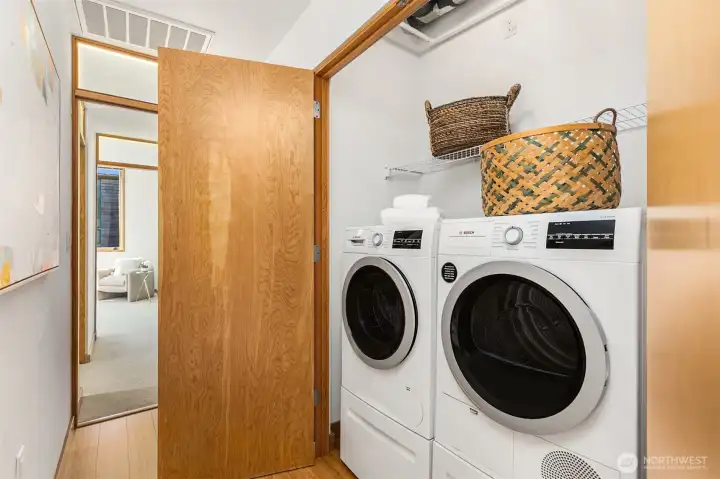
The efficient laundry houses quality Bosch washer and dryer on pedestals. The tall ceiling creates ample storage space above. Here, you will also see the inner workings of the home’s high tech ventilation system, which includes HEPA filtration and heat recovery ventilation to maintain excellent indoor air quality and save on heating bills (though the unit’s ducted heat pump already provides very affordable central heating and cooling).
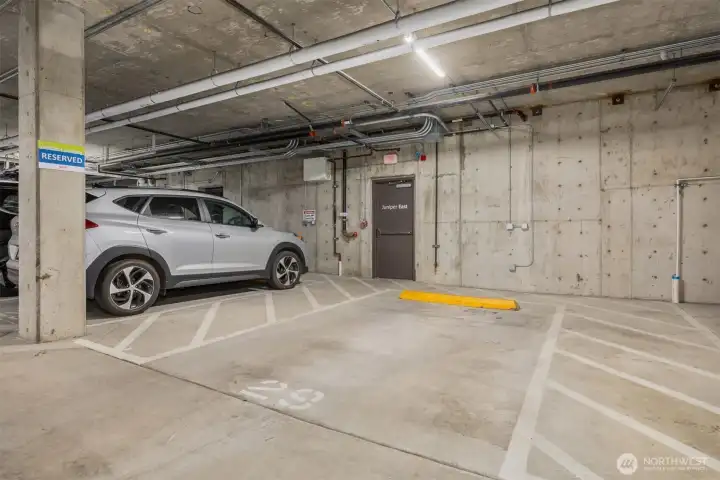
The home’s parking spot is conveniently located directly adjacent the the door that leads the the stairwell and elevator, making unloading the car a snap. You’ll also be able to avoid rain entirely on the wet days, if you prefer.
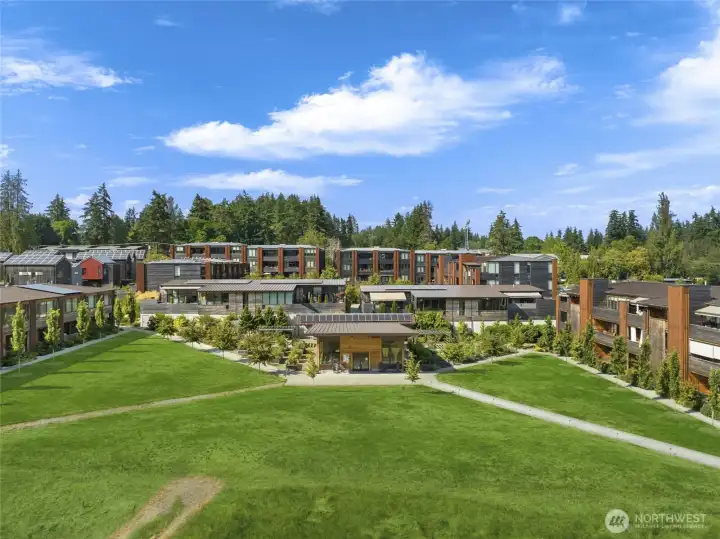
Grow’s gorgeous community center, The Hive, takes center stage amidst The Park’s grassy areas. This is just a quick jaunt south of B204’s location in The Grove.
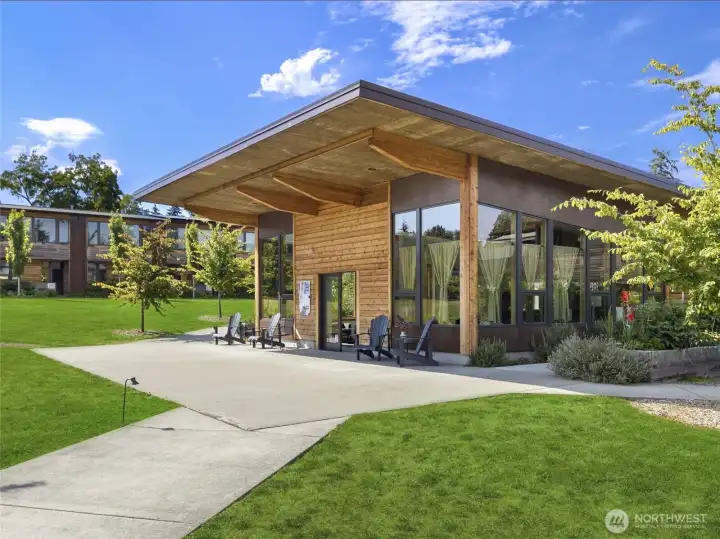
The Hive…a fabulous place to gather, whether for a planned event or just an impromptu check to see who’s out and about and what’s happening. Reserve it for your next event!
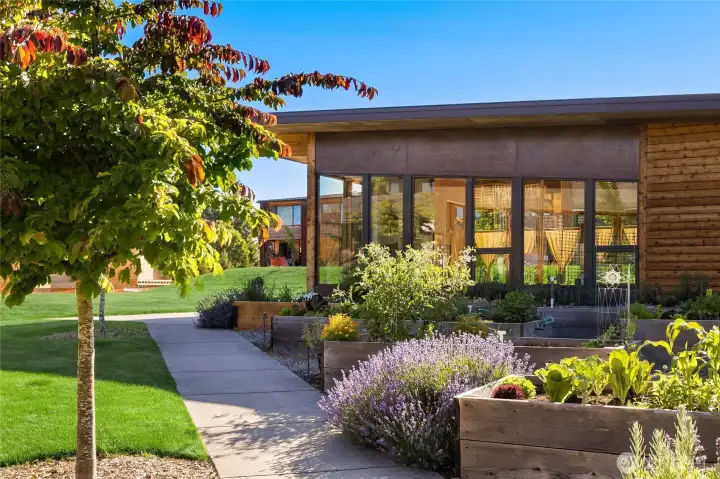
Grow’s organic p-patches area a site to behold. They are tended jointly, and there is space for new residents to garden, should they have interest. Grow’s gardeners are proud to provide extra produce to Winslow’s Helpline House. Such a great group of people!
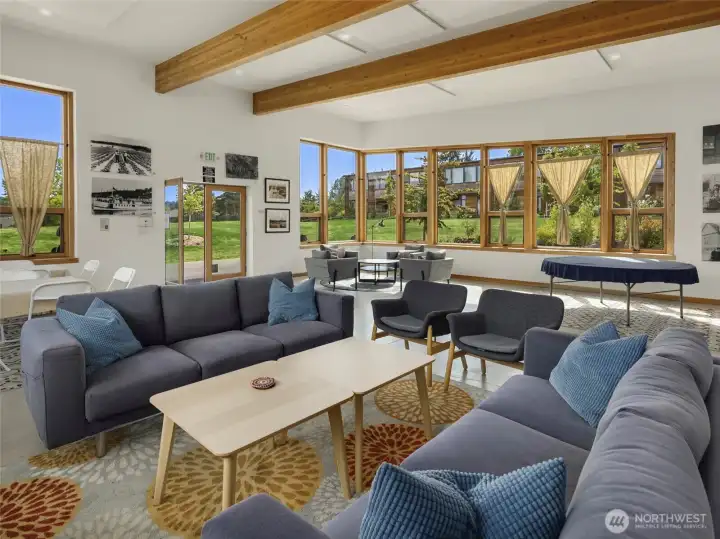
The interior of The Hive includes multiple spaces. Knitting? Playing cards? Just looking for a spot to chat with neighbors? This light-filled space has you covered!
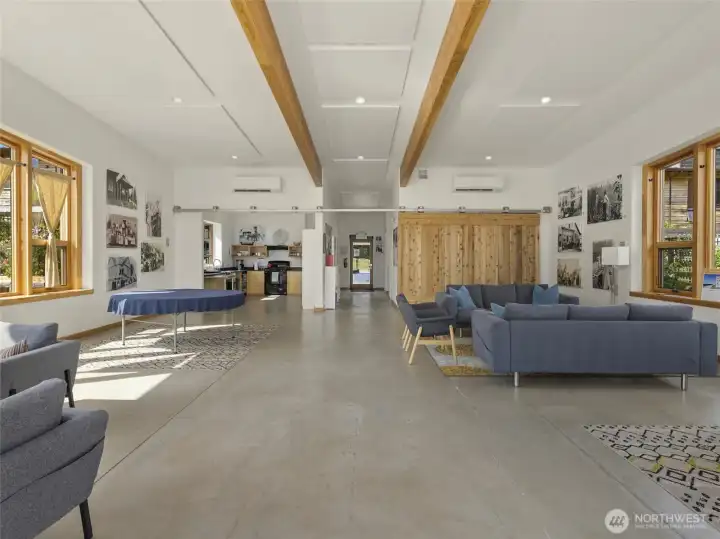
The Hive also includes a commercial kitchen for residents’ use.
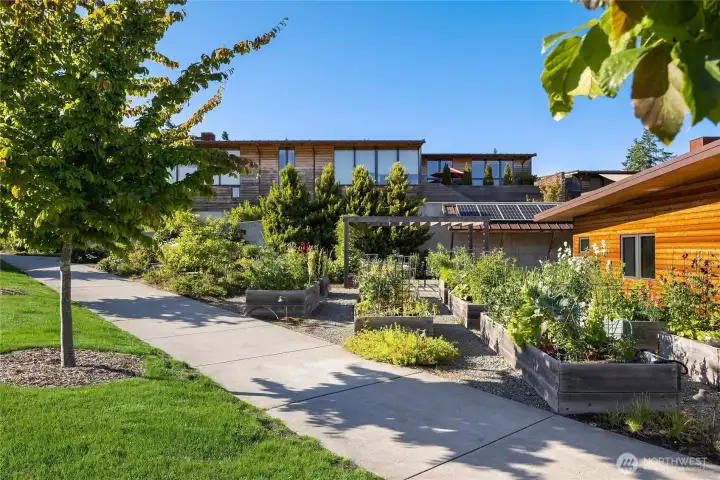
More p-patches. Wow, what a bounty!
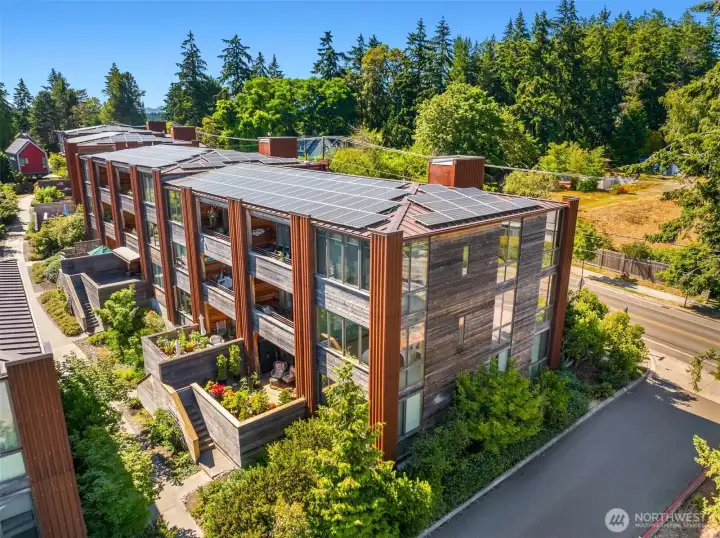
Back to the Juniper building, we see B204 on the 2nd floor corner, spanning front to back – primary bedroom up front, 2nd bedroom the next set of windows, and 3rd bedroom at the corner. Such great light!
Welcome home!

 Courtesy of Realogics Sotheby's Int'l Rlty


 Information is based on data available to the associate, including county records. The information has not been verified by the associate and all information presented should be verified by the buyer. Listings are provided by Northwest Multiple Listing Service as distributed by MLS GRID. The associate represented on this web site is not a multiple listing service but is a member of a local MLS.