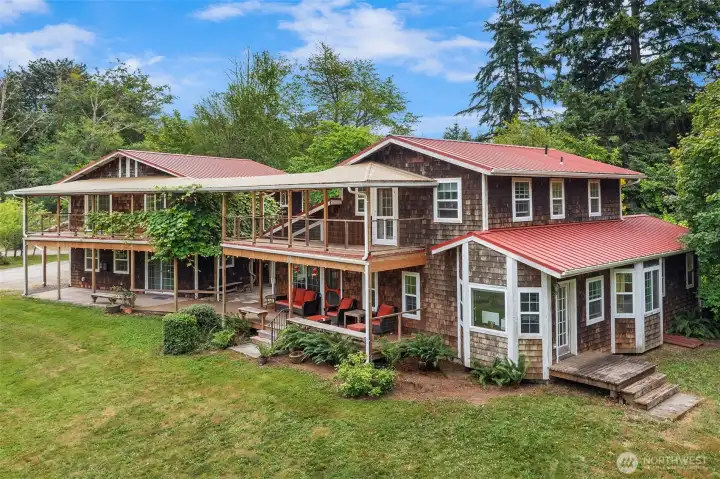
Custom built artist home on 18 acres, includes mutiple offices/studios spaces as well as double decker decks. The ADU and Garage/Studio are near by.
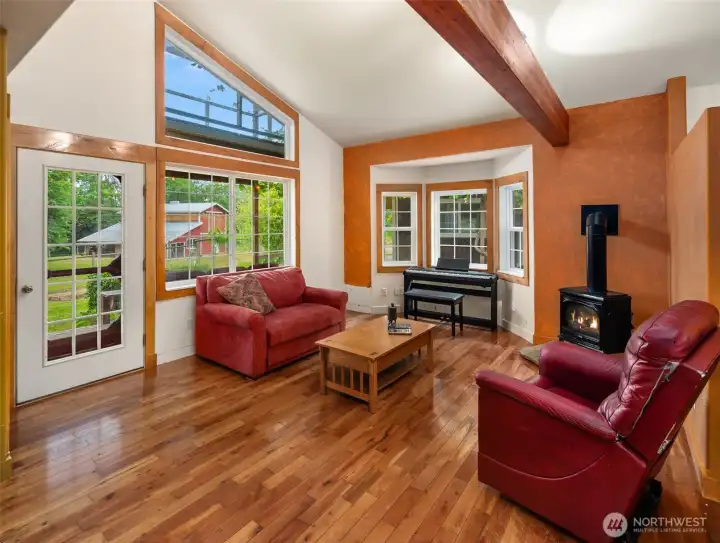
Main home has amazing hardwood floors, vaulted ceilings and lots of light.
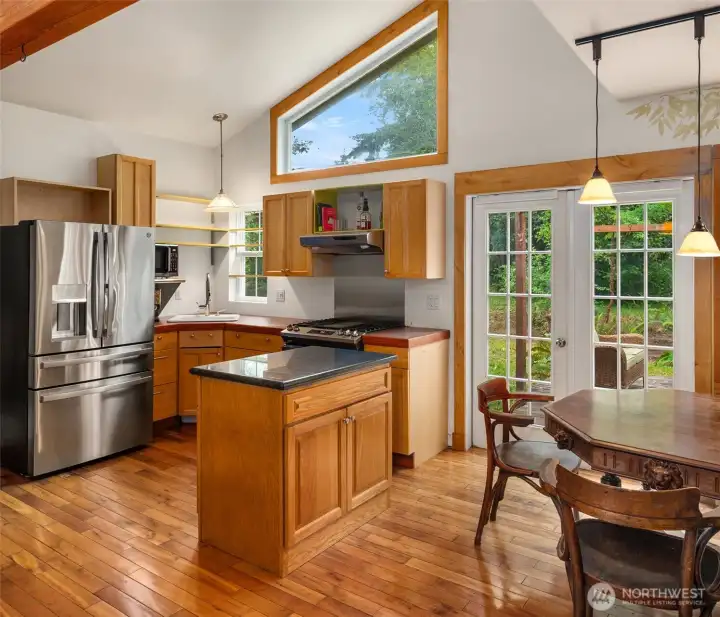
Kitchen has lots of cabinet space and easy access to the dining area. French doors lead to a private patio at the back of the house. Not seen is a walk in pantry.
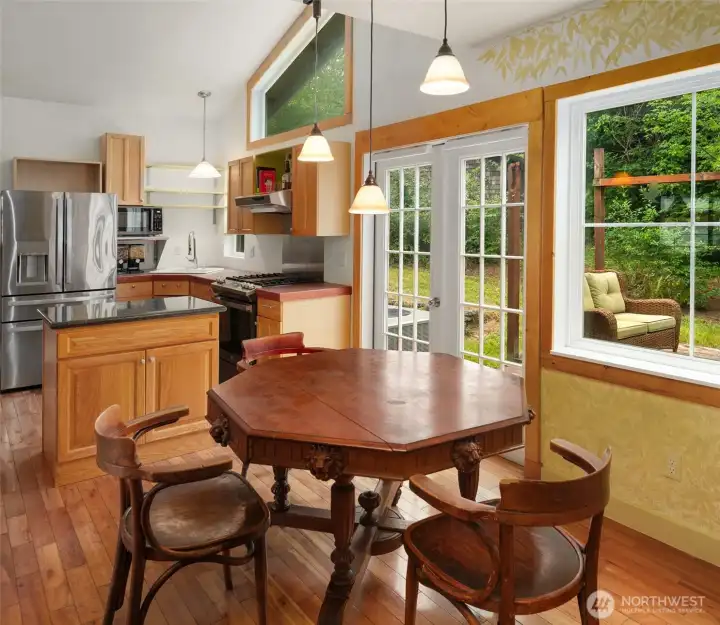
Social kitchen design puts the dining area next to the kitchen.
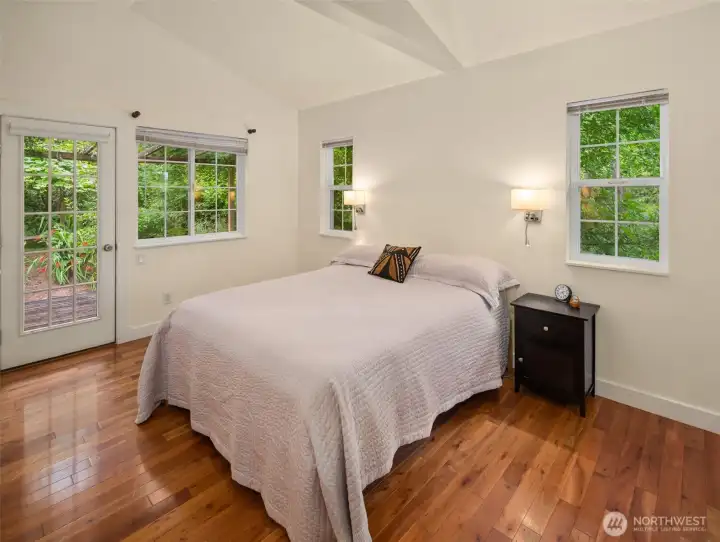
Large Primary Bedroom has a private porch.
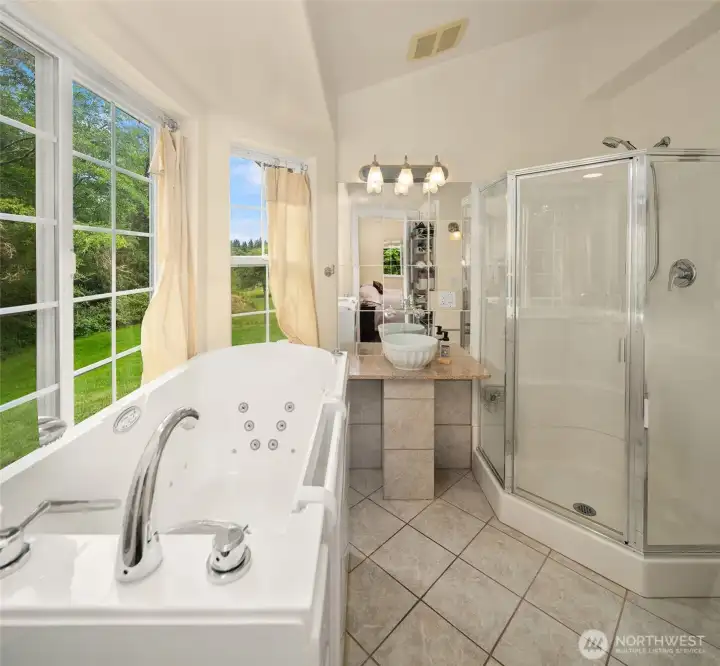
Primary bathroom has a walk in tub and seperate shower.
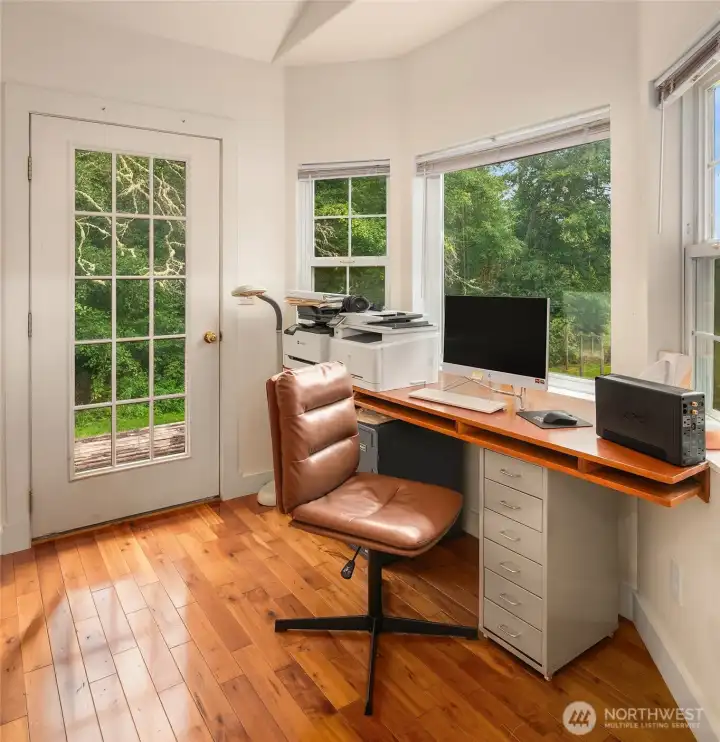
First floor office/studio space also has a seperate entrance and porch.
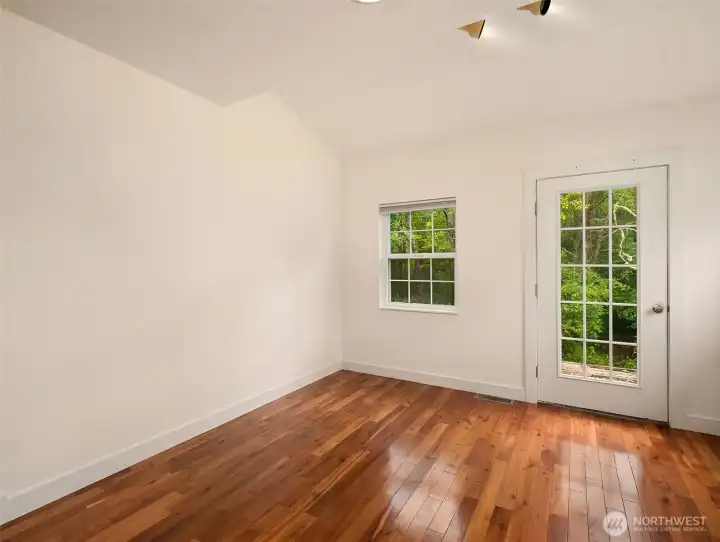
First floor den gets lots of light, perfect for a studio.
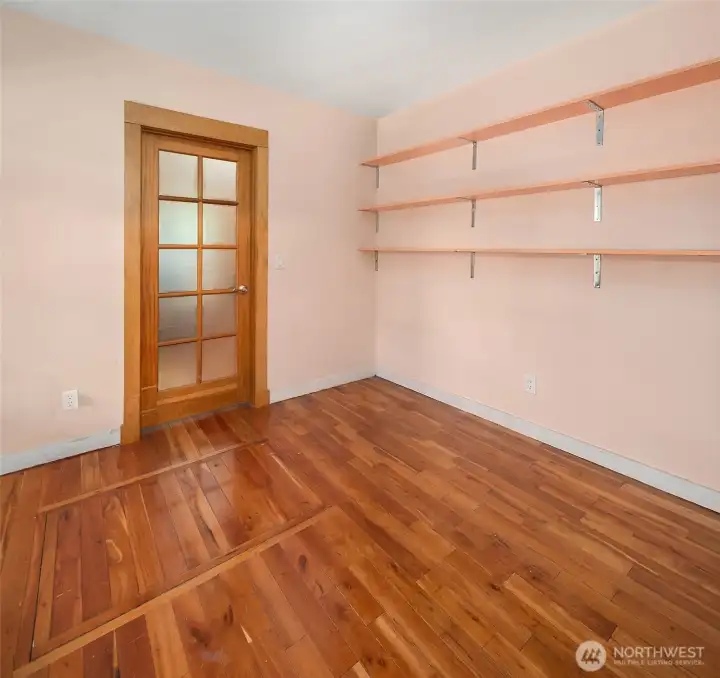
Additional room on main floor for more office/studio space.
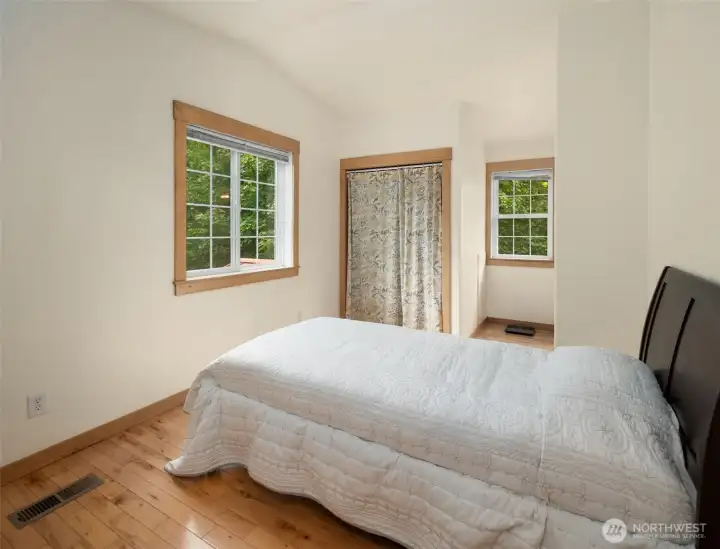
Cozy upstairs bedroom connects to upstairs office/studio space.
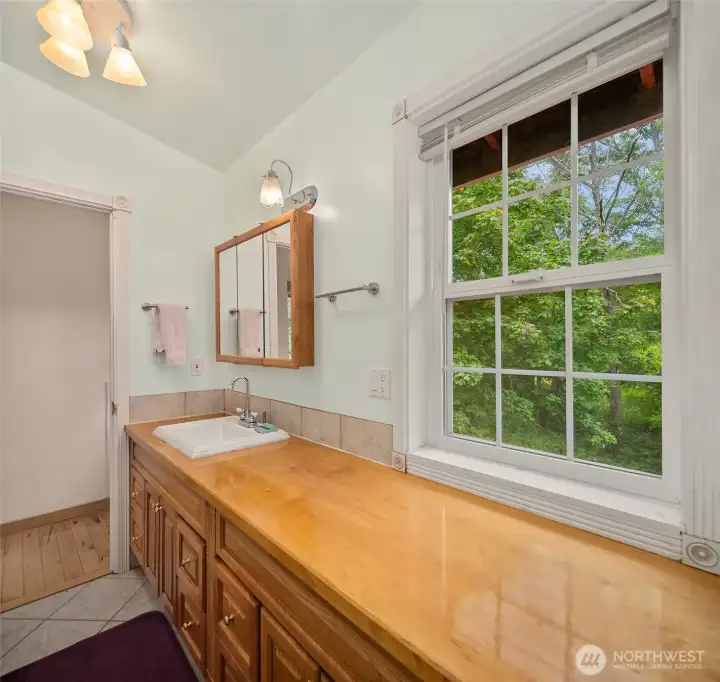
Upstairs bathroom joins bedroom and office space.
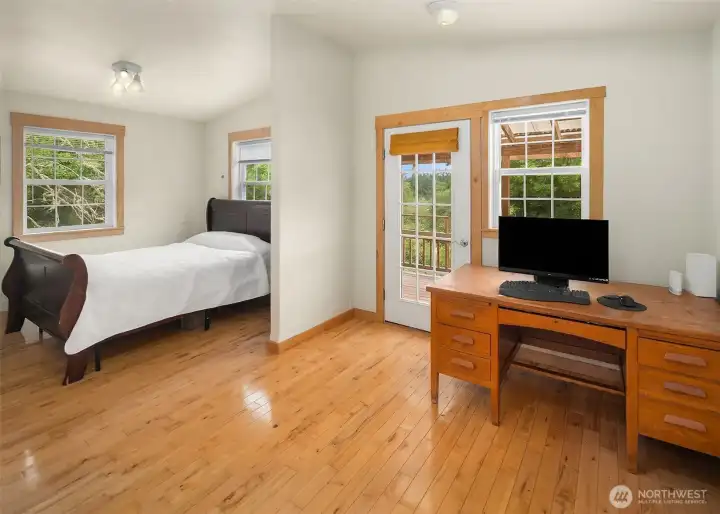
Upstairs studio and office space has a second story balcony.
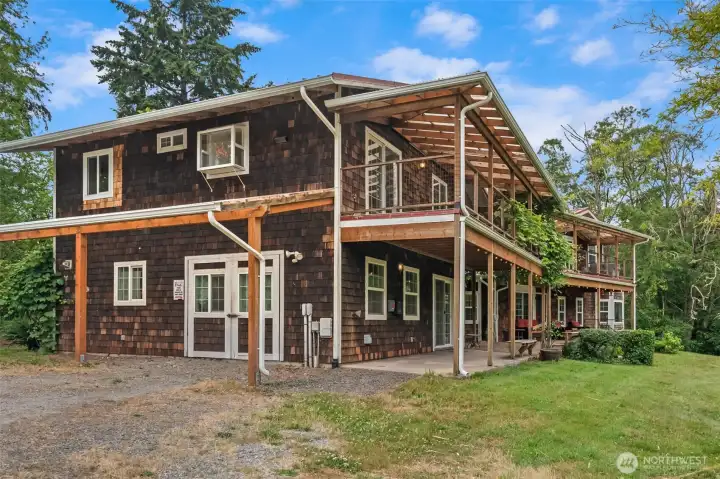
A 2 bed/2 bath apartment above and a garage/studio space below.
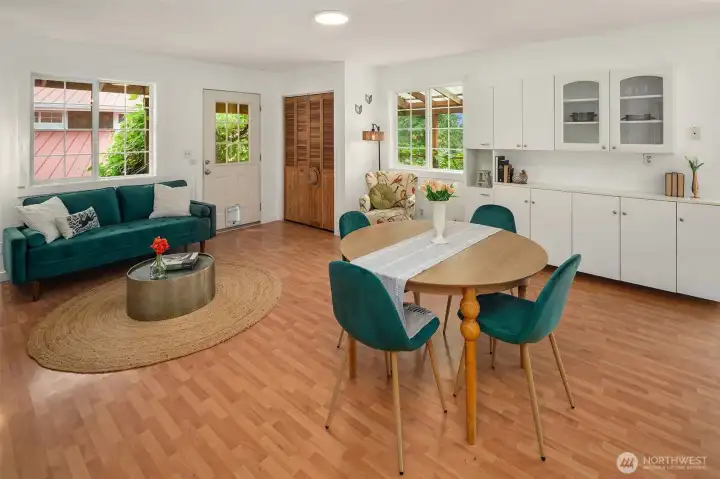
The 2 bed/1bath apartment has an open floor plan.
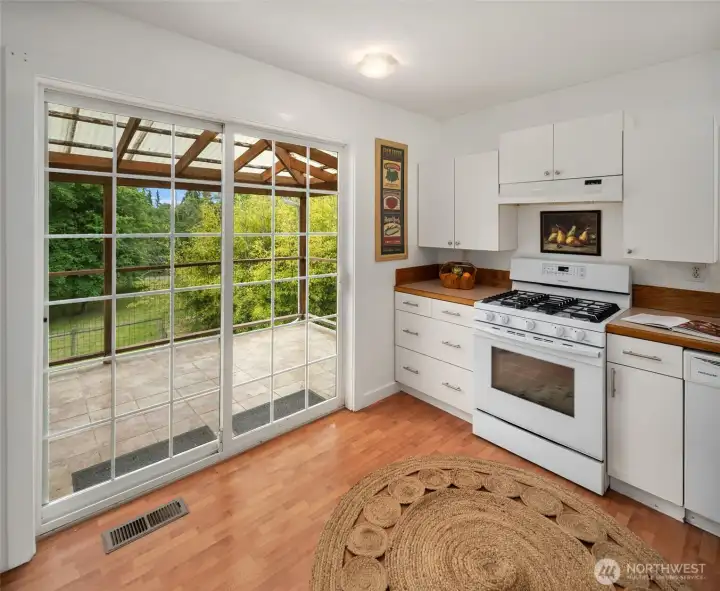
Kitchen is close to expansive second story deck, easy layout for alfresco dining!
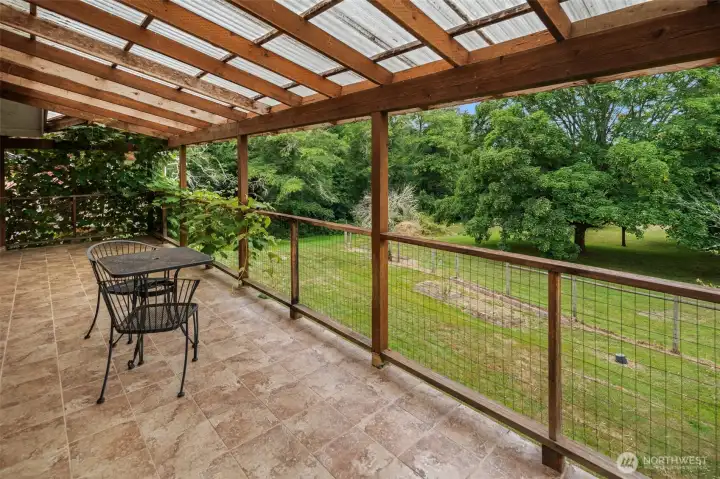
Large covered porch has great views of the property .
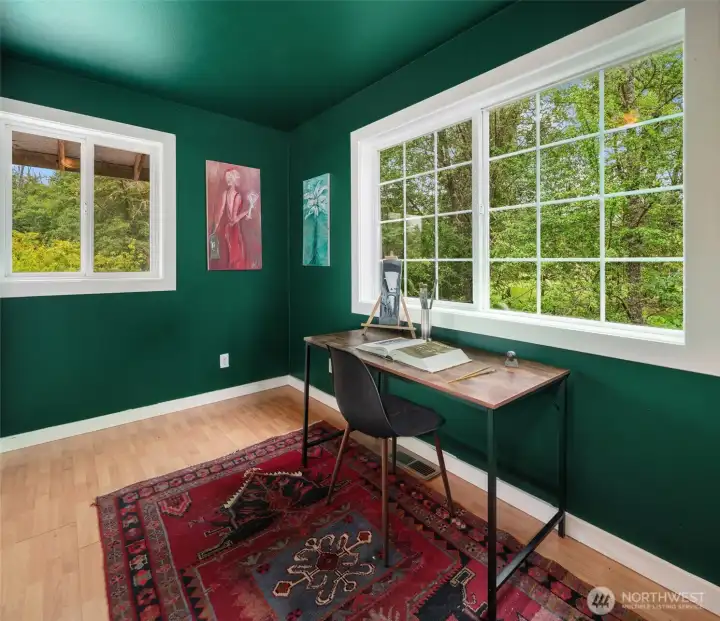
The smaller bedroom hosts the convienent washer and dryer for the apartment. Sometimes it is used as an office.
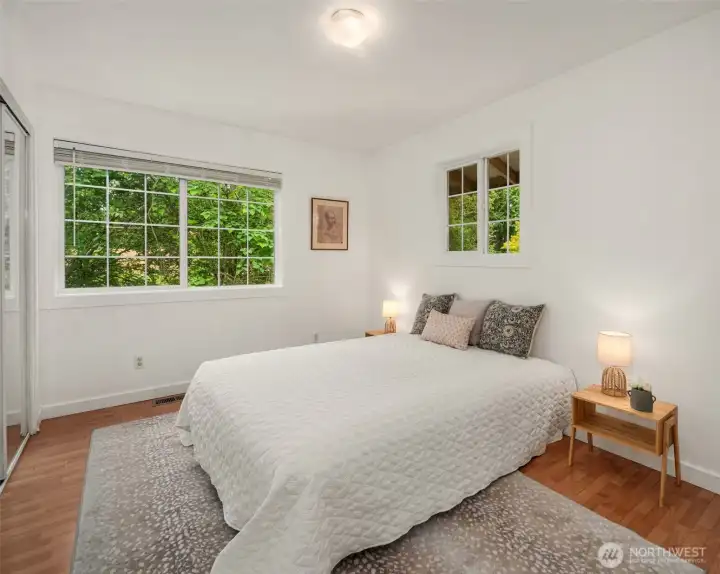
Large Bedroom in the Apartment.
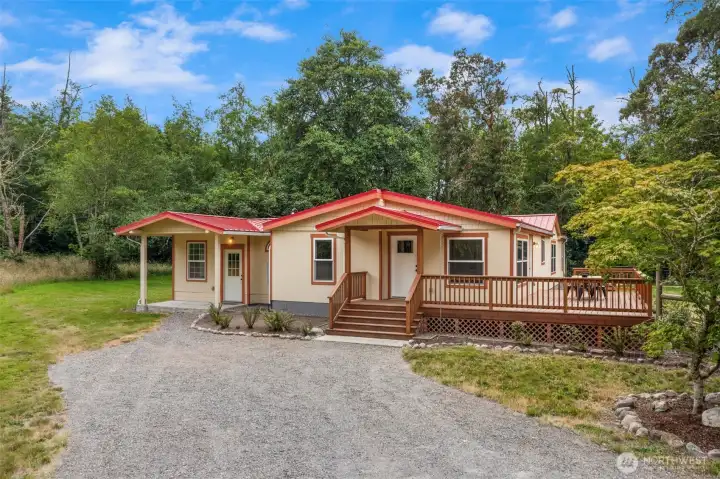
Manufactured home features a bonus room, extensive deck and fenced in yard.
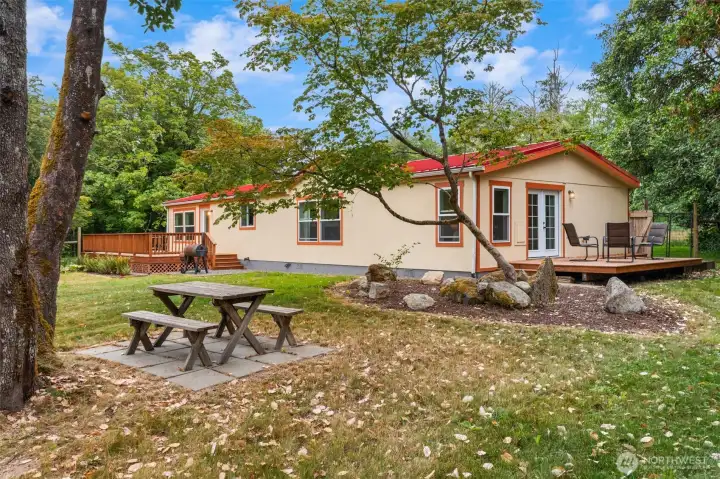
Manufactured home has a large fenced back yard.
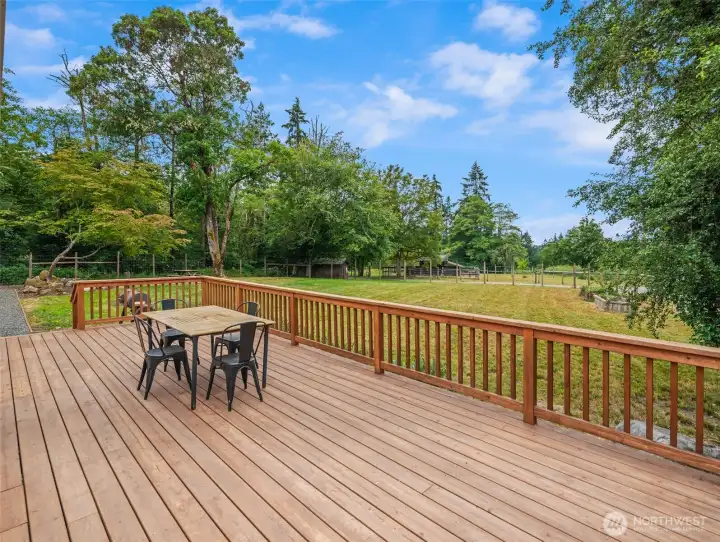
Main deck on the manufactured home is perfect for outdoor living, entertaining and enjoying live on Vashon Island.
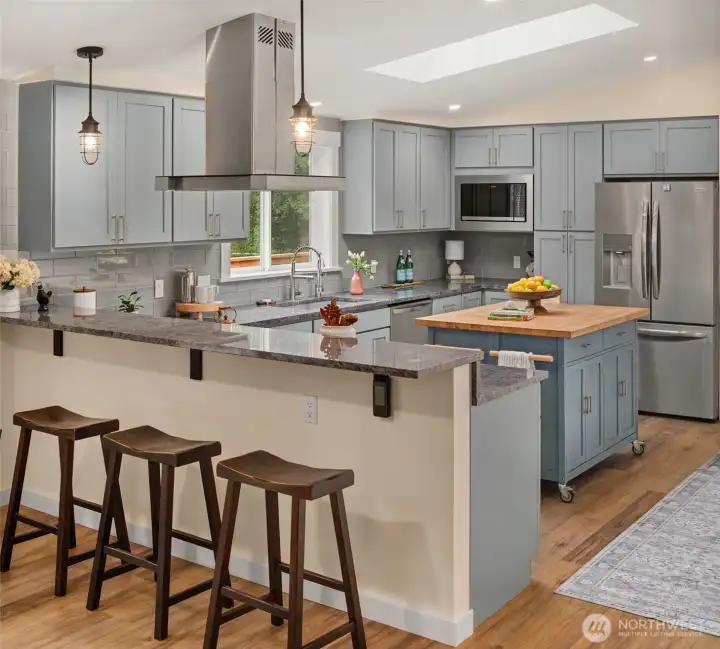
Large gourmet kitchen features ss appliances, marble countertops, large butcher block island and a breakfast bar.
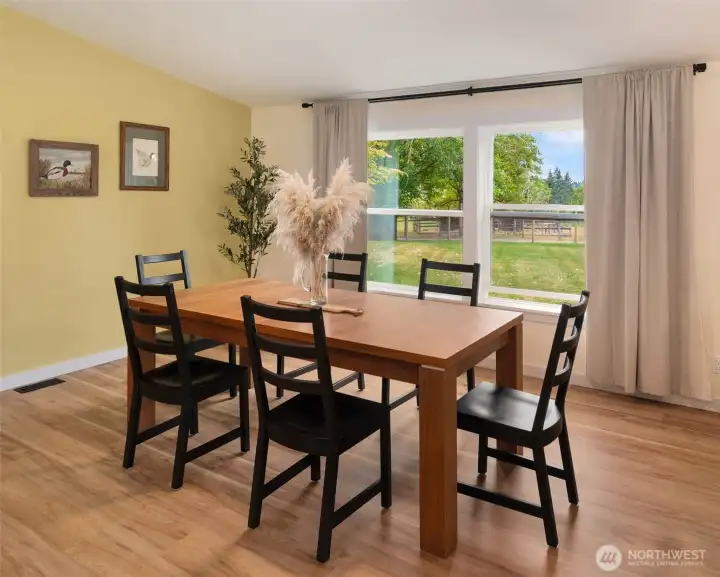
The dining room is just off the kitchen and large enought for entertaining.
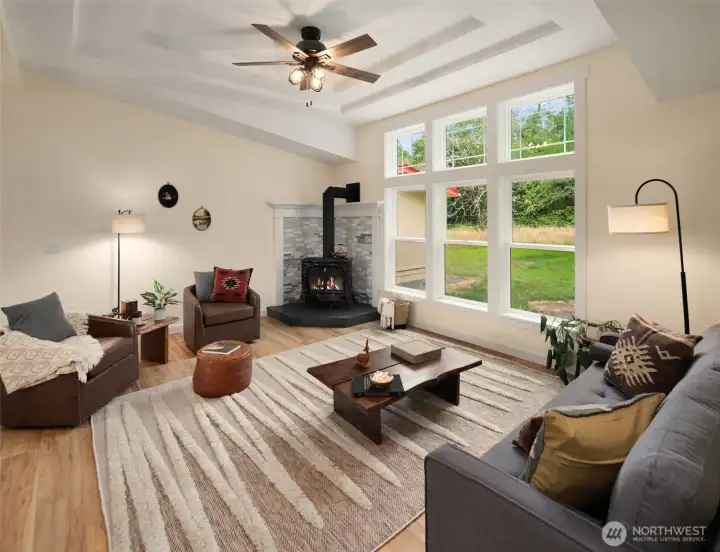
The living room has great light and a gas stove for cozy nights.
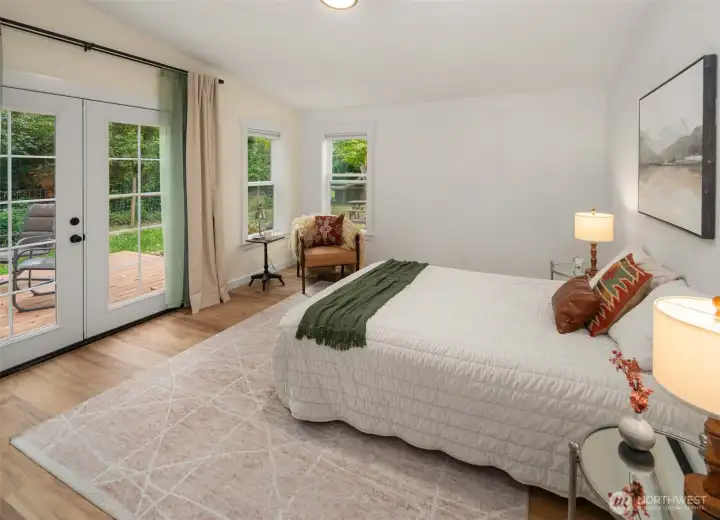
Large primary bedroom has a private deck.
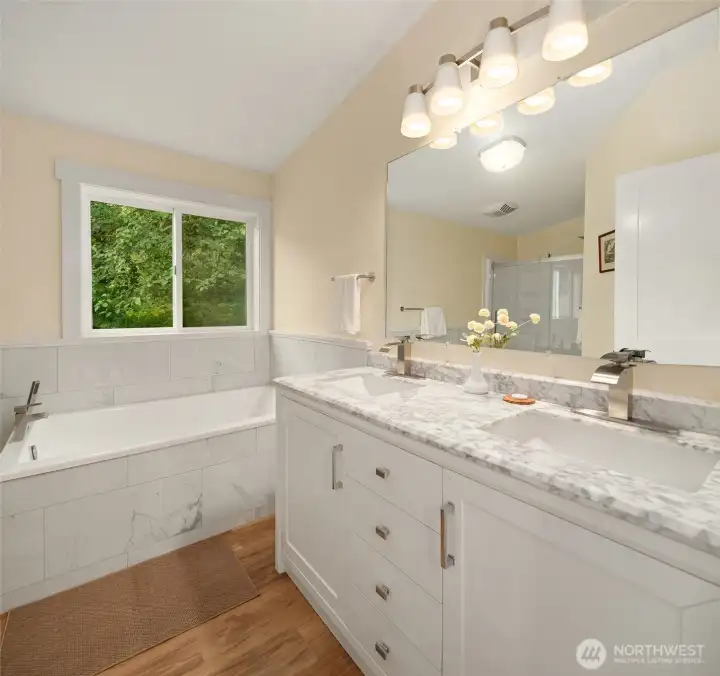
Primary bathroom of the manufactured home has a seperate tub, show and marble countertops
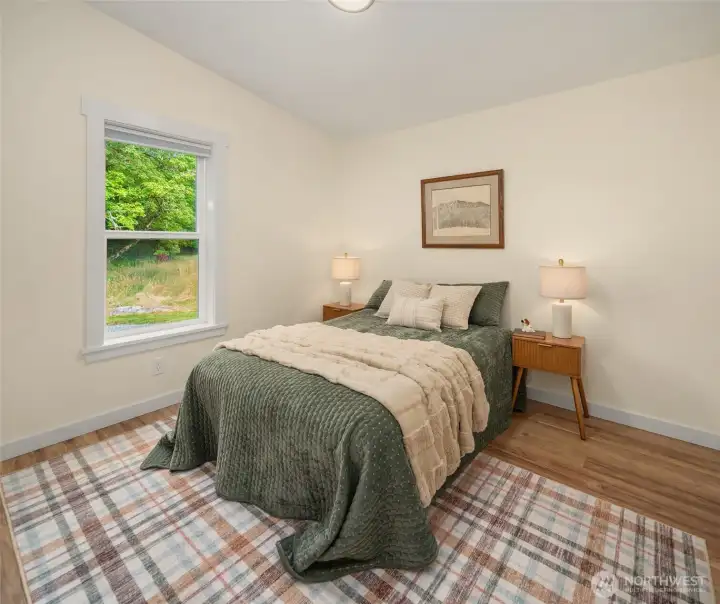
The secondary bedroom is decent sized and placed away from the primary bedroom for privacy and independence.
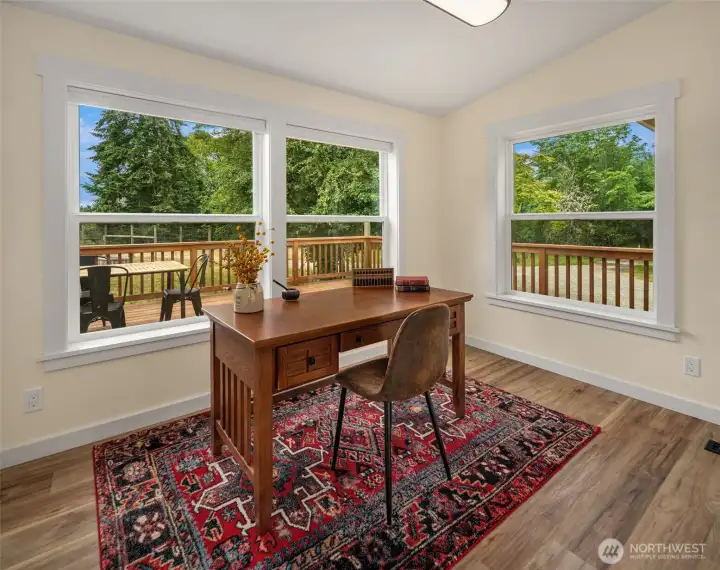
Front bedroom can be used as an office instead.
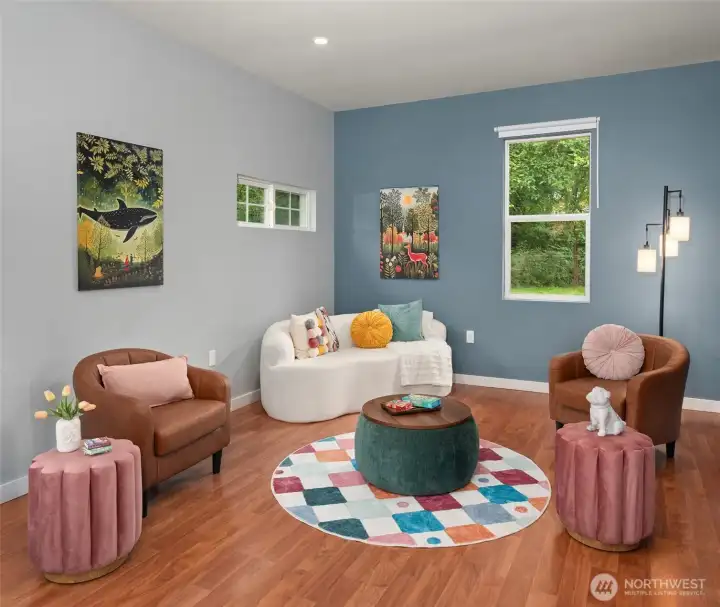
Additional room is a great play room, office. It even has it's own entrance.
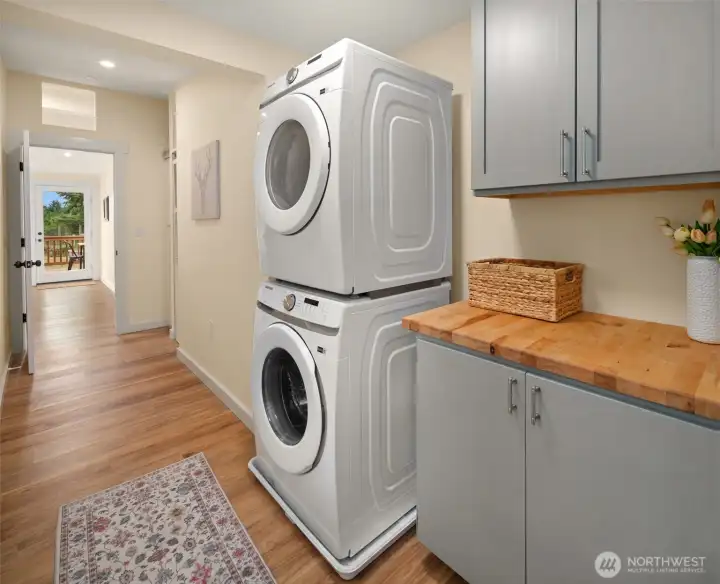
Lots of storage in the laundry room.
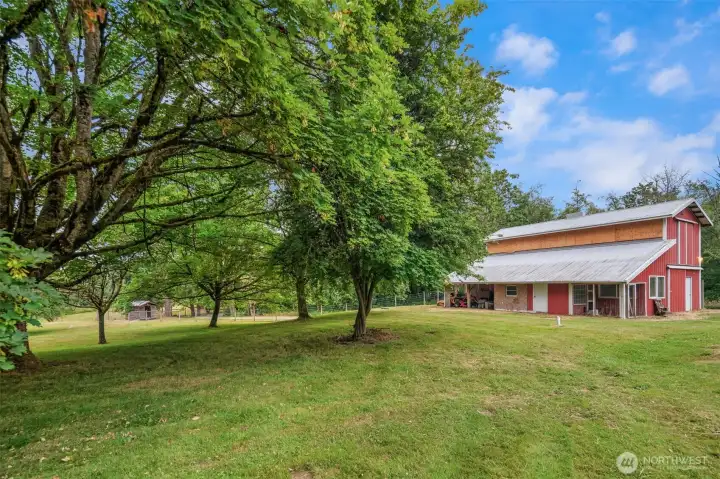
The barn has full untilities, lots of storage and a chicken coop.
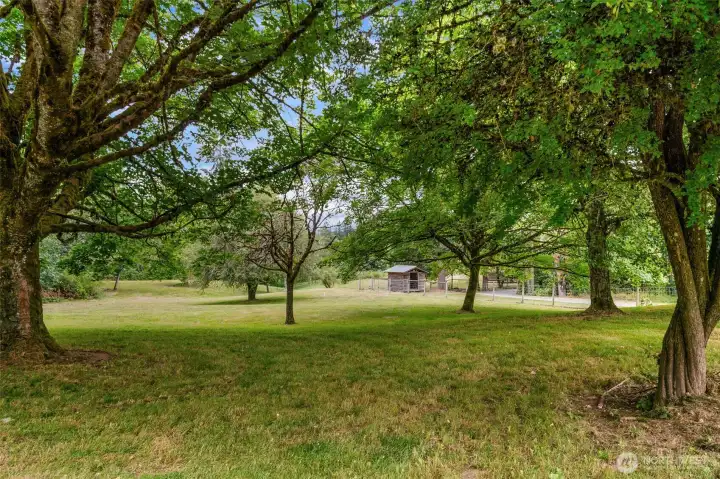
Looking north from the main home, the property has mature trees a beautiful pasture. It's too big to call it a yard. Storage shed in the picture is also where the natural gase meter for the property is located.
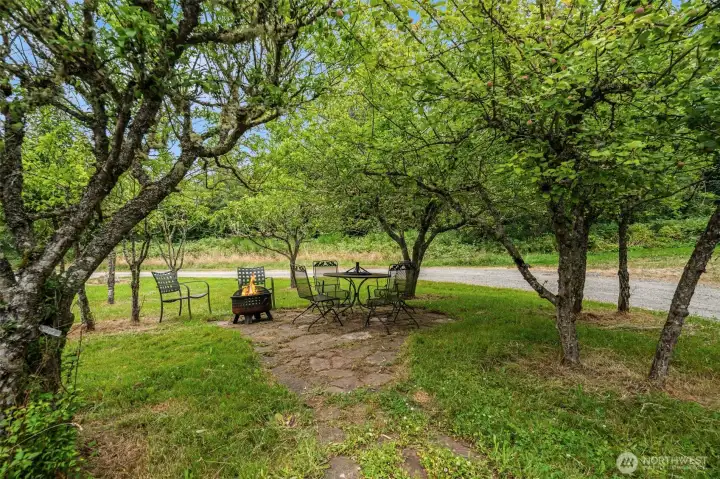
Apple and fruit trees surround a sweet outdoor space near the main home and the apartment.
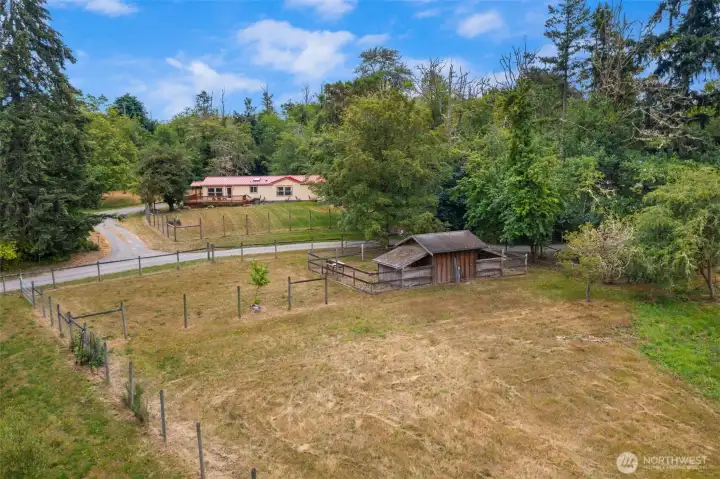
The 18 arces includes a fenced in pasture with a livestock shelter that is ready for your herd!
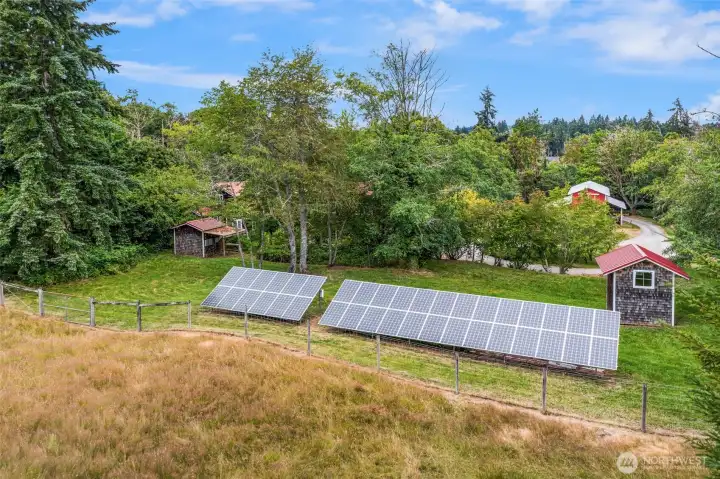
Solar array provides electricity for the Main Home and the Apartment building.
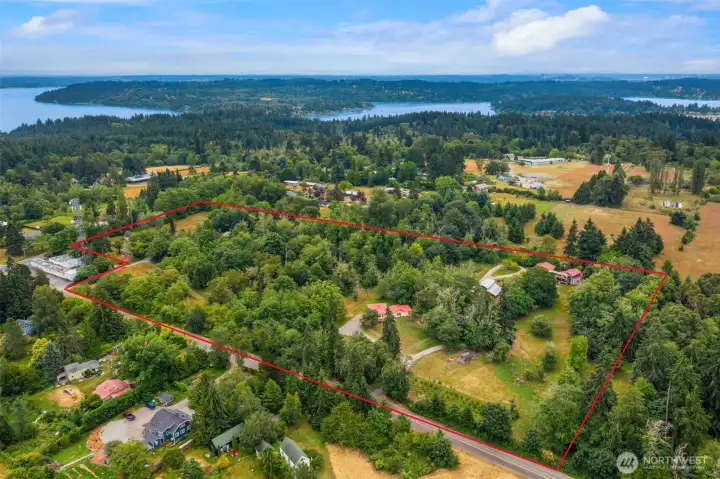
Aerial shot facing south/southeast (boundary lines are aprox) shows the full lay out of the property. You can see how the main home is set on the southern section of property. The manufacture home has trees around it for privacy.
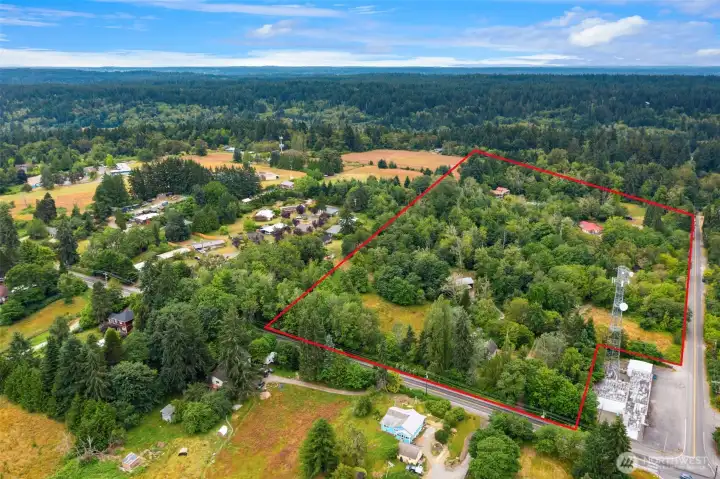
Aerial shot facing west. Eastern border is Vashon Hwy. The 1888 Farm house and Fleece storage workshop just to the south of the communication tower.
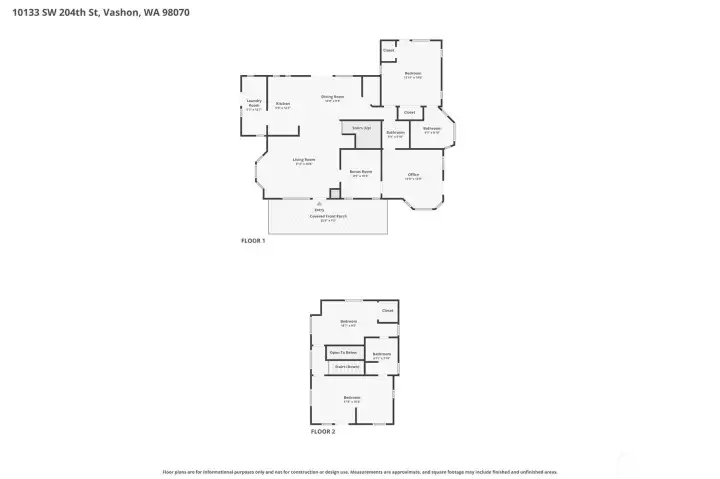
Floor plan of Main Home
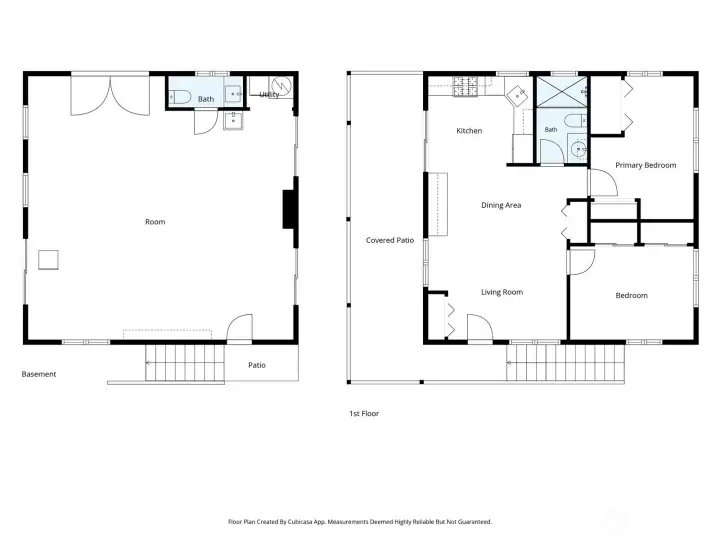
Floor plan of the Apartment and the Garage/Studio
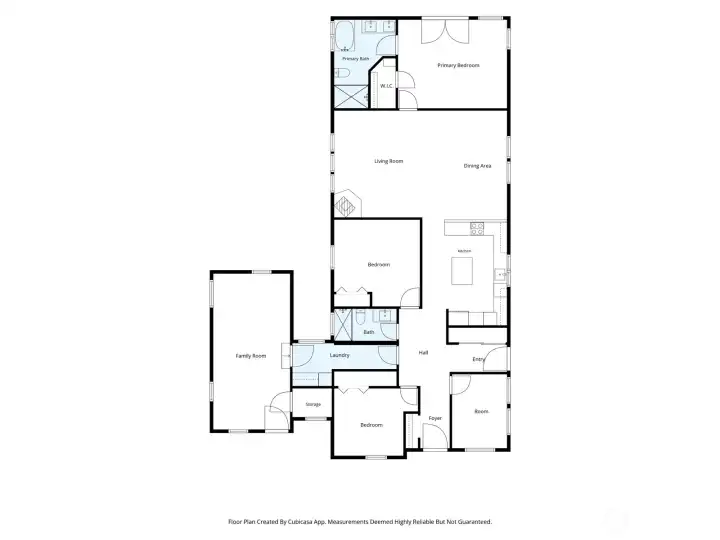
Floor plan of the Manufactured home.

 Courtesy of John L. Scott Vashon


 Information is based on data available to the associate, including county records. The information has not been verified by the associate and all information presented should be verified by the buyer. Listings are provided by Northwest Multiple Listing Service as distributed by MLS GRID. The associate represented on this web site is not a multiple listing service but is a member of a local MLS.