627 SW 185th Normandy Park, WA 98166
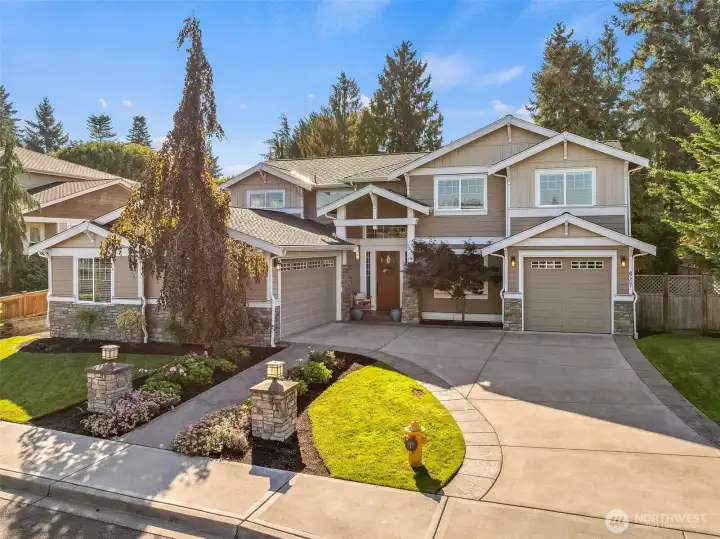
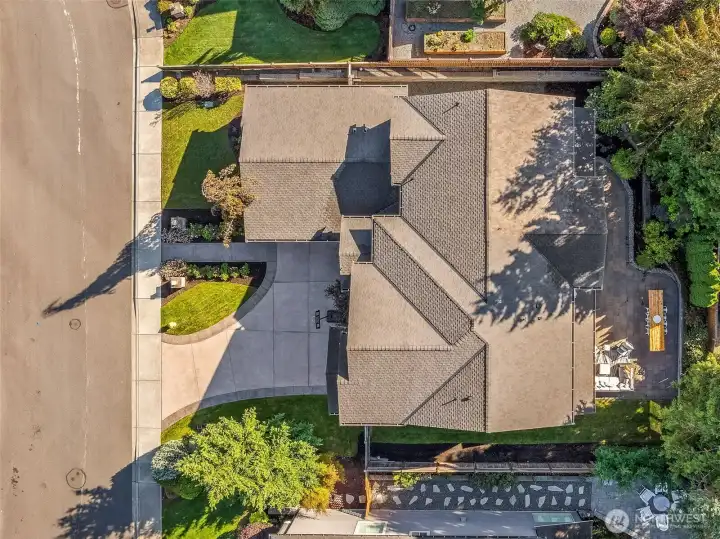
Every home on 185th has major curb appeal.
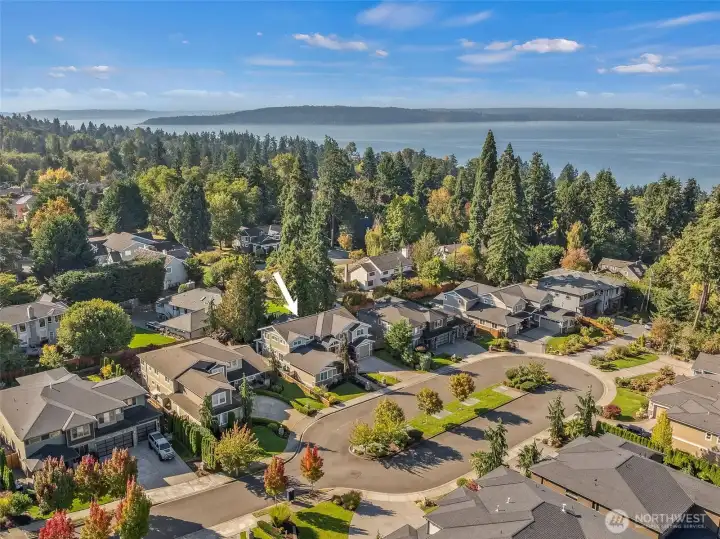
Josephine Parc Cul-de-sac.
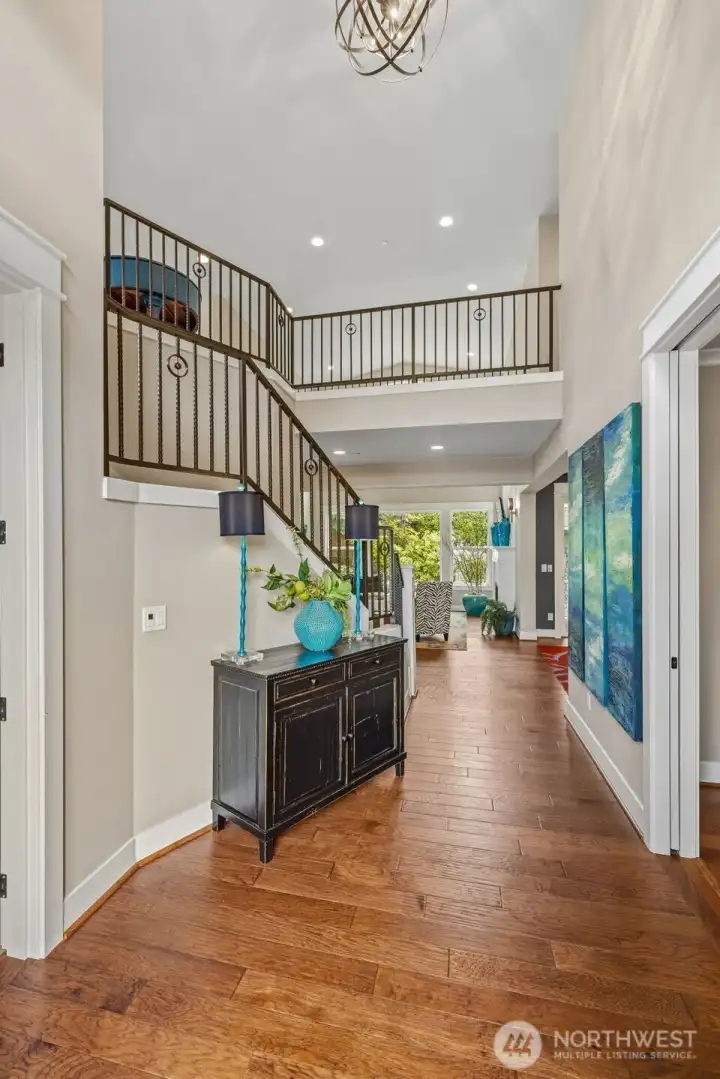
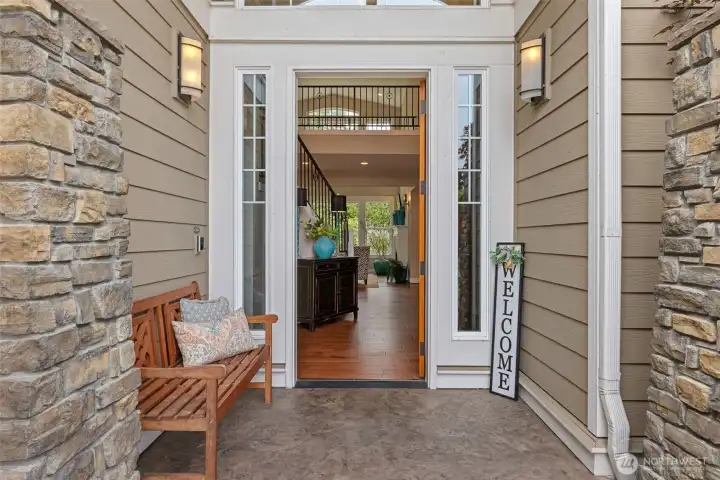
Grand entrance
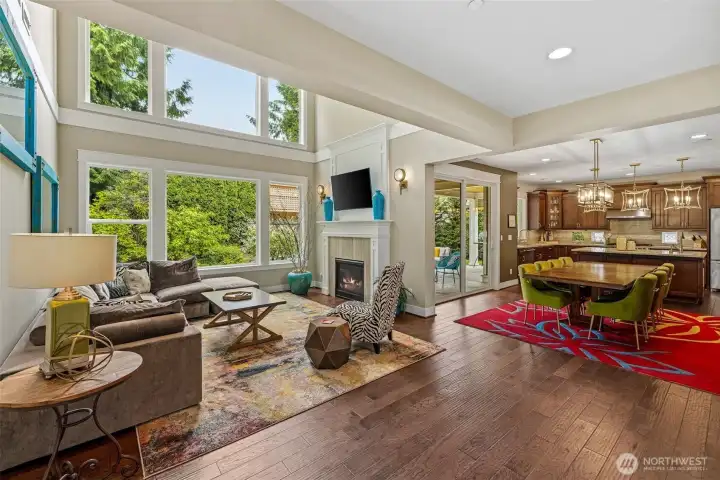
Vaulted ceilings let in all the natural light.
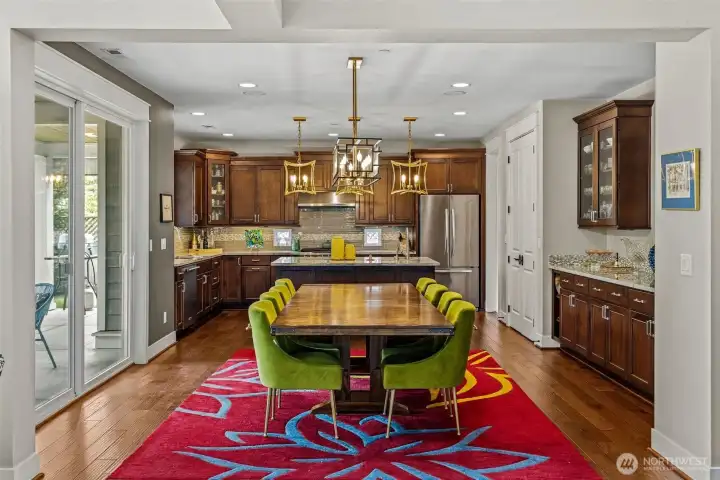
Entertainers dream.
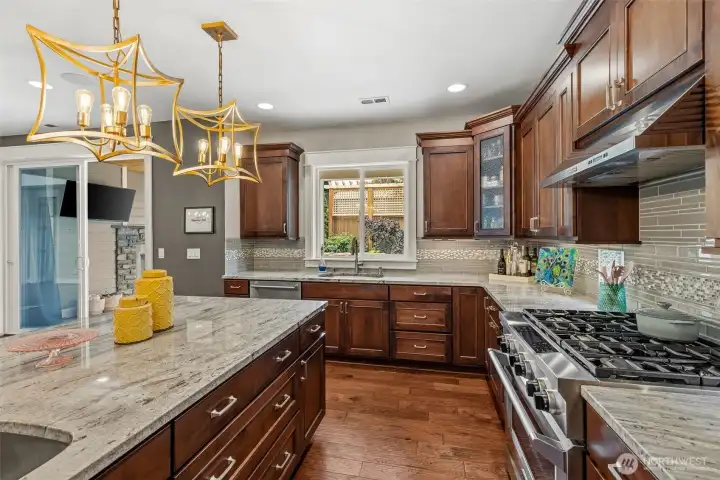
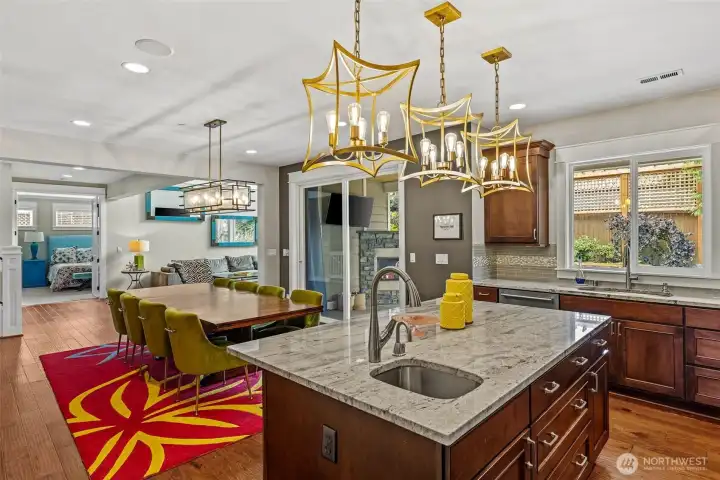
A cooks dream.
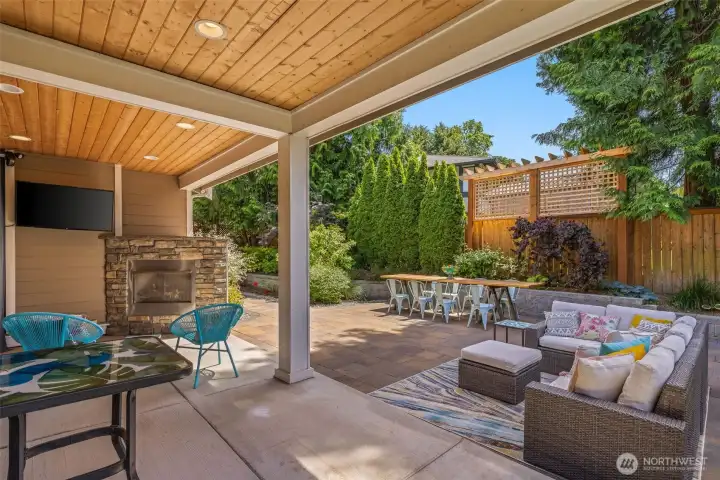
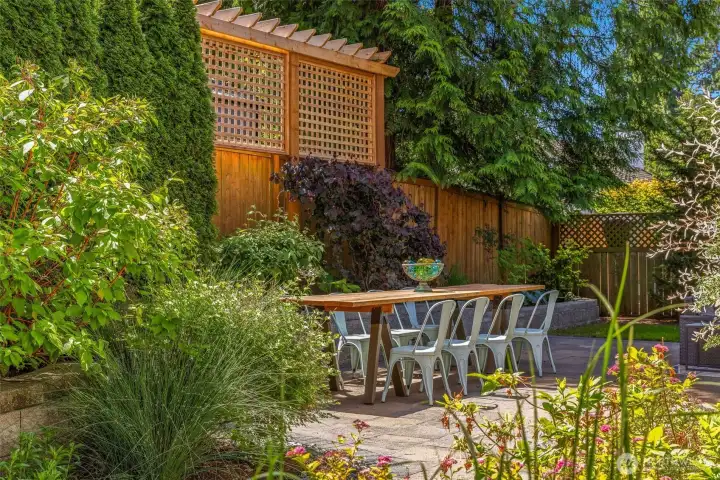
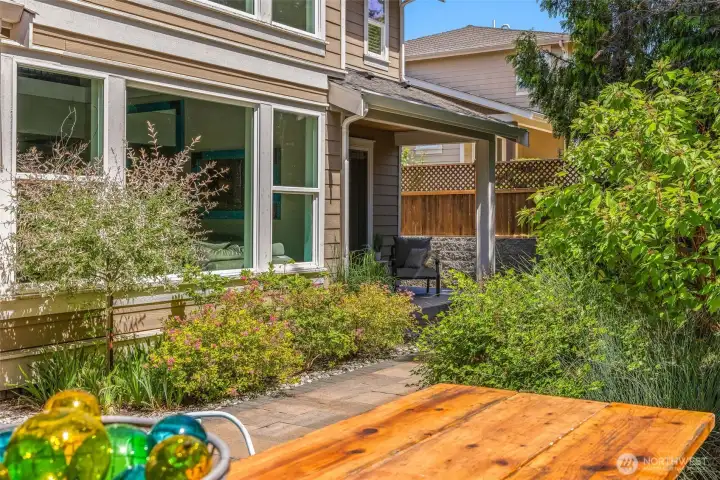
Gorgeous space for outdoor enjoyment.
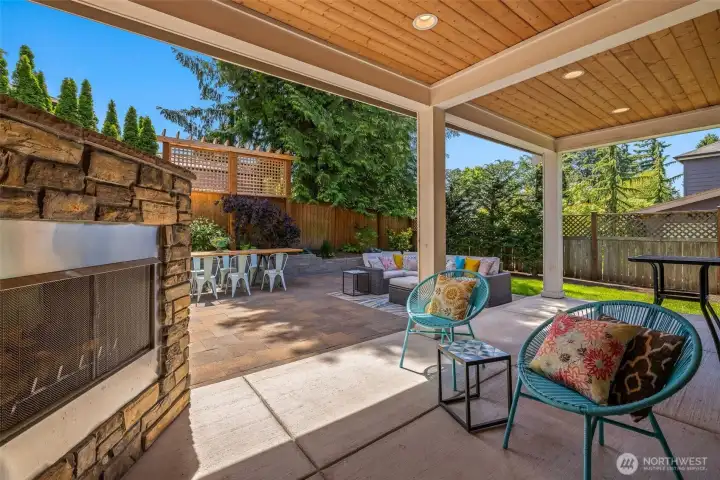
Cozy outdoor fireplace.
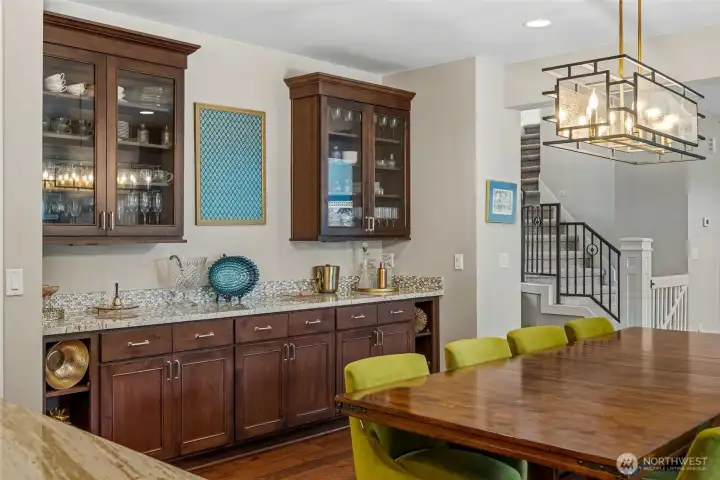
Breakfast bar and wet bar.
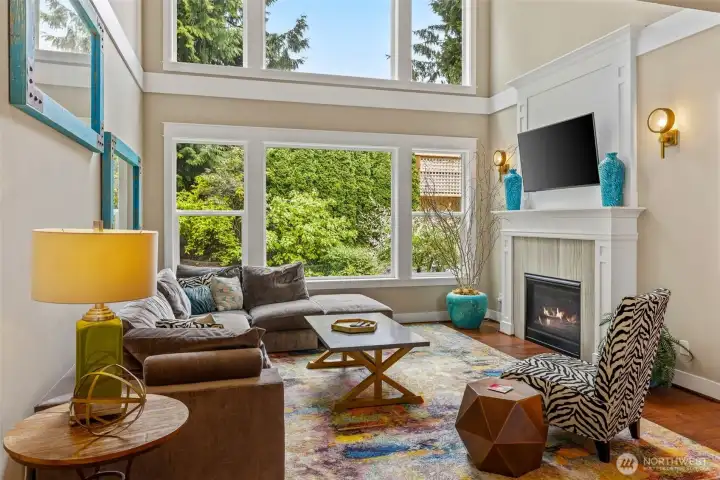
Main floor living room.
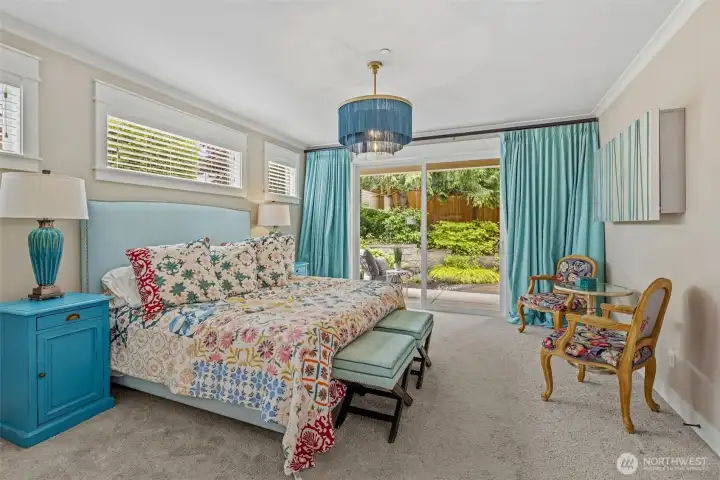
Main floor primary suite with private covered patio.
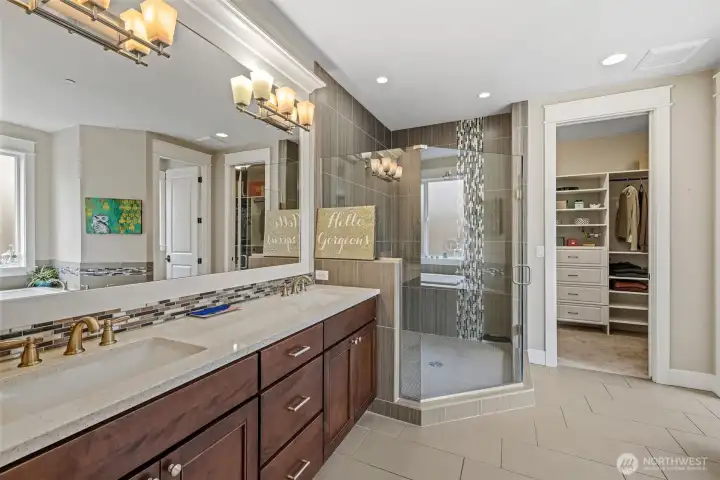
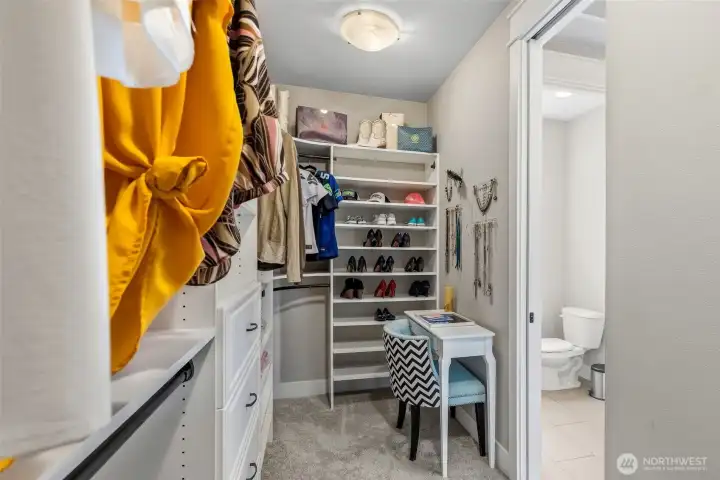
Primary suite bathroom. Walk-in closet, spacious shower, dual vantities.
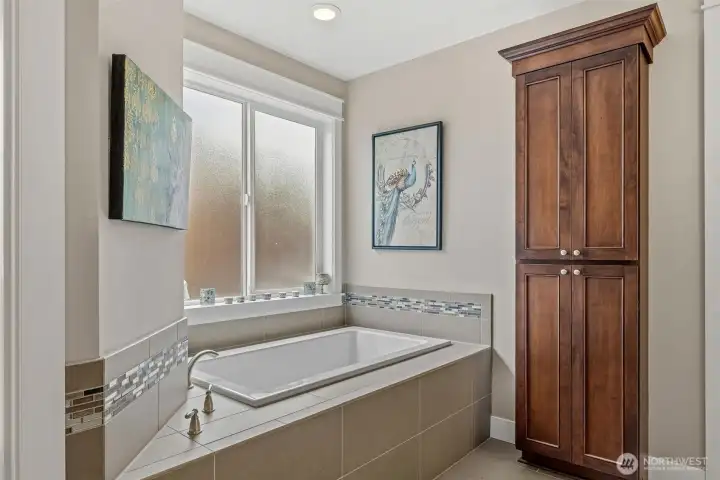
Soaking tub primary suite.
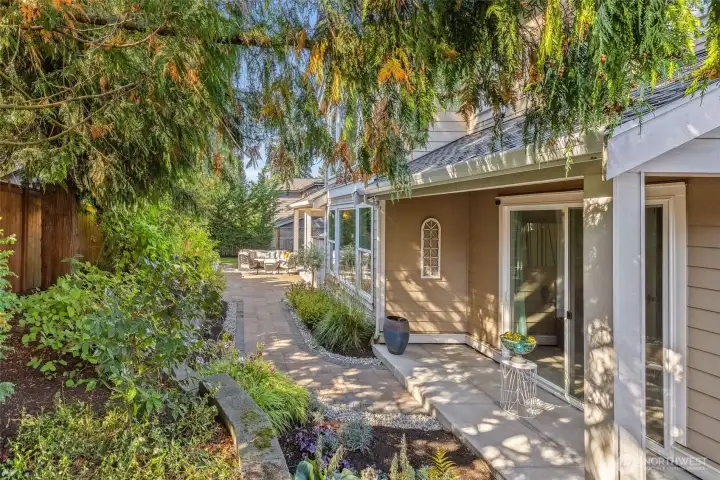
Primary suite private patio.
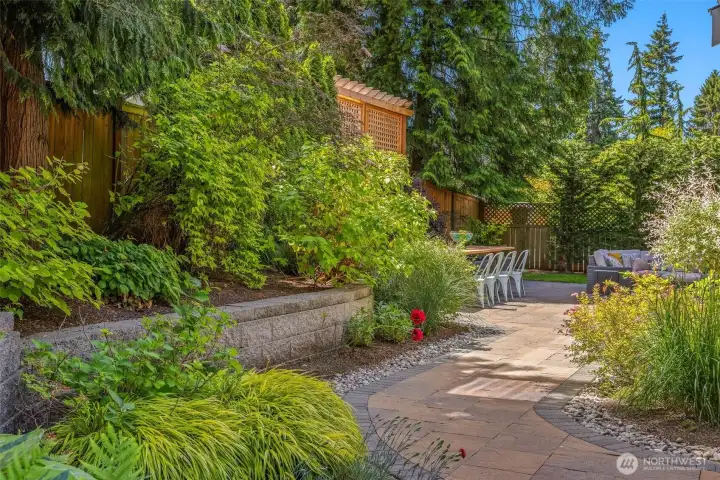
Pathway from to primary suite.
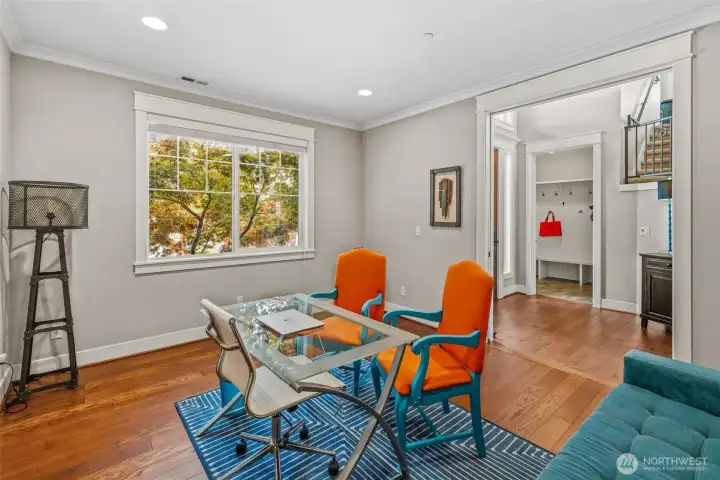
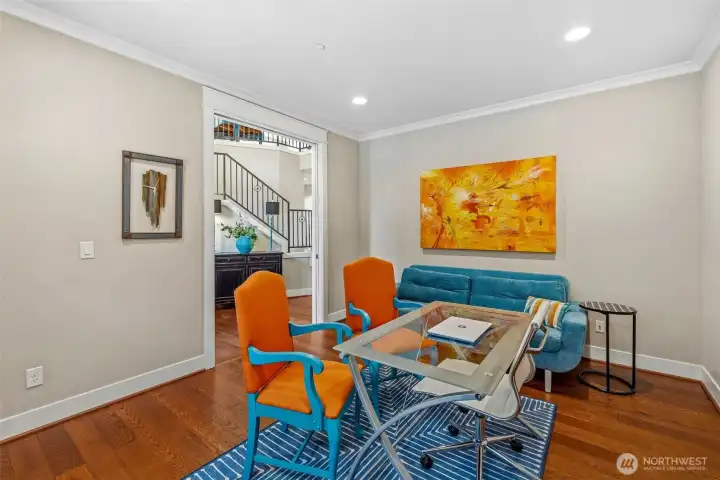
Main floor Office.
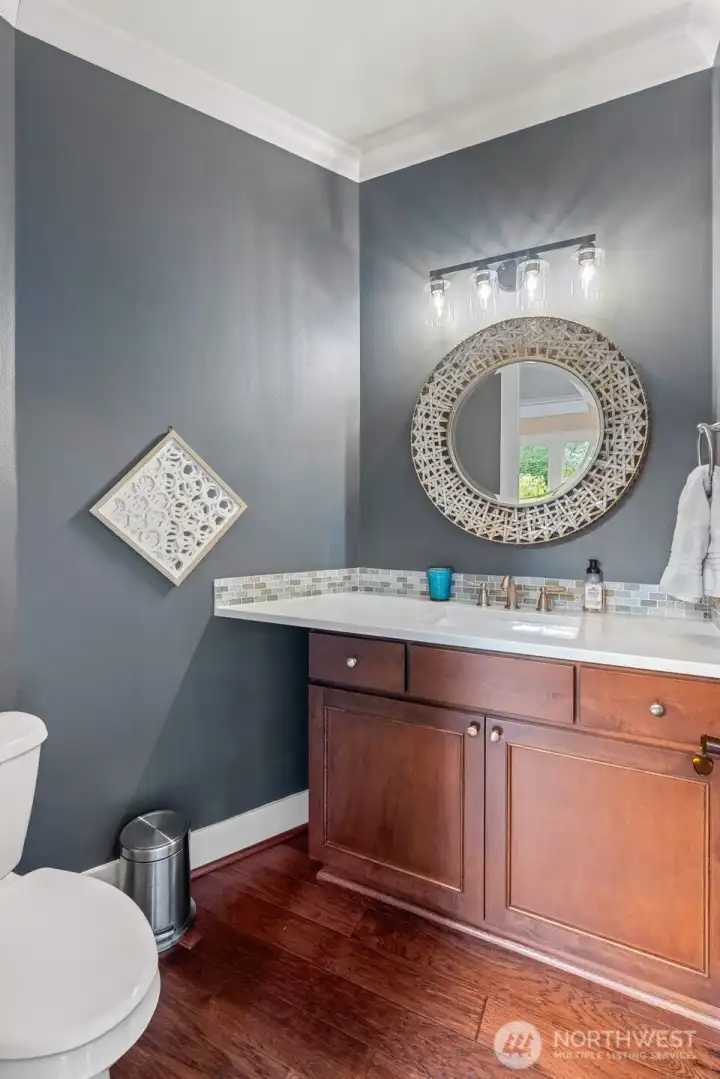
Main floor powder room.
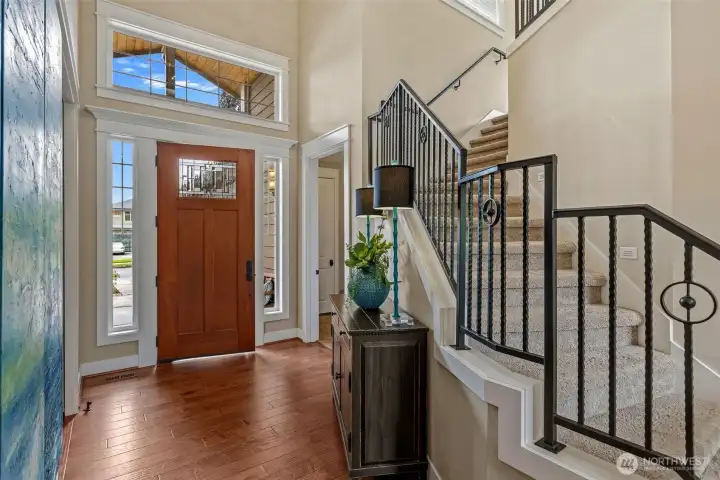
Entrance and staircase.
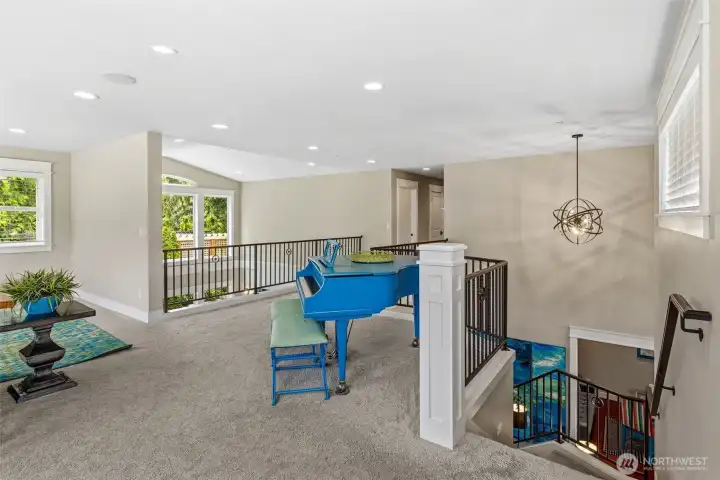
Media room, family room, game room.
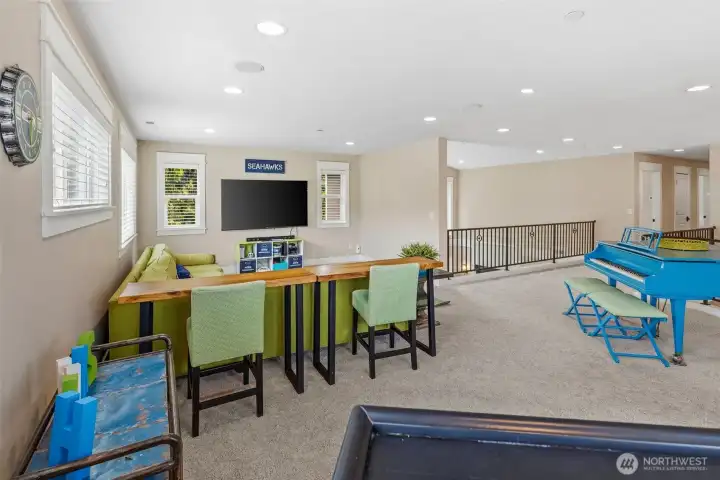
Upstairs family room.
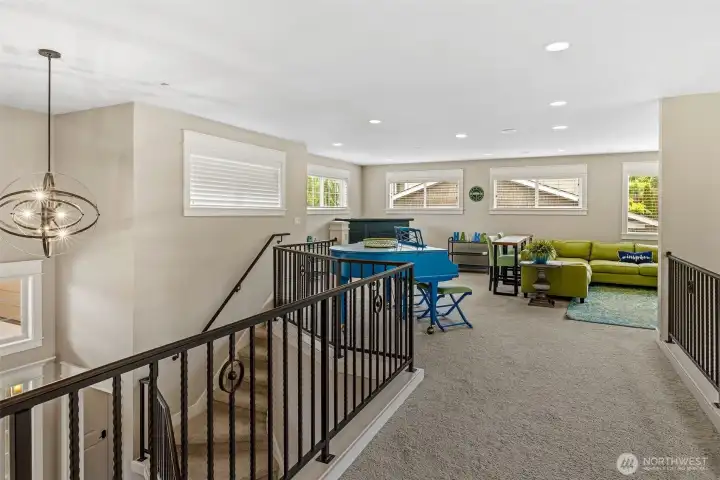
Walk-way to bedrooms.
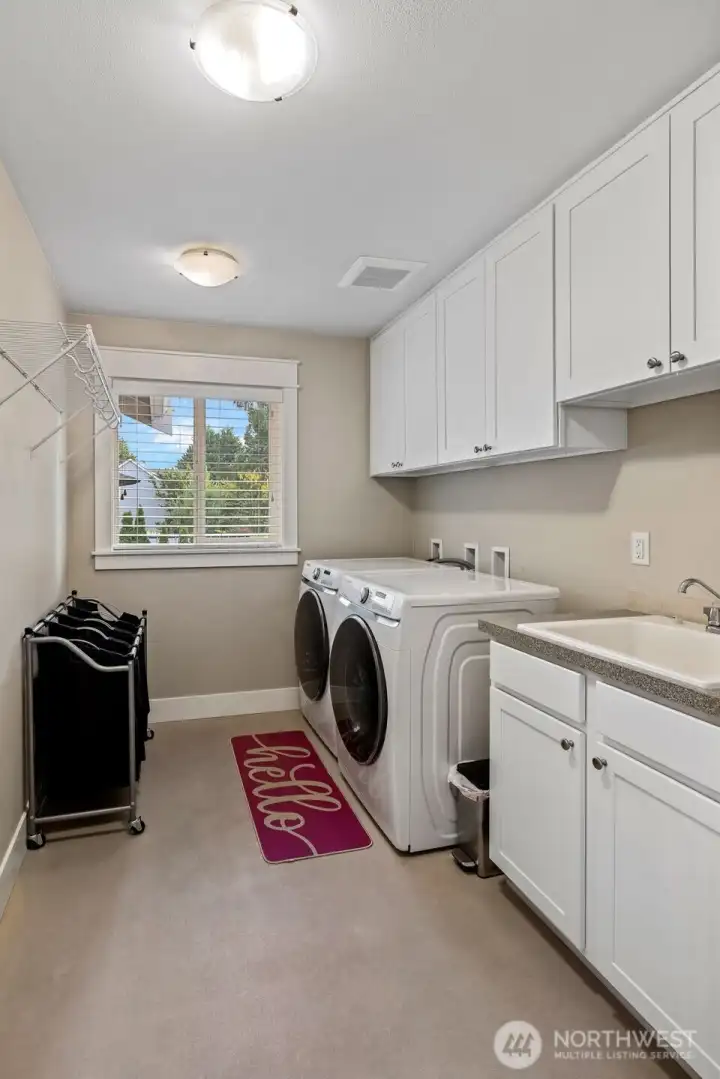
Full service laundry.
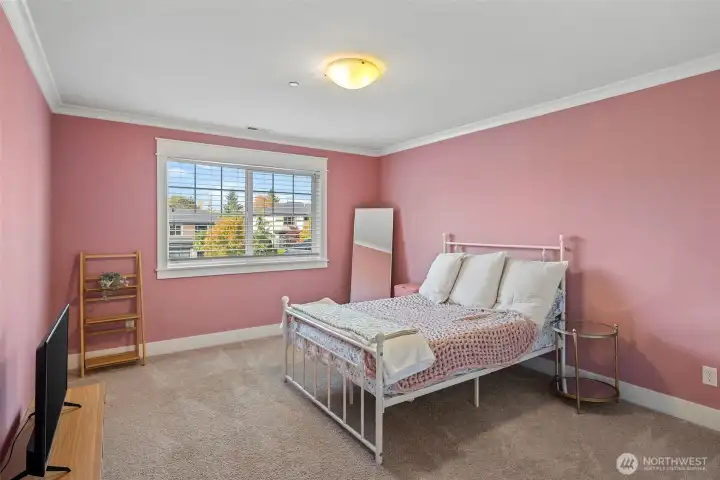
Bedroom 1
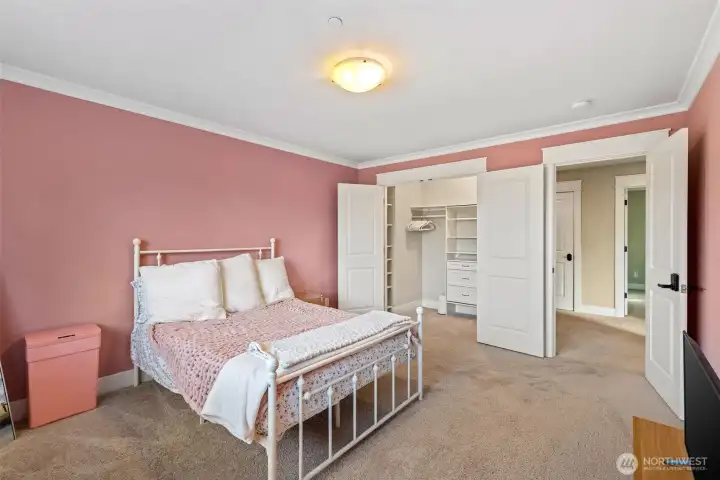
large closets with built-ins.
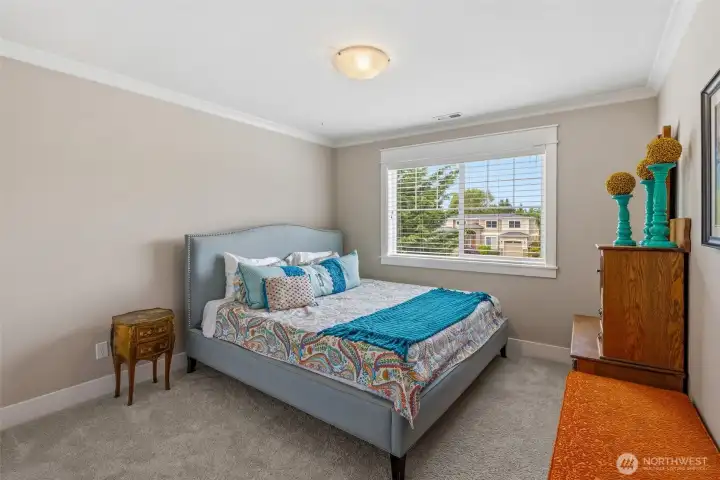
Bedroom 2
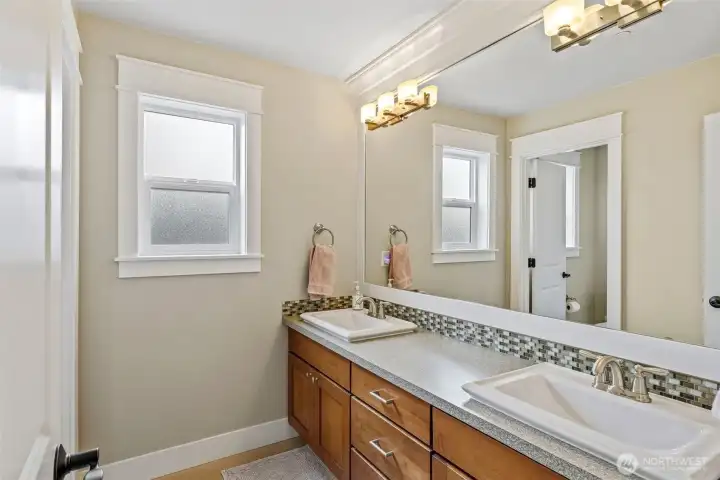
Dual vanity in upstairs bathroom.
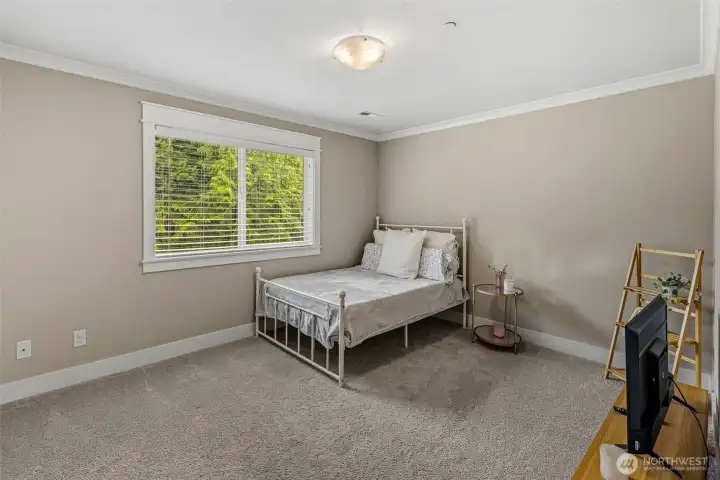
Bedroom 3
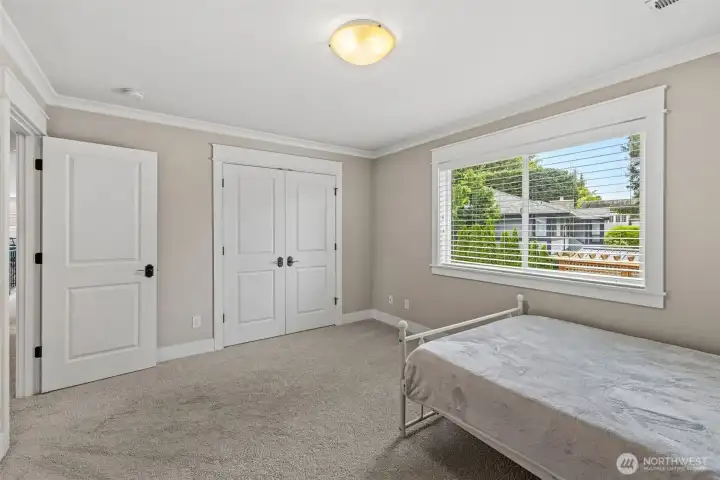
3rd bedroom.
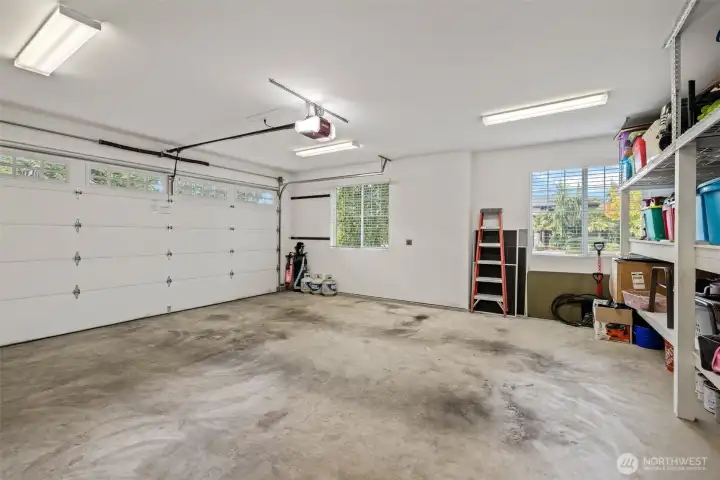
Giant built in shelves!
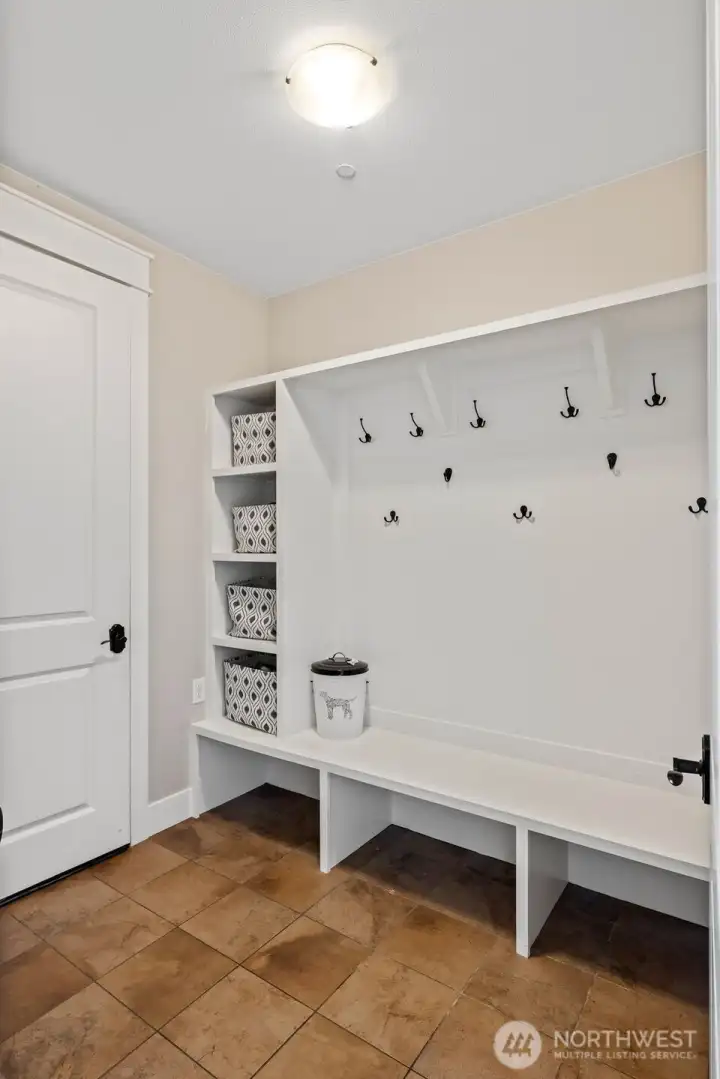
Mud room off the 2 car garage.
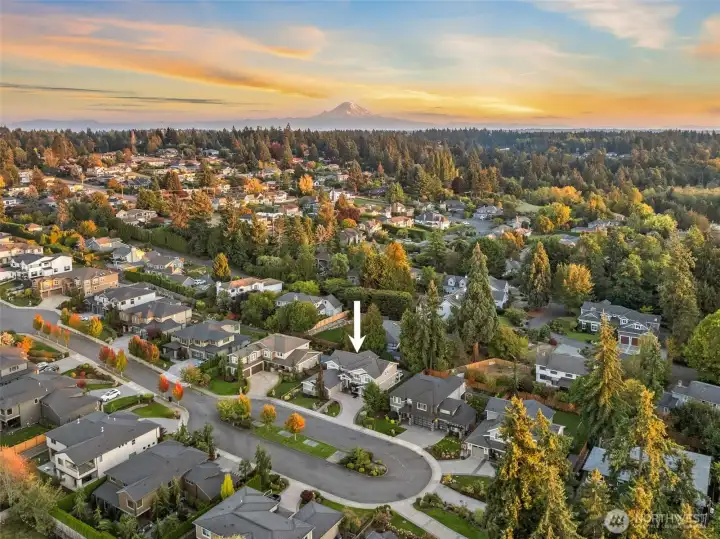
Private and peaceful cul-de-sac.
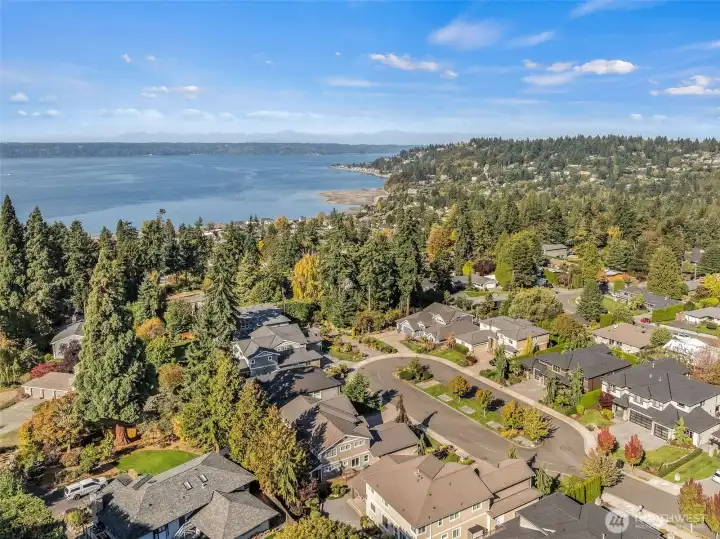
Sweeping views of the sound driving down 185th st.
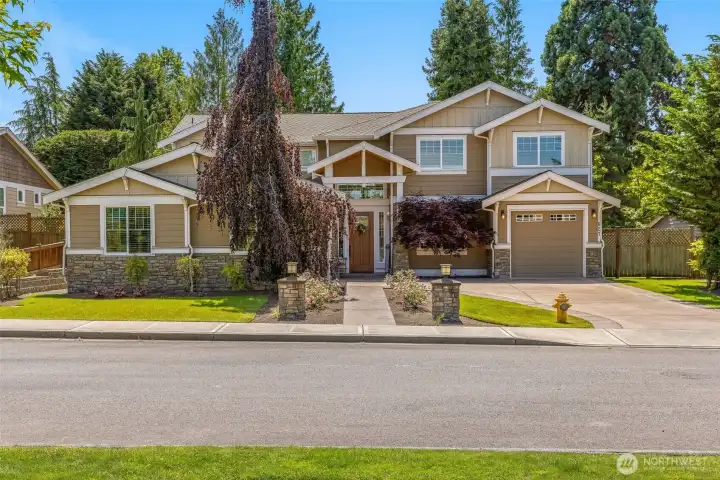
Welcome home!
627 SW 185th
Normandy Park, WA 98166
$1,496,250
Residential
4 Beds
2.50 Baths
3257 SqFt
Active
Situated on one of the most desirable cul-de-sacs in the neighborhood, this exceptional Hultquist-built home welcomes you with a grand entrance, gleaming hardwood floors, and a light-filled two-story foyer. The thoughtfully designed main level features a luxurious primary suite with a walk-in closet, soaking tub, dual vanities, and a private covered patio. The open-concept living area offers vaulted ceilings, abundant natural light, and seamless indoor-outdoor living with a covered patio featuring a cozy fireplace overlooking the beautifully landscaped garden.The chef's kitchen features granite countertops, a breakfast bar, generous prep space, and an ideal layout for everyday living and effortless entertaining. A spacious home office completes the main level.Upstairs, you'll find three additional bedrooms, a fully equipped laundry room, and a versatile bonus room perfect for a media room, playroom, or game room.Additional highlights include a three-car garage with an oversized two-car bay featuring EV charging, built-in shelving, and ample storage, plus a separate single-car garage ideal for a workshop, home gym, or extra parking.Ideally located near highly sought-after Marvista Elementary, parks, swim clubs, shopping, and dining, this home is less than 20 minutes from downtown Seattle.
Watch Virtual Tour #1Property Features
Community: Normandy Park
2 Story
View: Territorial
Cable TV
Electric Car Charging
Fenced-Fully
Gas Available
High Speed Internet
Patio
Sprinkler System
Outdoor Fireplace
Bus Line Nearby: Yes
Exterior: Cement Planked
Exterior: Stone
Roof: Composition
Parking: Driveway
Parking: Attached Garage
Year Built: 2015
HOA Dues: $500
2025 Taxes: $16552.00
Buyer Broker Comp.: 2.5%
Listing #: 2553846
Lot Details
Lot Size: 0.20 acres
Lot Dimensions: 80' x 111"
Cul-De-Sac
Curbs
Paved
Sidewalk
Appliances That Stay
Dishwasher
Disposal
Dryer
Stove(s)/Range(s)
Washer
Interior
Bath Off Primary
Dining Room
Fireplace
French Doors
Vaulted Ceiling(s)
Walk-In Closet(s)
Water Heater
Wet Bar
Dbl Pane/Storm Window
Cooling:
Heating: Forced Air
Electric
Natural Gas
Fireplaces: 1
Open Houses
Jul 18: 1:00 PM - 3:00 PM
Schools
District: Highline
Elem: Marvista Elem
Middle: Sylvester Mid
High: Mount Rainier High
Call or Email:
Grace Wamwere
What's Near 627 SW 185th Normandy Park, WA 98166?

Information is based on data available to the associate, including county records. The information has not been verified by the associate and all information presented should be verified by the buyer. Listings are provided by Northwest Multiple Listing Service as distributed by MLS GRID. The associate represented on this web site is not a multiple listing service but is a member of a local MLS.
DMCA Notice 
 Courtesy of Windermere West Metro


