PROPERTIES FOR SALE

11300 174th Avenue Ct E Bonney Lake, WA 98391

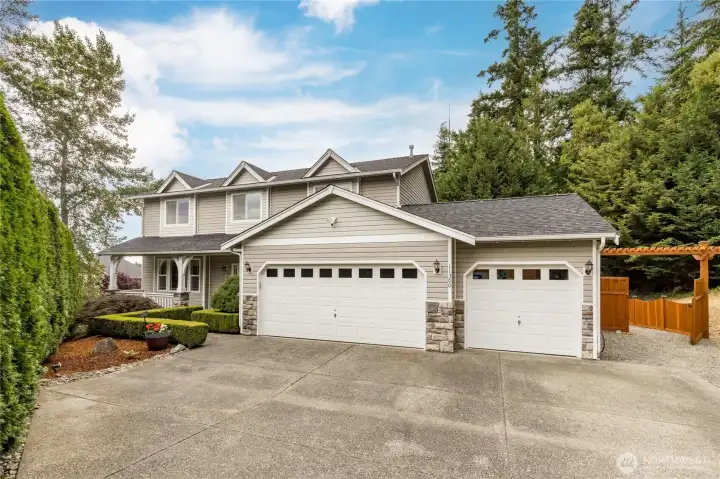
Exceptional privacy meets convenience. Tucked away on a quiet cul-de-sac and bordered by serene HOA greenbelt on three sides
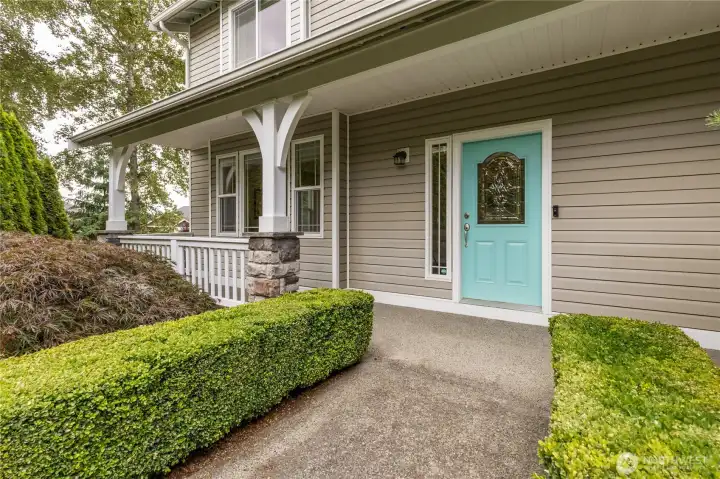
Wide and welcoming covered front porch
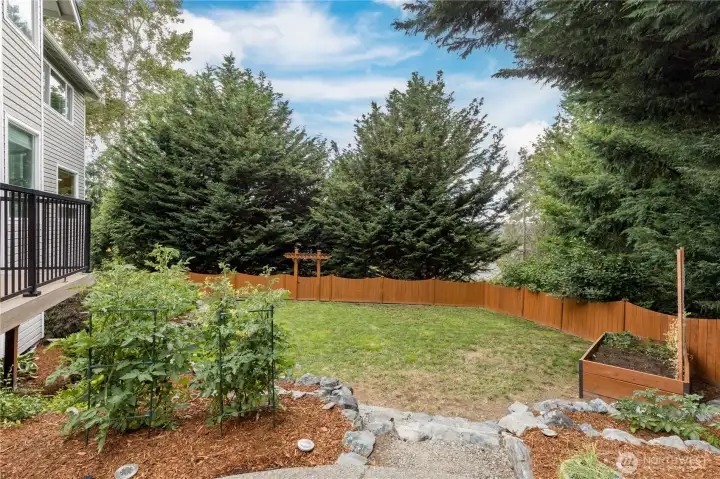
Mature trees in the greenbelt provide a tranquil border to your property
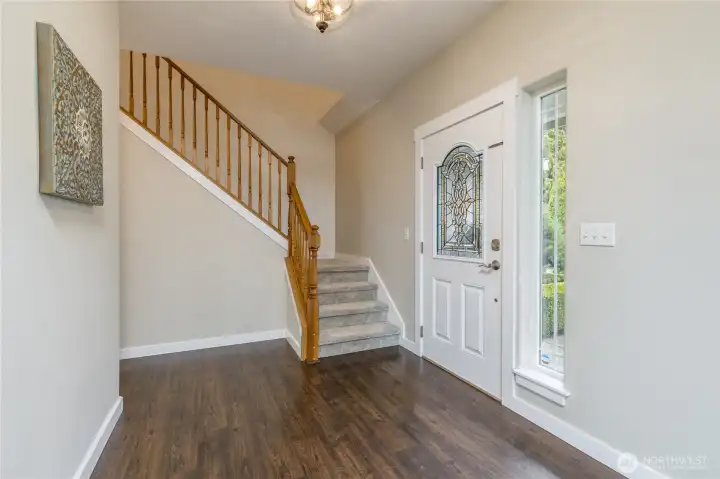
Welcoming front entry with beautiful glass detail.
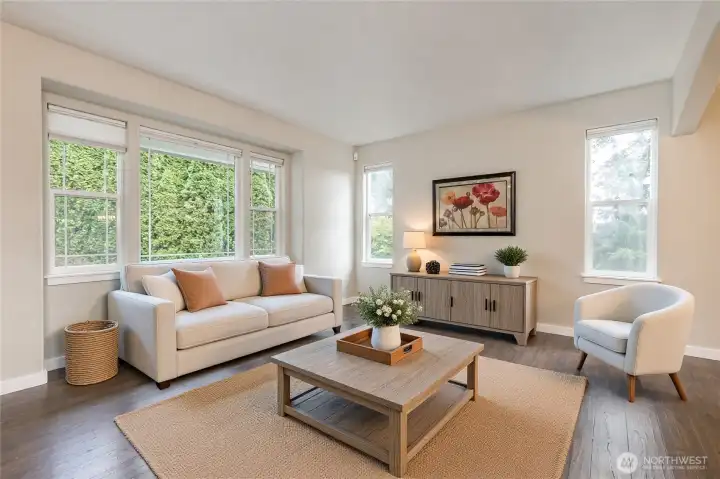
Spacious living room with bright windows
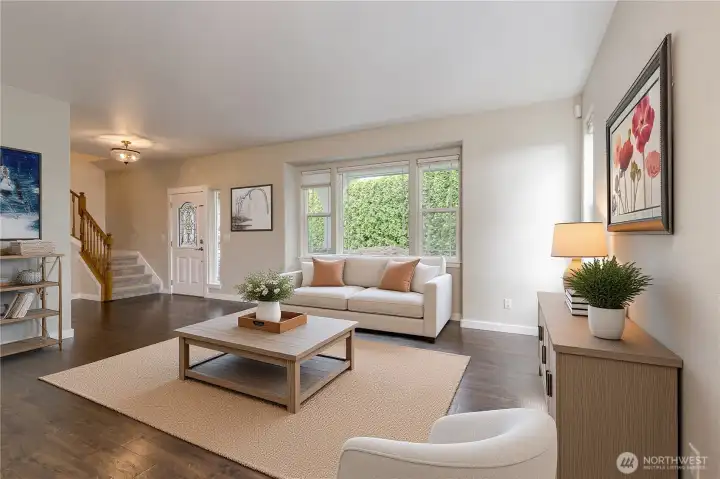
Living room and front entry
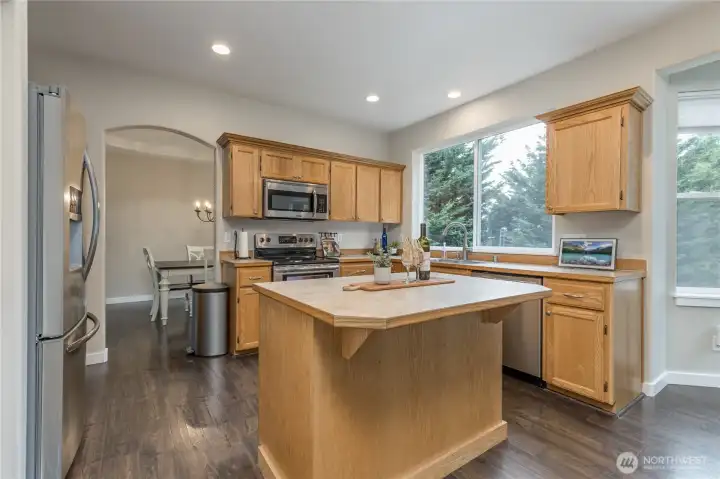
Large kitchen offers a center island for prep space or counter seating
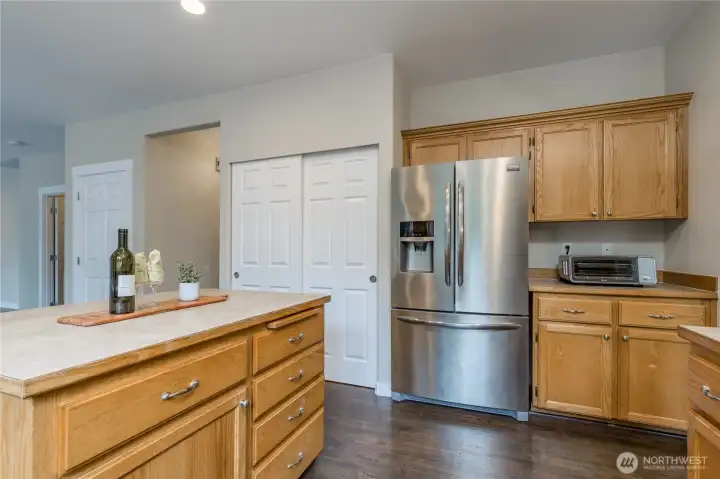
Large pantry for organized, stress-free food storage.
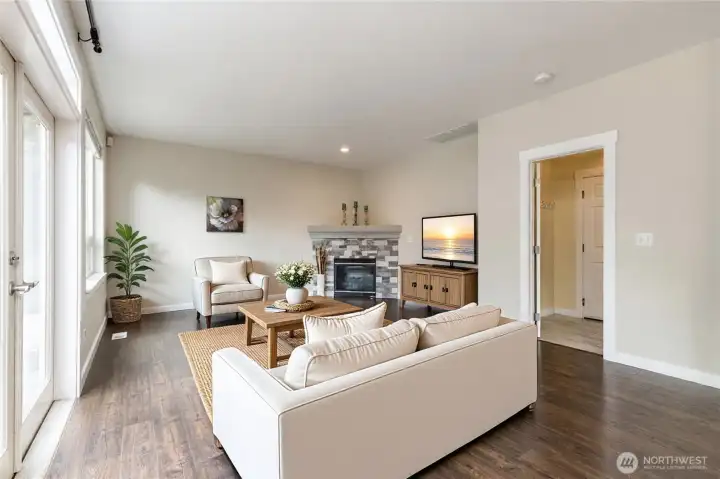
A comfortable, lived-in feel makes this family room the heart of the home.
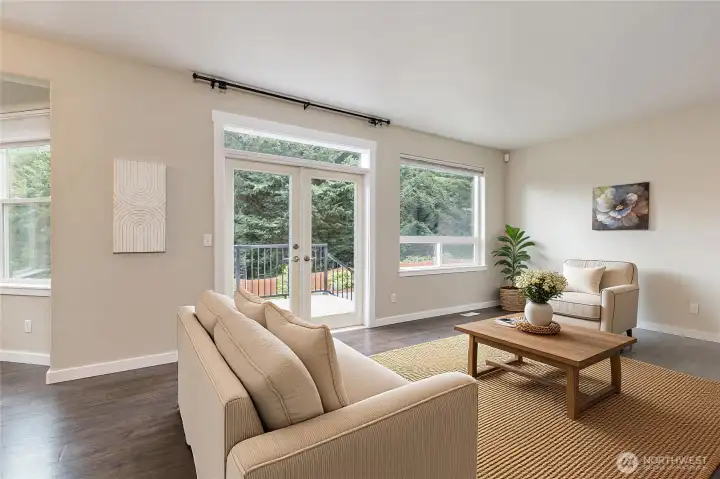
Family room offers backyard access with beautiful French doors
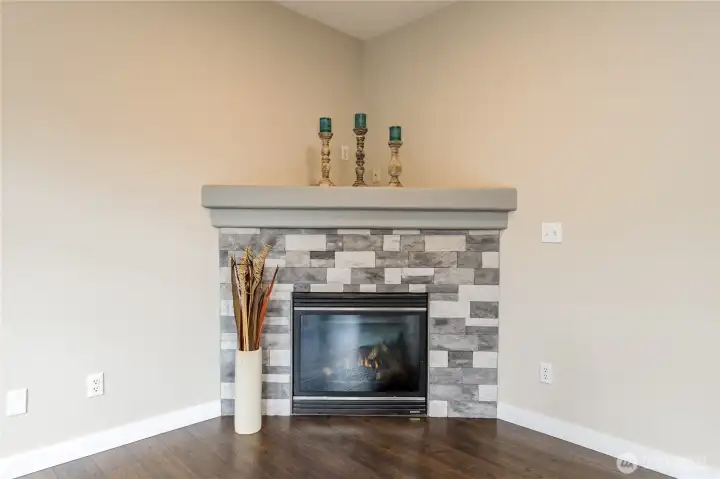
Cozy up in the family room next to the beautiful corner gas fireplace.
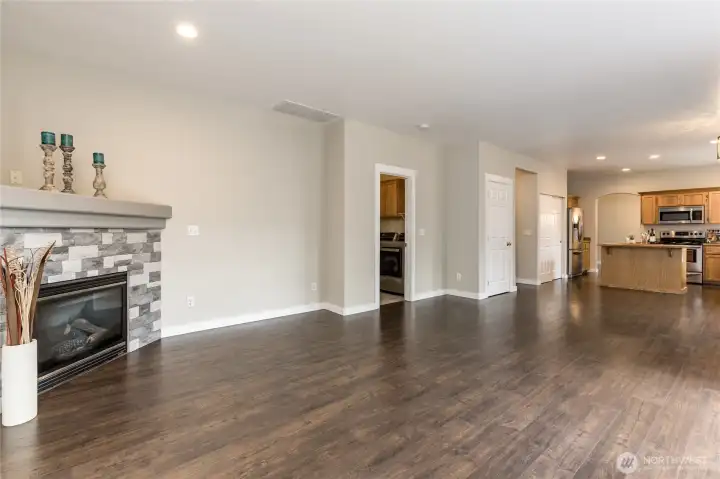
Low-maintenance LVP flooring throughout the main level provides both style and durability.
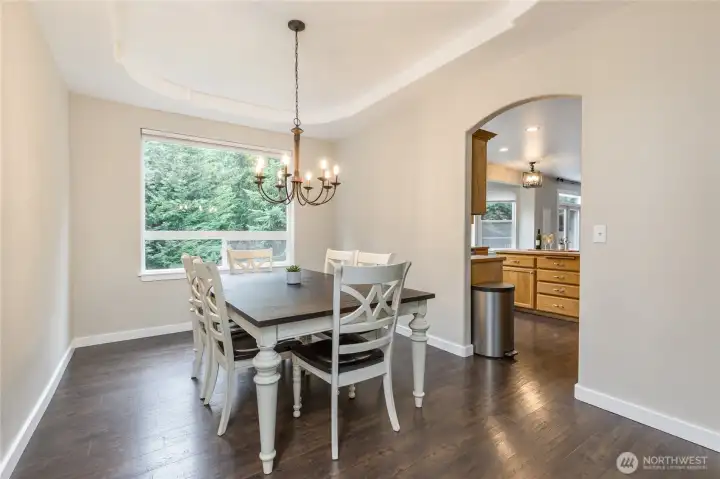
Formal dining room has elegant tray ceiling and curved doorway into the kitchen
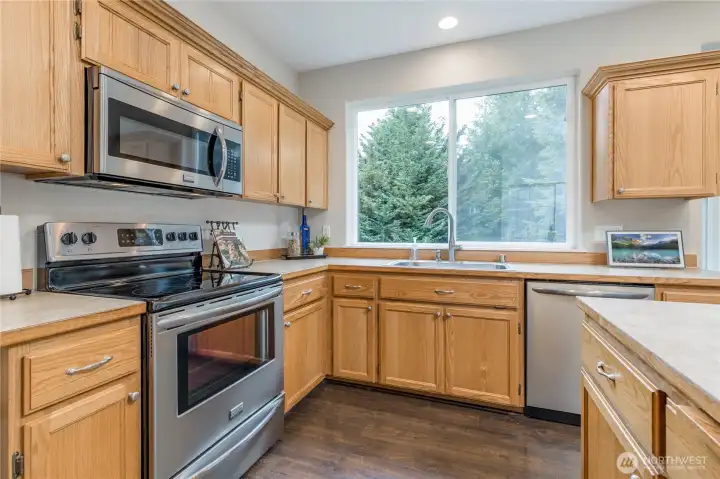
Serene views of your backyard and the greenbelt
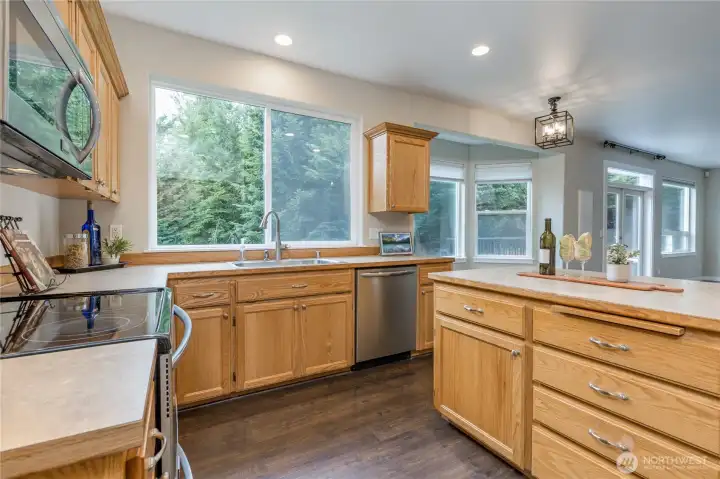
Extensive storage
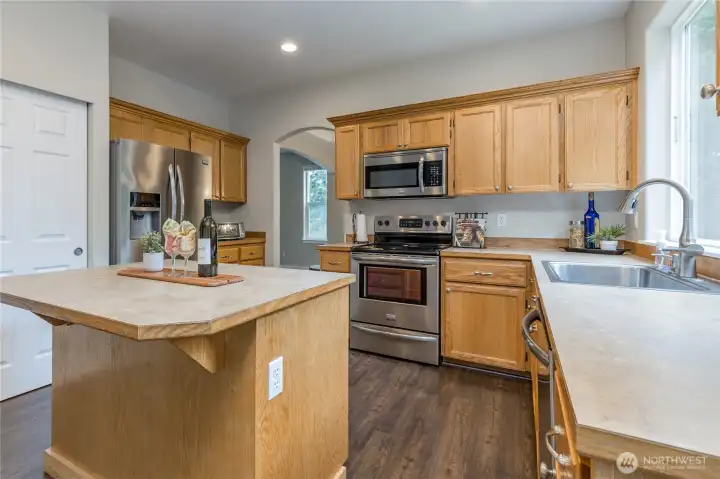
Extensive storage
A smart layout designed for easy, everyday living and sophisticated entertaining.
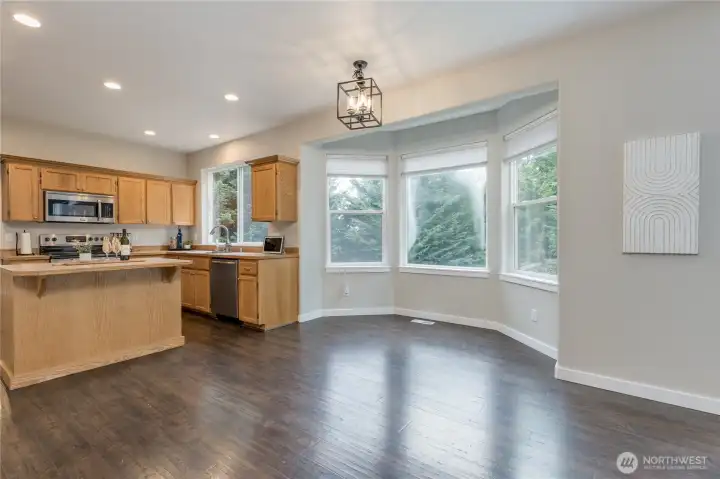
Casual dining space with bright bay window overlooking the backyard
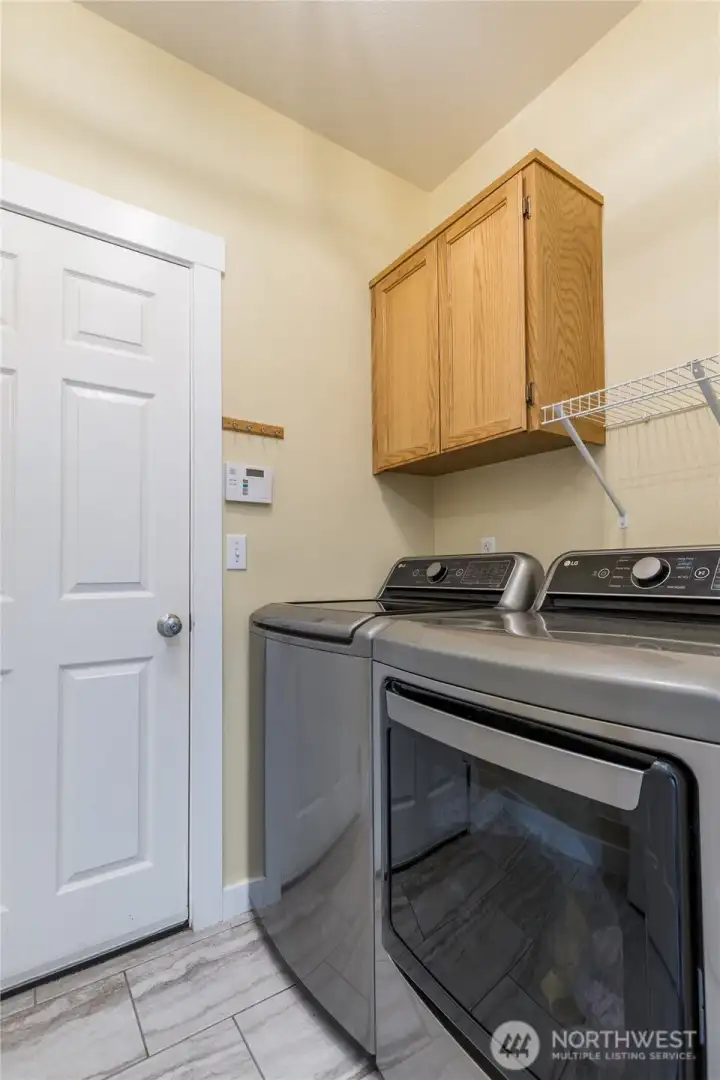
Laundry/mudroom connects the family room to the attached 3-car garage
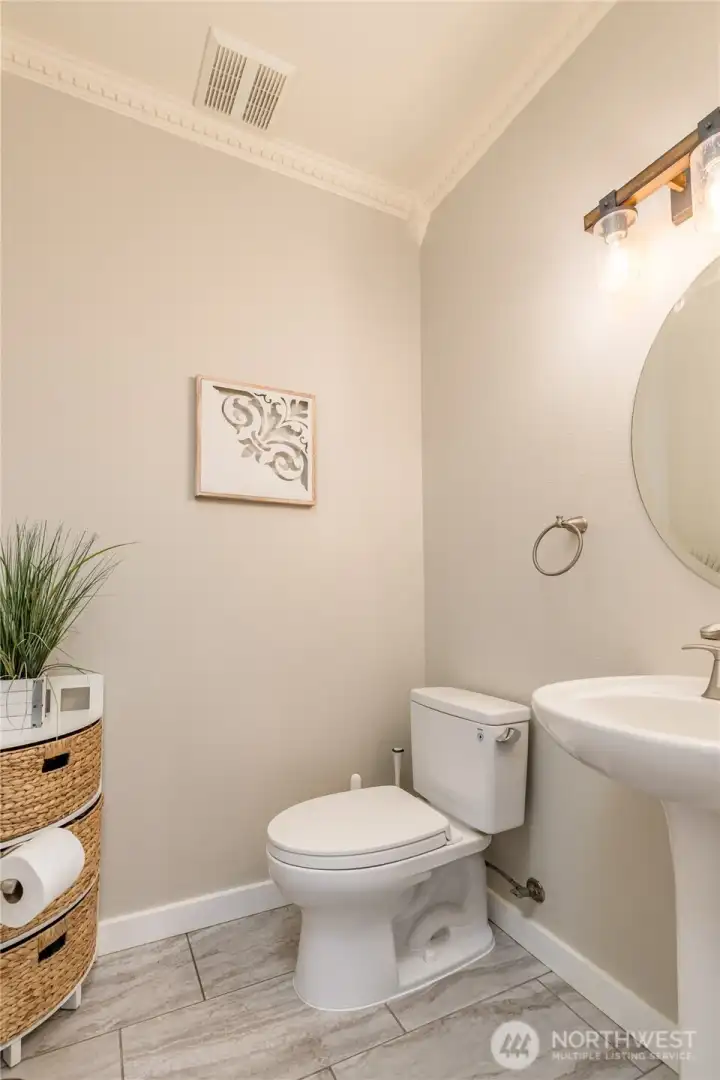
Half bath on the main level features elegant details like crown moulding and beveled oval mirror.
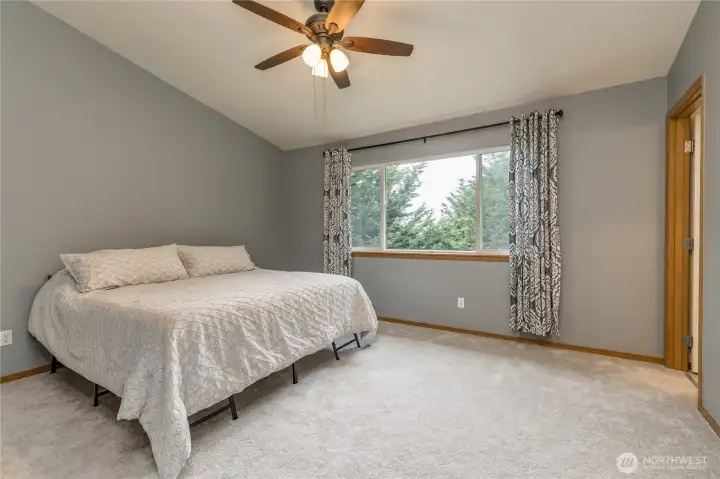
Expansive primary suite boasts vaulted ceiling and a walk-in closet
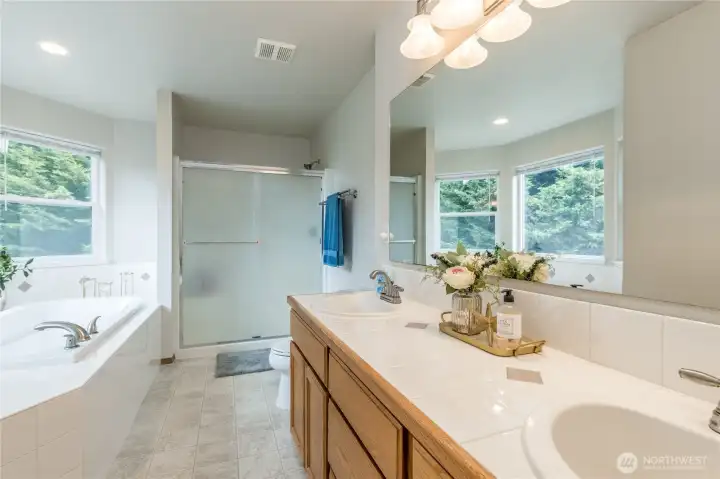
5-piece primary bathroom
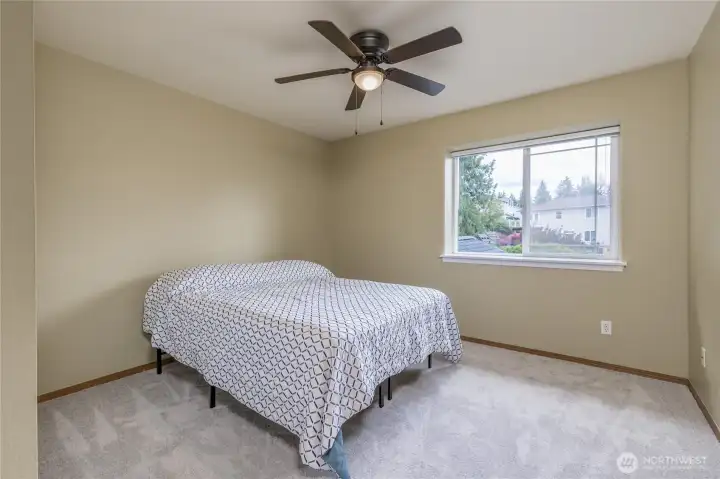
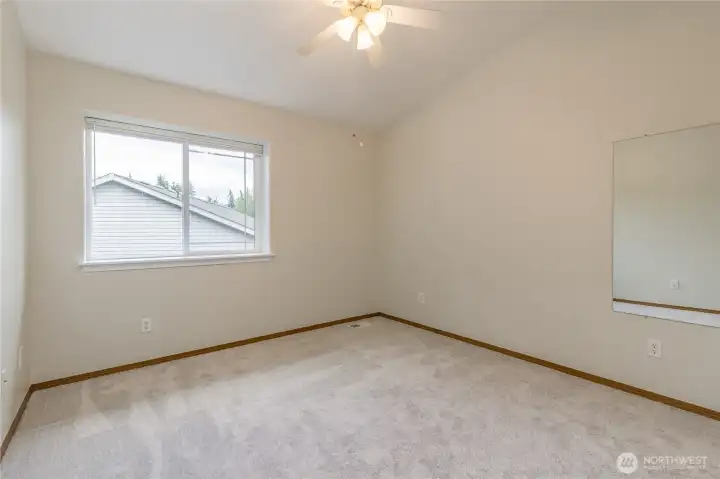
Second bedroom
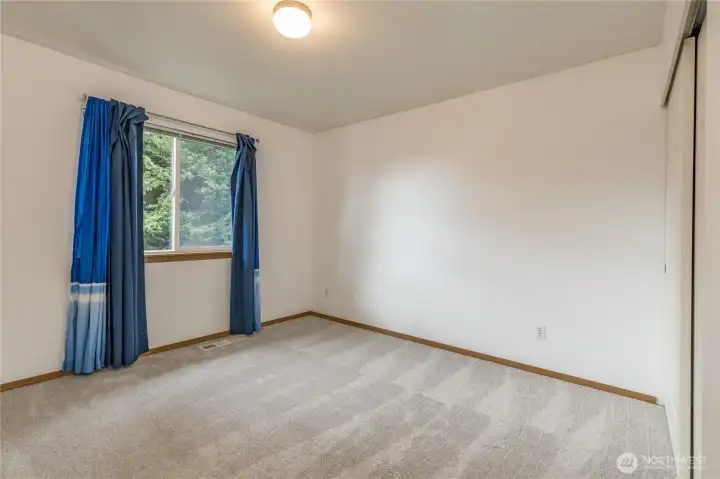
Second bedroom
Third bedroom
Third bedroom
Fourth bedroom
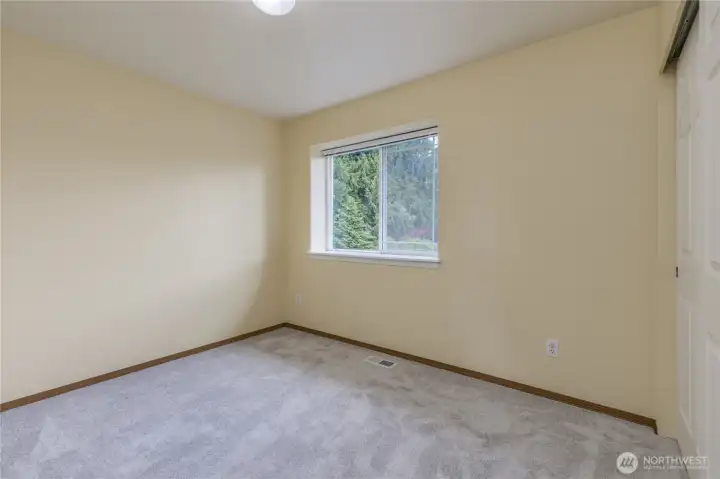
Fourth bedroom
Fifth bedroom
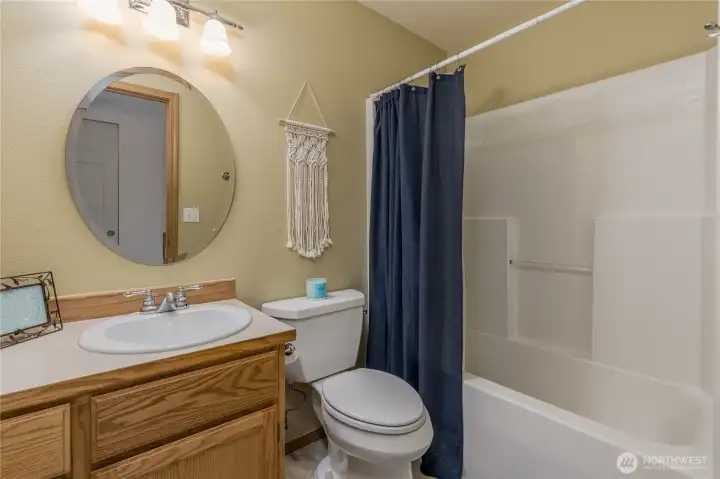
Fifth bedroom
Full hall bathroom upstairs
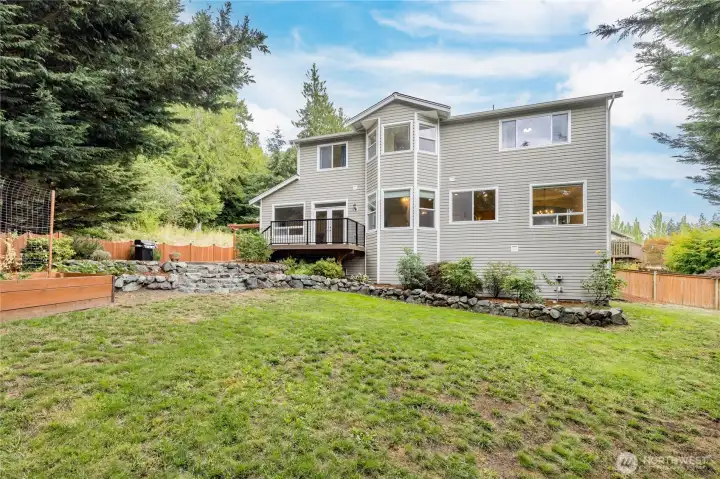
Expansive yard offers a large lawn space
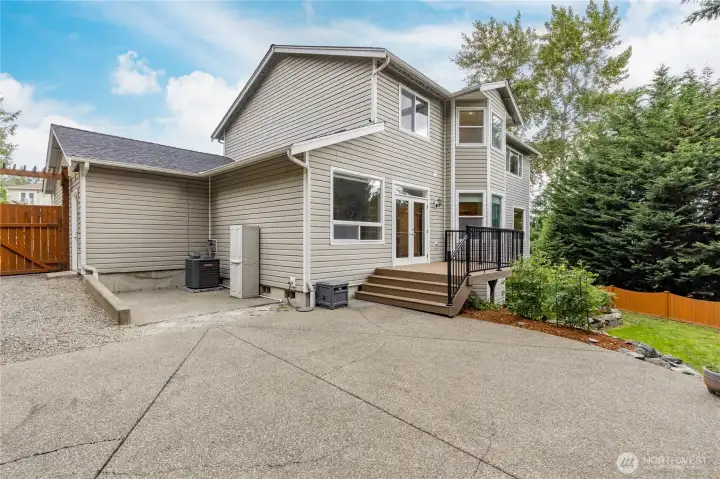
Generous patio provides excellent space for outdoor dining or play
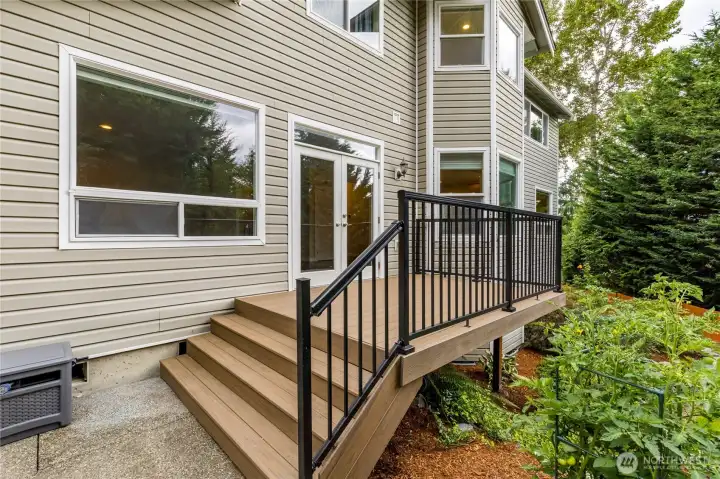
Newly refreshed back deck (2025)—ready for you to enjoy right away.
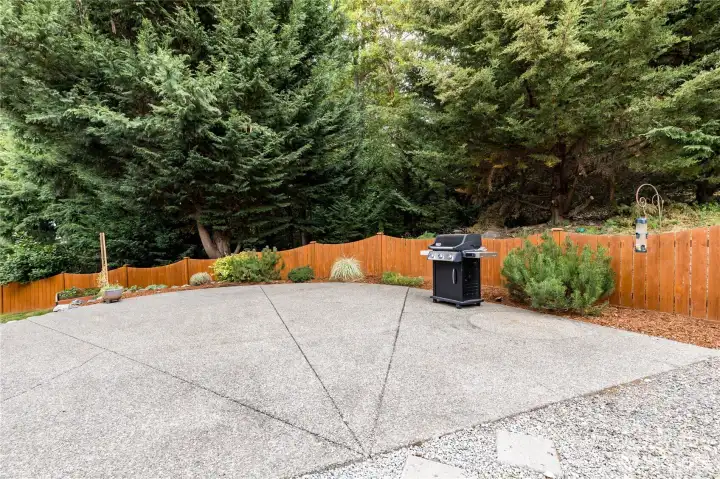
Expansive patio is ready for your backyard BBQ party!
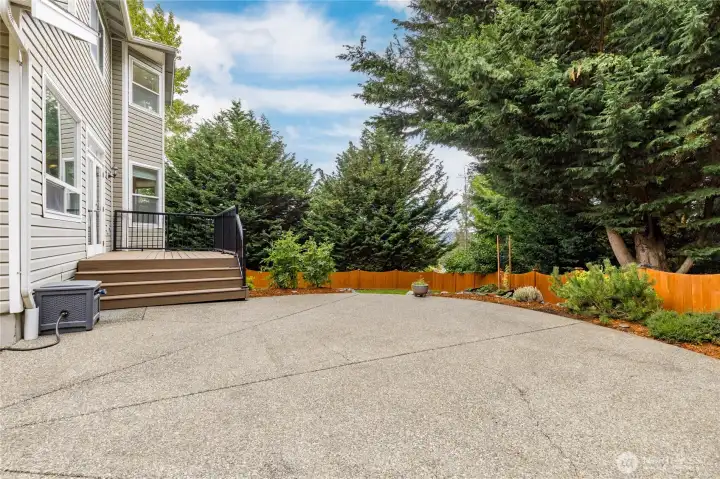
Private backyard escape where you can truly enjoy nature.
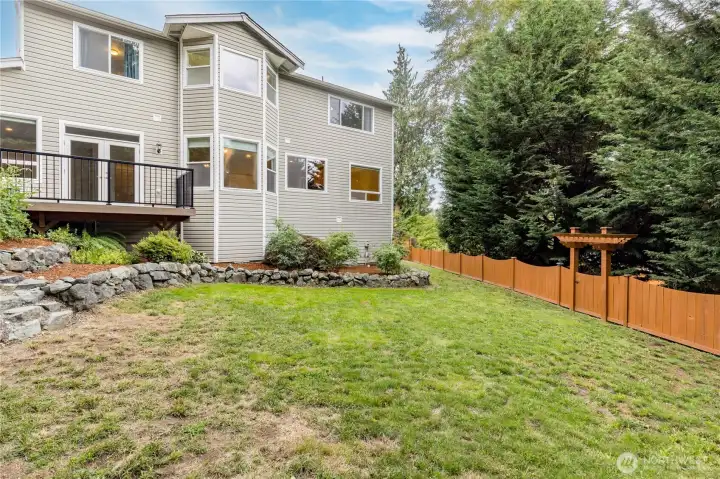
Newer fence includes a gate into the greenbelt and nearby trails
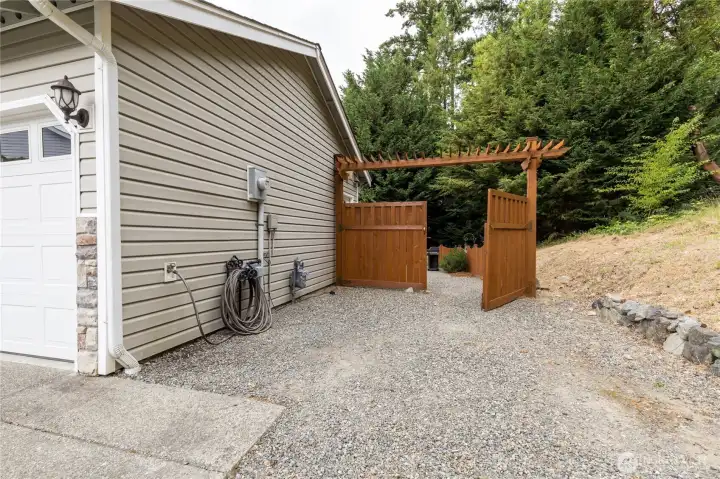
Gated RV parking with water, sewer and 50A hookups!
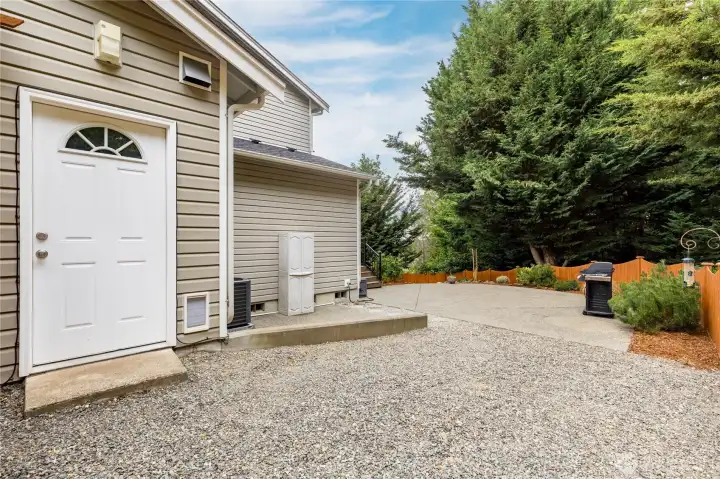
Convenient side door to the garage
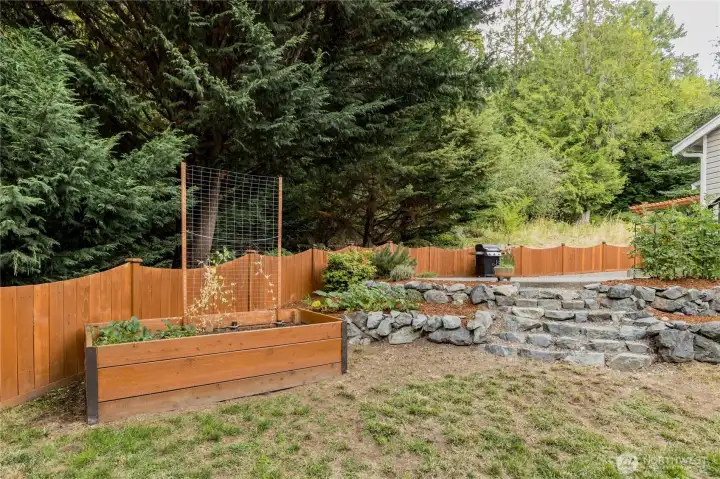
Raised garden bed is ready for your veggies!
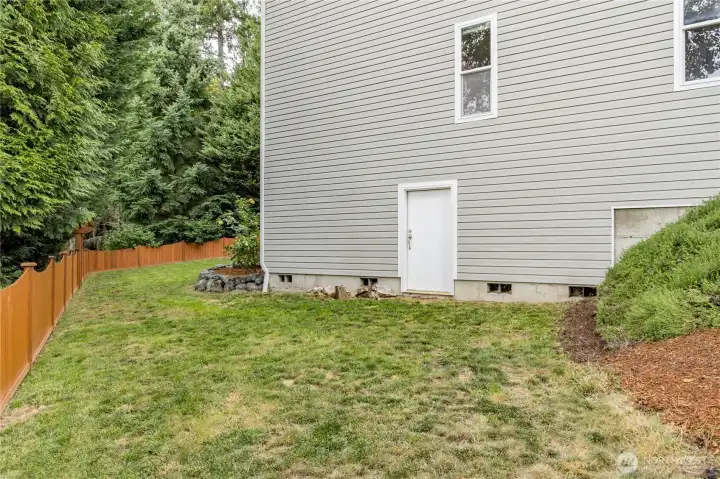
Side yard provides access to the extensive crawlspace
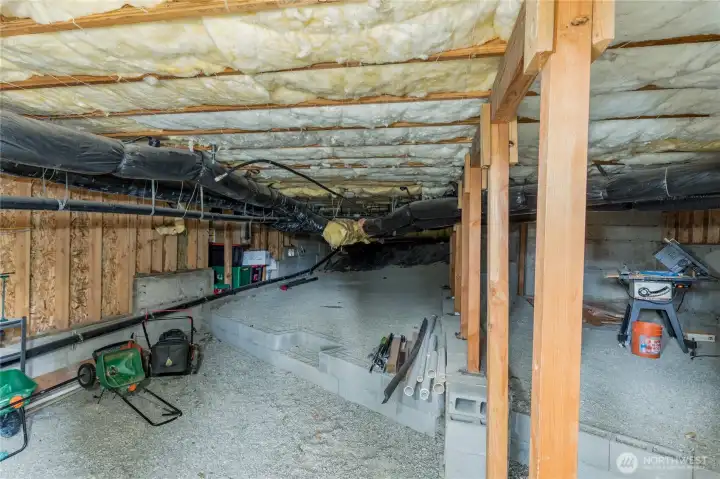
Rare, full-height walk-in crawlspace offers massive storage capacity or the potential for a dedicated workshop
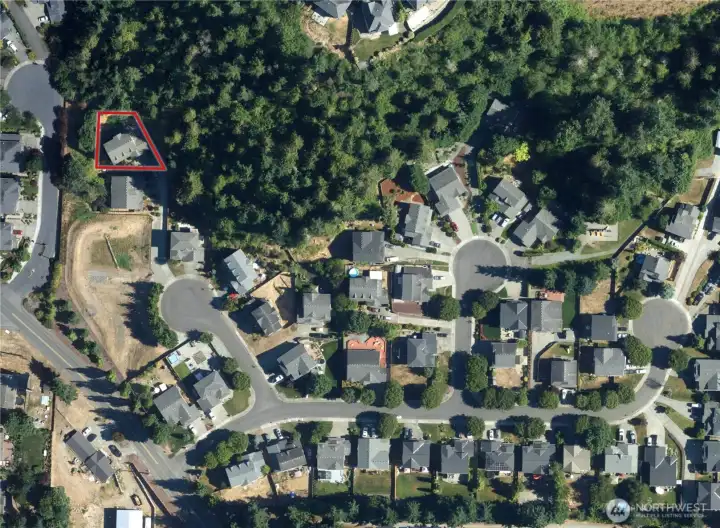
The perfect location: enjoy a vibrant community lifestyle while living bordered by a quiet, tranquil greenbelt.
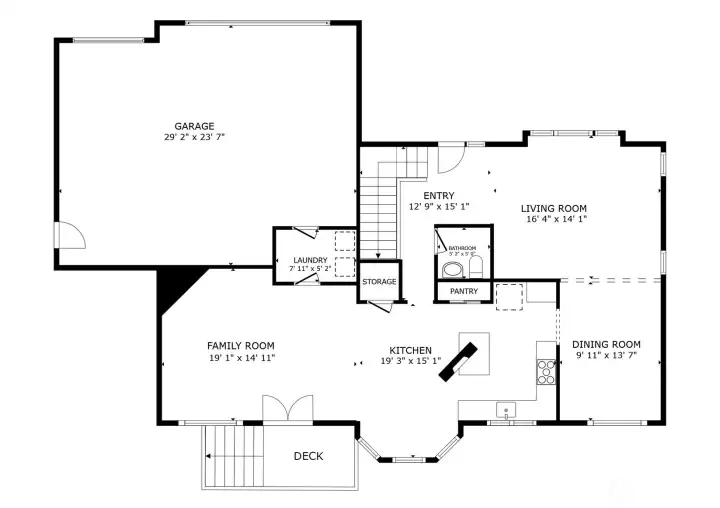
Floor 1
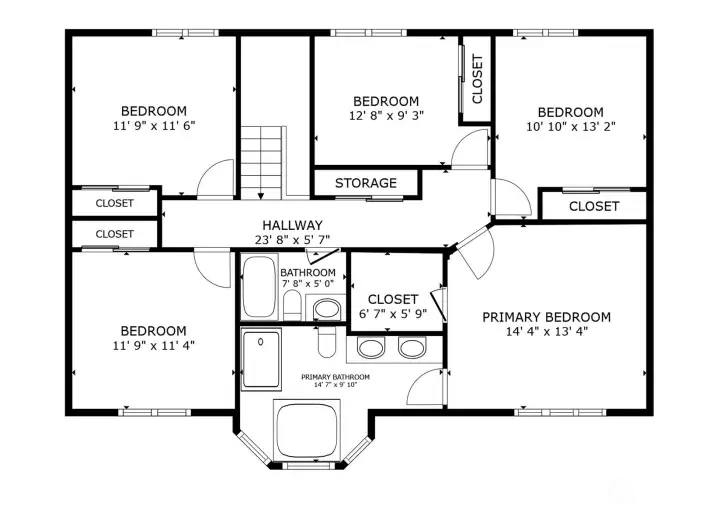
Floor 1
Floor 2
Floor 2
NWMLS Courtesy of John L. Scott, Inc
11300 174th Avenue Ct E
Bonney Lake, WA 98391
$639,950
Residential
5 Beds
2.50 Baths
2476 SqFt
Active
Share: Share to FacebookShare to TwitterShare to BlueSkyLinked inEmail
Experience the perfect balance of privacy & convenience in this beautifully maintained home, perfectly situated behind a quiet cul-de-sac & bordered by a serene greenbelt on 3 sides. Step inside to a bright, open floor plan featuring low-maintenance LVP flooring & thoughtful design elements. The heart of the home is the inviting family room, where a cozy corner gas fireplace & French doors leading to the backyard create a seamless indoor-outdoor living experience. Formal dining room with elegant tray ceilings and a large, well-appointed kitchen with center island make this home ideal for both entertaining & relaxed daily life. The primary suite is a private retreat boasting vaulted ceiling, walk-in closet & luxurious 5-piece bath. With 4 additional spacious bedrooms, there is ample flexibility to create home offices, hobby rooms, or guest suites to suit your lifestyle. Step outside to discover your own outdoor haven. The expansive backyard, refreshed deck & sun-drenched patio are perfect for summer BBQs & quiet relaxation. Nature lovers will appreciate the private gate leading directly to lush greenbelt trails. Added bonuses include gated RV parking with full hookups (water, sewer, 50-amp power), a massive, full-height crawlspace for incredible storage, and a raised garden bed. Enjoy the best of community living with the peace & quiet of a greenbelt backdrop. Feature-rich & move-in ready, this is the lifestyle upgrade you’ve been searching for.
Watch Virtual Tour #1

Property Features

Community: Bonney Lake
2 Story
Cable TV
Deck
Fenced-Partially
Gas Available
High Speed Internet
Patio
RV Parking
Exterior: Metal/Vinyl
Roof: Composition
Parking: Attached Garage
Parking: RV Parking
Year Built: 2003
HOA Dues: $250
2026 Taxes: $7169.00
Buyer Broker Comp.: 2.5%
Listing #: 2553816

Lot Details

Lot Size: 0.17 acres
Cul-De-Sac
Dead End Street
Paved
Secluded

Appliances That Stay

Dishwasher
Disposal
Dryer
Microwave
Refrigerator
Stove(s)/Range(s)
Washer

Interior

Bath Off Primary
Ceiling Fan(s)
Dining Room
Fireplace
French Doors
Vaulted Ceiling(s)
Walk-In Closet(s)
Water Heater
Wired for Generator
Dbl Pane/Storm Window
Cooling:
Heating: Forced Air
Electric
Natural Gas
Fireplaces: 1

Community Features

CCRs
Park
Playground
Trail(s)

Open Houses

Jul 18: 1:00 PM - 3:00 PM

Schools

District: Sumner-Bonney Lake
Call or Email:
Grace Wamwere

What's Near 11300 174th Avenue Ct E Bonney Lake, WA 98391?

More Homes Near 11300 174th Avenue Ct E Bonney Lake, WA 98391

Information is based on data available to the associate, including county records. The information has not been verified by the associate and all information presented should be verified by the buyer. Listings are provided by Northwest Multiple Listing Service as distributed by MLS GRID. The associate represented on this web site is not a multiple listing service but is a member of a local MLS.

DMCA Notice
Board of Ethics