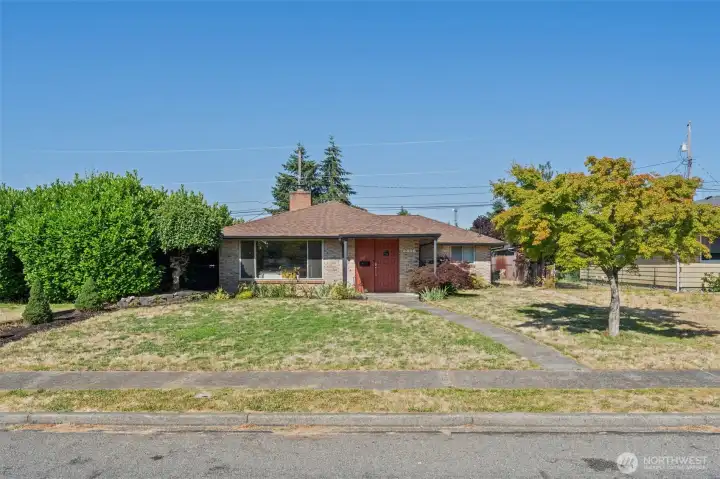
Classic mid-century charm in one of North Tacoma's most desirable neighborhoods, directly across from Kandle Park.
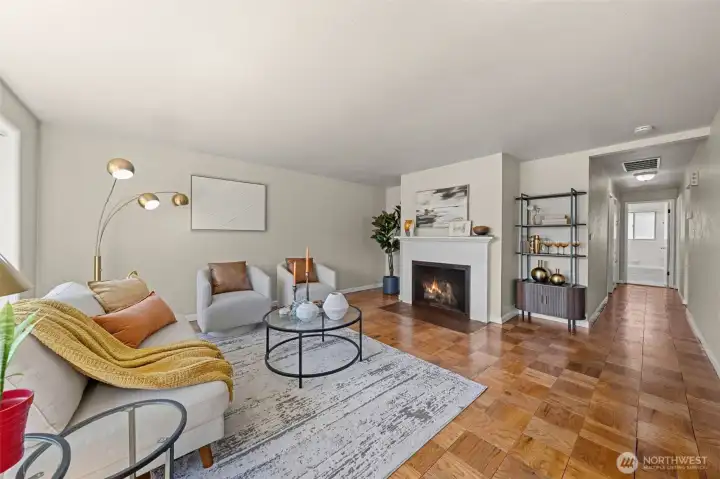
Original parquet hardwood floors and a cozy wood-burning fireplace create a warm welcome.
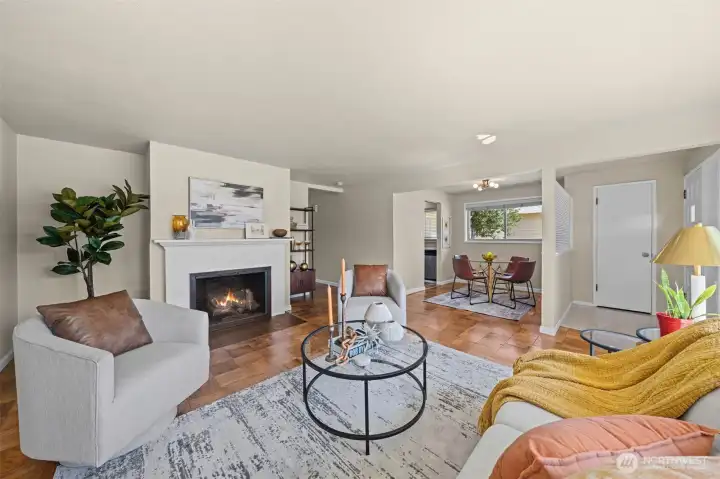
An open flow between the living and dining areas makes everyday living and entertaining easy.
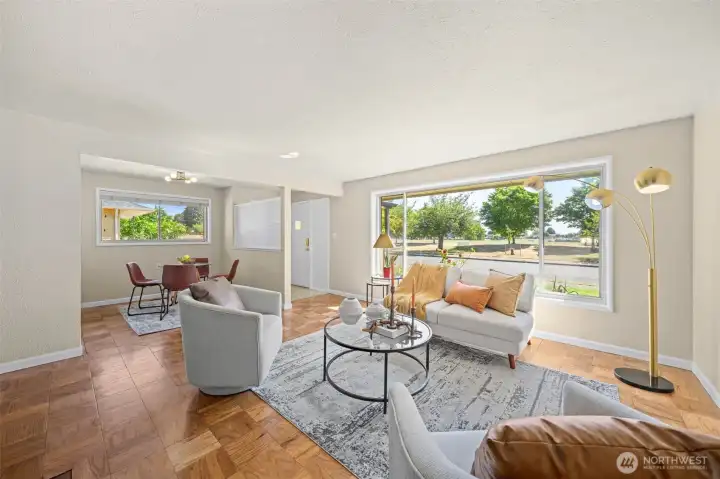
Enjoy views of Mount Rainier from your front picture window on clear Northwest mornings.
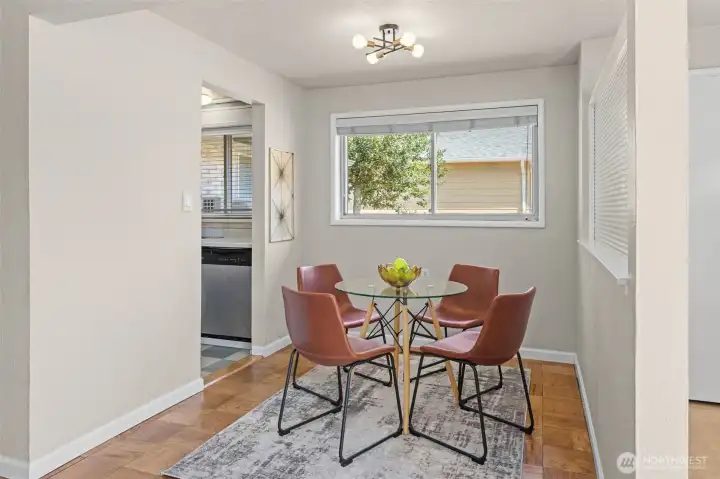
The dining area connects seamlessly to both the living room and kitchen.
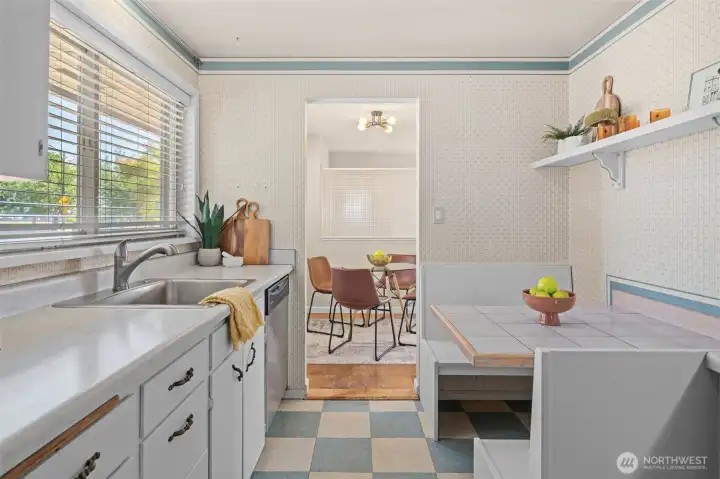
Thoughtfully refreshed while preserving the home's authentic mid-century character.
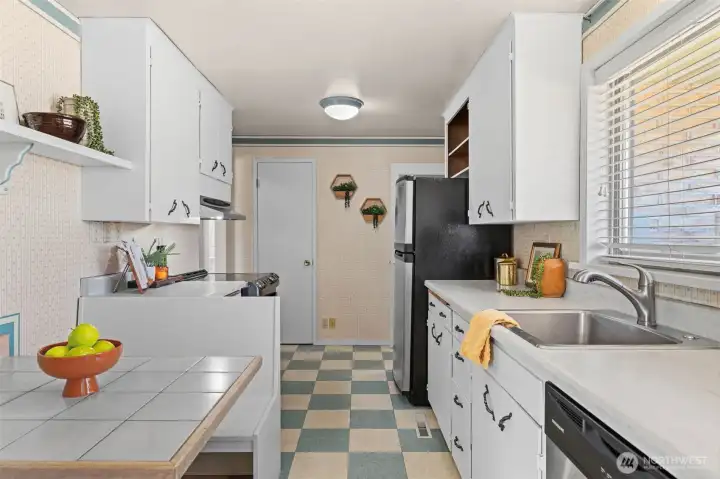
An efficient galley kitchen with abundant storage, including a generous pantry closet.
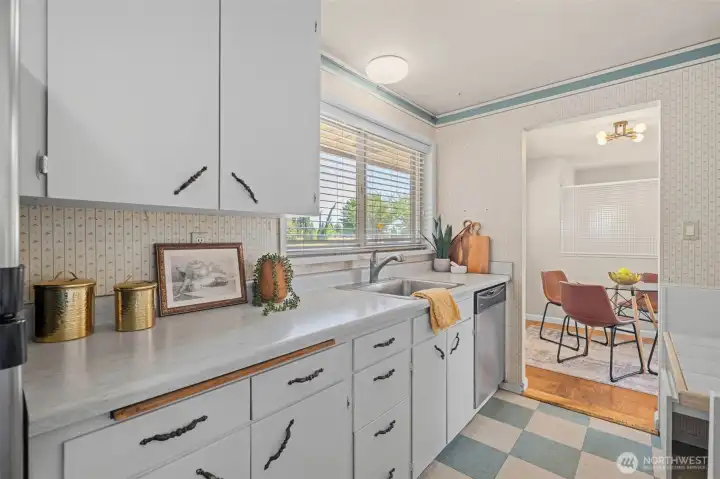
An inviting layout that keeps conversation flowing from room to room.
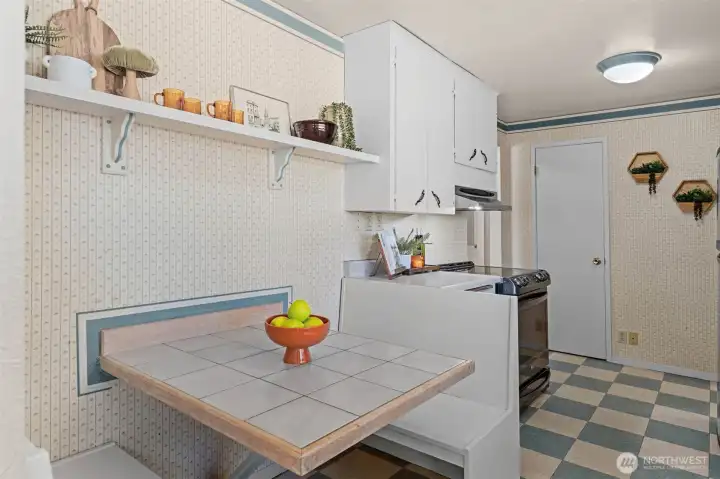
A cheerful breakfast nook is the perfect spot for morning coffee or casual meals.
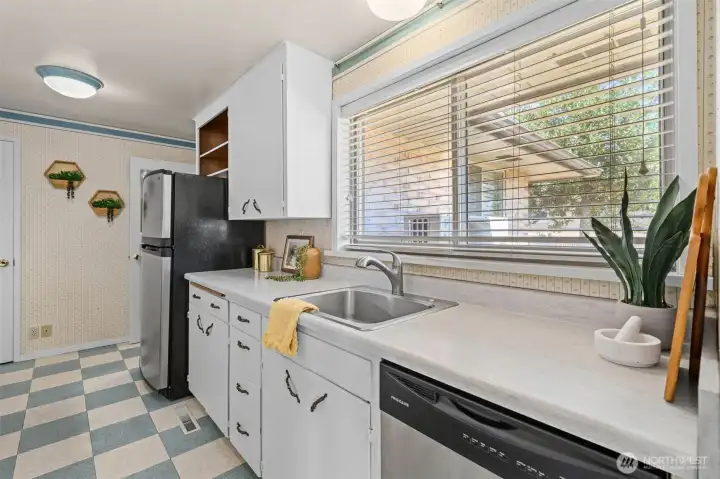
The kitchen window fills the workspace with natural light while allowing views of the side yard and park.
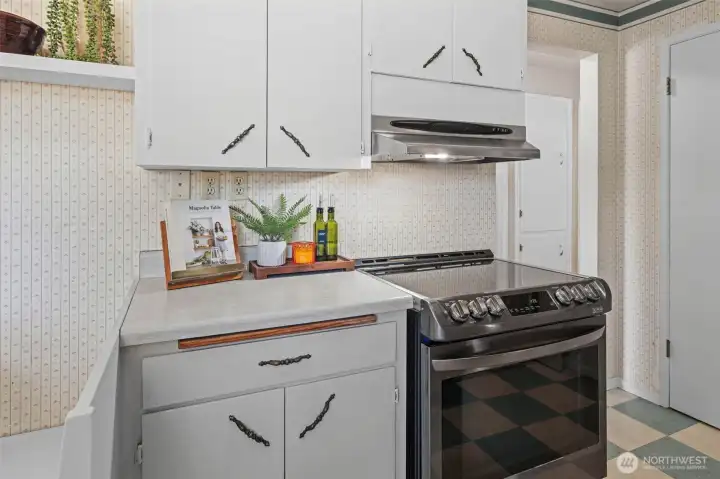
A newer range with a striking blue interior adds style to everyday cooking. Built-in hallway storage is another thoughtful mid-century touch.
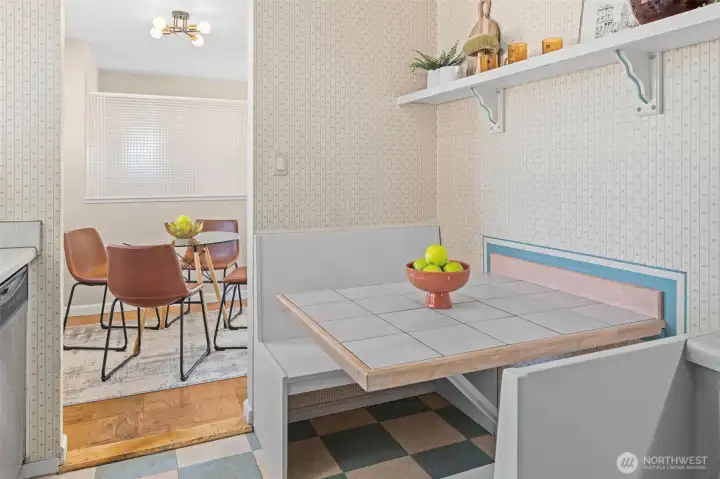
Easy sightlines keep everyone connected from the kitchen to the dining room.
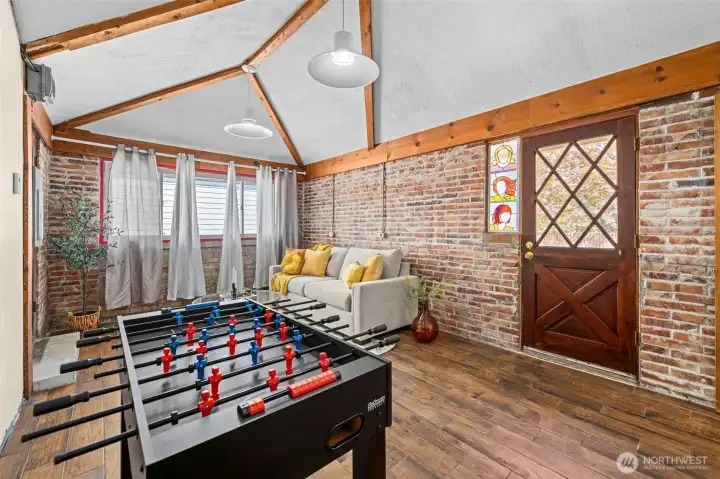
A versatile flex space with heated tile floors, private exterior access, and unique stained-glass windows offers endless possibilities.
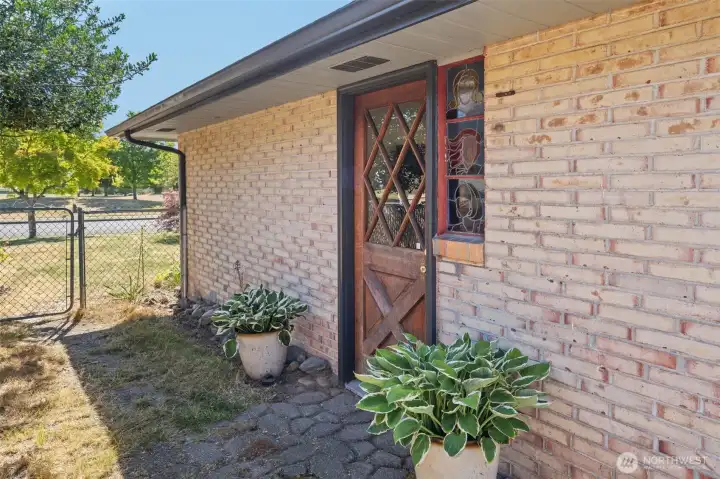
Private exterior entrance makes this space ideal for a home office, studio, or client-facing business.
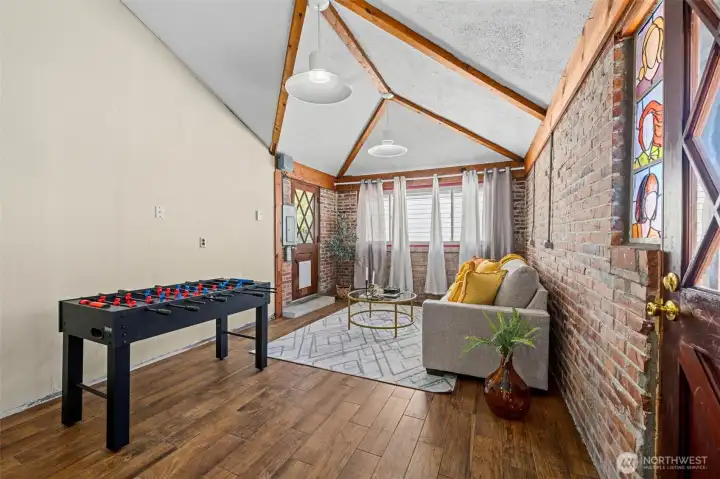
Vaulted beamed ceilings and a second exterior door create a bright, open, flexible space.
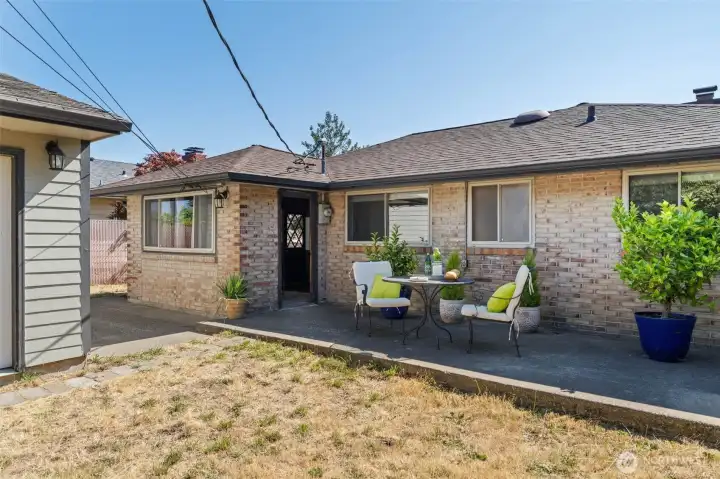
Step outside to a private patio overlooking the fully fenced backyard.
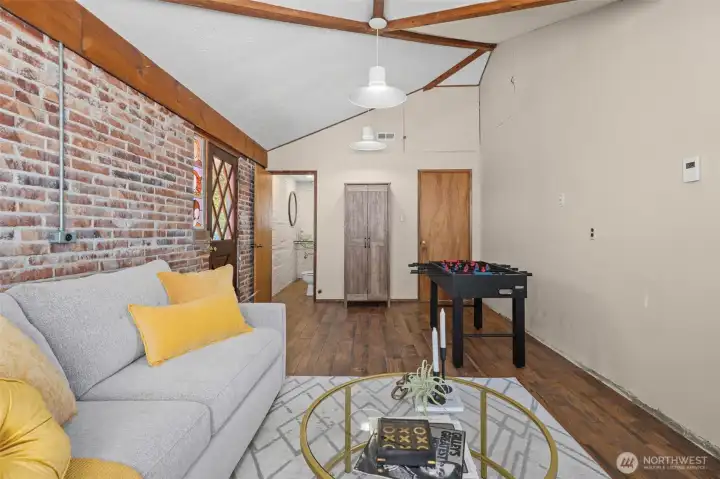
Looking back toward the laundry area and convenient ¾ bath.
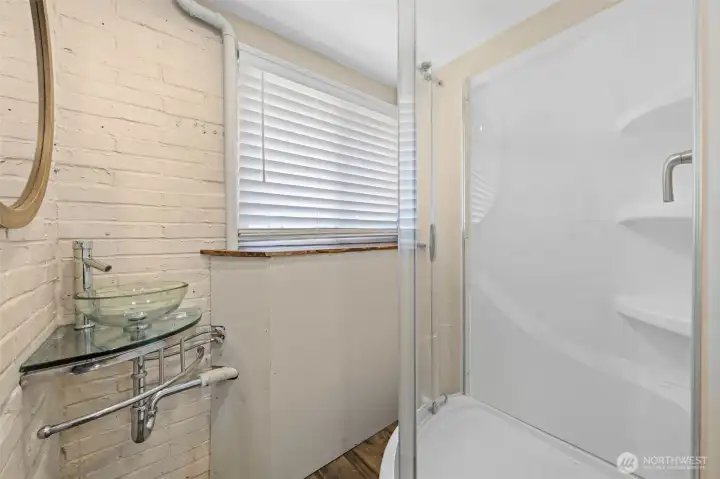
The added shower brings extra flexibility for guests, hobbies, or work-from-home lifestyles.
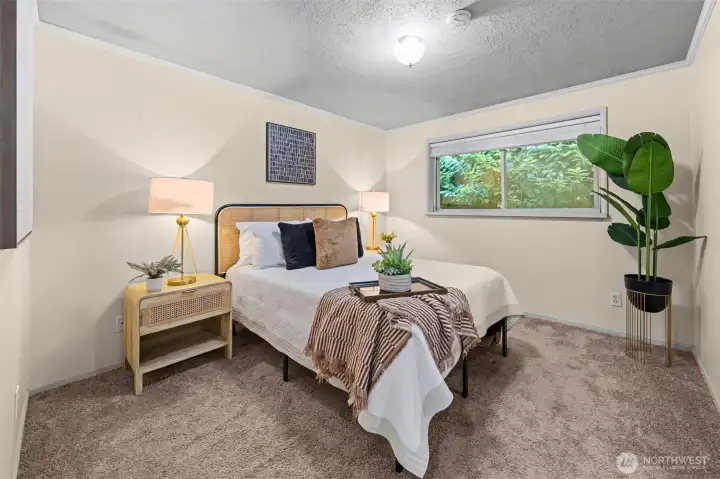
Wake to peaceful greenery and exceptional privacy outside your window.
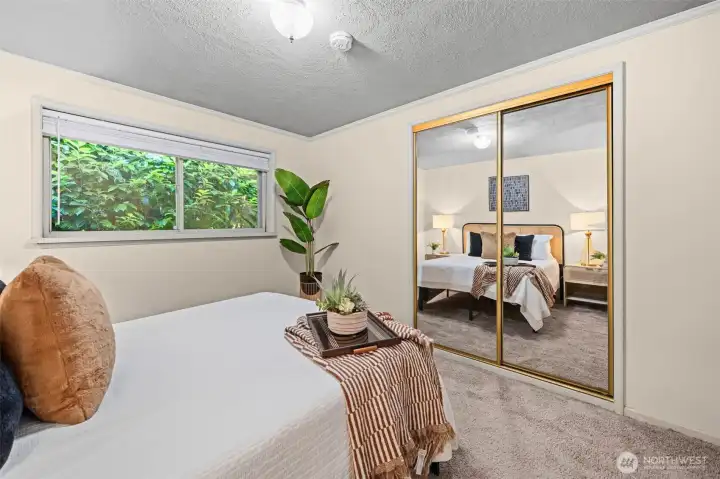
Mirrored closet doors enhance both light and the feeling of spaciousness.
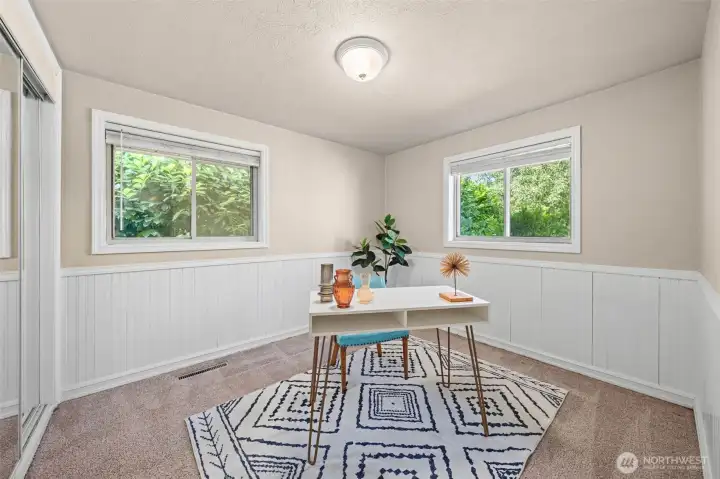
Currently staged as an office, this versatile bedroom enjoys windows overlooking both the backyard and lush landscape.
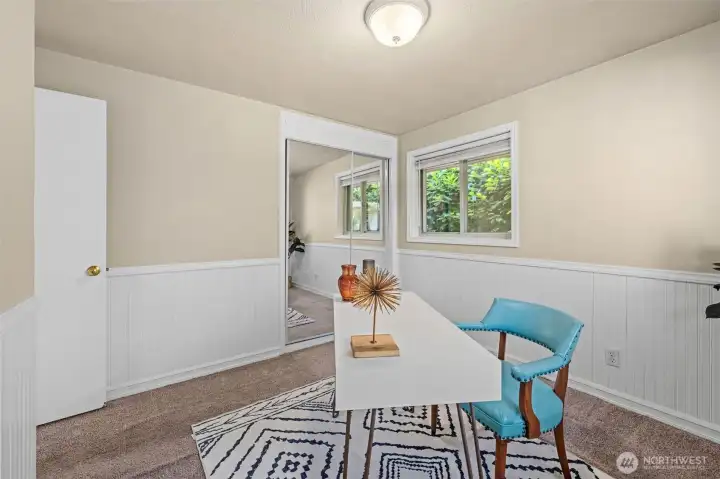
Another view showcasing generous closet space and natural light.
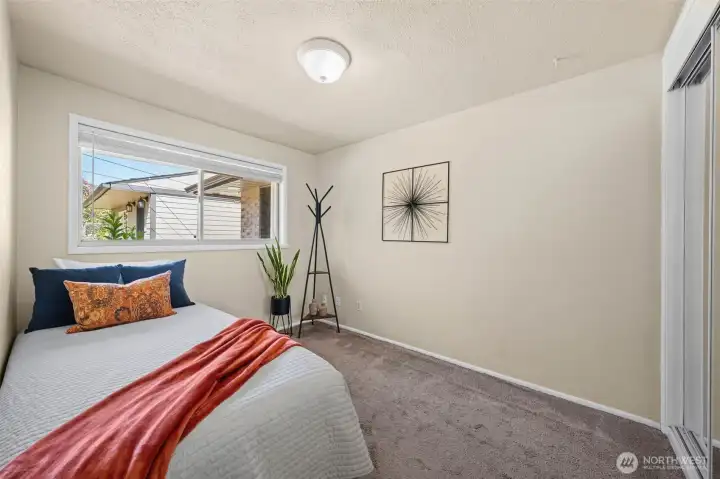
A quiet retreat overlooking the private backyard.
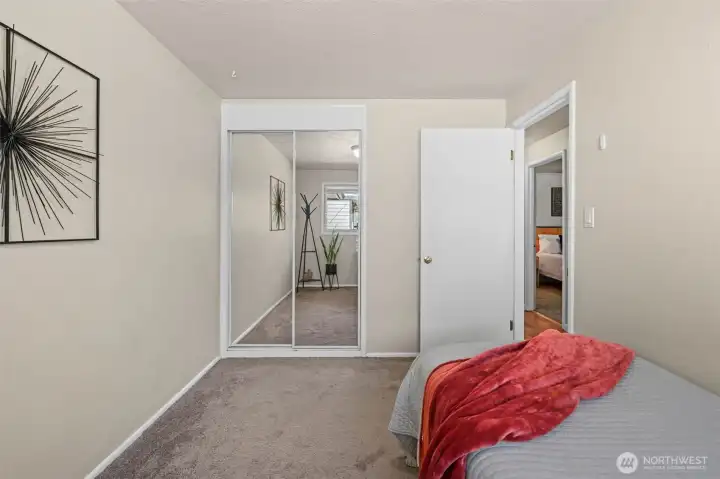
Mirrored closet doors reflect light and create an open feel.
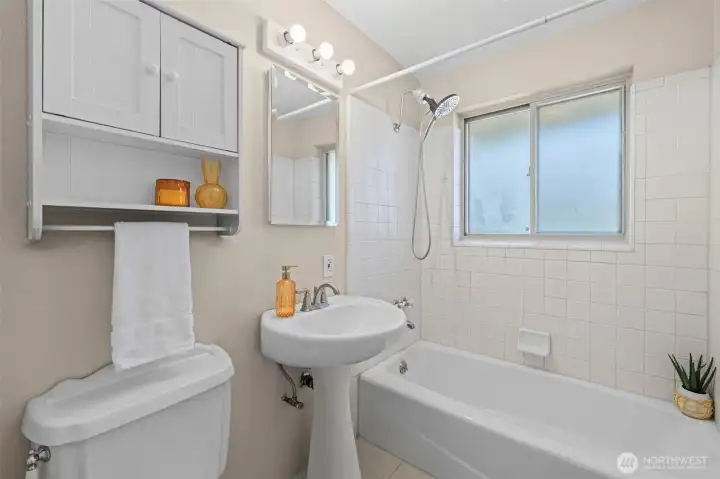
Classic tilework reflects the home's enduring mid-century character.
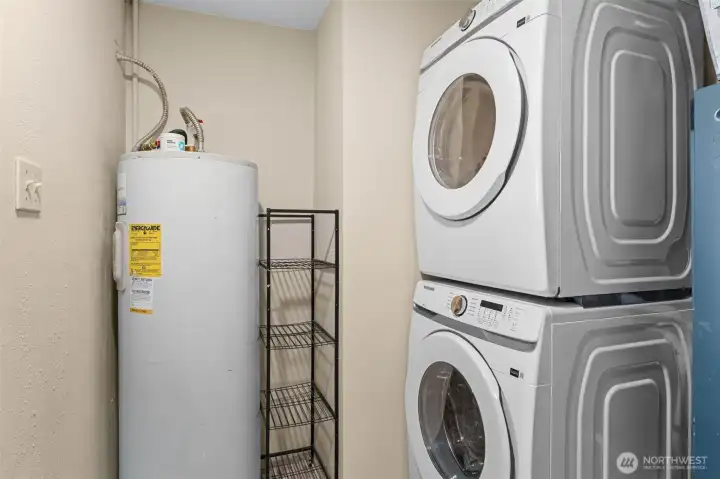
Stackable laundry plus the home's mechanical systems conveniently tucked away.
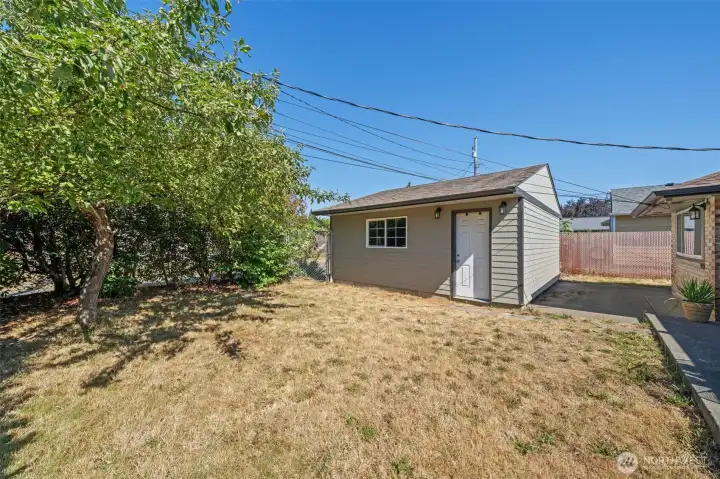
The detached two-car garage offers excellent storage, workspace, and future possibilities.
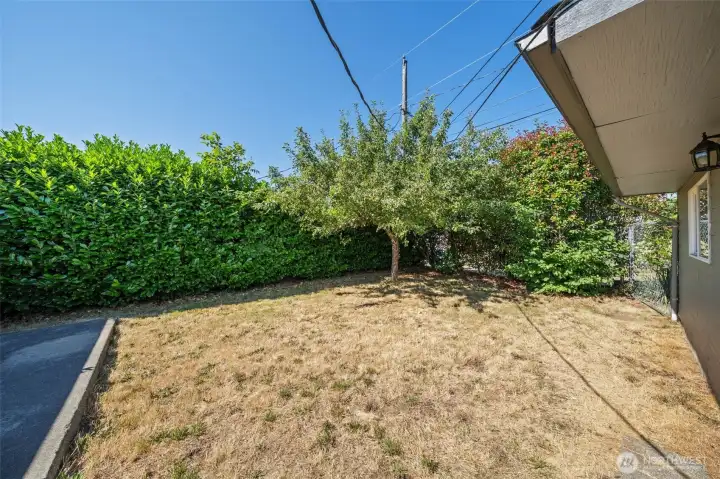
A private backyard with room to gather, garden, or simply enjoy the shade of an established apple tree.
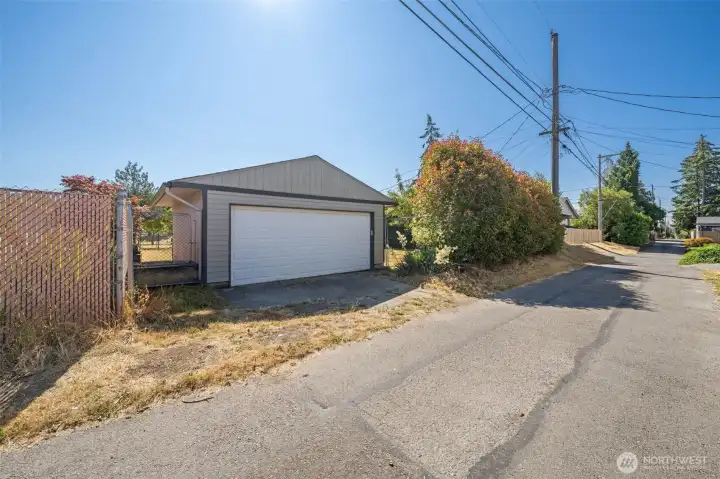
Convenient alley access to the detached garage offers added flexibility and exciting future DADU potential.
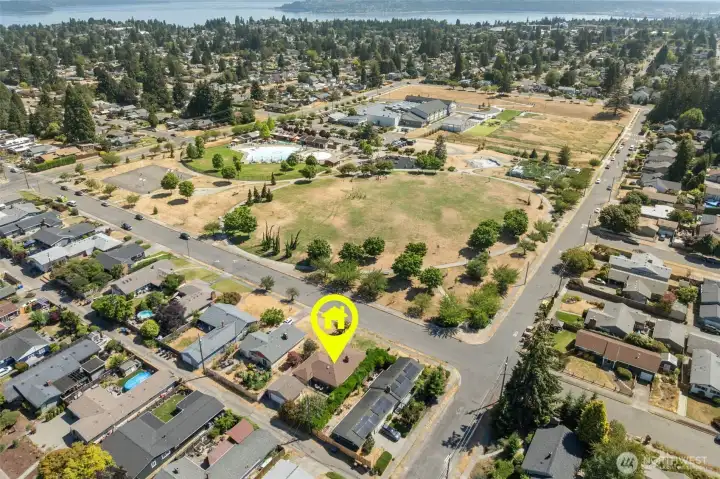
When your neighborhood park is just across the street, every day feels a little more connected.
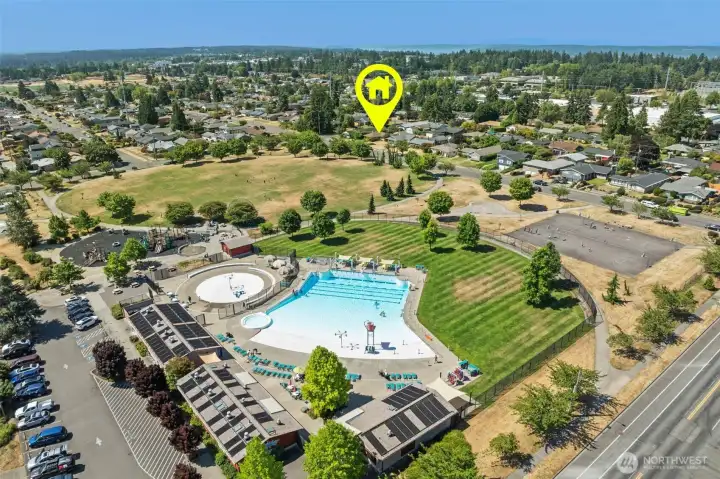
A bird's-eye view shows just how close home is to one of Tacoma's favorite neighborhood parks.
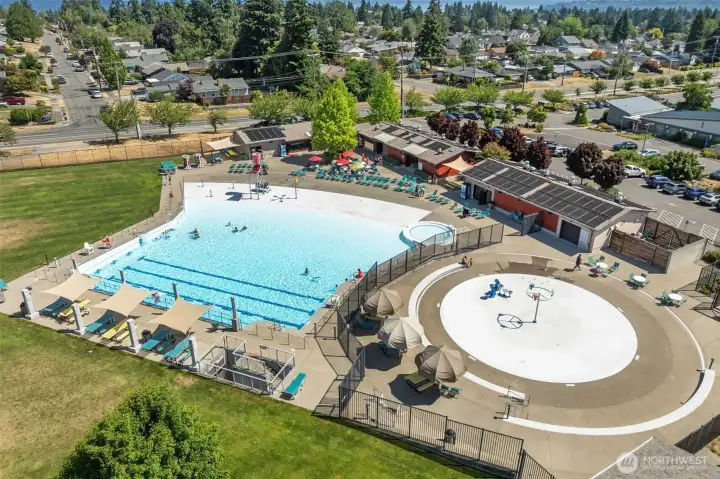
Kandle Park's aquatic center features a beach-style entry, lap lanes, wave pool, tot pool, sprayground, and seasonal splash pad—summer fun just across the street.
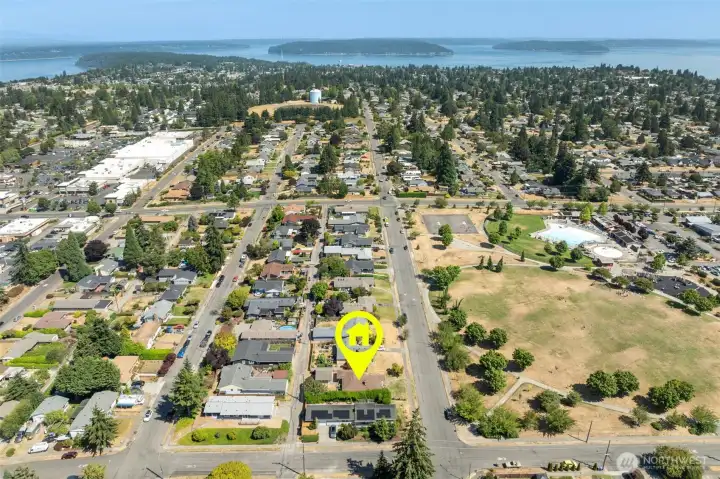
Looking north toward Point Defiance, one of Tacoma's premier parks and outdoor destinations.
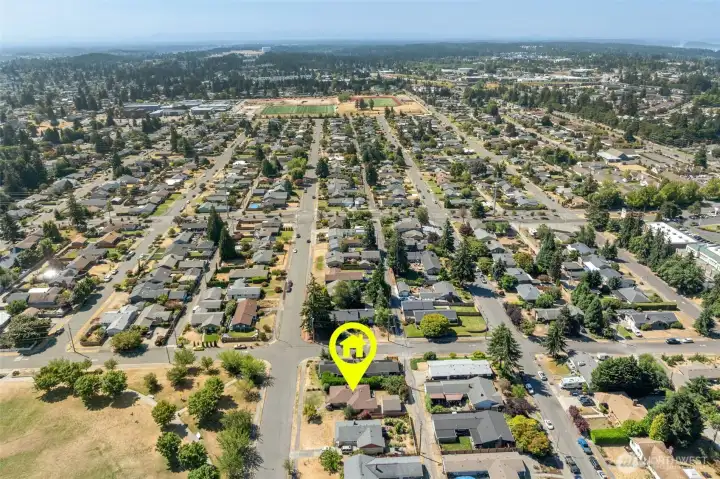
Looking south across Tacoma with nearby schools and city amenities just minutes away.
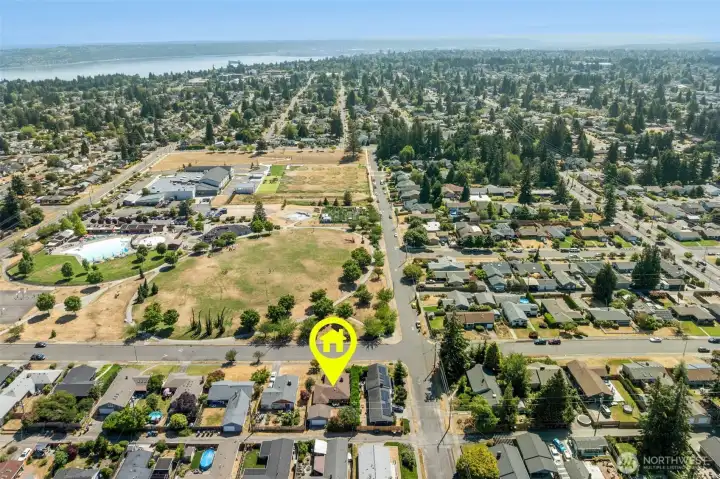
Looking east over Kandle Park toward the Proctor District, Ruston waterfront, and, on clear days, glimpses of Mount Rainier beyond.
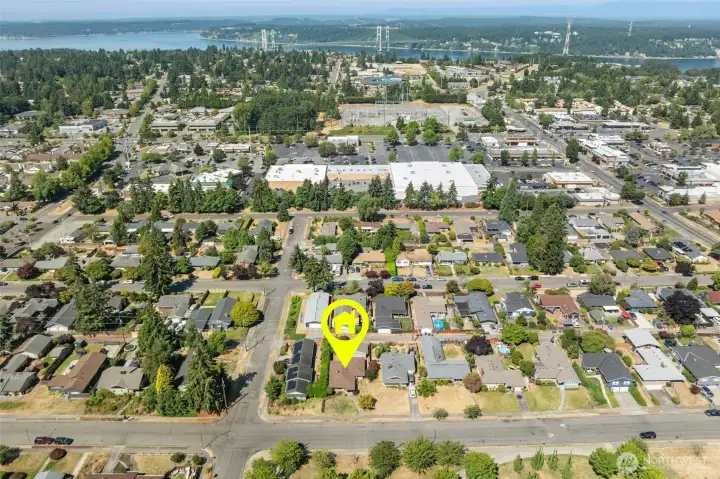
Looking west toward the Tacoma Narrows Bridge and Puget Sound beyond.
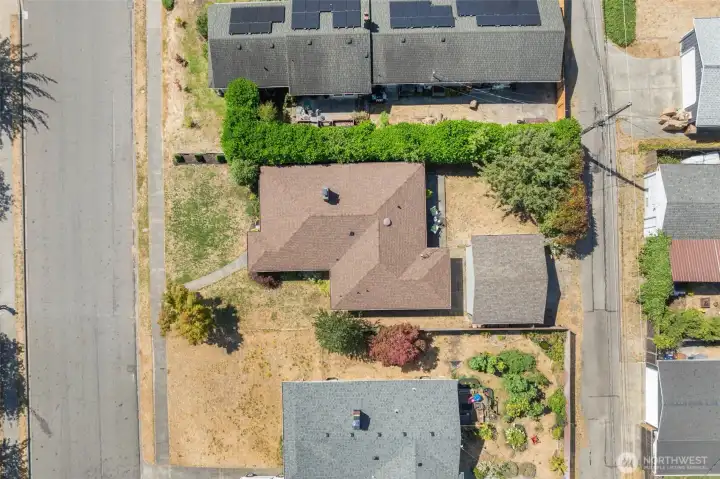
An overhead perspective highlights the home's layout and private outdoor setting in this spacious 6,110-square-foot lot.
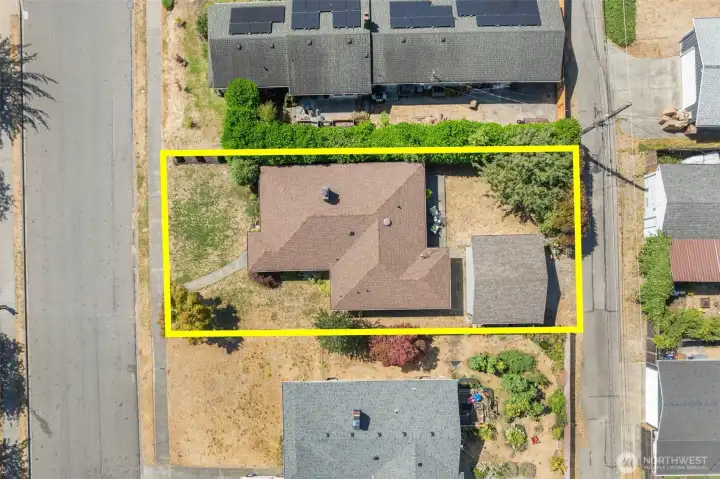
Approximate property boundaries shown for reference only.
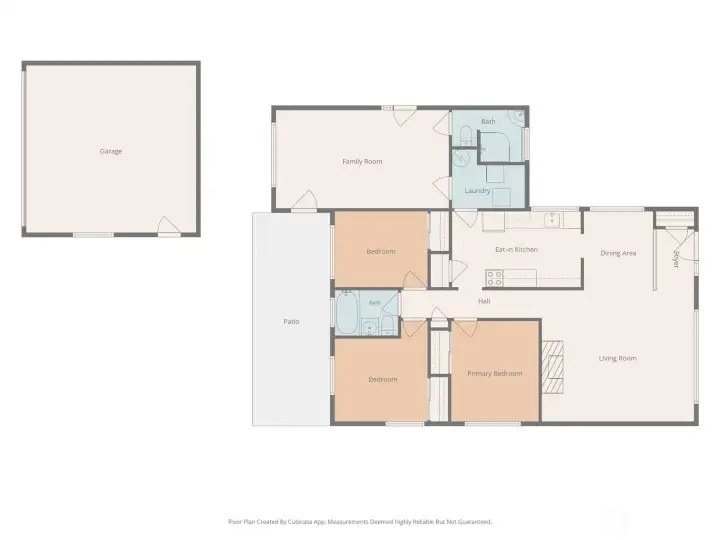
A home isn't measured by square footage alone. It's measured by how well it lives.

 Courtesy of Keller Williams Realty


 Information is based on data available to the associate, including county records. The information has not been verified by the associate and all information presented should be verified by the buyer. Listings are provided by Northwest Multiple Listing Service as distributed by MLS GRID. The associate represented on this web site is not a multiple listing service but is a member of a local MLS.