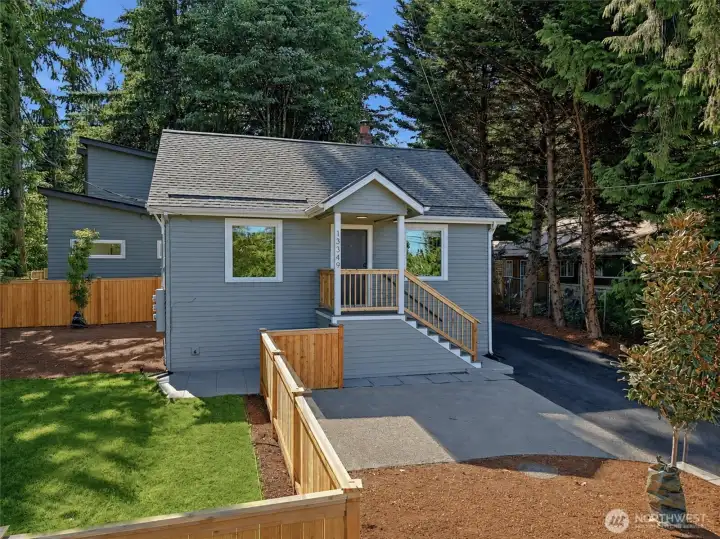
Charming home on quiet Olympic Hills street with newly fenced side yard.
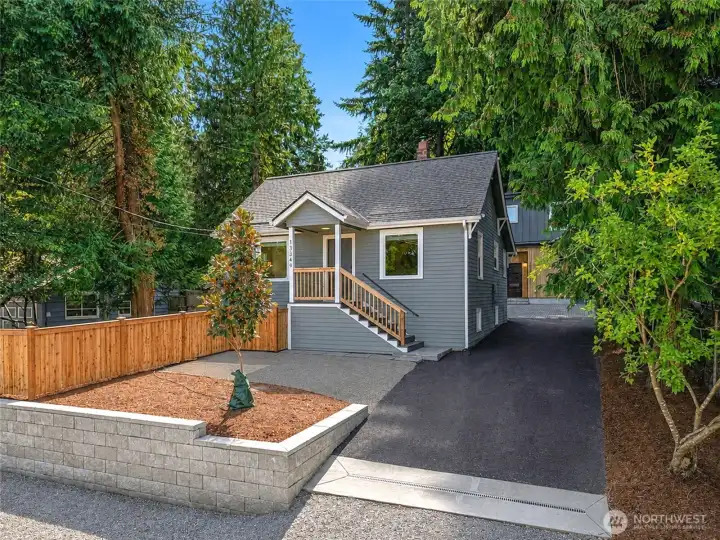
Shared driveway to the right of the house leads to two new construction homes behind the house.
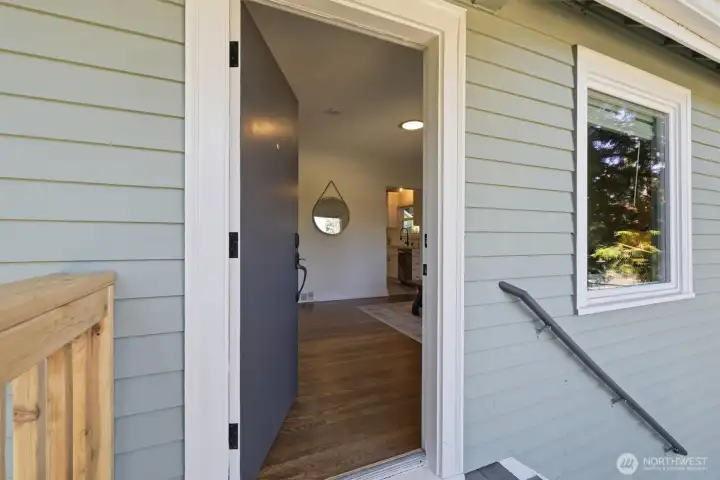
Covered front porch welcomes you home!
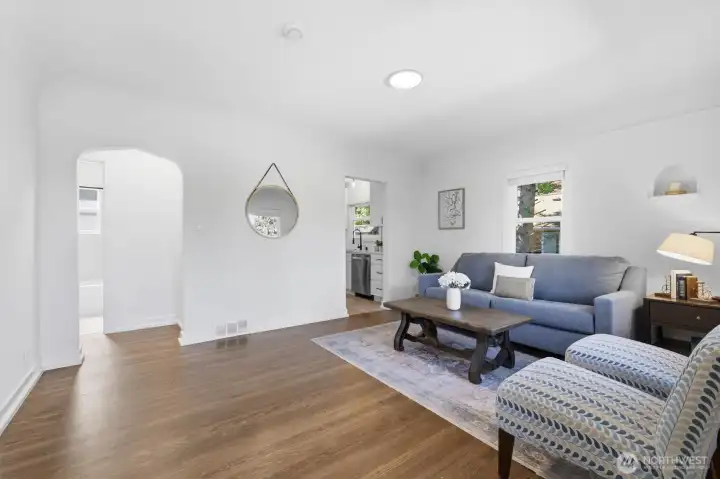
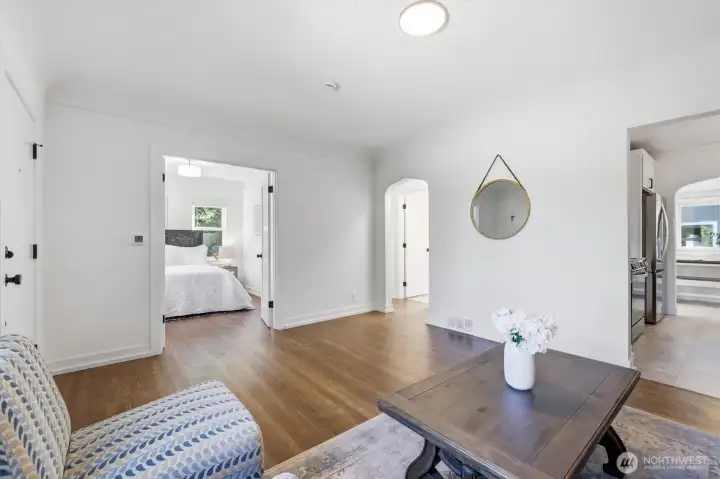
Beautiful hardwood floors and arched walkways throughout the main level.
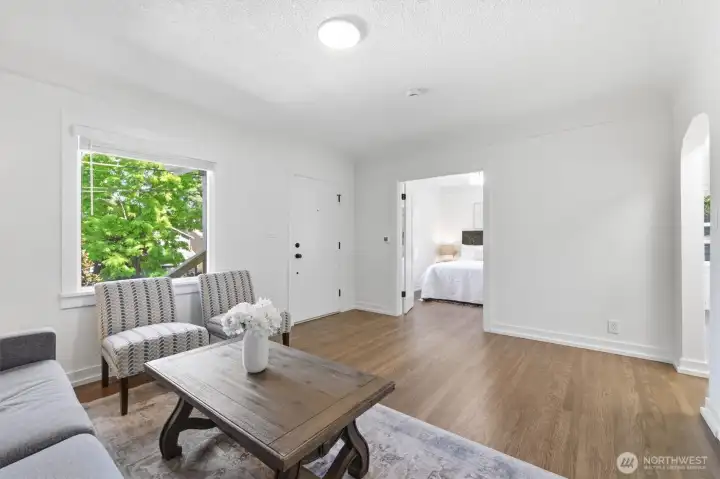
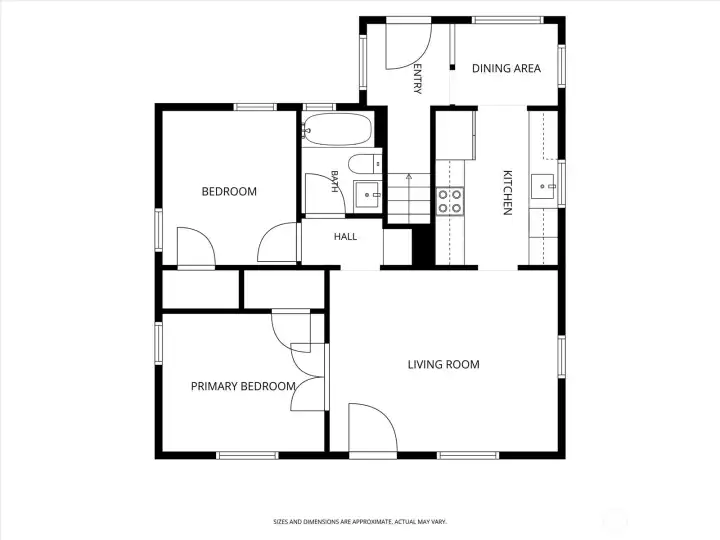
This angle looks back towards one bedroom and shows the hallway to the right leading to the bathroom and second bedroom.
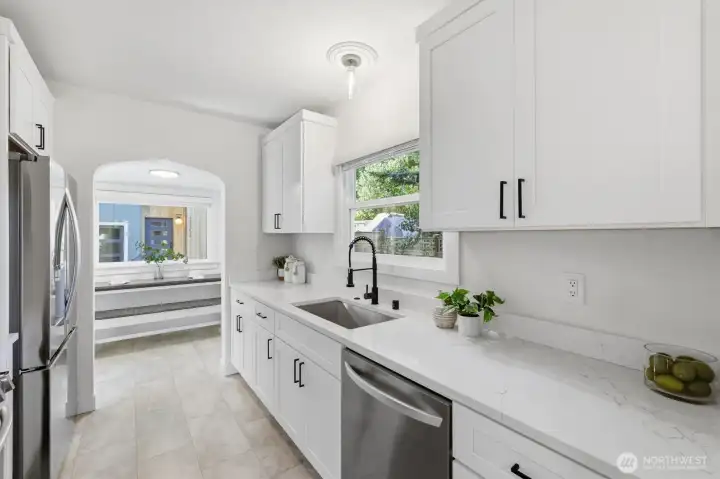
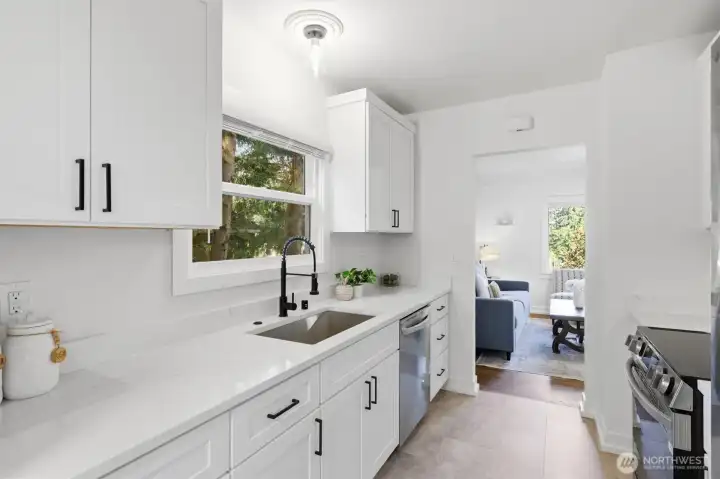
Kitchen was just remodeled with quartz countertops and undermount sink.
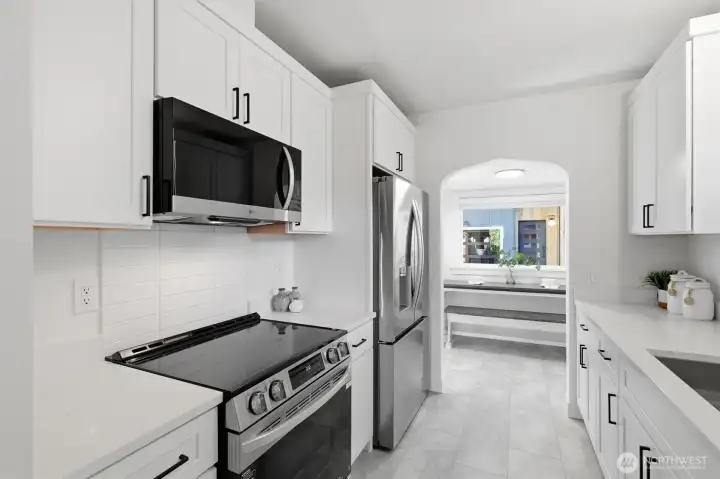
All appliances stay!
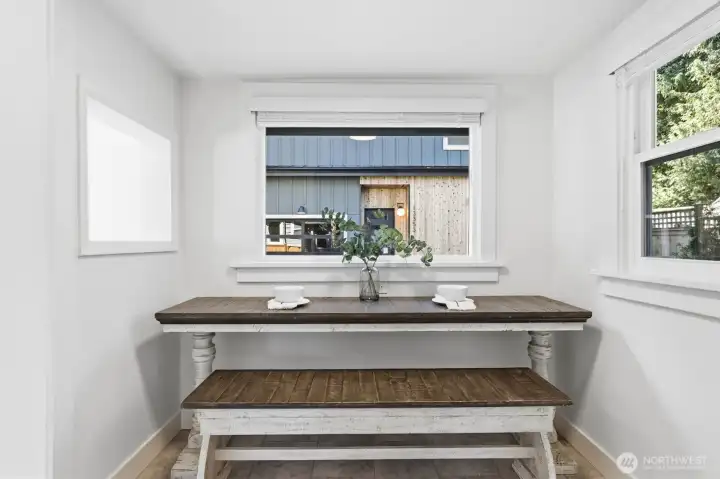
Cute little breakfast nook off the kitchen.
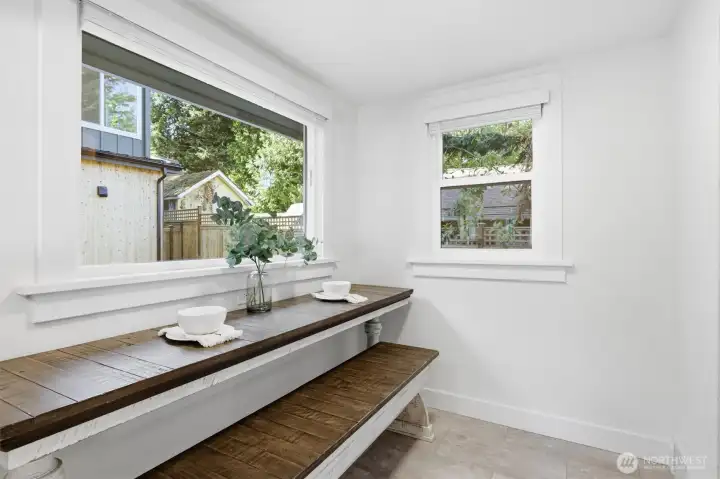
Great for eating meals, work from home, or homework station.
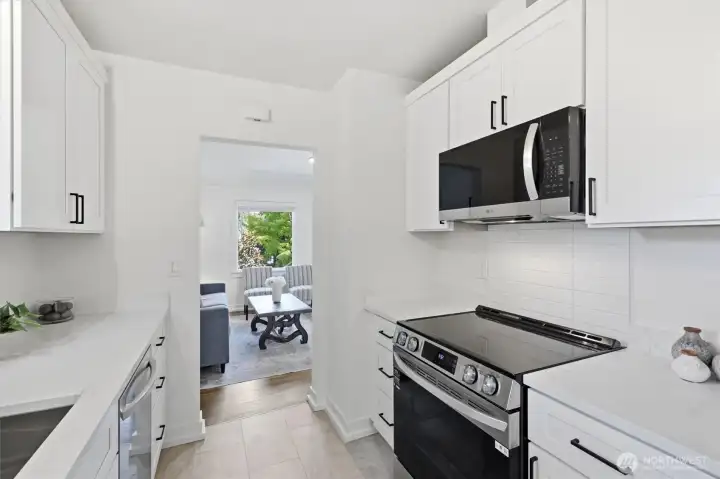
Home has been pre-inspected. Report available upon request.
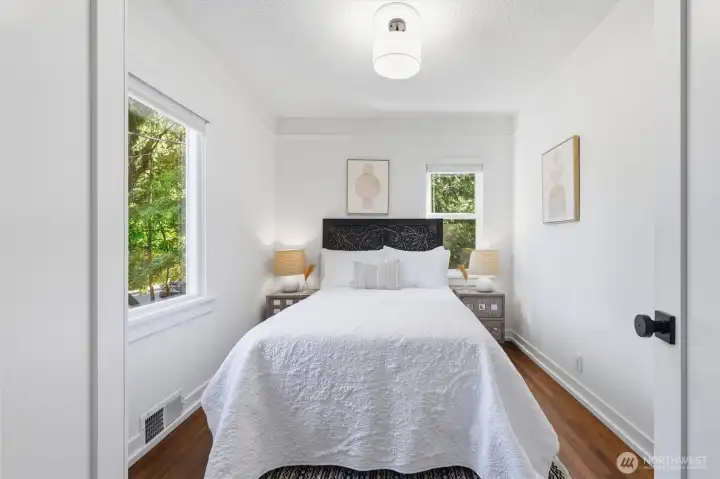
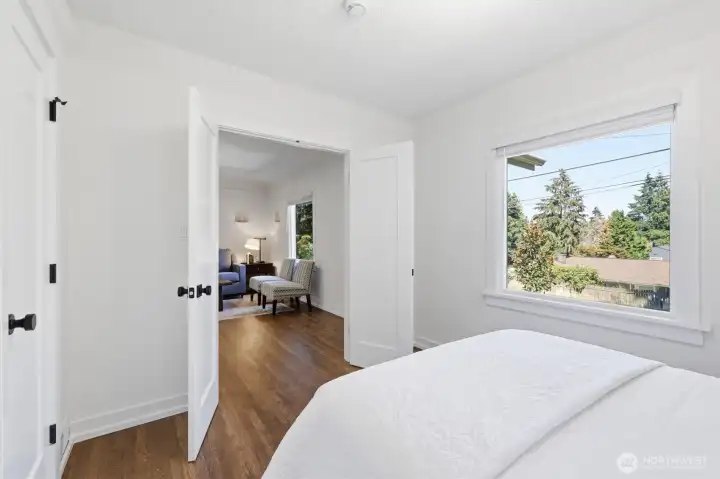
One of two bedrooms on the main floor. There is also an extra finished room in the basement.
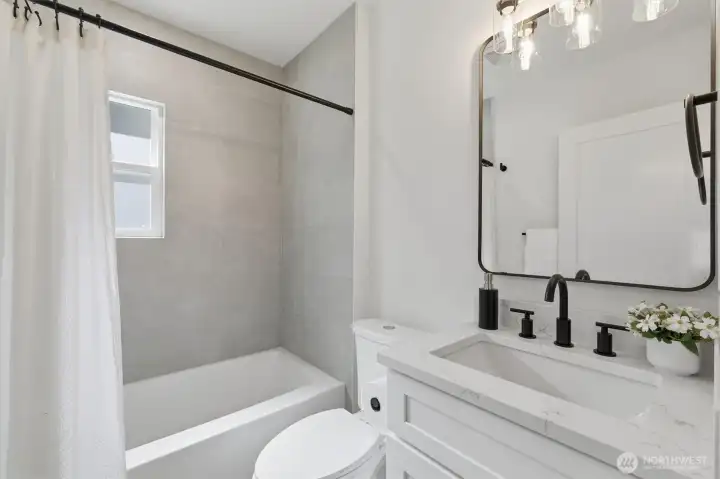
Remodeled full bathroom on the main level.
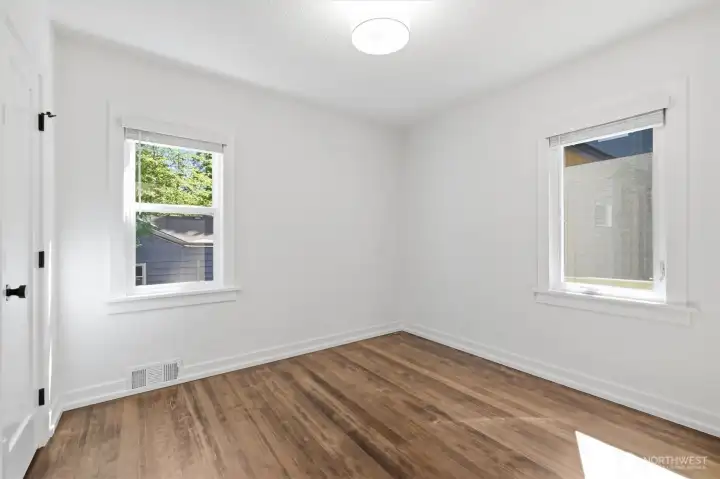
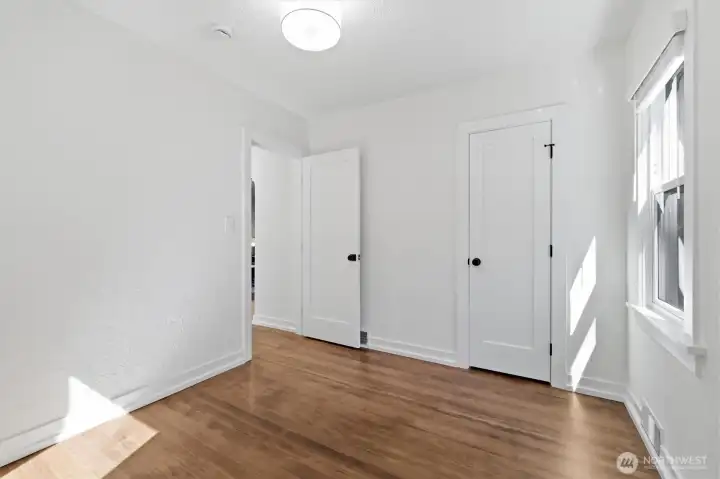
Second bedroom on the main floor has gorgeous hardwoods and all new paint.
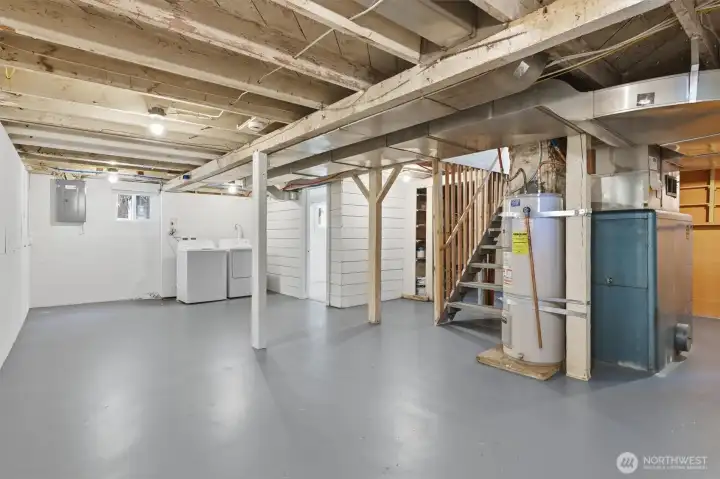
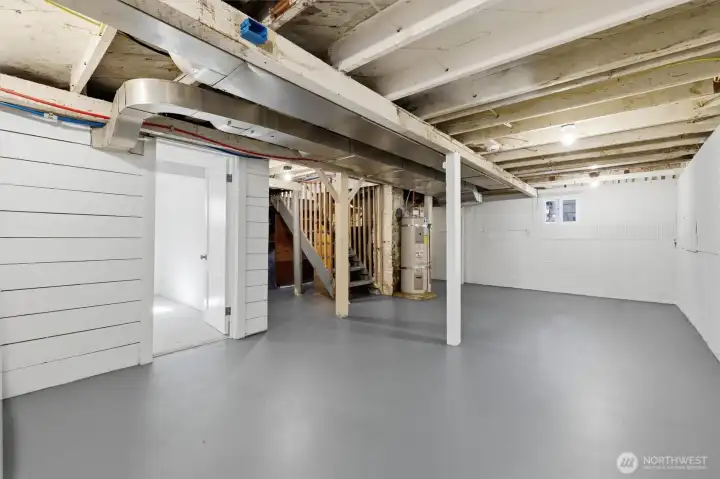
Lots of potential in this light and bright full basement.
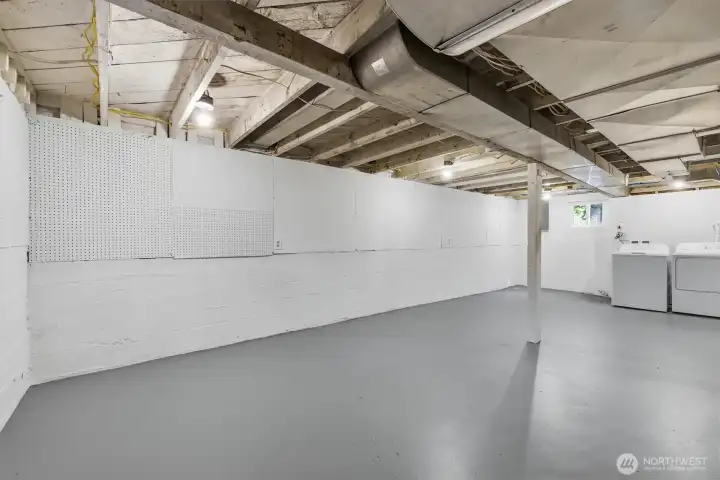
Home has 1,005 square feet of finished space, but there is also this additional 655 square feet of unfinished space in the basement.
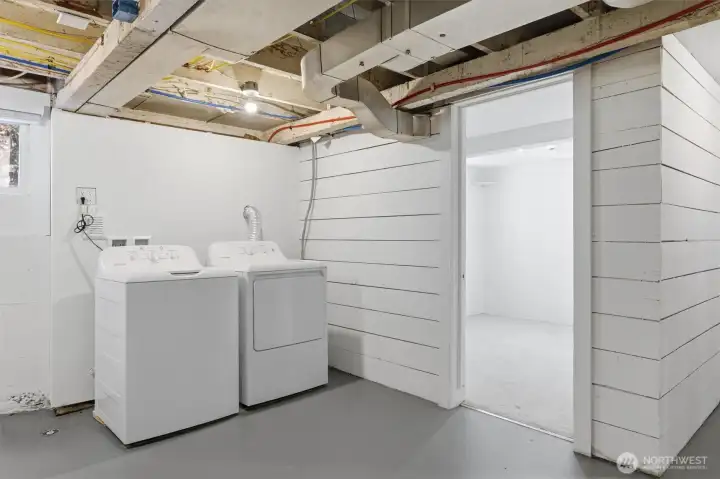
Washer and dryer stay with the home.
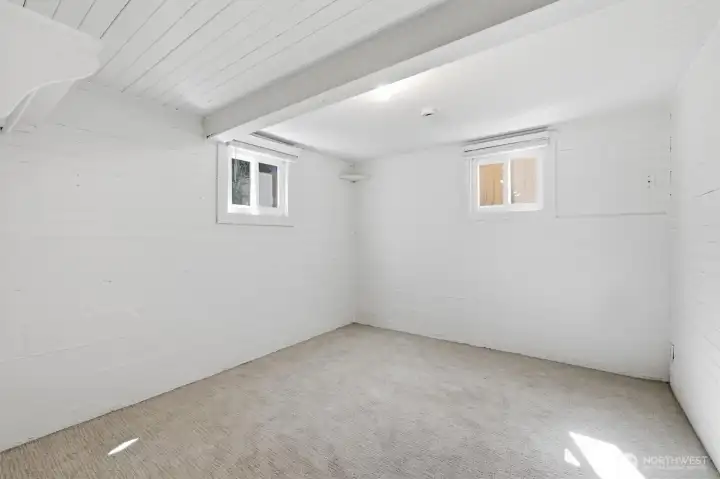
This extra finished room in the basement provides some nice flex space.
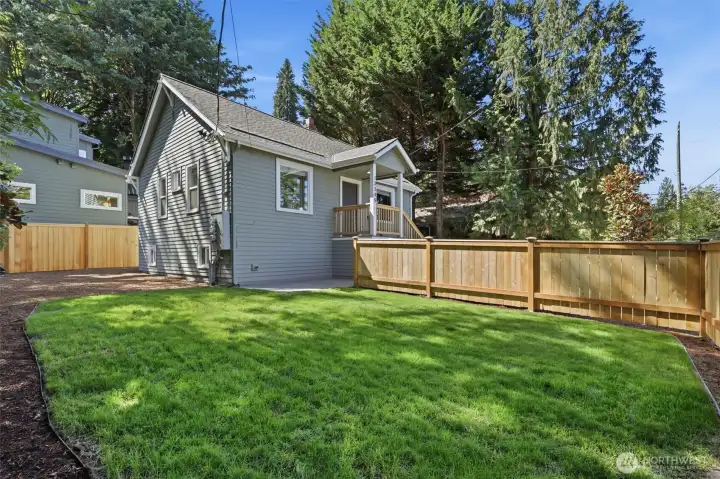
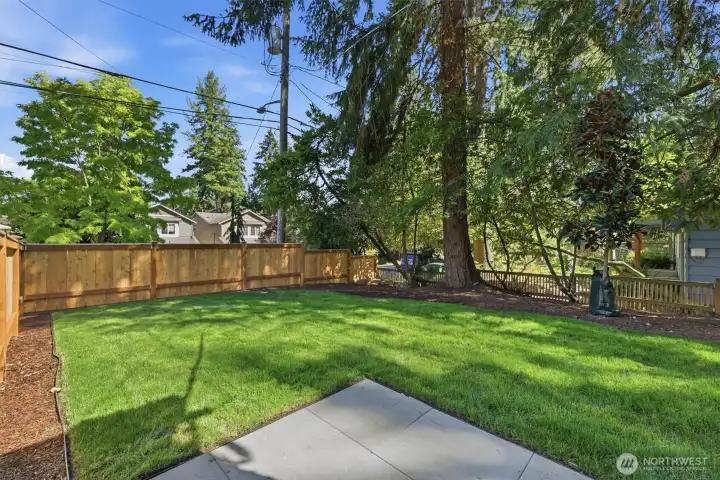
Fully fenced yard on the side of the house with newly planted sod.
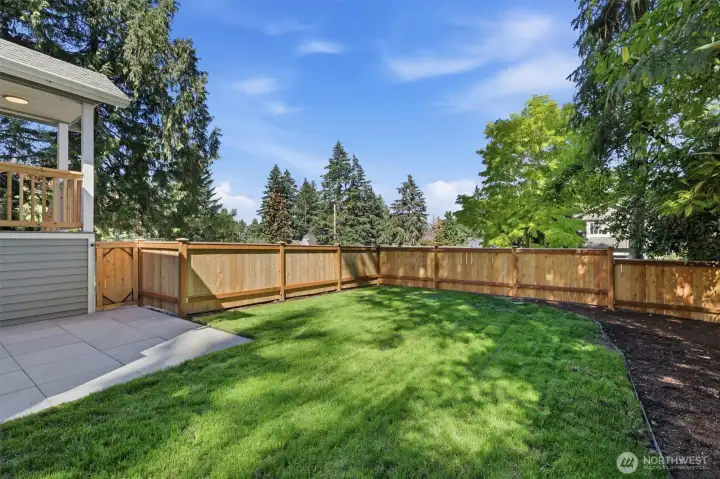
Patio off the front porch is great for BBQ and entertaining.
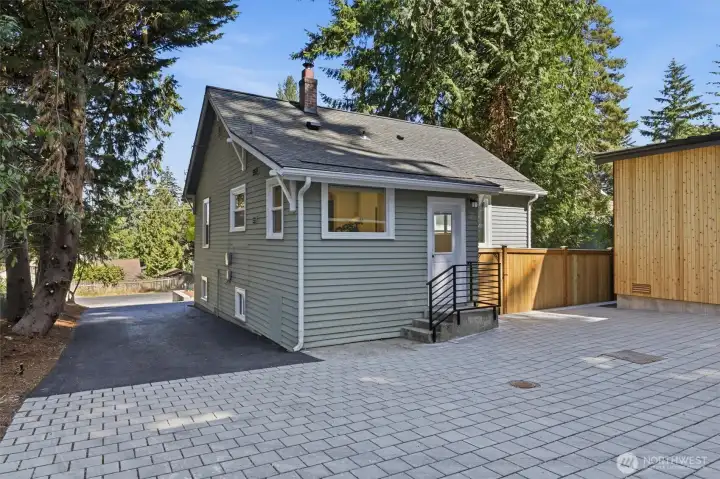
Paver stones create courtyard behind the house that is shared by the two new construction homes. Driveway is shared by all three homes. Limited HOA with dues of just $20 a year.
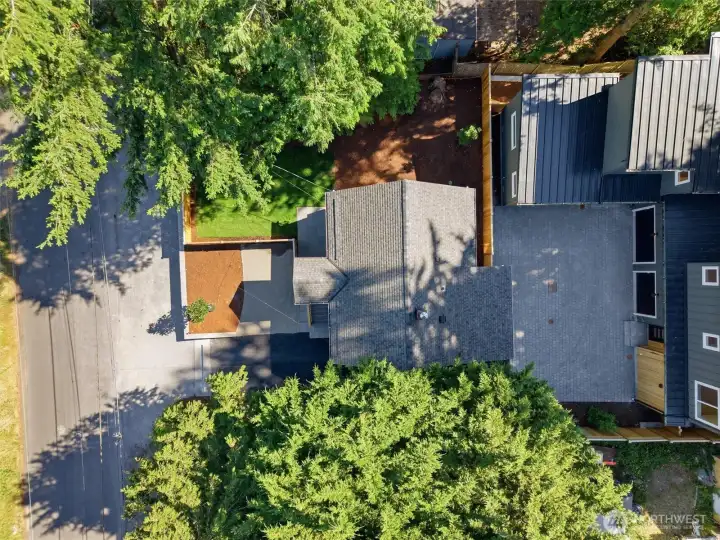
Aerial shot showing this home in the center with side yard near the top of this photo. Two new construction homes just completed behind this house.
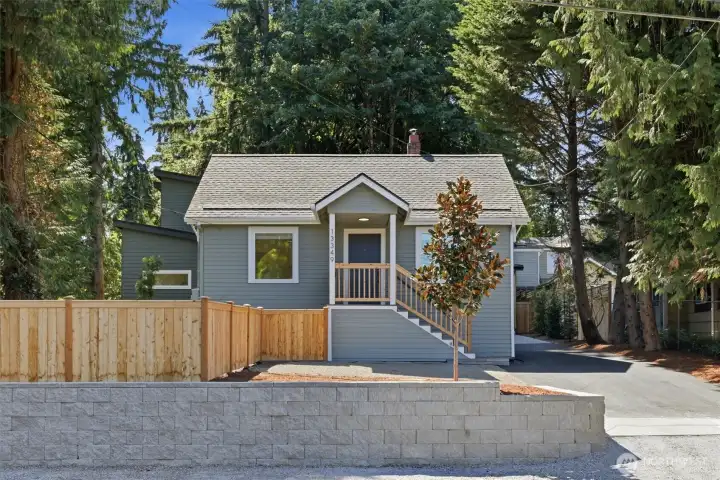
There is an off-street parking space directly in front of the house, and newly expanded parking spaces next to the new retaining wall.
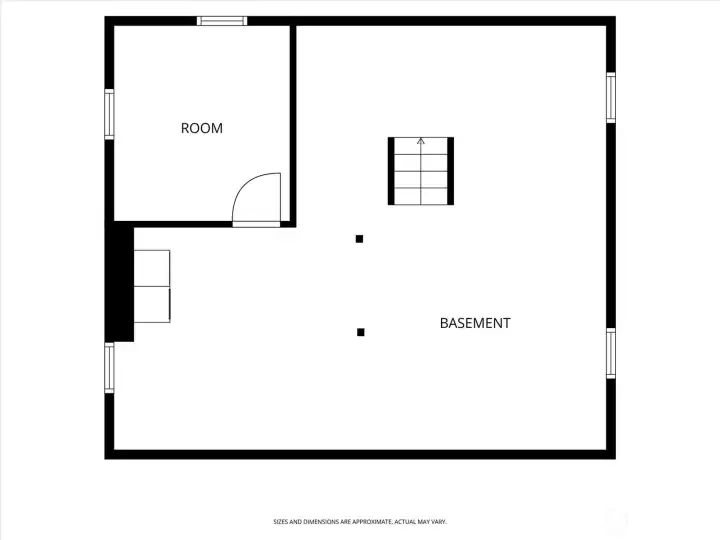
The room shown in this basement floor plan is the extra finished room with new carpet.

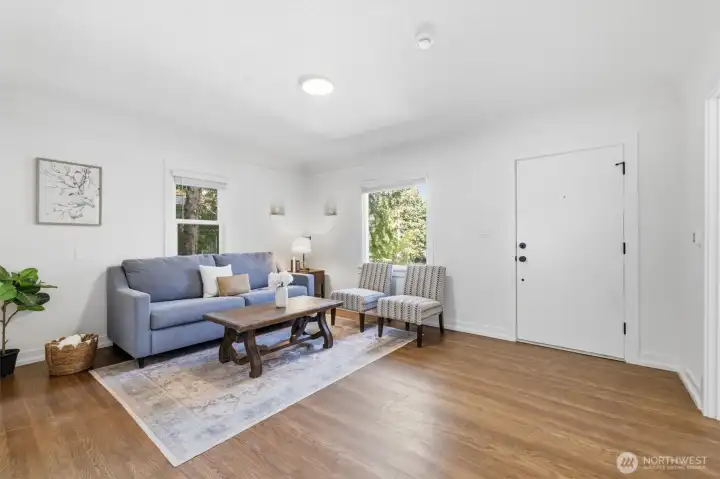
 Courtesy of John L. Scott Woodinville


 Information is based on data available to the associate, including county records. The information has not been verified by the associate and all information presented should be verified by the buyer. Listings are provided by Northwest Multiple Listing Service as distributed by MLS GRID. The associate represented on this web site is not a multiple listing service but is a member of a local MLS.