PROPERTIES FOR SALE

19840 NE Redmond Road Redmond, WA 98053

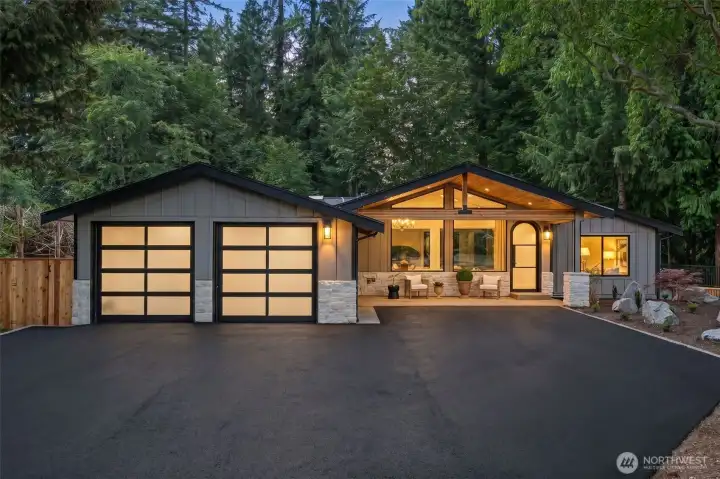
Dramatic vaulted timber-frame architecture sets a striking first impression, with a soaring wood-lined portico, stacked stone accents, and dual glass-panel garage doors framed against towering evergreens. A freshly landscaped entry with boulder accents and a covered lounge area invites gracious, one-level living from the moment you arrive.
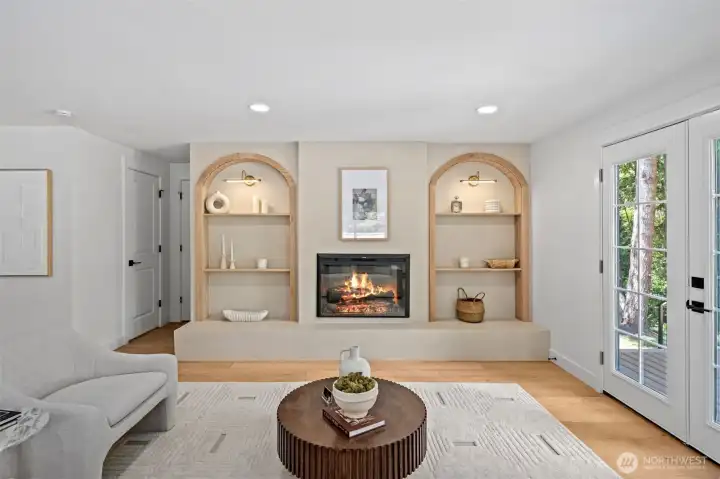
The great room's arched built-in feature wall anchors the space, framing a sleek eletric fireplace between custom wood archways and floating display shelves. Wide-plank engineered hardwood flows underfoot, while French doors just beyond invite effortless indoor-outdoor living.
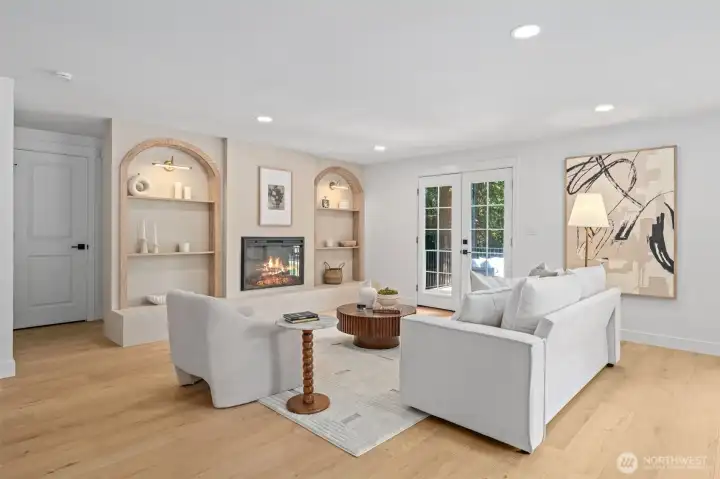
This home reveals the full scale of the open-concept great room, where soaring recessed lighting and an oversized picture-framed art niche draw the eye across the space. French doors open directly to the wooded backdrop, and the room flows seamlessly into the adjoining chef's kitchen for easy everyday living.
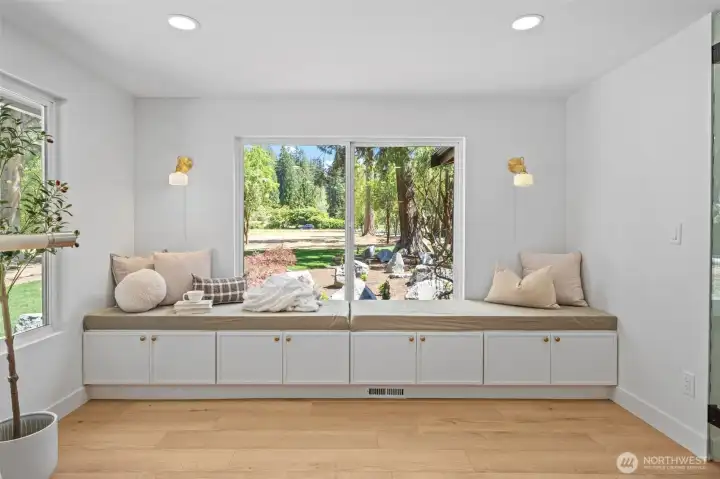
A built-in window seat with concealed cabinet storage below, framed by brass sconces and a picture window overlooking the landscaped grounds. Wide-plank engineered hardwood and abundant natural light make this a versatile spot for quiet mornings or a favorite reading nook.
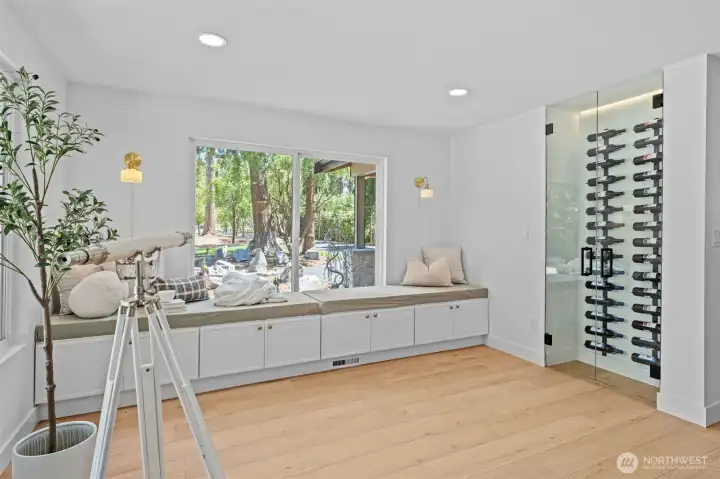
A glass-enclosed wine wall makes a striking style statement, holding a curated bottle display just steps from the built-in window seat and kitchen.
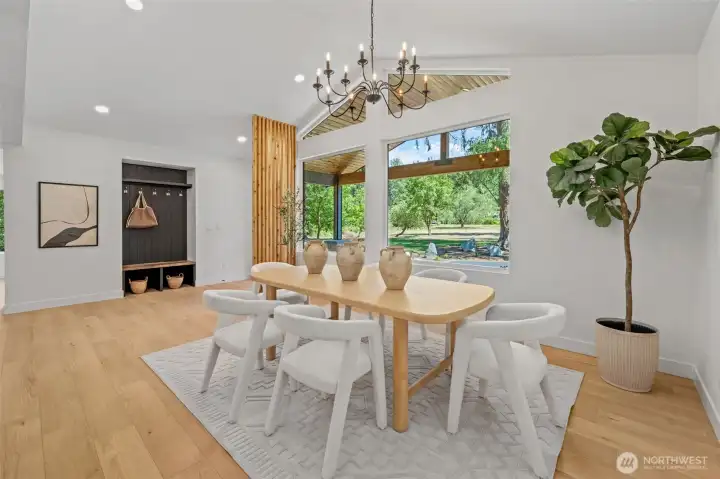
Vaulted ceilings and a wood-lined gable peak soar above this dining space, framed by oversized picture windows that fill the room with natural light and greenery views. A cedar slat accent wall adds architectural texture, while wide-plank engineered hardwood carries the space into the adjoining nook for effortless everyday flow.
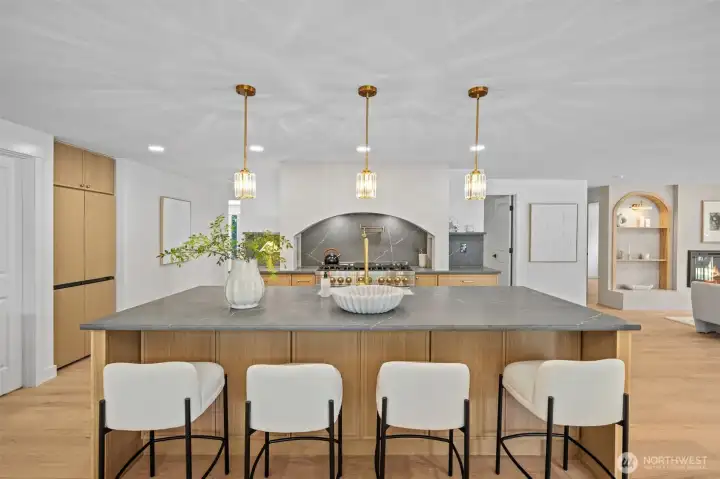
This home showcases a chef's kitchen anchored by an oversized island with honed stone countertops, illuminated by a trio of brass pendant lights. The arched plaster hood surround and slab stone backsplash frame a professional-style range with a pot filler, creating a striking focal point for the space.
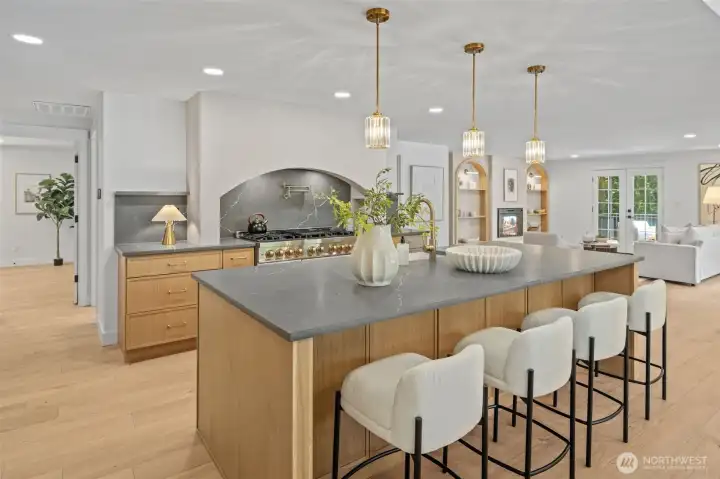
This property affords a sweeping view from the kitchen through to the great room, where an arched built-in and electric fireplace continue the home's signature architectural details. Wide-plank engineered hardwood runs throughout, unifying the spaces for easy everyday living and entertaining.
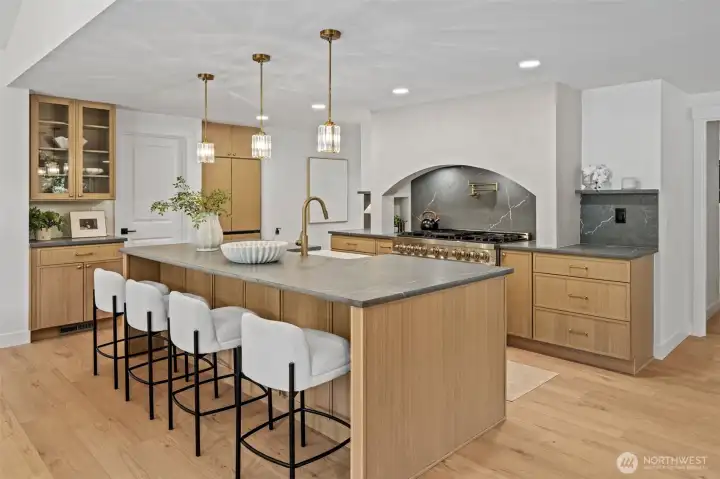
Custom oak cabinetry lines the perimeter, including glass-front display cabinets that add depth and character to the room. Brass hardware and fixtures tie the space together, while the open layout connects effortlessly to the adjoining dining and living areas.
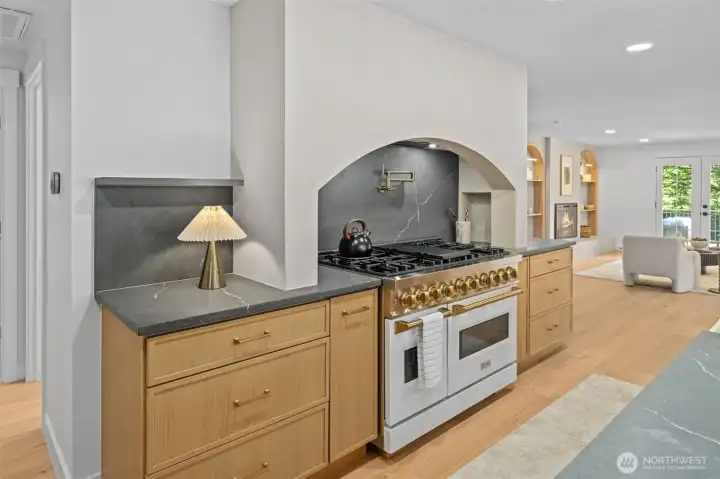
This home introduces a Zeline professional-style range framed by an arched stone surround and pot filler. Honed stone counters and custom oak cabinetry complete the striking backdrop. Notice the shelfing on the sides for additional decor.
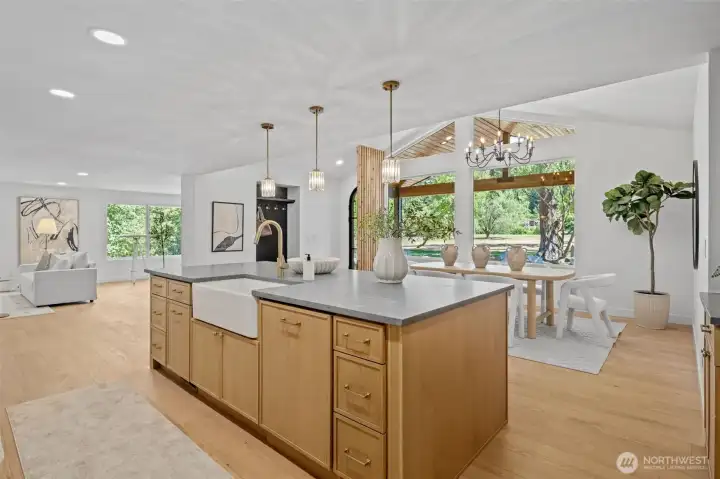
This kitchen island features a farmhouse apron sink and honed stone counters at its center. The open layout flows straight into the dining and living areas beyond.
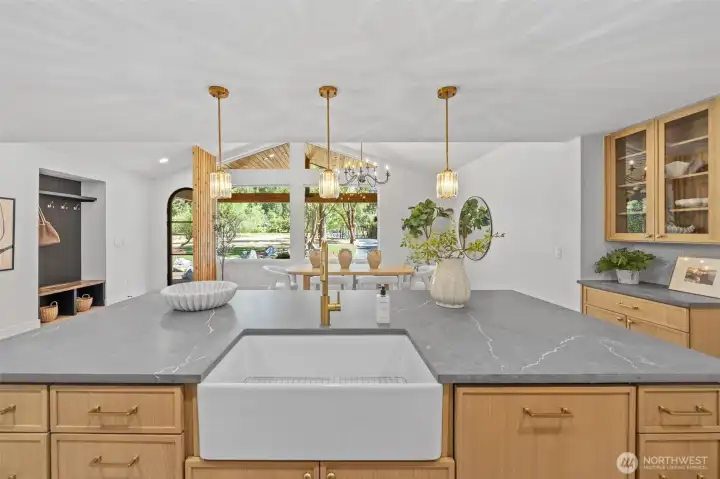
This home invites easy conversation, with island seating positioned to keep the cook company while overlooking the dining space and wooded views beyond. The open sightline makes it effortless to host, entertain, and stay connected to the gathering happening just steps away.
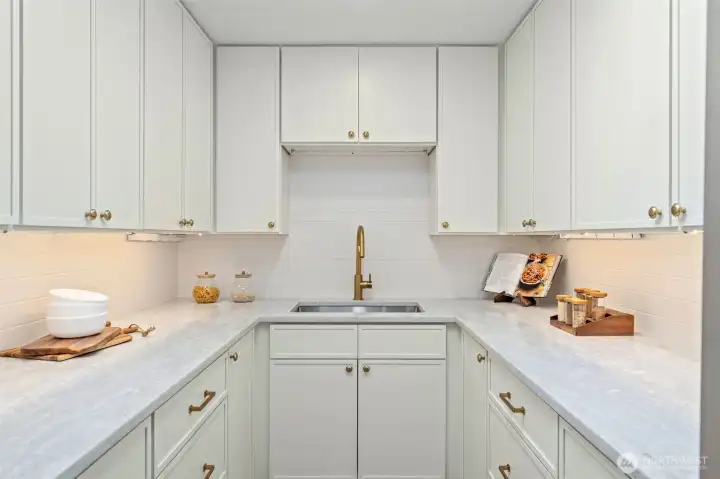
This home introduces a dedicated butler's pantry complete with its own prep sink, quartz countertops, and a full run of white shaker cabinetry with brass hardware. An additional refrigerator (not pictured) adds valuable storage and prep space, making entertaining effortless.
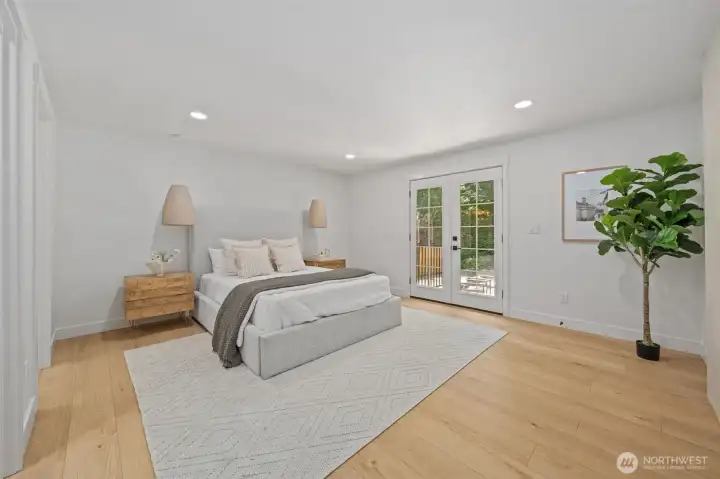
Welcome to the Primary Suite, your private spa-like retreat away from the main living space, featuring a walk-in closet and spa-like ensuite. French doors open to a private deck, framed by soft pendant lighting and wide-plank engineered hardwood throughout.
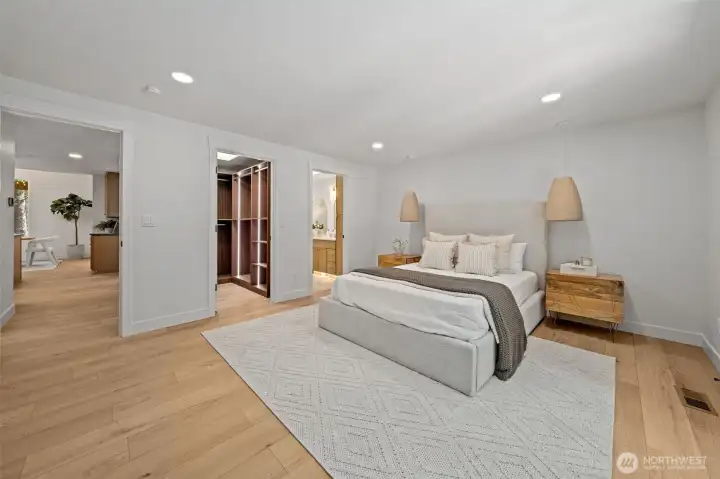
The Primary Suite features a spacious walk-in closet with custom built-in lighting and shelving, just steps from the ensuite bath. Door offer privacy while maintaining an open, flowing connection to the rest of the home.
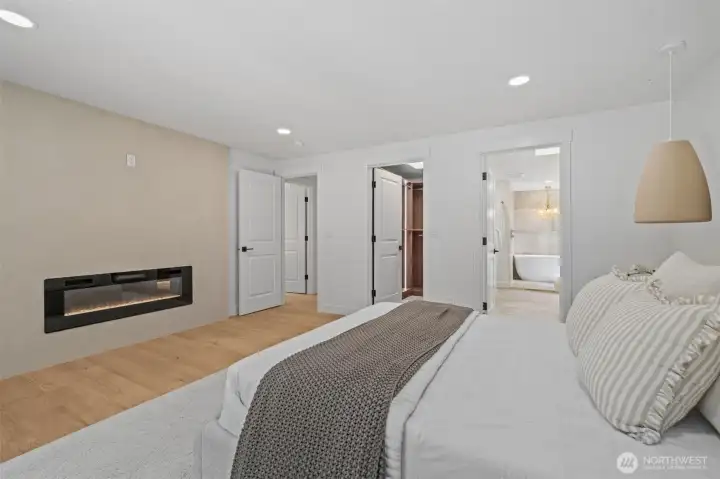
The Primary Suite features a sleek linear fireplace that anchors the feature wall, adding warmth and architectural interest.
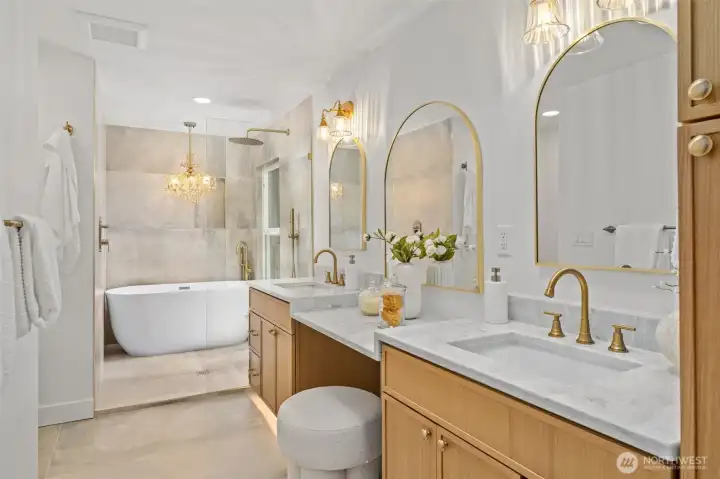
Arched brass-framed mirrors and dual vanities set an elevated tone in this spa-inspired ensuite, complemented by marble-look quartz counters and warm brass fixtures throughout. A glass-enclosed walk-in shower and freestanding soaking tub, illuminated by a crystal chandelier, complete this serene retreat.
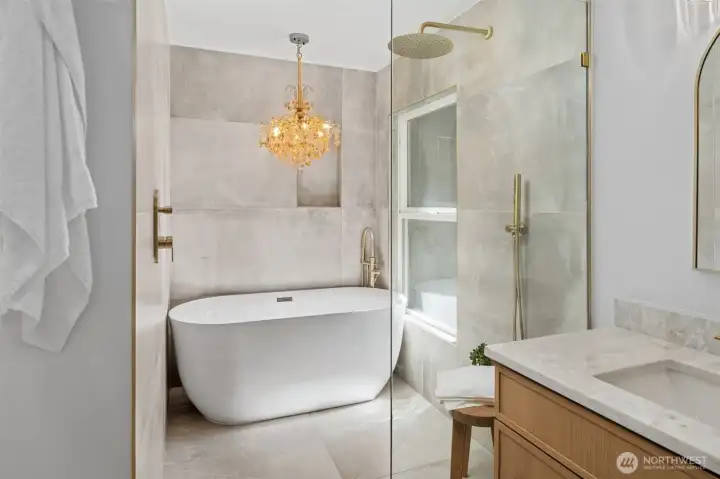
The freestanding soaking tub sits framed by large-format tile and a picture window, with a glass-enclosed rain shower just beyond. Overhead, a crystal chandelier adds a touch of drama to this quiet corner of the ensuite.
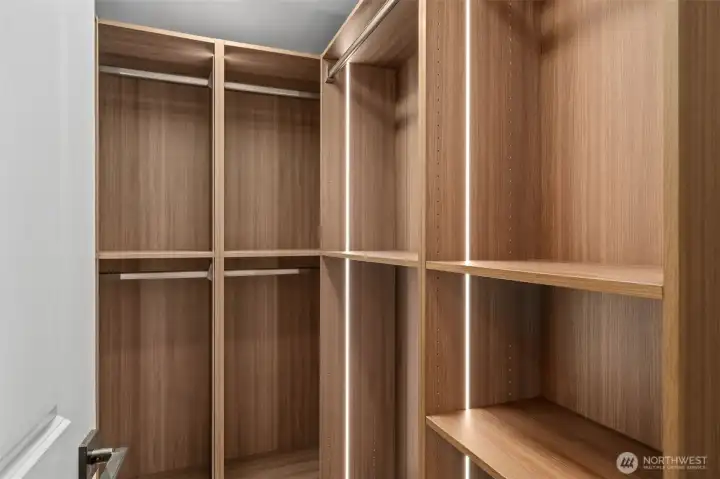
Custom walnut-toned built-ins line this walk-in closet, complete with integrated LED lighting and multiple hanging rods for organized, everyday storage. Adjustable shelving throughout offers flexible space to keep every wardrobe need in its place.
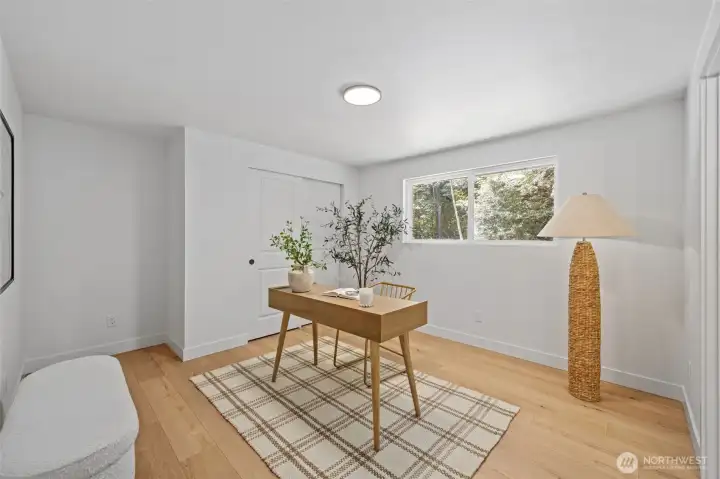
Bedroom Two features a sliding closet door and a window overlooking the wooded backdrop, filling the space with natural light. Wide-plank engineered hardwood and a fresh, neutral palette make it equally suited for a guest room or home office.
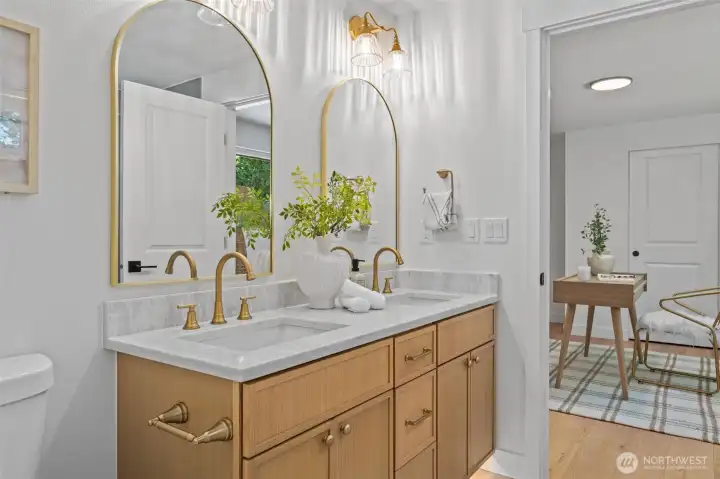
Connecting bedrooms two and three, this Jack and Jill bathroom features a dual-sink vanity with quartz countertops, arched brass-framed mirrors, and matching brass fixtures throughout. Wall-mounted sconces add a polished touch, making morning routines effortless for the whole household.
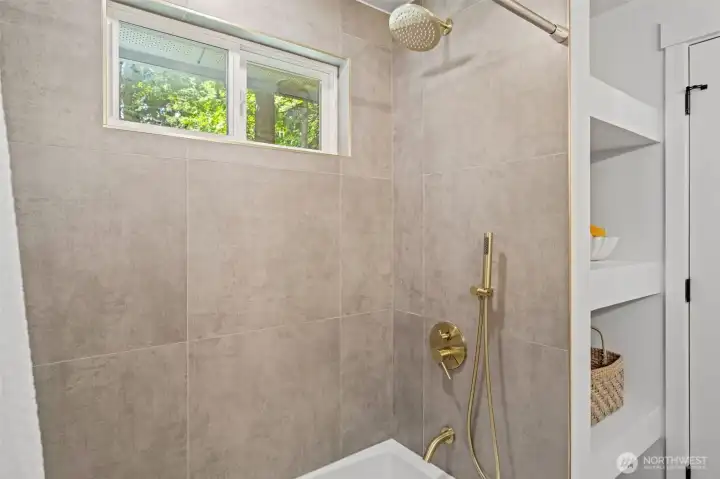
Large-format tile surrounds this shower and tub combo, complete with a rainfall showerhead, brass hand shower, and a window bringing in natural light and greenery views. Built-in shelving and matching brass fixtures add both function and polish to this shared bath.
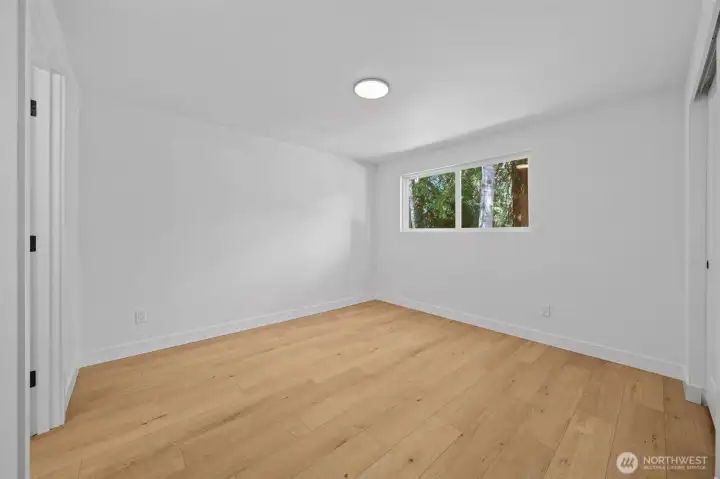
Bedroom Three features a window overlooking mature trees, filling the room with natural light throughout the day. Fresh paint and wide-plank engineered hardwood create a blank canvas, ready for a guest room, home office, or creative space.
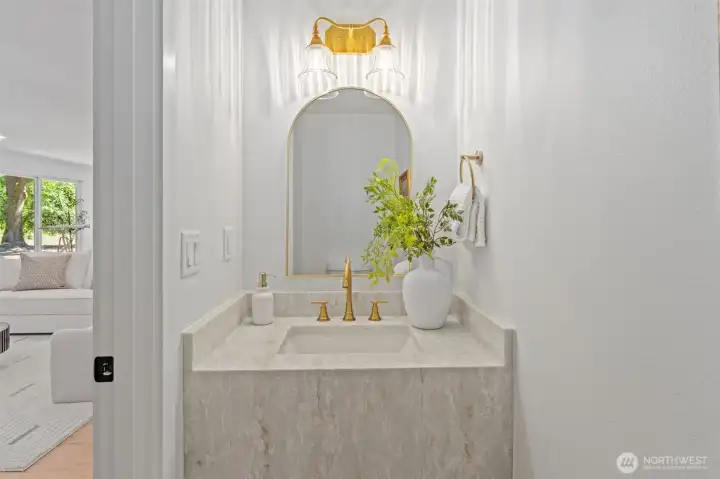
Positioned just off the great room, this powder room features a striking arched brass mirror, a dual-globe vanity light, and a full-slab stone vanity that doubles as a design statement. Brass fixtures throughout tie the space together, offering a refined touch for guests.
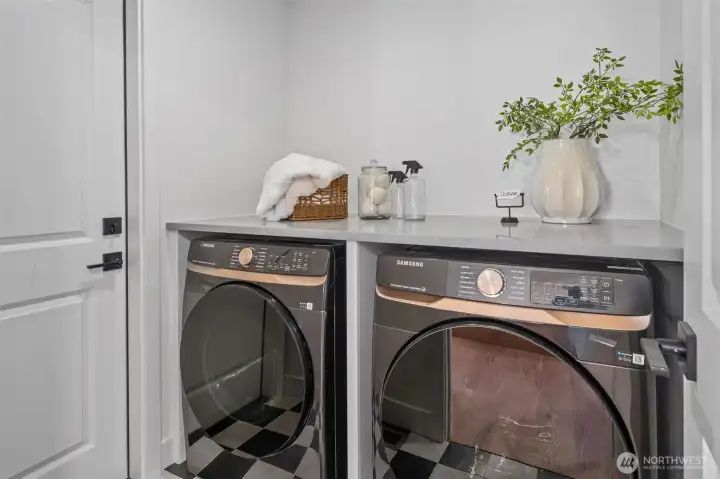
Located between the garage and kitchen, this utility room features front-load washer and dryer units set beneath a durable quartz countertop for easy folding. Bold checkered flooring adds character, while the built-in counter space makes laundry day effortless.
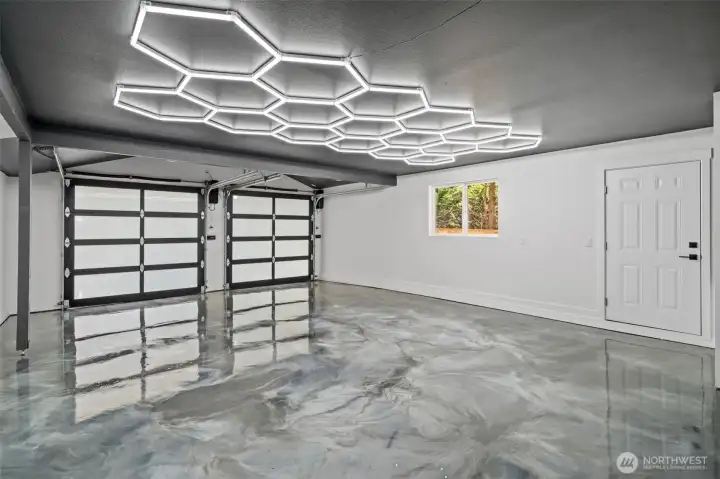
The two-car garage showcases a striking honeycomb LED lighting display overhead, paired with a glossy metallic epoxy floor and 220V wiring in place for an electric car charger. The door to the left leads you to the exterior of the home for easy access to the yard.
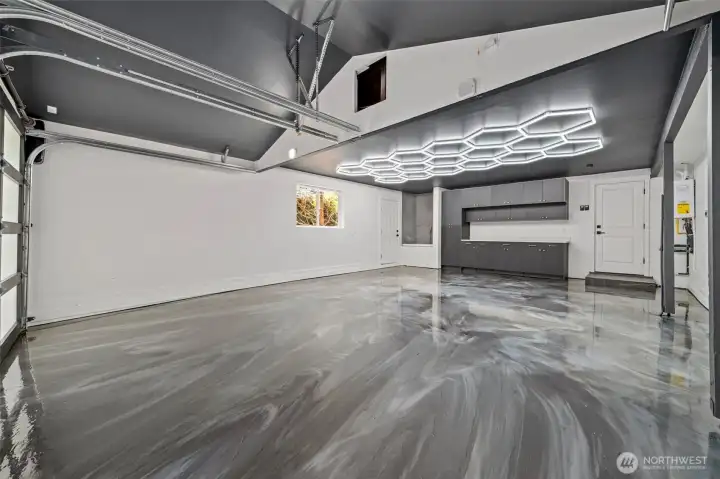
Custom cabinetry and a built-in workbench offer smart storage and workspace, illuminated by the same eye-catching honeycomb lighting. A dedicated dog wash station adds a thoughtful, practical touch for pet owners.
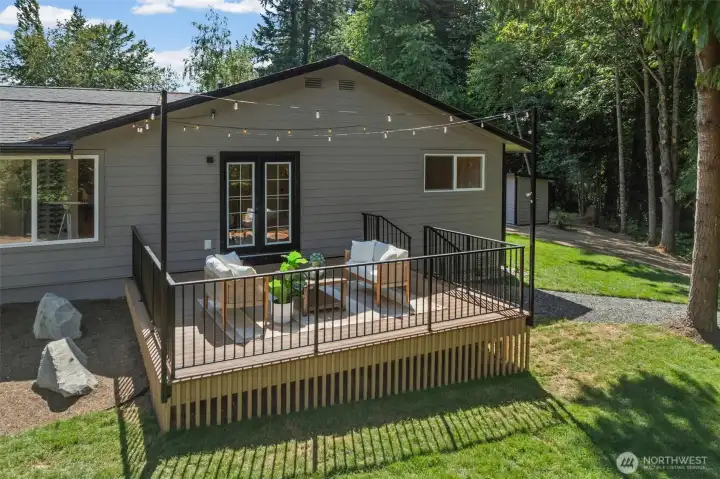
Off the great room, this composite deck is framed by sleek metal railings and strung with café lights for effortless evening ambiance. Direct access via French doors and a backdrop of towering evergreens make this the perfect spot for al fresco dining or relaxed entertaining.
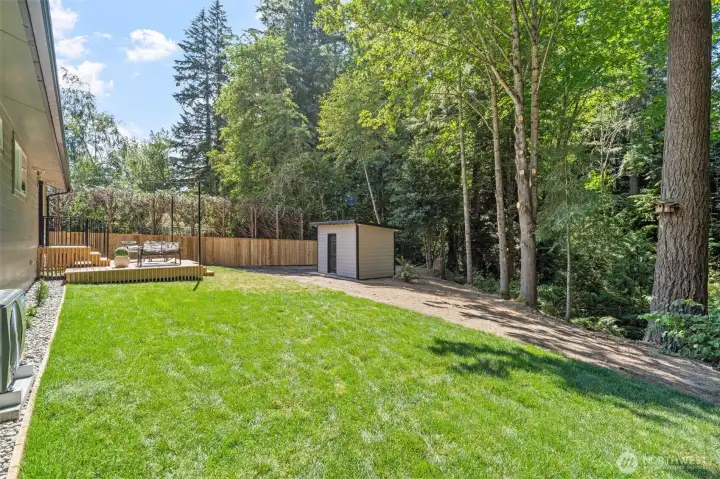
A sprawling lawn is framed by mature trees and a cedar privacy fence, offering plenty of room to play, garden, or simply unwind. The well house sits tucked at the edge of the property, blending seamlessly into the wooded backdrop while keeping essential systems out of sight.
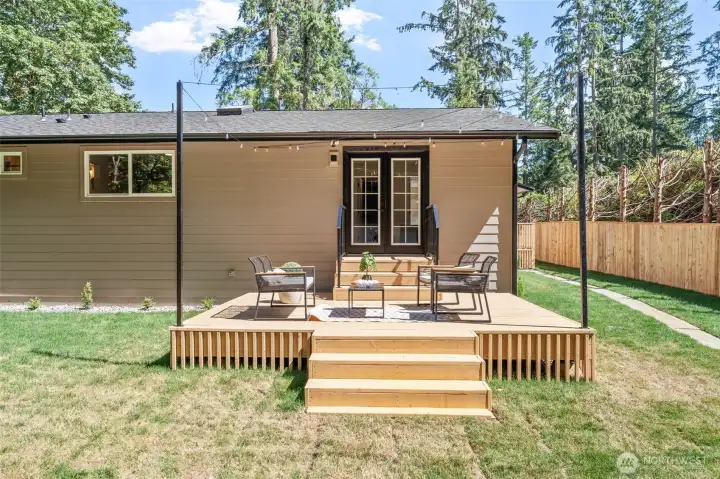
Just off the Primary Suite, this wood deck offers a private outdoor retreat framed by string lights and direct French door access. Steps lead down to the surrounding lawn, creating an easy connection between indoor comfort and outdoor relaxation.
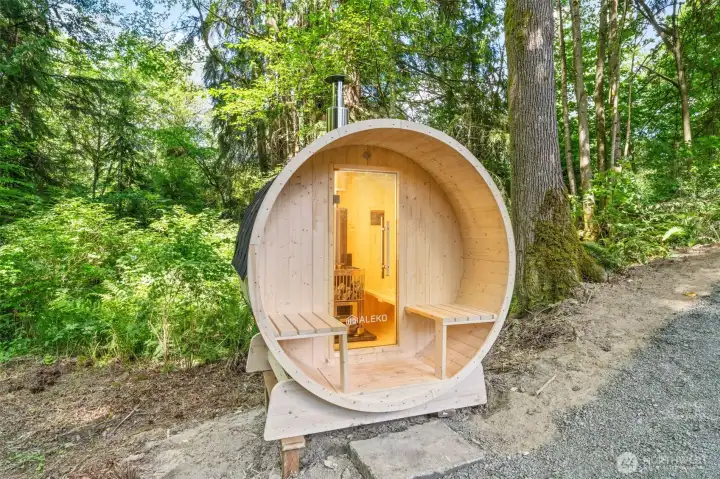
Tucked along the creek at the edge of the backyard, this cedar barrel sauna offers a private escape surrounded by towering evergreens. Built-in bench seating and a wood-burning stove create a true retreat for relaxation, right in your own backyard.
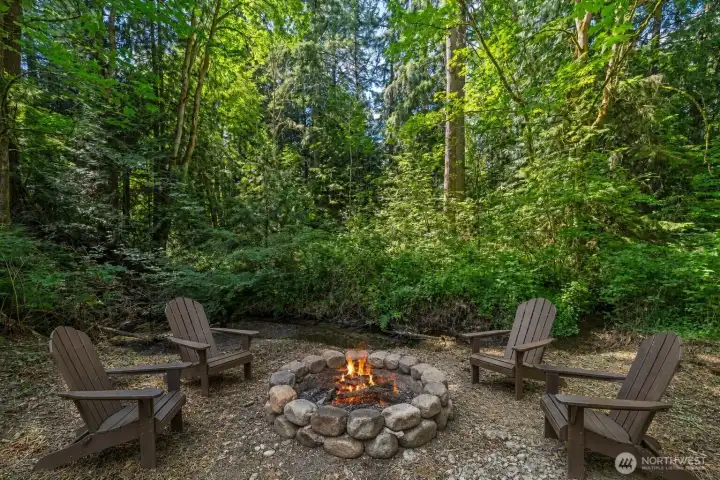
A secluded corner of the backyard sits tucked along a natural creek, framed by towering evergreens and lush woodland. This peaceful setting offers the perfect spot to create a private firepit or gathering area of your own.(Virtually Staged)
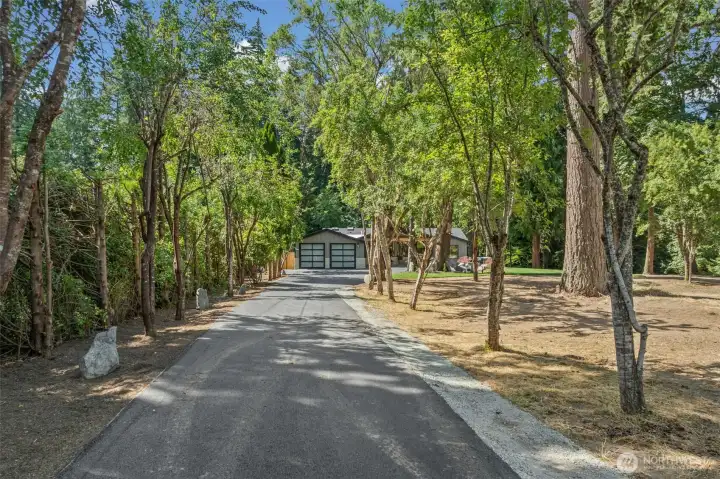
A newly paved driveway winds through a canopy of mature trees, offering a private, park-like approach to the home. This tree-lined entrance sets a tranquil tone, giving a true sense of arrival before you even step through the door.
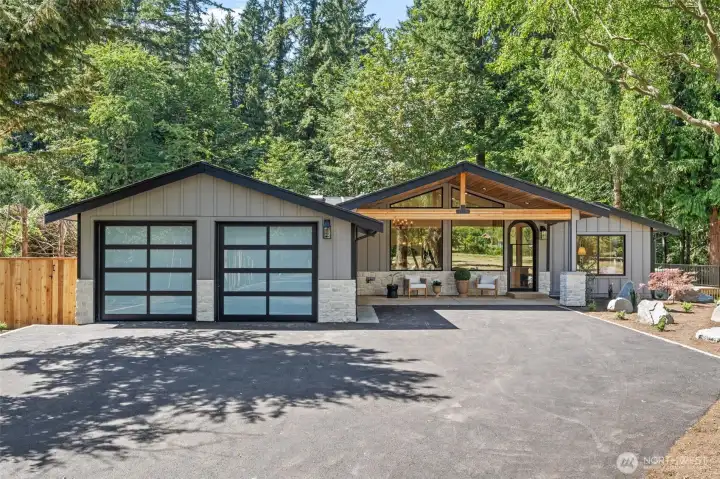
Dramatic vaulted timber-frame architecture sets a striking first impression, with a soaring wood-lined portico, stacked stone accents, and dual glass-panel garage doors framed against towering evergreens. A freshly landscaped entry with boulder accents and a covered lounge area invites gracious, one-level living from the moment you arrive.
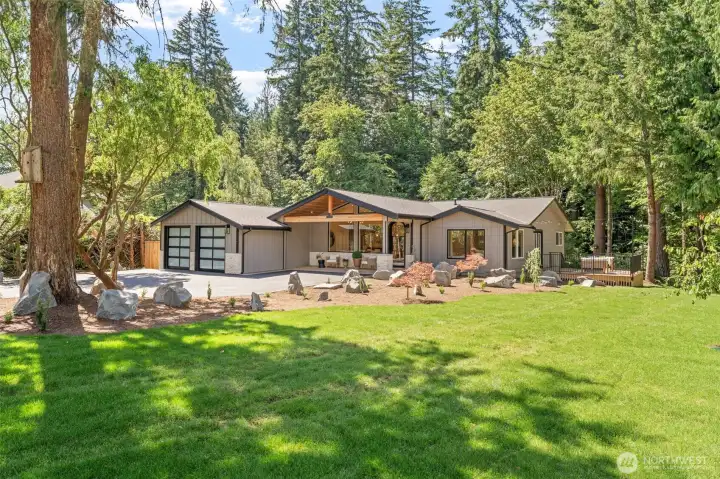
Set against a backdrop of towering evergreens, this rambler showcases striking vaulted rooflines, board-and-batten siding, and a stacked stone accent at the garage. Sculptural boulder landscaping and Japanese maples frame the entry, creating a serene, park-like setting from every angle.
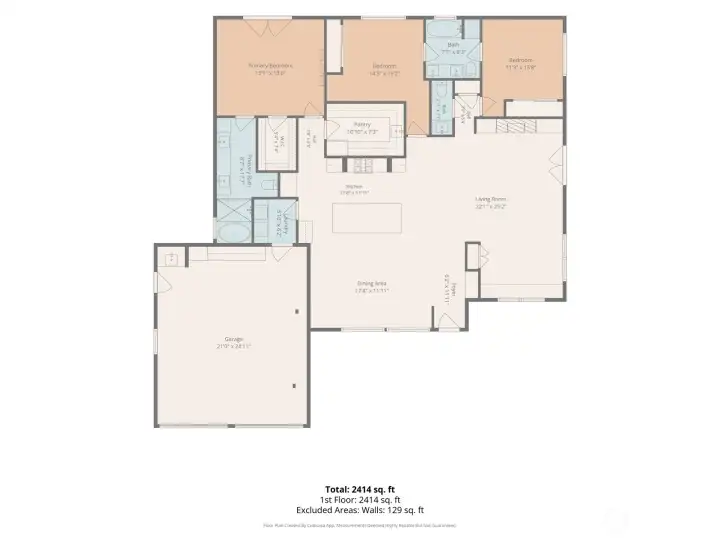
This single-level layout positions the Primary Suite privately apart from two additional bedrooms and a shared bath, offering everyone their own space. An open kitchen, dining area, and living room flow seamlessly together, complemented by a walk-in pantry, laundry room, and attached garage for everyday convenience.
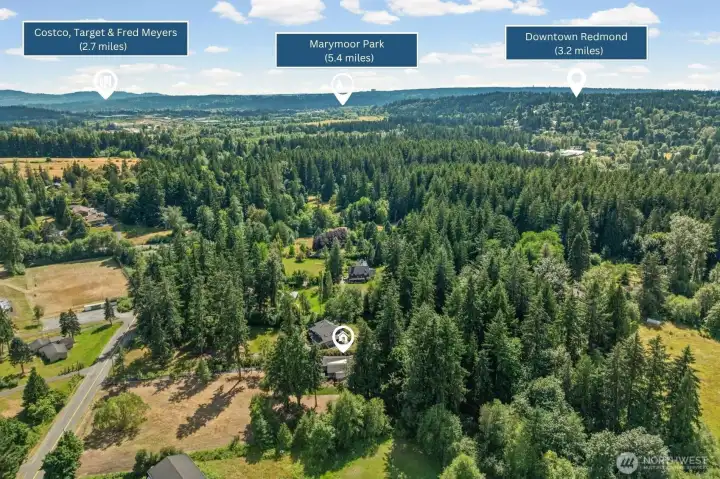
Enjoy a private, tree-lined setting just minutes from Downtown Redmond, Marymoor Park, Costco, Target, Fred Meyer, and everyday conveniences. This exceptional location offers the perfect balance of peaceful surroundings and easy access to shopping, dining, recreation, and commuter routes.
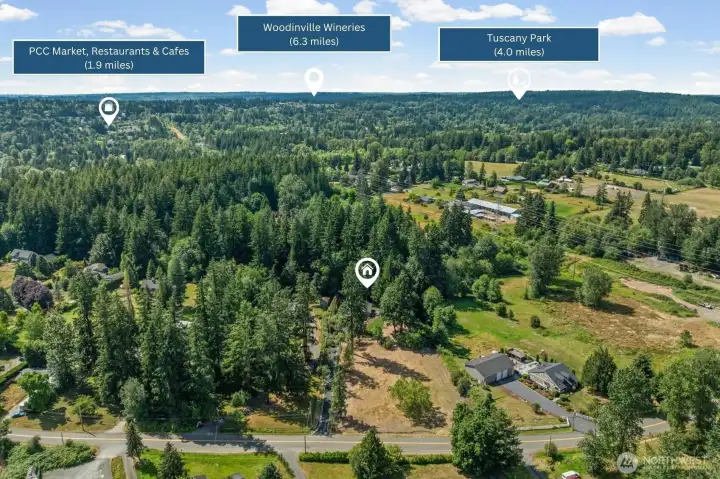
Enjoy the best of both worlds with a peaceful setting surrounded by nature, while Woodinville Wine Country, Tuscany Park, PCC Market, restaurants, and cafés are all just minutes away. This location offers everyday convenience with easy access to shopping, dining, recreation, and local attractions.
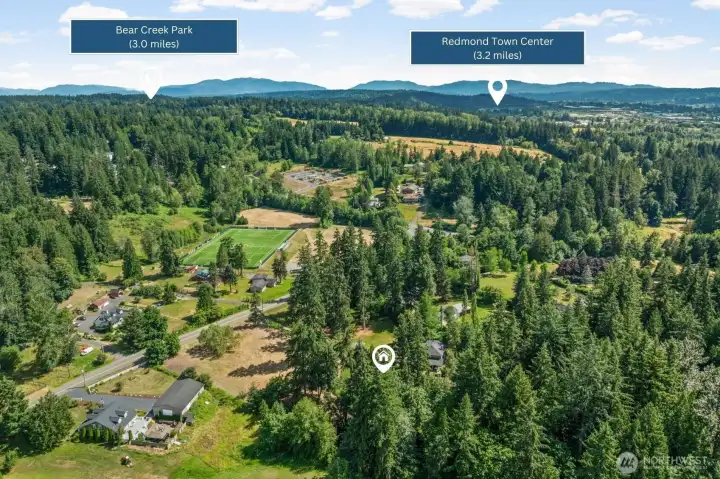
Perfectly positioned near Bear Creek Park and Redmond Town Center, this home combines a tranquil setting with quick access to parks, shopping, dining, and entertainment. Enjoy a lifestyle where outdoor recreation and city conveniences are always within easy reach.
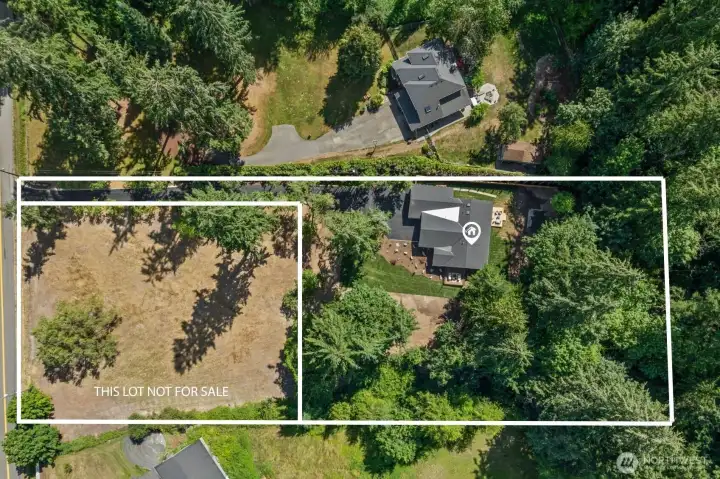
The outlined image highlights the approximate property boundaries, with the adjacent lot clearly marked as not included in the sale. Mature trees surround the home, creating privacy while showcasing the generous homesite and outdoor space.


NWMLS Courtesy of John L. Scott, Inc.
19840 NE Redmond Road
Redmond, WA 98053
$1,398,500
Residential
3 Beds
2.50 Baths
2520 SqFt
Active
Share: Share to FacebookShare to TwitterShare to BlueSkyLinked inEmail
A rare full acre and a completely reimagined interior come together in this striking Redmond rambler, offering the kind of space and privacy that's genuinely hard to find this close to the city. Vaulted wood beam ceilings, exposed timber, and stacked stone accents set a dramatic tone from the entry, opening into a chef's kitchen anchored by a waterfall-edge quartz island, custom oak cabinetry, brass fixtures, and a plaster range hood with pot filler, all flowing seamlessly to a gas fireplace living space framed by oversized windows and arched built-ins. French doors lead from the primary suite straight to the back patio, where a true spa-inspired ensuite awaits, complete with a freestanding soaking tub beneath a crystal chandelier, curbless glass shower, and brushed gold rain head. A second full bath continues the same elevated finishes with a dual-sink vanity and quartz counters, while a dedicated mudroom and laundry keep everyday living organized. Out back, a newly built composite deck wired with string lighting overlooks a full acre of level, usable lawn framed by mature trees, and the garage impresses with anepoxy floor, 220V connection and striking LED lighting. New flooring and updated systems throughout mean this home is as move-in ready as it is beautiful. Minutes from downtown Redmond, tech campuses, and top-rated schools, this is Eastside acreage living without compromise.
Watch Virtual Tour #1

Property Features

Community: Redmond
1 Story
Waterfront: Creek
Cable TV
Deck
High Speed Internet
Outbuildings
Bus Line Nearby: Yes
Exterior: Cement Planked
Exterior: Stone
Roof: Composition
Parking: Driveway
Parking: Attached Garage
Year Built: 1973
2026 Taxes: $1486.92
Buyer Broker Comp.: 2.5%%
Listing #: 2553755

Lot Details

Lot Size: 1.06 acres
Paved
Secluded

Appliances That Stay

Dishwasher
Disposal
Double Oven
Microwave
Refrigerator
Stove(s)/Range(s)
Washer

Interior

Bath Off Primary
Dining Room
Fireplace
Fireplace (Primary Bedroom)
French Doors
High Tech Cabling
Pantry
Vaulted Ceiling(s)
Walk-In Closet(s)
Water Heater
Wet Bar
Dbl Pane/Storm Window
Cooling: Forced Air, Heat Pump
Heating: Heat Pump, Forced Air
Electric
Natural Gas
Fireplaces: 2

Schools

District: Lake Washington
Elem: Einstein Elem
Middle: Evergreen Middle
High: Redmond High
Call or Email:
Grace Wamwere

What's Near 19840 NE Redmond Road Redmond, WA 98053?

More Homes Near 19840 NE Redmond Road Redmond, WA 98053

Information is based on data available to the associate, including county records. The information has not been verified by the associate and all information presented should be verified by the buyer. Listings are provided by Northwest Multiple Listing Service as distributed by MLS GRID. The associate represented on this web site is not a multiple listing service but is a member of a local MLS.

DMCA Notice
Board of Ethics