PROPERTIES FOR SALE

601 12th Avenue NW #E1 Issaquah, WA 98027

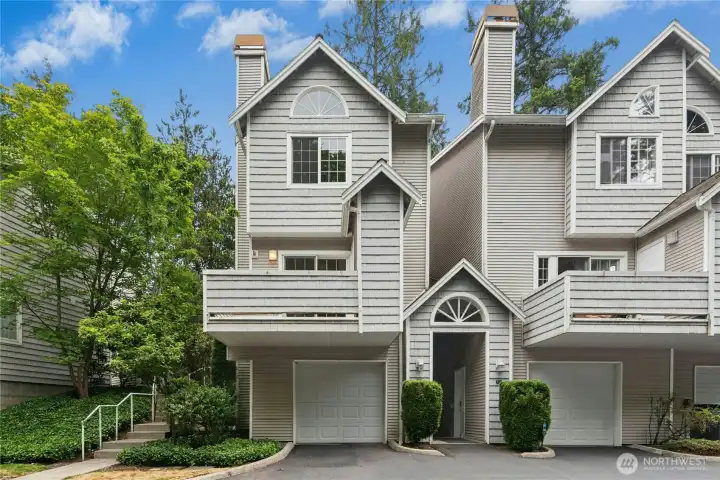
Beautiful end-unit townhome in Tibbetts Creek.
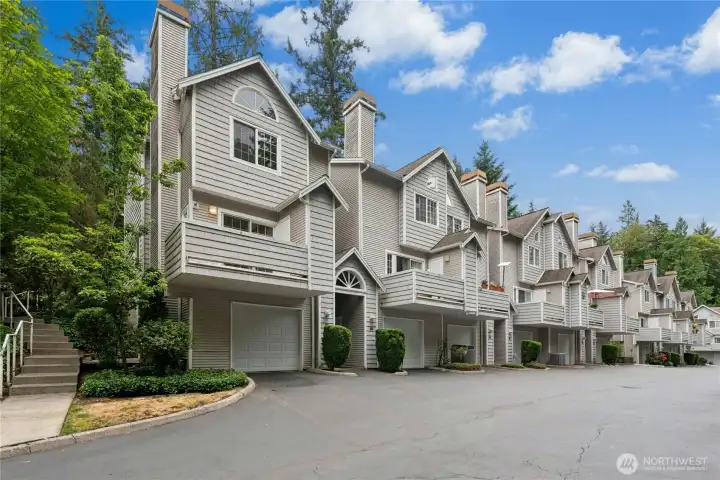
End-unit location with convenient access and two dedicated parking spaces.
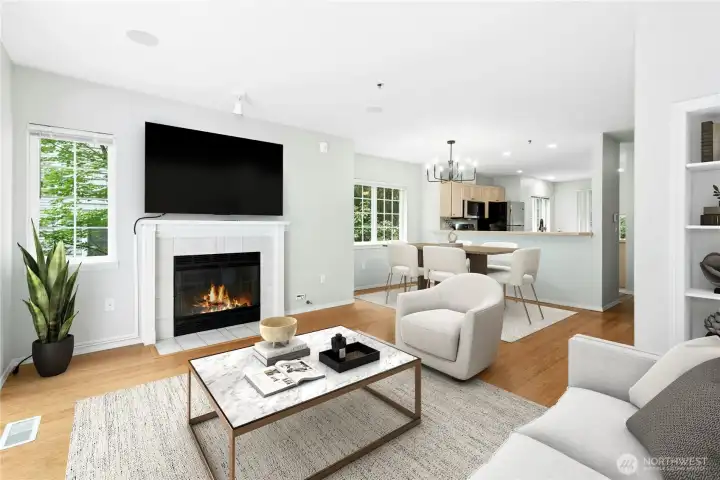
Virtually Staged - Bright living room with vaulted ceilings, gas fireplace, and abundant natural light.
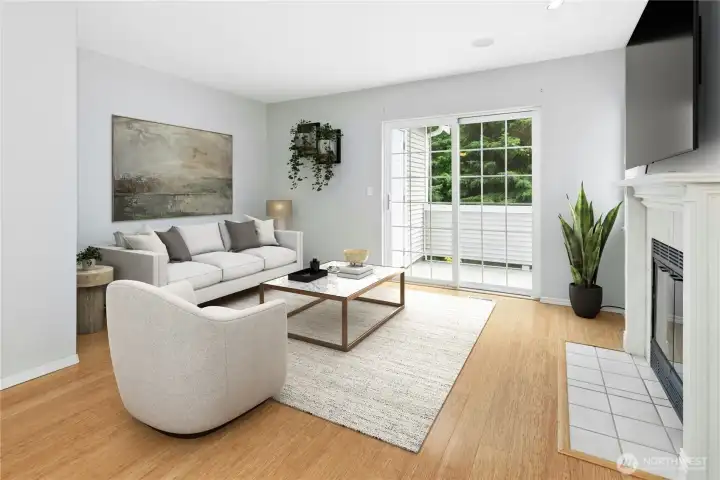
Virtually Staged - Spacious living area with an open floor plan, perfect for everyday living and entertaining.
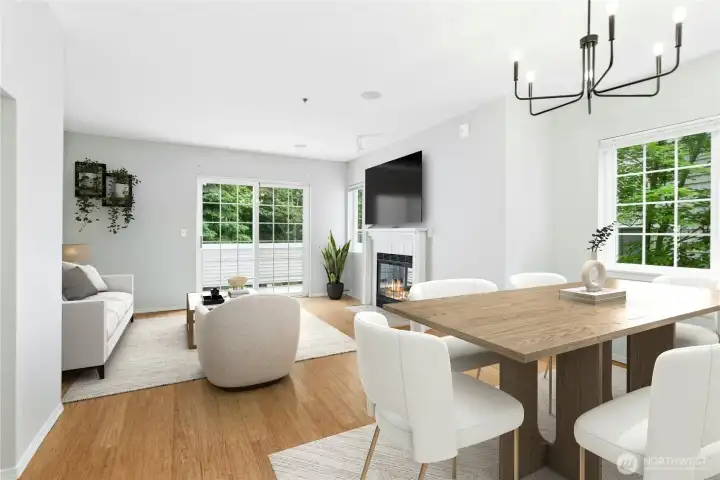
Virtually Staged - Dining area opens to the kitchen and living room, creating a functional layout for gathering with family and friends.
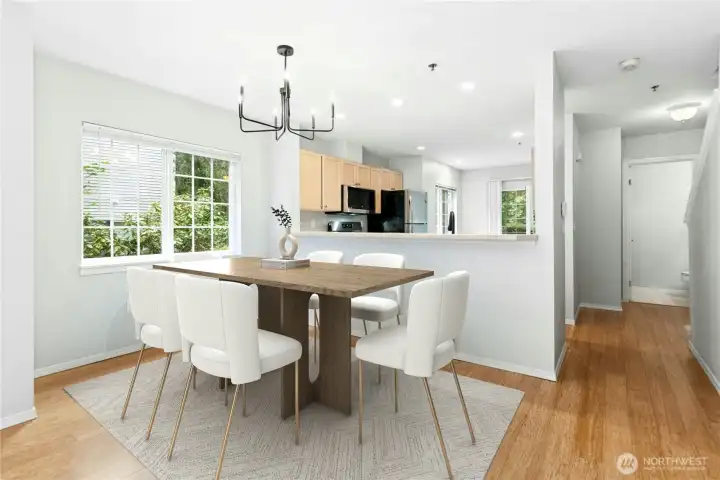
Virtually Staged - Open dining area with seamless flow between the kitchen and living room.
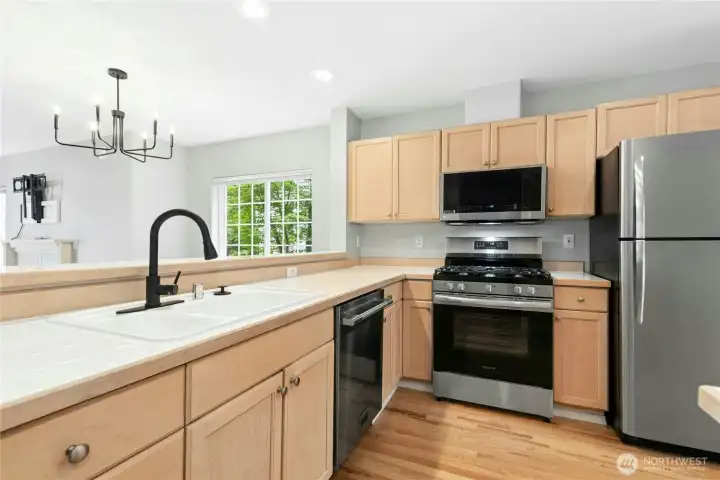
Kitchen featuring stainless steel appliances, abundant cabinet and counter space, and breakfast bar seating.
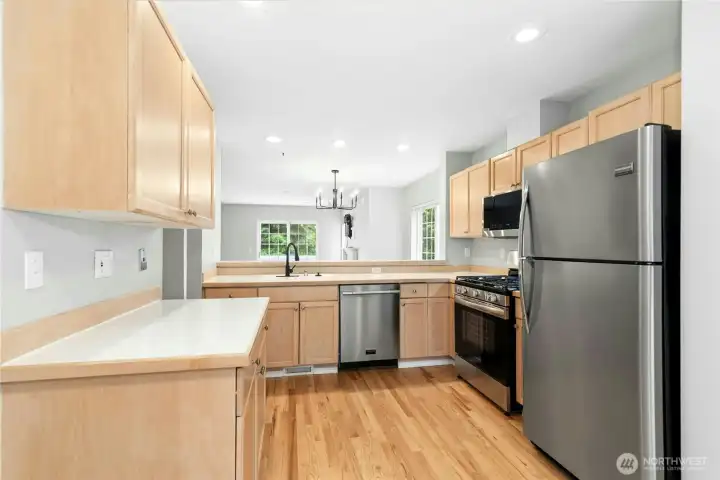
Functional kitchen with stainless steel appliances, generous workspace, and an open layout.
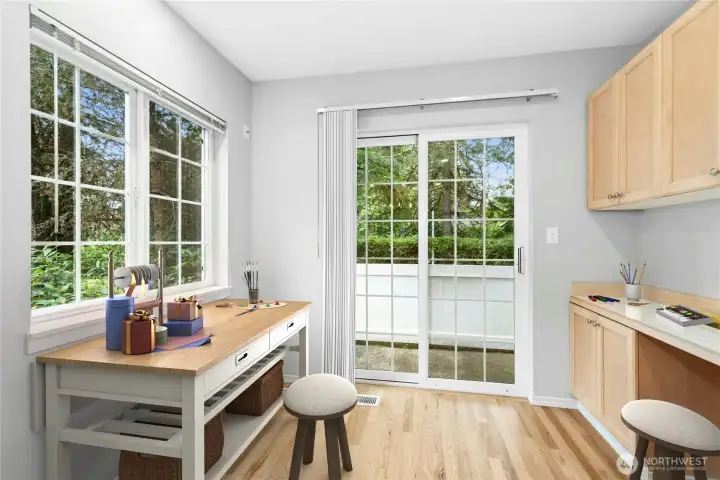
Virtually Staged - Bright breakfast nook shown as a crafting and hobby space with views of the rear deck and surrounding trees.
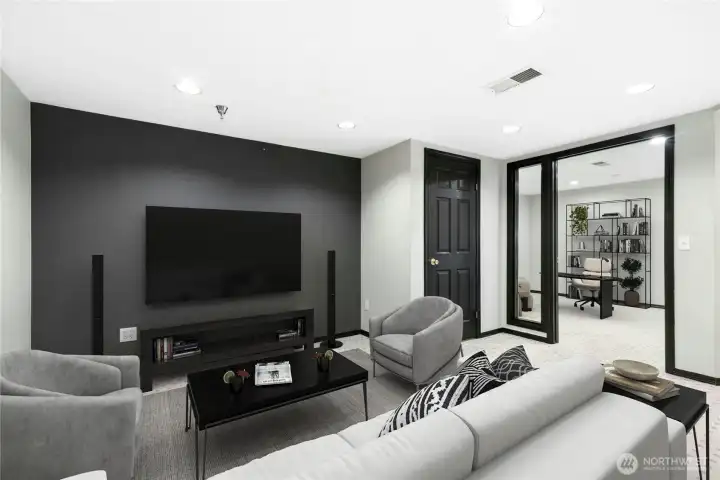
Virtually Staged - Finished lower-level flex space shown as a media room. Over 400 sq ft of additional finished space not included in the reported living area.
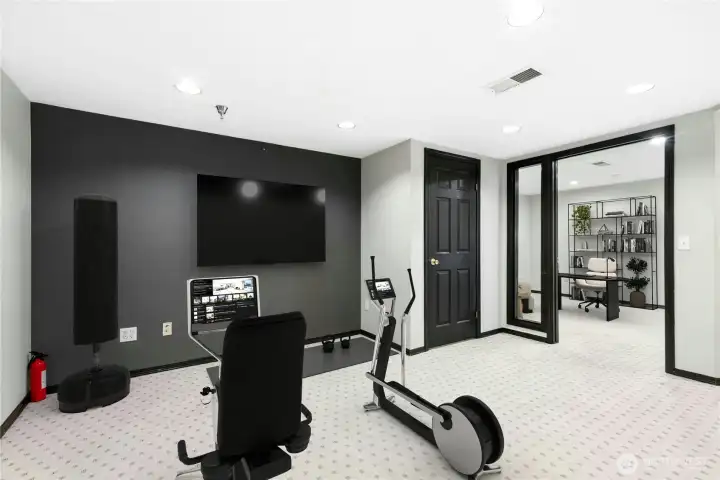
Virtually Staged - Finished lower-level flex space shown as a gaming room or home office. Over 400 square feet of additional finished space not included in the reported living area.
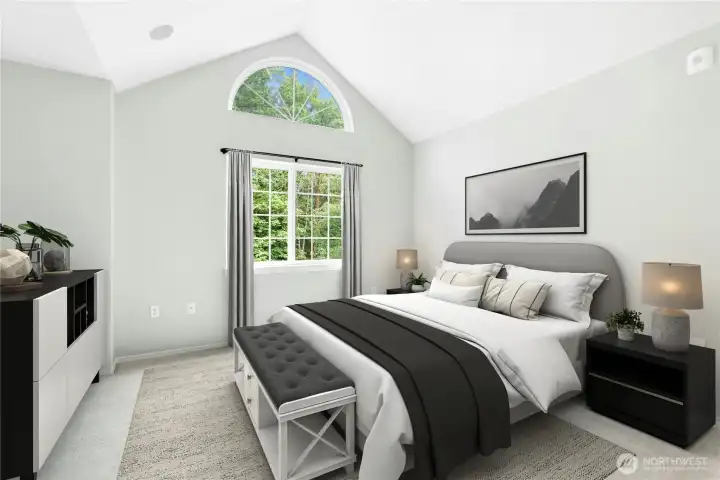
Virtually Staged - Primary bedroom with vaulted ceilings, abundant natural light, and an arched window.
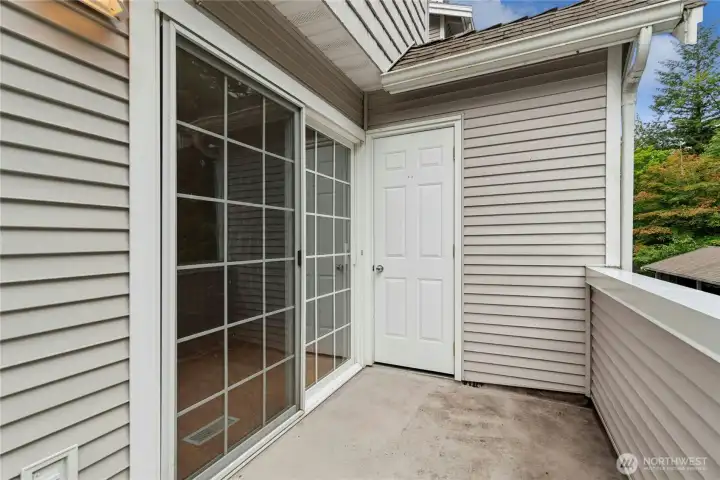
Rear deck overlooking a peaceful treed setting, perfect for relaxing or outdoor dining.
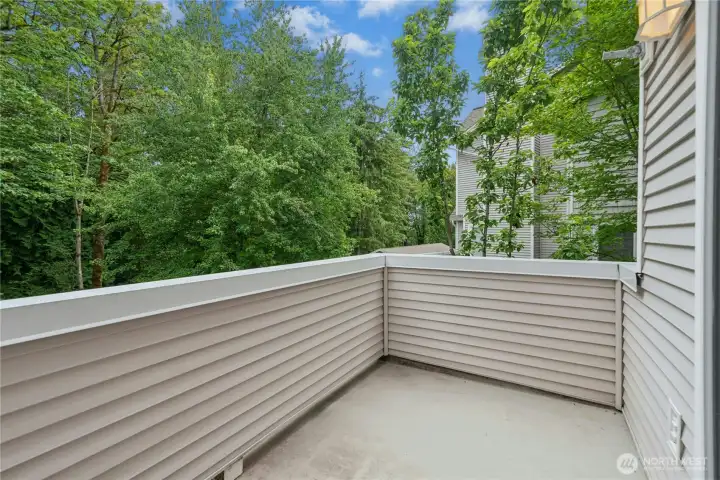
Alternate view of the rear deck with peaceful views of the surrounding trees.
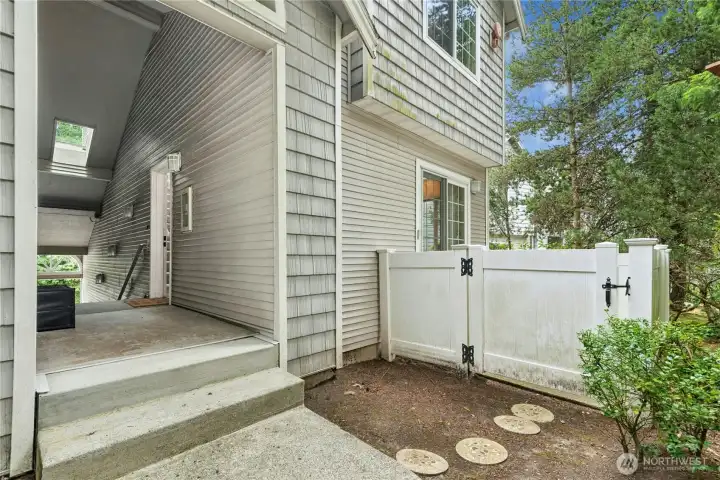
Private rear deck with direct access to the breakfast nook, creating a seamless connection between indoor and outdoor living.
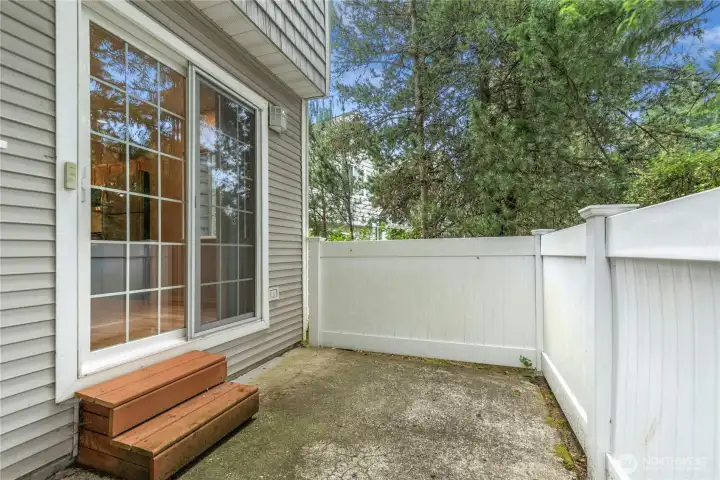
Breakfast nook opens directly to the private rear deck through a sliding glass door, making indoor and outdoor living easy.
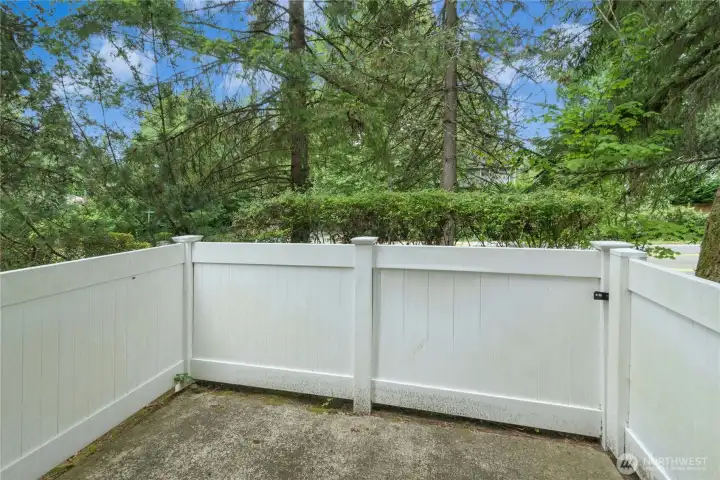
Alternate view of the private rear deck overlooking a peaceful treed setting.
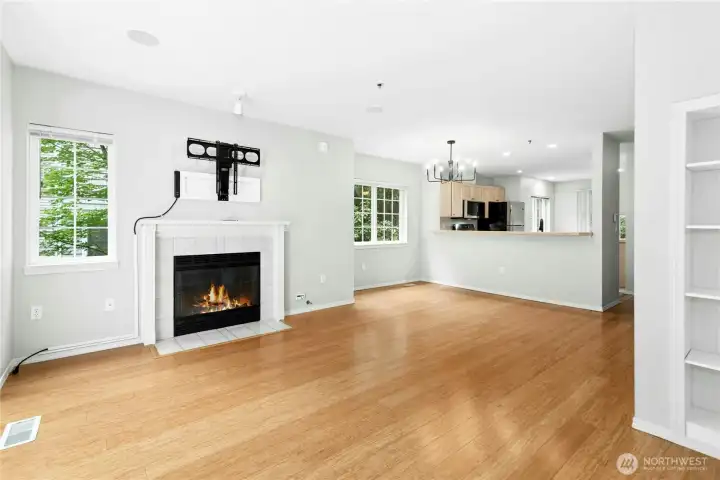
Open living room with vaulted ceilings, gas fireplace, and abundant natural light.
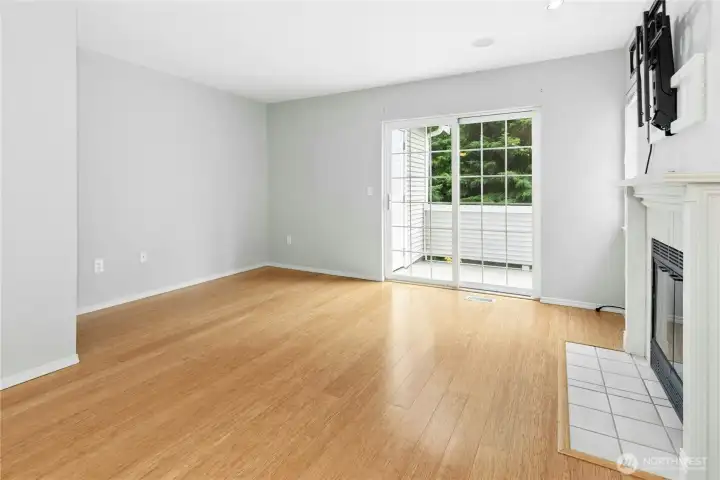
Living room with gas fireplace and open layout connecting to the dining area and kitchen.
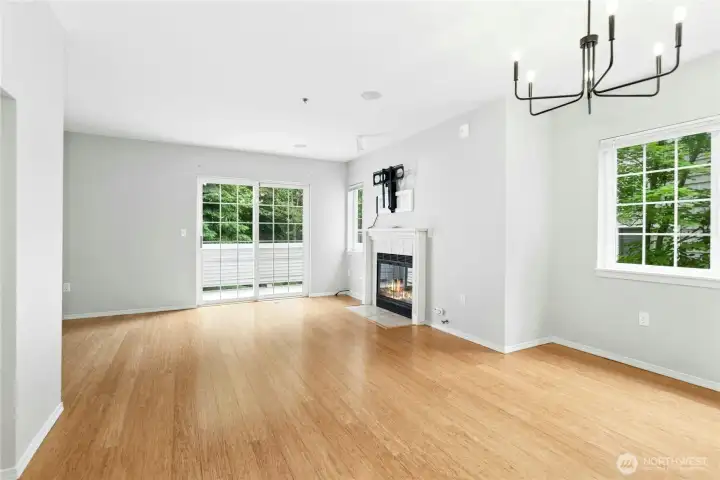
Open floor plan offers comfortable flow between the living room, dining area, and kitchen.
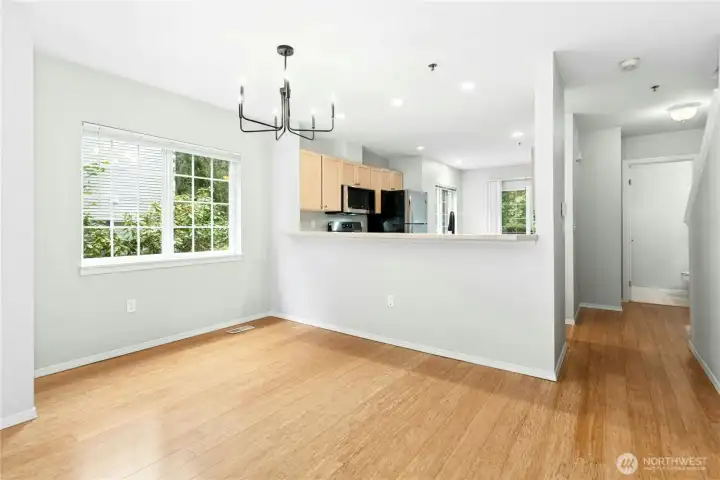
Dining area opens to the kitchen and living room, creating a functional layout for everyday living and entertaining.
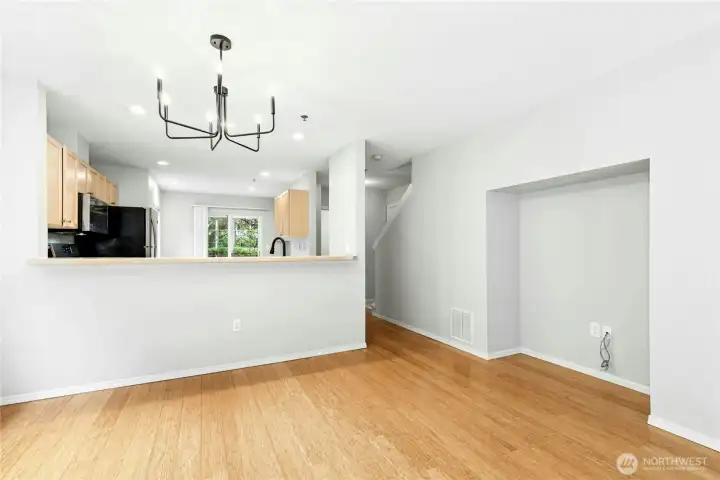
Open-concept main floor with connected living, dining, and kitchen spaces.
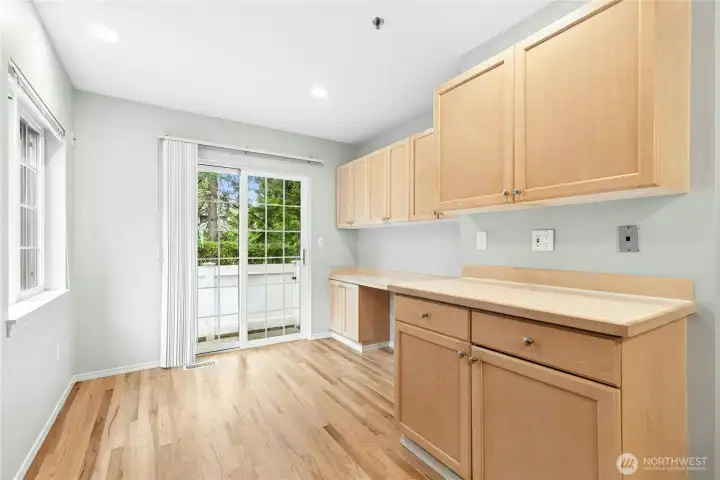
Alternate view of the bright breakfast nook with large windows overlooking the rear deck and treed setting.
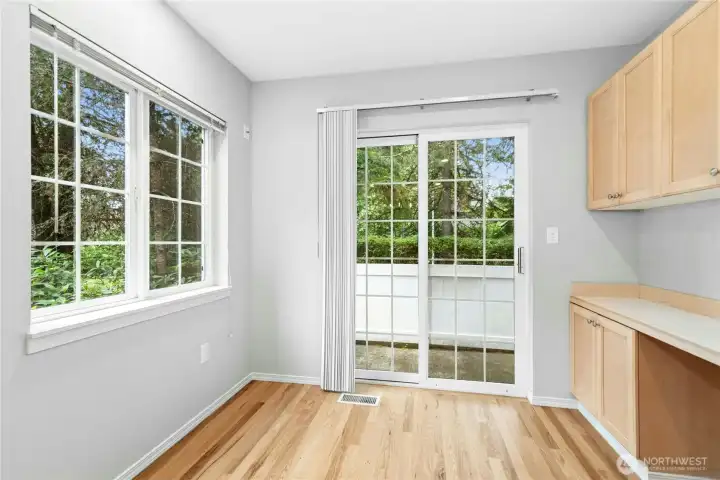
Breakfast nook with sliding glass door providing direct access to the private rear deck.
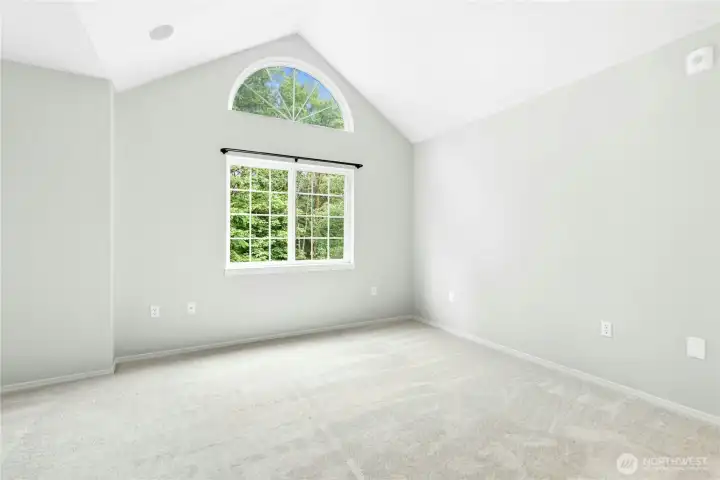
Primary bedroom featuring vaulted ceilings, an arched window, and abundant natural light.
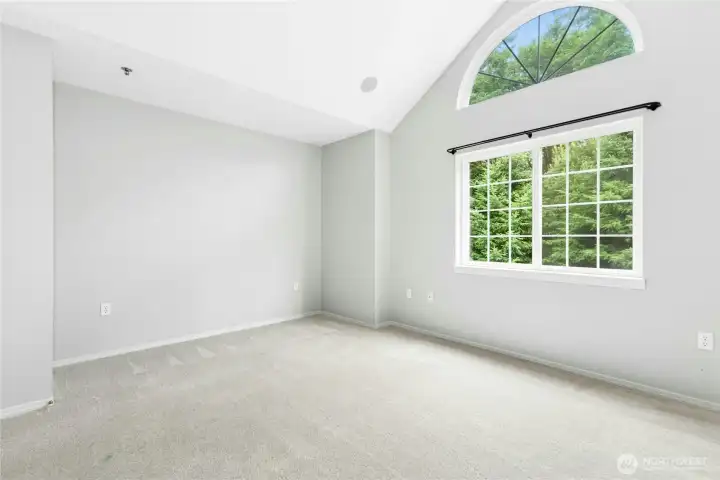
Primary bedroom with vaulted ceilings, large arched window, and abundant natural light.
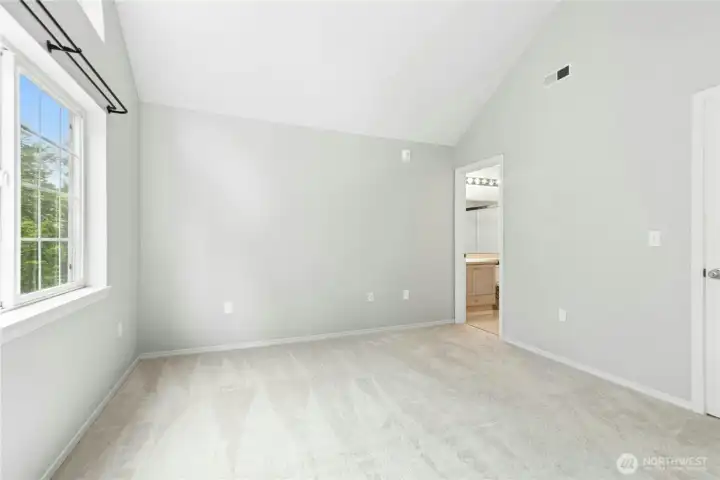
Alternate view of the spacious primary bedroom with ensuite bath and walk-in closet.
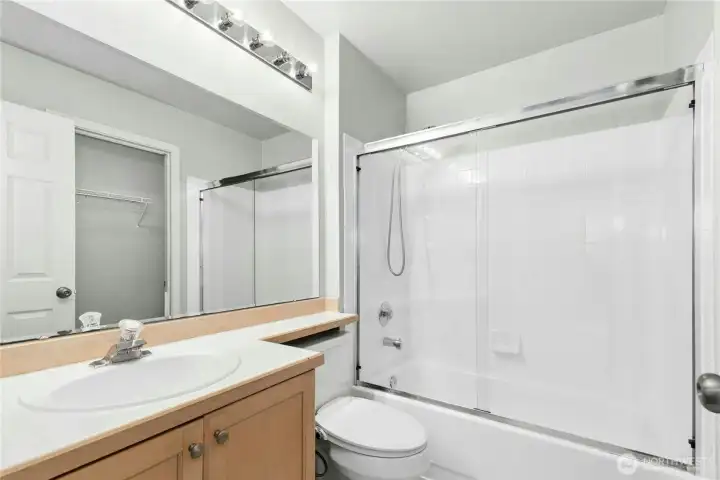
Primary ensuite bath with oversized vanity and tub/shower combination.
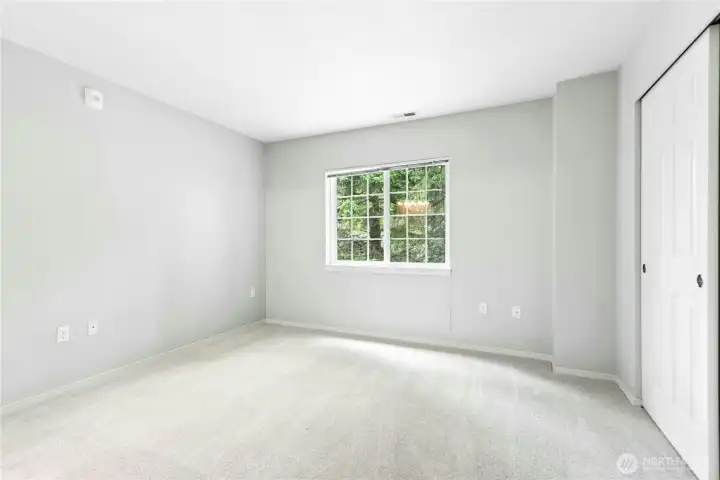
Second bedroom with large window and generous closet space.
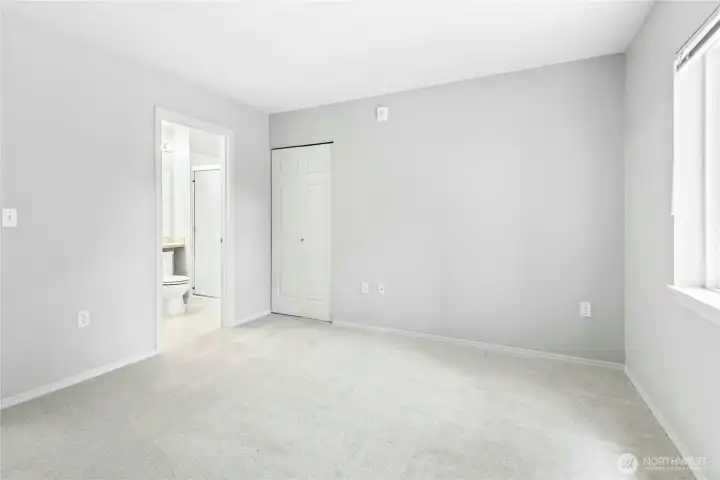
Alternate view of the second bedroom, ideal for guests, a home office, or both.
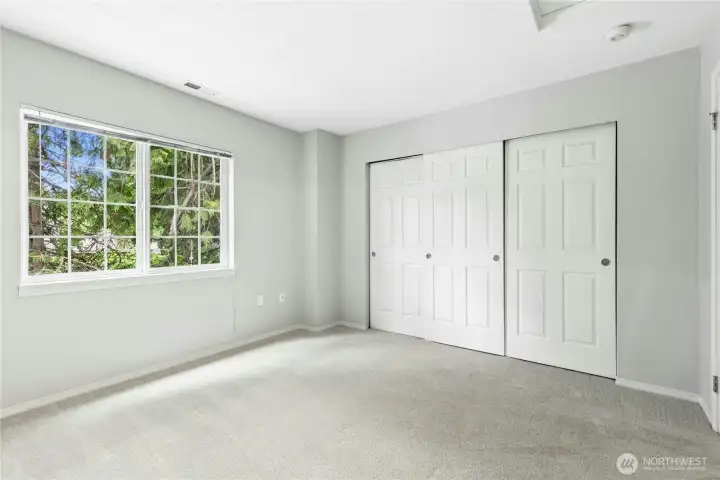
Alternate view of the second bedroom with large window and generous closet space.
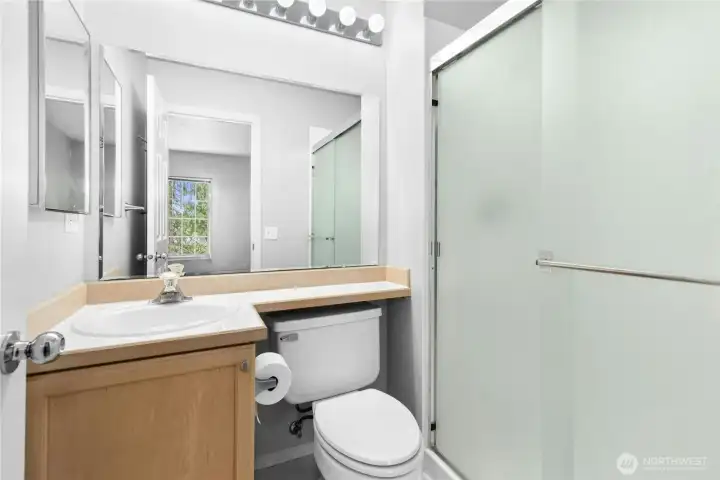
Second  bathroom with vanity and tub/shower combination.
Second bathroom with vanity and tub/shower combination.
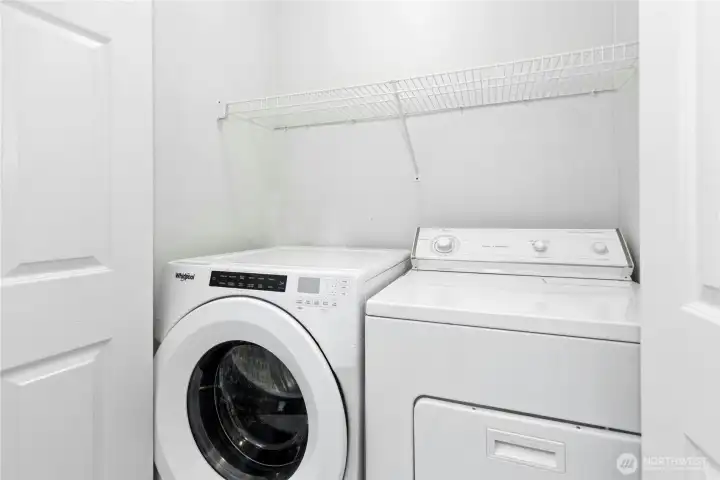
Convenient upstairs laundry with washer and dryer included.
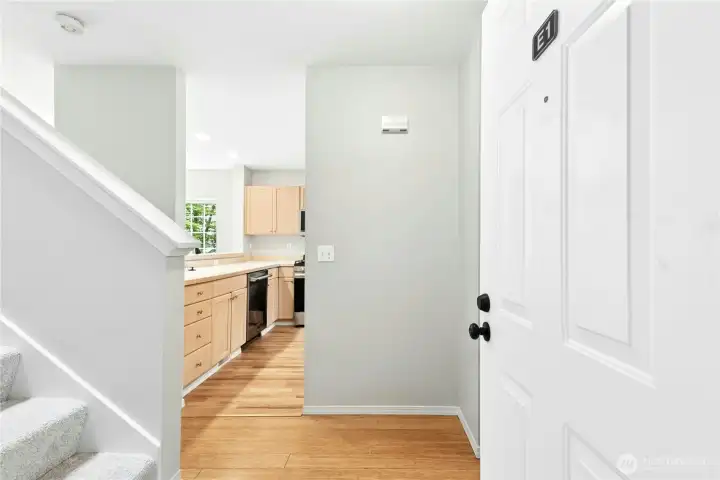
Entry foyer with staircase leading to the upper-level bedrooms.
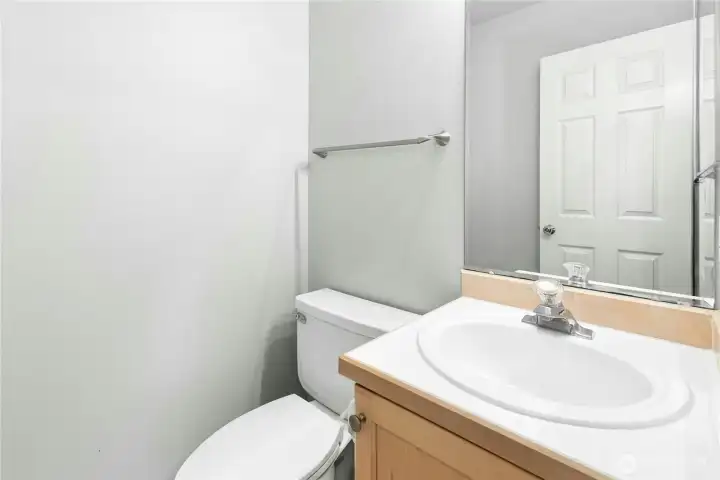
Main floor powder room conveniently located near the entry.
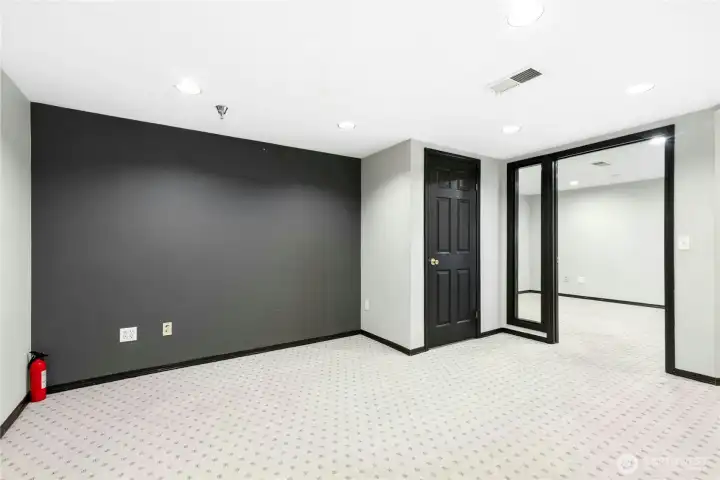
Finished lower-level flex space with private exterior entrance, offering over 400 square feet of additional finished space not included in the reported living area.
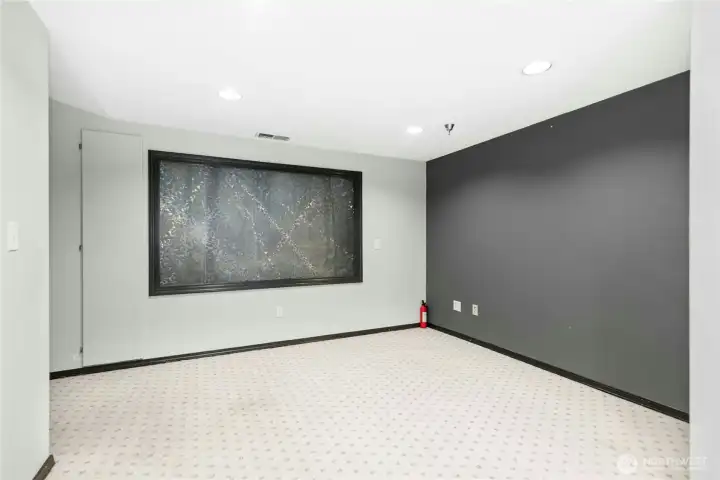
Alternate view of the finished lower-level flex space with abundant room for a variety of uses.
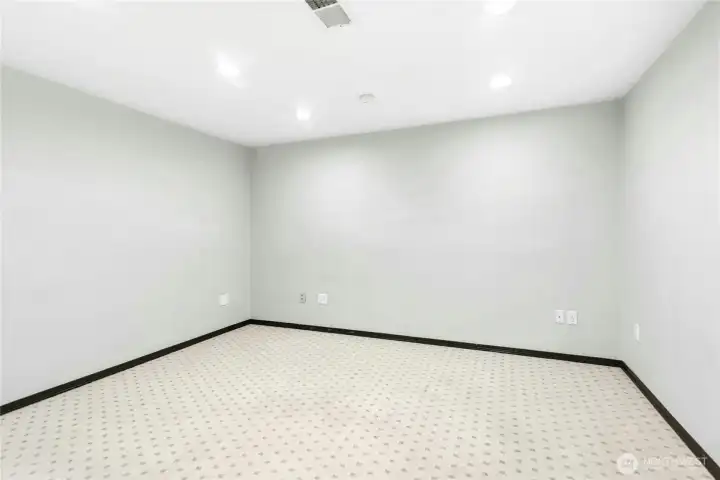
Additional finished room within the lower-level flex space.
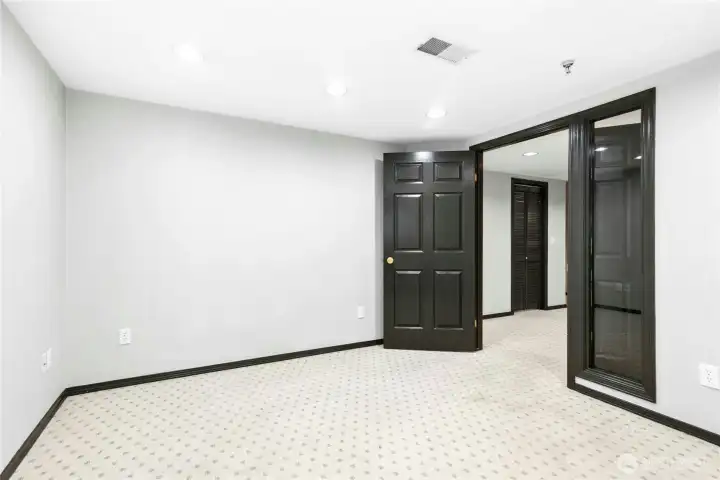
Alternate view of the additional finished room.
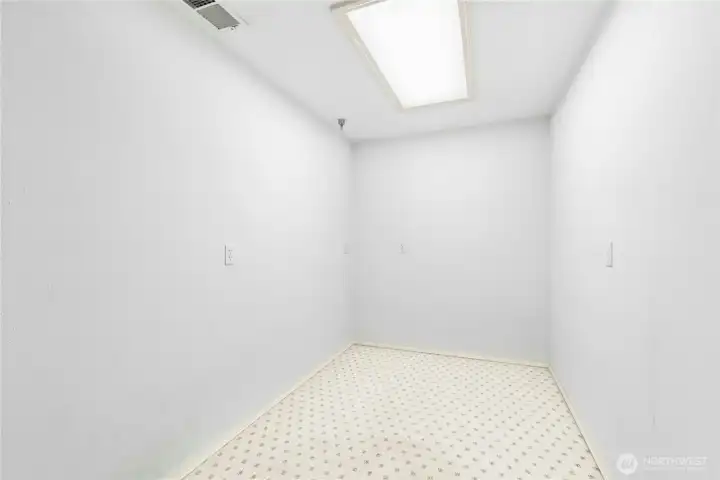
Dedicated storage room within the finished lower-level flex space.


NWMLS Courtesy of Black Knight Real Estate LLC
601 12th Avenue NW #E1
Issaquah, WA 98027
$575,000
Condominium
2 Beds
2.25 Baths
1153 SqFt
Active
Share: Share to FacebookShare to TwitterShare to BlueSkyLinked inEmail
End-unit townhome with over 400 square feet of finished lower-level flex space, giving you extra room for a home office, media room, gym, hobby room, playroom, or whatever fits your needs. Move-in ready, this home features vaulted ceilings, abundant natural light, a gas fireplace, and an open floor plan.The kitchen offers plenty of cabinet and counter space and opens to the dining and living rooms, creating a functional layout for everyday living and entertaining. Upstairs, you'll find the primary suite with a walk-in closet and private bath, a second bedroom, and the convenience of upstairs laundry.Enjoy both a private front patio and a rear deck overlooking the community greenbelt. The home includes two dedicated parking spaces, including one covered. Located just minutes from I-90, downtown Issaquah, shopping, restaurants, parks, trails, and the Park & Ride, you'll have convenient access to everything you need while coming home to a quiet community.
Watch Virtual Tour #1

Property Features

Community: Issaquah
Townhouse
Floor: 3
View: Territorial
Bus Line Nearby: Yes
Exterior: Metal/Vinyl
Roof: Composition
Parking: Carport
Parking: Uncovered
Year Built: 1993
HOA Dues: $740
2025 Taxes: $4580.00
Buyer Broker Comp.: 2.5%
Listing #: 2553740

Lot Details

Curbs
Paved
Sidewalk

Appliances That Stay

Dishwasher
Disposal
Dryer
Microwave
Refrigerator
Stove(s)/Range(s)
Washer
Watch Virtual Tour #2

Interior

Cooking-Gas
Dryer-Electric
Fireplace
Ice Maker
Skylight(s)
Sprinkler System
Vaulted Ceiling(s)
Walk-In Closet(s)
Washer
Water Heater
Insulated Windows
Primary Bathroom
End Unit
Balcony/Deck/Patio
End Unit
Insulated Windows
Primary Bath
Sprinkler System
Skylights
Vaulted Ceilings
Walk-in Closet
Cooling: None
Heating: Forced Air
Electric
Natural Gas
Fireplaces: 1

Common Features

Fire Sprinklers
High Speed Int Avail

Pets


Open Houses

Jul 18: 11:00 AM - 2:00 PM

Schools

District: Issaquah
Call or Email:
Grace Wamwere

What's Near 601 12th Avenue NW #E1 Issaquah, WA 98027?

More Homes Near 601 12th Avenue NW #E1 Issaquah, WA 98027

Information is based on data available to the associate, including county records. The information has not been verified by the associate and all information presented should be verified by the buyer. Listings are provided by Northwest Multiple Listing Service as distributed by MLS GRID. The associate represented on this web site is not a multiple listing service but is a member of a local MLS.

DMCA Notice
Board of Ethics