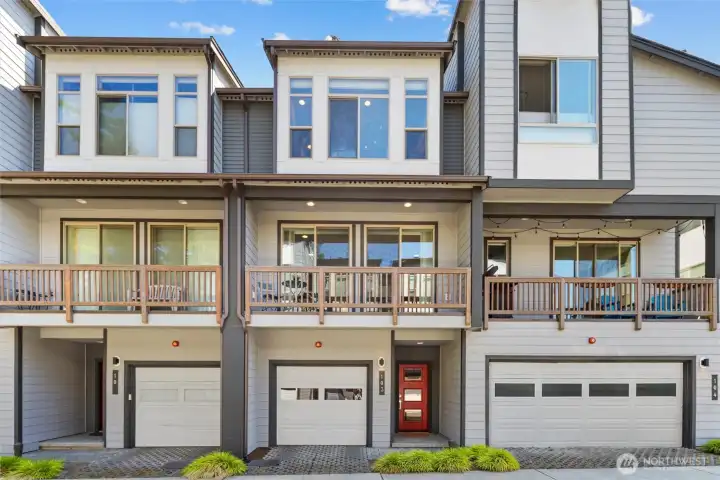
PROPERTIES FOR SALE

6861 NE 170th #103 Kenmore, WA 98028

Modern architecture and low-maintenance living come together in this like-new Solaire townhome in the heart of Kenmore.
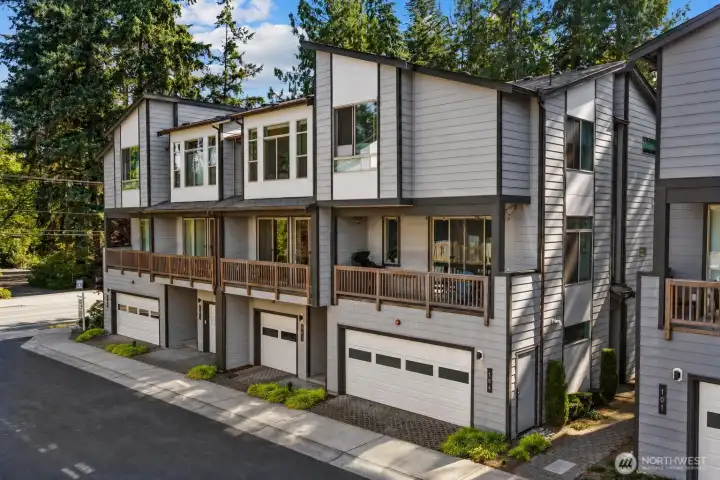
Ideally positioned within the community, this residence offers added privacy while maintaining easy access to nearby parks, trails, shopping, and commuter routes.
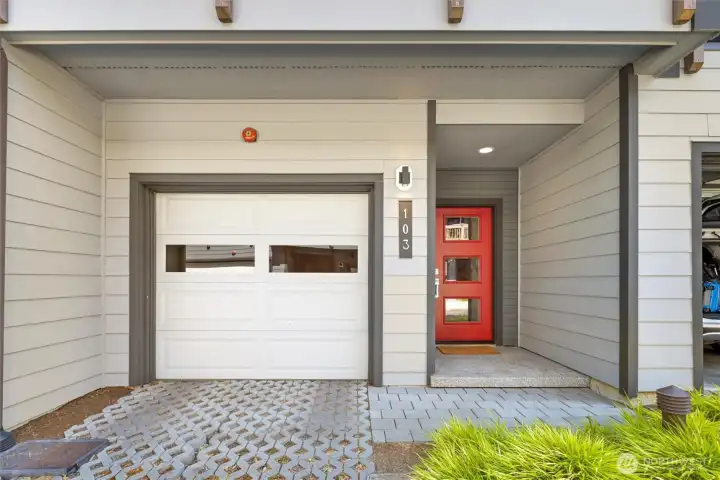
Covered entry and attached garage create a welcoming arrival with protected access year-round.
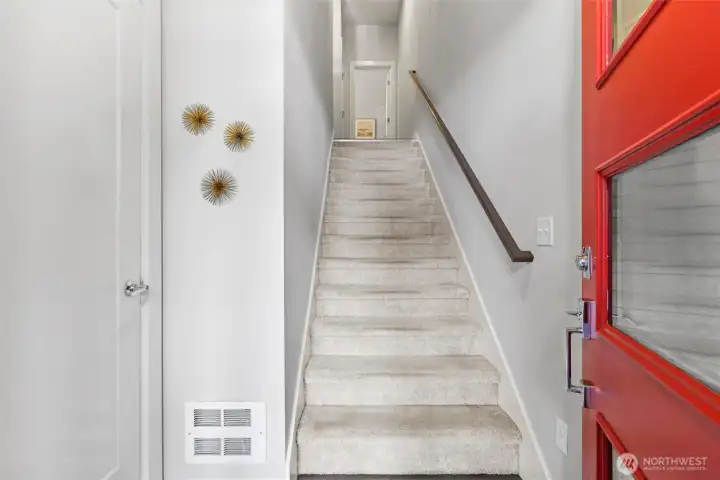
A bright entry welcomes you home with a functional layout designed for everyday living.
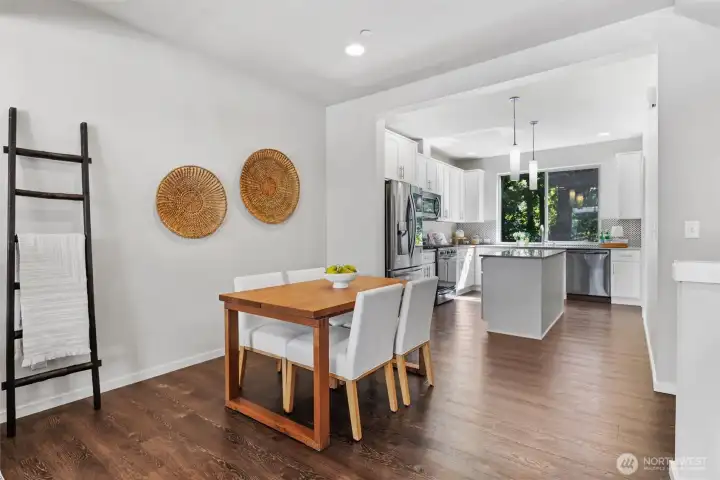
Dedicated dining space easily accommodates gatherings while remaining connected to the kitchen and living areas.
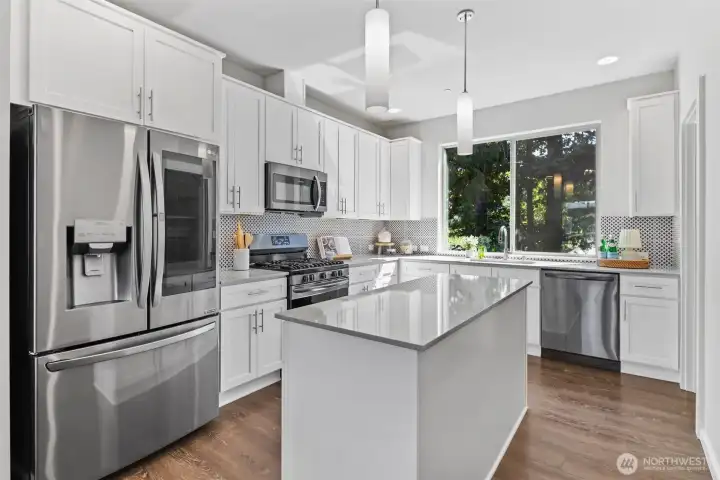
The heart of the home — a chef-inspired kitchen featuring quartz counters, shaker cabinetry, gas cooking, and center island.
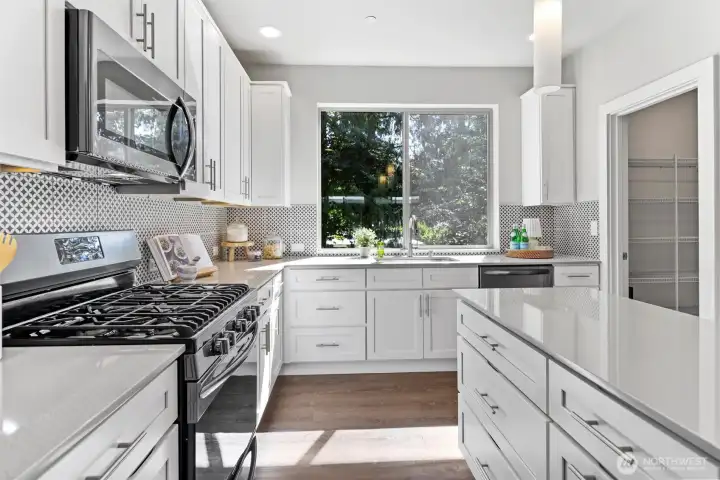
Gas cooking, stainless appliances, and extensive cabinetry make this kitchen as functional as it is beautiful with plenty of storage space.
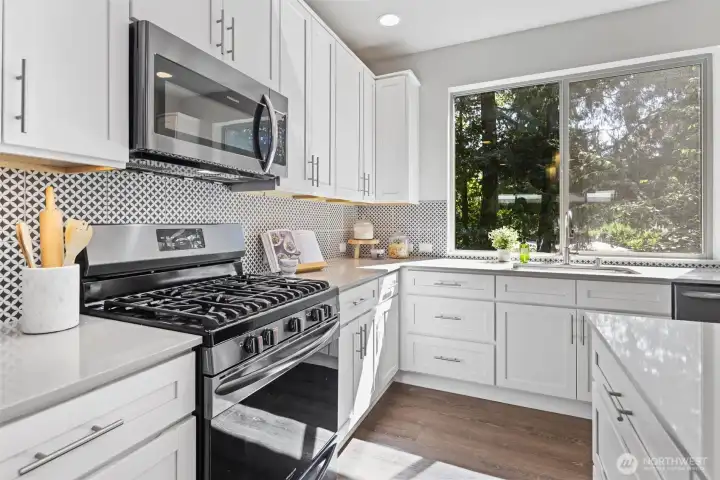
The island creates the perfect gathering space for casual dining, hosting, or morning coffee.
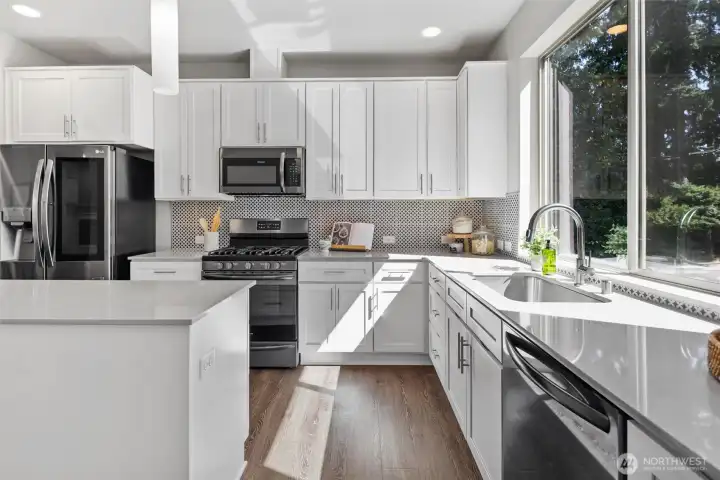
Large windows frame peaceful greenery views while filling the kitchen with natural light.
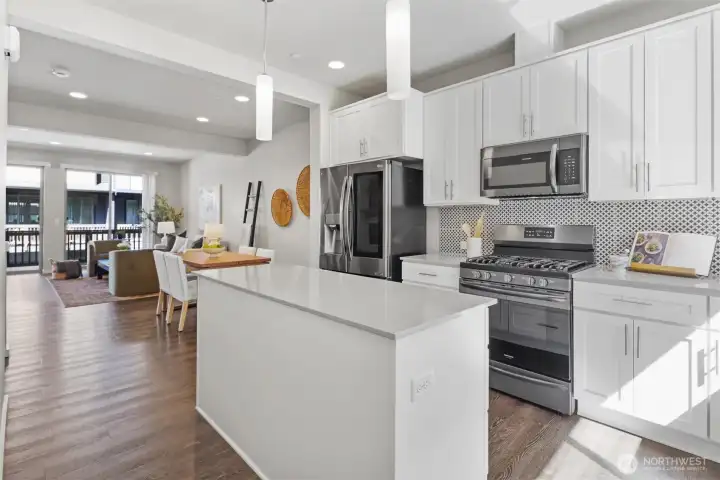
Thoughtfully designed for both everyday meals and entertaining, with abundant prep space and storage throughout.

Large walk-in pantry adds exceptional functionality rarely found in townhome living.
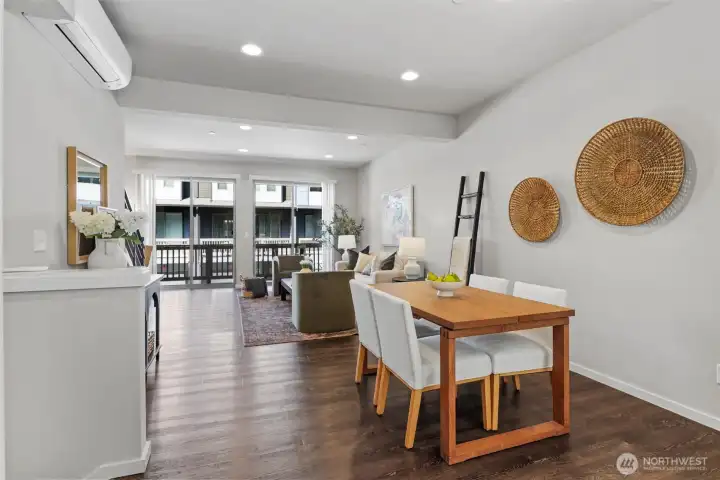
Open sightlines between kitchen, dining, and living spaces enhance connection and livability.
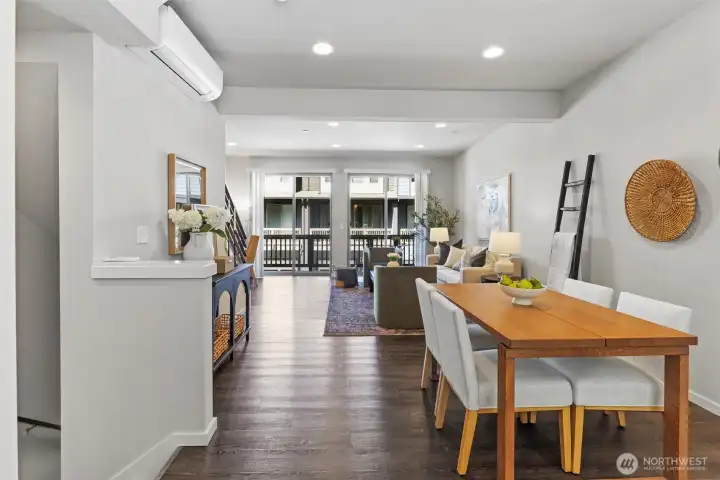
Low-maintenance lock-and-leave living with HOA-maintained landscaping allows more time to enjoy everything Kenmore and the Eastside have to offer.
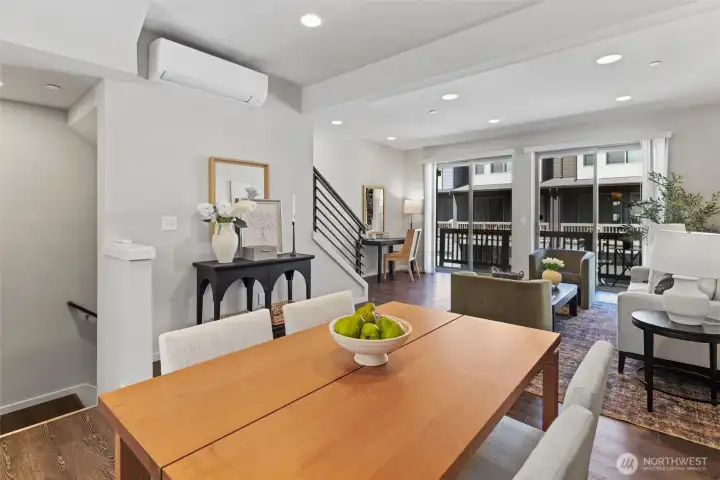
Bright and open main living level with wide-plank flooring, abundant natural light, and seamless flow for everyday living and entertaining.
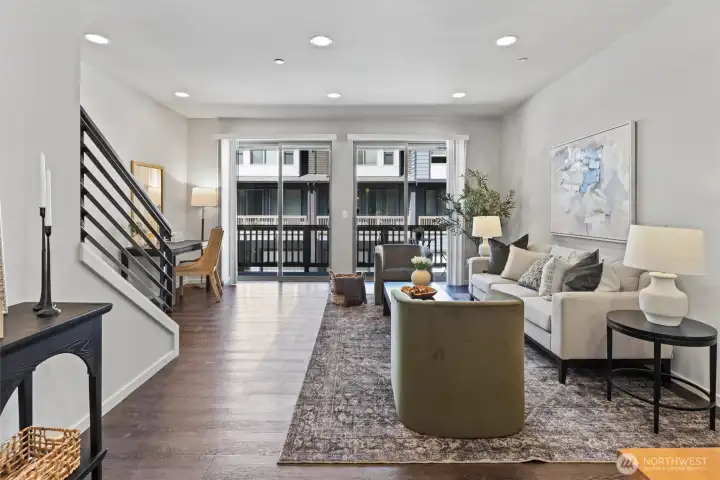
Private covered deck extends your living space outdoors and offers a comfortable setting for grilling w/ BBQ gas line, or enjoying summer evenings.
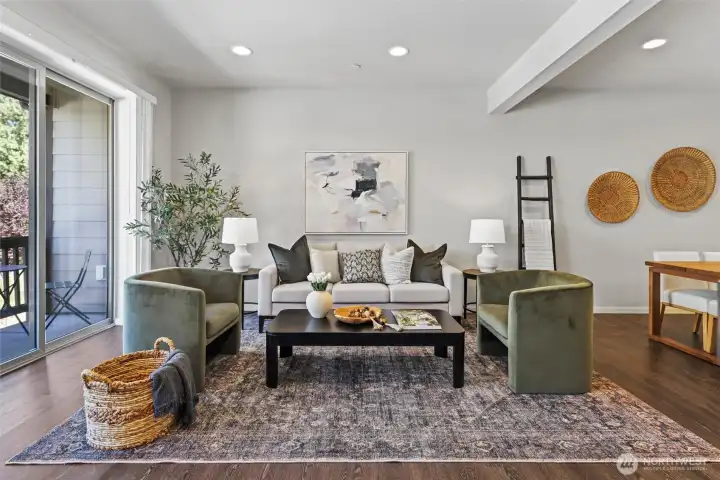
Generous living room offers flexibility for multiple furniture layouts and everyday comfort.
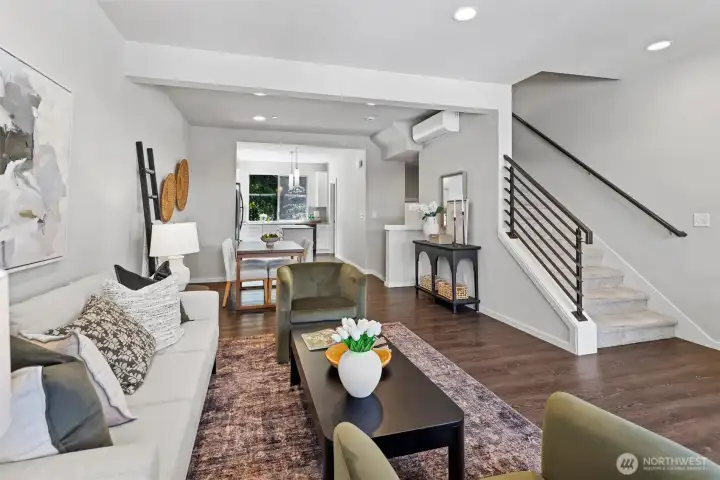
Open-concept living spaces create seamless flow for entertaining, relaxing, and working from home.
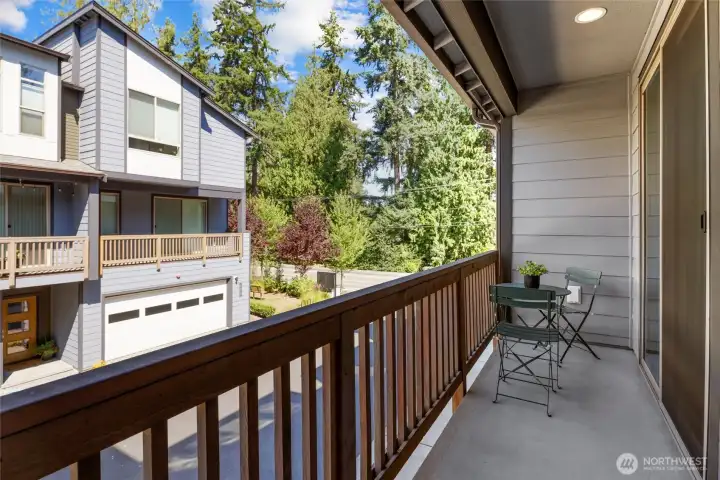
Covered deck extends your living space outdoors with room for morning coffee or evening relaxation.
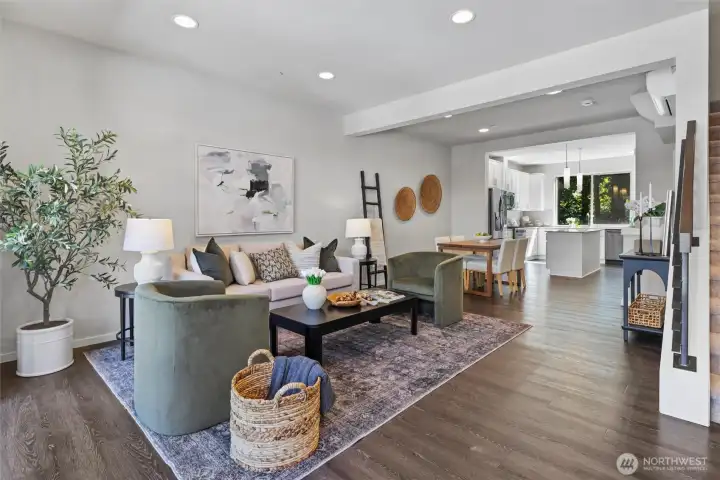
Wide-plank flooring, abundant natural light, and contemporary finishes define the spacious main living level.
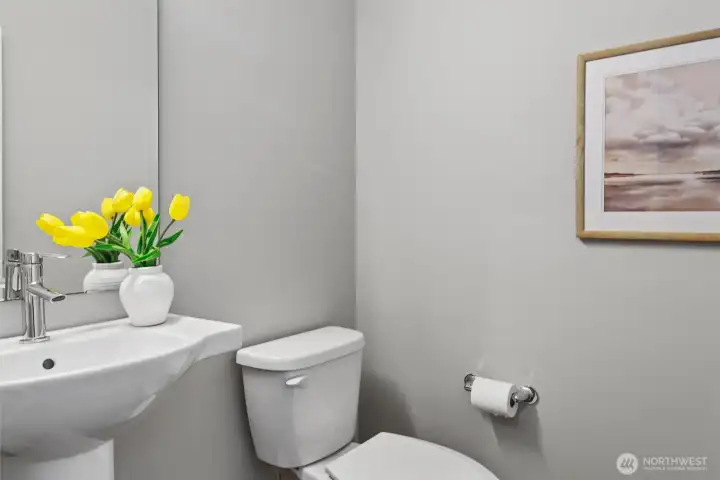
Main-level powder room provides added convenience for guests and entertaining.
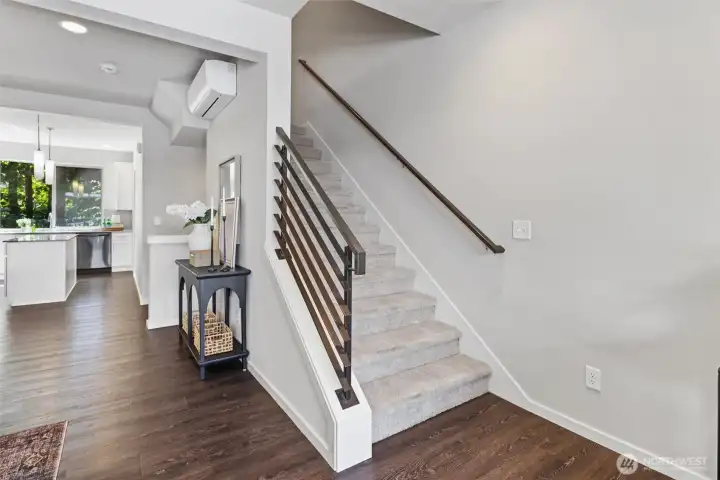
Modern open railing and contemporary finishes create a clean, sophisticated aesthetic throughout the home.
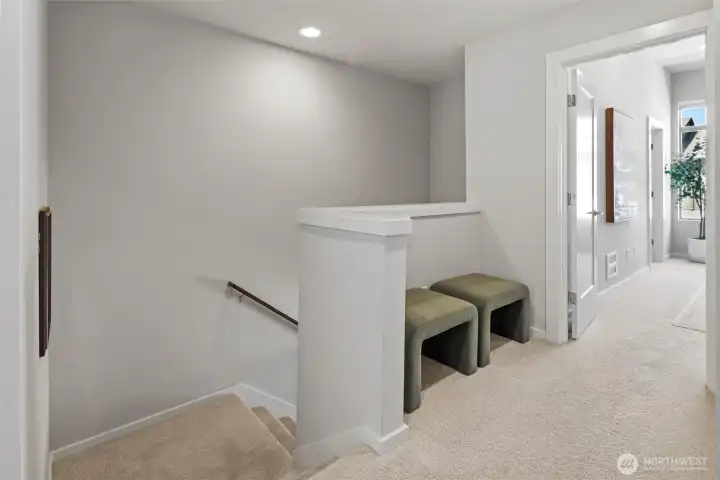
Upper-level landing provides separation between bedrooms and convenient access to laundry and storage.
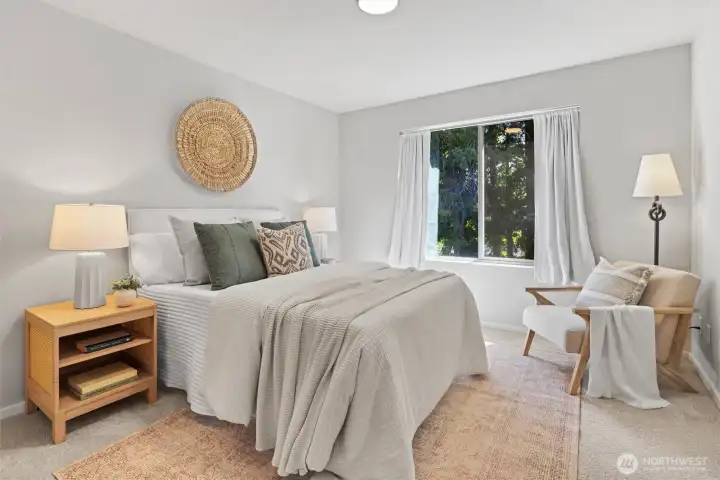
Spacious secondary bedroom with large window, generous proportions, and easy access to a full bath.
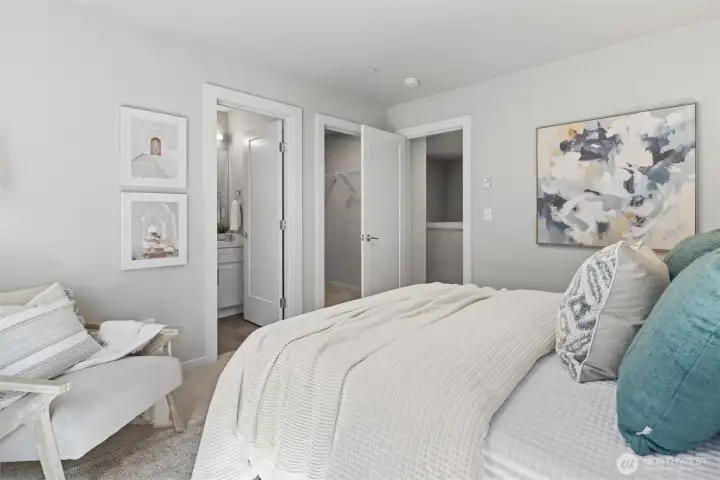
Secondary bedroom offers flexibility for guests, roommates, or a dedicated home office w/ extended CAT-6 wiring for work from home speeds.
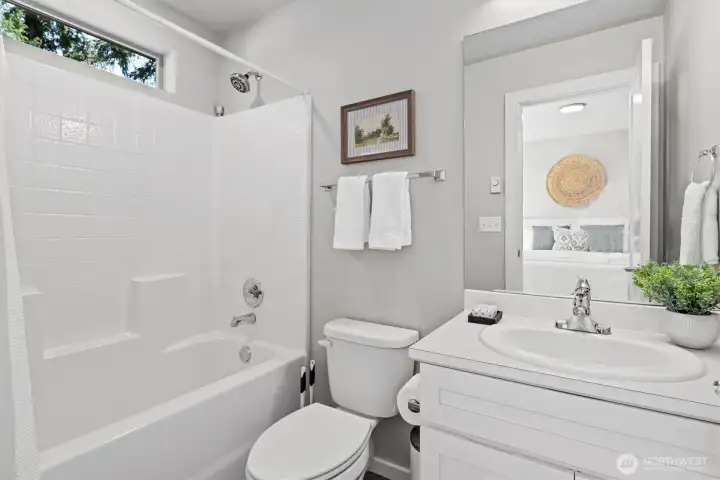
Full guest bath conveniently located adjacent to the secondary bedroom - a dual primary setup.
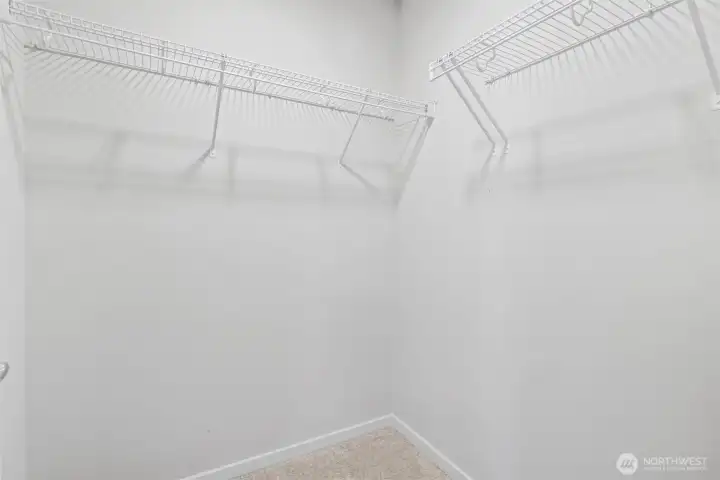
Oversized walk-in closet with ample storage space.
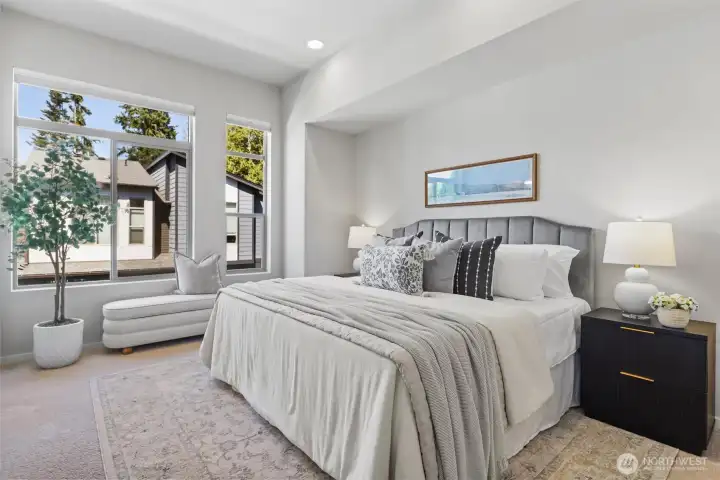
Generous primary suite with soaring ceilings, oversized windows, and abundant natural light.
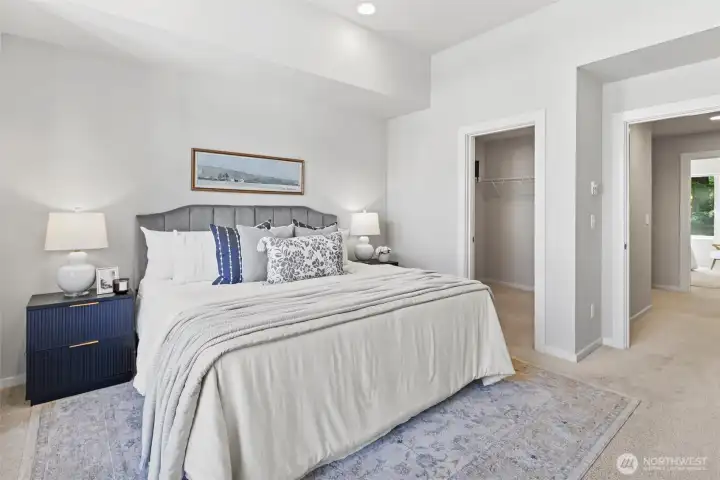
Spacious primary retreat designed for comfort with room for a king-sized bed and additional seating area.
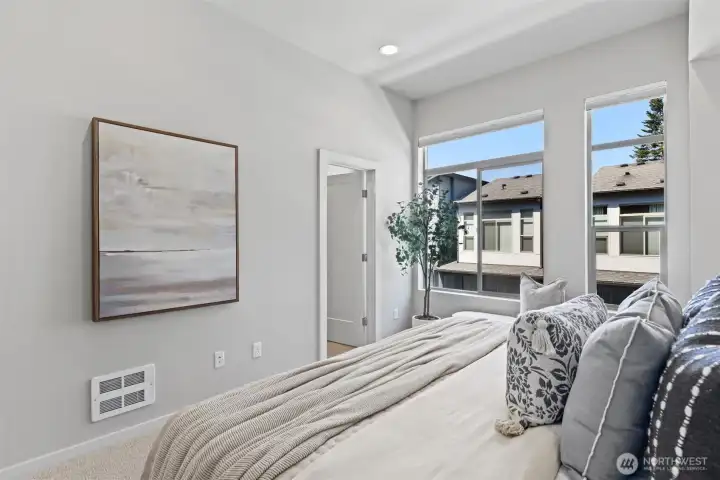
Private primary suite featuring tall ceilings and a peaceful outlook.
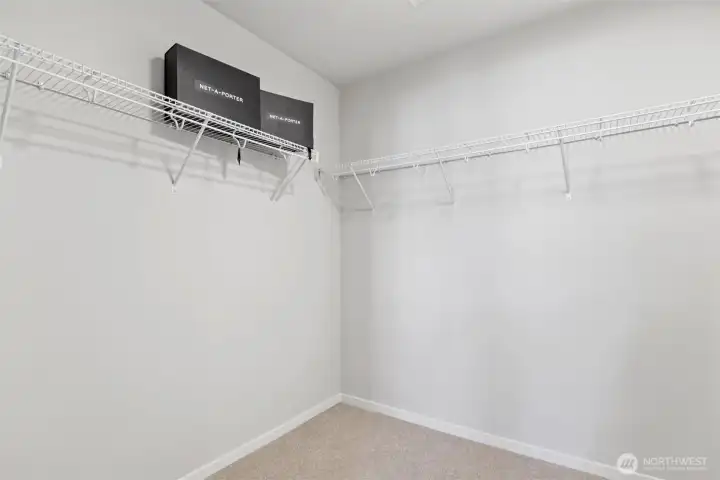
Large walk-in closet offers exceptional storage and organization opportunities.
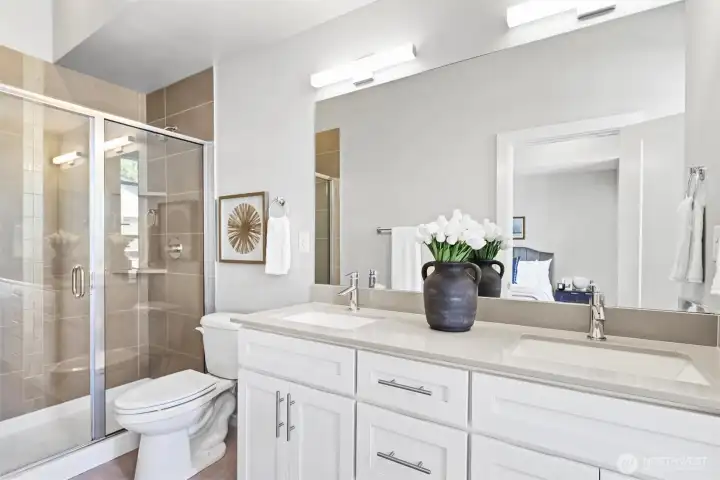
Spa-inspired primary bath with dual vanities, quartz counters, and a large glass-enclosed shower.
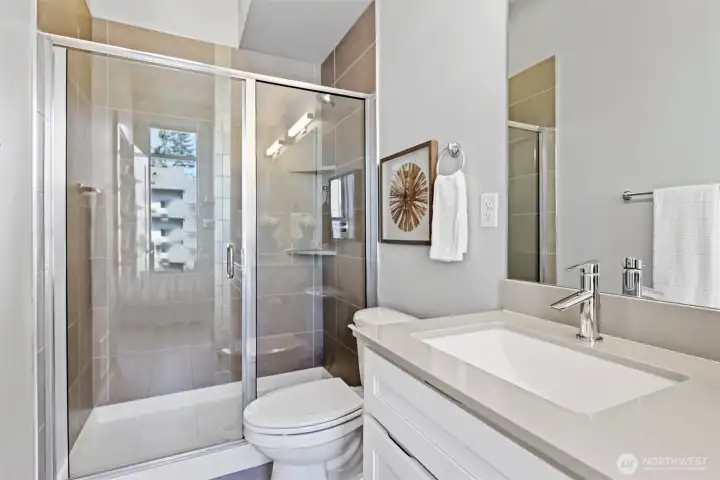
Modern primary bathroom with clean lines, contemporary finishes, and ample storage.
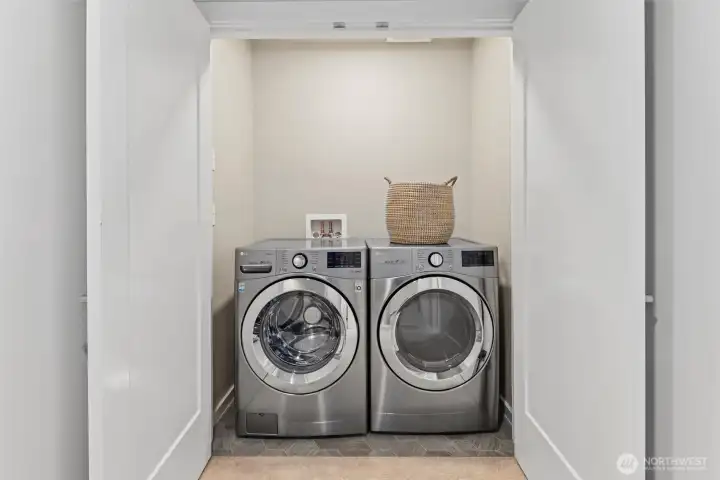
Dedicated upper-level laundry with full-size washer and dryer included.
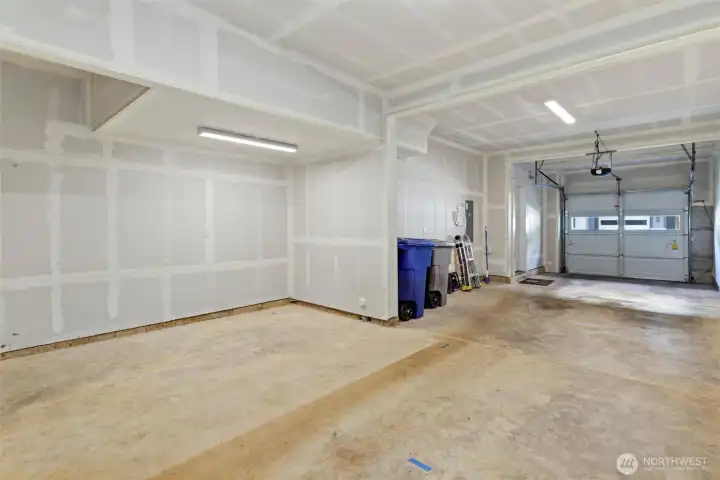
Rare tandem two-car garage offers parking for two vehicles plus additional storage flexibility for bikes, gear, home gym equipment, or extra storage.
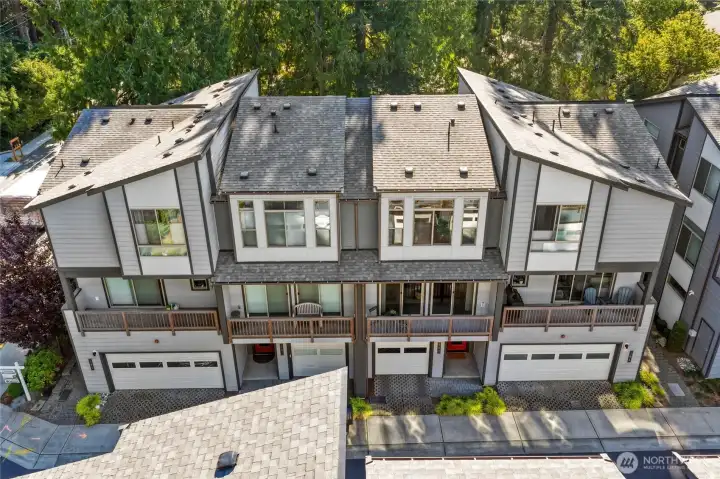
Aerial perspective showcasing the thoughtfully designed Solaire community surrounded by mature trees and Pacific Northwest greenery.
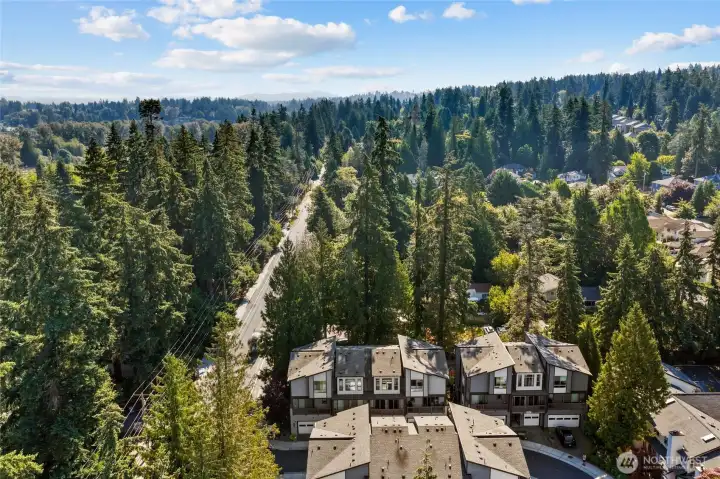
Located just minutes from downtown Kenmore, Lake Washington, Saint Edward State Park, Inglewood Golf Course, and major Eastside employers.
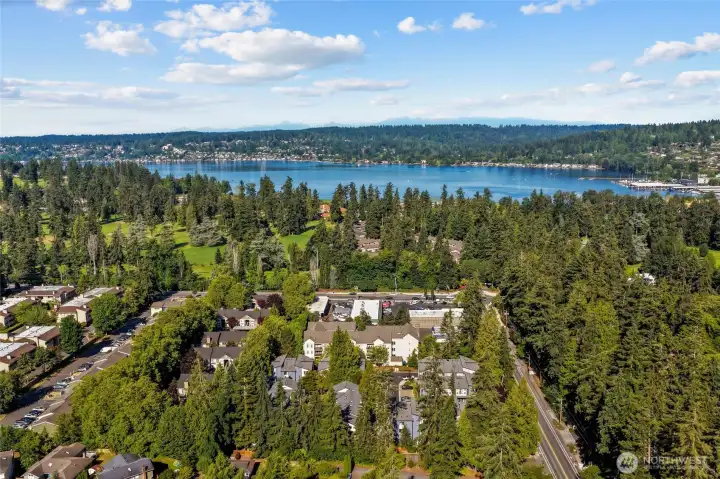
Enjoy the best of the Pacific Northwest lifestyle with nearby trails, waterfront parks, and outdoor recreation just moments from home.
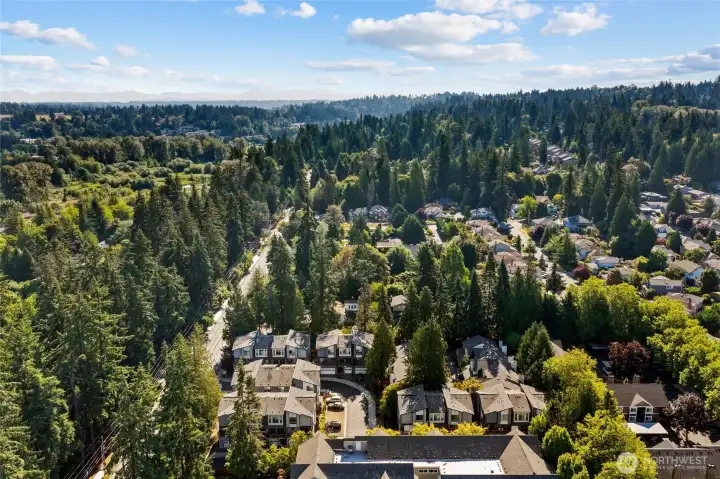
Conveniently situated near shopping, dining, breweries, and easy access to Bothell, Kirkland, Bellevue, and Seattle.


NWMLS Courtesy of Windermere Real Estate Central
6861 NE 170th #103
Kenmore, WA 98028
$699,998
Residential
2 Beds
2.25 Baths
1456 SqFt
Active
Share: Share to FacebookShare to TwitterShare to BlueSkyLinked inEmail
This like-new modern townhome in Kenmore's sought-after Solaire community by Conner Homes offers the perfect blend of style, functionality, and convenience. The open-concept main level is wider than your traditional townhome and is ideal for everyday living and entertaining, with contemporary finishes and abundant light throughout. The kitchen has quartz countertops, gas cooktop, walk-in pantry, and an island for ample prep space. The floorplan is open to dedicated dining space and a spacious everyday living room. Enjoy year-round comfort with air conditioning on the main floor, and outdoor options on the covered deck with gas hookup for year round grilling. Upstairs, you'll find a dual primary layout where both bedrooms feature private en-suite baths and walk-in closets, creating an ideal layout for guests, roommates, remote work flexibility, or multi-generational living. The attached 2-car tandem garage with additional storage space is perfect for vehicles, bikes, outdoor gear, or a home gym setup. Ideally located near the Burke-Gilman Trail, Saint Edward State Park, Rhododendron Park, Inglewood Golf Course, and major commuter routes including SR-522 and I-405. Well maintained & Low HOA, No rental cap, convenient guest parking, and additional CAT-6 wiring for work from home speed. Served by the highly regarded Northshore School District, this home offers low-maintenance living in one of the Northshore area's most connected and convenient locations.

Property Features

Community: Moorlands
Townhouse
View: Territorial
Cable TV
Deck
Gas Available
Exterior: Cement Planked
Roof: Composition
Parking: Attached Garage
Year Built: 2019
HOA Dues: $331
2025 Taxes: $7312.00
Buyer Broker Comp.: 2.5%
Listing #: 2553737

Lot Details

Lot Size: 1.16 acres
Curbs
Dead End Street
Paved
Sidewalk

Appliances That Stay

Dishwasher
Disposal
Dryer
Microwave
Refrigerator
Stove(s)/Range(s)
Washer

Interior

Second Primary Bedroom
Bath Off Primary
Dining Room
High Tech Cabling
Pantry
Vaulted Ceiling(s)
Walk-In Closet(s)
Water Heater
Cooling: Ductless HP-Mini Split
Heating: Ductless HP-Mini Split, Wall Furnace
Electric
Natural Gas

Community Features

CCRs

Open Houses

Jul 18: 12:00 PM - 3:00 PM
Jul 19: 12:00 PM - 3:00 PM

Schools

District: Northshore
Elem: Arrowhead Elem
Middle: Northshore Middle School
High: Inglemoor Hs
Call or Email:
Grace Wamwere

What's Near 6861 NE 170th #103 Kenmore, WA 98028?

More Homes Near 6861 NE 170th #103 Kenmore, WA 98028

Information is based on data available to the associate, including county records. The information has not been verified by the associate and all information presented should be verified by the buyer. Listings are provided by Northwest Multiple Listing Service as distributed by MLS GRID. The associate represented on this web site is not a multiple listing service but is a member of a local MLS.

DMCA Notice
Board of Ethics