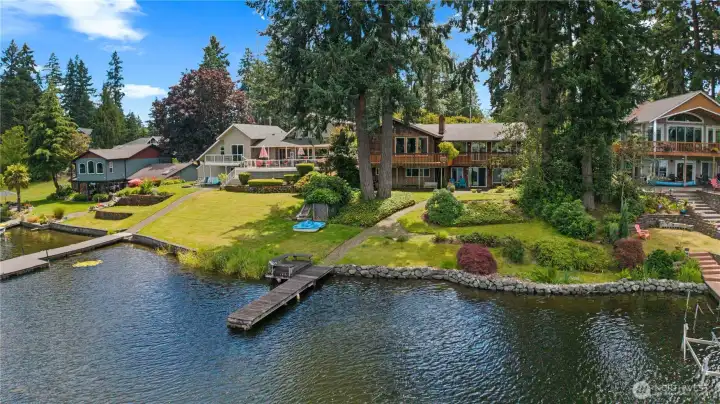
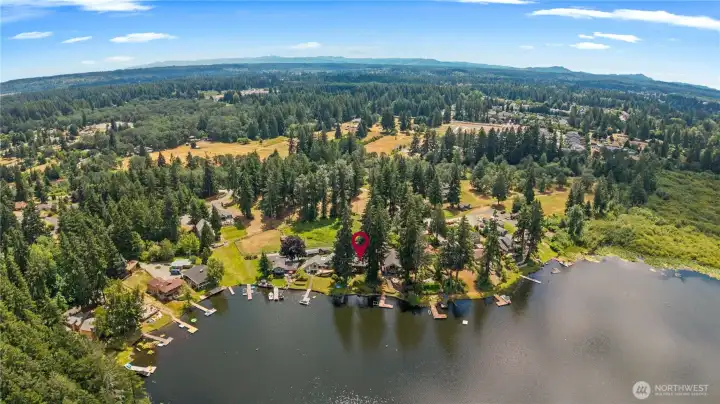
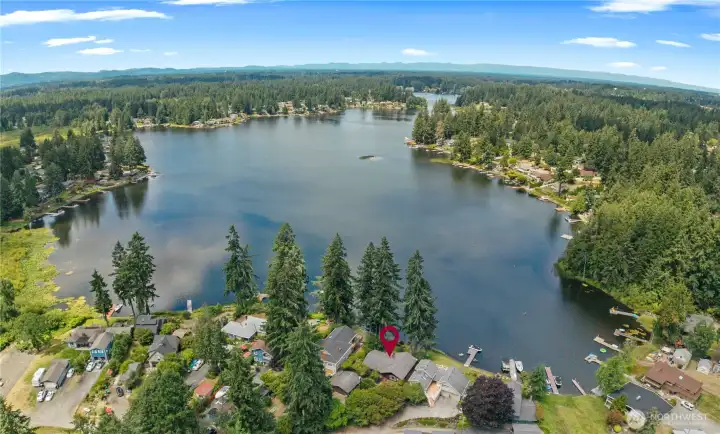
Welcome Home to Long Lake in Olympia! Bulkhead replaced August 2025.
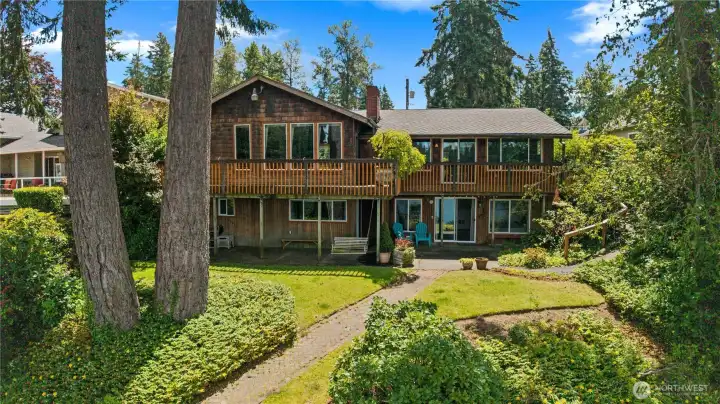
Welcome Home to Long Lake in Olympia!
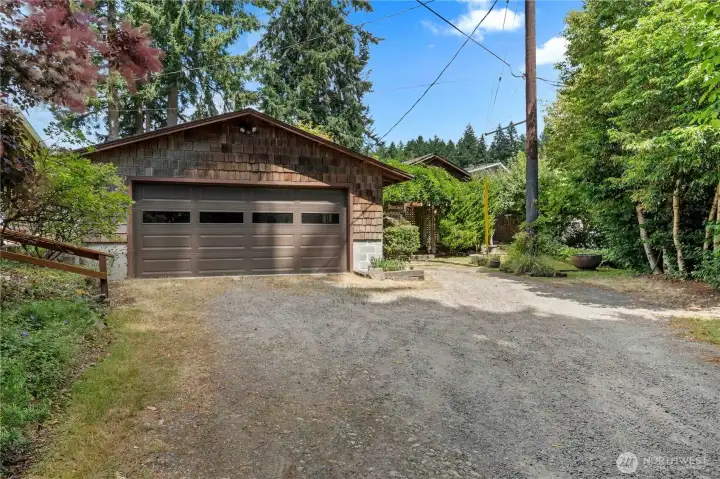
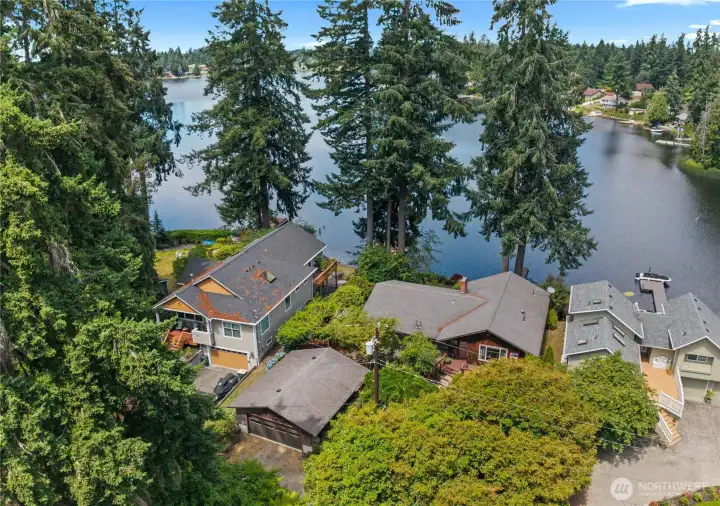
2-Car Garage and Gravel Driveway
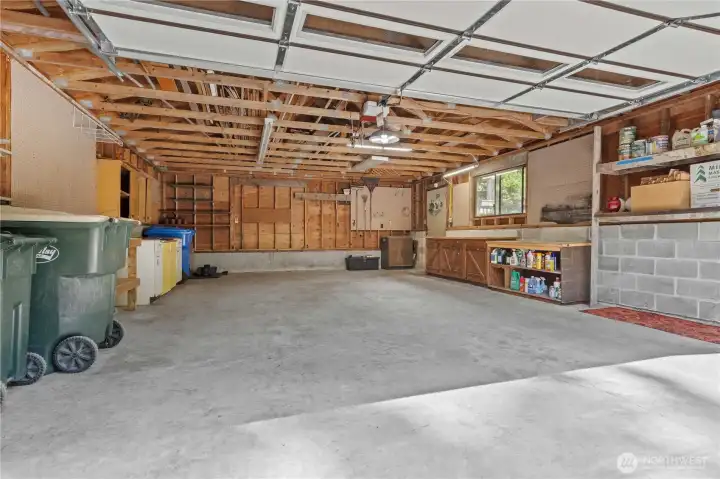
Interior of the 2-Car Garage. |Super Clean! Working Garage Door Opener!
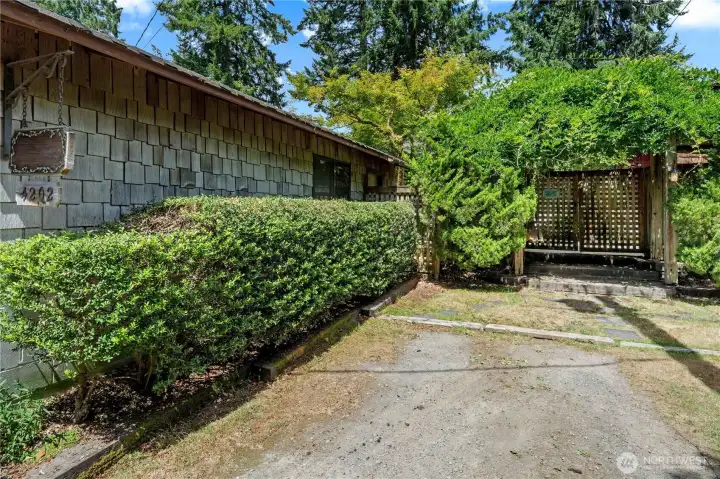
Private Entry Courtyard leads into the entry of the home.
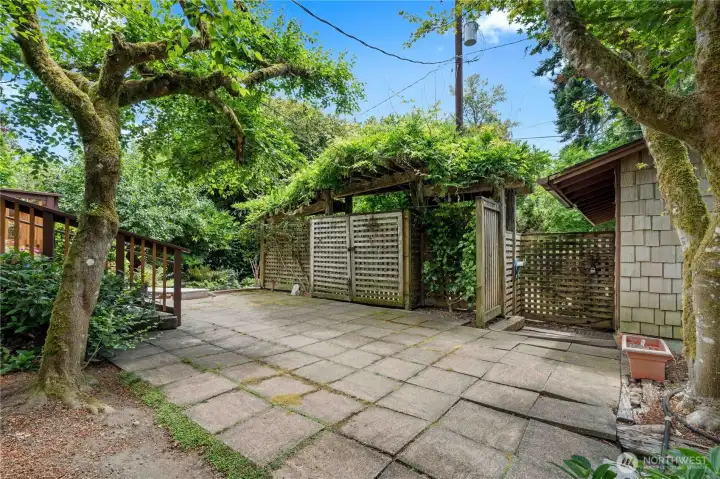
Private Interior of the Courtyard - Cozy Location to Bird Watch. Wisteria grows along the top of the arbor.
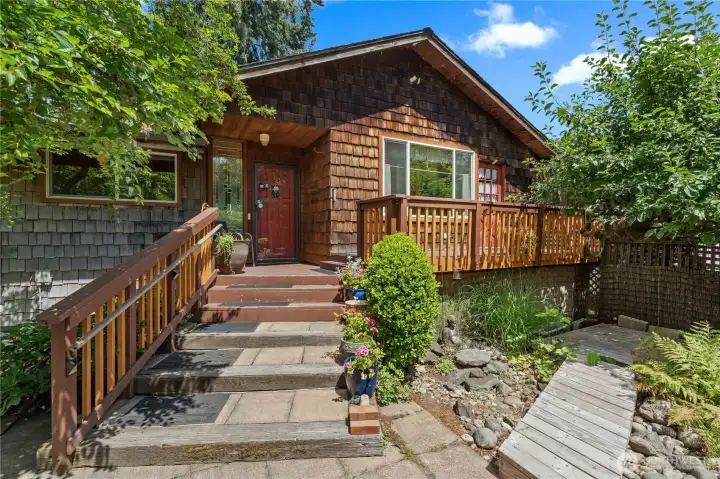
Entry to the Home. Cedar Shake Siding, Newer Deck Railing.
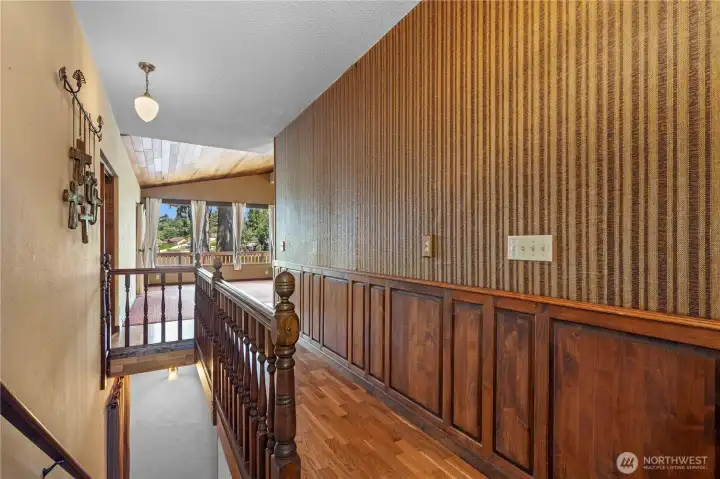
Entry into the Home w/Custom Woodworking and Original Wallpaper
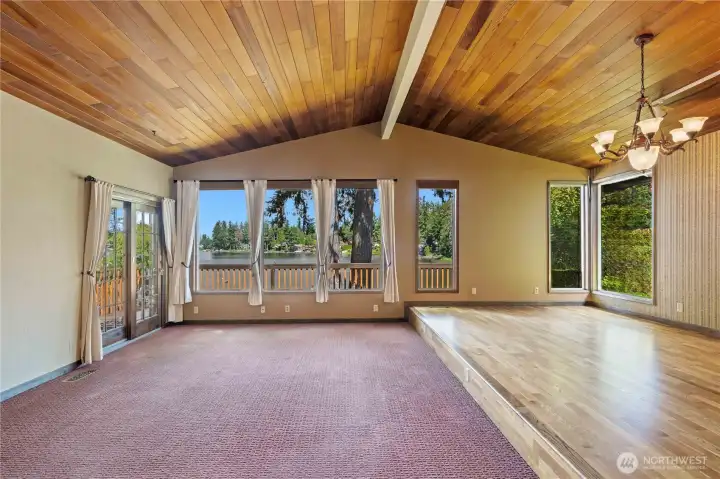
Stunning Living & Dining Rooms w/Wood Planked Ceilings and Real Hardwood Flooring w/Views out to Long Lake. Anderson Sliding Glass Door leads to Viewing Deck.
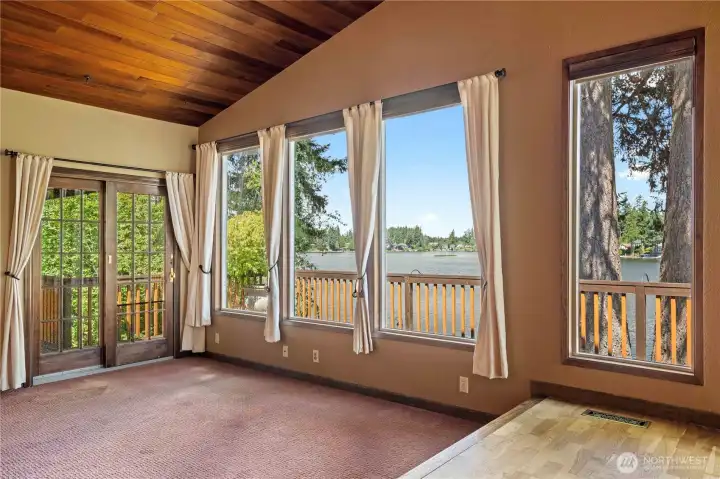
Living Room w/Anderson Wood Sliding Glass Door leads to View Deck.
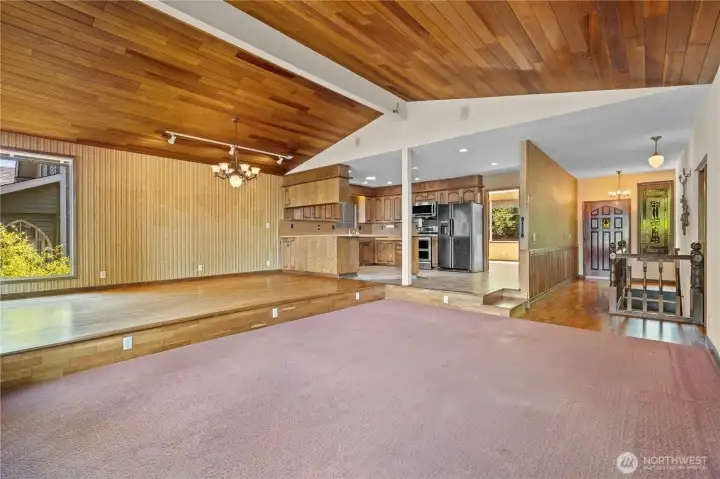
View of Living, Dining and Kitchen areas facing the Front Door, with views into the Mud/Craft/Laundry Room.
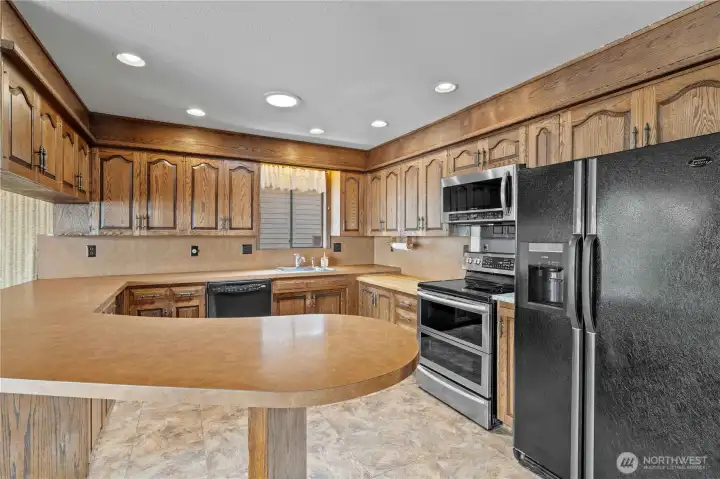
Kitchen w Stainless and Black Appliances, Easy-Car Laminate Flooring and Custom-Built Real Hardwood Cabinets. A few update here, like Quartz counters & flooring, could easily update this space!
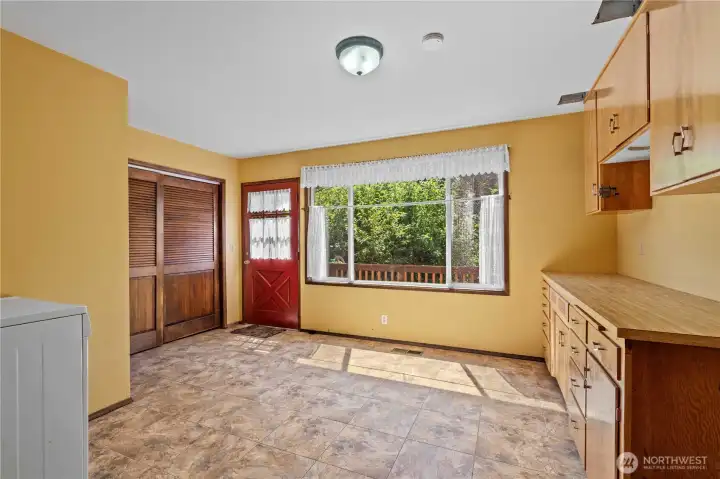
Mud Room, Laundry, Craft Room, 2nd Main Floor Entry
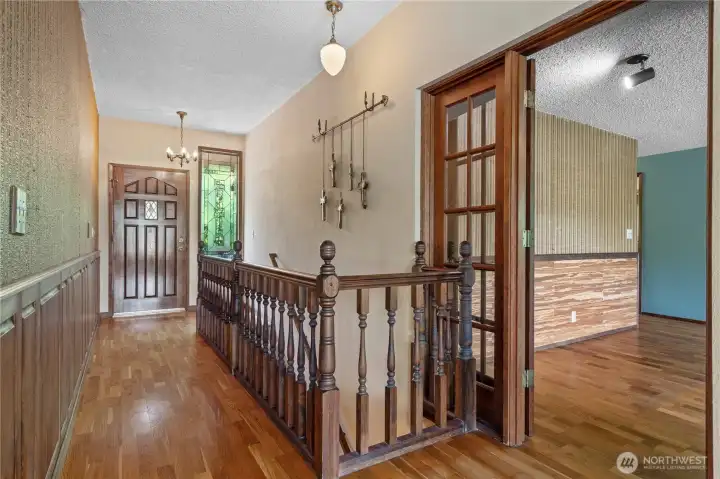
Hallway facing the Front Door and to the Right, into the Family Rm and Bedrooms.
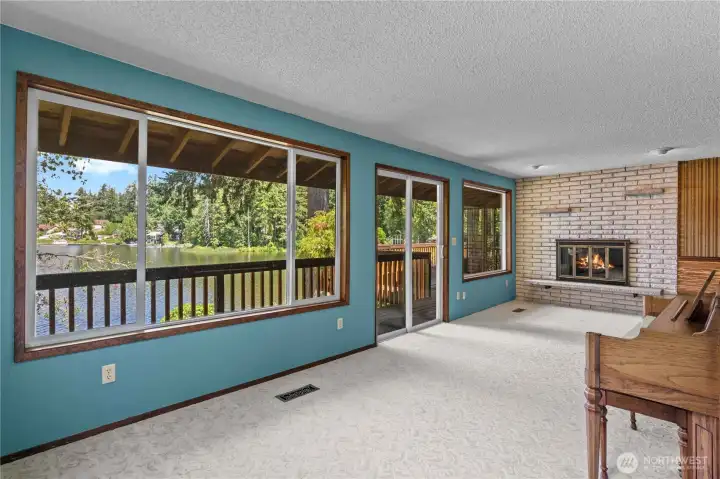
Family Rm w/Wood Burning Brick Surround Fireplace & Outstanding Views of the Lake! Carpets are pristine! This could be an excellent Primary Bedroom on the Main Floor w/a Few Modifications!
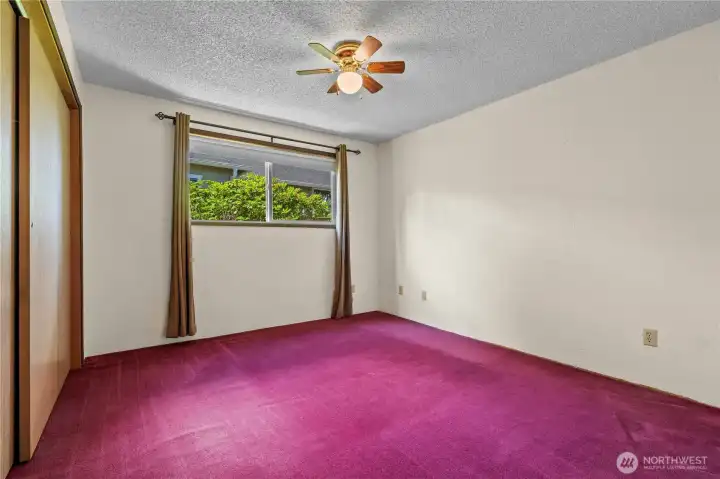
Bedroom w/Fun Pink Carpet!
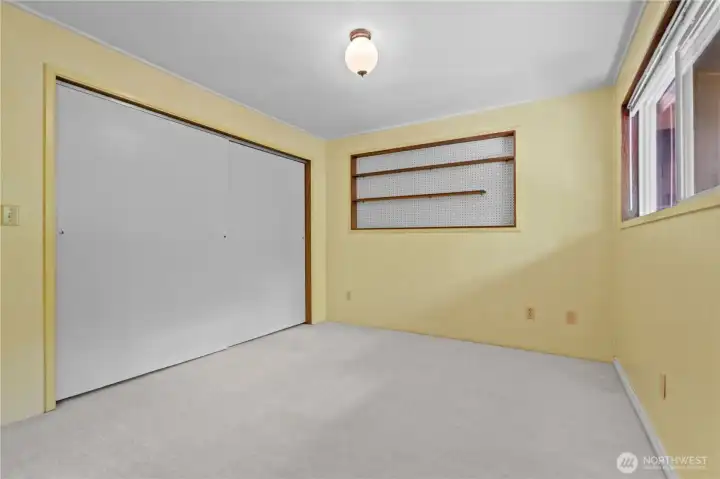
Bedroom w/Courtyard Views
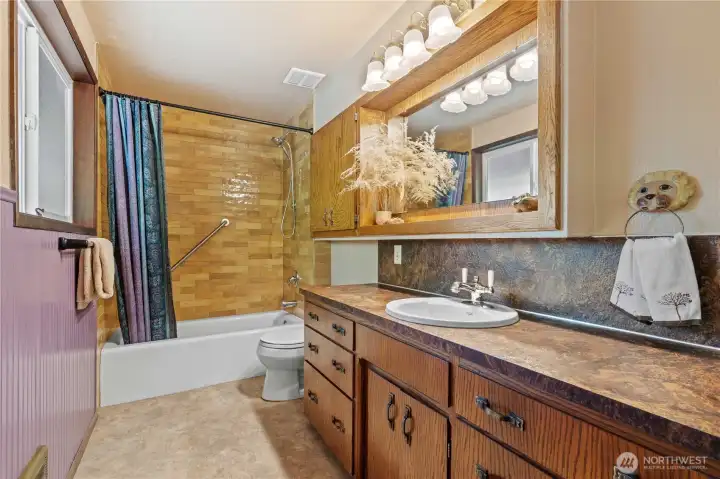
Full Bath w/Custom Tile Shower and Leathered Vinyl Laminate Counters
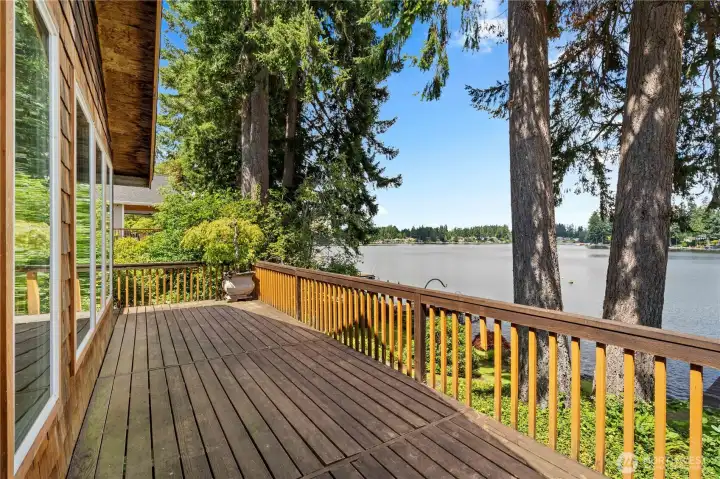
Deck
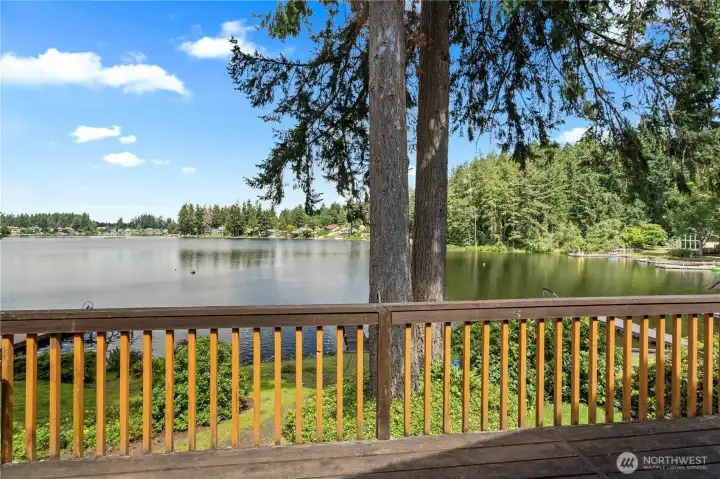
Deck
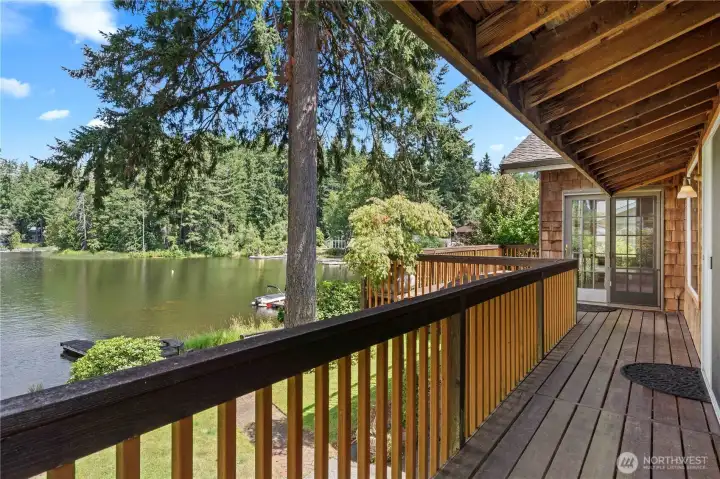
Deck
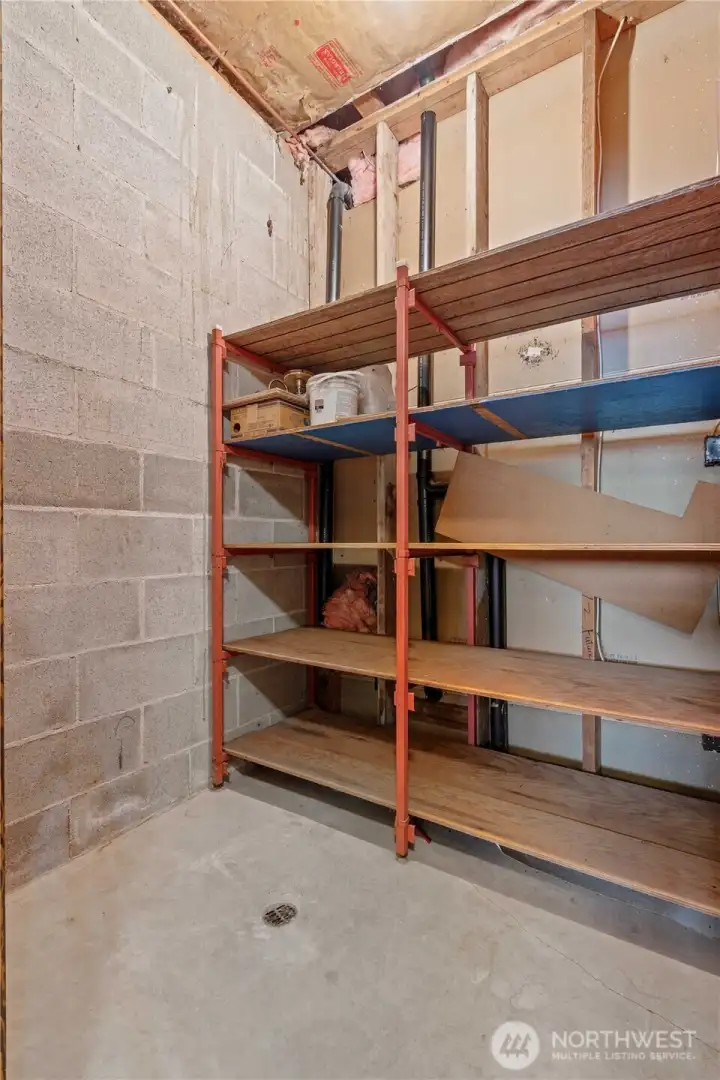
Basement Storage Rm: Great space for Wine Cellar, Canning or Food Storage. Holds Furnace (new in 2018) and New Water Heater (Replaced in Dec 2025). Uses a Reverse Osmosis System.
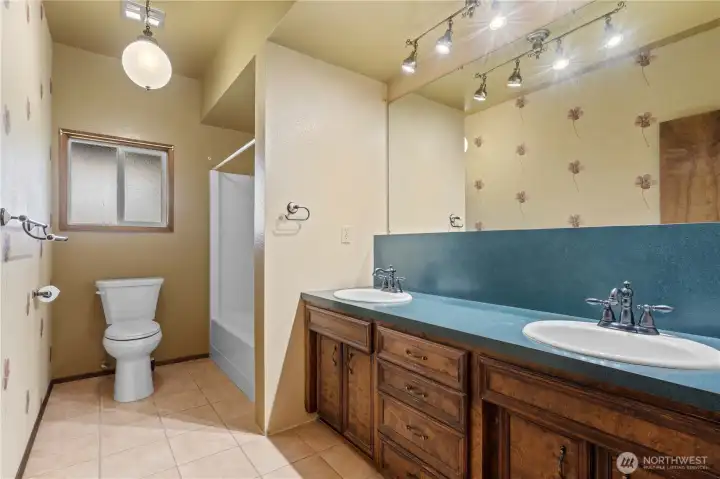
Basement Full Bath w/Tile Floors and Full partially updated Bath.
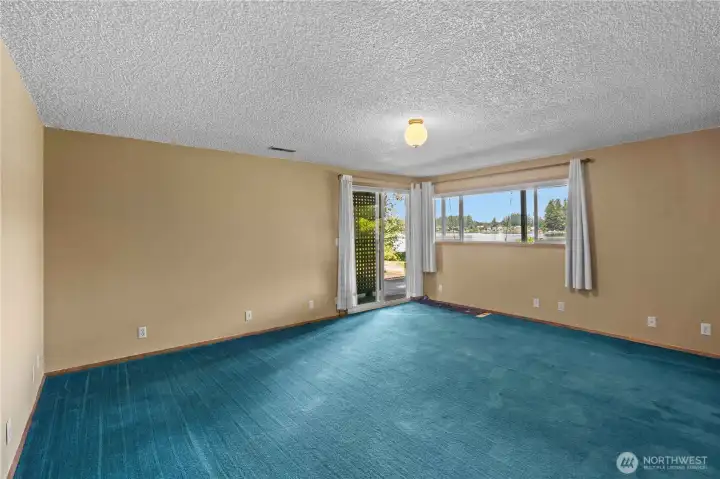
Basement Bedroom w/Bright, Clean Carpet. Slider to Private Patio w/Lake Access. Full Closet Wall to the Right, not shown.
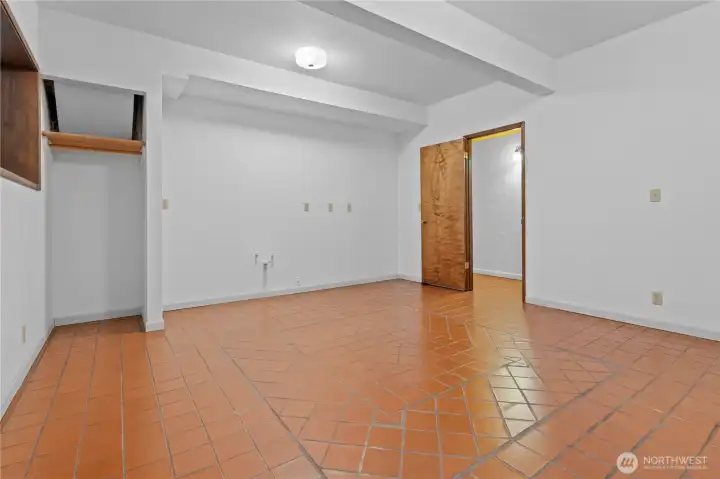
Basement: Tiled Room was originally going to house a 2nd Kitchen - notice the plumbing in the far wall. Seller never installed, but it's it's setup to do so. Could be a great Catering Kitchen or Wet Bar and Living Space Combo!
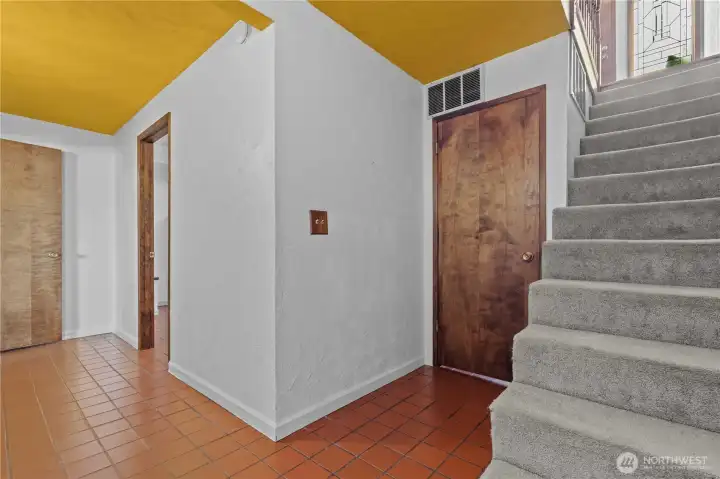
Basement: Staircase from Main Level leads to: Storage Closet, then Catering (Potential) Kitchen/Living, then Hallway to Guest Suite: Closet, Wine Storage, Full Bath and Bedroom.
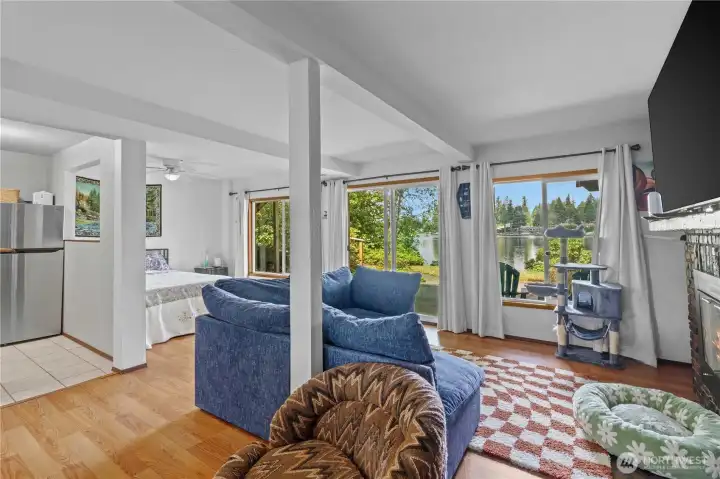
But wait! There's more! Here is the Studio Apartment! Living Room w/Fireplace w/Brick Surround
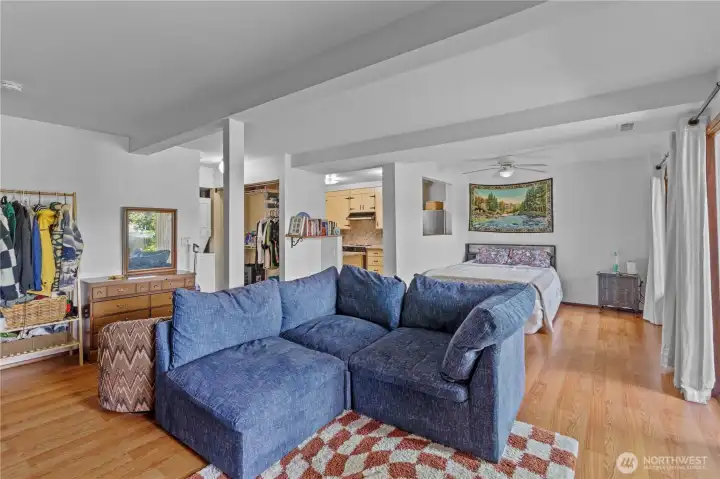
Living Room, Bedroom Area w/Ceiling Fan, Kitchen, Closet, Laundry, Kitchen, Bath.
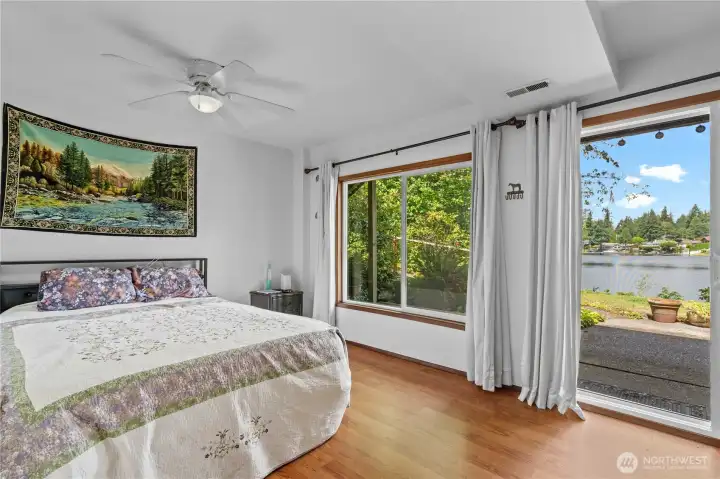
Bedroom area features Ceiling Fan and Beautiful Views of the Lake!
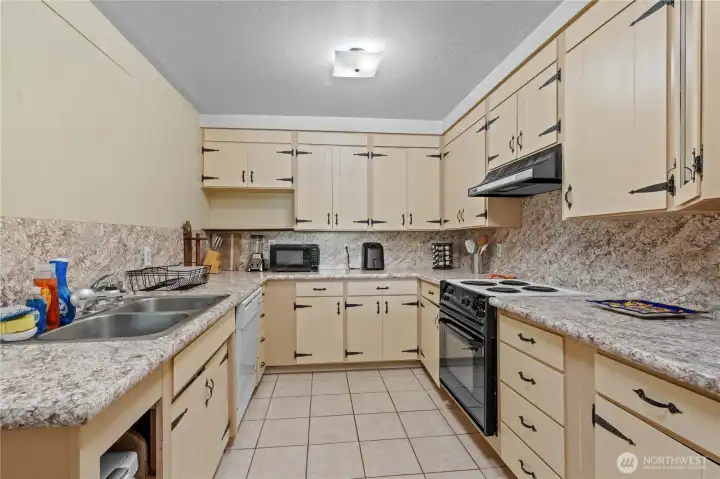
Full Kitchen w/Tile Floors, Laminate Counter, S/S Sink, Dishwasher, Range/Oven w/Hood, S/S Fridge (to the R, not shown)
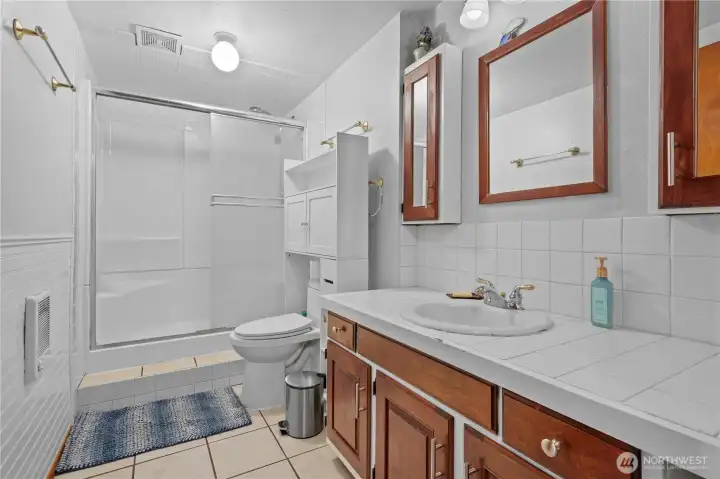
Full Bath w/Tile Counters and Floors, Fiberglass Tub/Shower and Cadet Heating.
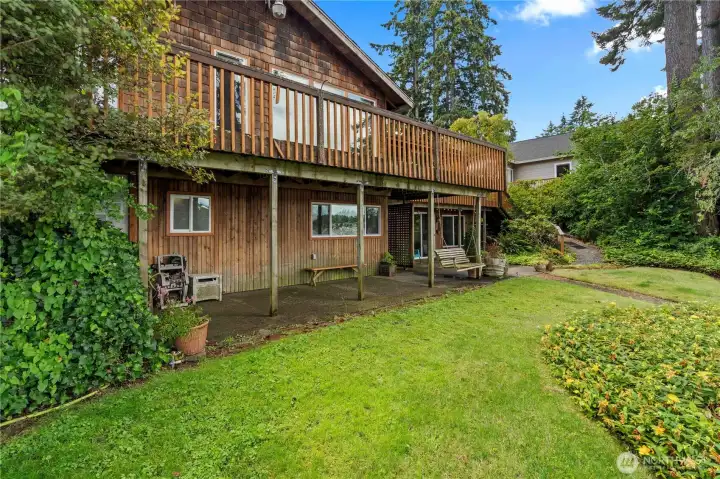
Keep the View deck as-is or extend it for a even more fun experience!
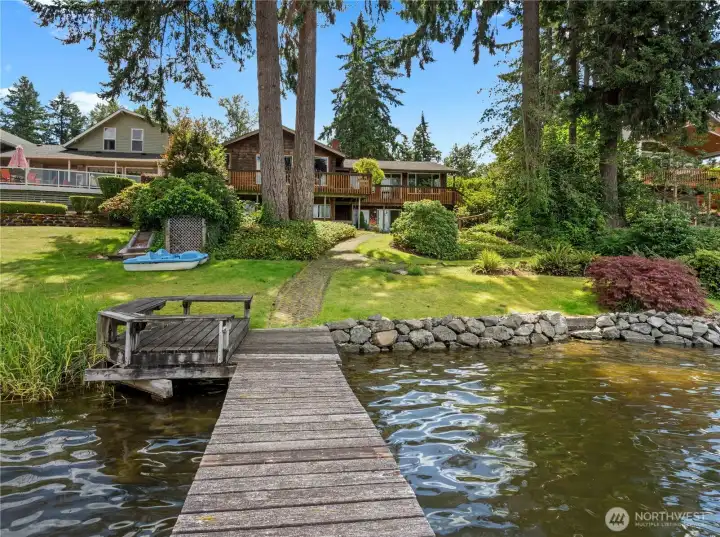
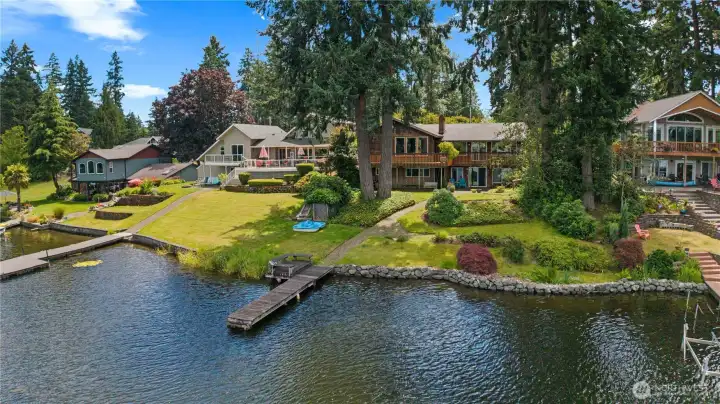
Your very own dock! The Bulkhead was replaced in August of 2025.
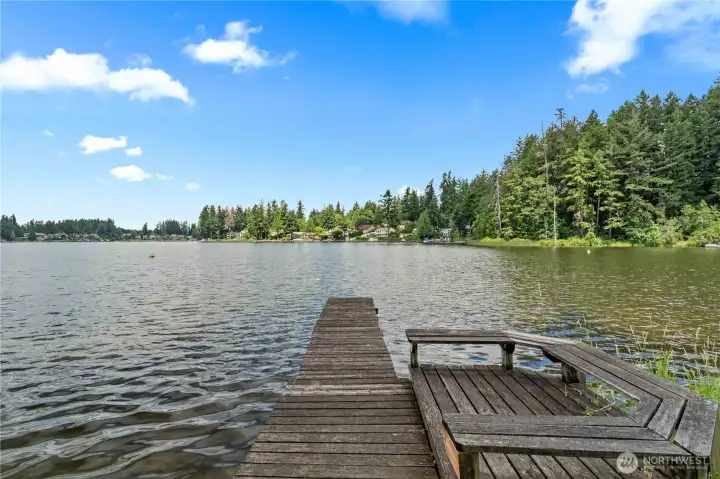
These views could be your client's views! You know you want clients with a Lakehouse!
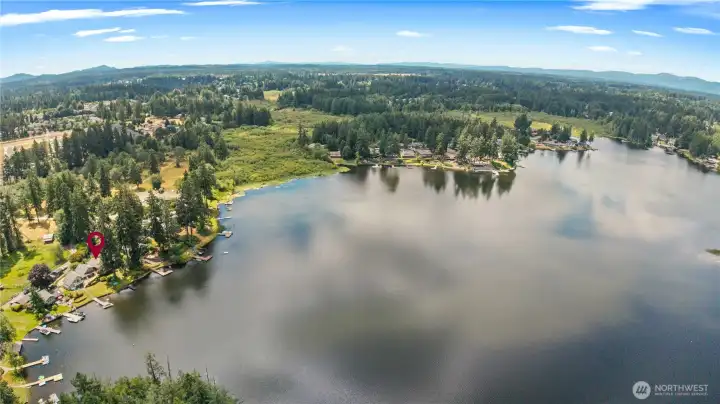
How Beautiful is this?!?!?

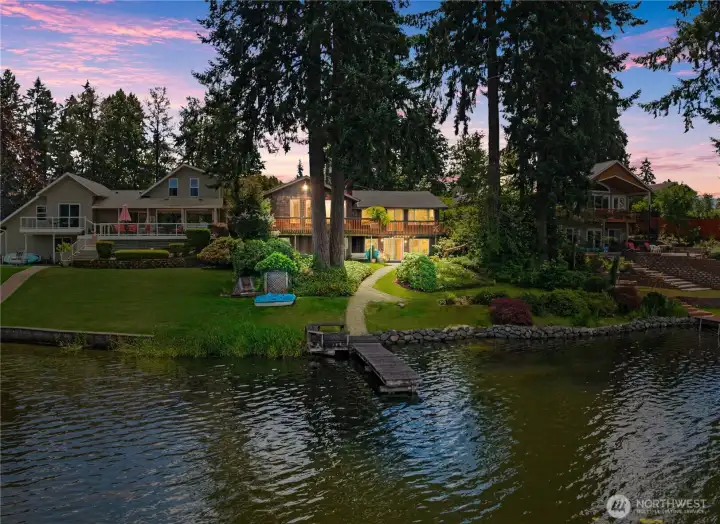
 Courtesy of Wilcox Real Estate


 Information is based on data available to the associate, including county records. The information has not been verified by the associate and all information presented should be verified by the buyer. Listings are provided by Northwest Multiple Listing Service as distributed by MLS GRID. The associate represented on this web site is not a multiple listing service but is a member of a local MLS.