WELCOME HOME!
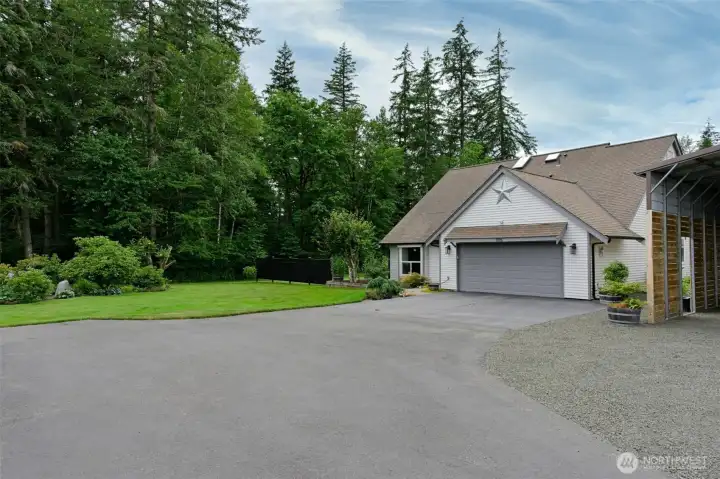
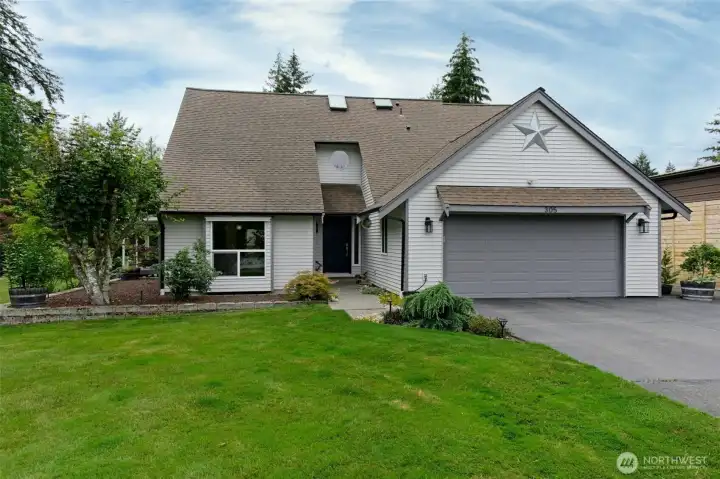
This beautiful home is located at the end of a private driveway with plenty of parking.
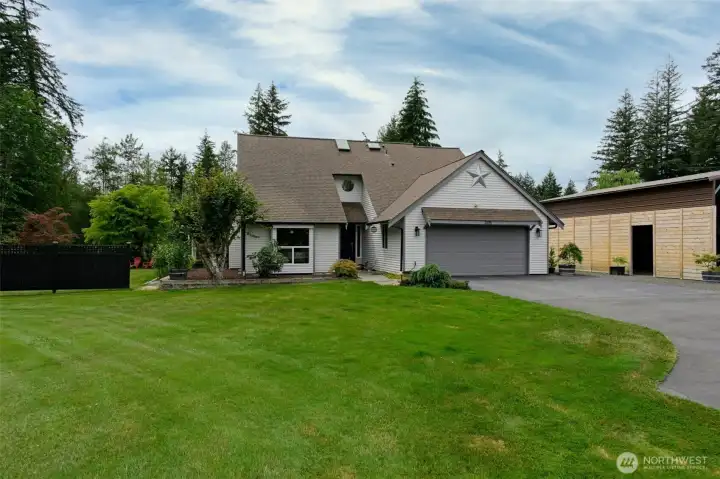
Another front yard view of this beautiful home.
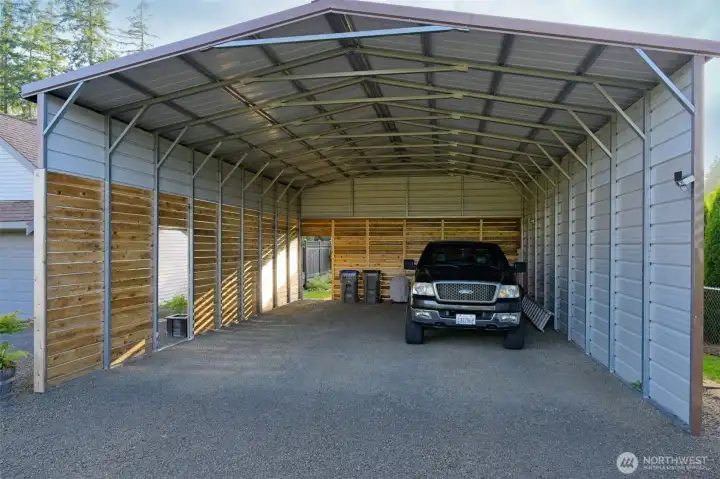
Enormous 24x36x14 partially enclosed detached carport.
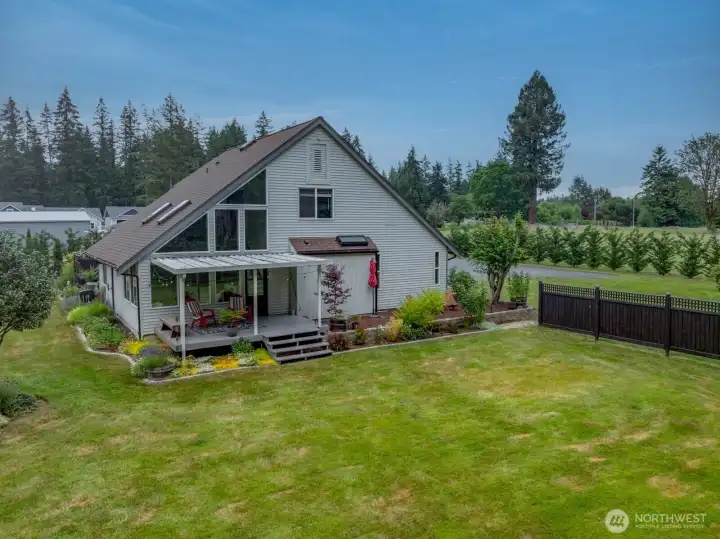
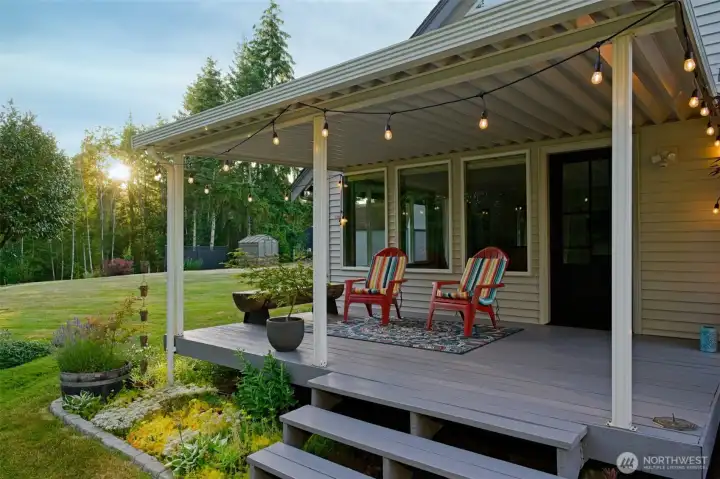
Covered deck off the living room, leading to your outdoor space.
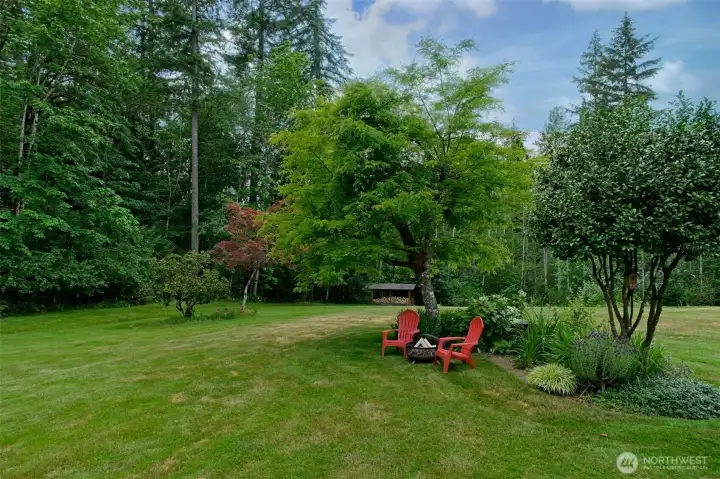
This gorgeous and private yard has SO much space for activities AND relaxation.
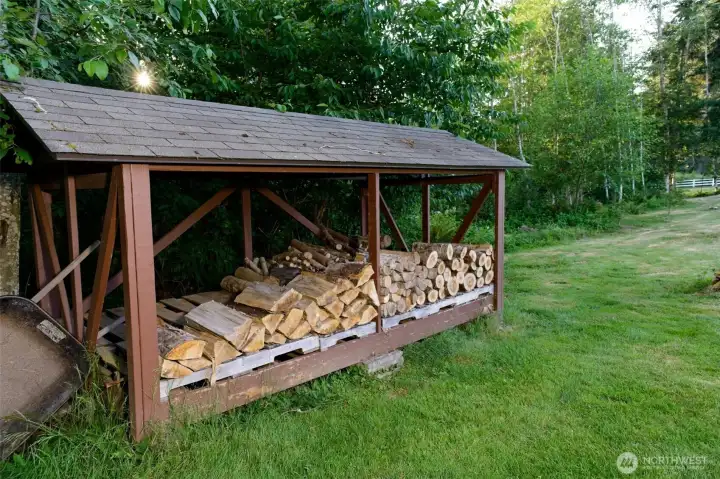
Covered firewood rack in the backyard, stacked with wood and ready for your own fire pit gatherings!
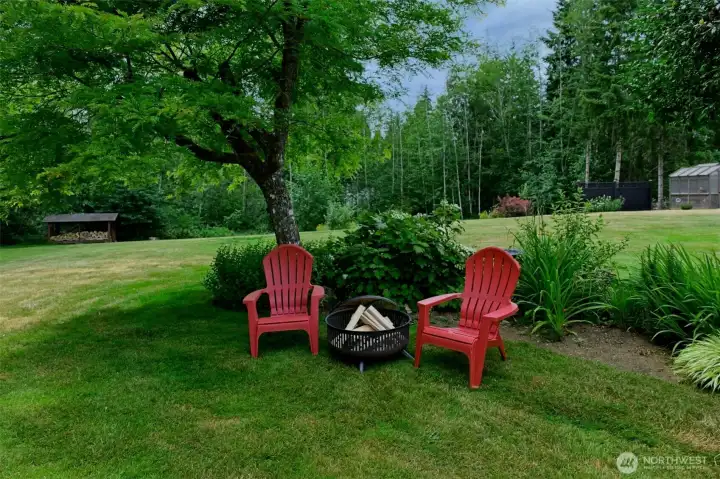
S'mores anyone?!
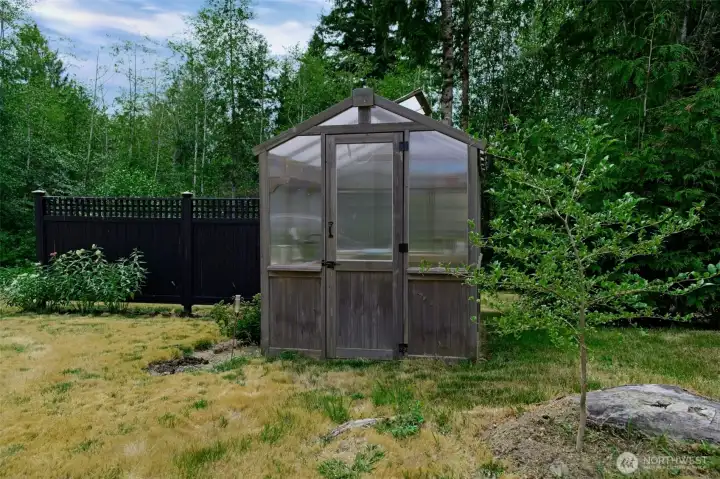
Greenhouse in the backyard.
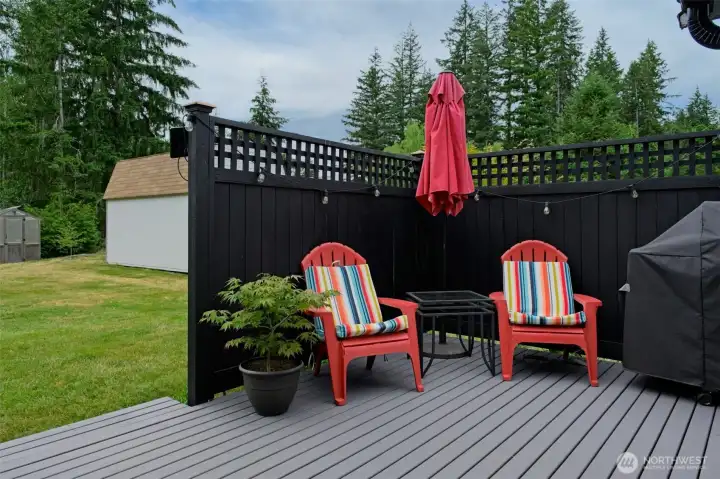
Private deck off the kitchen - Perfect for al fresco dining!
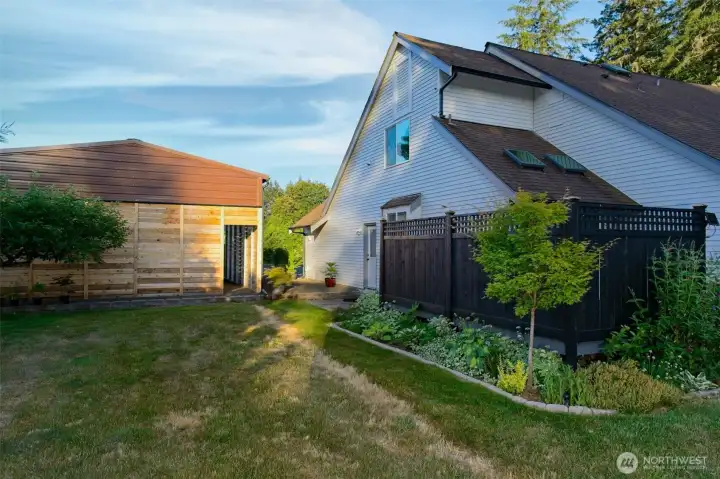
Side view of the home.
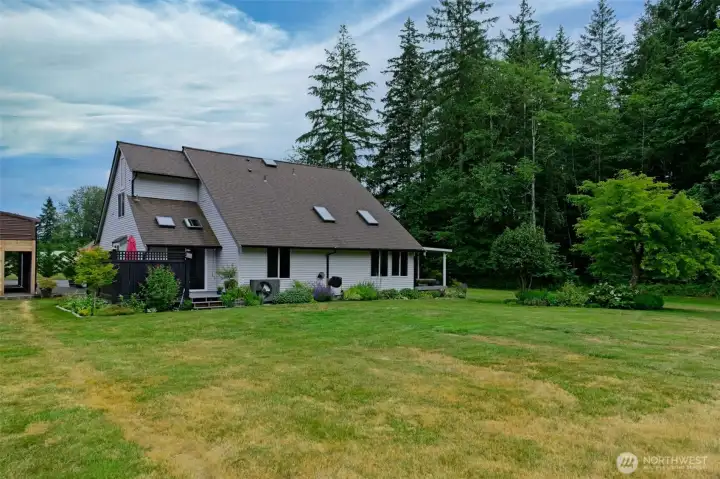
Back view of the home.
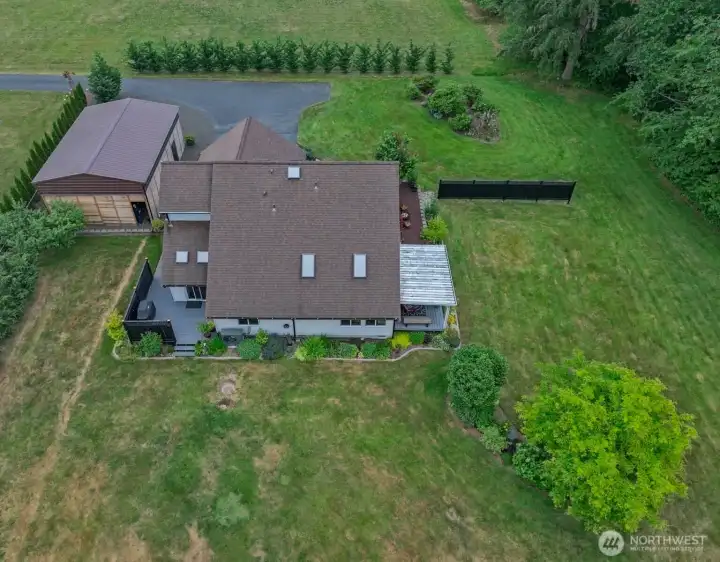
Property overview.
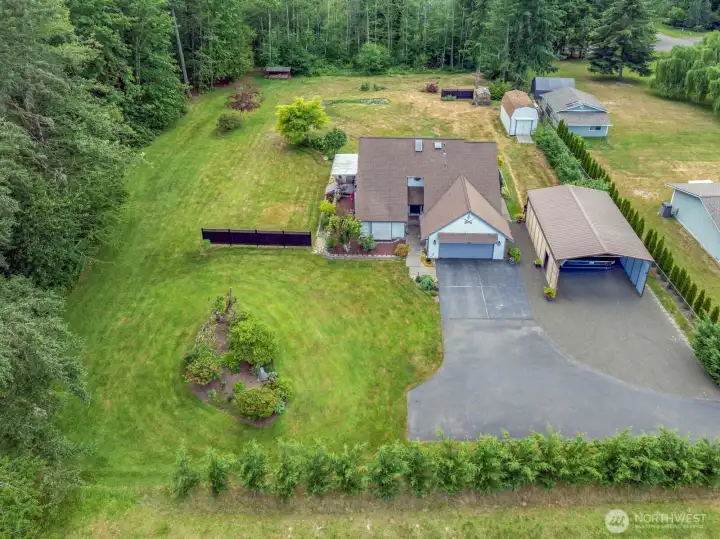
Property overview.
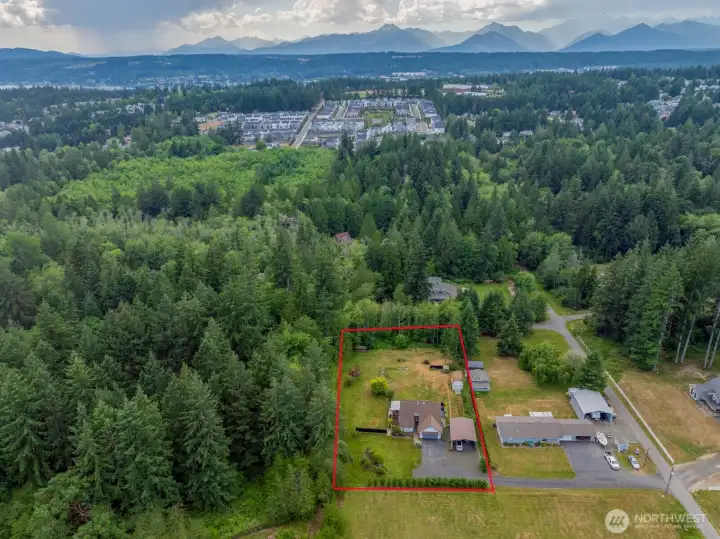
Approximate property lines.
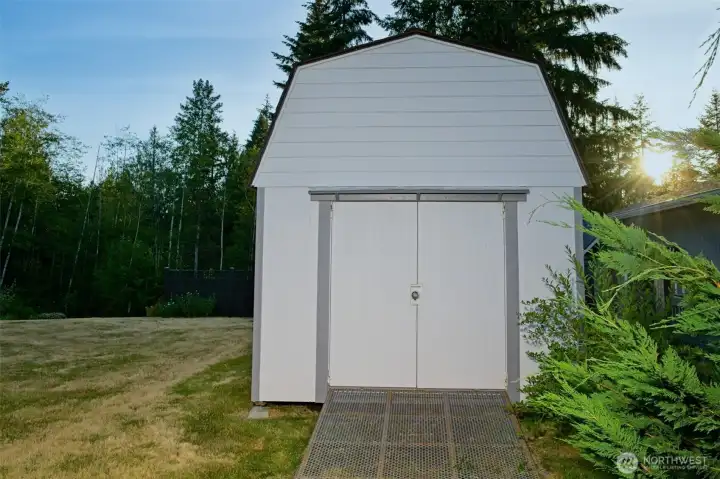
Large 12x20 storage shed in the backyard.
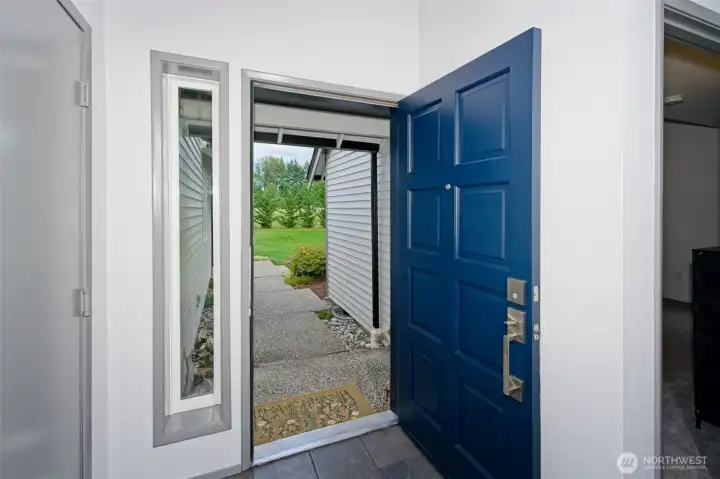
Beautiful front porch and entryway.
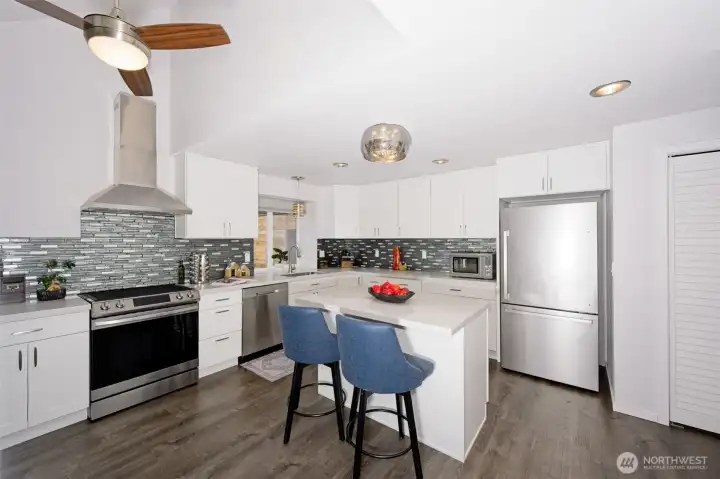
Stunning chef's kitchen with soft-close white cabinetry, stainless steel appliances, quartz countertops, tile backsplash, and luxury vinyl flooring.
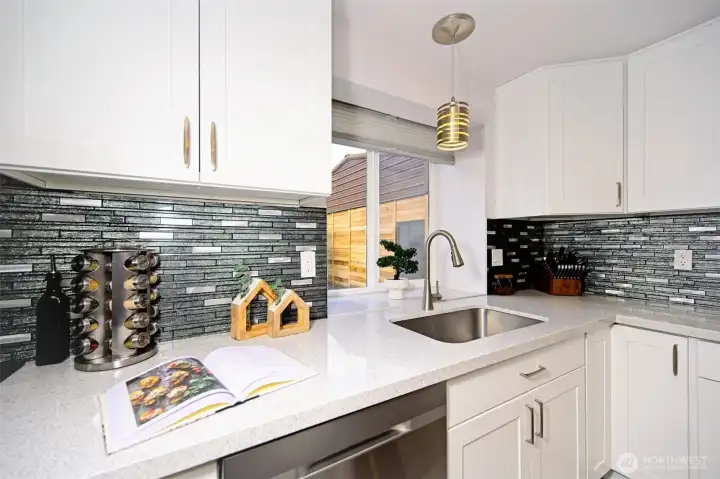
This kitchen has been SO nicely and tastefully updated.
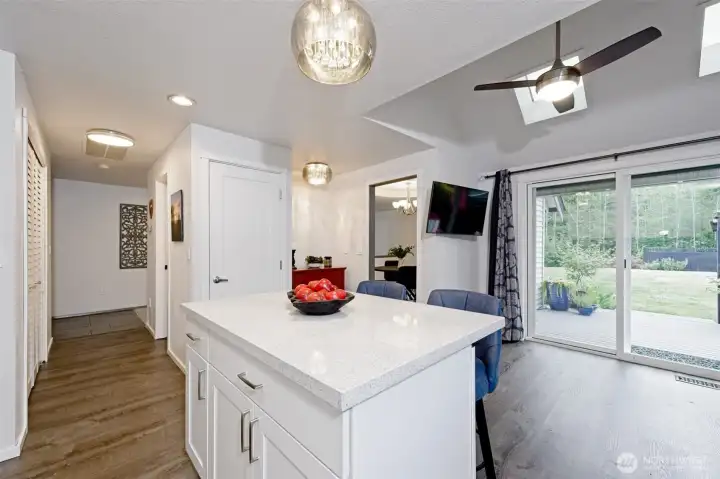
Deck right off the kitchen for easy bbq'ing and al fresco dining.
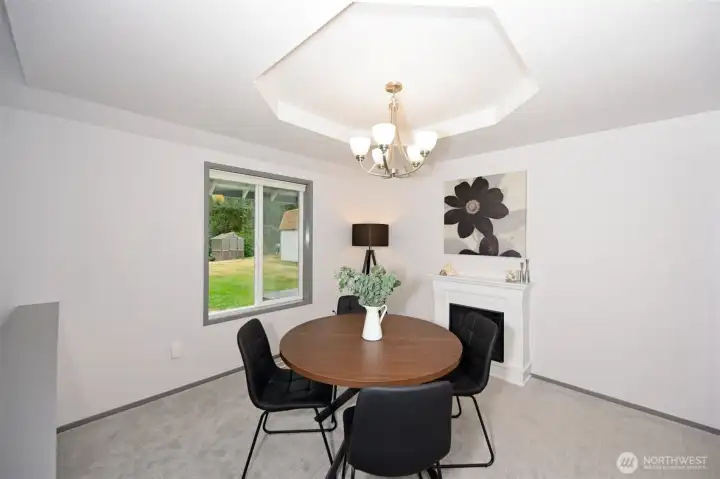
Dining room right off the kitchen with coffered ceiling and electric wood fireplace.
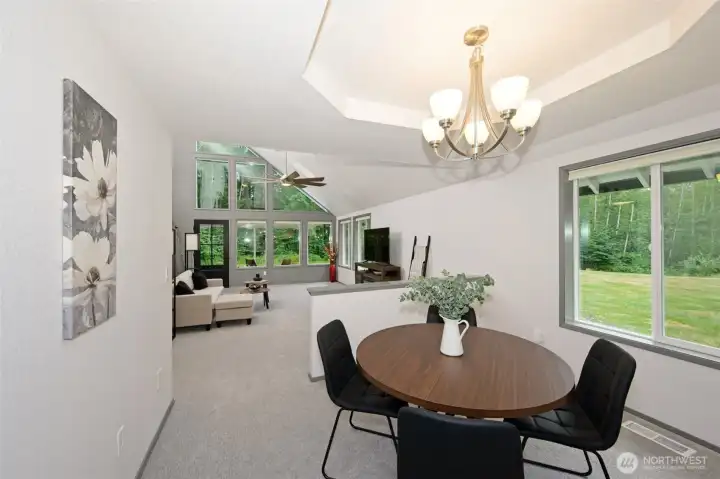
Another view of the dining room, leading to the living room.
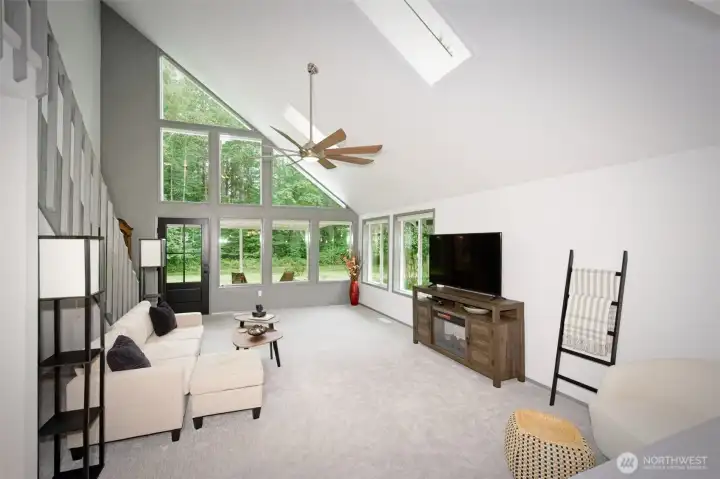
Living room with large windows and skylights for lots of natural light and access to the covered deck.
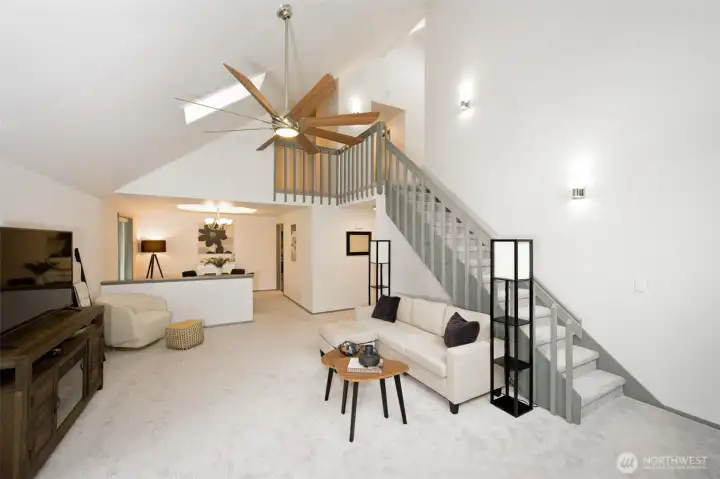
Another view of the living room.
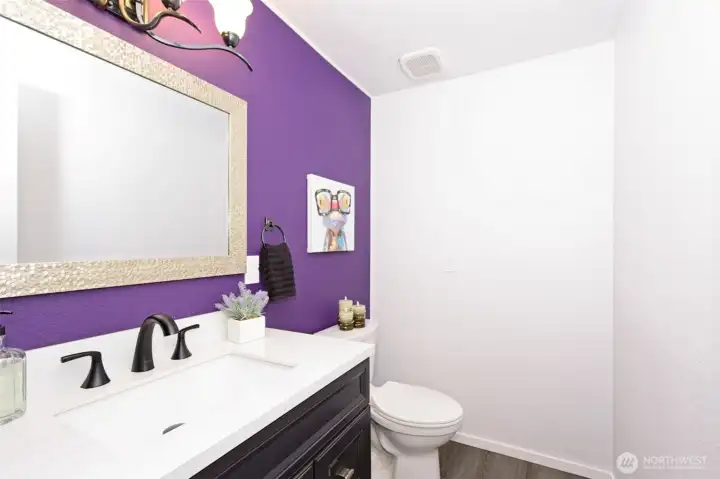
Powder room on the main floor.
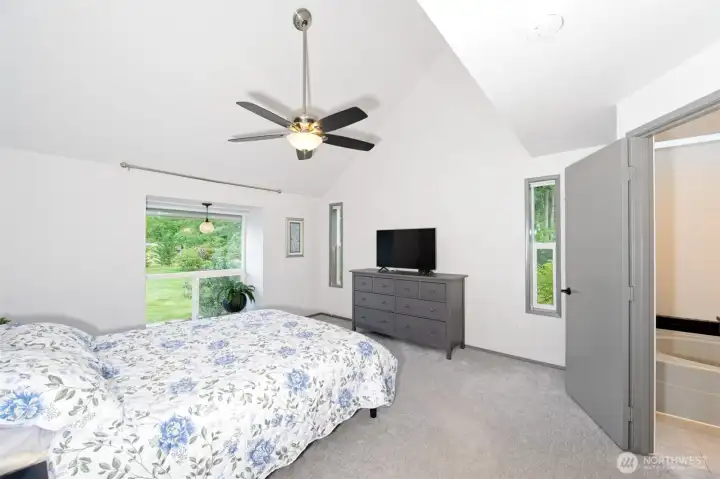
Primary bedroom suite on the main floor.
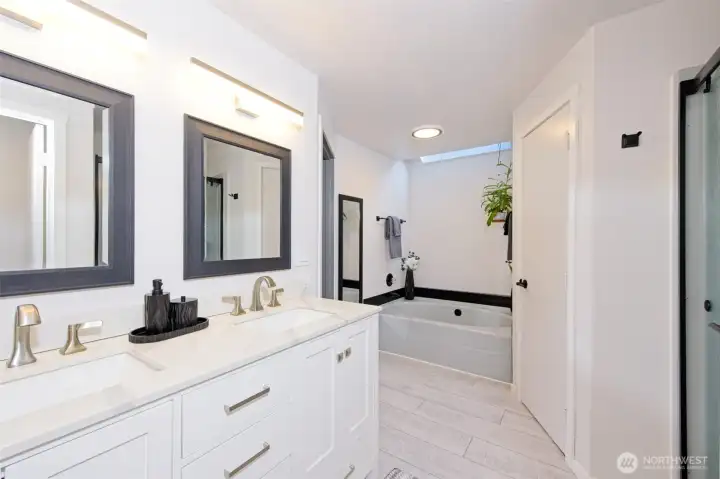
Nicely updated 5-piece primary bathroom on the main floor.
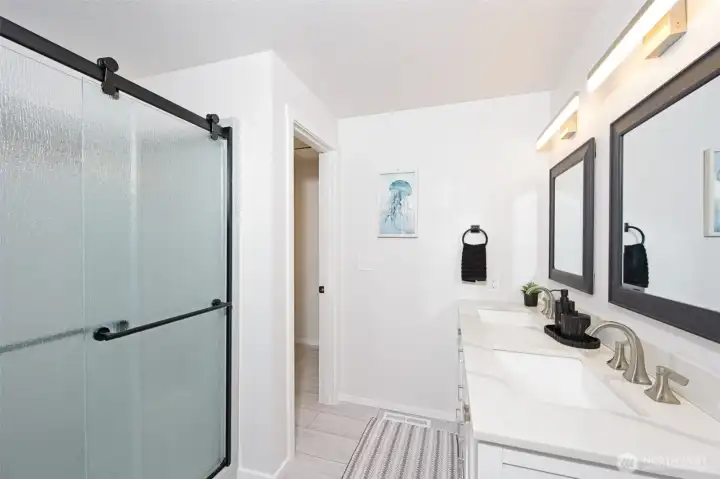
Another view of the nicely updated primary bathroom.
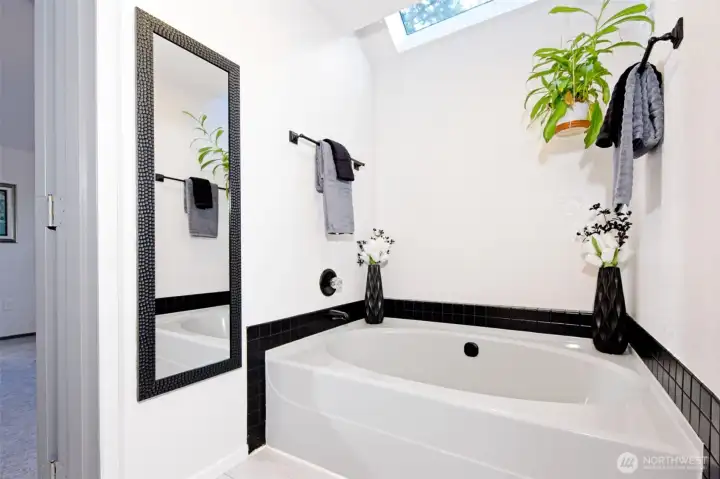
What a great way to soak and relax here at the end of your day!
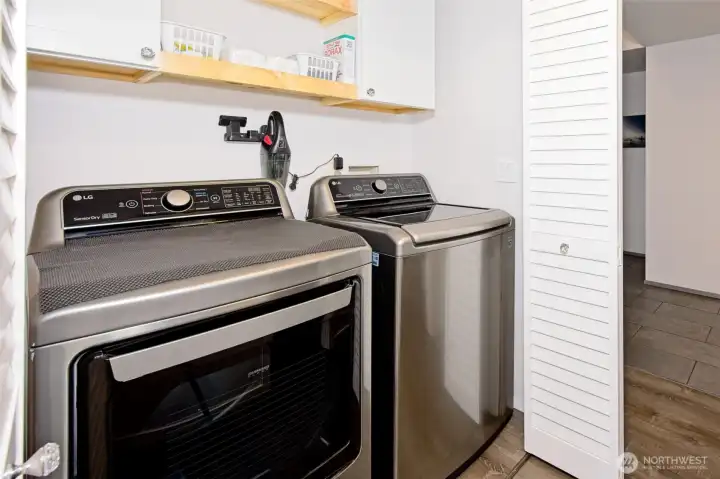
Newer washer and dryer stay!
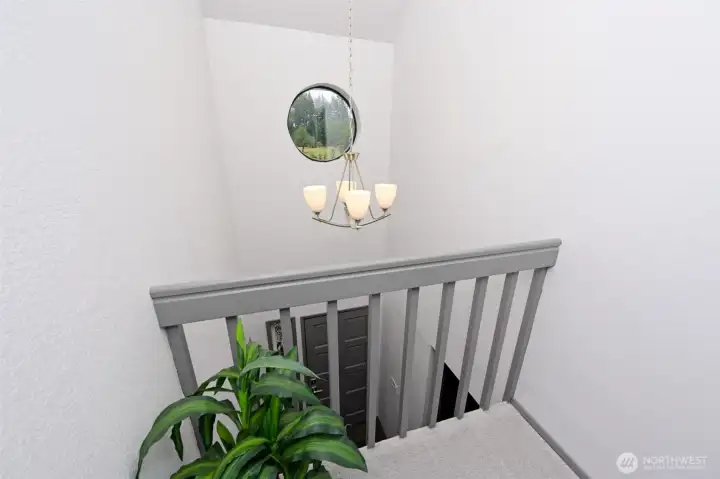
Landing on the upper level.
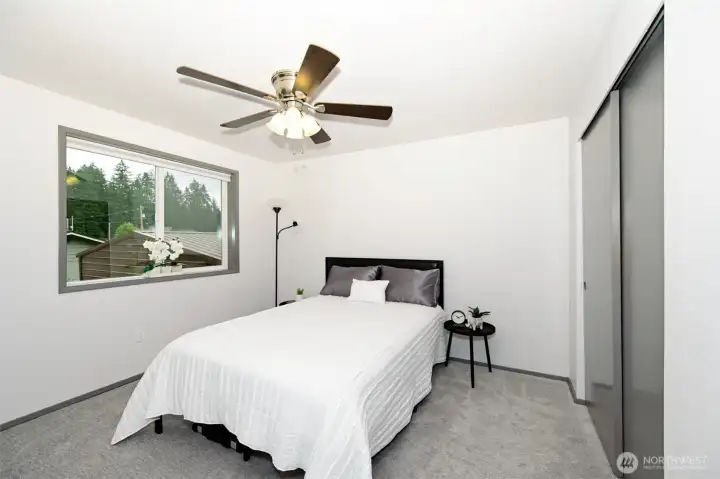
One of the two bedrooms on the upper level.
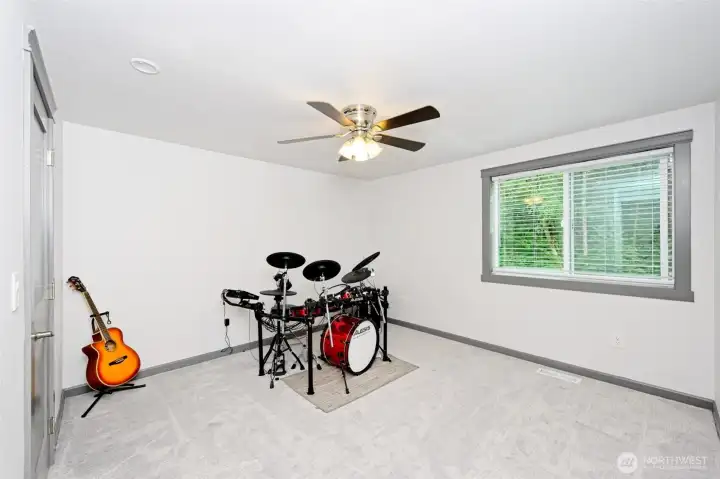
One of the two bedrooms on the upper level.
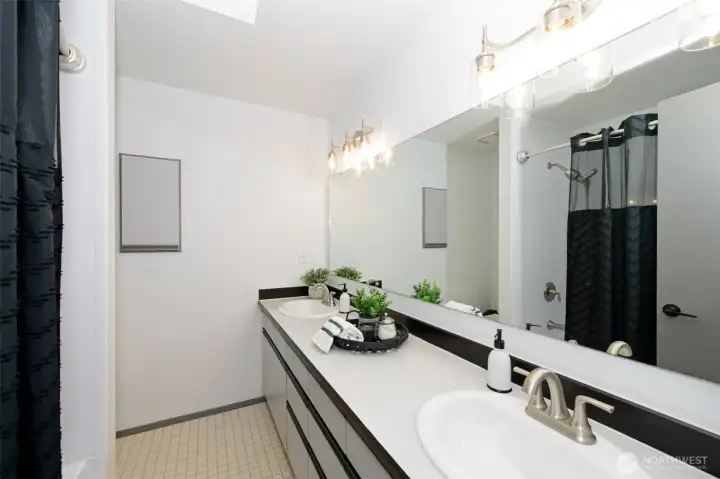
Full bathroom on the upper level.
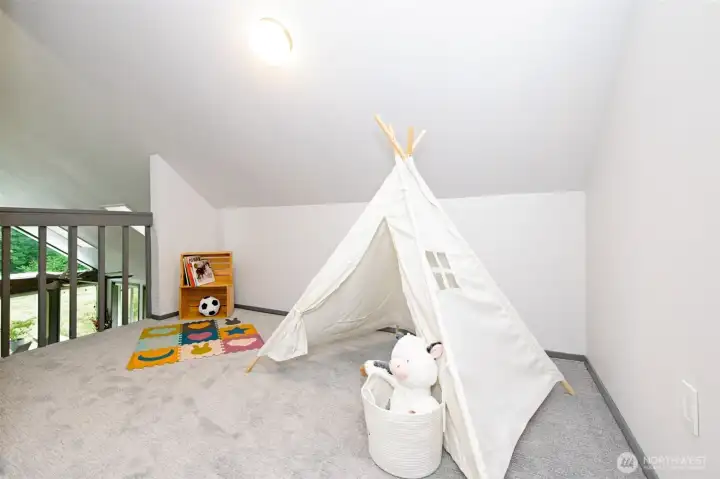
Loft on the upper level.
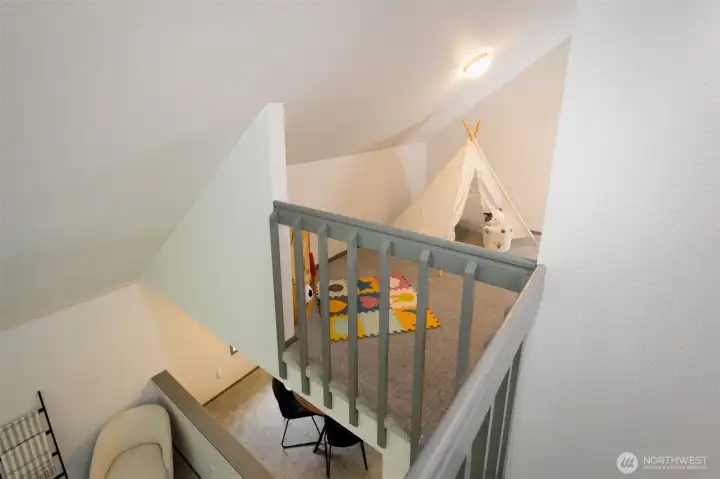
Another view of the loft on the upper level.
305 NW Paulson Rd, Poulsbo, WA 98370.

 Courtesy of John L. Scott, Inc.


 Information is based on data available to the associate, including county records. The information has not been verified by the associate and all information presented should be verified by the buyer. Listings are provided by Northwest Multiple Listing Service as distributed by MLS GRID. The associate represented on this web site is not a multiple listing service but is a member of a local MLS.