PROPERTIES FOR SALE

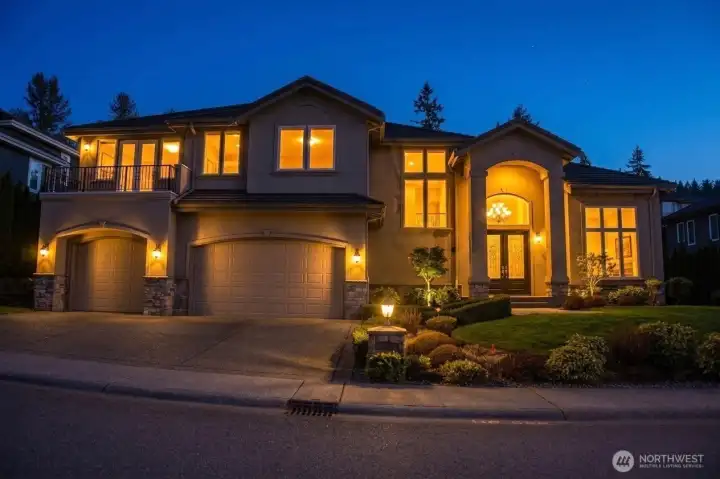
8225 155th Avenue SE Newcastle, WA 98059

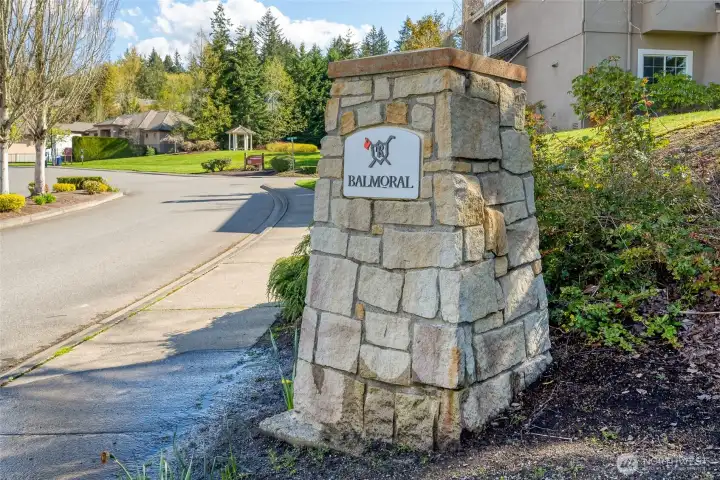
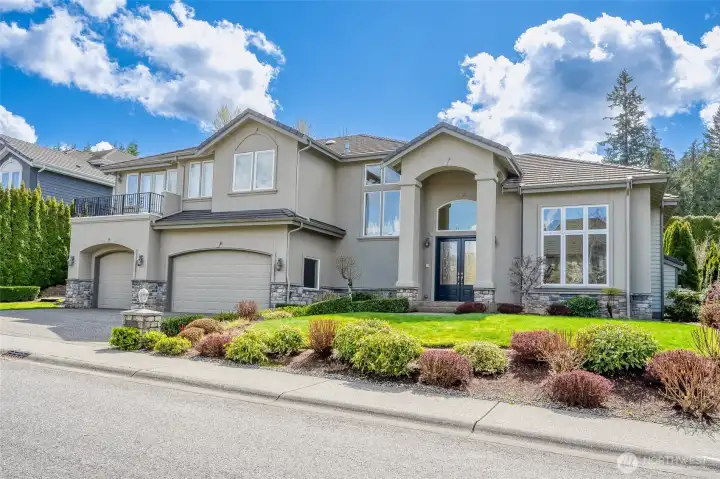
Located in the highly sought-after Balmoral at The Reserve in Newcastle.
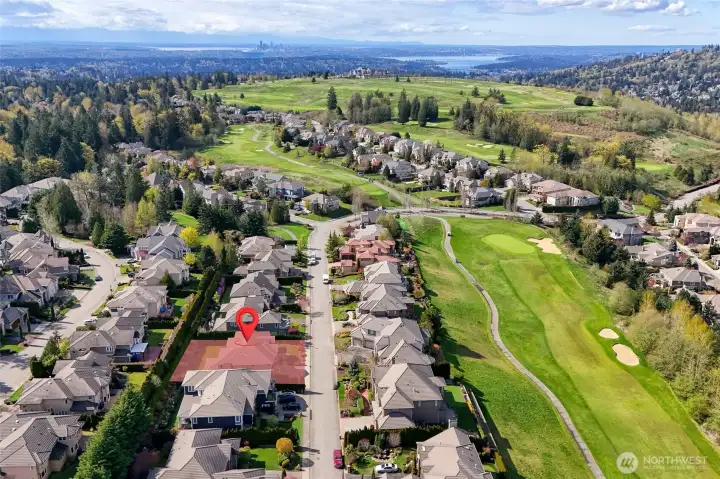
Imagine yourself living in this beautiful golf course community, enjoying peaceful surroundings, manicured fairways, and a welcoming neighborhood.
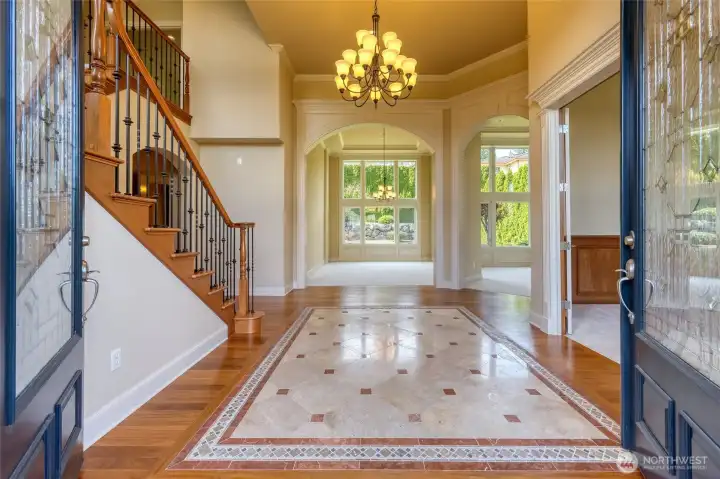
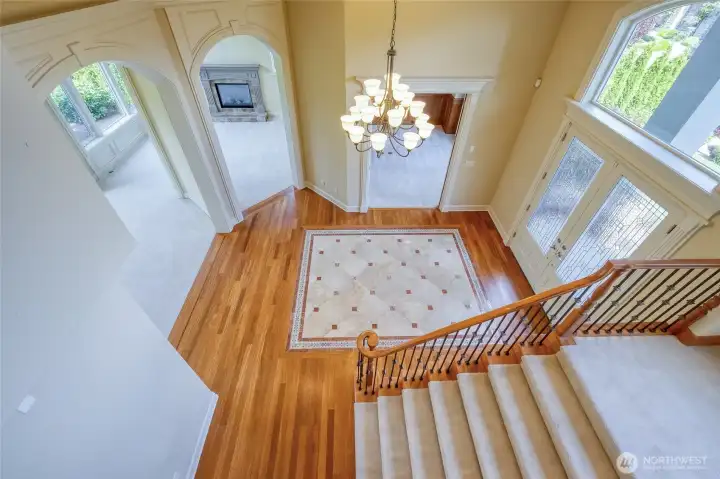
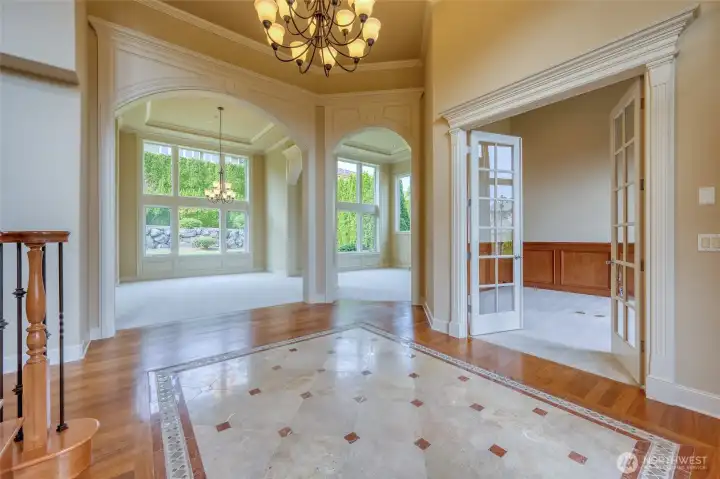
Elegant grand entry foyer with marble-inlaid floors.
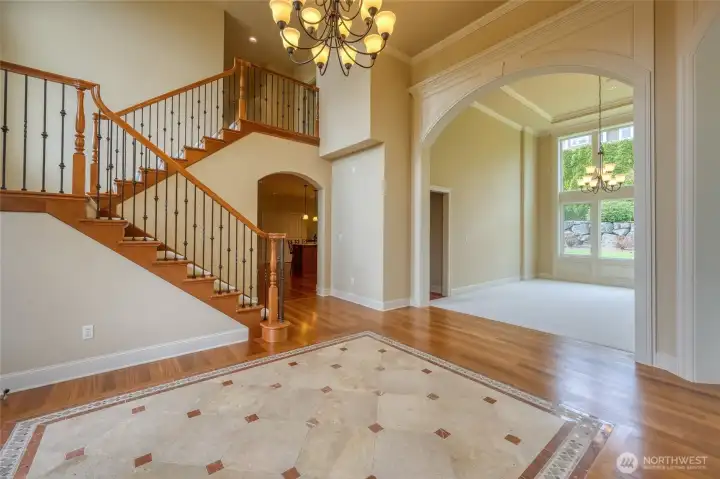
Exquisite home showcasing timeless design and beauty, highlighted by Brazilian hardwood flooring and elegant marble inlay details that create a sophisticated and luxurious atmosphere.
A den/library just off the entry offers beautiful wood wainscoting, adding warmth, charm, and functionality.
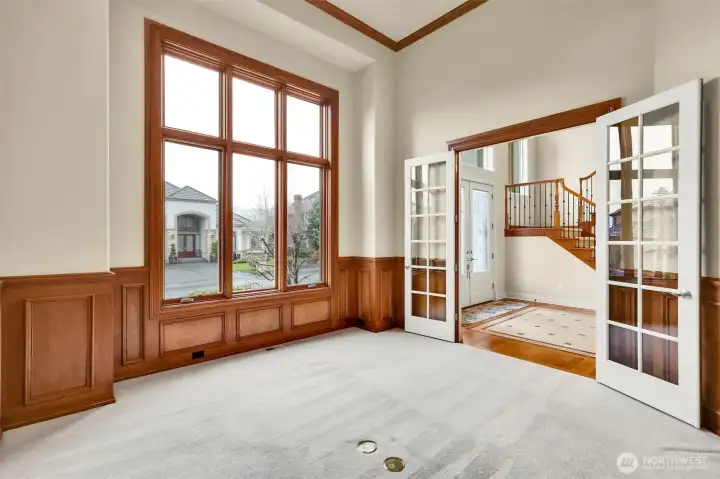
Den/Library off the foyer.
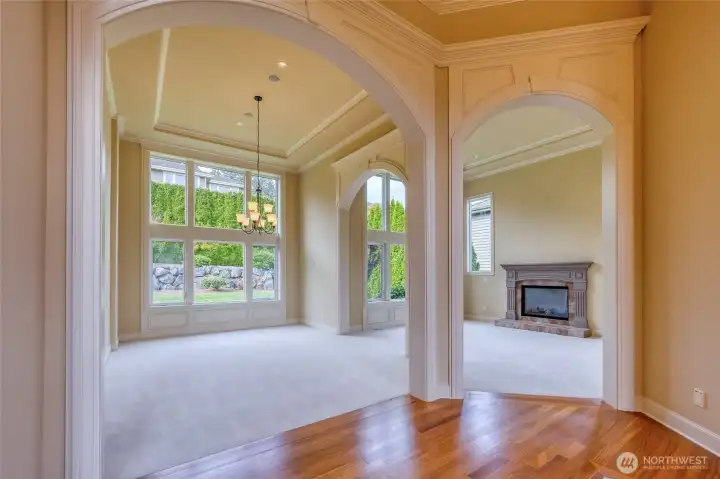
Soaring ceilings, custom millwork, and abundant natural light combine to create an elegant, open, and airy living environment throughout the home.
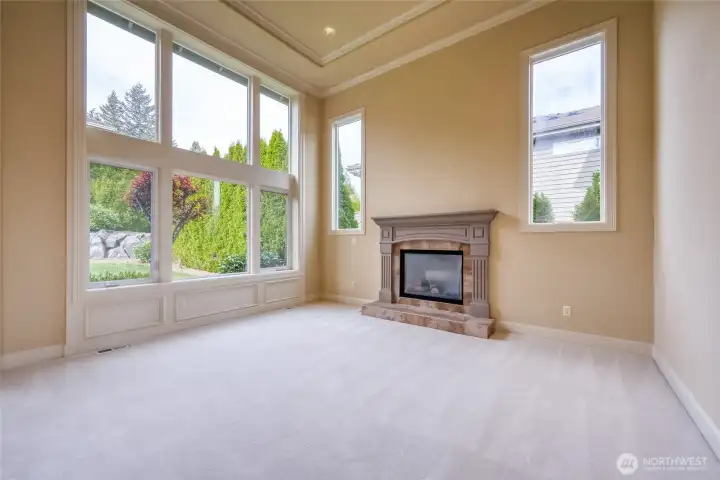
The elegant living room features a cozy gas fireplace.
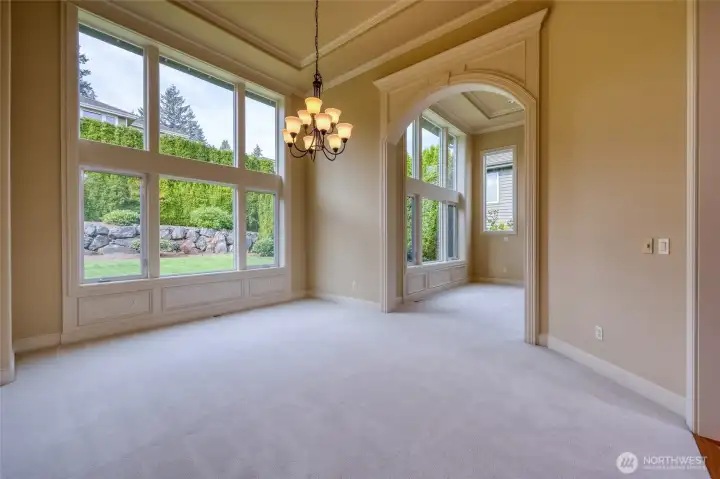
A grand dining room designed for memorable gatherings and refined entertaining.
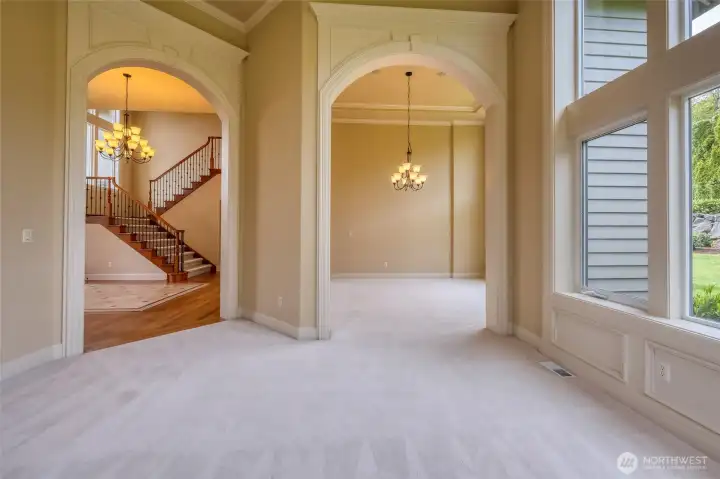
Classic millwork throughout showcases timeless craftsmanship and sophisticated architectural detail.
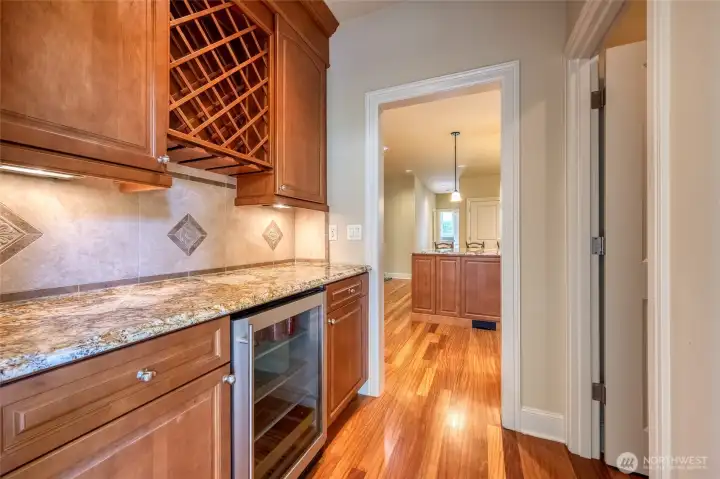
A sophisticated butler’s pantry with wine refrigerator and an oversized walk-in pantry adds both luxury and practicality, creating an ideal space for entertaining and organization.
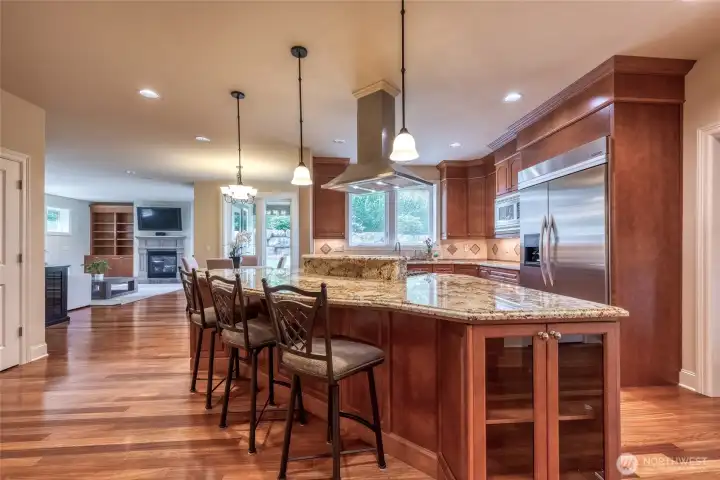
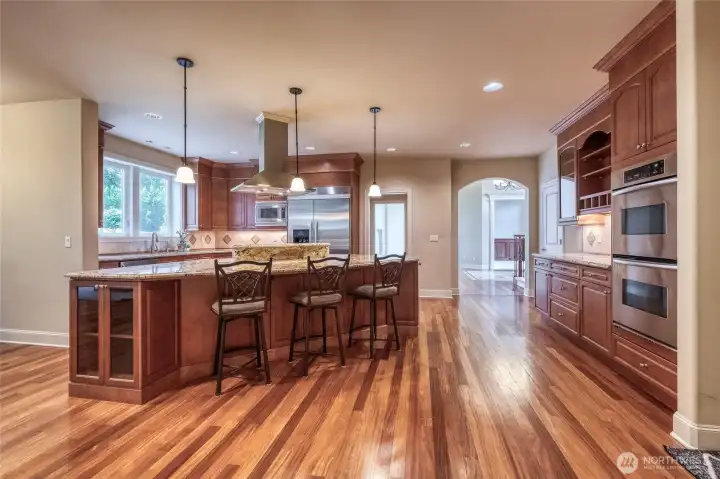
An impressive open-concept chef’s kitchen serves as the heart of the home.
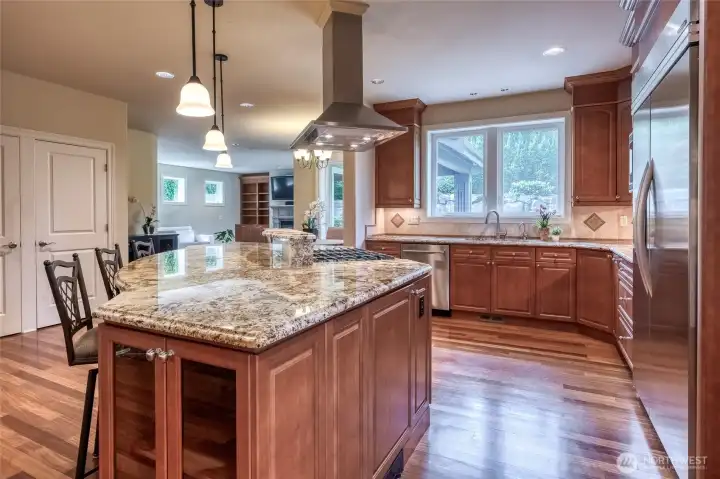
An expansive dining island and sophisticated granite slab countertops with refined bullnose detailing.
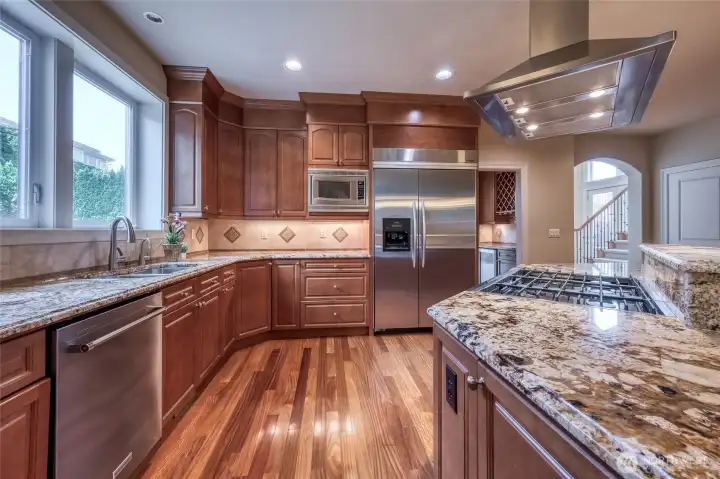
Exceptional custom cabinetry with soft-close drawers and premium finishes reflects superior craftsmanship and thoughtful design throughout the kitchen.
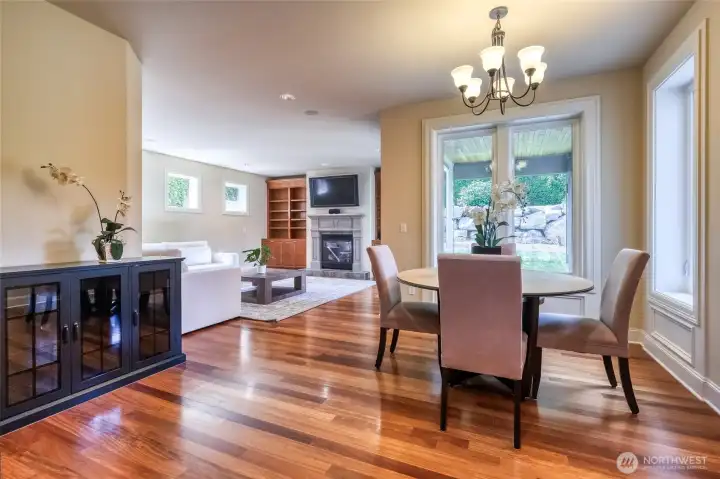
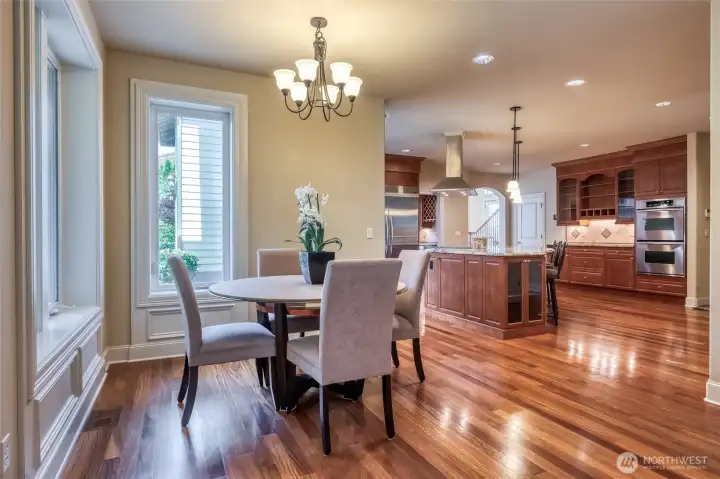
A delightful kitchen nook creates an intimate retreat for casual dining, morning coffee, and enjoying the views.
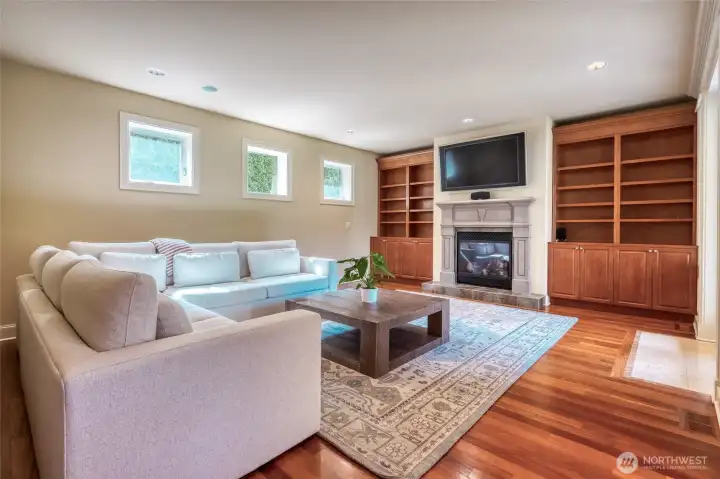
Spacious family room featuring a gas fireplace and elegant French doors opening to the patio garden, creating a seamless connection between indoor comfort and outdoor living. TV conveys with the sale.
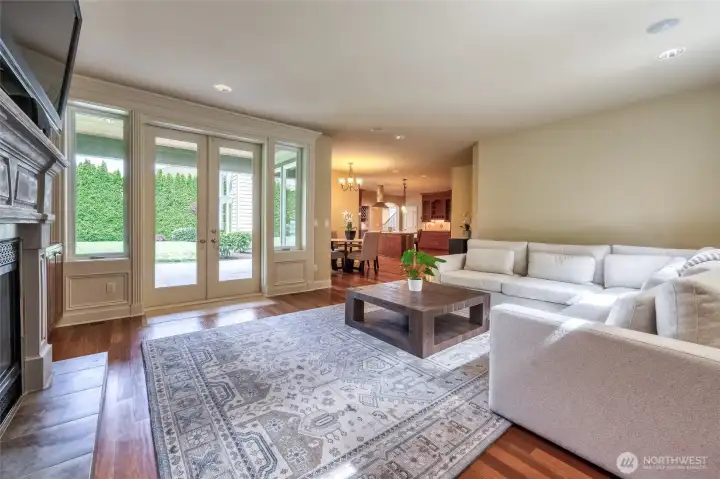
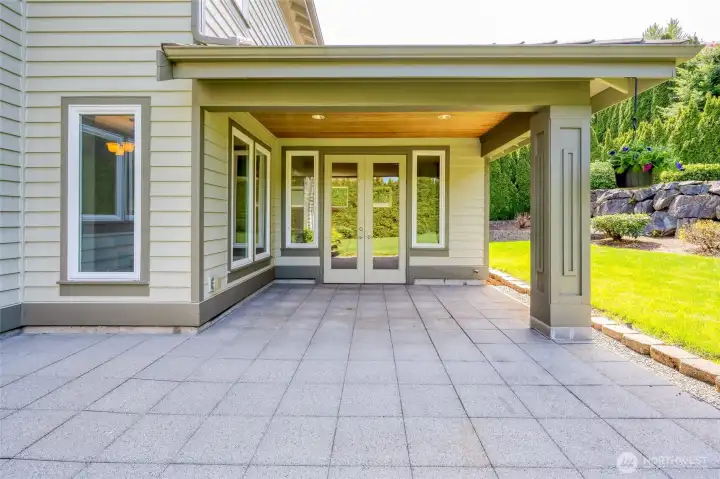
French doors open to a covered patio, which is plumbed for gas and ideal for outdoor entertaining.
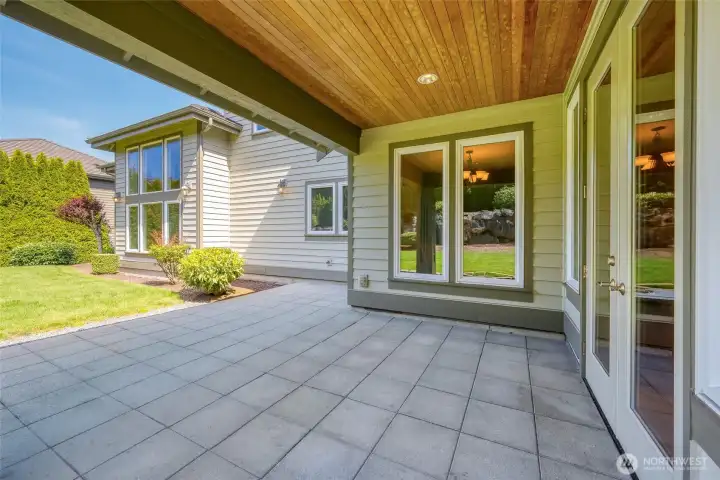
Covered patio off family room. Great for year-round use.  Plumbed for gas.
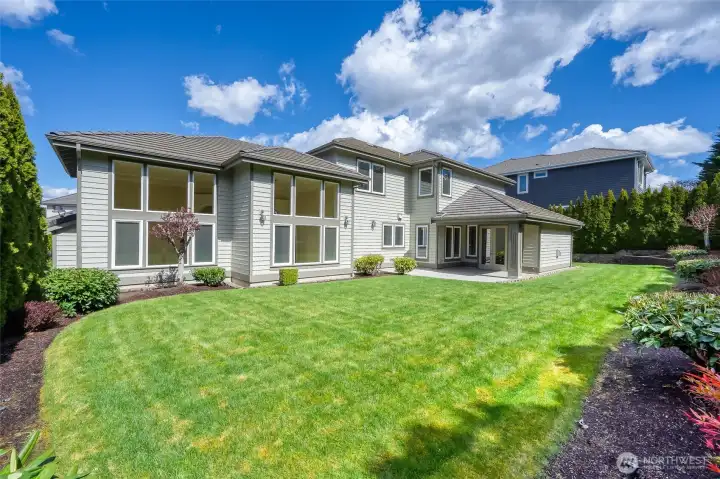
Covered patio off family room. Great for year-round use. Plumbed for gas.
Expansive flat lot with a private backyard oasis, offering a wonderful setting for gatherings, outdoor dining, and leisurely enjoyment.
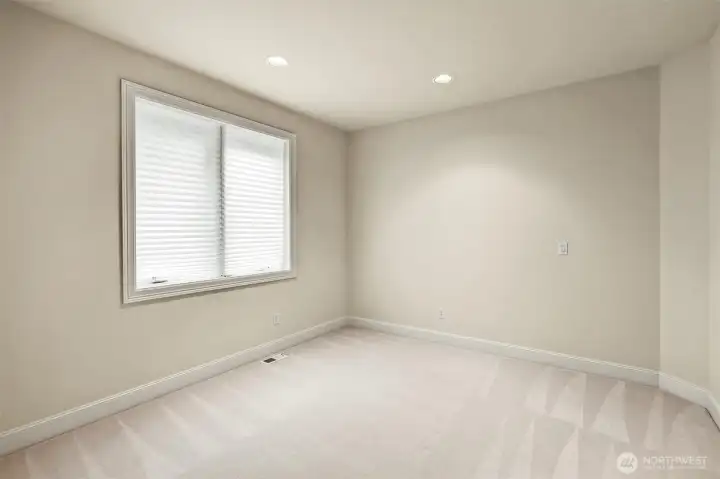
Spacious main floor bedroom.
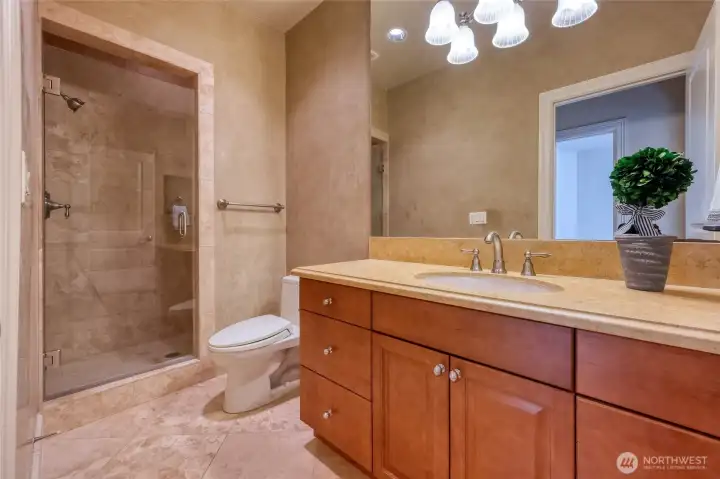
Convenient 3/4 bathroom off the main floor bedroom.
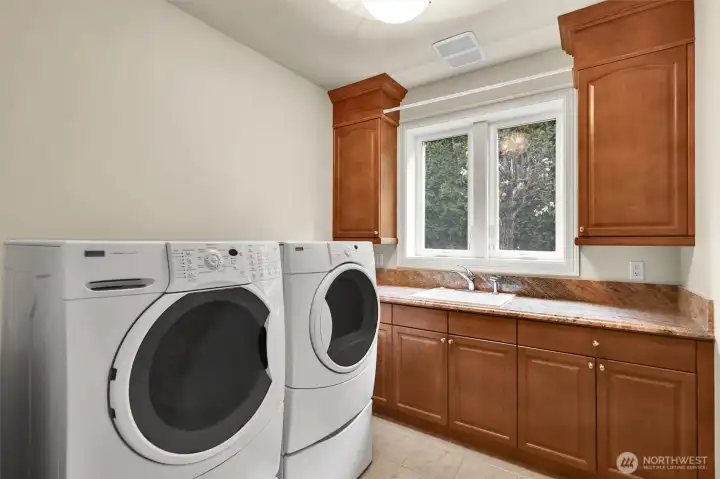
Spacious laundry room featuring granite slab countertops, a deep sink, and abundant cabinetry for exceptional storage and functionality.
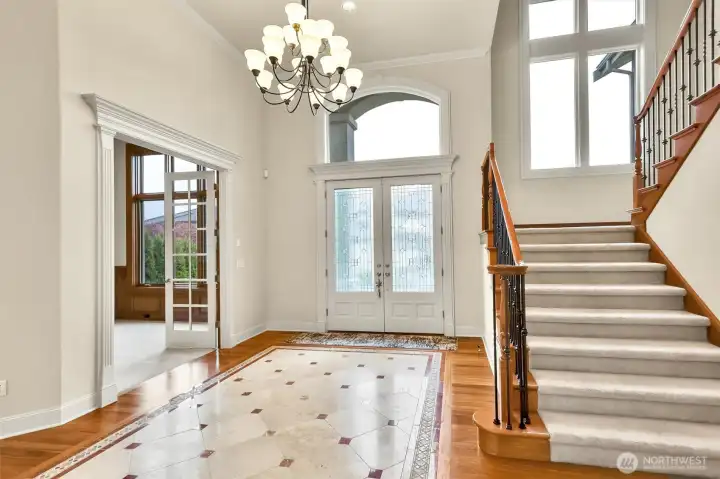
Leading up to the second floor
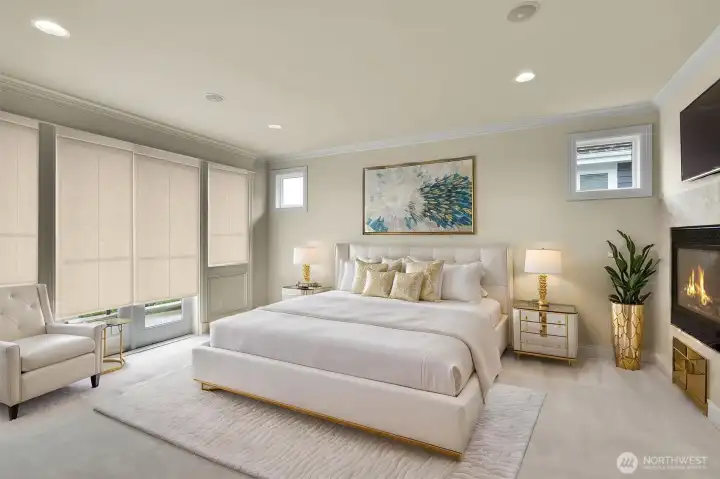
Retreat to the elegant primary suite featuring a private balcony, and a stunning double-sided gas fireplace . - Virtually staged
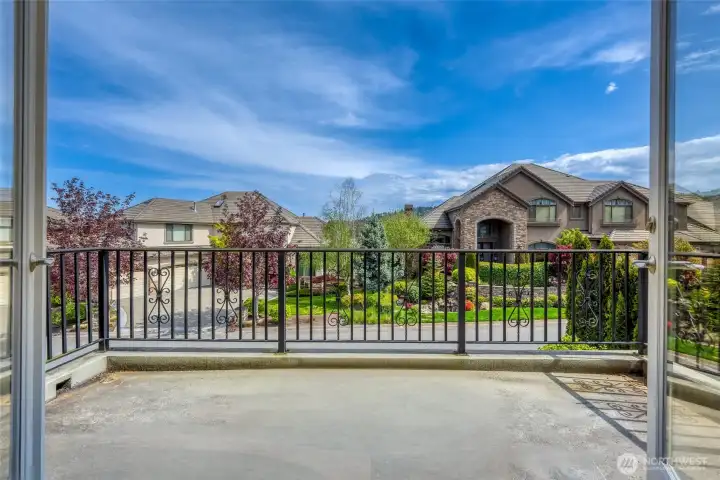
The luxurious primary suite offers a private balcony for peaceful relaxation.
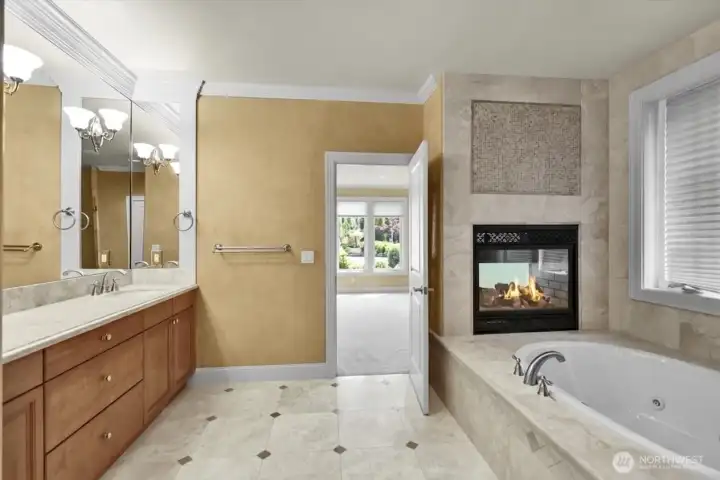
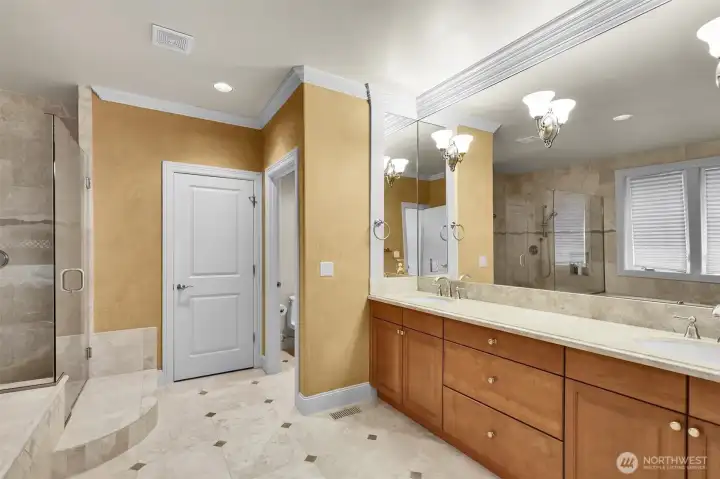
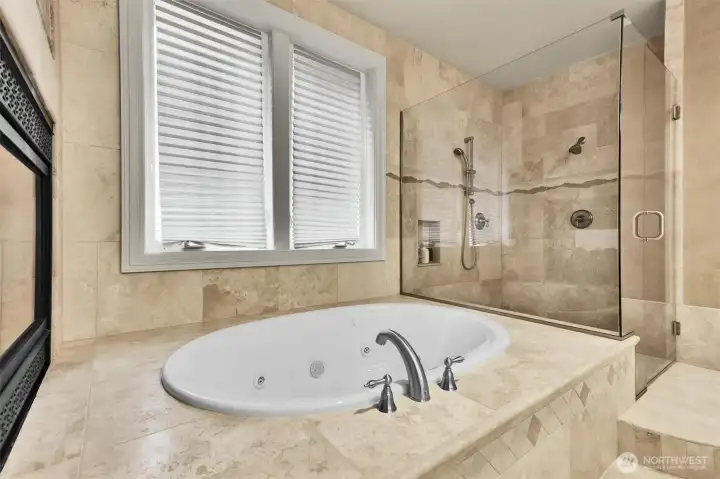
Primary bathroom featuring a tranquil, resort-like ambiance.
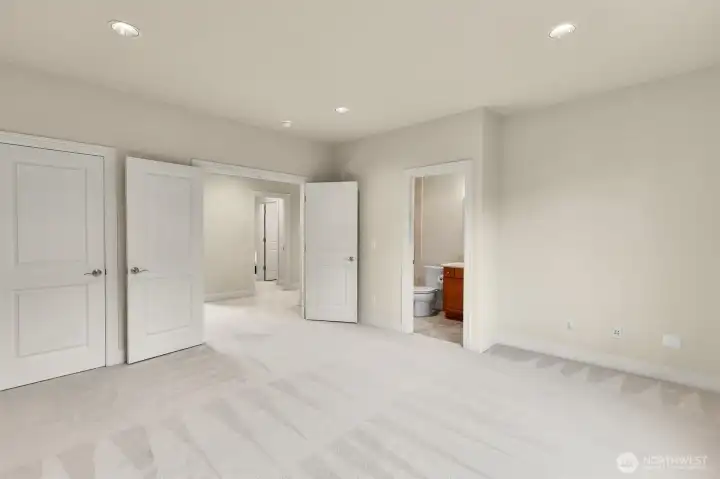
Bright and spacious second-floor junior suite offering comfort, privacy, and flexibility.
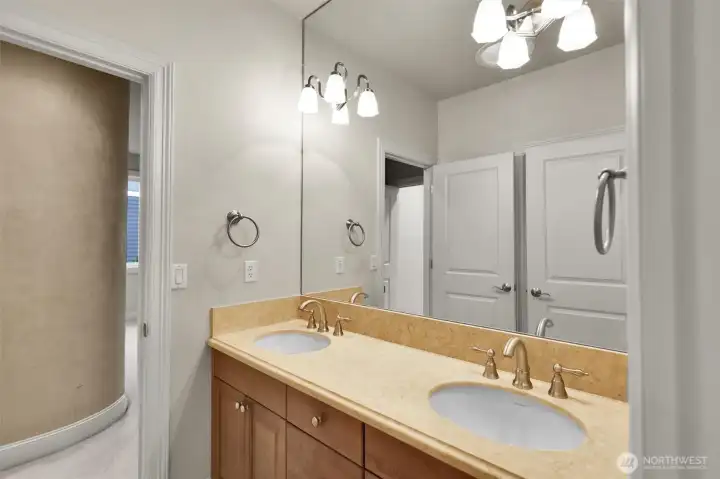
Part of a convenient Jack-and-Jill bathroom shared between bedrooms.
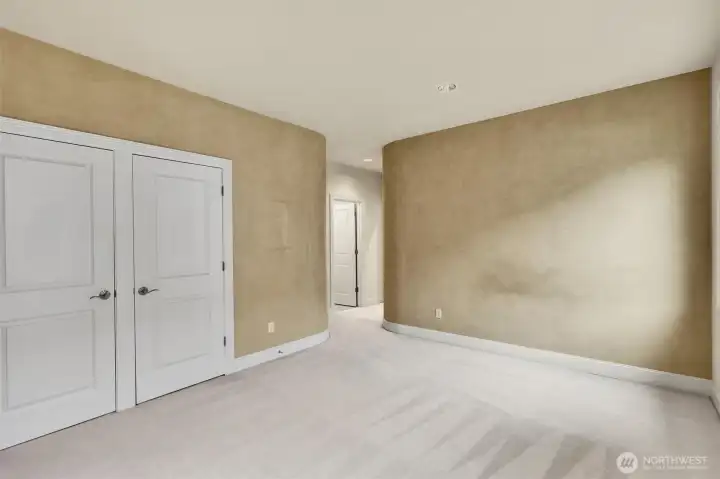
Another spacious bedroom
Welcome to The Reserve at Newcastle, where luxury living meets timeless design in one of Newcastle’s most desirable communities.

NWMLS Courtesy of Coldwell Banker Danforth
8225 155th Avenue SE
Newcastle, WA 98059
$2,850,000
Residential
5 Beds
4.75 Baths
4419 SqFt
Active
Share: Share to FacebookShare to TwitterShare to BlueSkyLinked inEmail
Prestigious and distinguished Johnson Design Home in Balmoral at The Reserve in Newcastle, home to one of the Eastside’s premier golf destinations. Artisanal craftsmanship meets modern sophistication in this exceptional two-story residence. Rich Brazilian cherry hardwoods, custom tile artistry, and dramatic 20-foot ceilings set the tone for refined living, while top-tier appliances and thoughtful design elevate everyday comfort. A main-level guest room offers convenience and privacy, while the lavish primary retreat features a private balcony and spa-inspired ambiance. Additional highlights include central air conditioning, central vacuum, a tile/slate roof, and authentic stucco—each element contributing to the home’s timeless appeal. The thoughtfully designed floor plan showcases expansive entertaining spaces, elegant architectural details, soft corners, and extensive crown molding, all complemented by meticulous attention to detail. Inlaid Italian marble accents, Venetian walls, and warm natural finishes create an inviting yet sophisticated atmosphere. All upstairs 5 bedrooms feature either an ensuite bath or a Jack-and-Jill bathroom. Enjoy seamless indoor-outdoor living with a covered patio off the kitchen, plumbed for gas. Experience an unparalleled lifestyle with access to the Golf Club at Newcastle, nearby trails, a vibrant community setting, and a prime location just minutes from Bellevue and Seattle’s high-tech campuses.Served by the highly acclaimed Issaquah schools.

Property Features

Community: Newcastle
2 Story
View: Golf Course
View: Territorial
Deck
Gas Available
Patio
Exterior: Stone
Exterior: Stucco
Roof: See Remarks
Roof: Tile
Parking: Driveway
Parking: Attached Garage
Parking: Off Street
Year Built: 2006
HOA Dues: $900
2026 Taxes: $21488.00
Buyer Broker Comp.: 2%
Listing #: 2553665

Lot Details

Lot Size: 0.25 acres
Paved

Appliances That Stay

Dishwasher
Disposal
Double Oven
Dryer
Microwave
Refrigerator
Trash Compactor
Washer

Interior

Bath Off Primary
Built-In Vacuum
Dining Room
Fireplace
Fireplace (Primary Bedroom)
French Doors
High Tech Cabling
Pantry
Skylight(s)
Vaulted Ceiling(s)
Walk-In Closet(s)
Water Heater
Dbl Pane/Storm Window
Cooling: Forced Air
Heating: Forced Air
Electric
Natural Gas
Fireplaces: 3

Community Features

CCRs
Golf
Park
Trail(s)

Schools

District: Issaquah
Elem: Buyer To Verify
Middle: Buyer To Verify
High: Buyer To Verify
Call or Email:
Grace Wamwere

What's Near 8225 155th Avenue SE Newcastle, WA 98059?

More Homes Near 8225 155th Avenue SE Newcastle, WA 98059

Information is based on data available to the associate, including county records. The information has not been verified by the associate and all information presented should be verified by the buyer. Listings are provided by Northwest Multiple Listing Service as distributed by MLS GRID. The associate represented on this web site is not a multiple listing service but is a member of a local MLS.

DMCA Notice
Board of Ethics