PROPERTIES FOR SALE

3848 29th Avenue W Seattle, WA 98199

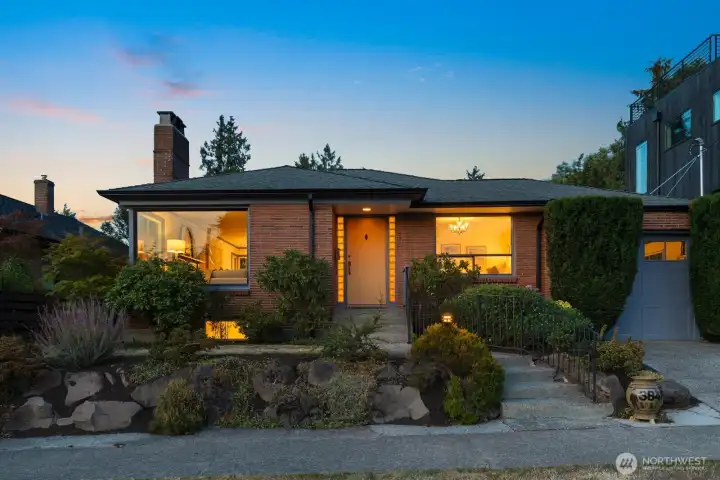
Welcome to 3848 29th Avenue West in Magnolia!
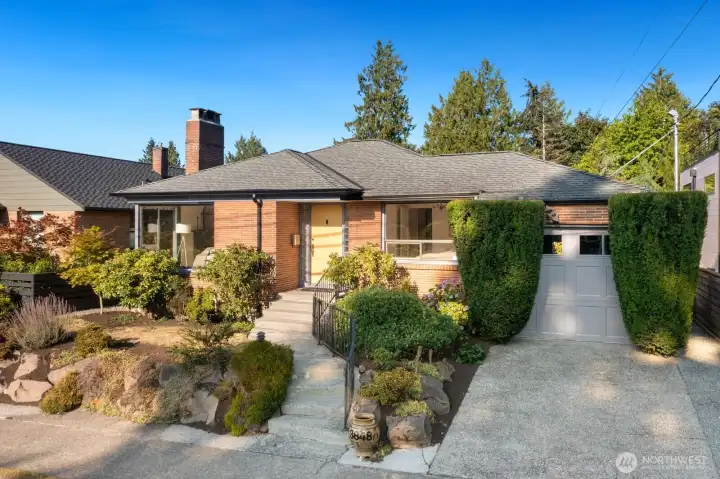
This beautiful mid-century has four bedrooms, two baths, a garage, and a flat backyard!
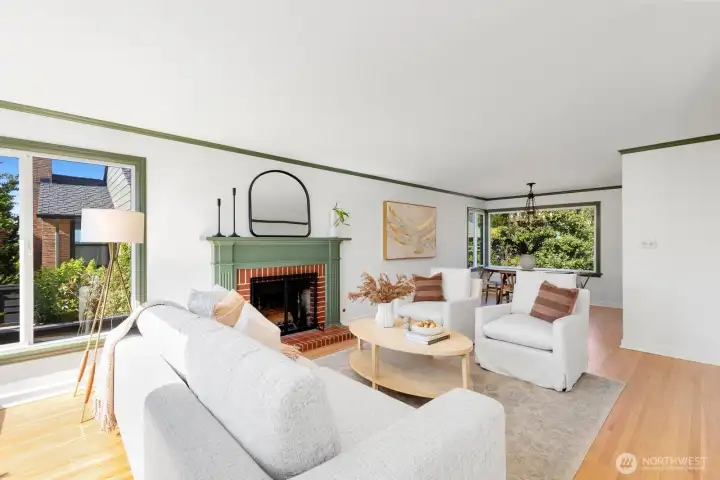
Enter into the sun-drenched living room.
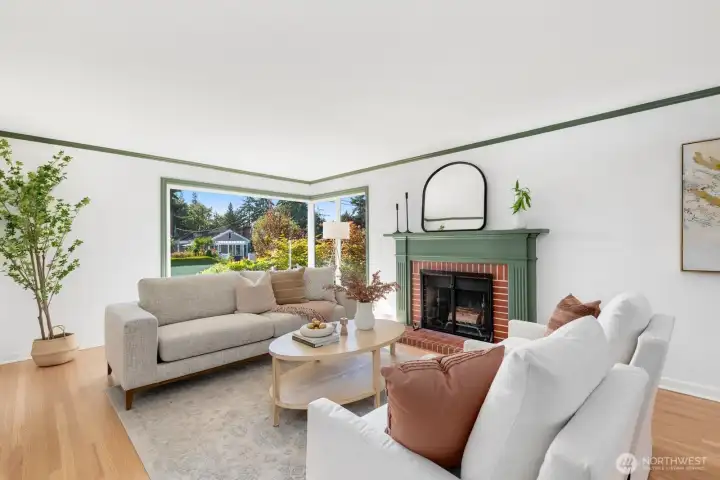
The corner windows throughout this home bring in SO much light!
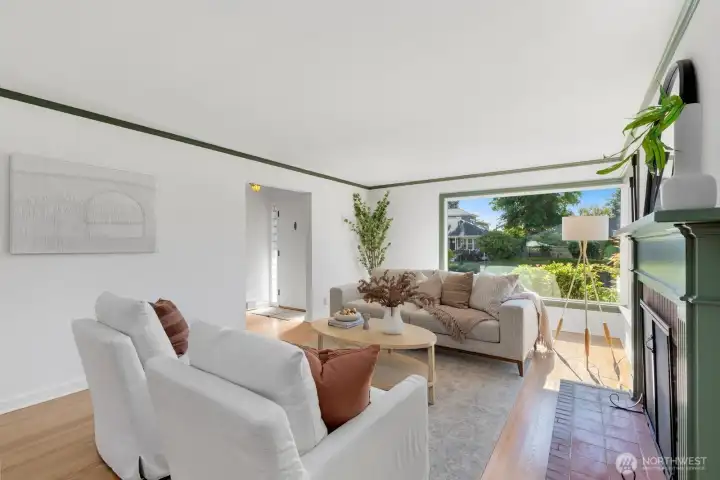
Looking back towards the formal entryway.
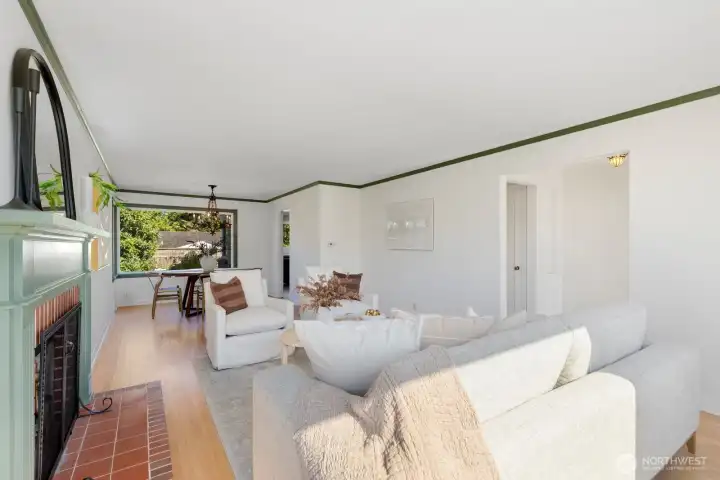
From this angle, you can see the entryway pictured to the right. From the entry, there is a hallway that leads to the two main floor bedrooms and full bath.
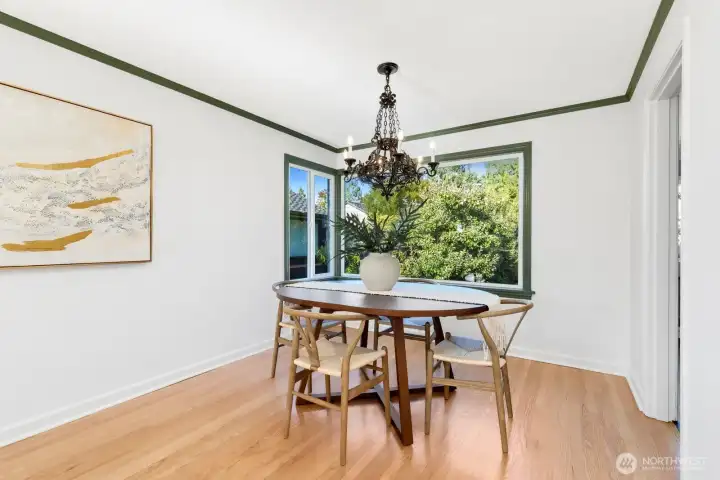
The newly refinished hardwoods really shine in the dining area. Those big windows overlook the back patio and yard.
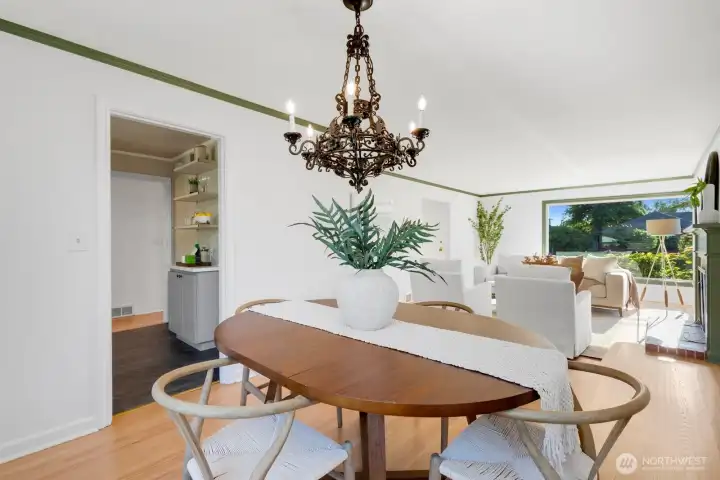
Kitchen is to the left in this photo.
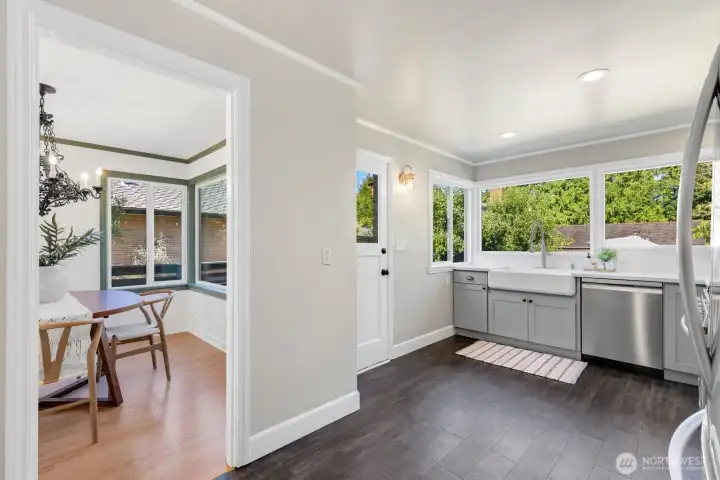
The updated kitchen has direct access to the back patio and yard.
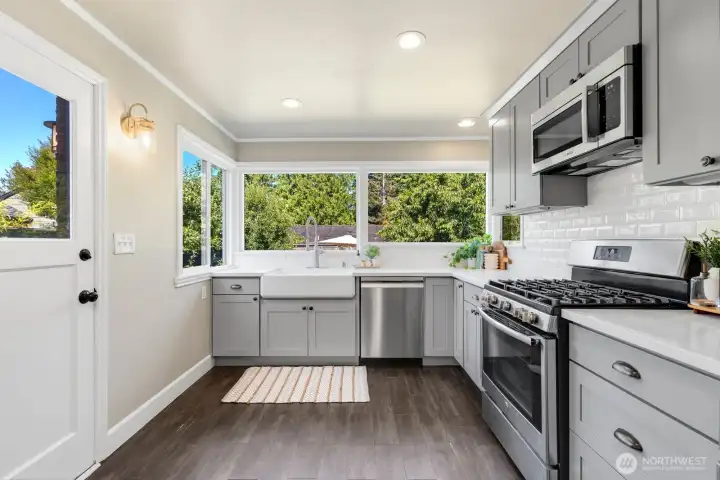
Why have just one window at the kitchen sink when you can have a wall of them?
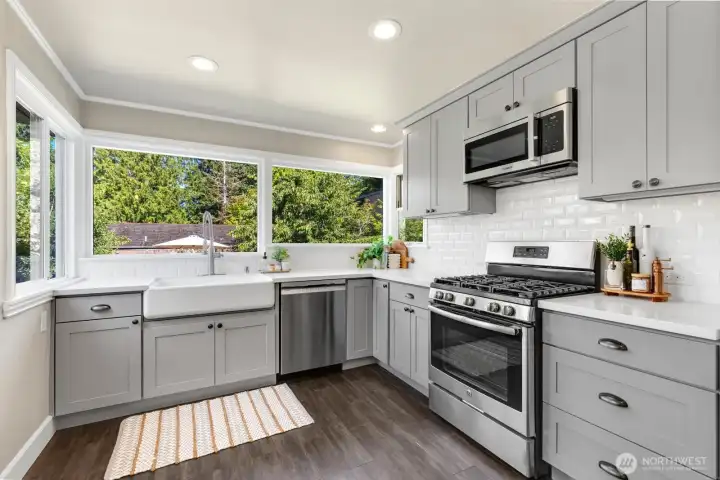
Kitchen was classically remodeled in 2018. Those windows look directly into the greenery in the backyard.
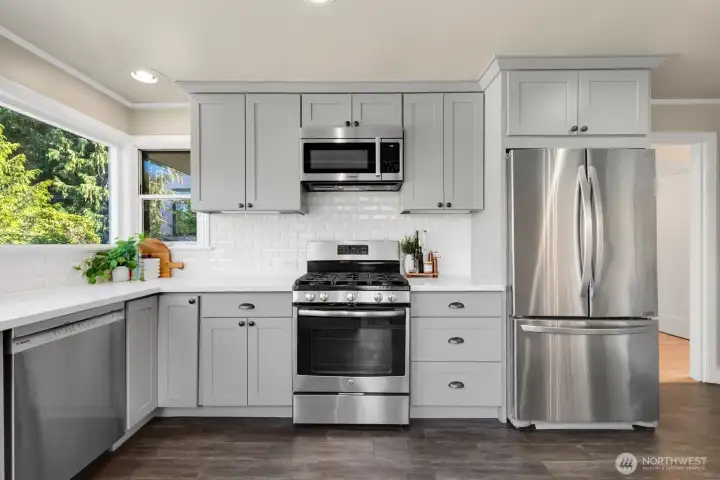
Complete with gas cooking range! The doorway to the right of the fridge also leads to the two bedrooms and bath on main - or the stairway to the lower level.
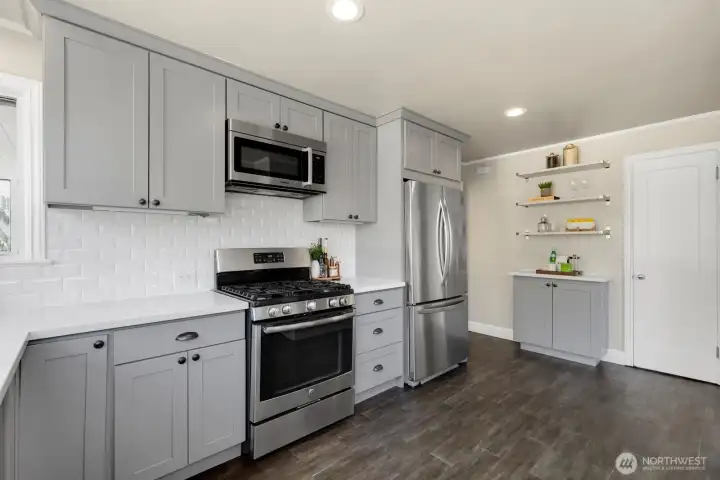
More storage on this little bar area - and the pantry is the door to the right in this photo. Plenty of storage!
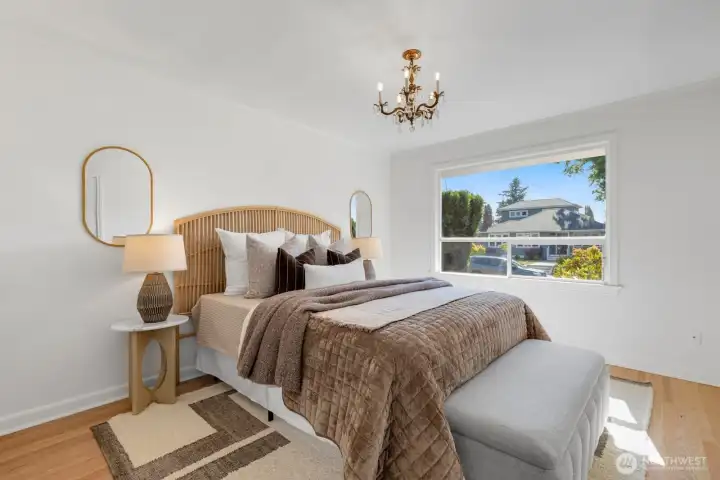
The front bedroom easily fits a king-size bed and sits in the SW corner of the home.
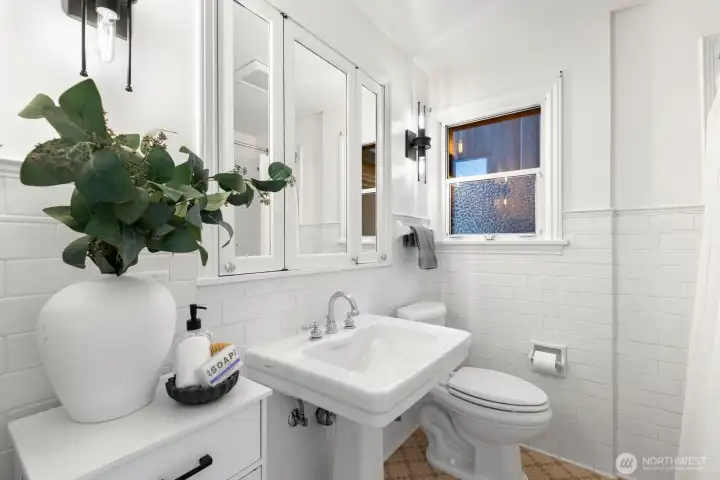
Full bath on main has been tastefully updated. It's darling!
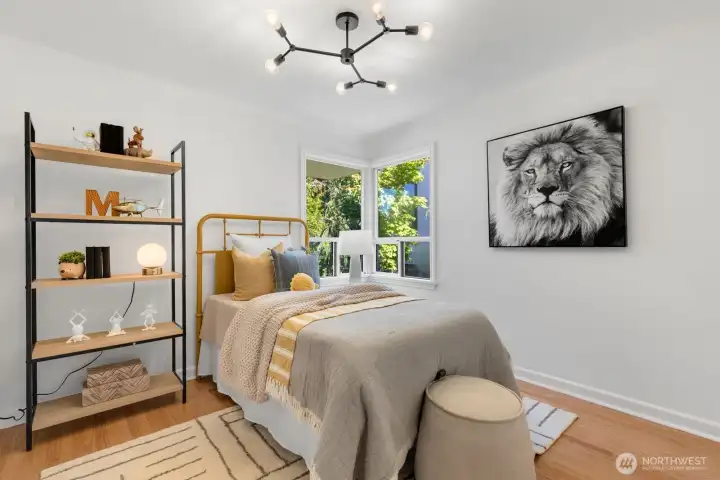
The second of two bedrooms on the main floor. This bedroom overlooks the backyard. Love a room with a corner window!
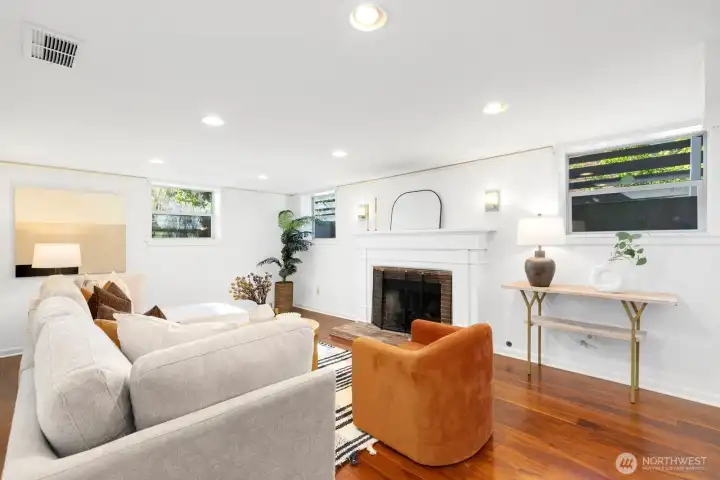
Upon entry to the lower level, you'll find this oversized rec room with gas fireplace.
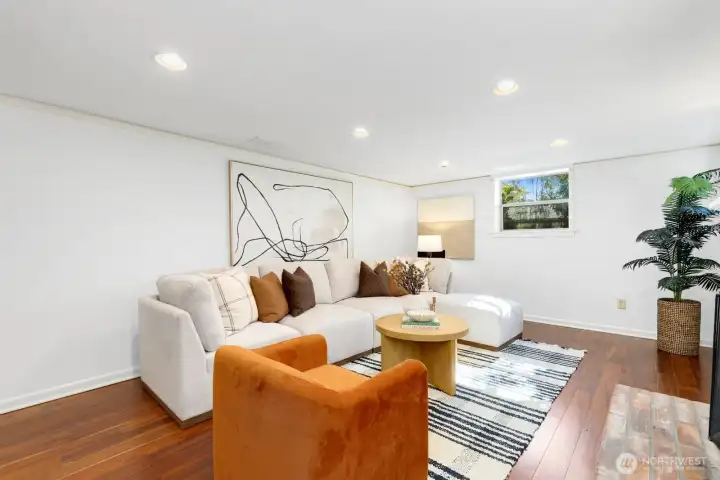
The ceiling height down here is great and the windows...you guessed it.
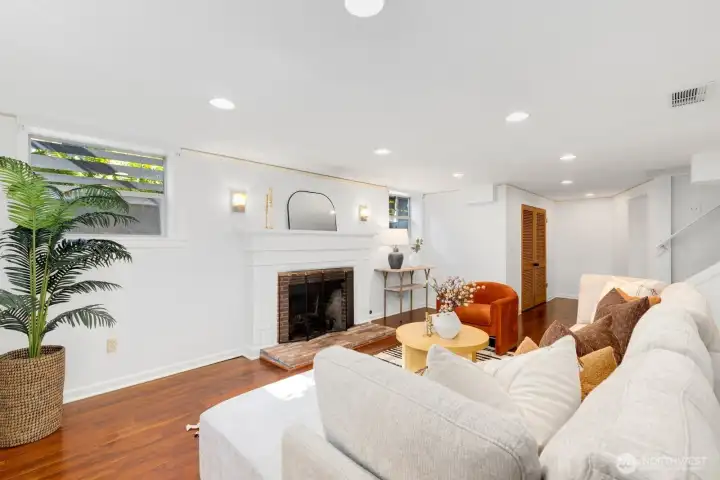
Looking back towards the stairwell. The door to the left is a utility and storage closet.
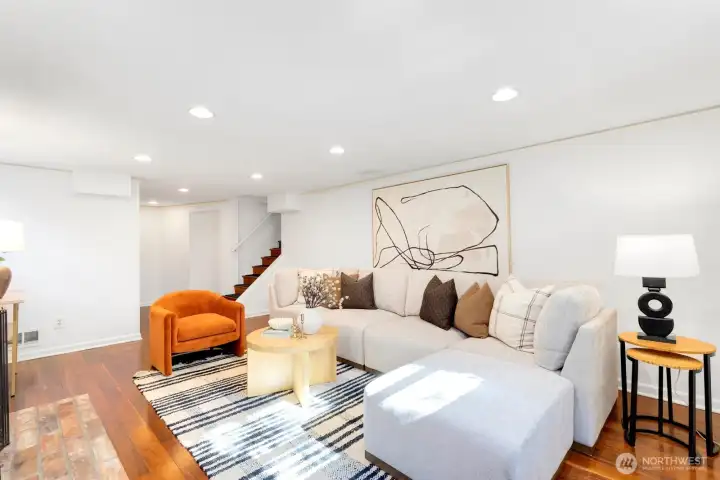
Looking back towards the stairs. The bedrooms, laundry, and bath are just past the stairwell landing.
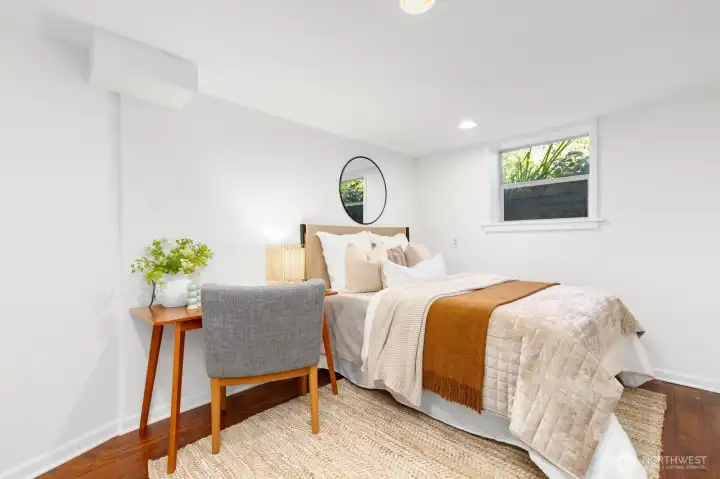
The third bedroom is non conforming but could accommodate an egress window!
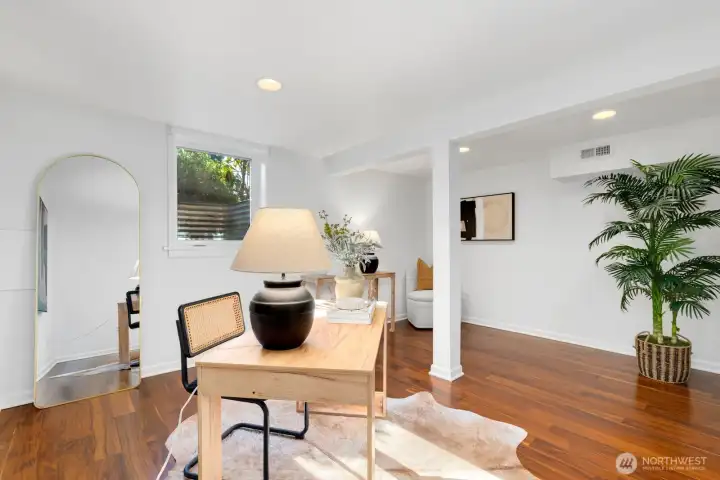
The fourth bedroom has the egress window and uses a walk-in closet that sits JUST outside of the bedroom door.
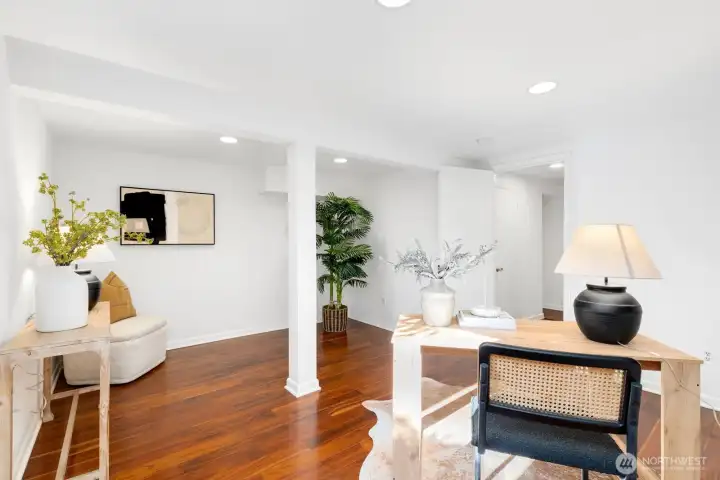
The area to the left of the bedroom door sits adjacent to the walk-in closet (can see from this angle in the hallway). Open up the wall and voila, you have a walk-in!
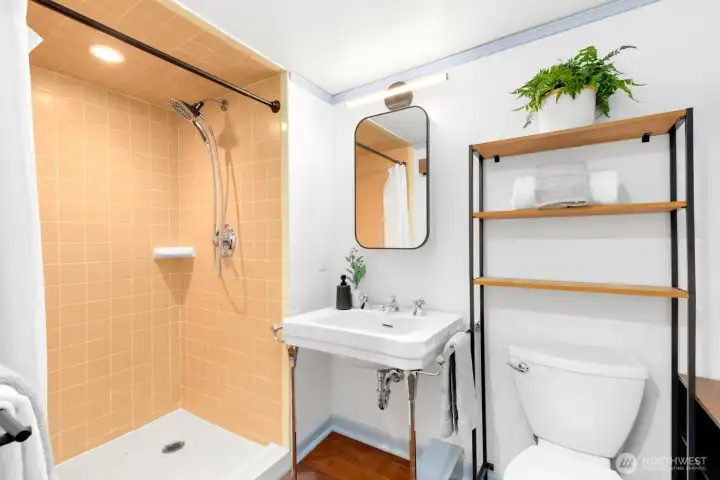
The 3/4 bath has a walk-in shower.
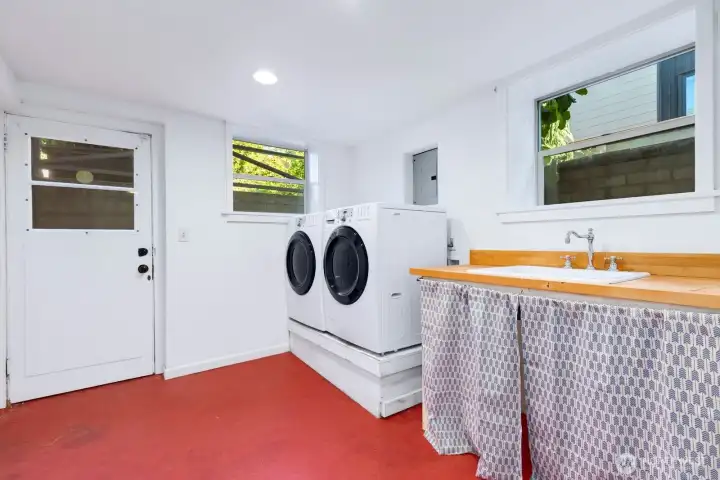
The laundry room has so much to offer. Storage, a laundry sink, extra space, and s separate entrance to the lower level. If you want an ADU downstairs, this might be where you'd put a kitchen!
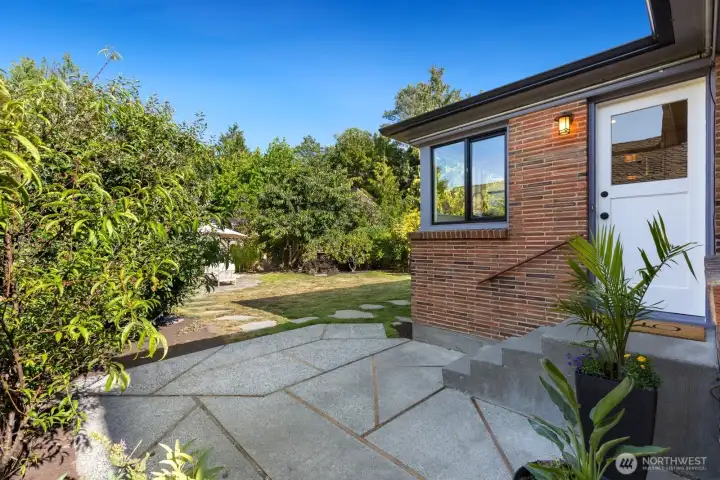
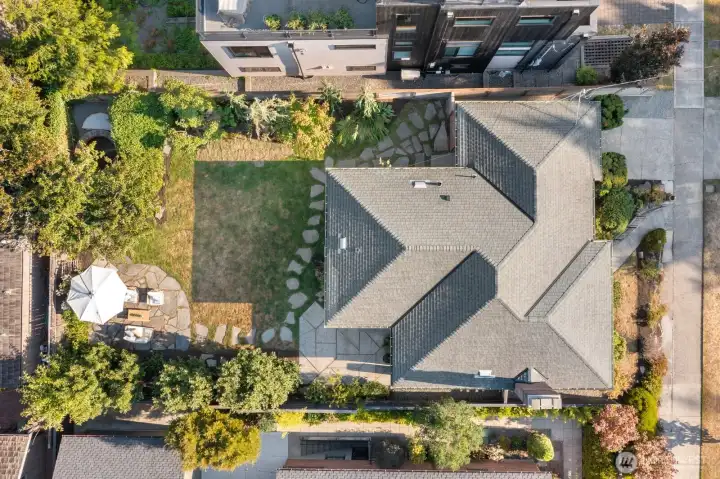
The door off the kitchen leads to this patio and the fully-fenced yard.
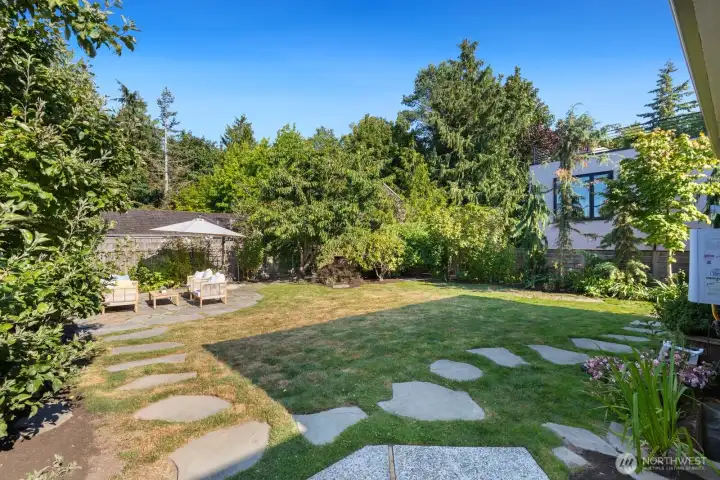
The back patio is calling for a firepit and sits close to the hot tub.
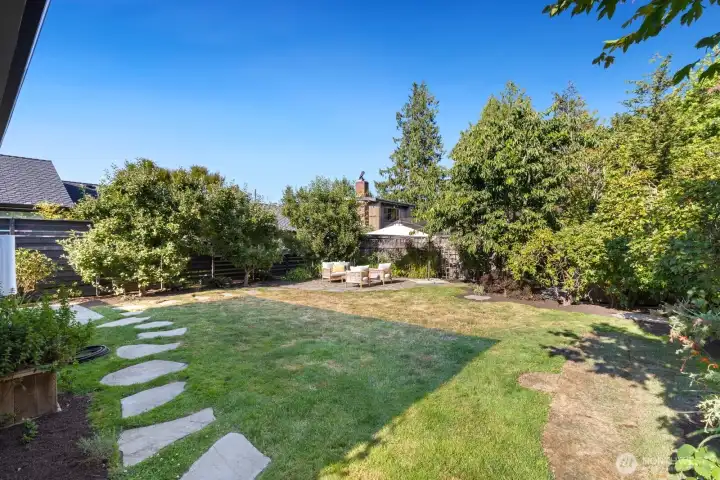
The FLAT yard is hard to come by in our hilly city!
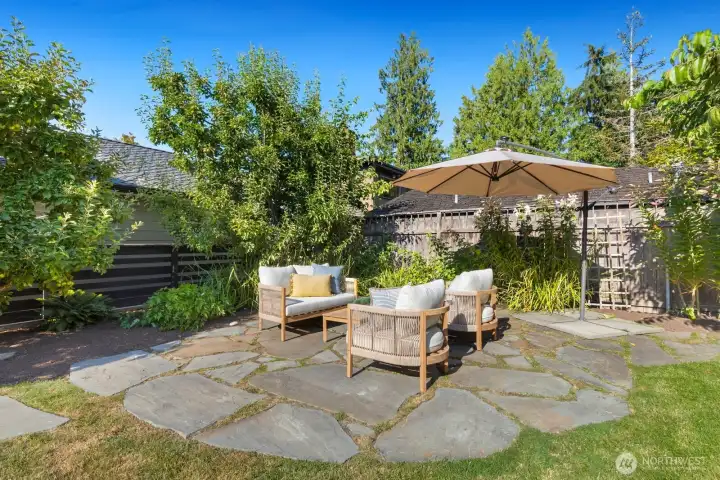
Adorable and private...perfect spot for smores.
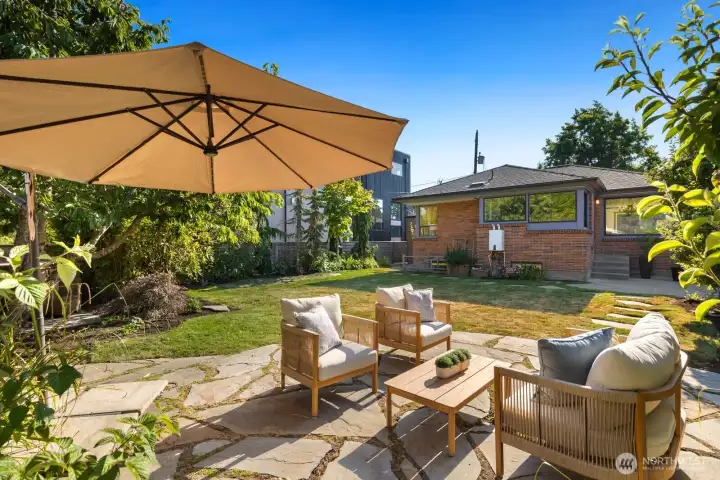
To the left in this photo, you can see the hot bu.
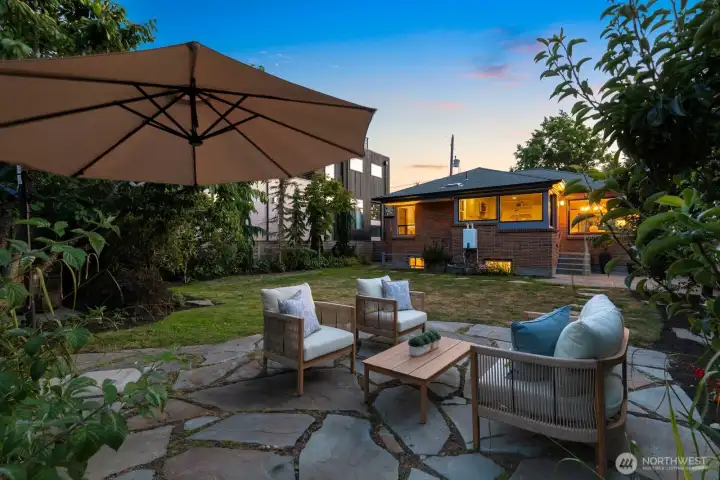
Ahhh...looking west at those beautiful skies.
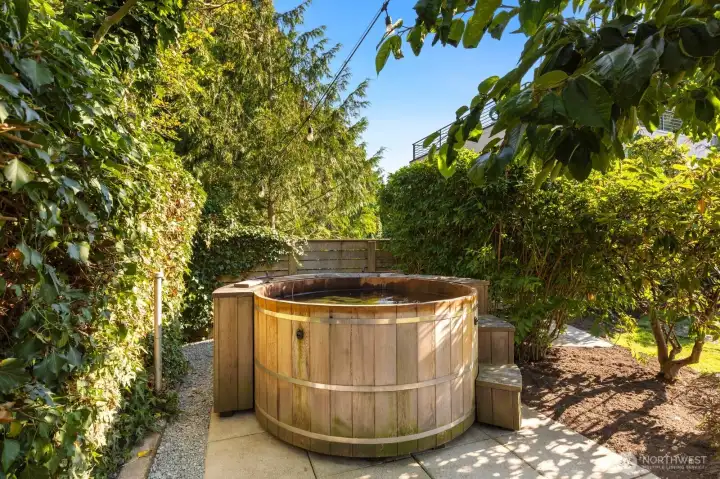
The electric cedar hot tub is a private oasis - hidden from view and the ideal spot to relax.
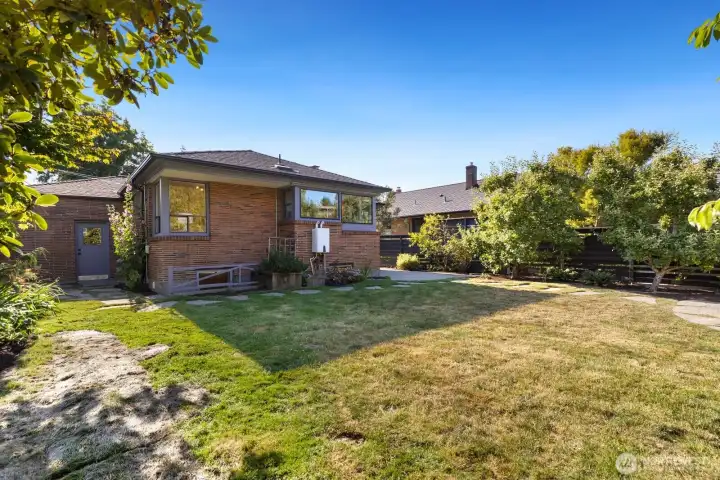
From here, you can see a door to the left in this photo - that goes into the garage.
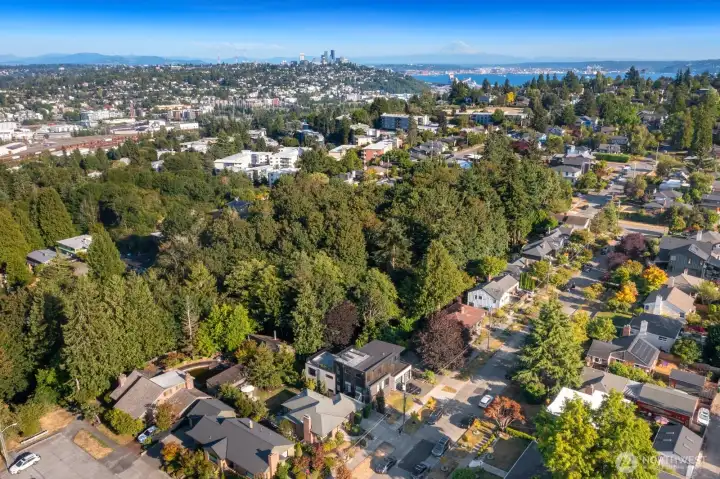
Looking SE towards downtown. A quick commute by bus or bike!
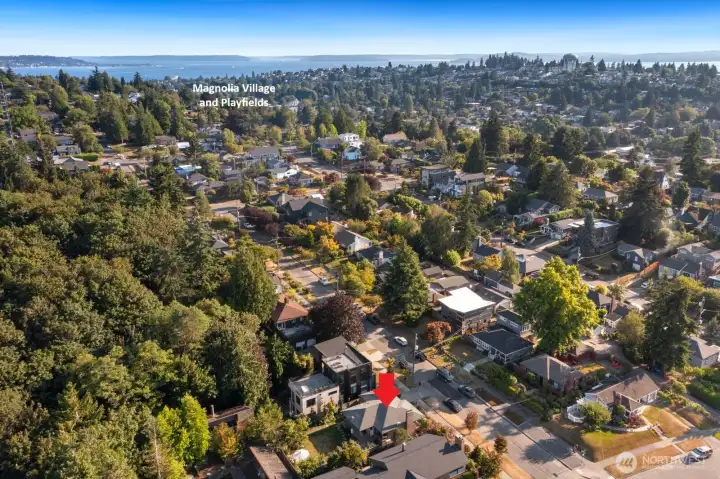
Looking SW towards the Magnolia Village and playfields.
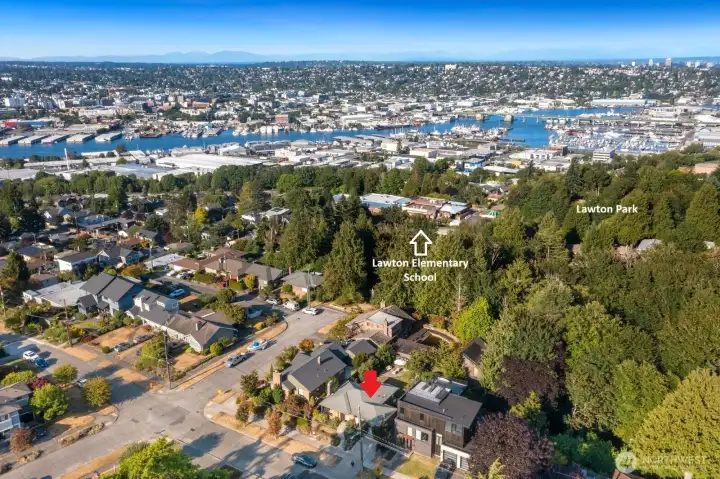
Lawton Elementary School is top-rated and just a 5-minute walk through the city-maintained trails. Lawton Park and playfield isn't much farther!
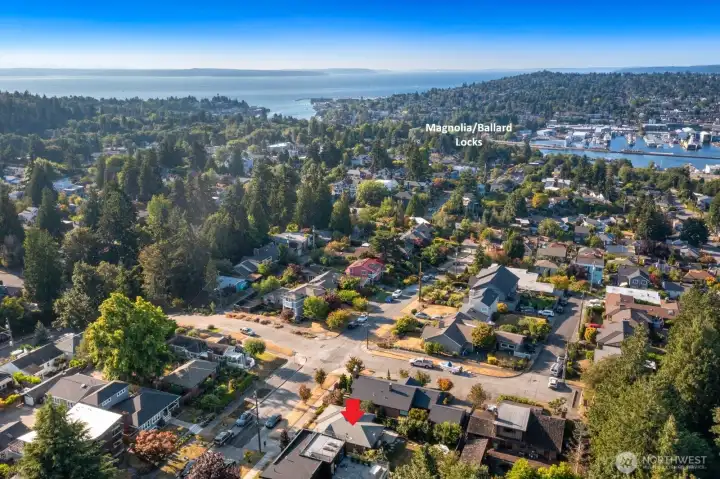
The Magnolia/Ballard locks are also not far. Commute times from this spot in Magnolia are fantastic!
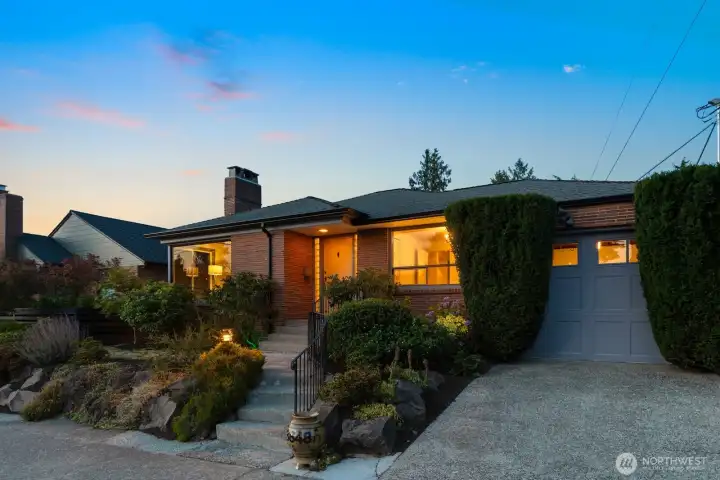
Thanks for stopping by!!

NWMLS Courtesy of Windermere RE Magnolia
3848 29th Avenue W
Seattle, WA 98199
$1,325,000
Residential
4 Beds
1.75 Baths
2140 SqFt
Active
Share: Share to FacebookShare to TwitterShare to BlueSkyLinked inEmail
There's something special about a classic mid-century, and this beautifully updated Magnolia residence captures that timeless appeal. Clean lines, large corner windows letting in natural light, and thoughtfully refreshed interiors create a space that's equal parts stylish and comfortable. The circular floor plan is designed with open gathering spaces that flow effortlessly for entertaining, everyday meals, or cozy evenings at home. Upon entry, the newly refinished hardwood floors are a stunning surprise and lead you to the living areas, or the hallway to the two bedrooms and full bath on the main. The remodeled kitchen sits at the back of the home and is lined with east-facing windows overlooking the yard. The lower level has it's own separate entrance and consists of a large rec room, two more bedrooms, a 3/4 bath, and laundry. Updated electrical + panel (no knob and tube!), newer windows, Heat Pump/AC, fresh interior paint, and so much more. Outside, the flat backyard offers room to relax, play, or garden, and includes a private cedar hot tub - creating your own peaceful retreat. Whether you're on the 5-minute trail walk to highly-coveted Lawton Elementary, exploring Discovery Park, or meeting friends in the Village, you'll appreciate the sense of community that makes Magnolia one of Seattle's most beloved neighborhoods.
Watch Virtual Tour #1

Property Features

Community: Magnolia
1 Story w/Bsmnt.
View: Partial
View: Territorial
Cable TV
Fenced-Fully
Gas Available
High Speed Internet
Hot Tub/Spa
Patio
Sprinkler System
Bus Line Nearby: Yes
Exterior: Brick
Roof: Composition
Parking: Driveway
Parking: Attached Garage
Year Built: 1947
2026 Taxes: $12618.29
Buyer Broker Comp.: 3%
Listing #: 2553655

Lot Details

Lot Size: 0.12 acres
Curbs
Paved
Secluded

Appliances That Stay

Dishwasher
Disposal
Dryer
Microwave
Refrigerator
Stove(s)/Range(s)
Washer

Interior

Dining Room
Fireplace
Hot Tub/Spa
Sprinkler System
Walk-In Closet(s)
Water Heater
Dbl Pane/Storm Window
Cooling: Forced Air
Heating: Heat Pump, Forced Air
Electric
Natural Gas
Fireplaces: 2

Open Houses

Jul 17: 4:00 PM - 6:00 PM
Jul 18: 12:00 PM - 3:00 PM
Jul 19: 1:30 PM - 4:30 PM

Schools

District: Seattle
Elem: Lawton
Middle: Mc Clure Mid
High: Ballard High
Call or Email:
Grace Wamwere

What's Near 3848 29th Avenue W Seattle, WA 98199?

More Homes Near 3848 29th Avenue W Seattle, WA 98199

Information is based on data available to the associate, including county records. The information has not been verified by the associate and all information presented should be verified by the buyer. Listings are provided by Northwest Multiple Listing Service as distributed by MLS GRID. The associate represented on this web site is not a multiple listing service but is a member of a local MLS.

DMCA Notice
Board of Ethics