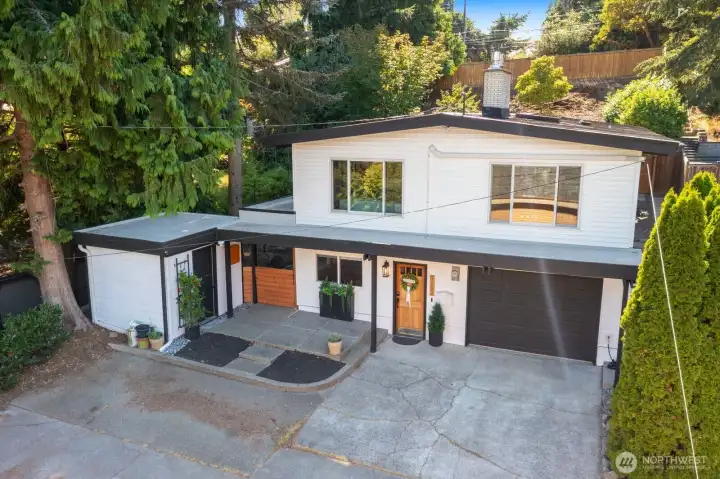
Premier location at the end of the cul-de-sac on a quiet street in Arbor Heights. Plenty of space to park extra cars or play basketball in the driveway!
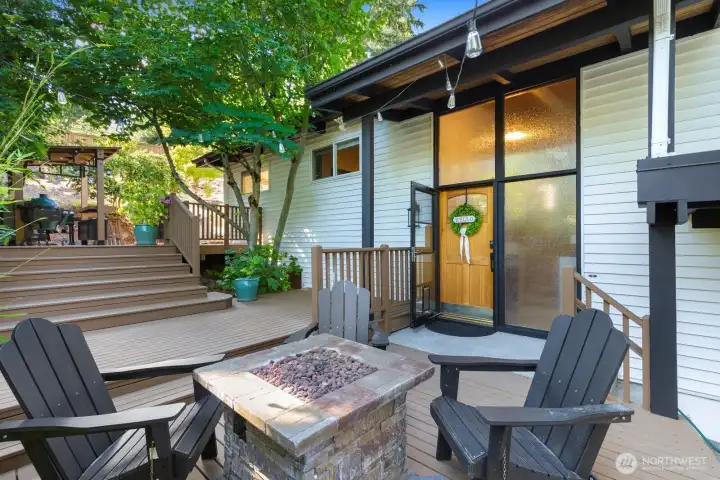
Warm greetings for you and your guests at the main front door. The deckscape begins here and wraps around into the backyard for a seamless flow.
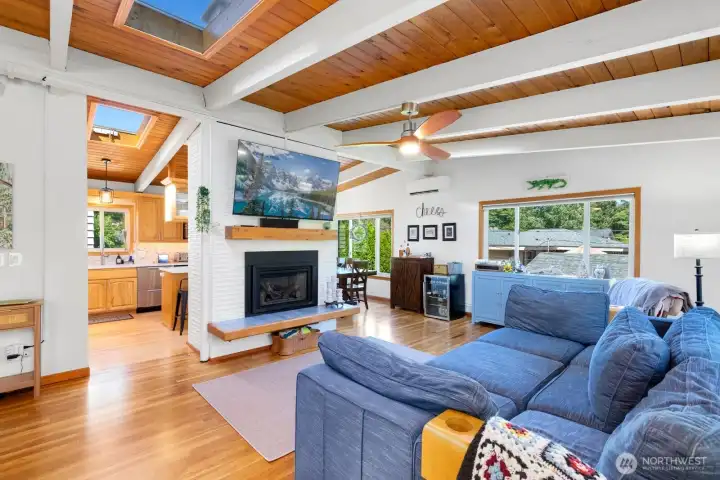
Upon entry to the great room, warm wood tones envelop from floor to vaulted ceiling.
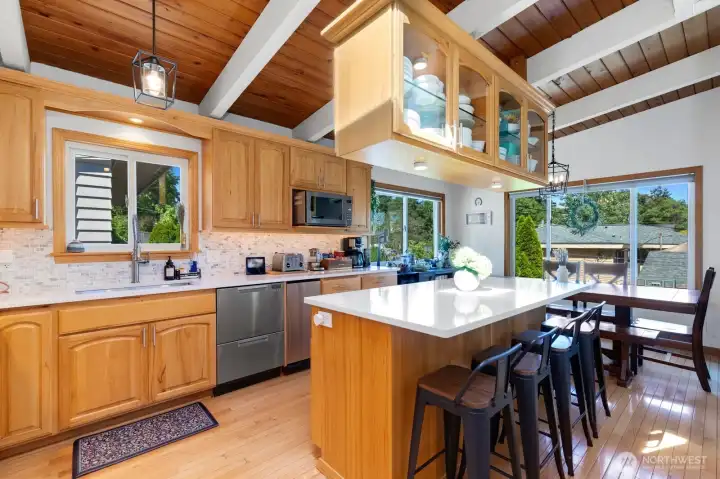
Pull up a chair at the kitchen island to socialize with the chef. Plenty of storage for all the gadgets and goodies here.
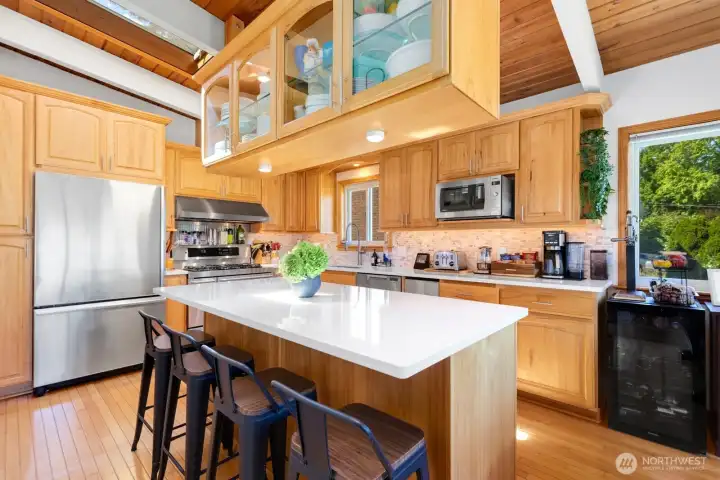
Cooking in the oversized kitchen is a breeze, and the new countertops serve as a neutral backdrop for the hub of the home.
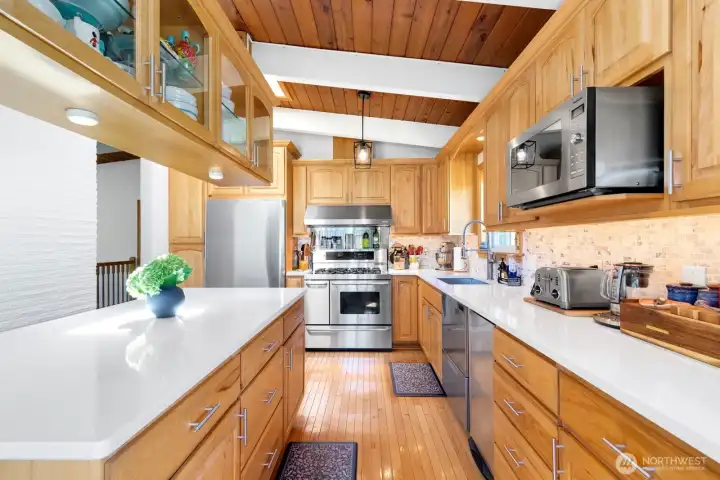
Fresh new counters and backsplash, and modern stainless steel appliances.
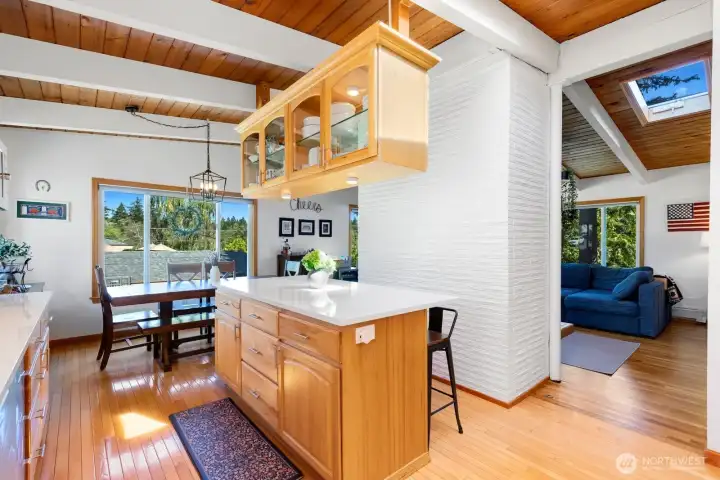
In the kitchen, with the dining and living rooms beyond, and the brick fireplace chimney center stage.
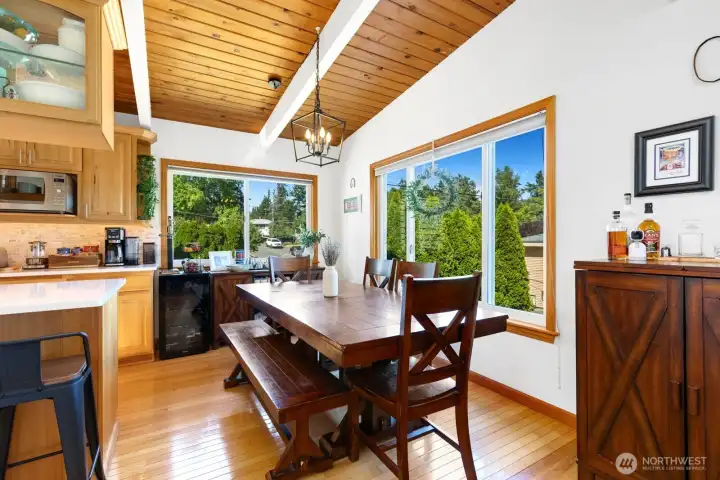
This flexible dining space can accommodate an even longer table for a crowd, or works well with a small round one depending on your style.
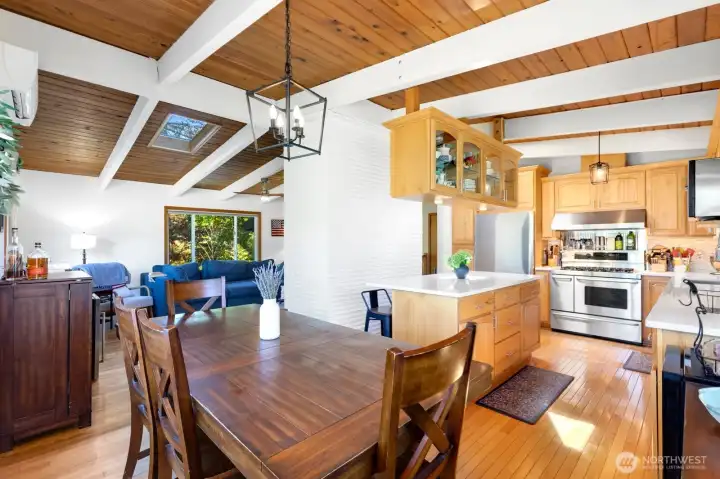
Looking from the dining room back toward the kitchen and living room, with skylights for extra light.
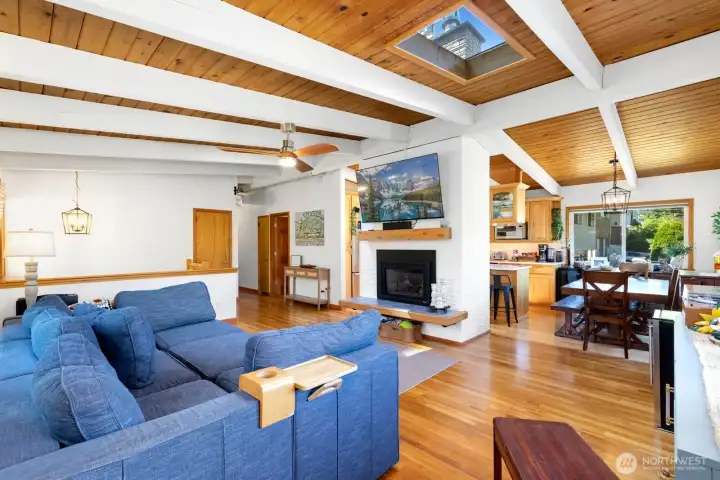
Another angle of the great room, showing the half-wall from the split entry in the back left, and the flow around the central fireplace.
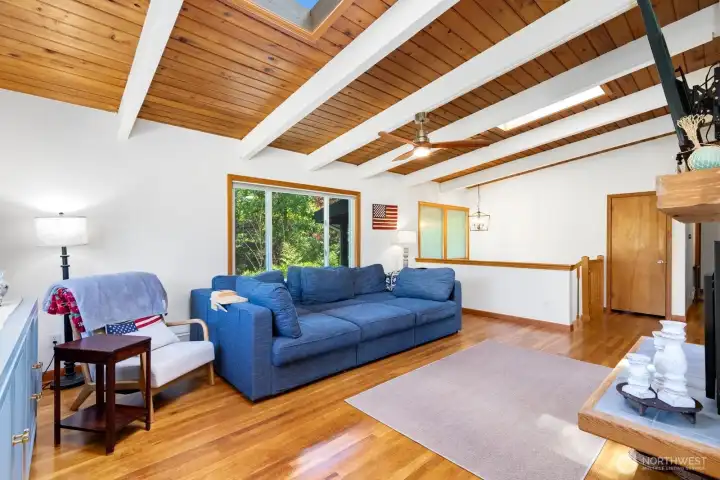
Skylights bring extra light to the airy great room. The entrance stairs are beyond the half-wall in the back right of the photo, with a convenient coat closet on the top landing.
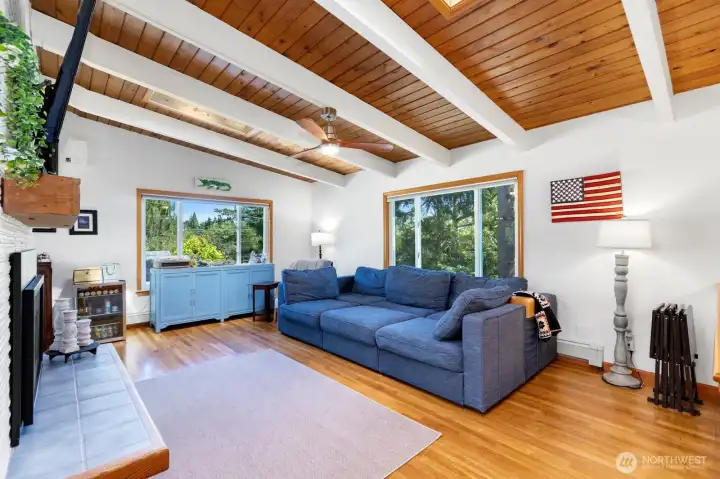
Golden hardwood floors flow throughout the main living areas.
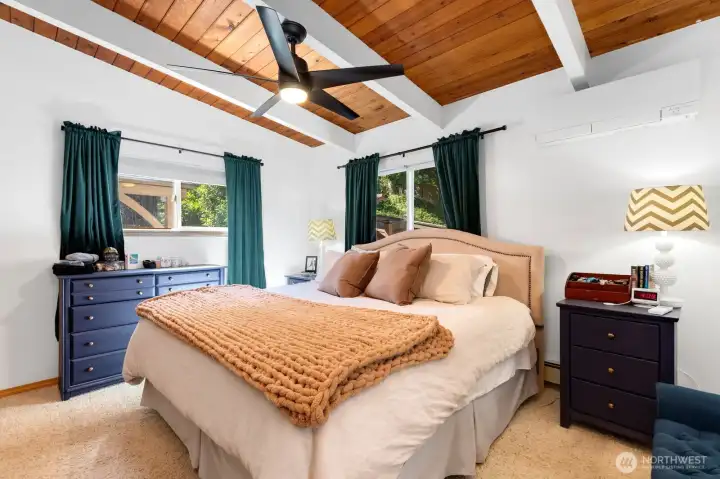
Primary bedroom features a minisplit and ceiling fan for comfort, and windows that face the backyard decks.
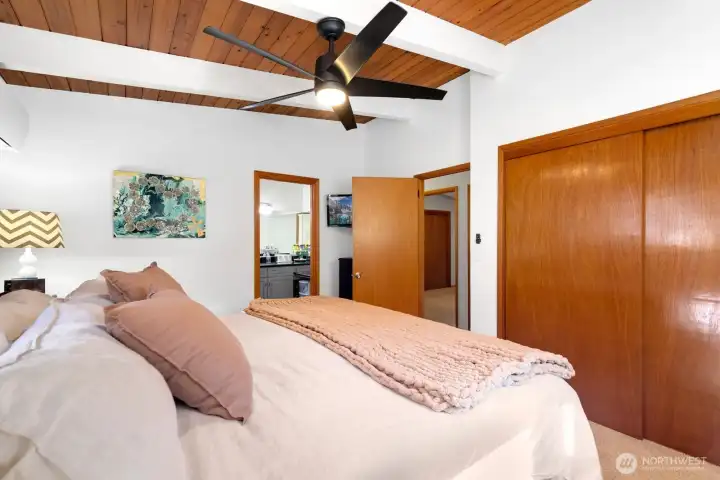
Another view of the primary bedroom, showing the ensuite bathroom and door to the hallway.
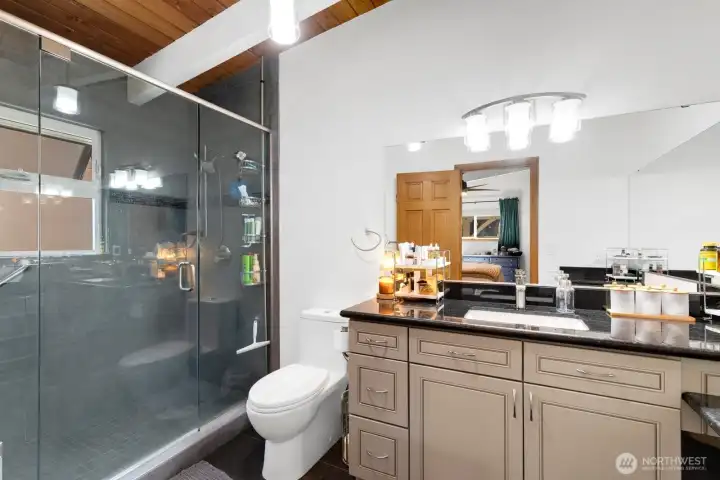
Oversized shower in the primary bathroom.
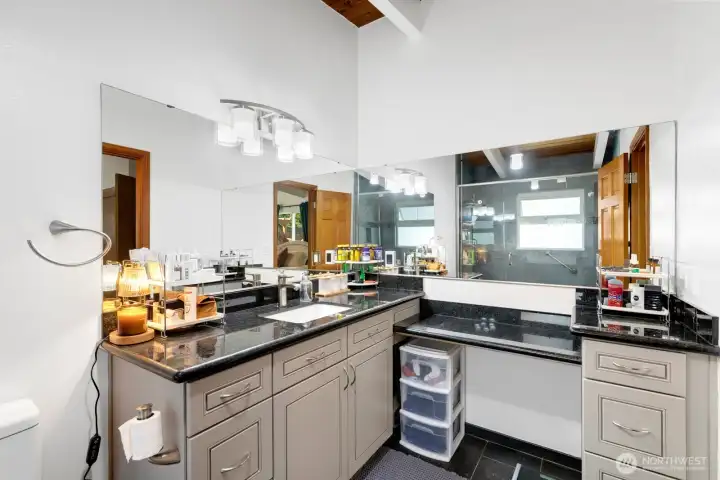
Primary bath features a separate vanity station and bonus storage.
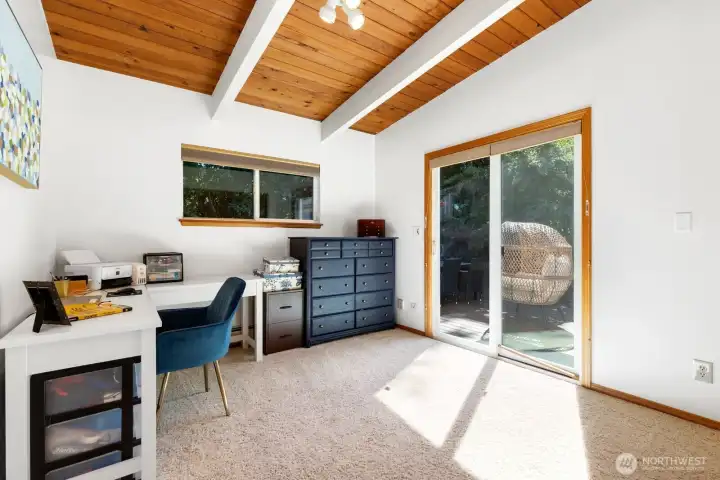
A flexible room on the main floor, with sliding doors that open to the back deckscape. A den, home office, or guest bedroom?
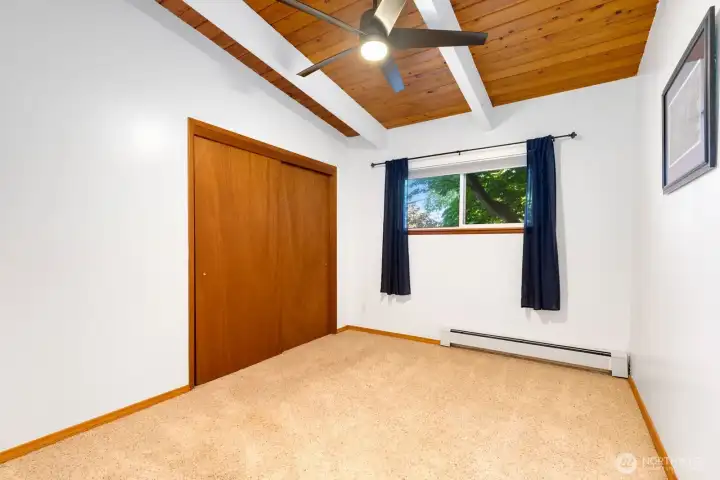
Second bedroom on the main floor.
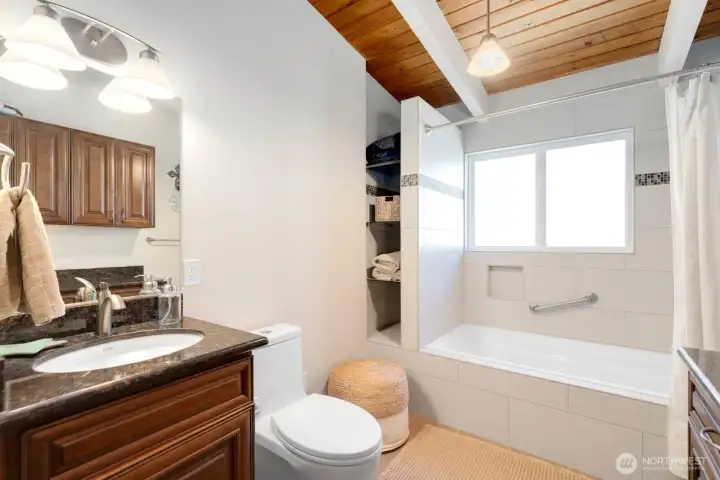
Updated main floor bathroom, serving guests and the secondary bedrooms. All three bathrooms feature radiant heated floors!
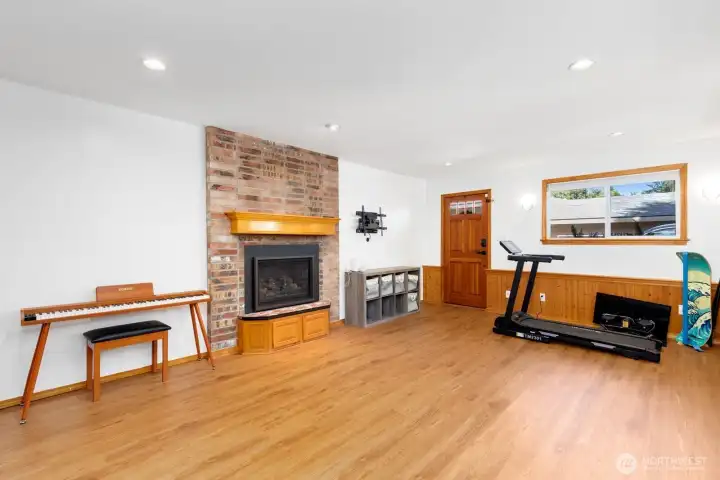
The lower level rec room is open for the imagination! With it's own exterior access door, you're halfway to being ADU-ready. New hard flooring surface is a big upgrade and easy to clean.
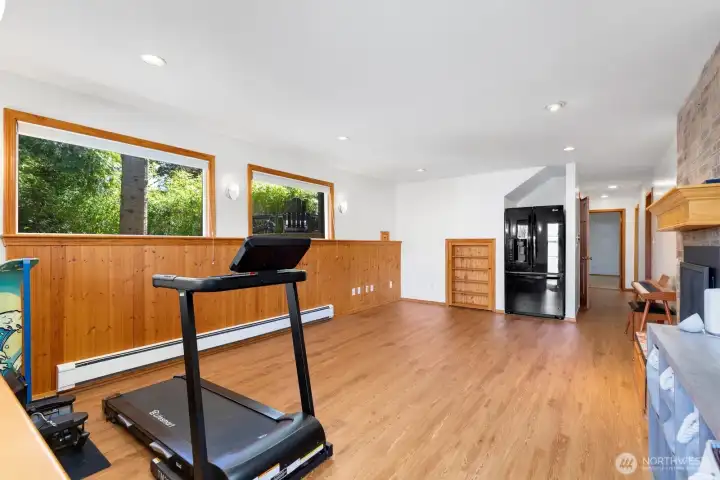
Another view of the rec room/bonus room, from the exterior door. Is this your main hangout space, with the handy fridge for snacks and beverages?
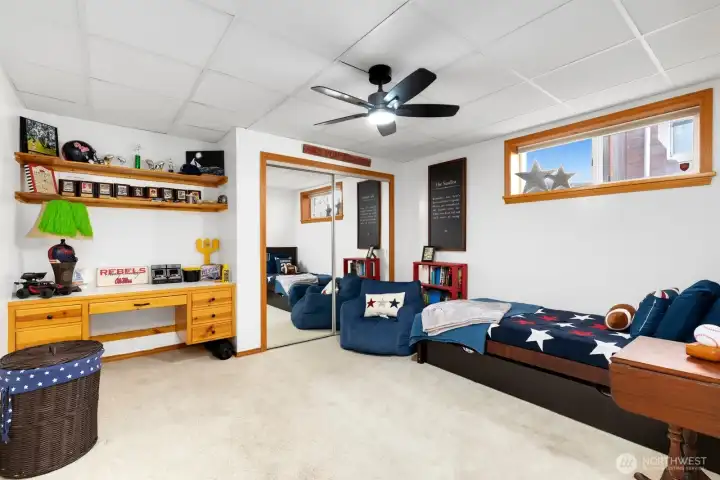
First of two lower level bedrooms, this room is ready for crafts or homework with the built-in desk.
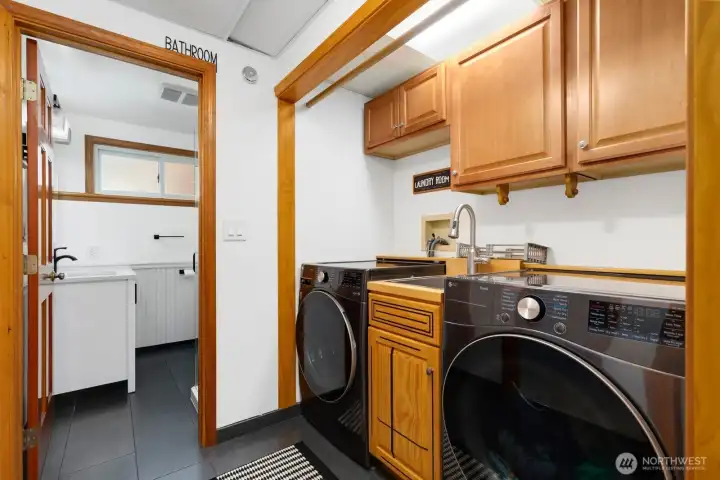
Laundry station fit for a crowd. This area, as well as the bathroom beyond, has radiant heated floors.
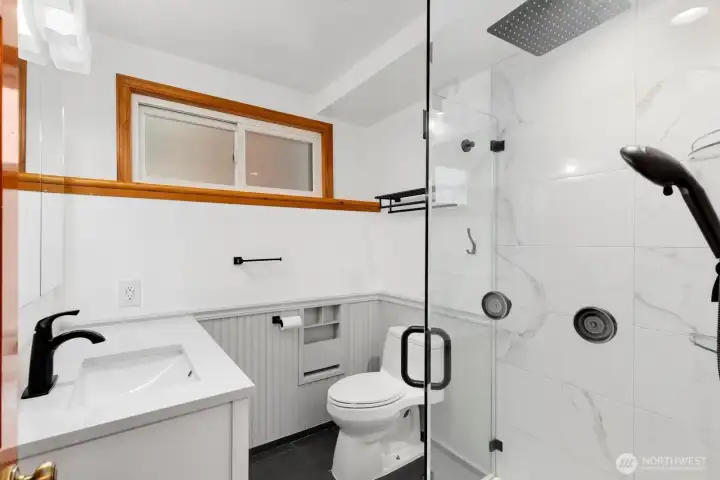
Updated 3/4 bath with a glass shower enclosure in the lower level.
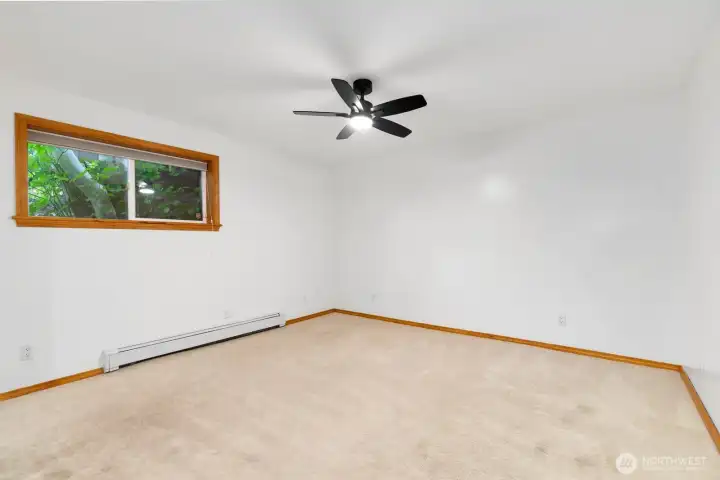
Second of two bedrooms on the lower level. Each bedroom has a ceiling fan for gentle breezes.
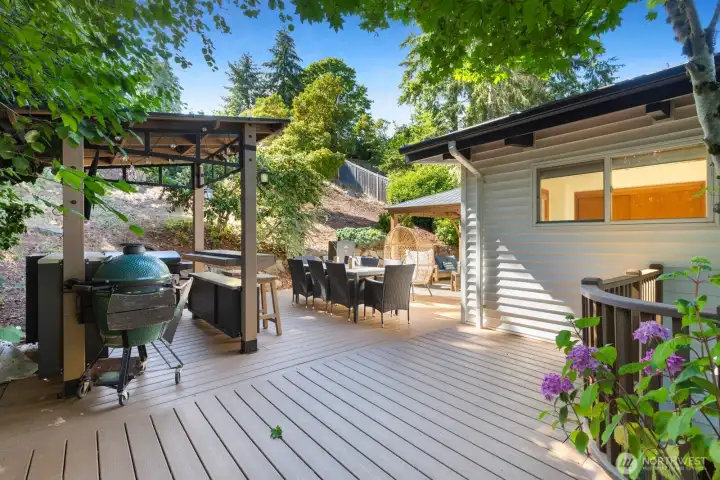
Moving outside, the low maintenance deck surrounds the house and is perfect for outdoor living and entertaining.
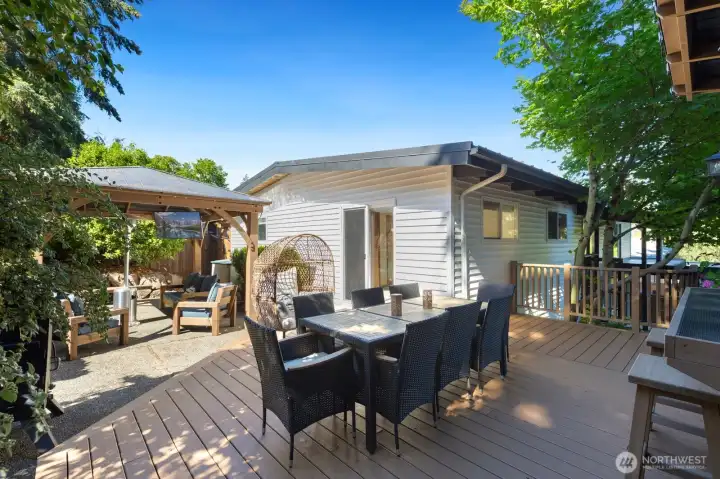
Another view of the multi-level deck, showing the sliding doors back to the den/office, and the gazebo.
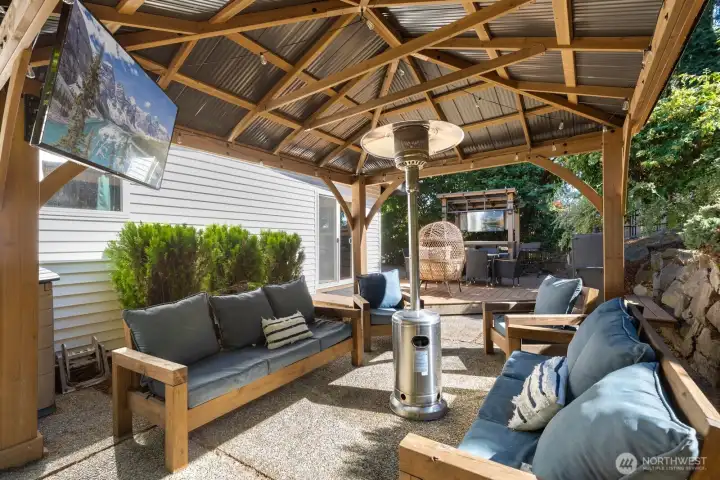
Game-day ready! Two TVs mean you can keep track of all the games at once! The gazebo and outdoor bar/kitchen structures convey with the home.
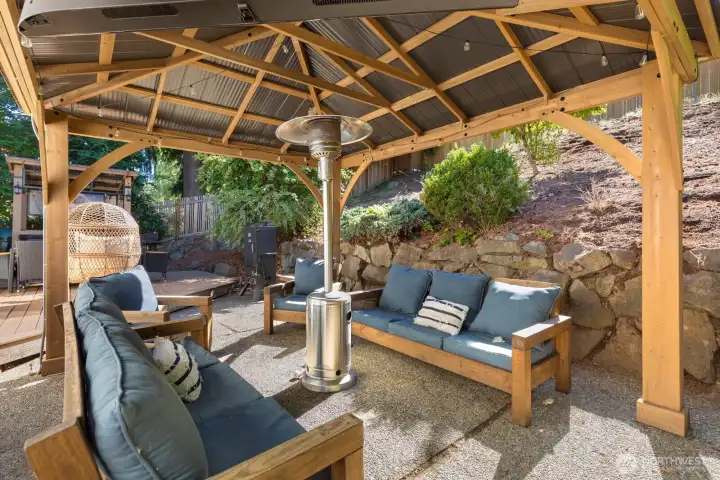
Low-maintenance landscaping on the slope keeps things easy - or is ready for some terraced garden beds!
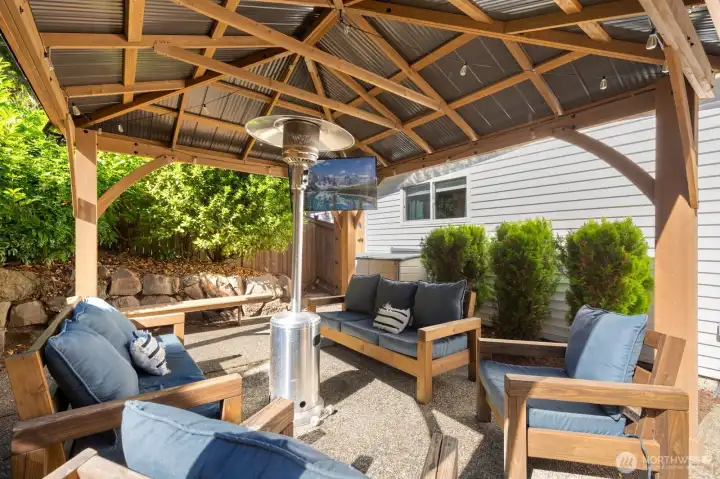
Another view of your covered outdoor lounge pergola, showing the privacy screen shrubs beyond.
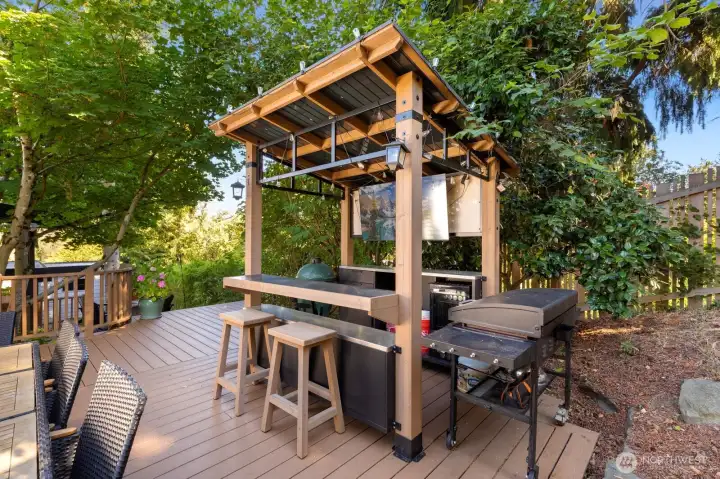
Bring your grill to complete this versatile outdoor kitchen! The beverage fridge and structure convey with the home.
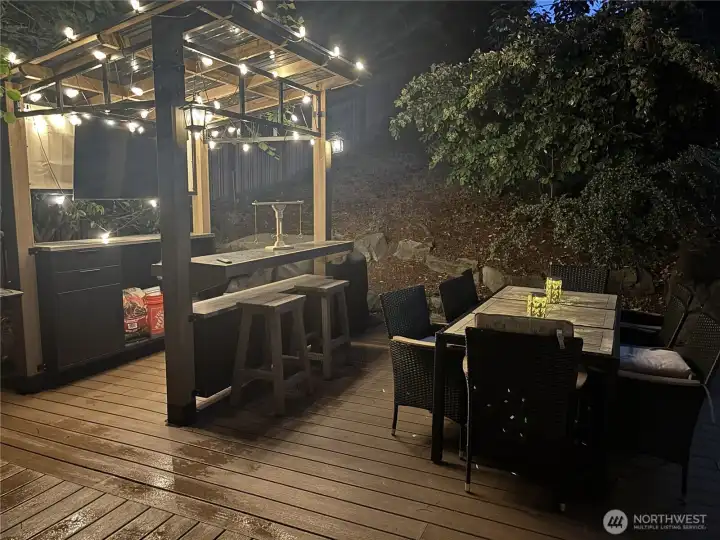
Evening view of the outdoor bar/kitchen, with plenty of cafe lights to warm up your party.
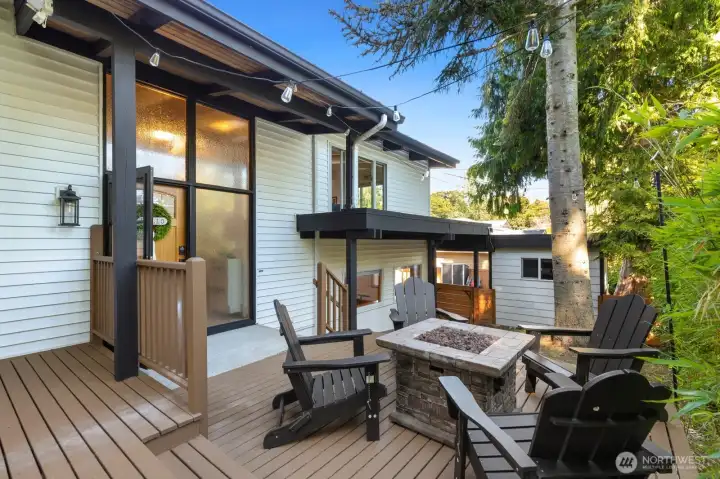
Looking from the backyard area toward the main entry and down to the storage shed and oversized driveway.
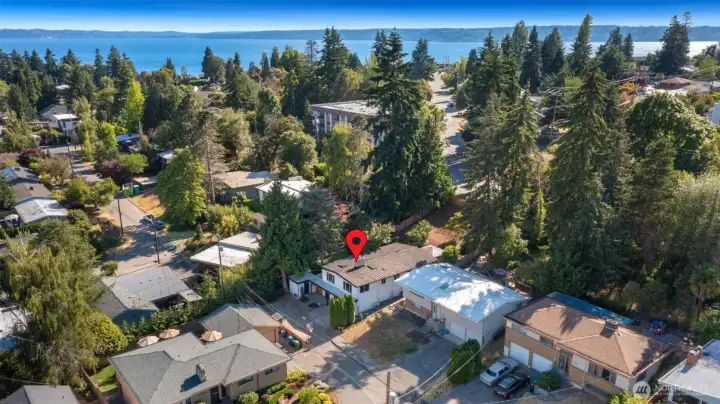
Ideal location, on a dead-end cul-de-sac, and still just blocks from Puget Sound!
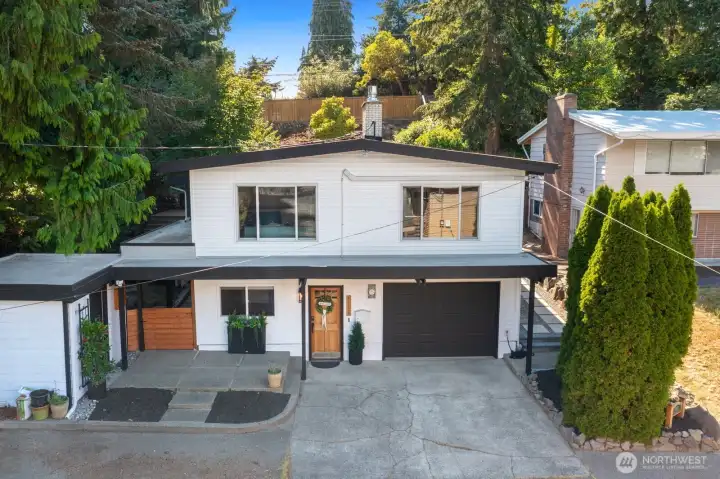
Welcome to your new home in Arbor Heights!
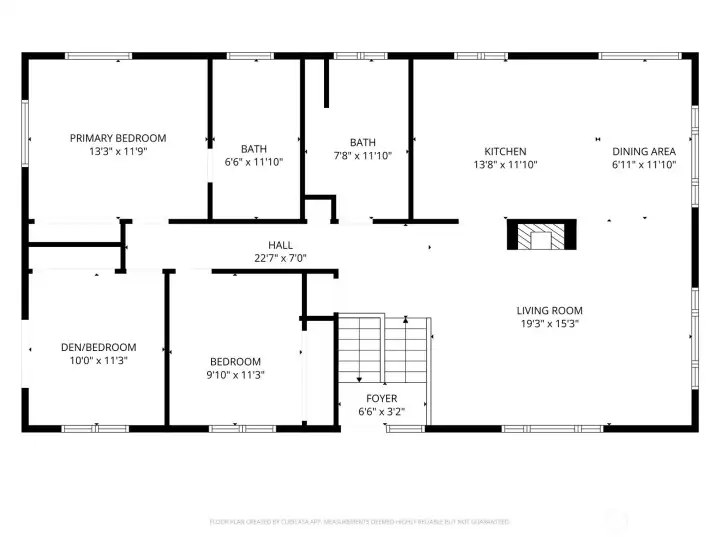
Upper level floor plan layout
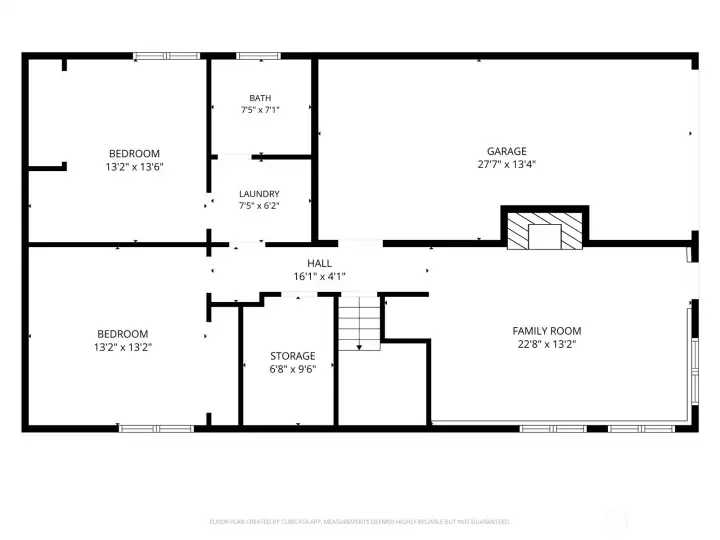
Lower level floor plan layout

 Courtesy of Windermere Real Estate Co.


 Information is based on data available to the associate, including county records. The information has not been verified by the associate and all information presented should be verified by the buyer. Listings are provided by Northwest Multiple Listing Service as distributed by MLS GRID. The associate represented on this web site is not a multiple listing service but is a member of a local MLS.