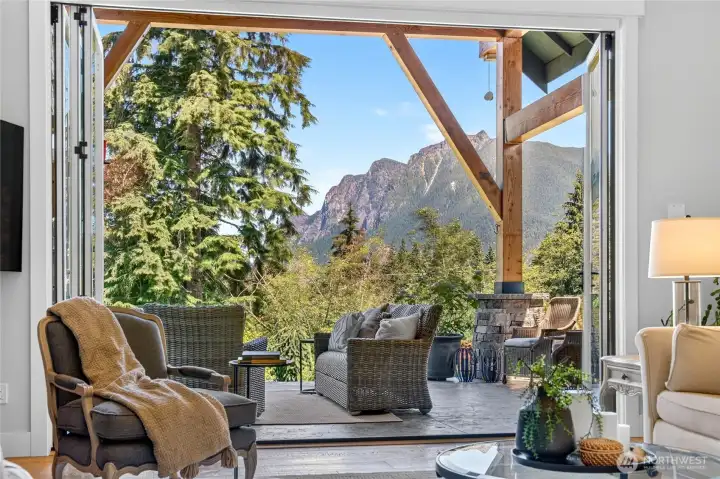
PROPERTIES FOR SALE

15102 Reserve Drive SE North Bend, WA 98045

Stunning views of Mt Si greet you every day!
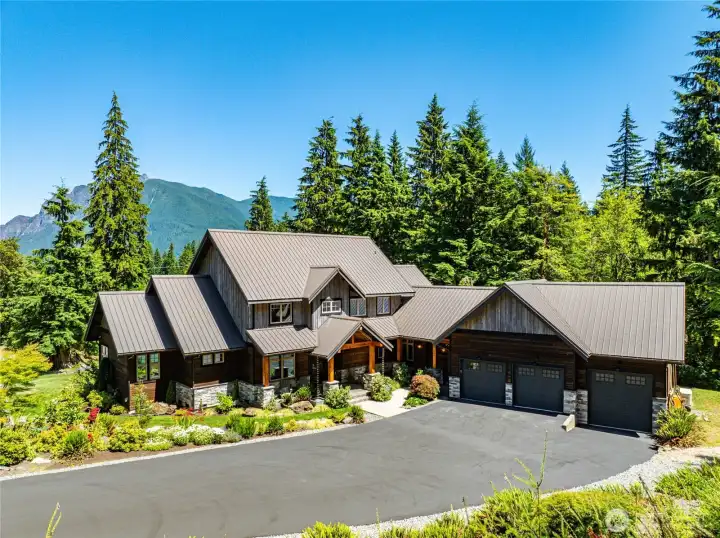
A 3.06 acre estate located in the gated Uplands Reserve.
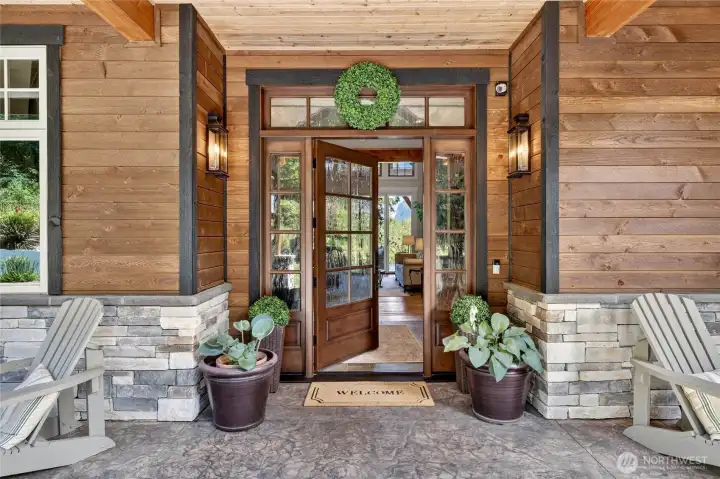
Idyllic covered porch entry opens to this 4 bed/4 bath home.
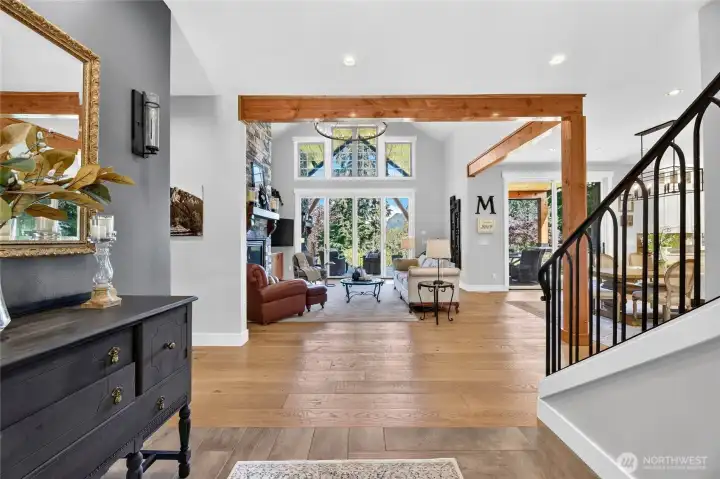
Dramatic views the moment you enter.
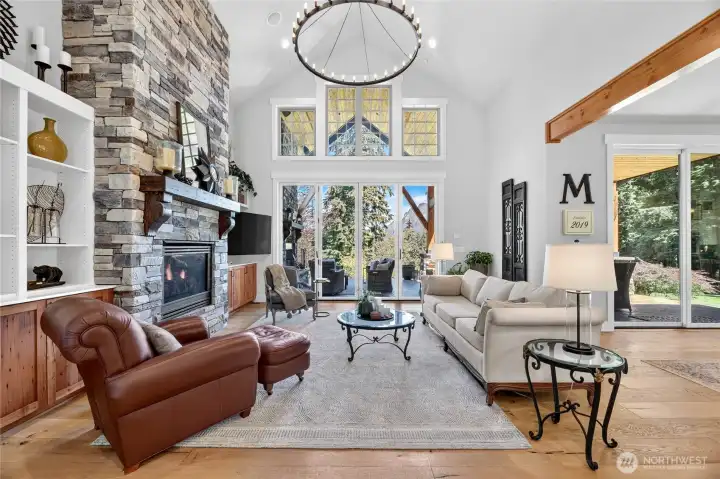
Vaulted ceilings and floor to ceiling stone fireplace set the mood.
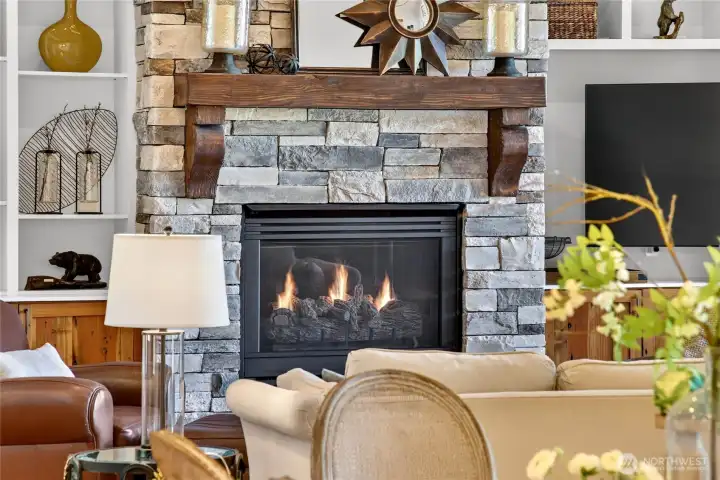
High quality millwork and stone throughout the home.
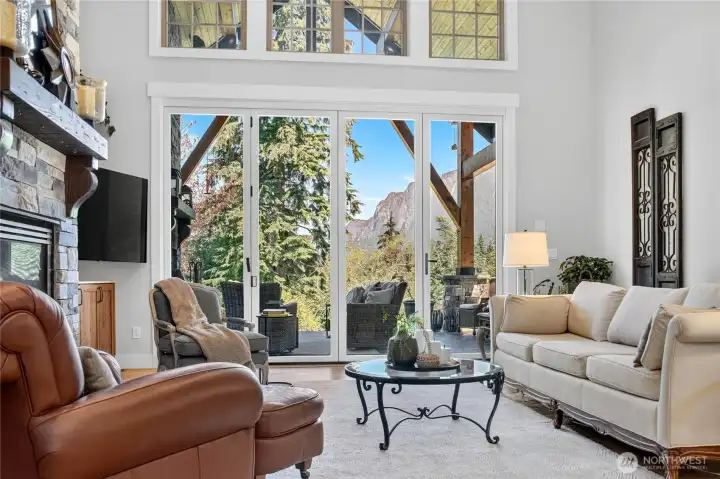
Ease of indoor/outdoor living through a wall of opening glass doors.
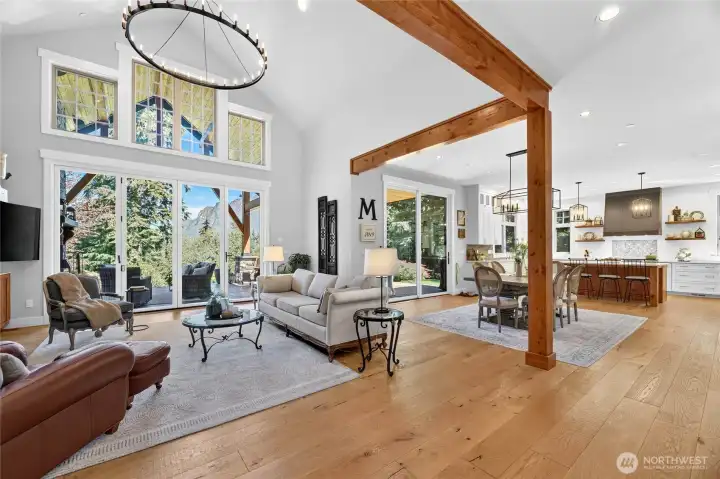
Open concept styling. Your living spaces on the main floor are a complete joy.
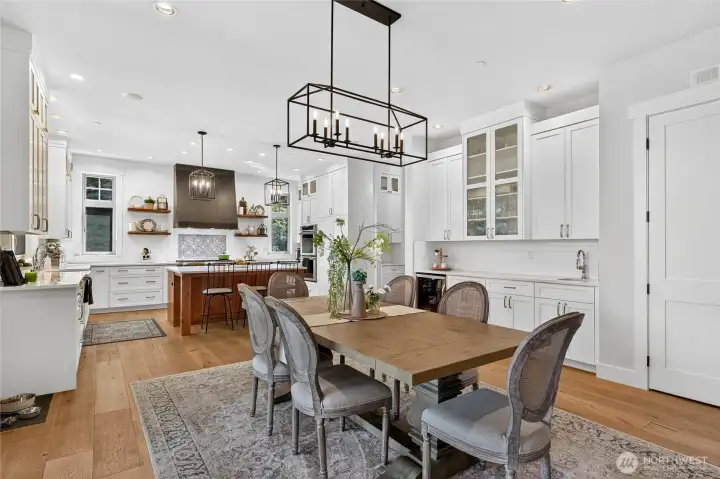
Integrated dining and kitchen spaces keep the party nearby.
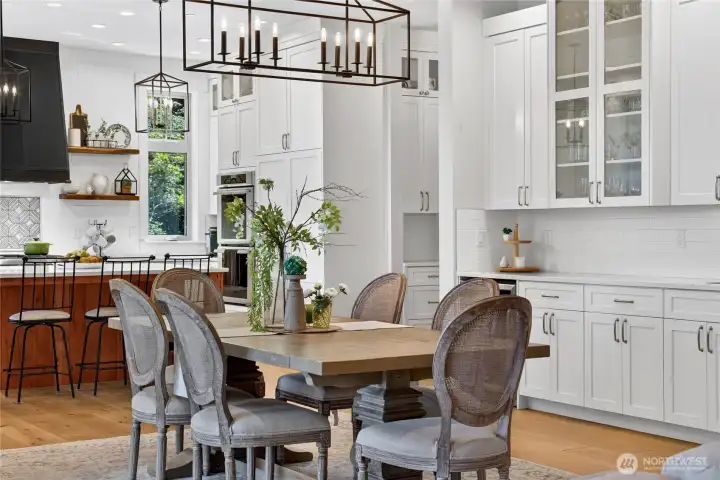
Extra cabinetry and serving buffet with beverage refrigerator.
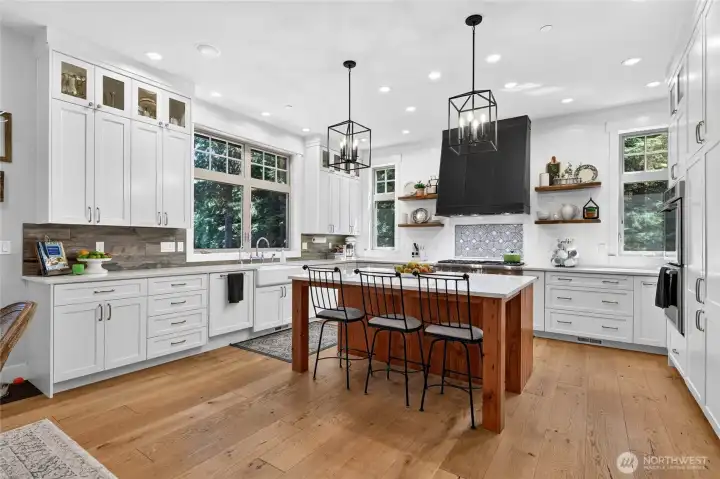
Beautiful chef's kitchen with large island.
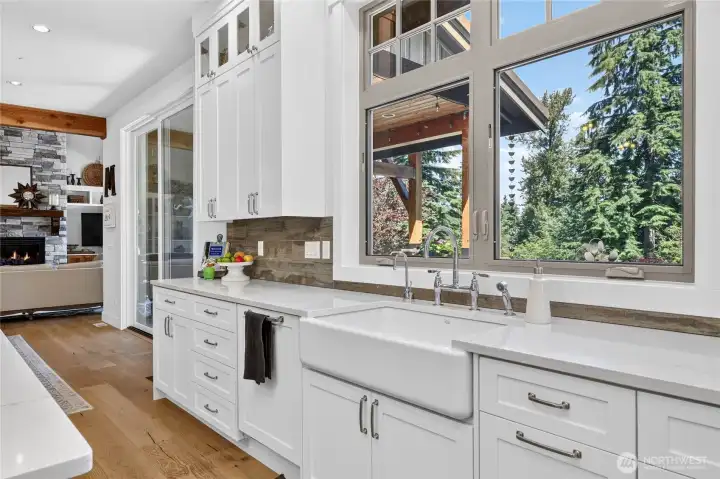
You will love the farm sink.
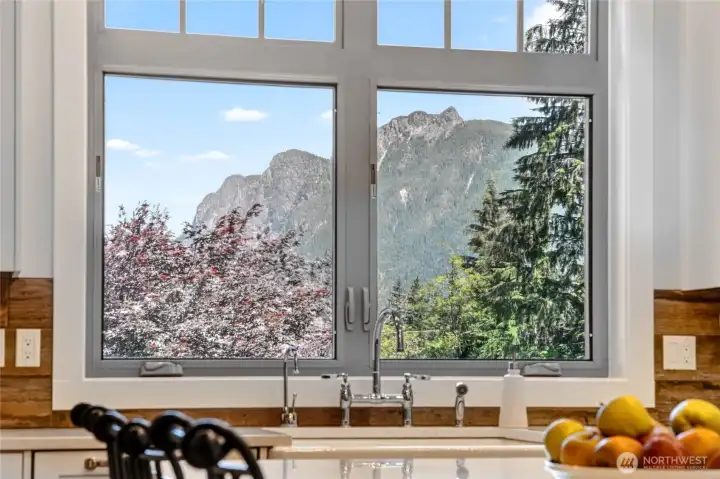
You will also love the view from here!
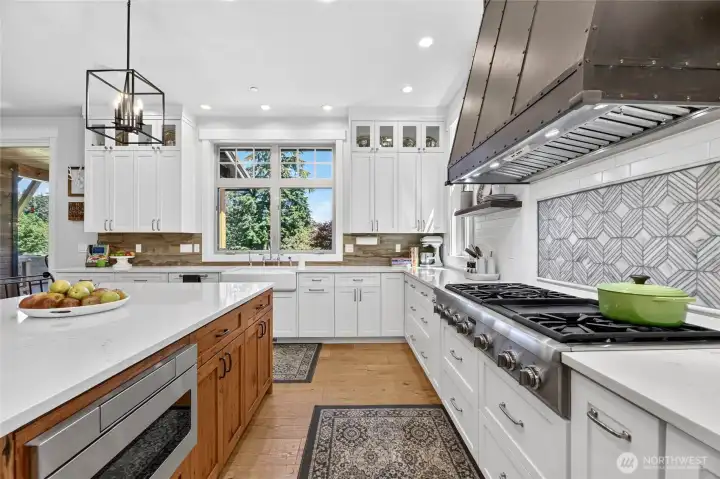
Super efficient kitchen appliance suite which includes a drawer microwave.
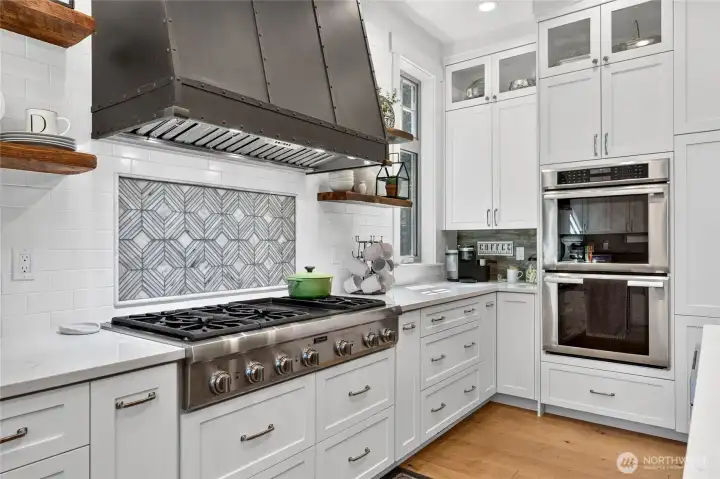
6 burners, a grill and double ovens - a very nice set up.
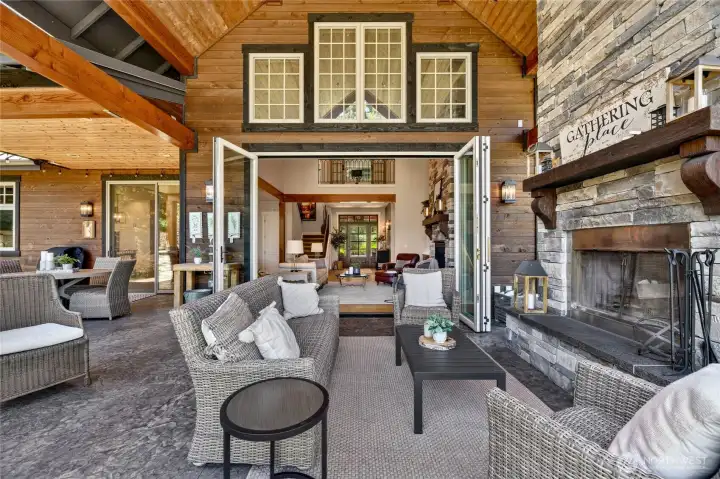
Huge outdoor pavillion - seating around the fire!
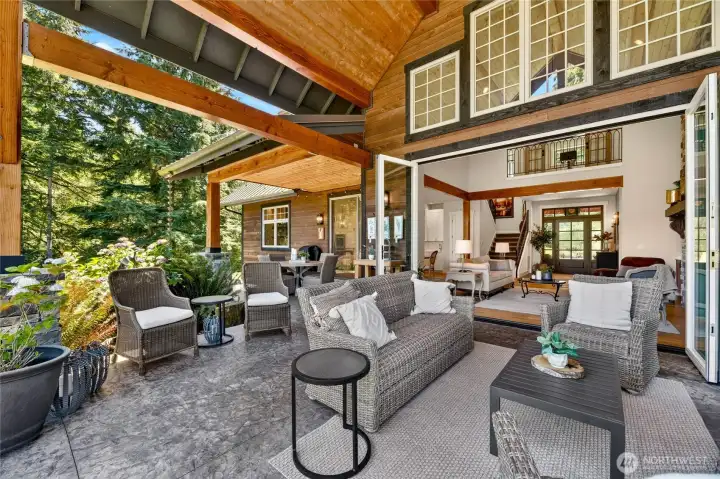
Ease of indoor/outdoor connected spaces.
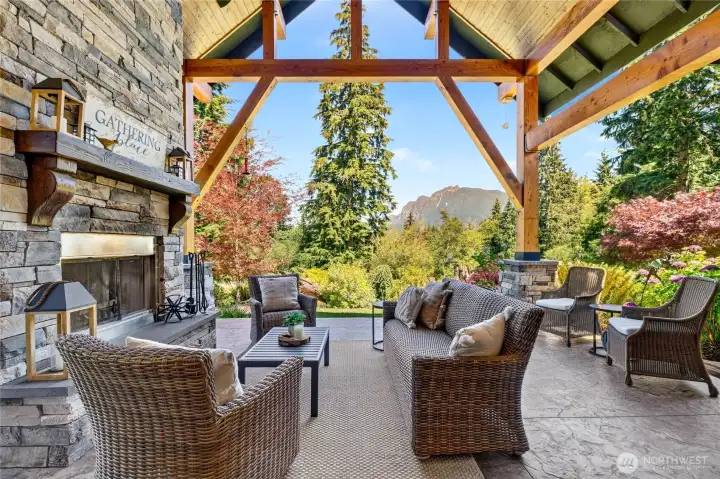
A great place to gather and unwind.
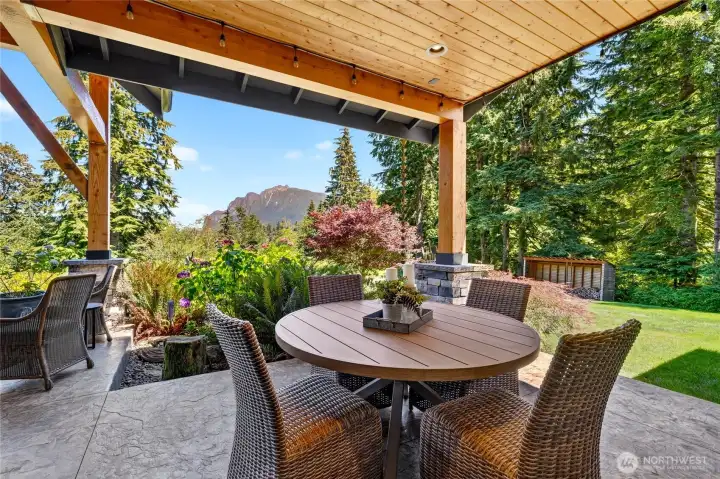
Casual dining area.
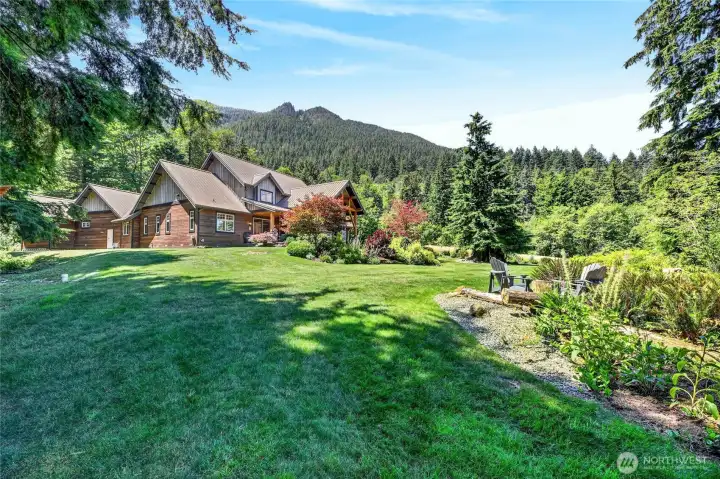
Casual dining area.
Fantastic grounds that feature a trail to the creek.
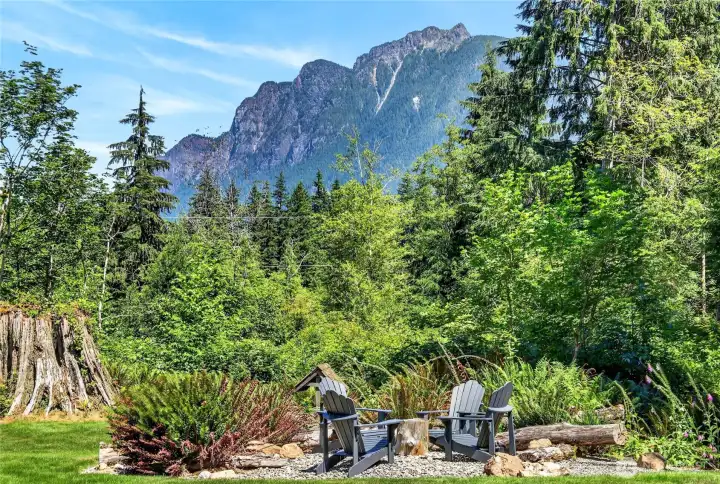
Quiet gathering spaces for slowing down.
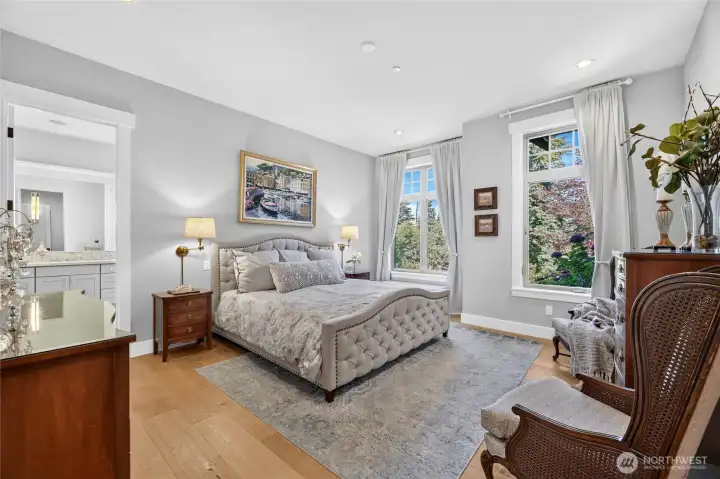
Large and luxurious main floor Primary Bedroom.
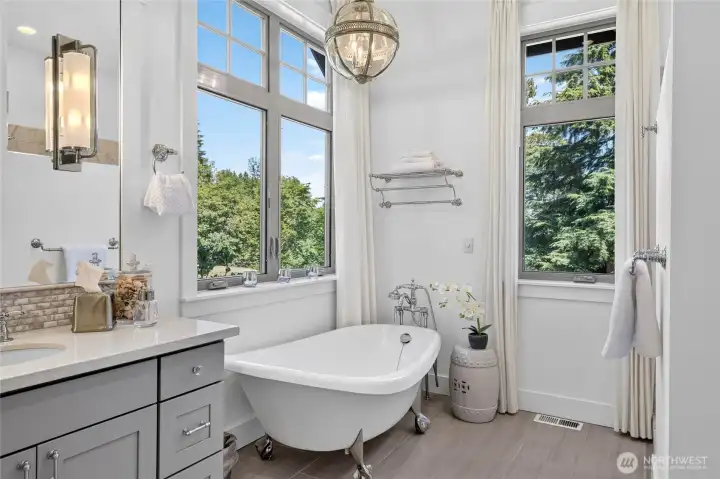
Claw Foot Tub for a perfect soak with a view.
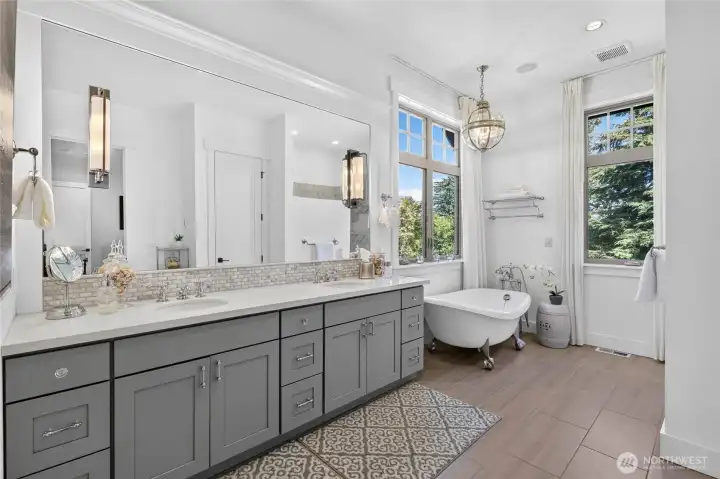
Spacious double vanity with extra counter space.
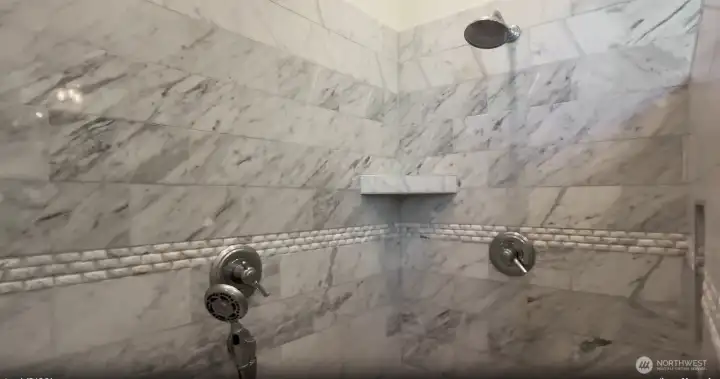
Shower details in marble
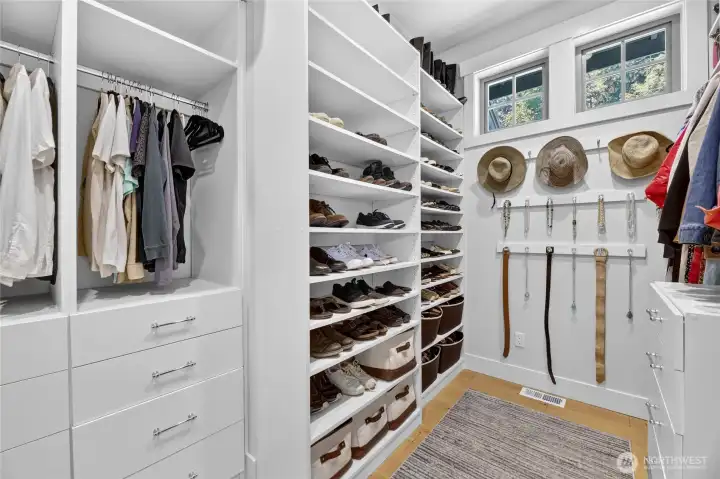
Smart storage for your wardrobe,
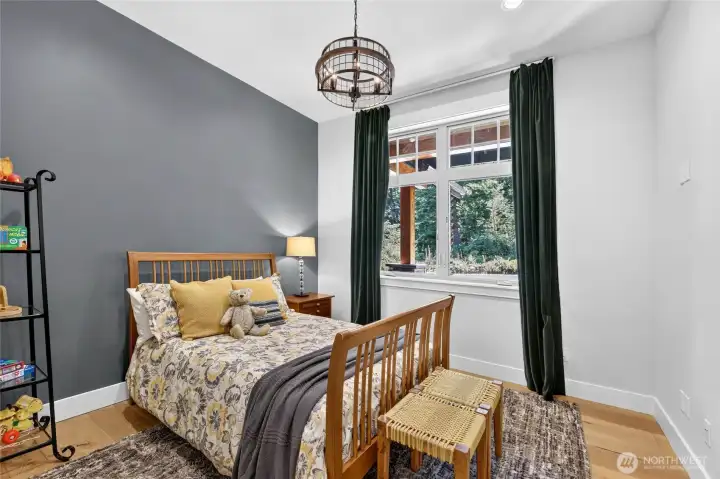
Second Bedroom on the main floor.
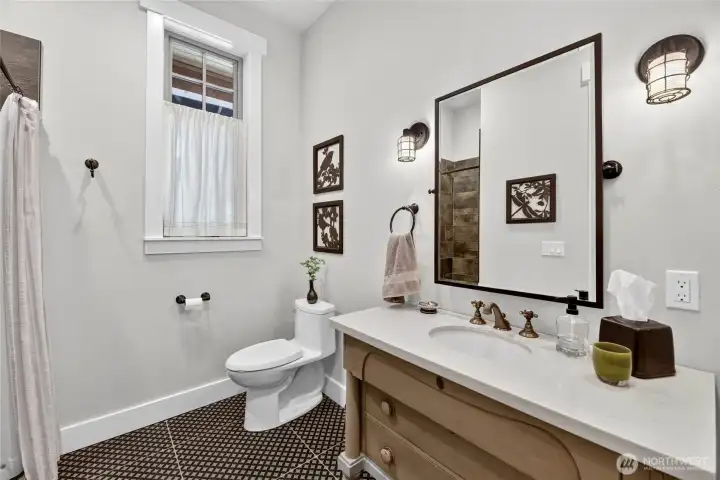
3/4 Bath on the main floor serves guests.
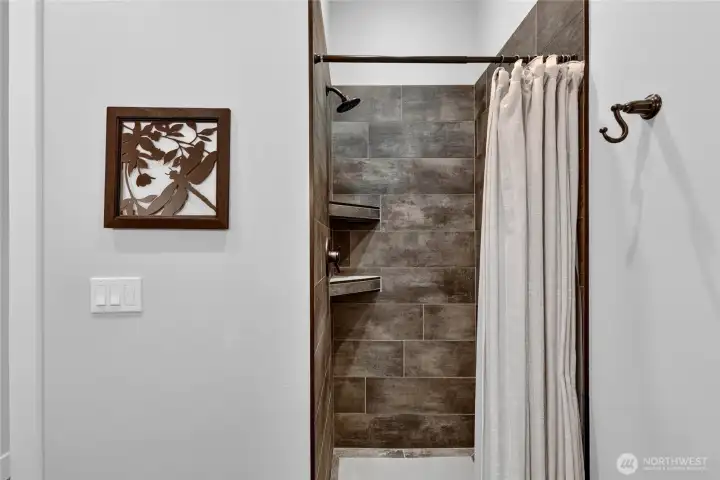
Custom finishes set the tone.
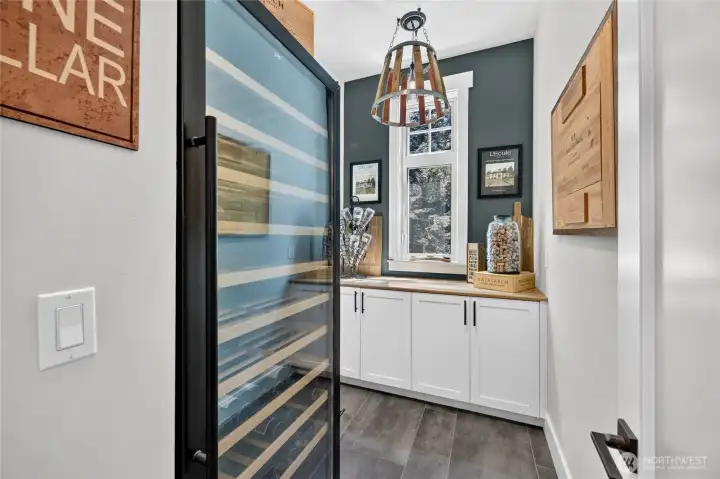
Wine room and beverage center near Kitchen.
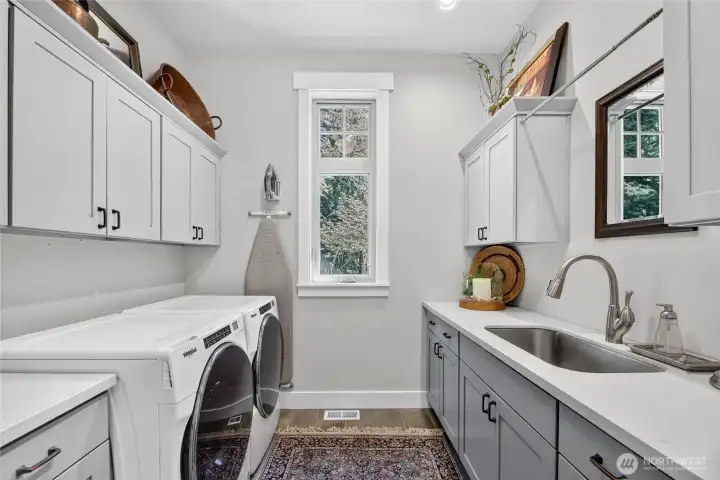
Main floor Laundry - convenience and storage.
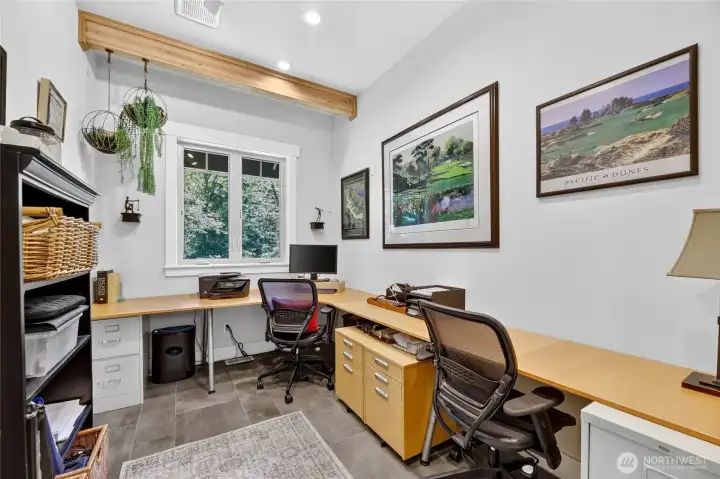
Main floor Office/Den.
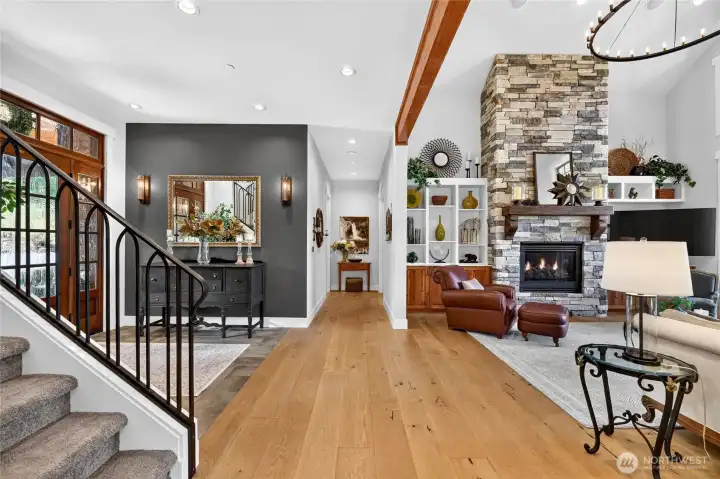
Let's head upstairs...
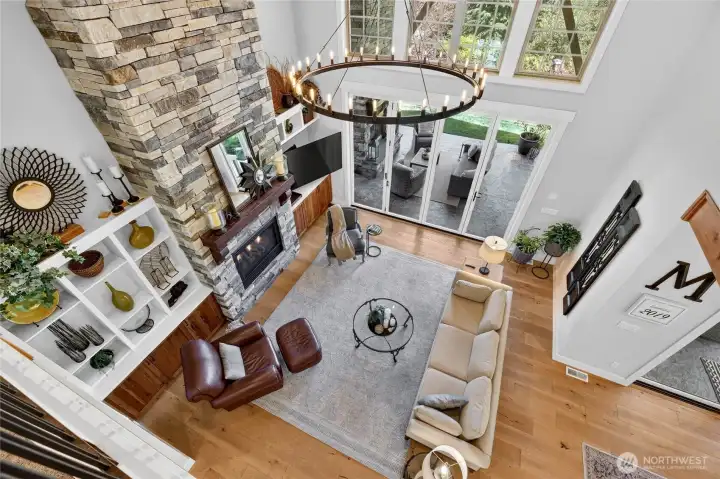
Gorgeous overlook.
Gorgeous overlook.
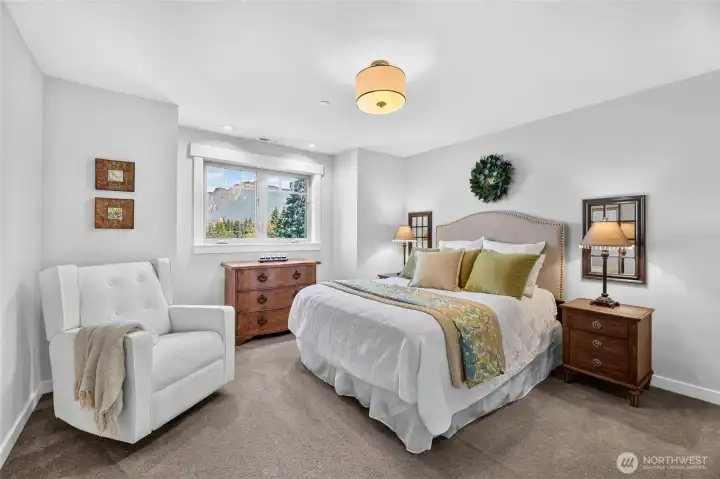
Bedroom 3 is spacious - a great view!
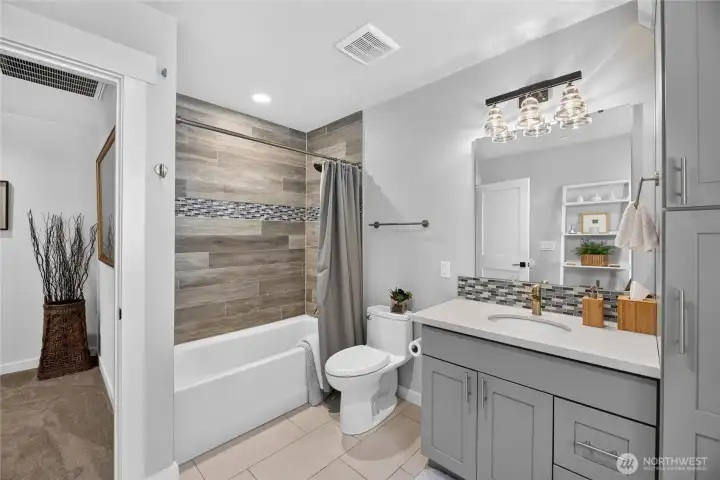
This en-suite Bath serves Bedroom 3.
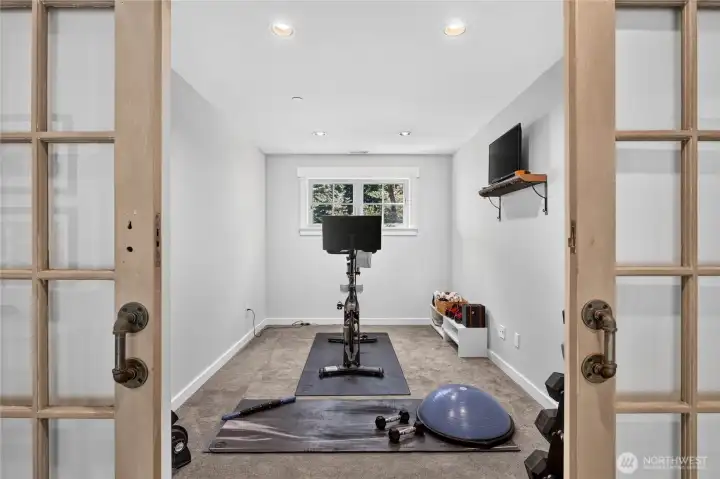
A Studio/Workout space - facing Mt Si views.
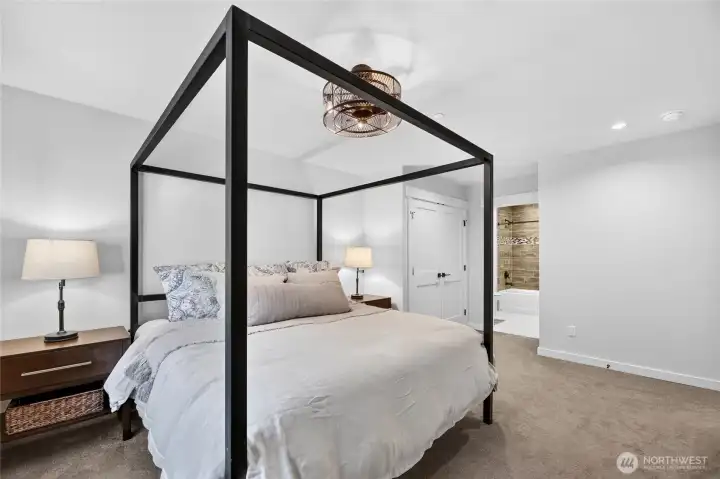
Bedroom 4 also amply sized with en-suite Bath.
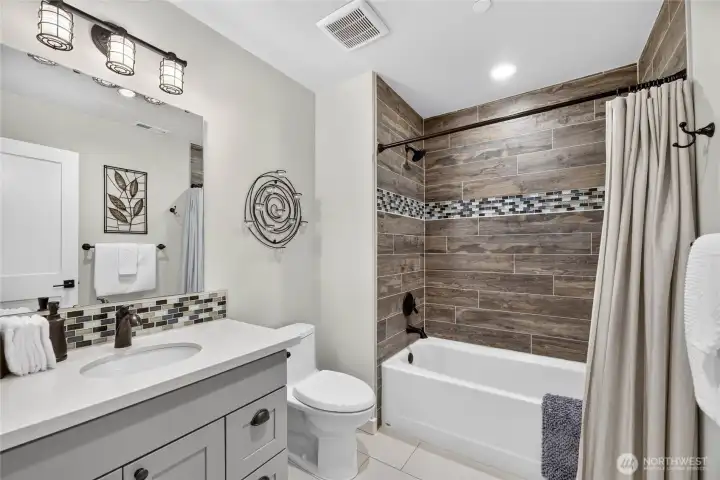
Ensuite Bath for Bedroom 4.
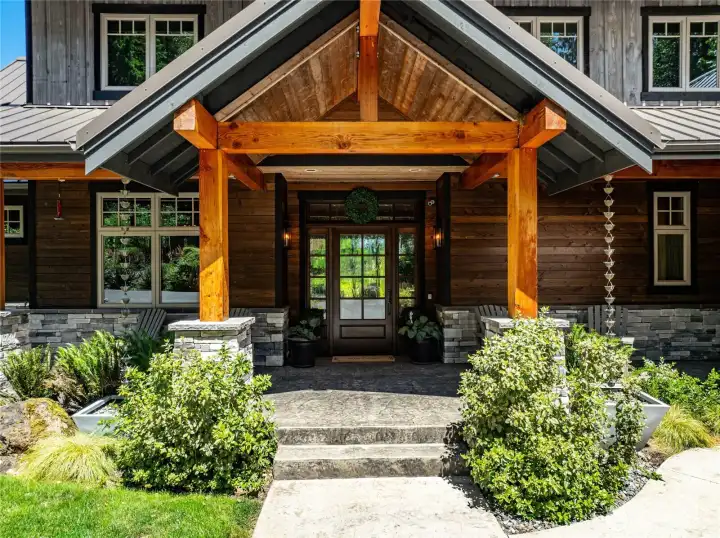
RV/Boat Parking, Hiking Trails, close to town- This place has everything!


NWMLS Courtesy of RSVP Brokers ERA
15102 Reserve Drive SE
North Bend, WA 98045
$2,295,000
Residential
4 Beds
3.75 Baths
3430 SqFt
Active
Share: Share to FacebookShare to TwitterShare to BlueSkyLinked inEmail
Nestled within the secure, gated Uplands Reserve on over 3 acres of manicured grounds, this gorgeous home perfectly pairs privacy with commanding Mt Si views. The entry reveals an impressive great room w/ vaulted ceilings creates an airy, light-filled atmosphere. The floor to ceiling stone fireplace stands poised for warming your evenings of laughter and conversation. The luxurious primary bedroom on the main floor offers a quiet sanctuary away from the main living spaces. This flexible floorplan also features a second bedroom and 3/4 bath on the main floor. The open floor plan highlights the large modern kitchen with a beverage/serving center and central dining space that can handle large groups, yet still feels approachable for more intimate gatherings. A dedicated main floor office, custom wine/beverage center, and flexible den/workout room cater to every lifestyle need. Designed for year-round entertaining, the home boasts seamless access via a fully opening glass door wall to an expansive covered outdoor living pavilion complete with a premium entertaining space w/ fireplace, separate covered dining room and a spot to BBQ. 2 Bedrooms/ 2 baths plus a studio/workout room on the upper floor are well sized. Loft overlook to Mt Si views. Completing the estate is a massive 3 garage setup that includes enough clearance for boat or RV parking, offering unparalleled storage for vehicles and outdoor gear alike. Turn-key, beautifully maintained and ready for your grand adventure.
Watch Virtual Tour #1

Property Features

Community: North Bend
2 Story
View:
View: Territorial
Cable TV
Gas Available
High Speed Internet
Patio
RV Parking
Shop
Sprinkler System
Outdoor Fireplace
Exterior: Stone
Exterior: Wood
Exterior: Wood Products
Roof: Metal
Parking: Driveway
Parking: Attached Garage
Parking: RV Parking
Year Built: 2017
HOA Dues: $630
2026 Taxes: $21631.68
Buyer Broker Comp.: 2.5%
Listing #: 2553587

Lot Details

Lot Size: 3.06 acres
Open Space
Paved

Appliances That Stay

Dishwasher
Disposal
Double Oven
Dryer
Microwave
Refrigerator
Stove(s)/Range(s)
Washer
Tankless Water Heater

Interior

Bath Off Primary
Ceiling Fan(s)
Dining Room
Fireplace
French Doors
High Tech Cabling
Pantry
SMART Wired
Security System
Sprinkler System
Vaulted Ceiling(s)
Walk-In Closet(s)
Water Heater
Wet Bar
Wired for Generator
Dbl Pane/Storm Window
Cooling: None
Heating: High Efficiency (Unspecified), Forced Air
Electric
Natural Gas
Fireplaces: 2

Community Features

CCRs
Gated
Trail(s)

Open Houses

Jul 18: 12:00 PM - 3:00 PM
Jul 19: 12:00 PM - 3:00 PM

Schools

District: Snoqualmie Valley
Elem: North Bend Elem
Middle: Twin Falls Mid
High: Mount Si High
Call or Email:
Grace Wamwere

What's Near 15102 Reserve Drive SE North Bend, WA 98045?

More Homes Near 15102 Reserve Drive SE North Bend, WA 98045

Information is based on data available to the associate, including county records. The information has not been verified by the associate and all information presented should be verified by the buyer. Listings are provided by Northwest Multiple Listing Service as distributed by MLS GRID. The associate represented on this web site is not a multiple listing service but is a member of a local MLS.

DMCA Notice
Board of Ethics