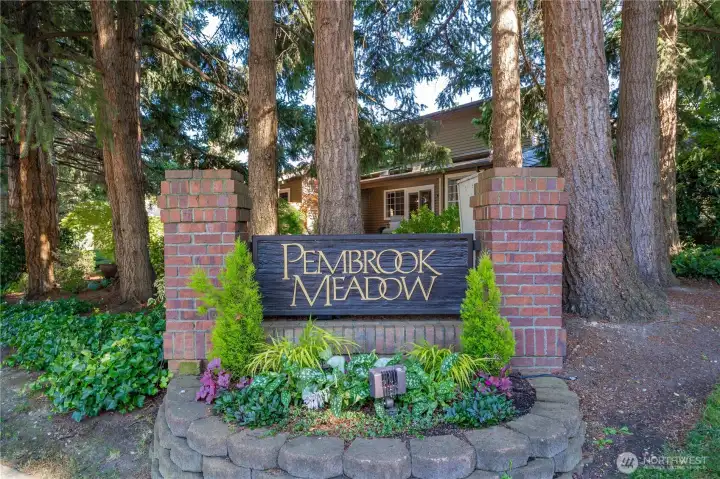
Updated and move-in ready in sought afterPembrook Meadows community in Bellevue
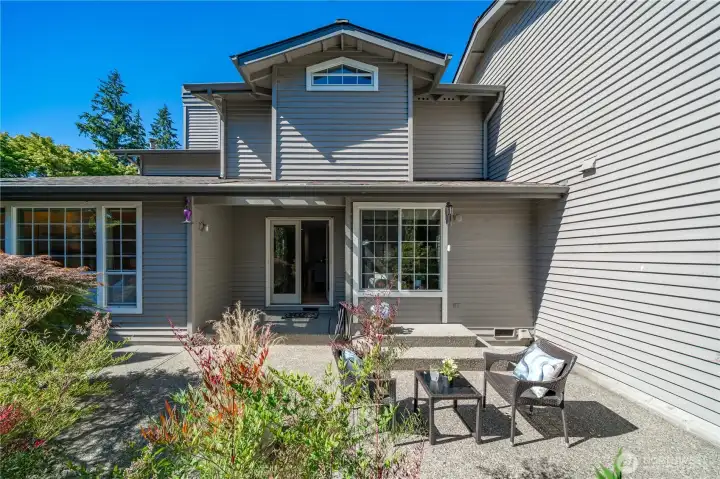
The largest 1,860 Sqft and most desirable floor plans
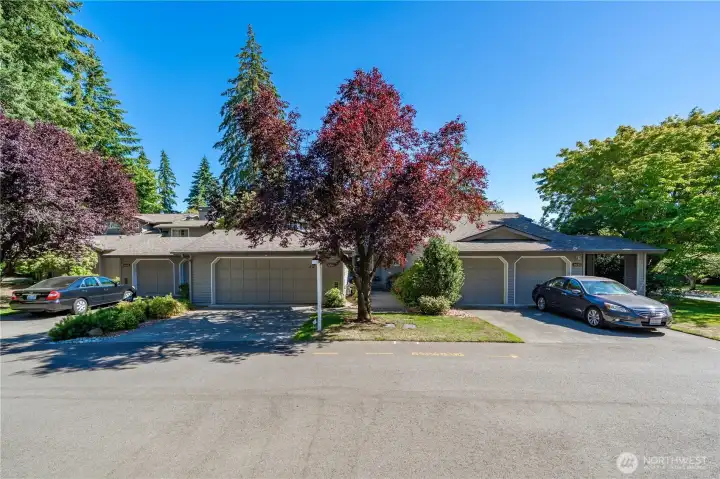
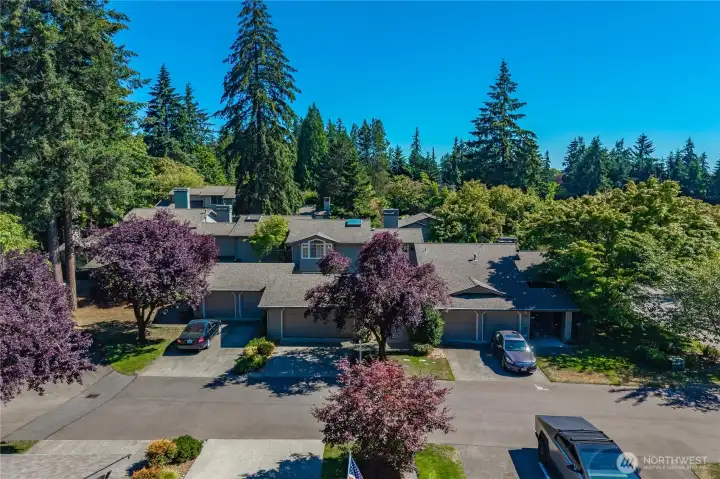
Nestled in a beautifully maintained community with wide, tree-lined streets, mature landscaping, and a peaceful neighborhood setting
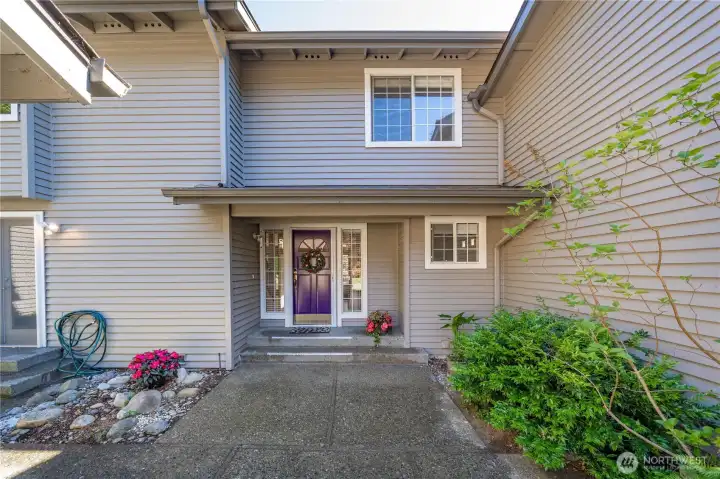
2 bedrooms and 2.25 baths and 2 car garage
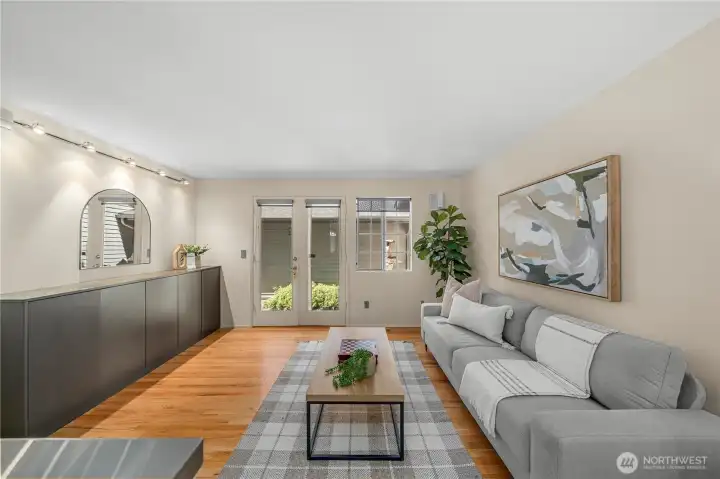
Elegant living spaces with timeless style
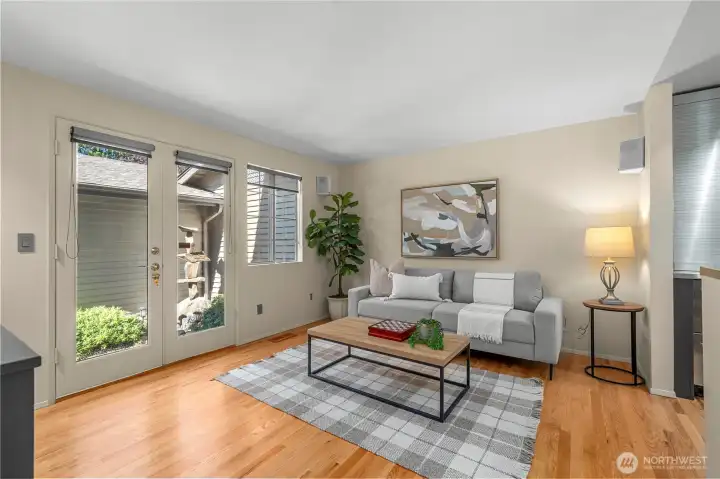
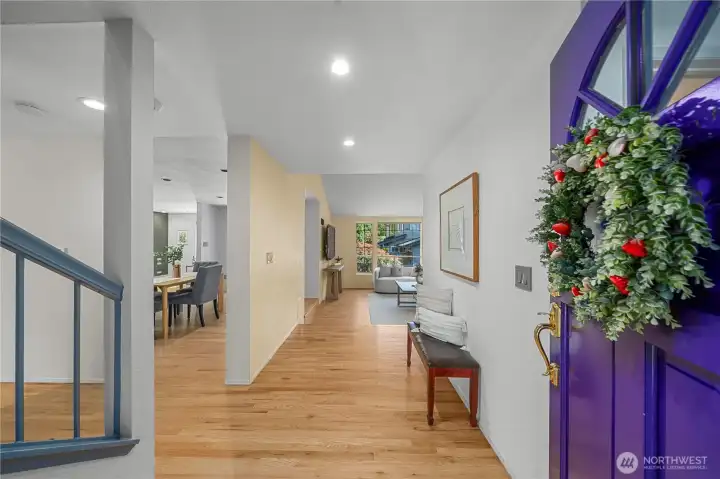
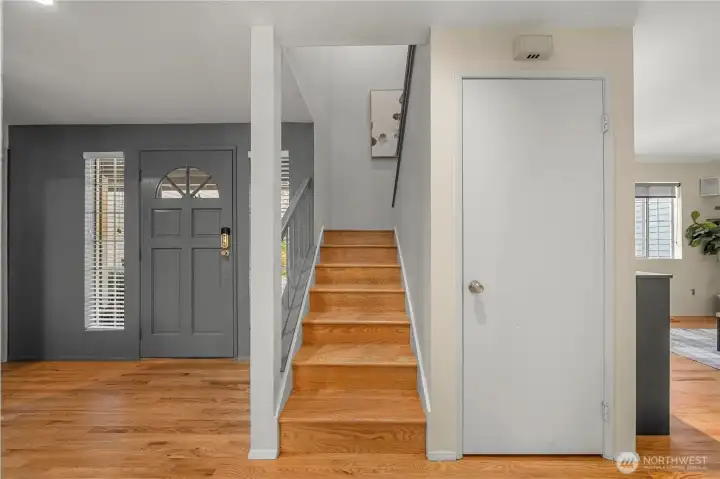
Refinished hardwood on main level
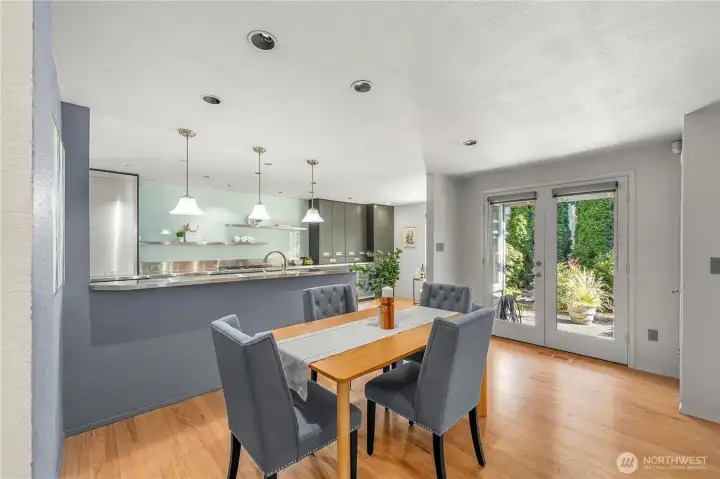
Spacious formal dining next to kitchen and family room
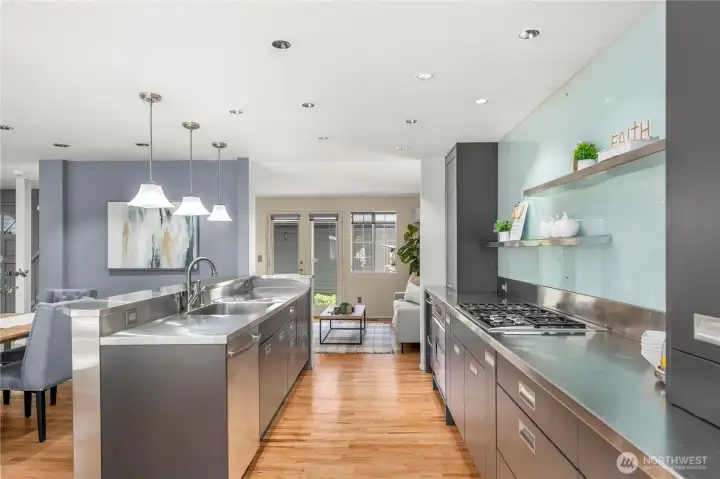
The beautifully remodeled chef's kitchen is designed for both everyday living and entertaining
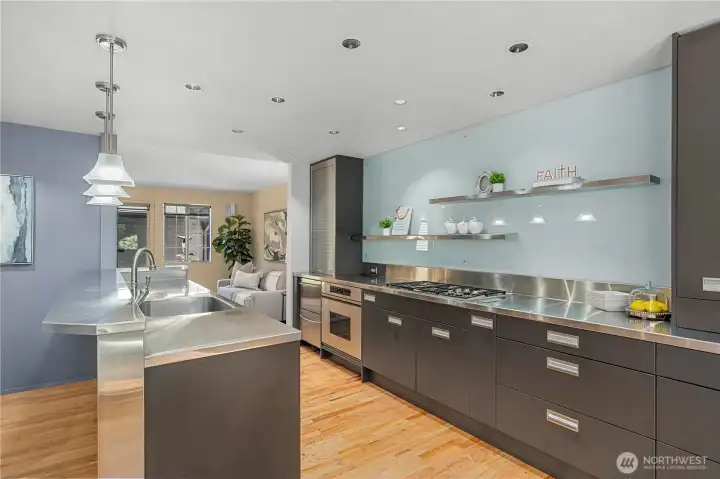
High-end appliances, modern cabinetry, & generous workspace
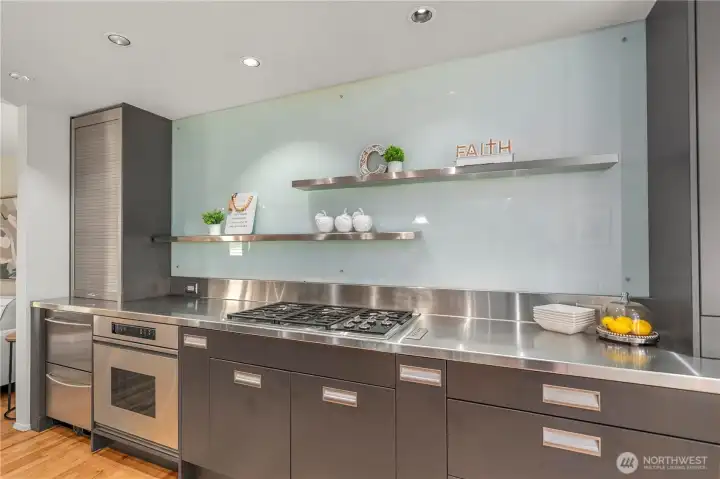
Sleek European-inspired design with stainless steel countertops, a commercial-grade gas cooktop
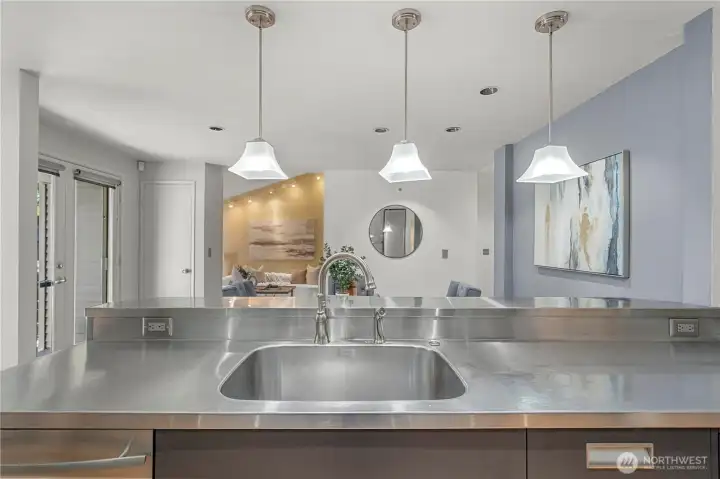
One of the most extensively updated kitchens in Pembrook Meadows
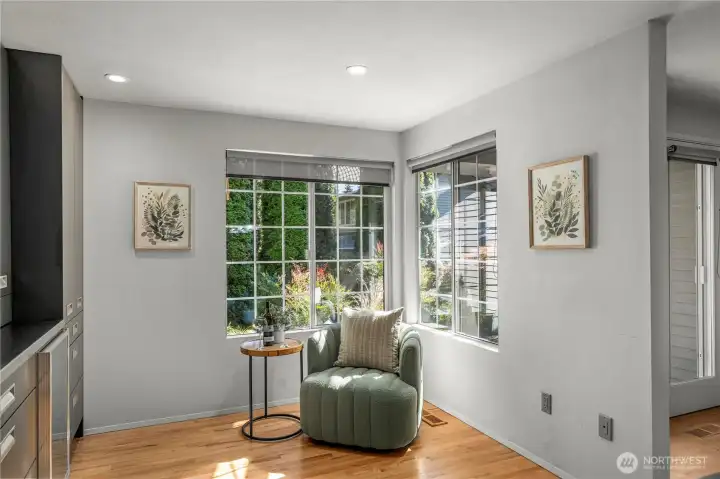
Sunlit breakfast nook surrounded by oversized windows
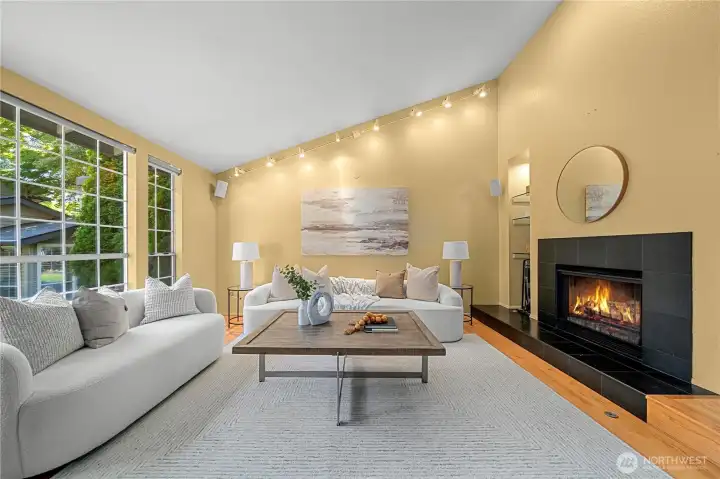
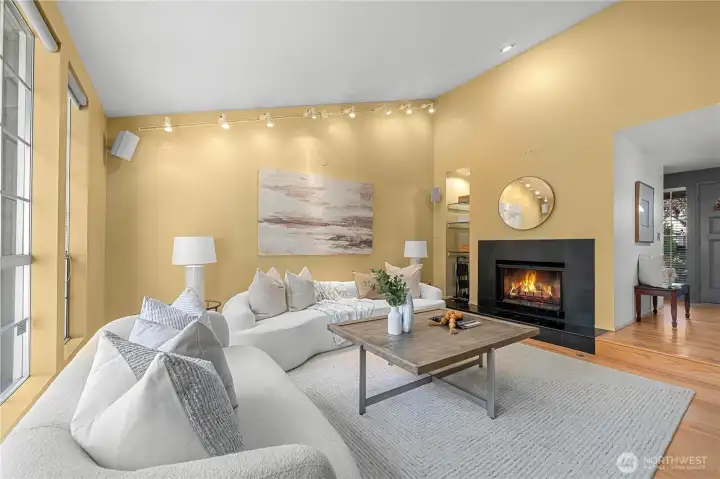
A stunning great room with soaring vaulted ceilings and expansive windows creates an impressive sense of space and light.
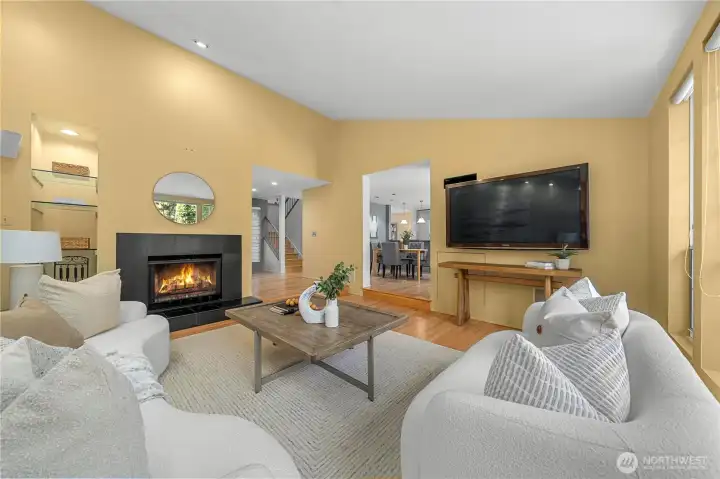
The elegant gas fireplace anchors the room
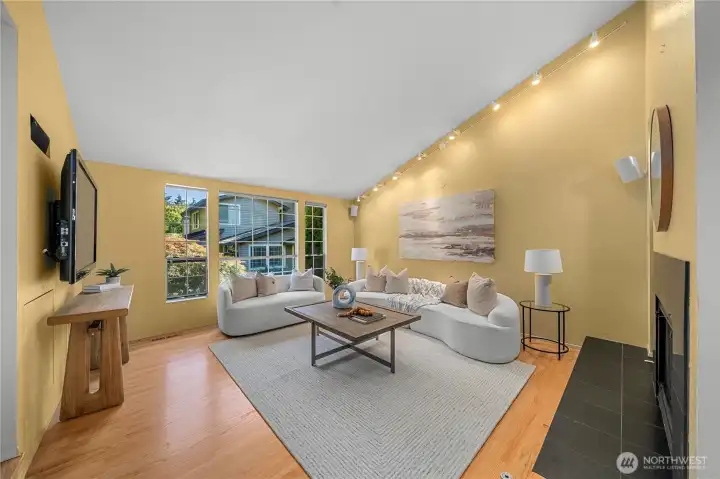
Refinished warm hardwood floors and clean contemporary lines create a sophisticated yet welcoming atmosphere
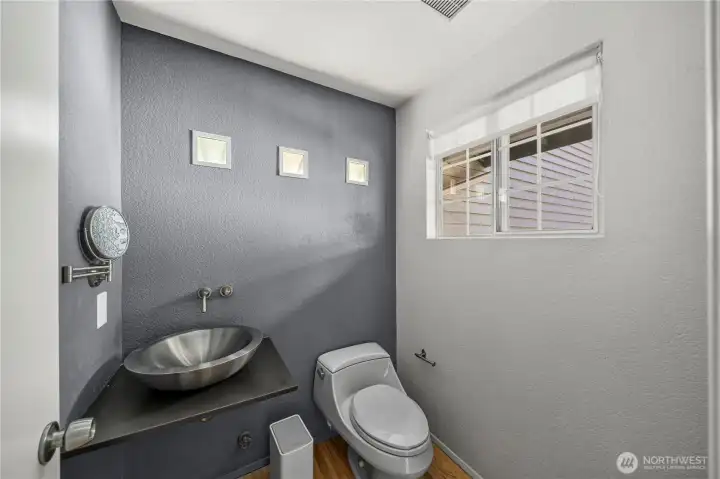
Stylishly updated powder room on main level
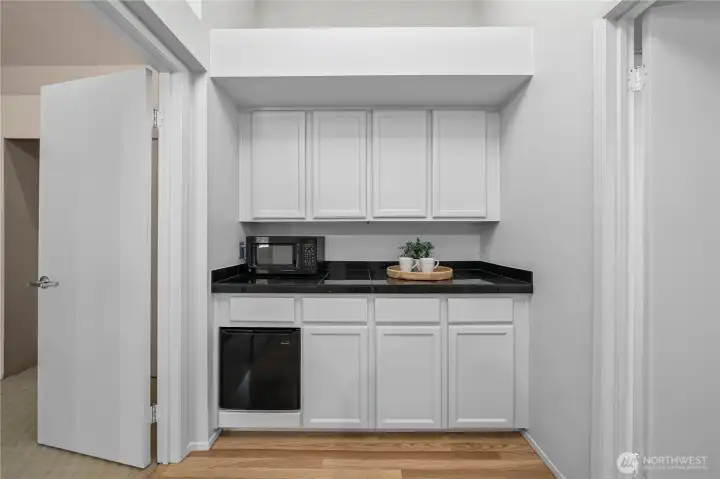
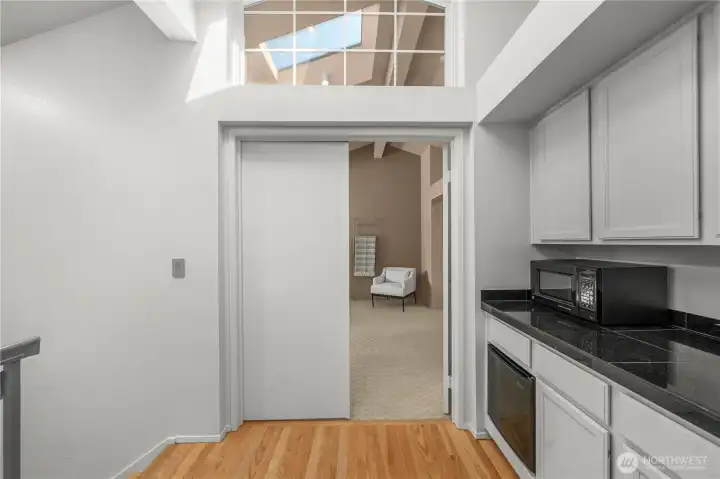
A thoughtfully designed upstairs beverage center with built-in cabinetry, countertop workspace, and a mini refrigerator provides the perfect spot for a morning coffee station, evening refreshments
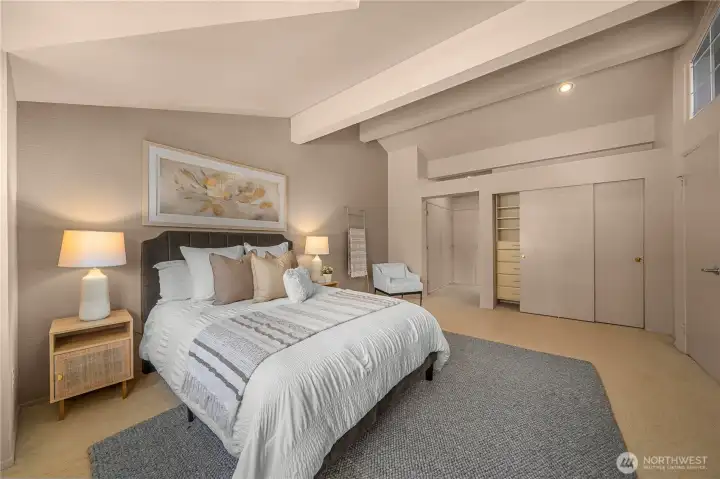
Light-filled primary retreat featuring vaulted ceilings
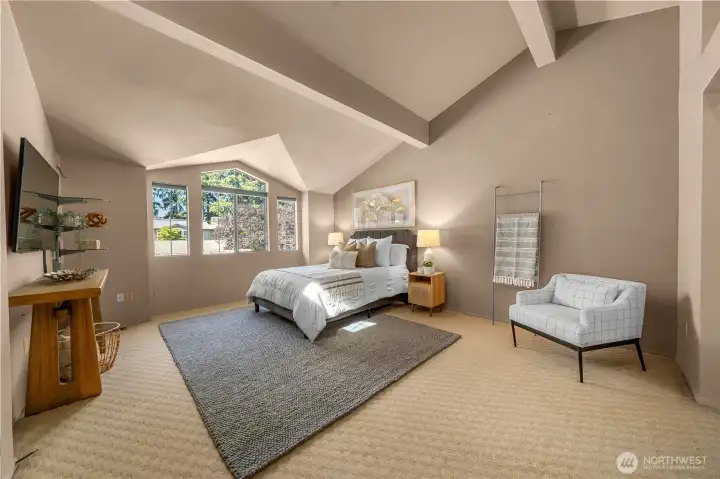
A cozy sitting area
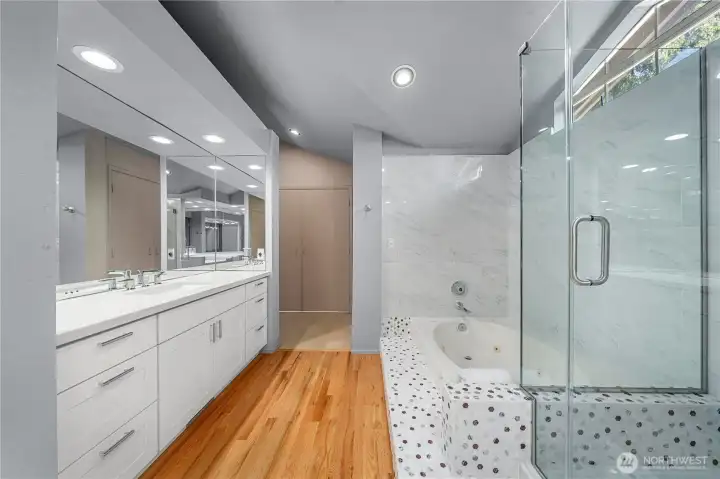
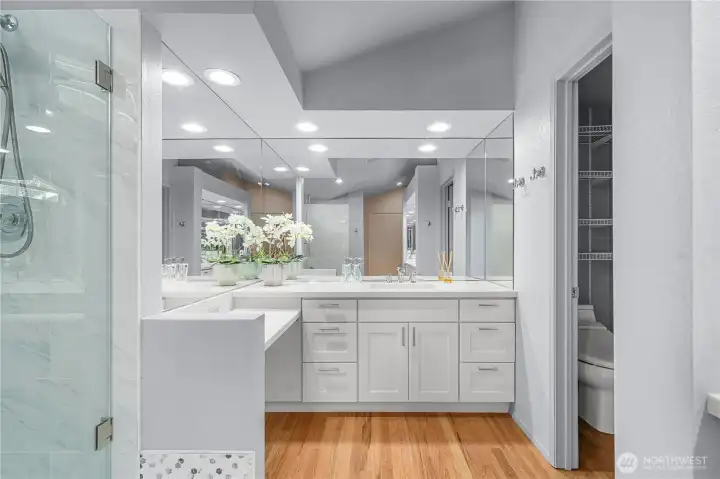
Updated spa-inspired primary bath featuring a dual-sink vanity
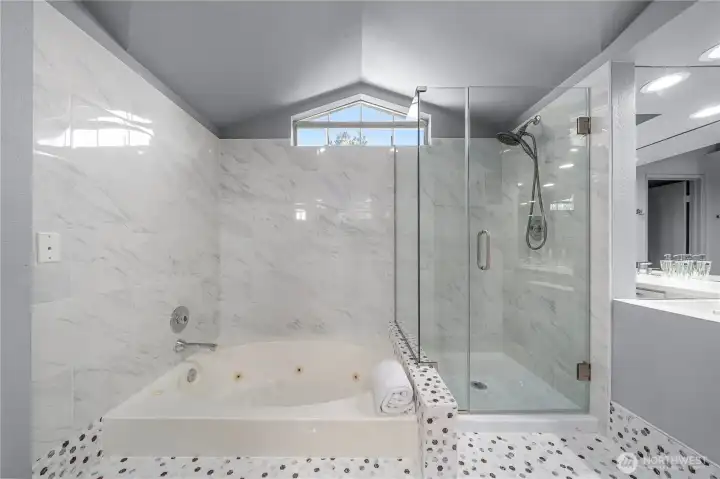
Beautifully updated oversized walk-in shower &soaking tub.
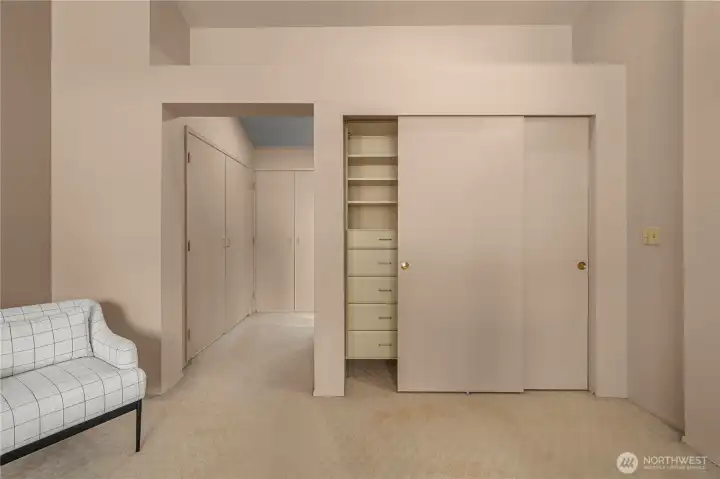
Generous closet space
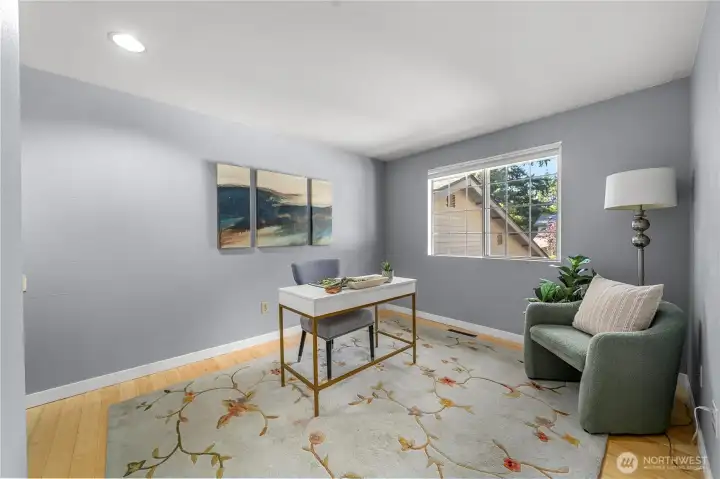
2nd bedroom upstairs can be used as home office
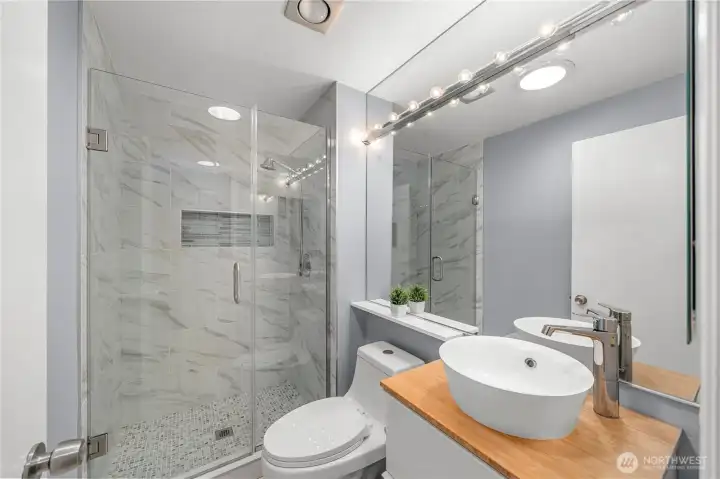
Fully updated 2nd bathroom upstairs
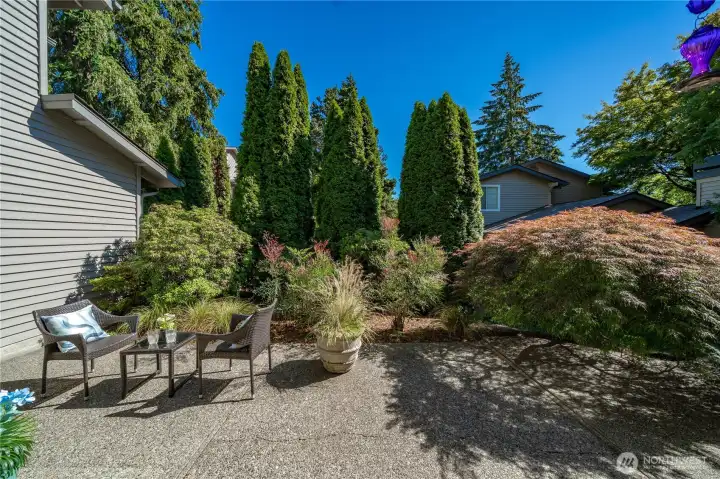
Private backyard
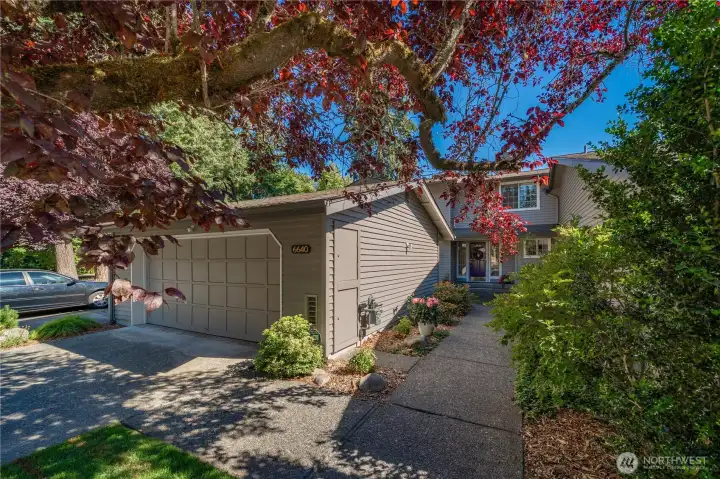
Two car garage and driveway parking spaces
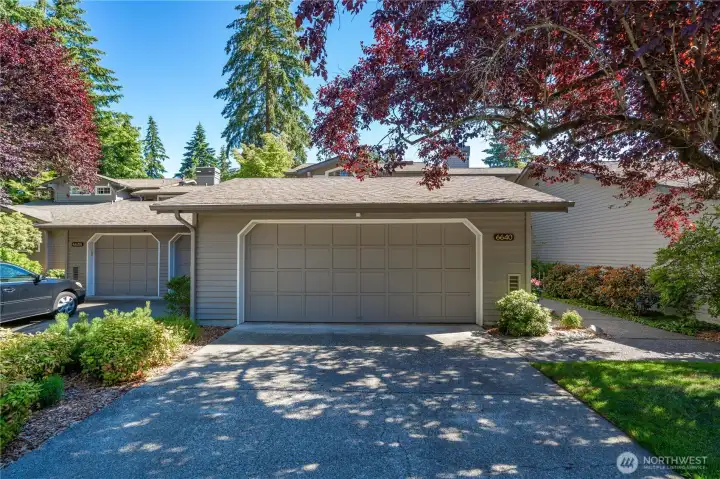
Two car garage and driveway parking spaces
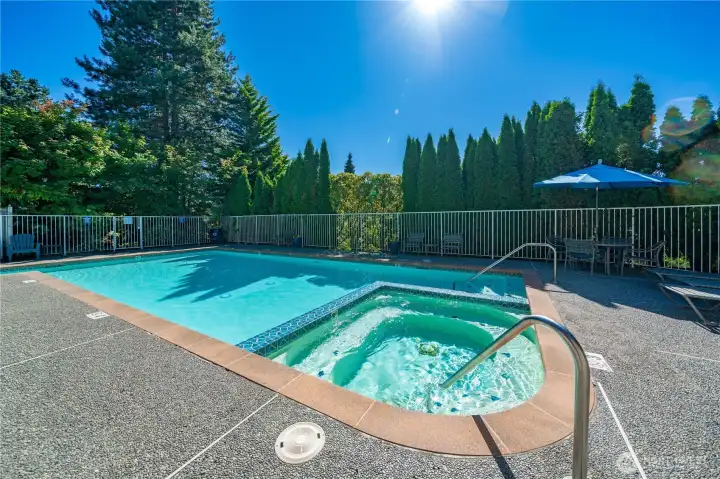
HOA due covers lawn services, common area, club house, pool, sport court, water/sewer
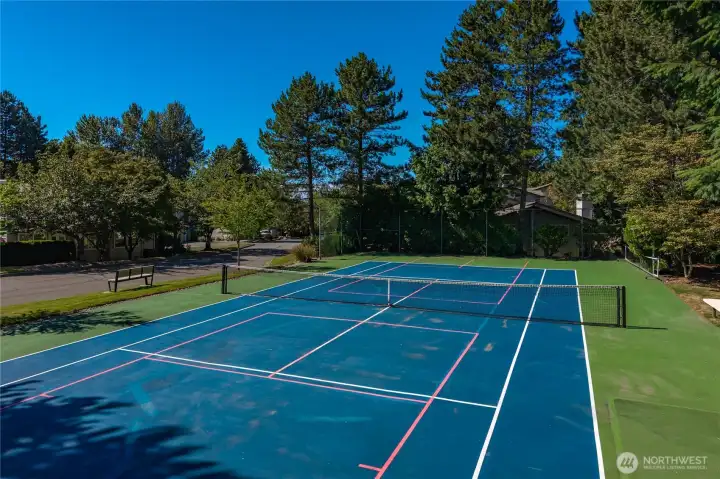
Community sport ccourt for tennice/pickball
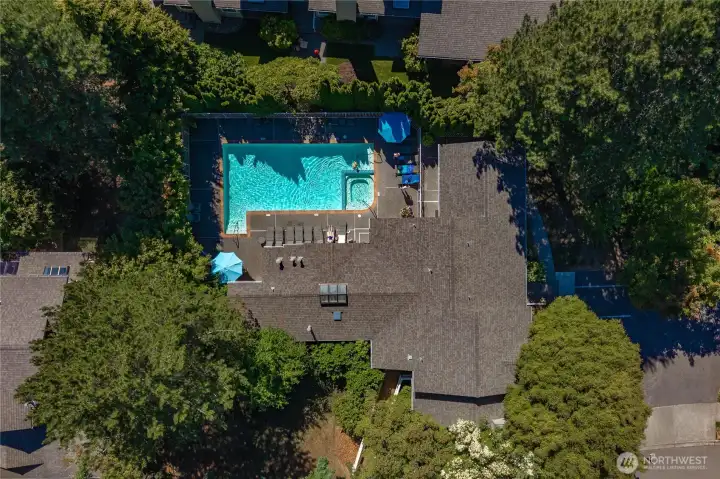
Communtiy pool
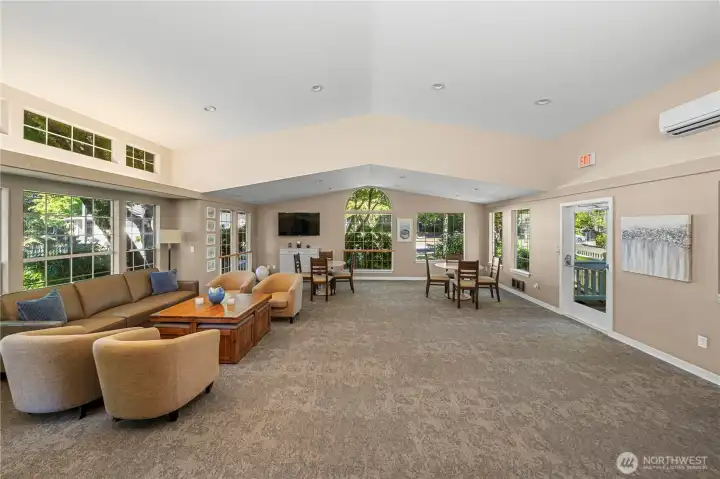
Club house equipped with kitchen
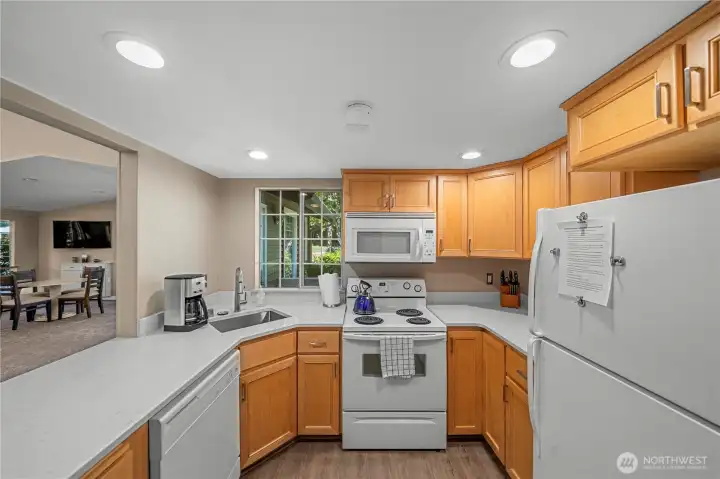
Kitchen in the club house

 Courtesy of Windermere Bellevue Commons


 Information is based on data available to the associate, including county records. The information has not been verified by the associate and all information presented should be verified by the buyer. Listings are provided by Northwest Multiple Listing Service as distributed by MLS GRID. The associate represented on this web site is not a multiple listing service but is a member of a local MLS.