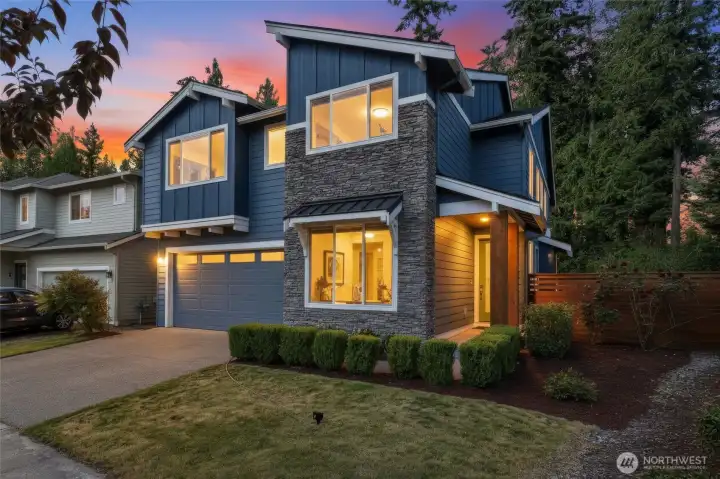
Corner lot--one of the largest in the neighborhood
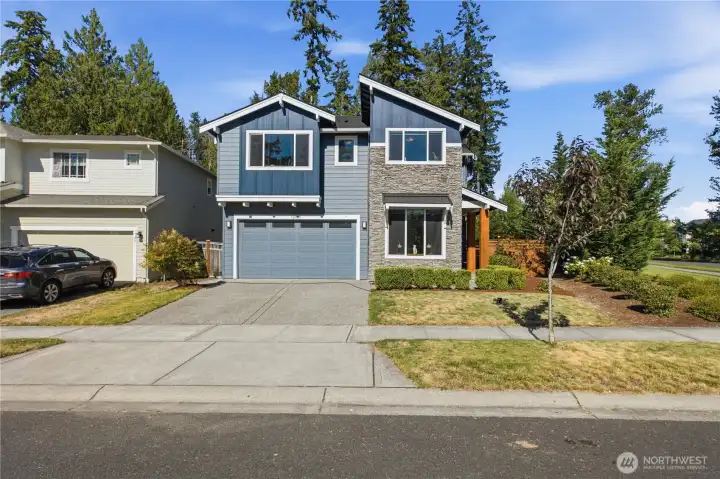
Attractive modern lines
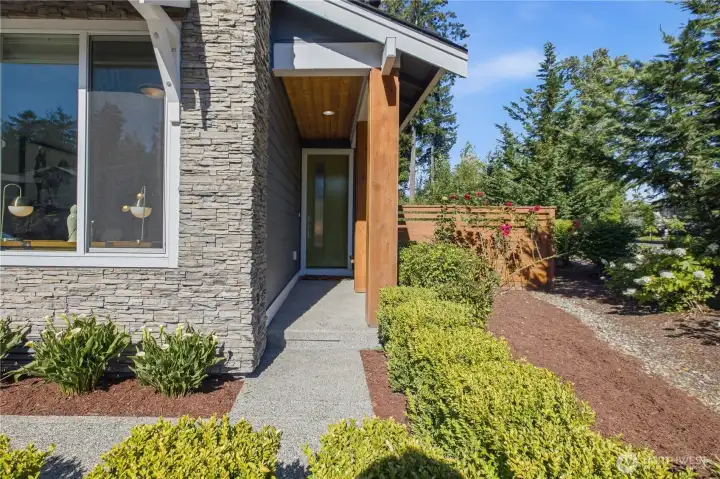
Stacked stone with covered entry
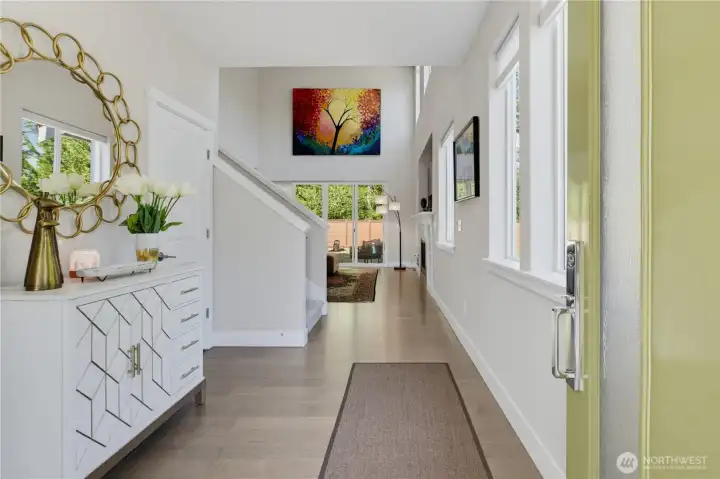
Enter and the first thing you will notice is the truly abundant natural light
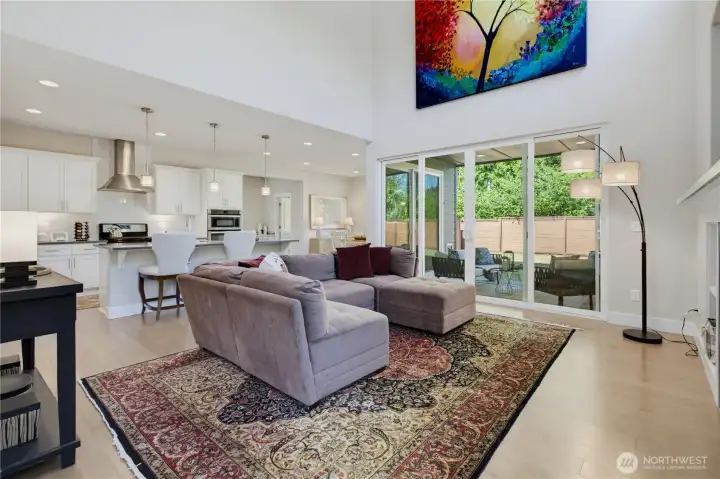
GREATROOM is open to both stories
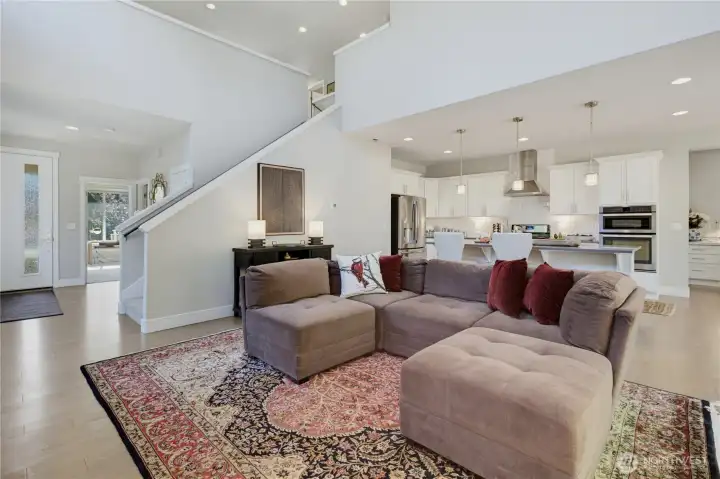
Looking back toward the entry door; such a luscious floor plan...
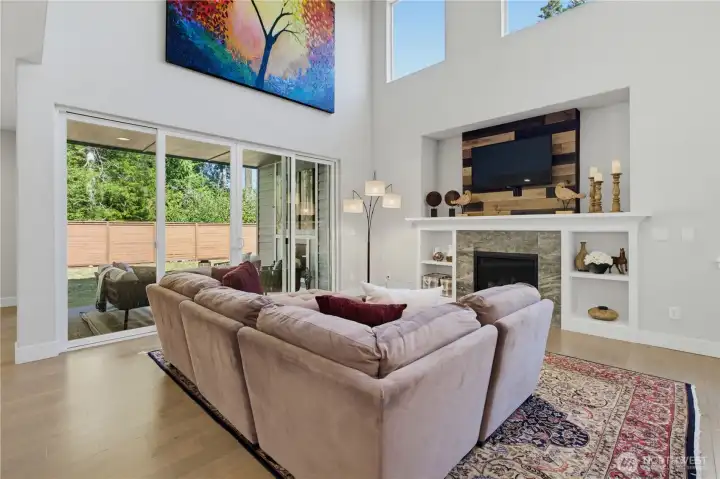
Designed for open, airy living with three doors that open to the covered patio.
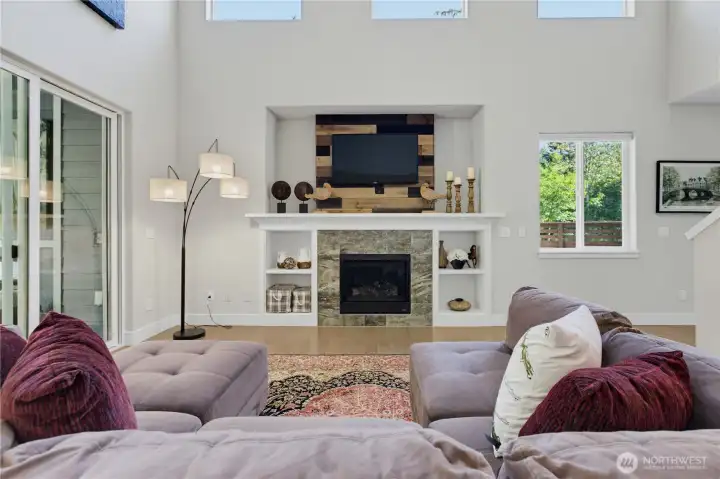
Do tv's get bigger than this space for one? Probably plenty of room for your dream tv ready with mounting arm.
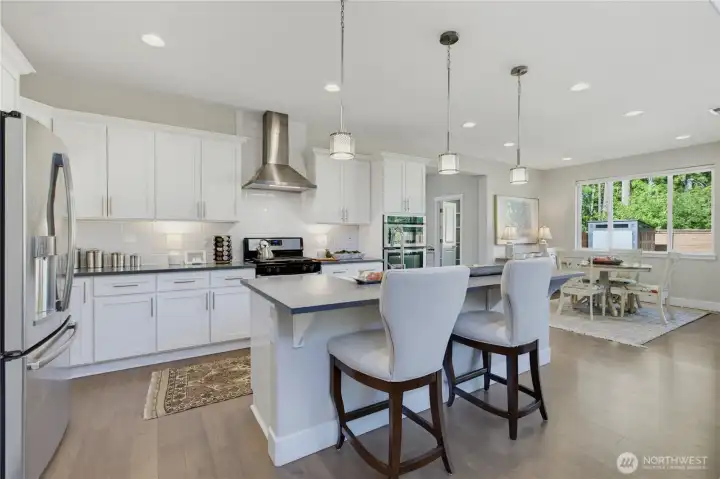
Kitchen island with deep, porcelain single sink. The perfect sink, stove, fridge triangle.
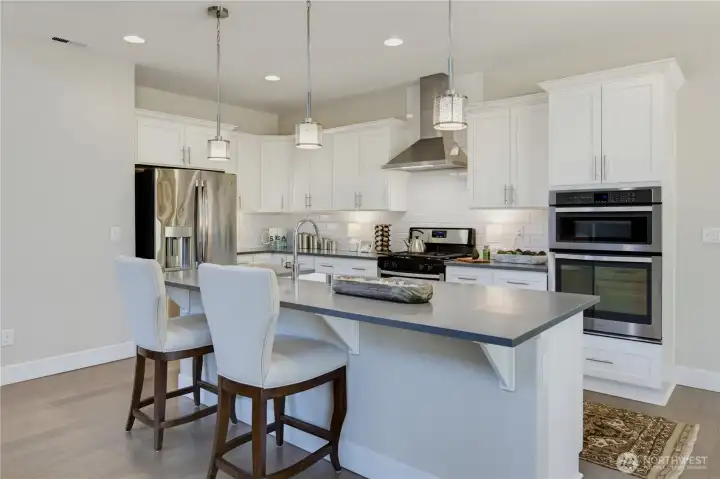
Appliances include a second oven and built-in microwave and natural gas stove.
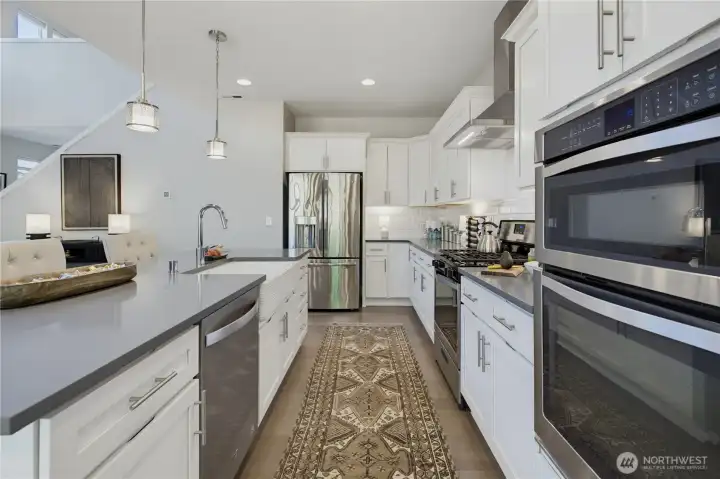
Clean, white subway tile backsplash, elegant quartz countertops and plenty of white cabinets.
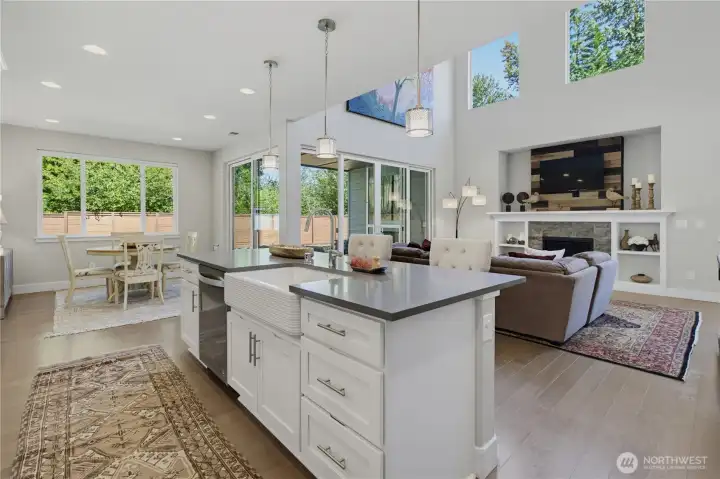
Open, open, open and light! Extra-large windows and sliders.
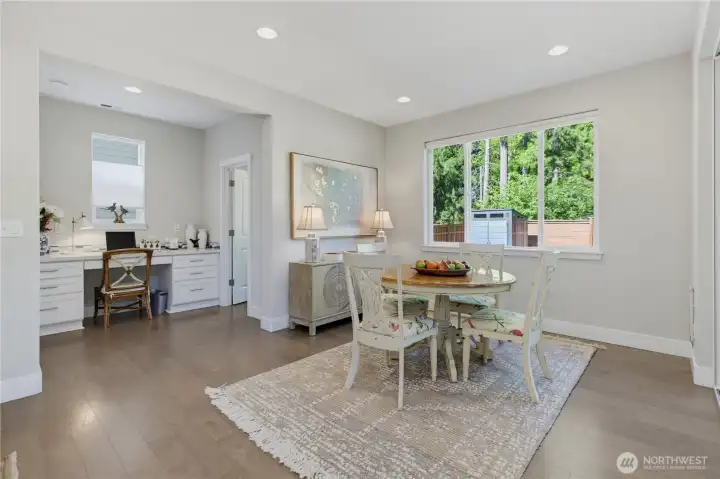
Dining room is open to the GREATROOM and pictured to the right is the sizeable pantry, built-in desk center and left is the entrance to the garage. Super functional floor plan.
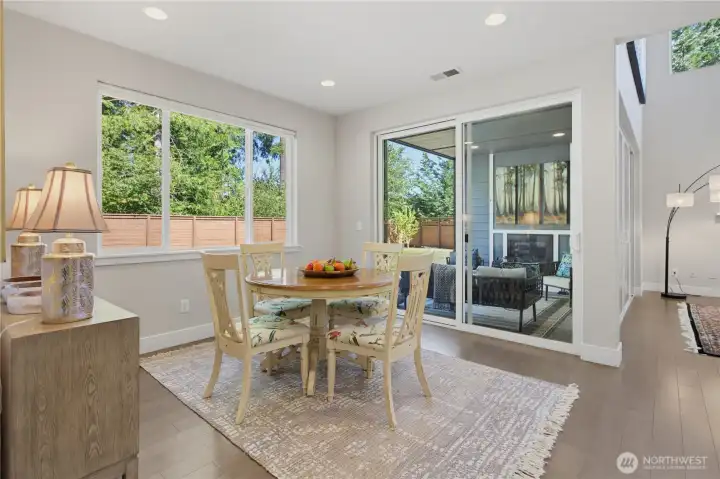
Outside, inside, inside-out. Fantastic connection to outdoor living!
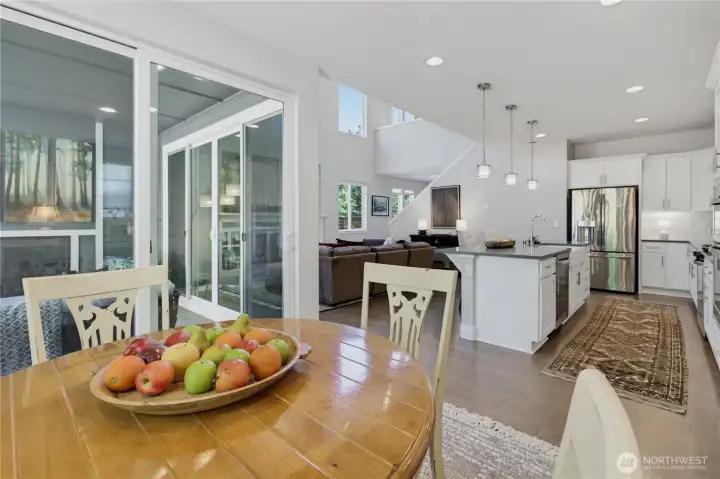
The design of this home is so inspiring and incredibly livable.
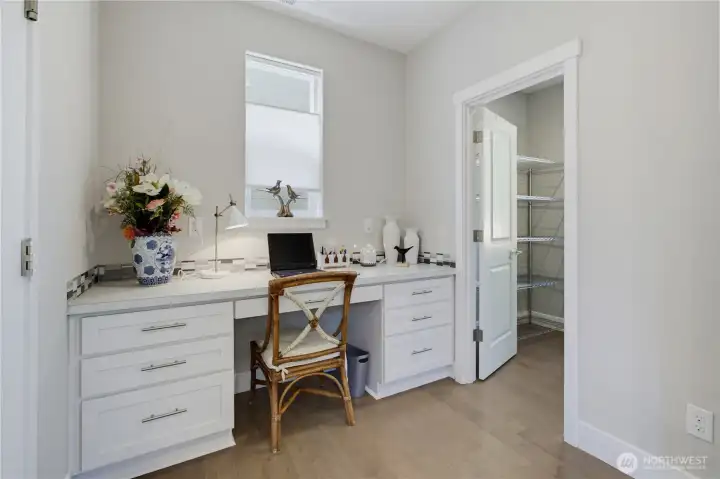
What a great way to stay organized. Come in from the garage with the Costco load right into the pantry. Drop your keys on the desk and keep everything you need in this built-in desk area.
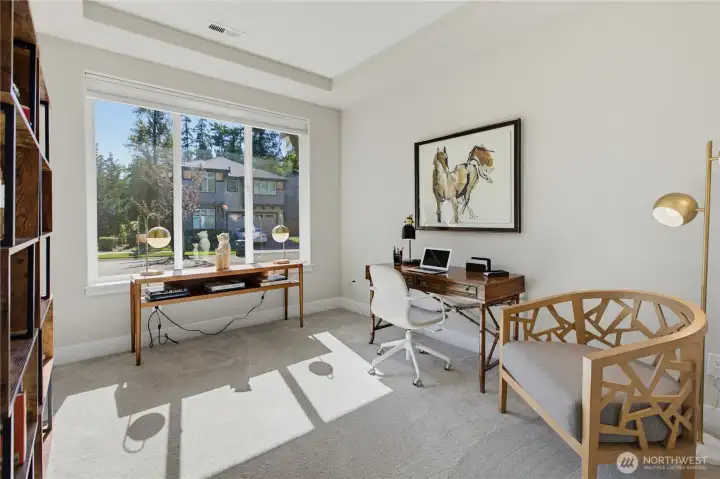
Just off the front door is this big bedroom slash office. It has a closet and next to it is a 3/4 bath with walk-in shower. Could be a nice multi-generational bedroom with level entry. What a sweet home office though. The windows are so large and the coffered ceilings add a bit of elegance.
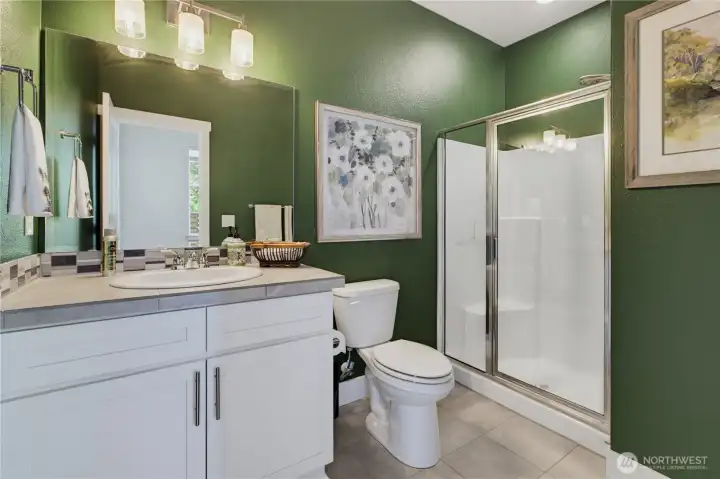
This is the spacious main floor bathroom with shower.
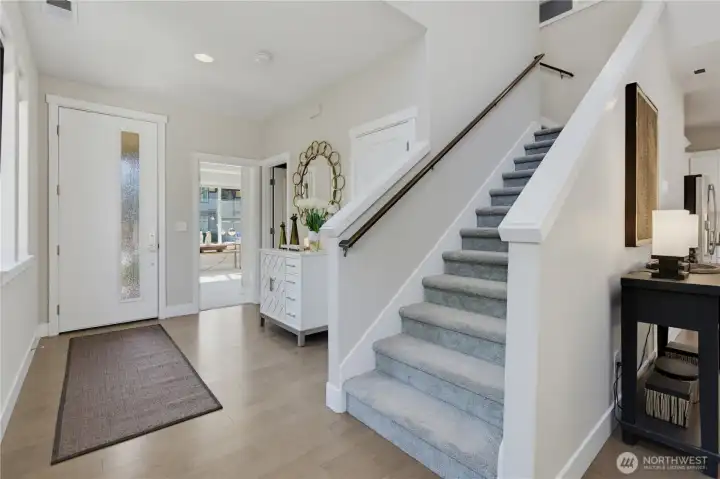
We can see the front door, office/bedroom door, bath entry door then the hallway furnishing and on the far right a big hall closet and stairs to up.
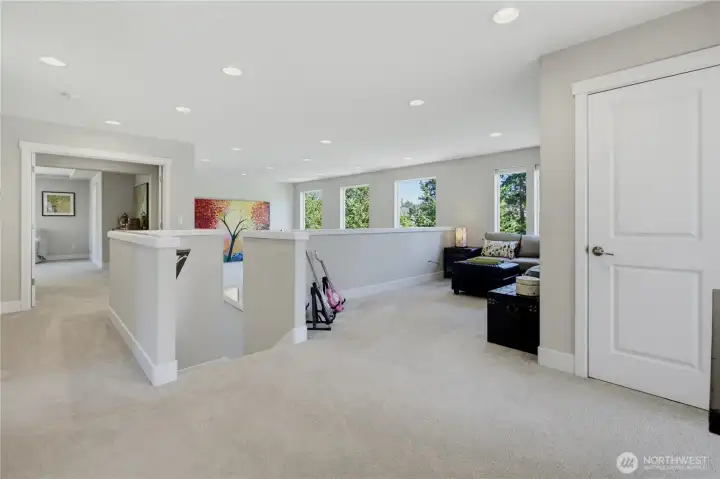
Upstairs has a sizable family room area with hall closet. Big double-door primary suite.
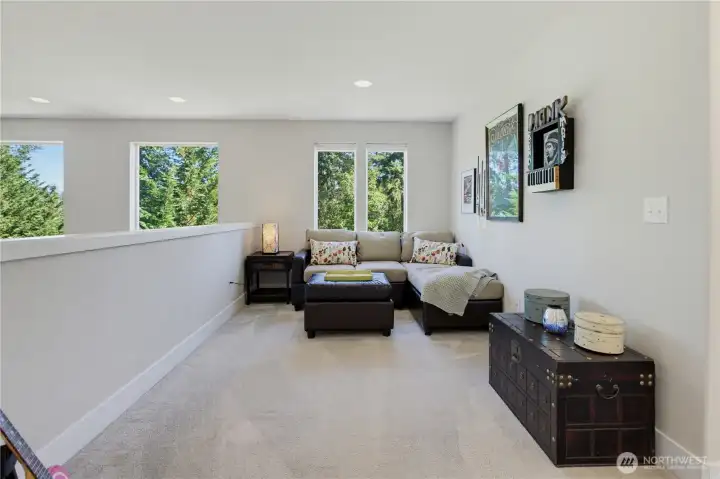
Why music? My goodness, if you like music you will love the acoustics this home offers!
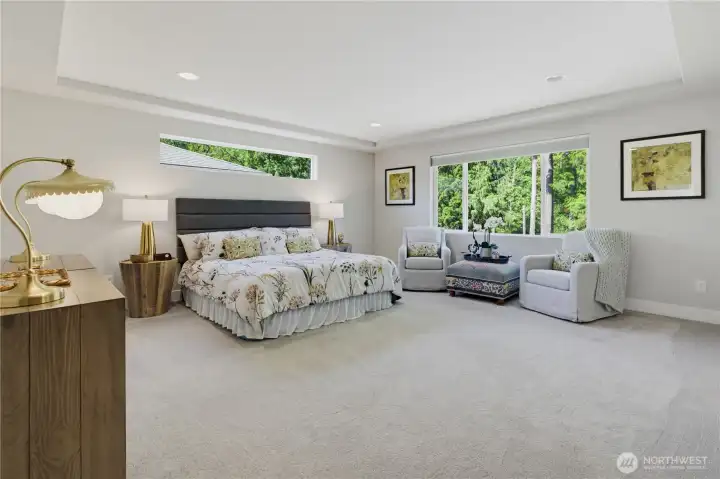
Do you get the picture? This is a king size bed and this primary is LARGE! Big windows overlooking the back yard and greenbelt.
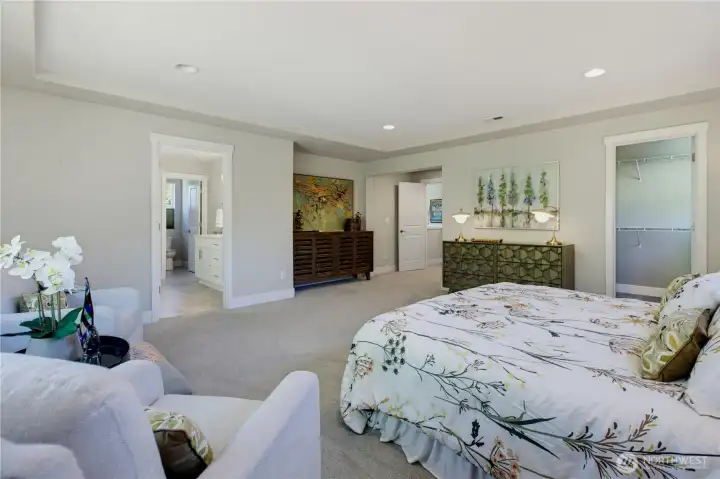
This is the real deal primary with a walk-in closet on the right and one in the bathroom suite.
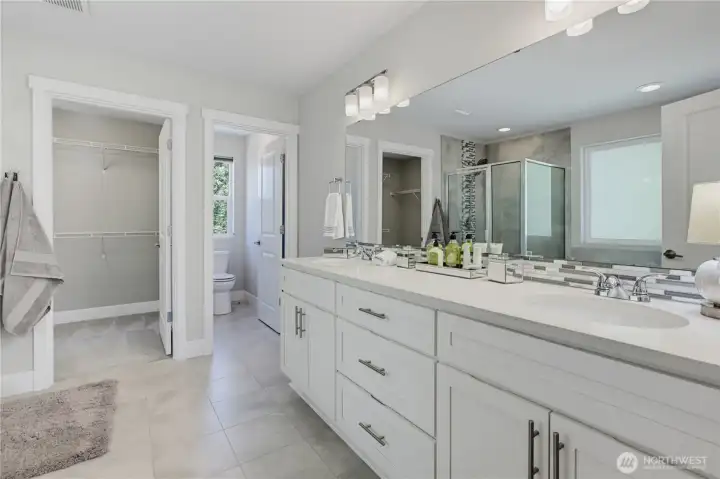
Enclosed walk-in closet and separate enclosed commode. Big double sink and oodles of counter space with granite countertops and tile flooring.
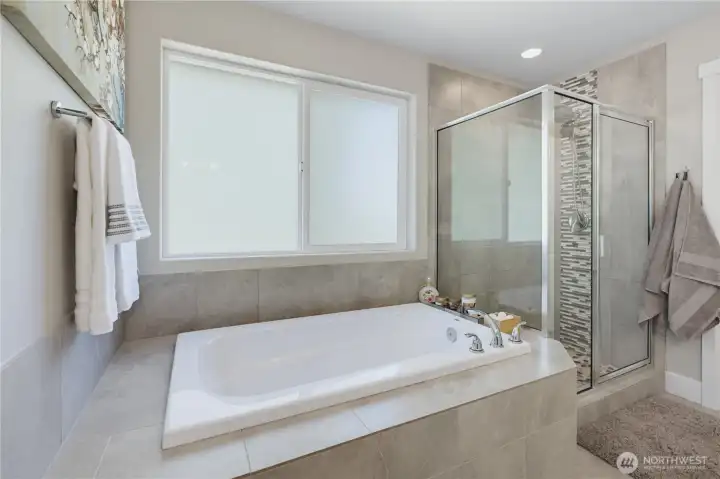
Relaxing bathtub and shower with tile surround.
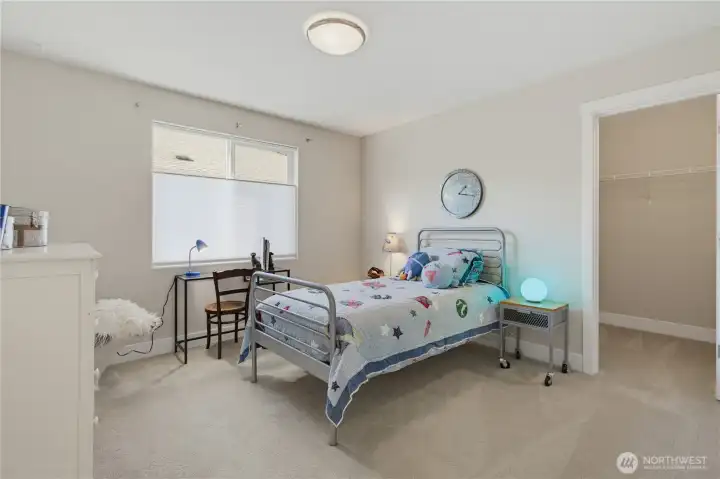
All the bedrooms have roomy closets.
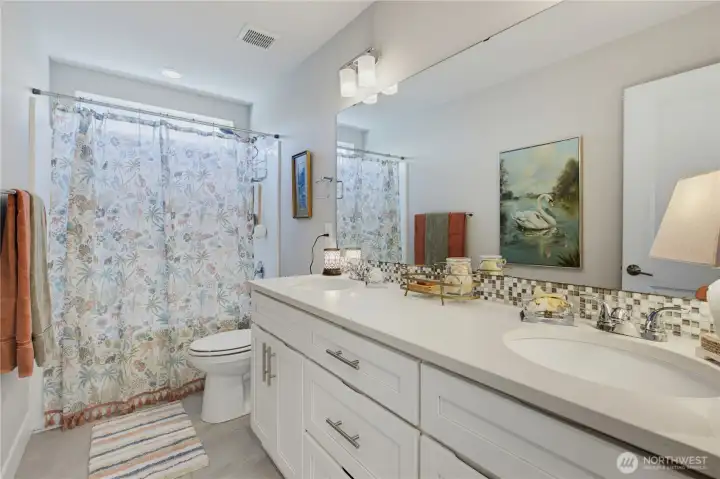
Hall bath is plenty big enough for sharing!
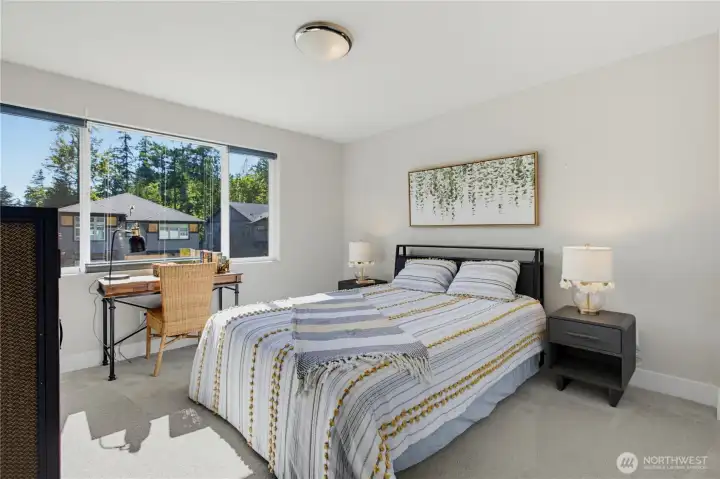
This bedroom looks over the front of the house.
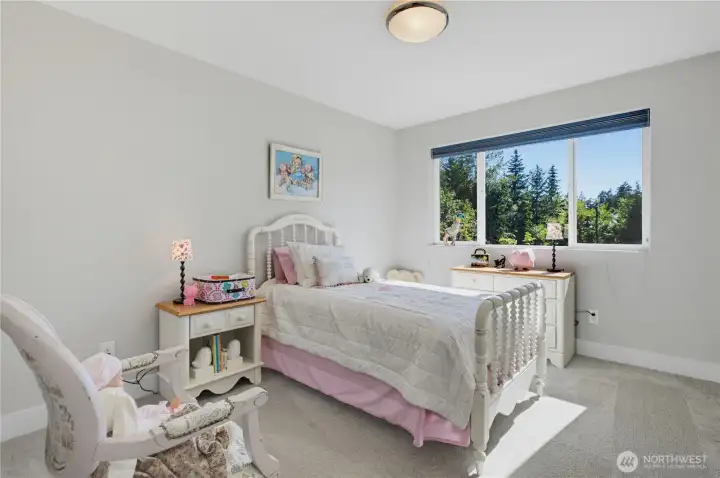
The owners enjoyed the Mt. Rainier view from this room.
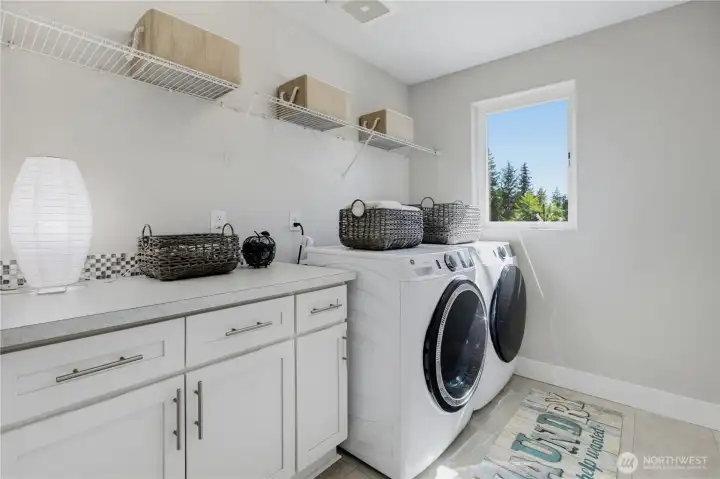
Between the front facing bedrooms is a really nice laundry room with loads (of space) and storage.
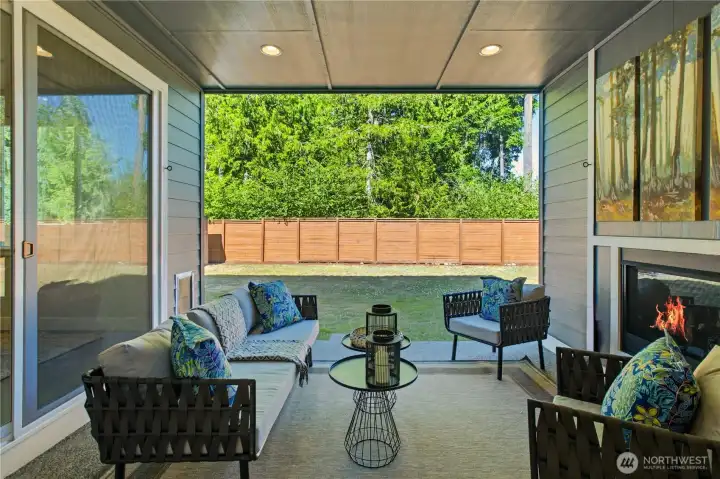
Waiting for it? Yes, finally take a gander at this wonderful, covered patio with fireplace.
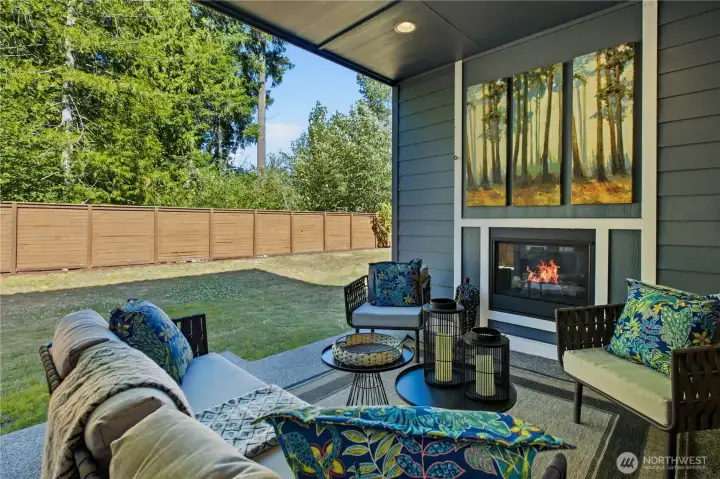
Year around relaxing way to enjoy your fully fenced back yard.
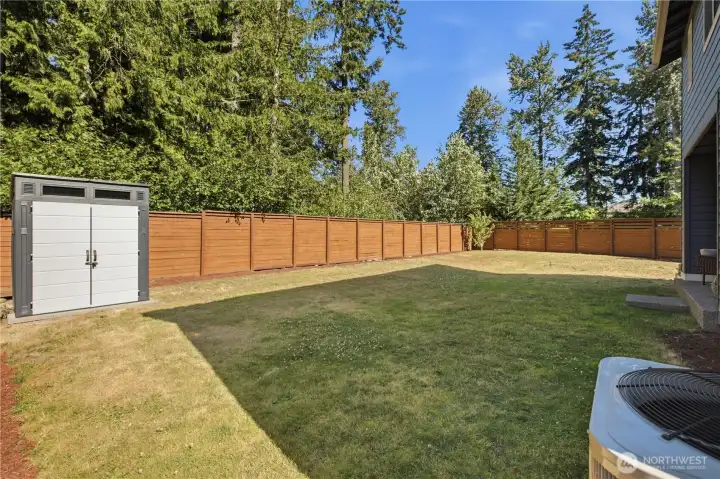
Tool shed transfers.
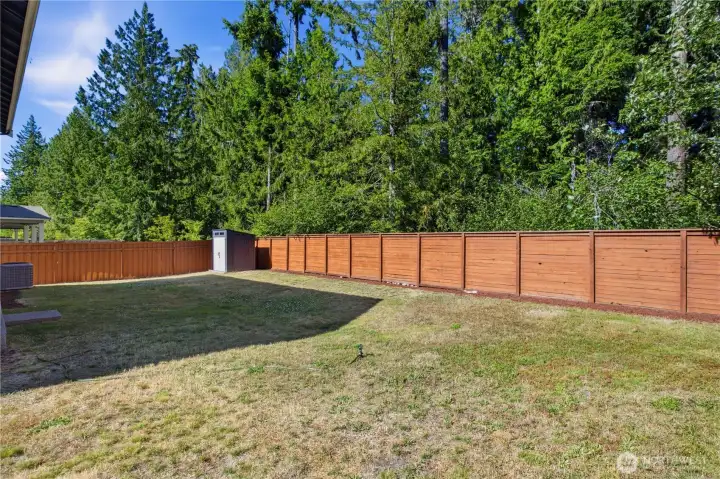
This greenbelt is permanent and thickly treed for max privacy!
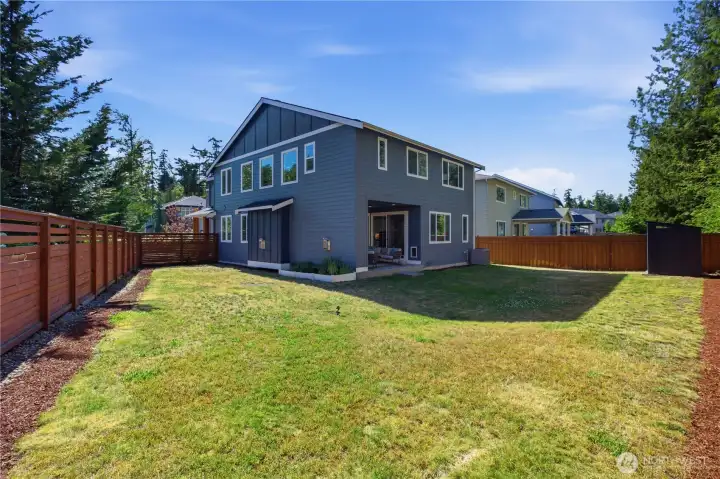
Big corner lot makes the home feel very private.
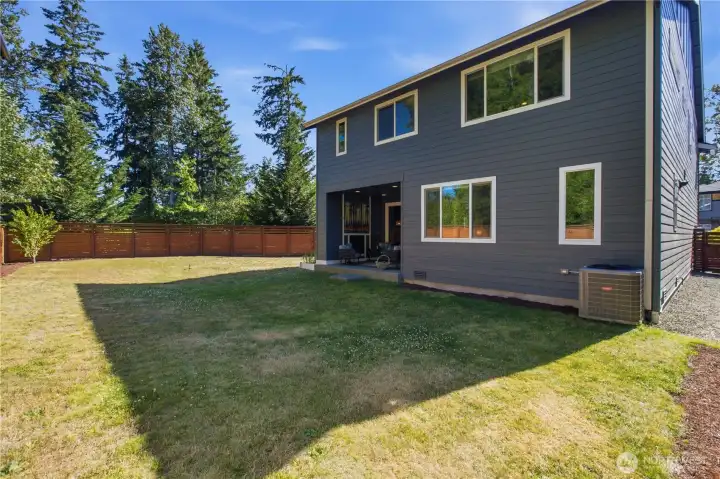
YES, Virginia there IS Central Air Conditioning and it's only a couple of years old.
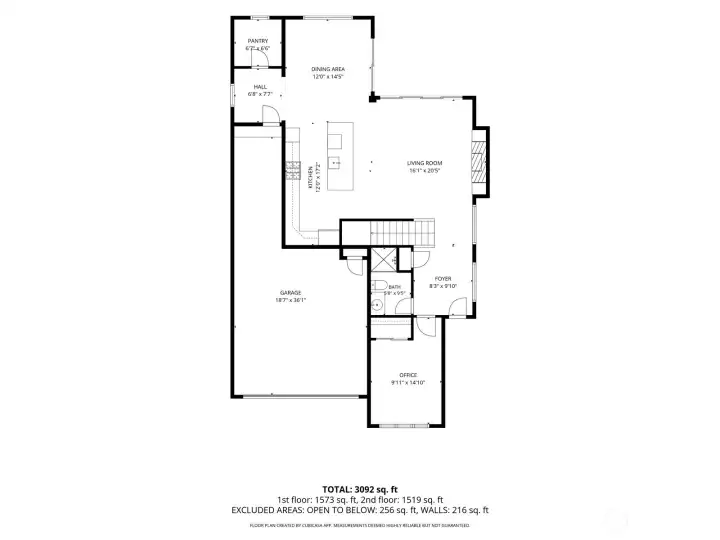
Floor plan with approximate sizes. Wait till you actually see the garage; it's impressive.
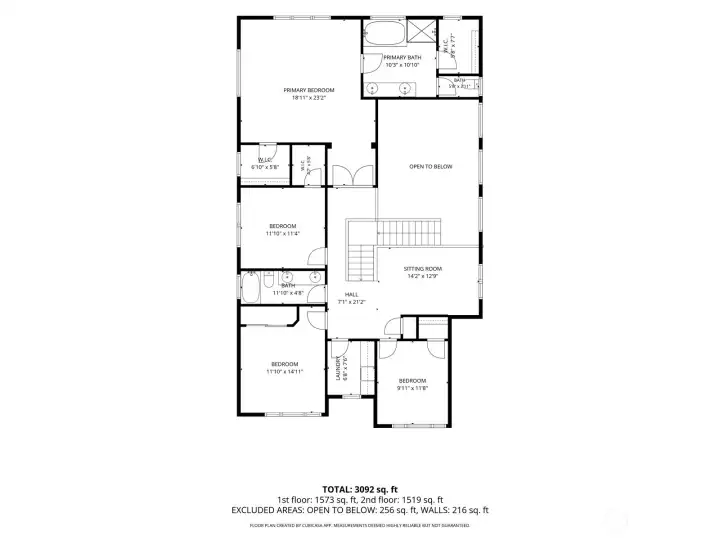
Upper floorplan

 Courtesy of Windermere Real Estate/PSR Inc


 Information is based on data available to the associate, including county records. The information has not been verified by the associate and all information presented should be verified by the buyer. Listings are provided by Northwest Multiple Listing Service as distributed by MLS GRID. The associate represented on this web site is not a multiple listing service but is a member of a local MLS.