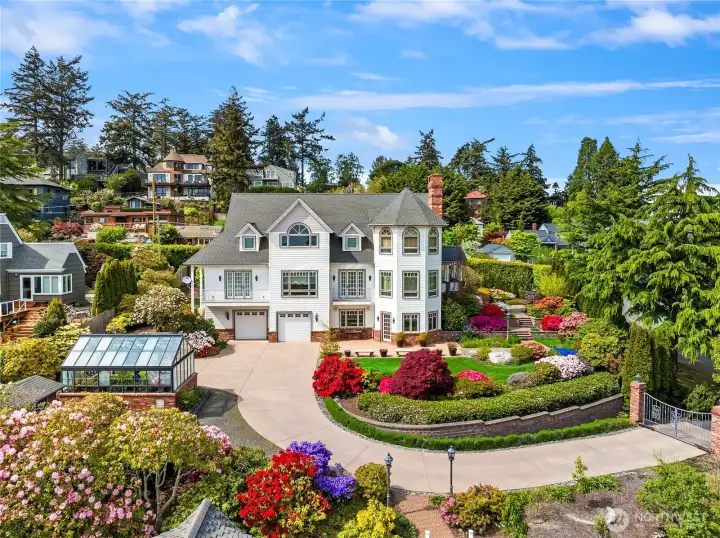
Elegance and sophistication on Morgan Hill in Port Townsend
First time on the market, built by meticulous owners with attention to every detail.
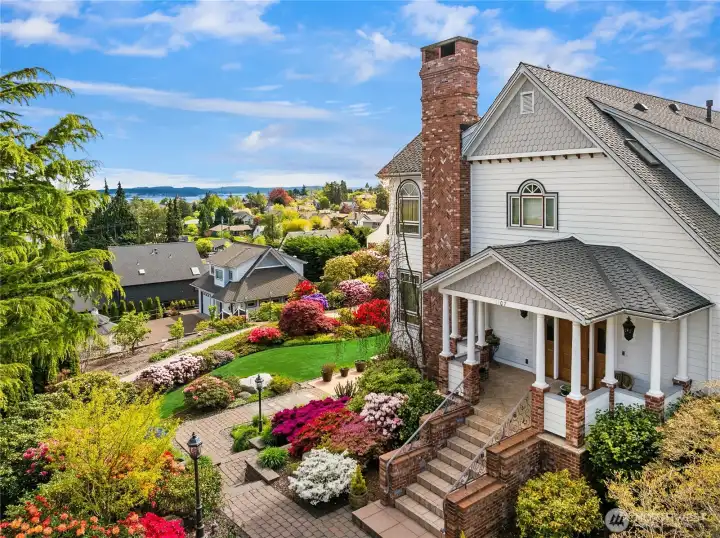
Timeless design overlooking Port Townsend
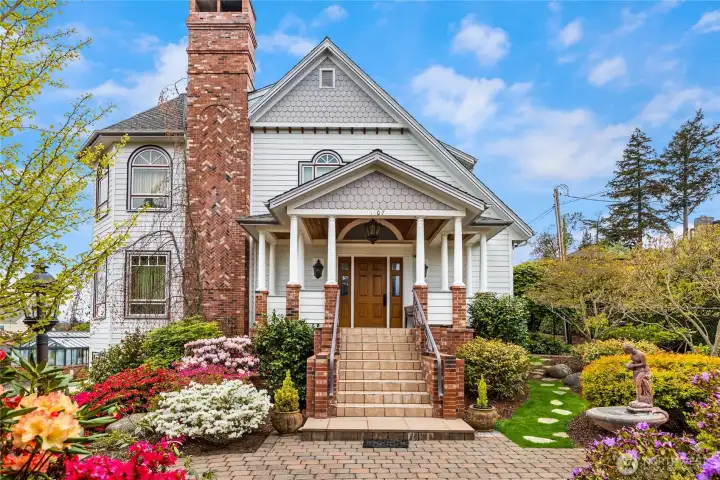
Attention to every detail
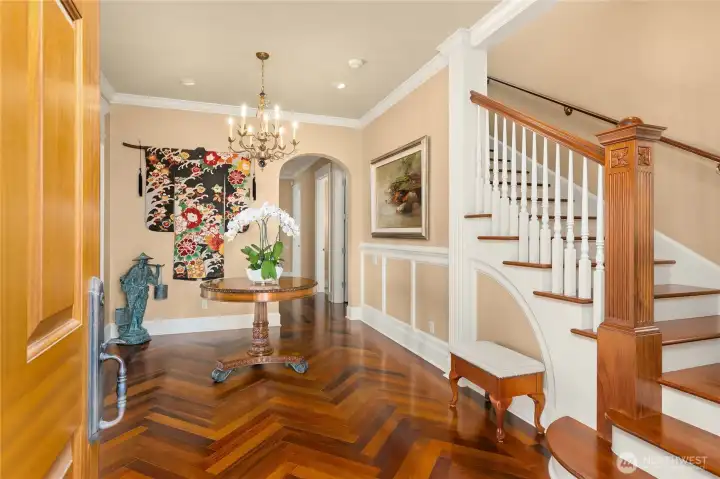
Entry greets you with solid ipe hardwood floors, impeccable woodwork and timeless beauty.
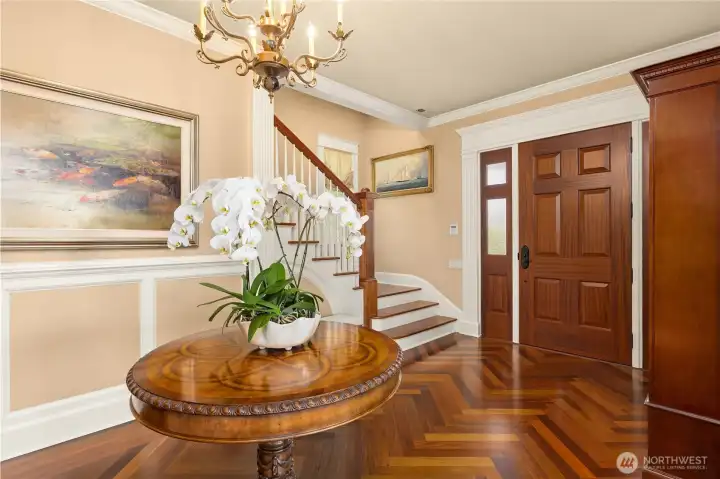
Looking from the living room to the front door and the stairs to the upper level.
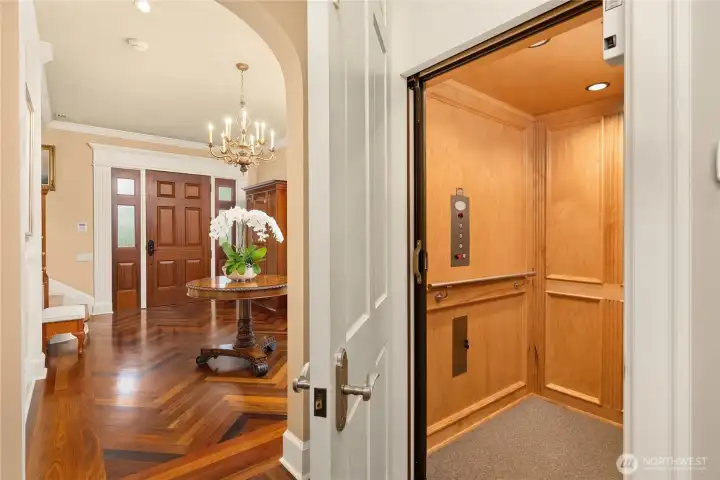
From the hallway looking toward the entry. The elevator is spacious with wood paneling
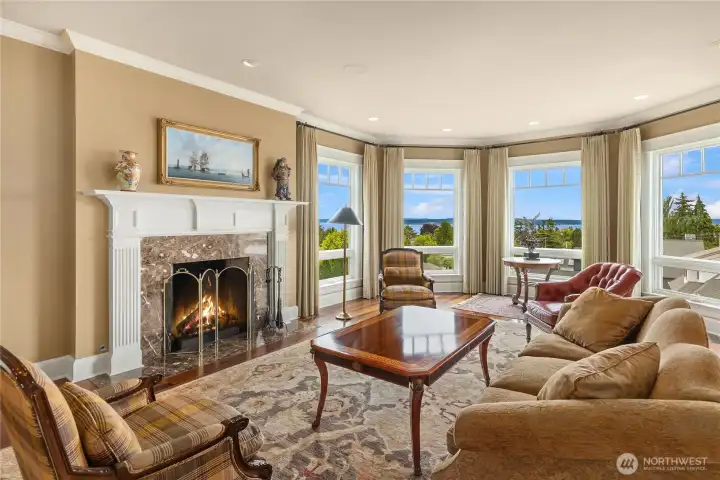
The living room with a cove of floor to ceiling windows and a warm wood burning fireplace.
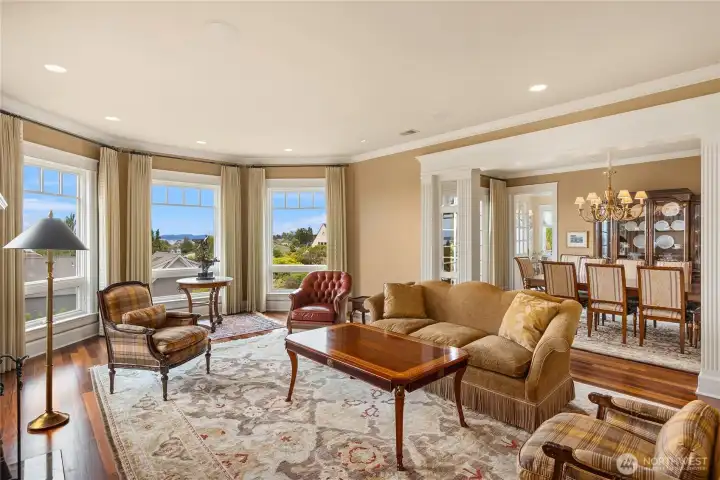
Looking from the living room to the formal dining room.
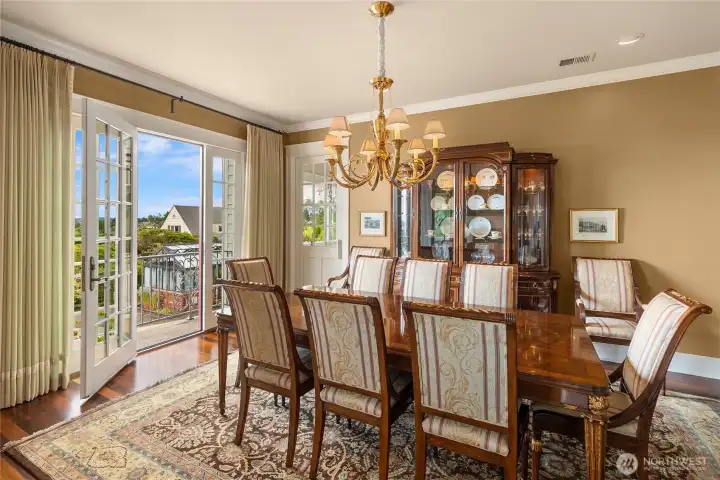
The formal dining room with Juliet balcony
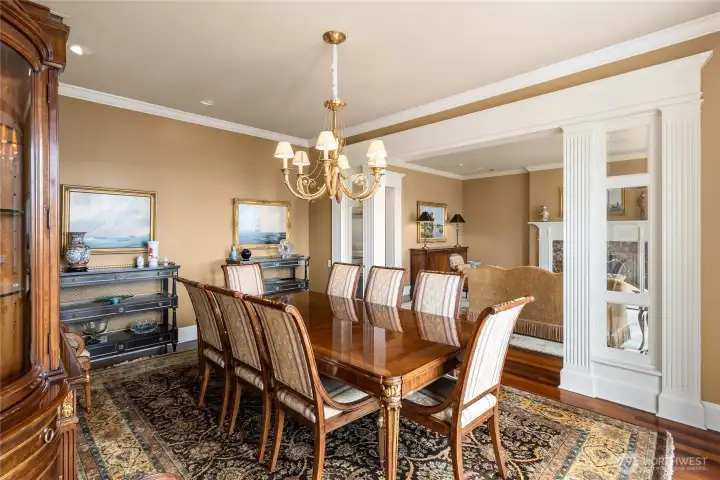
The dining room looking toward the living room and back to the entry
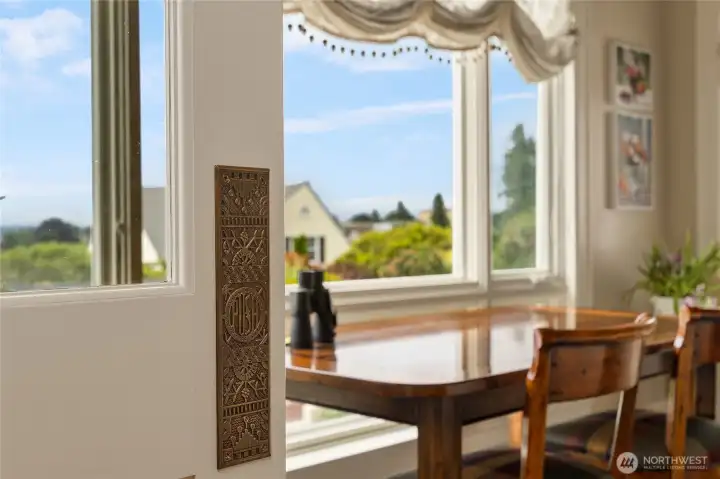
The swinging door to the kitchen. There are small details such as this door plate throughout that give the home a nod to the history that is Port Townsend.
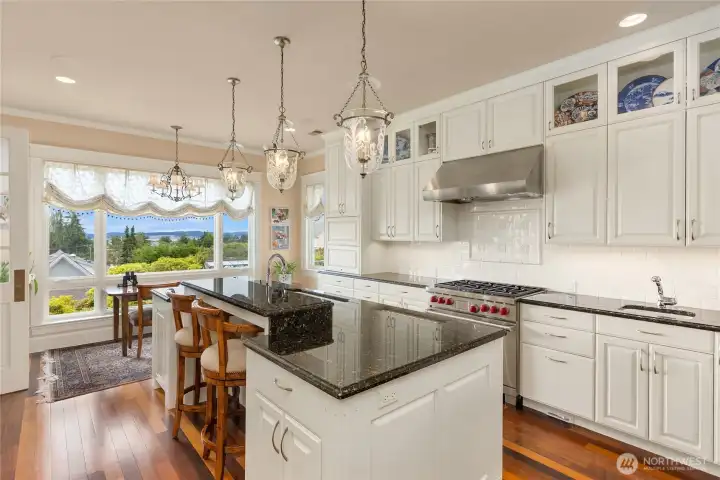
The chef's kitchen with eat-in space over looking the gardens and out to the stunning view
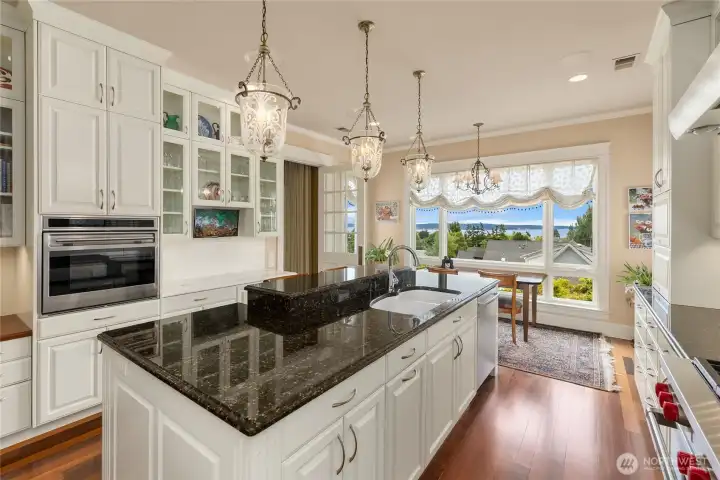
The kitchen has custom cabinetry, granite counters, high end appliances, two sinks and plenty of storage.
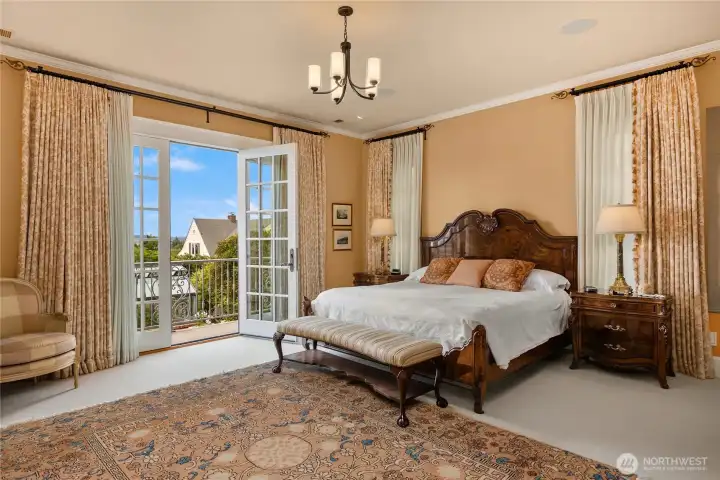
The primary suite with Juliet balcony overlooking the gardens and taking in the view of Port Townsend, Puget Sound and Mt Rainier
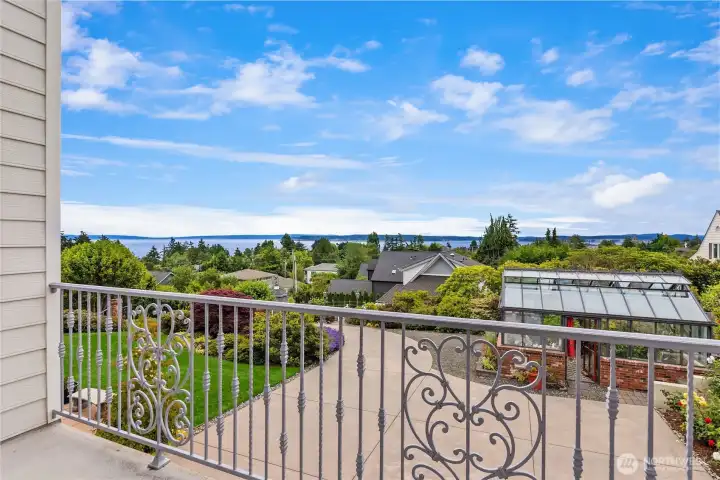
Looking out from the primary suite balcony
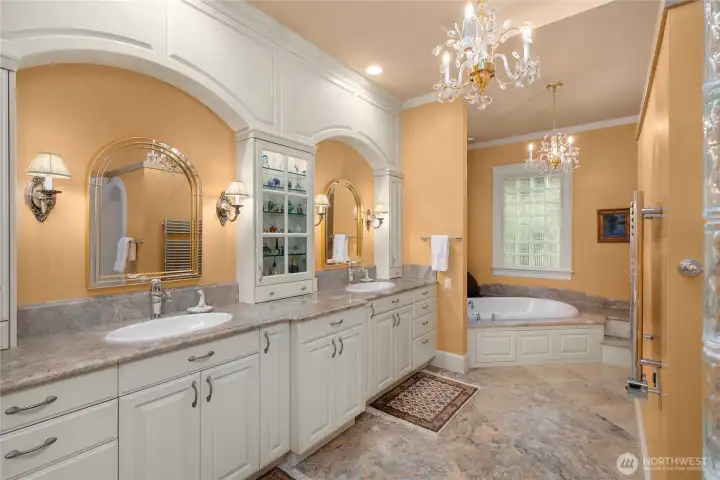
The primary en-suite is enormous with two sinks, vanity space, walk in shower and soaking tub.
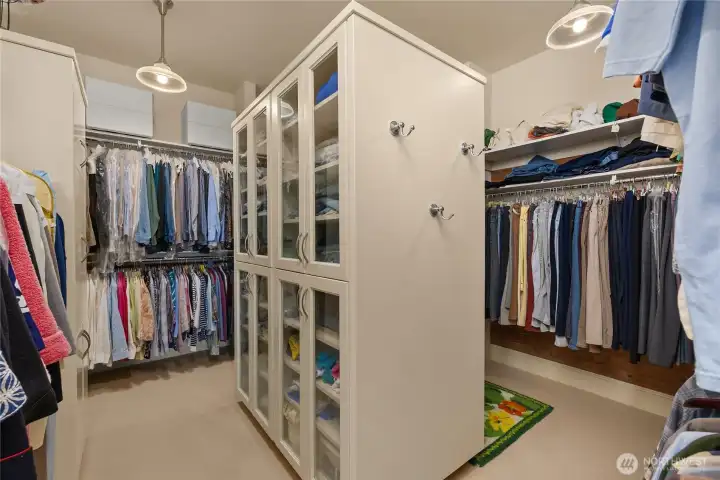
The walk-in closet with plenty of storage. Opens to the laundry room.
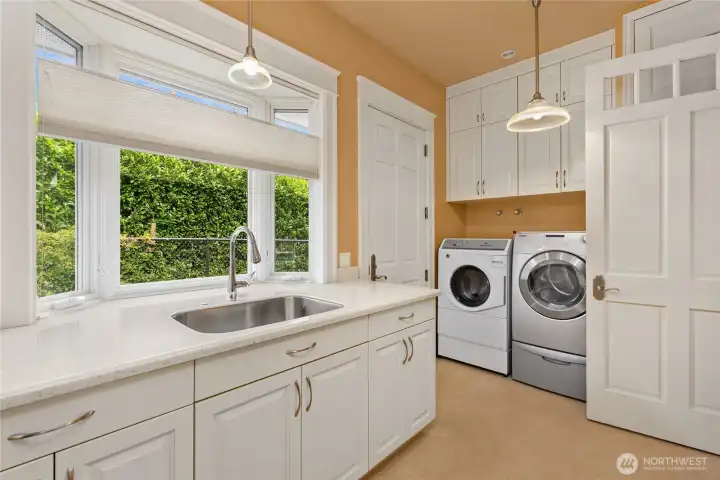
The large laundry room with a window overlooking the back yard, sink and door to back yard space.
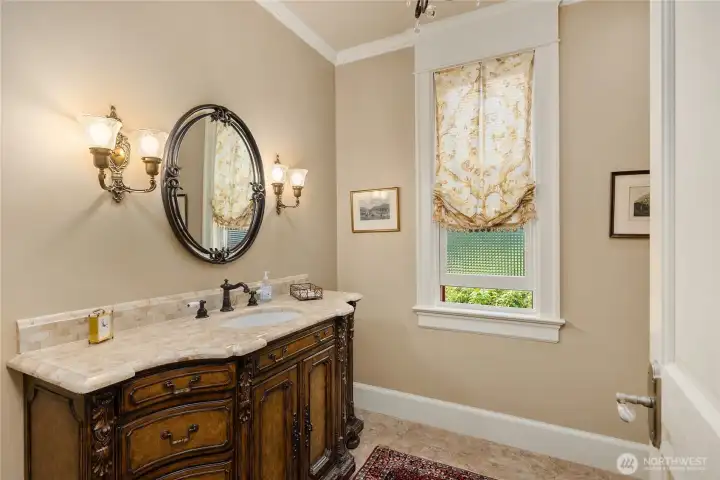
The guest lavatory on the main floor.
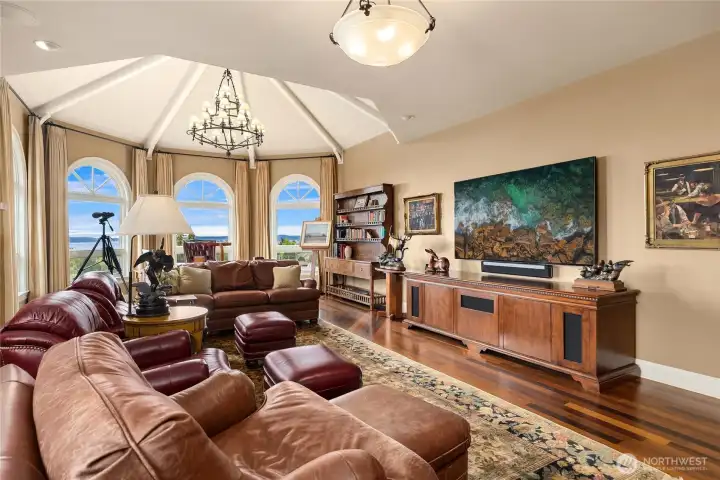
The library den on the upper level checks all the boxes- incredible woodwork and cabinetry, wet bar, fireplace, TV and a view to it all.
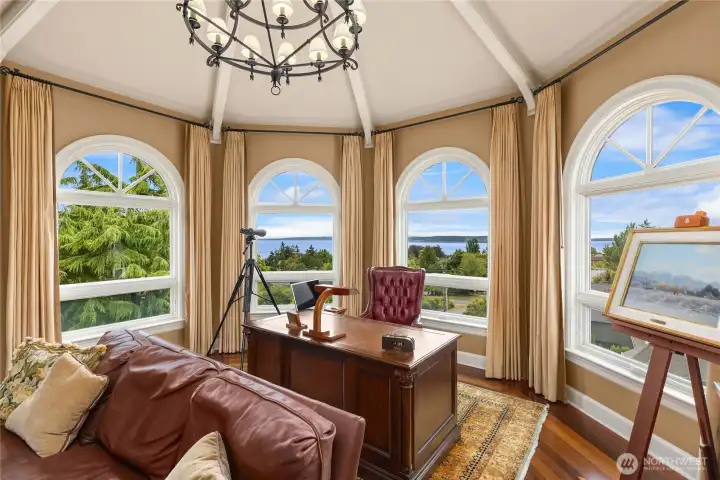
Looking out over Port Townsend, Puget Sound and Mt Rainier. What a place to work!
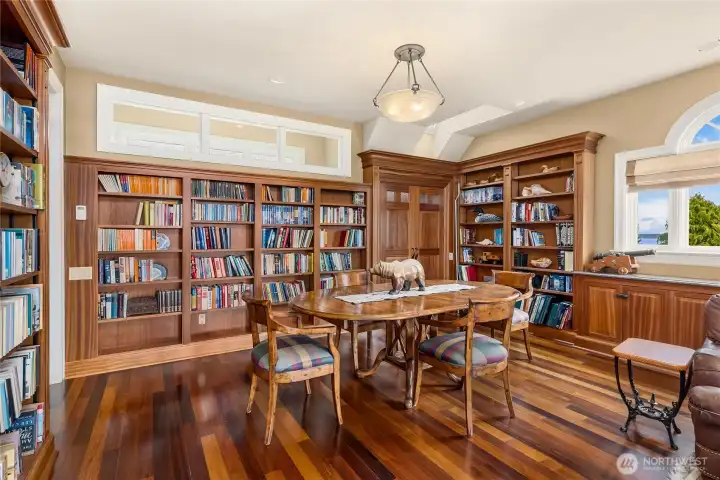
The bookshelves are absolutely stunning and show off the expert woodworking of the home.
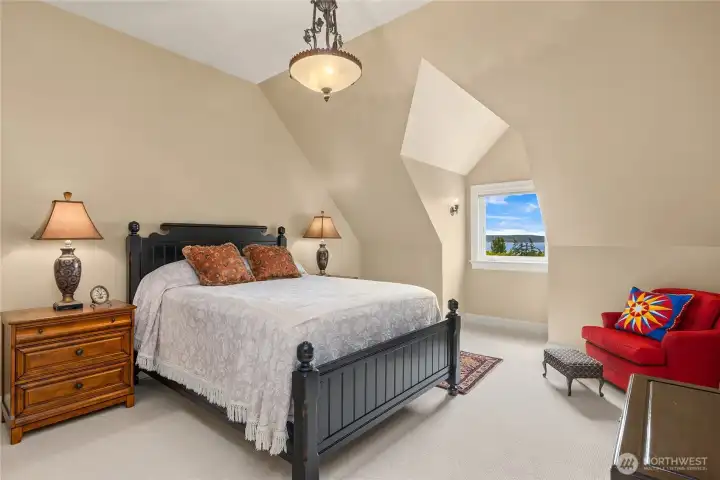
The first bedroom on the upper floor
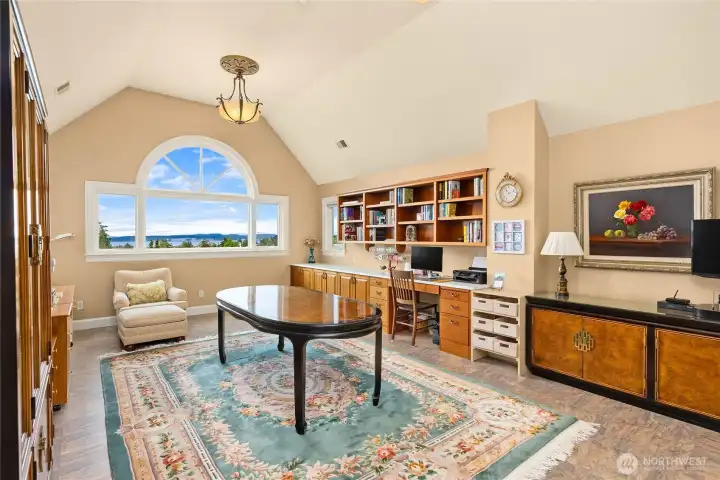
The studio space on the upper level has beautiful built-ins and is ideal for artists, musicians, writers, creators. Dead center view of Rainier
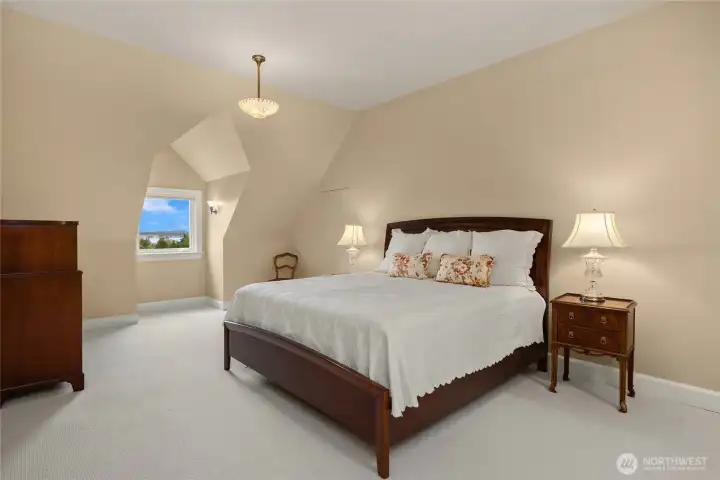
The second bedroom on the upper floor is larger with extra storage.
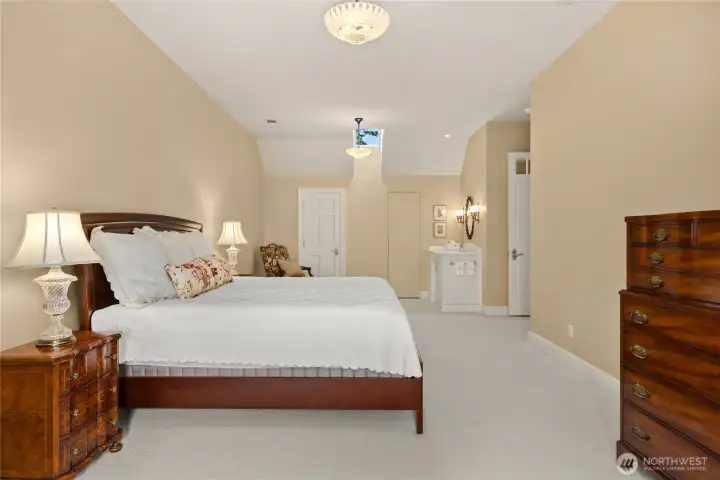
The second upper floor bedroom with extra storage and a sink in the room.
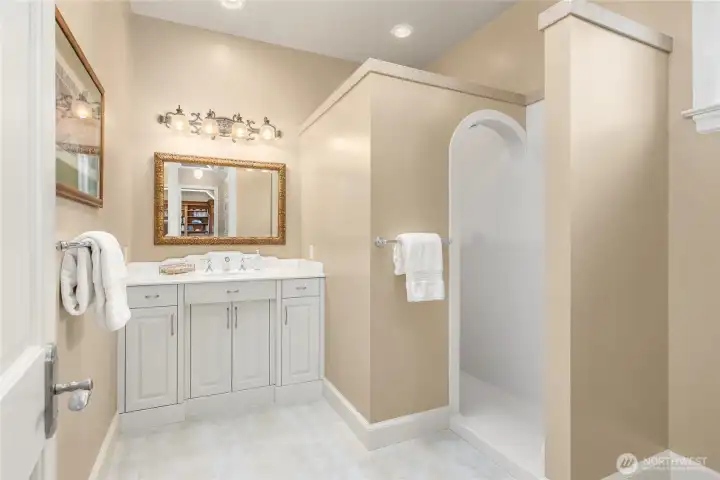
The shared bath on the upper floor with walk-in shower.
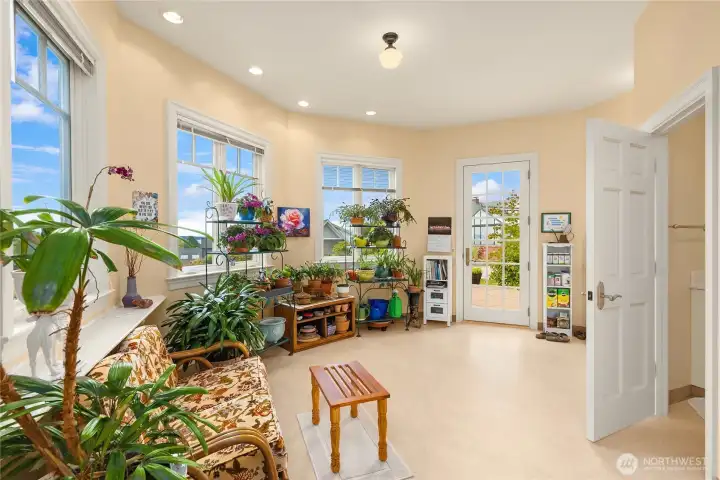
The lower level has a beautiful garden room that opens to the patio and yard and is close to the green house.
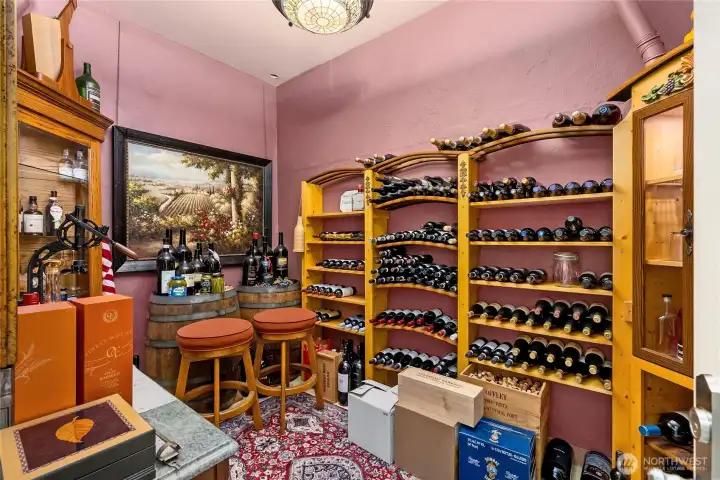
The climate controlled wine cellar.
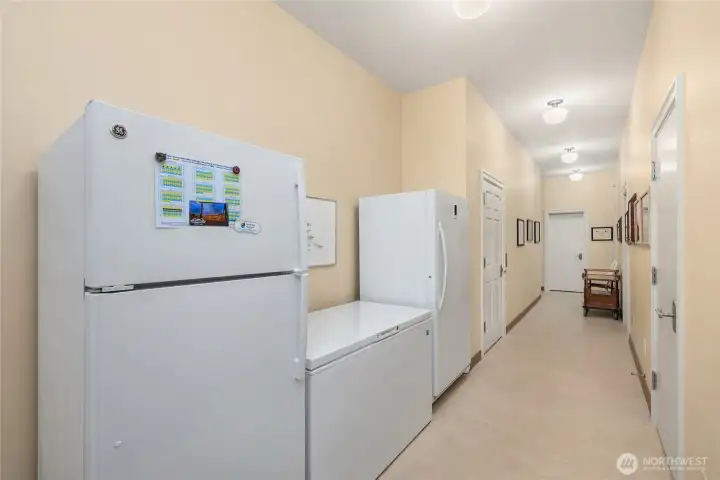
Tons of storage on the lower level. The garage is at the end of the hall to the left and the wine cellar is to the right.
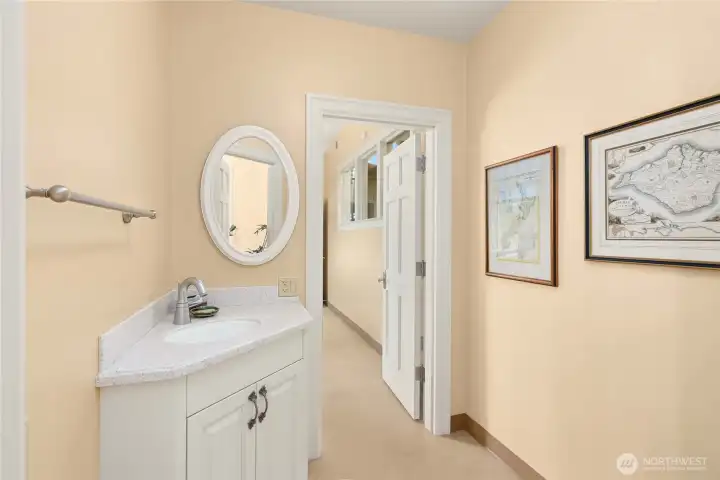
The half bath off the garden room.
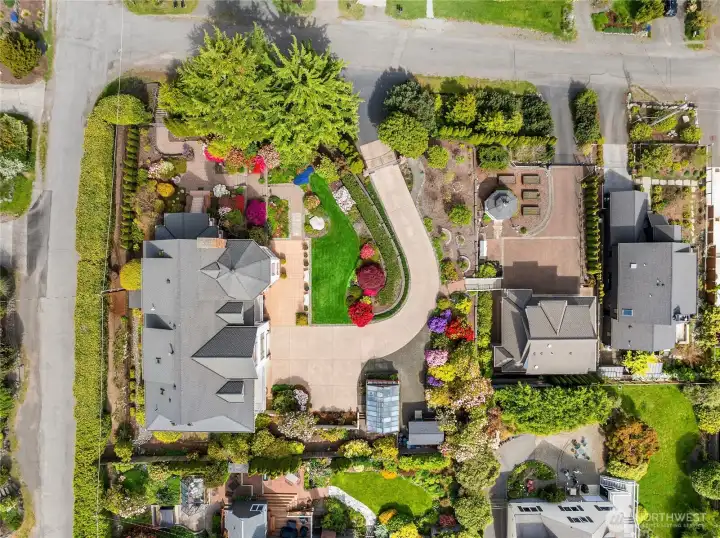
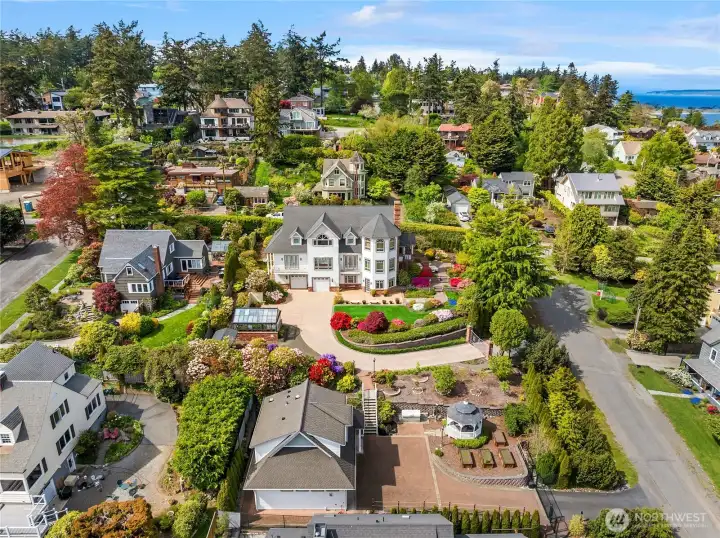
Aerial view shows the entire property with main house to the left and guest house with separate entrance to the right.
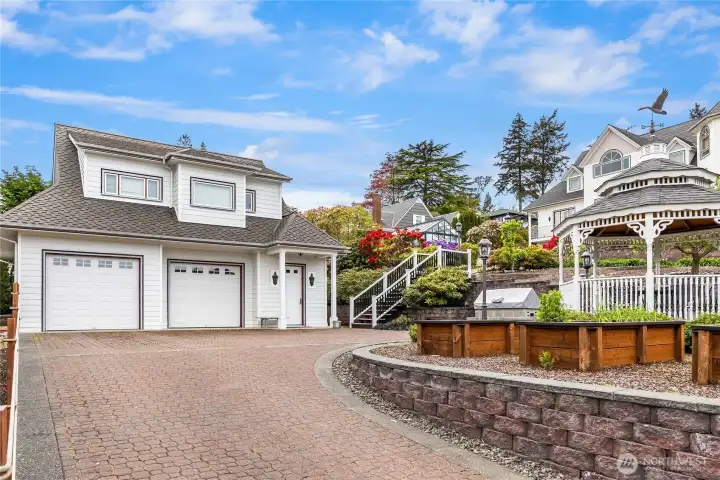
The guest house with private entrance and two car garage.
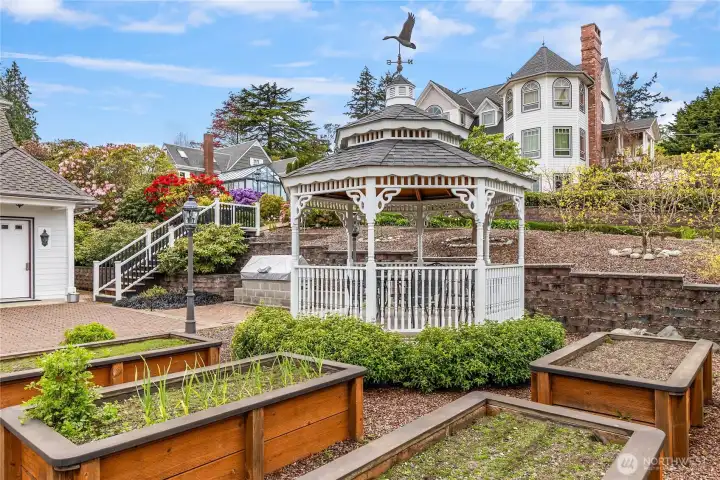
The gardens are delightful with raised beds, mature plantings, abundant orchard and gazebo
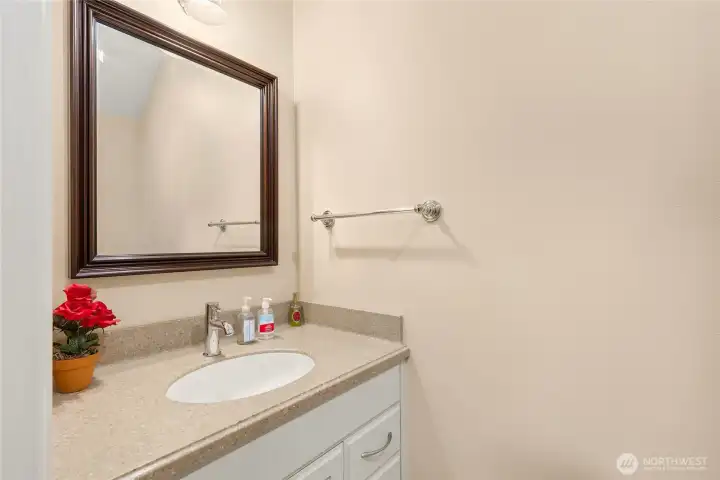
The half bath on the lower floor of the guest house. The guest house also has laundry and extra storage.
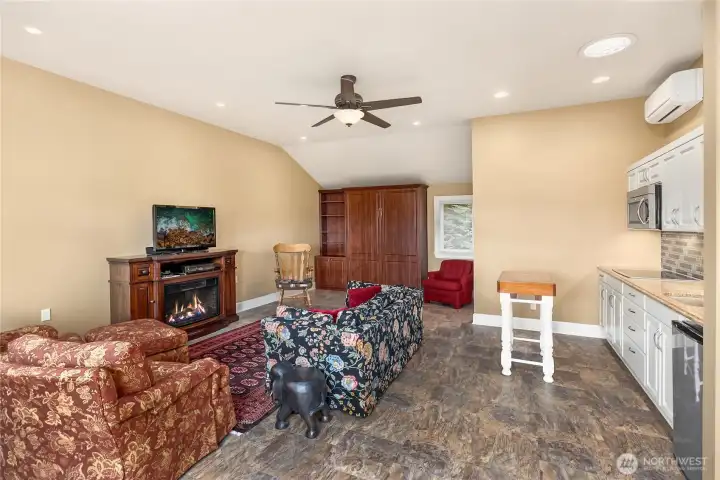
The main floor of the guest house. There is living space and a Murphy bed.
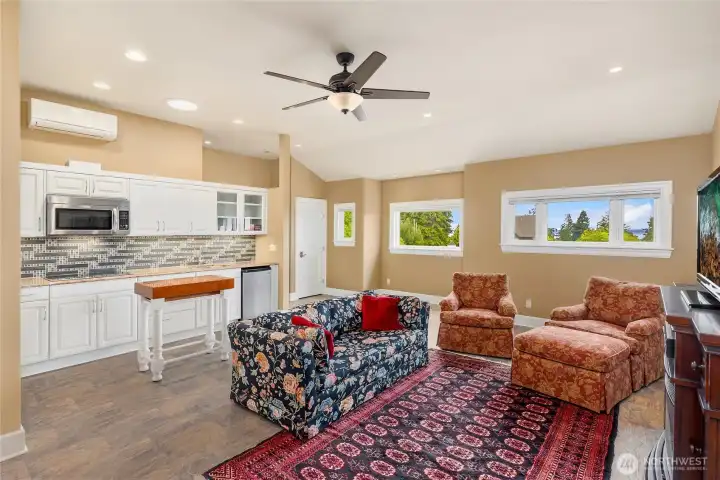
The living space and kitchenette of the guest house.
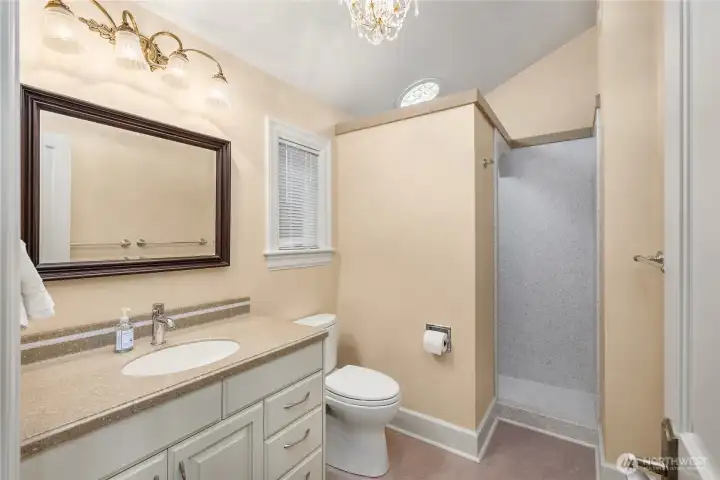
The 3/4 bath on the main floor of the guest house.
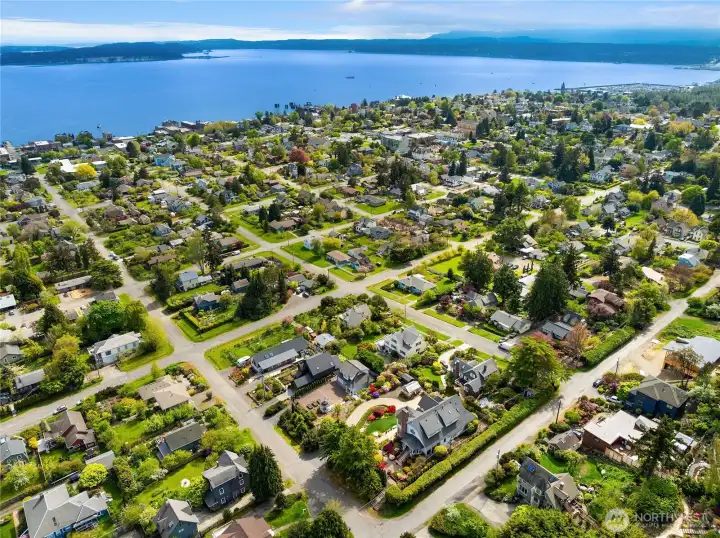
This property is in an ideal location close to everything Port Townsend has to offer. Amazing opportunity!

 Courtesy of Realogics Sotheby's Int'l Rlty


 Information is based on data available to the associate, including county records. The information has not been verified by the associate and all information presented should be verified by the buyer. Listings are provided by Northwest Multiple Listing Service as distributed by MLS GRID. The associate represented on this web site is not a multiple listing service but is a member of a local MLS.