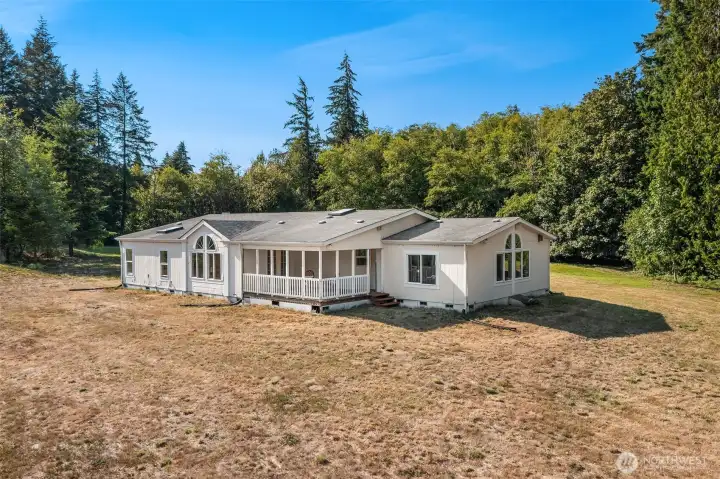
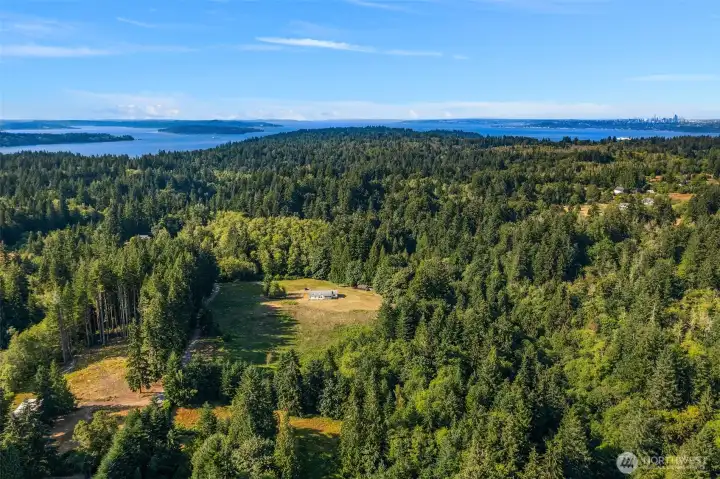
Home is sited on the northern edge of the property to maximize the sun exposure and creative use of the property; horses, farm-stead, DADU -- so many possibilities.
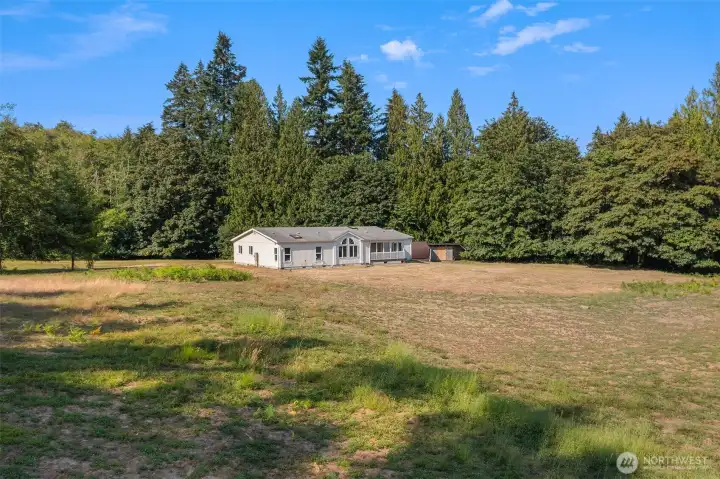
Welcome to this beautiful, sunny acreage with a generous home already on site! Ten acres of meadows and forest for you to enjoy.
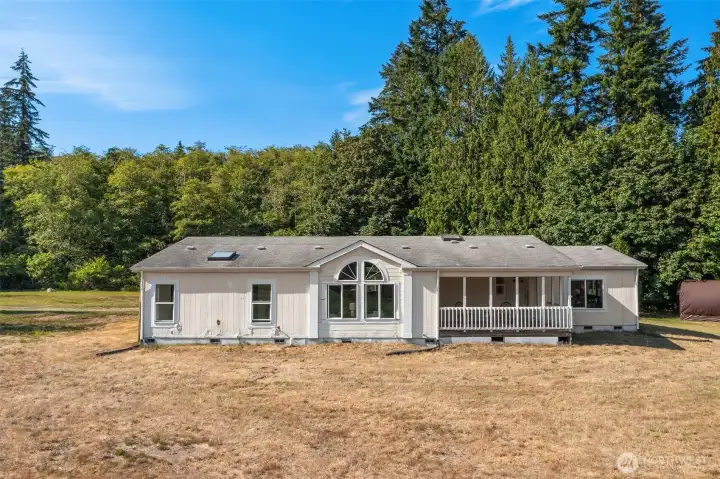
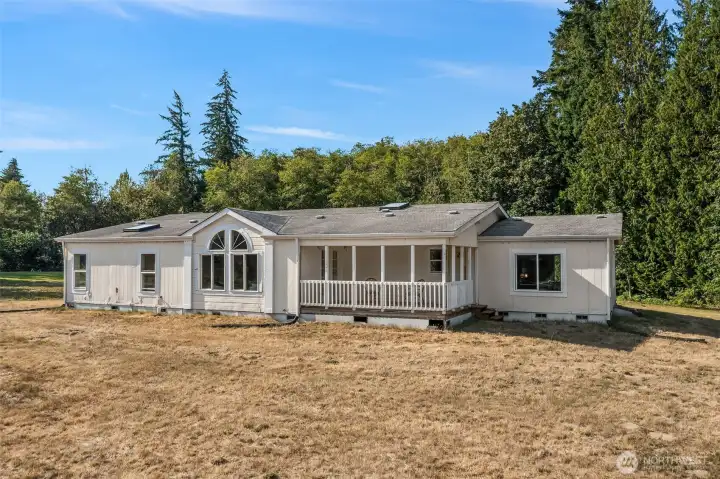
Covered porch faces south for easy outdoor entertaining.
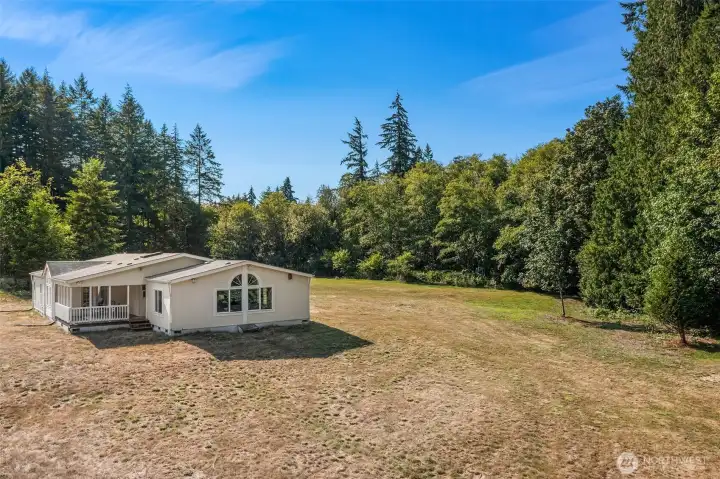
So much potential for landscaping, carriage house, barn, outbuildings, RV parking.
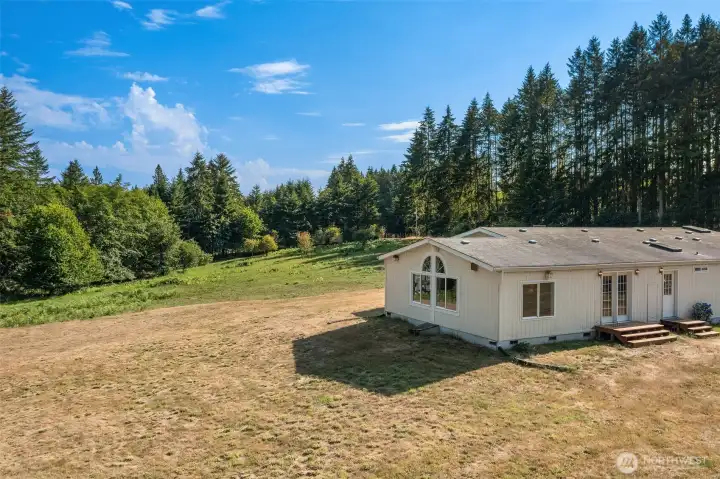
The land slopes gently to the south and east with forest's edge on the western side.
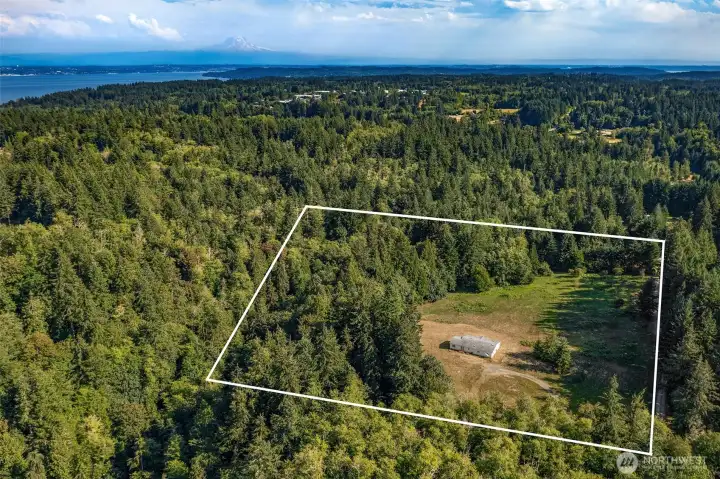
The property is very near town on Vashon Island, the heart of the Puget Sound.
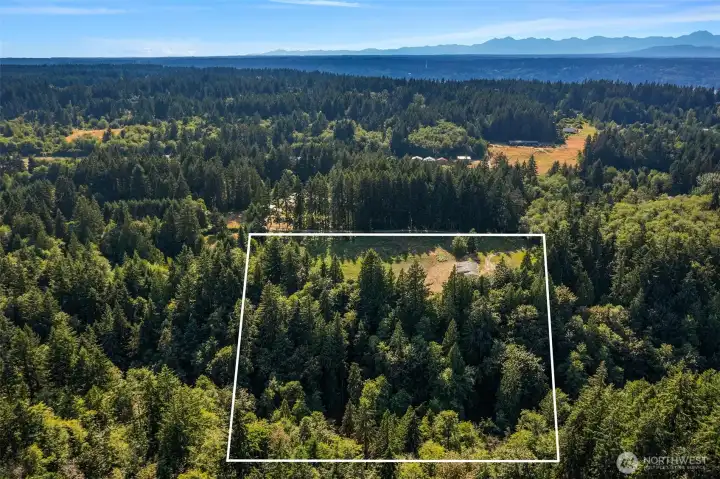
Looking west toward the Olympic Mountains.
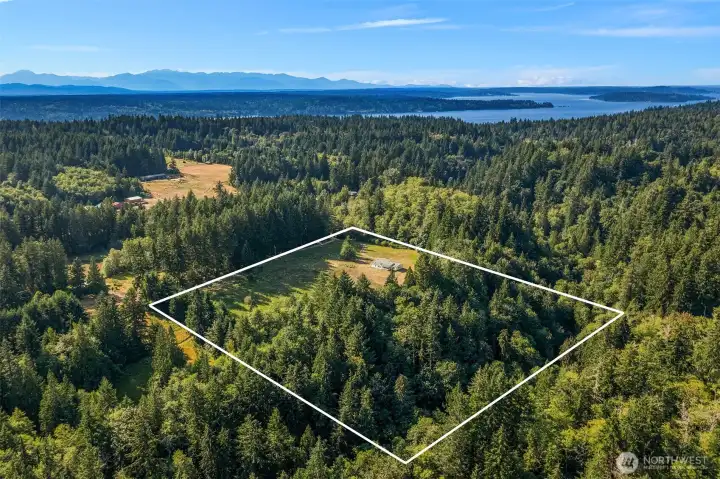
Looking northwest toward Blake Island and northern Olympic range.
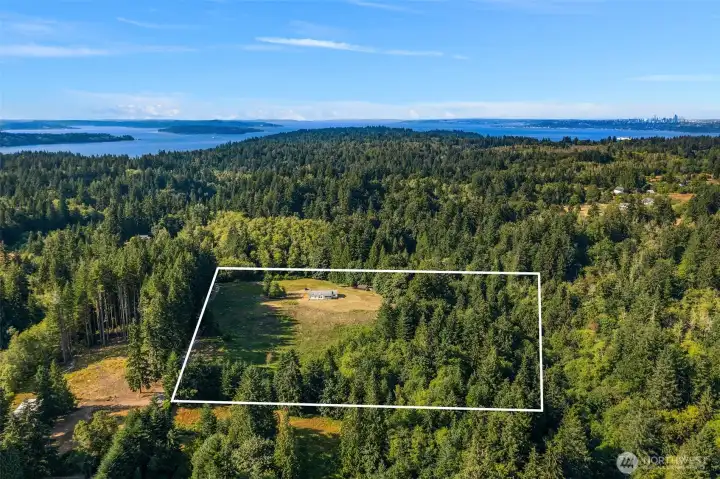
Looking directly north from south clearly shows the mixed meadow and forest. Great location near Vashon town with easy access to ferries to Seattle and Kitsap Peninsula for fun getaways.
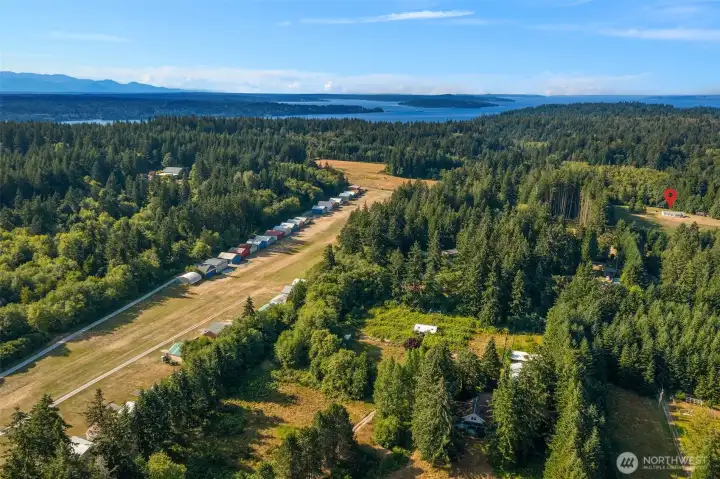
Property is near Vashon's small grass-strip airport.
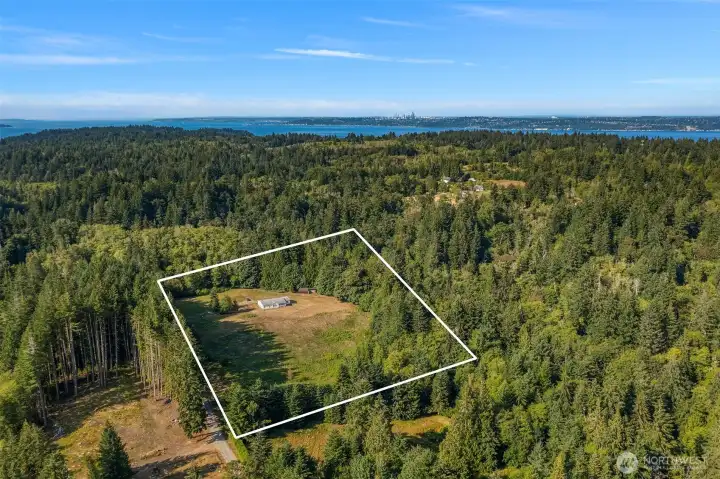
Looking northeast towards downtown Seattle and northern Puget Sound.
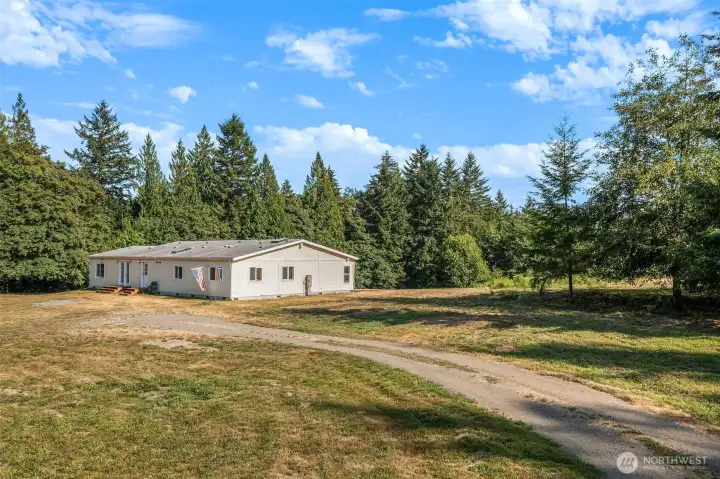
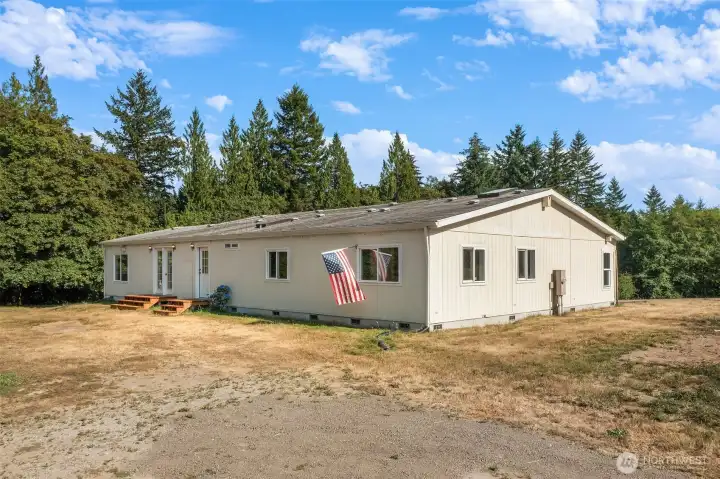
So much level ground to realize your plans. Drive right up to the house. One could build a garage, too.
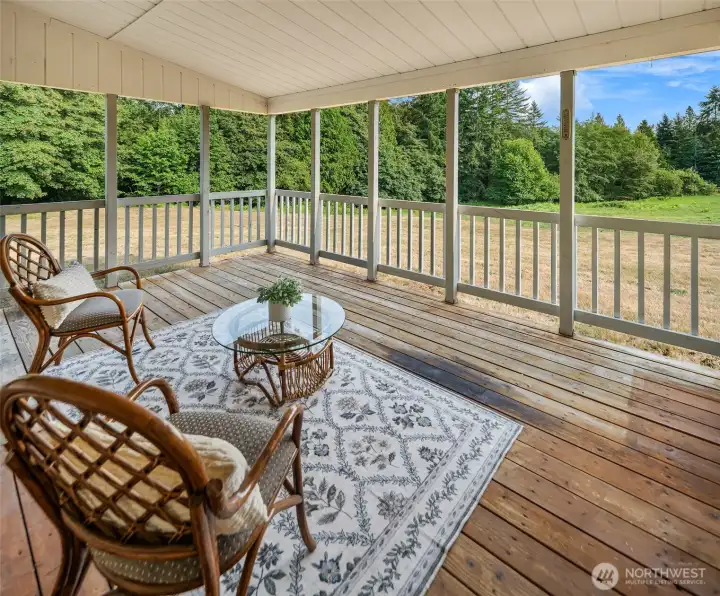
Sweet porch on the south side can be used year-round.
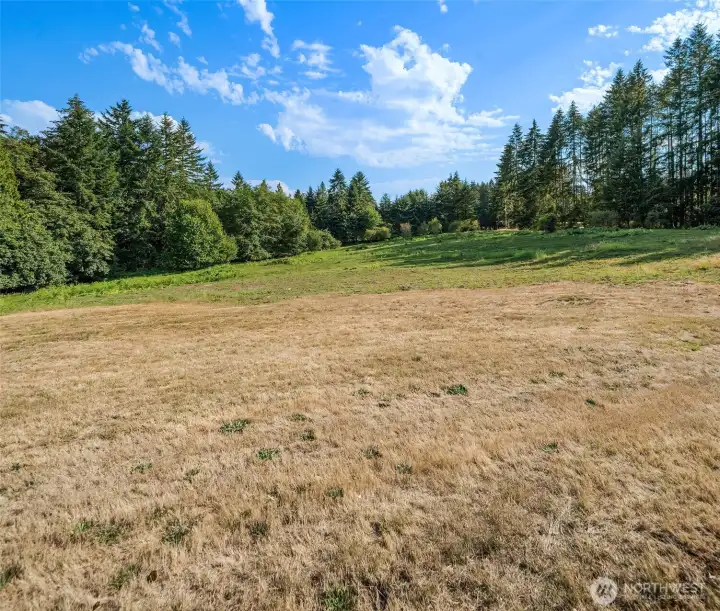
Gently sloping meadow awaits your dreams. Great for farmstead, horse property, DADU, running around or sitting in quiet contemplation.
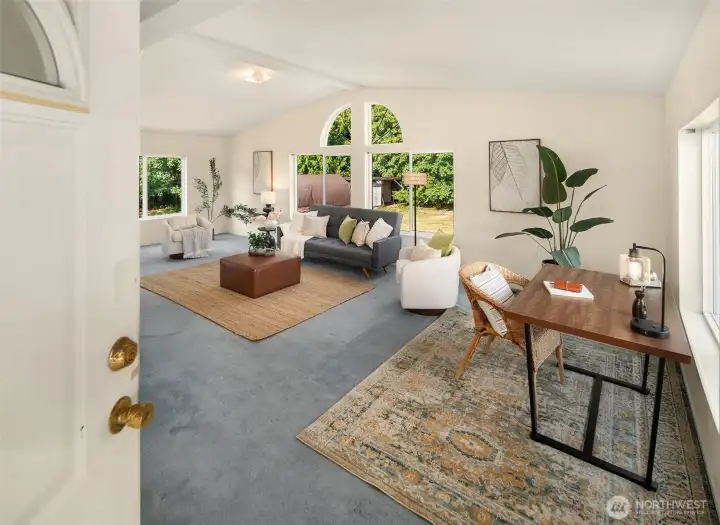
Entrance off front porch into living room on east side of home. This room is generous and light-filled with windows on three sides. The floor plan is very functional!
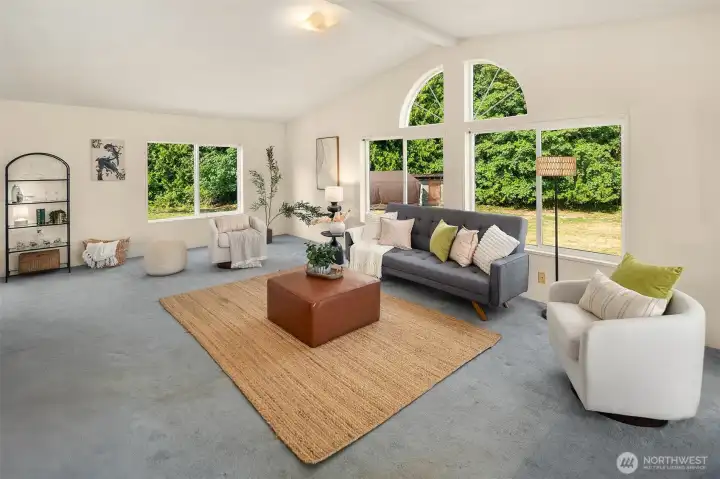
Room for comfy couches, a desk, a homework station -- you name it.
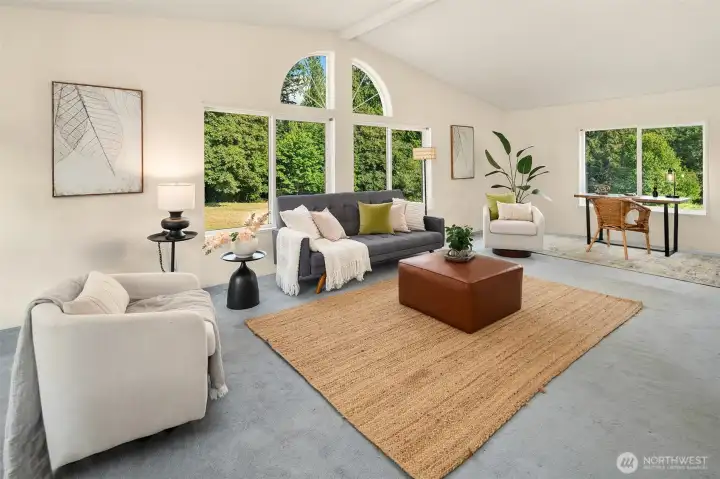
East and south facing windows in the living room.
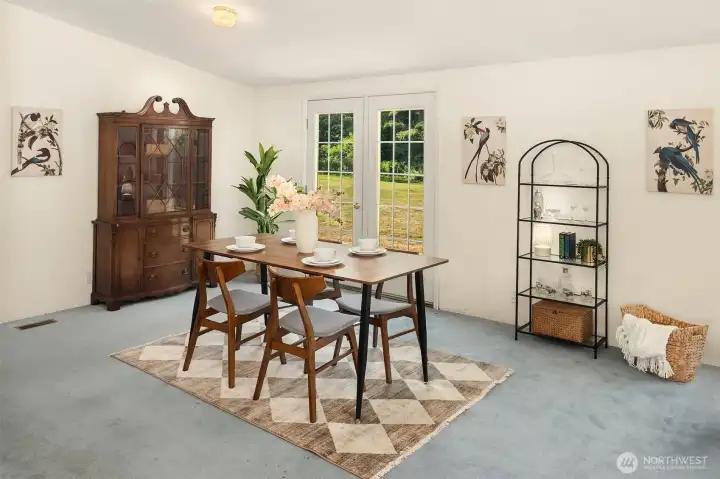
Dining area has French doors out onto the north side of the home.
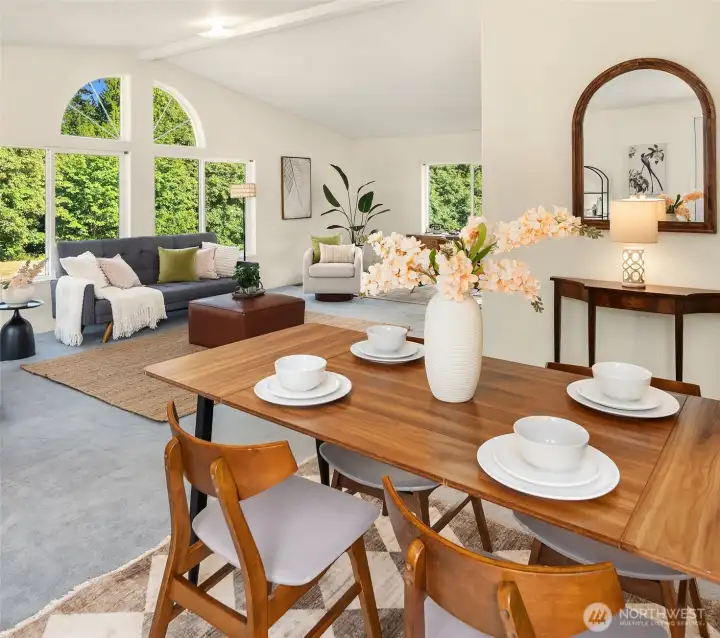
Dining area is adjacent to the living room.
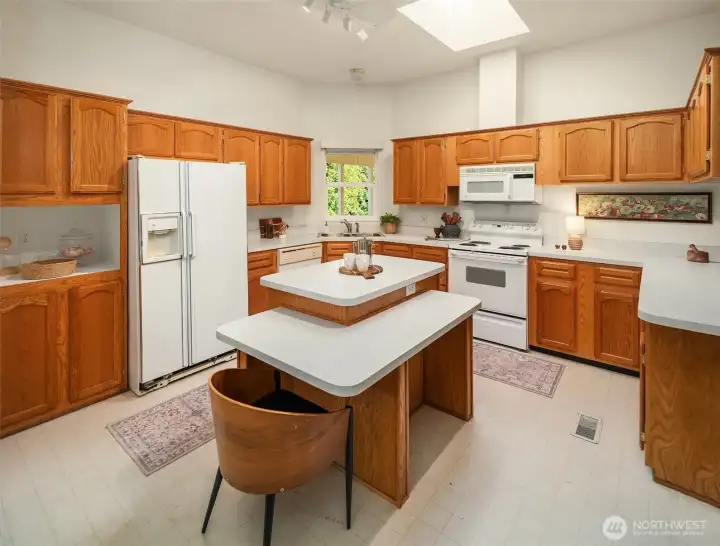
Eat-in kitchen with generous island and tons of cabinetry.
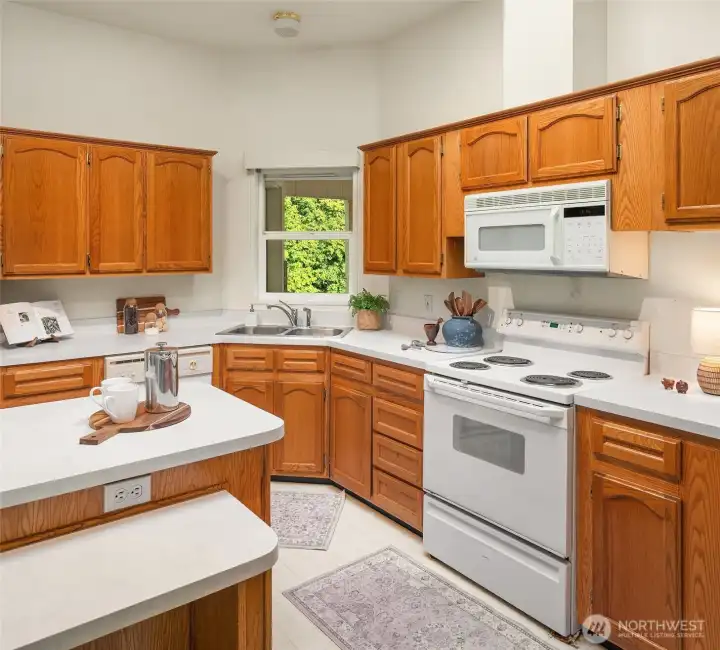
Kitchen is generous and easy-care with so much storage for food and dishware.
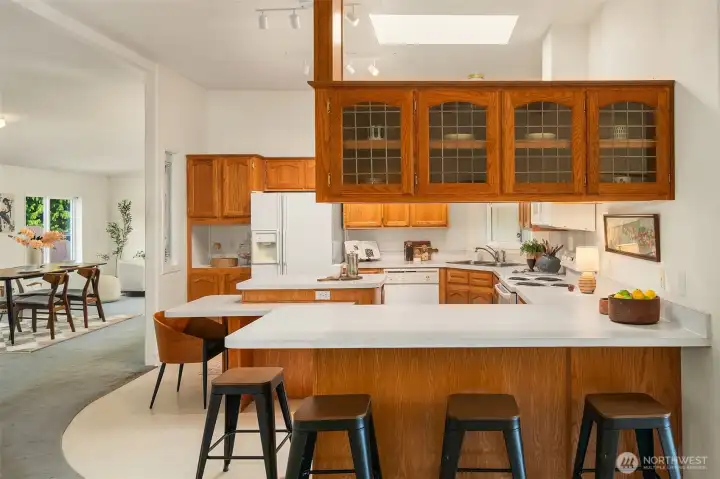
Eating bar between family room and kitchen.
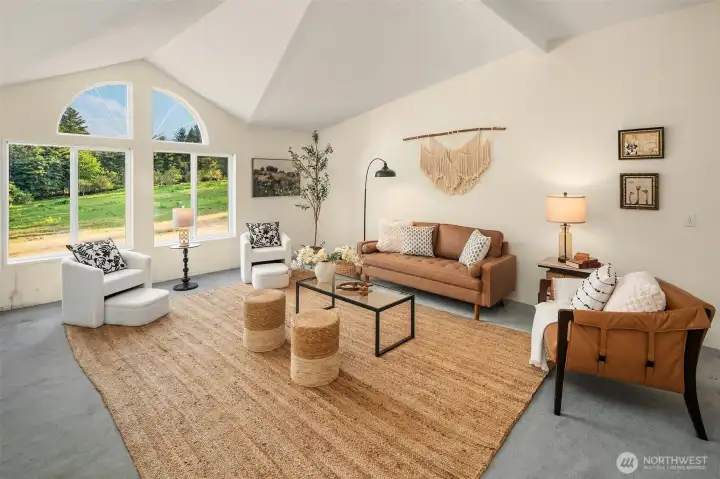
Family room is adjacent to kitchen with big south-facing windows, vaulted ceilings and tons of room.
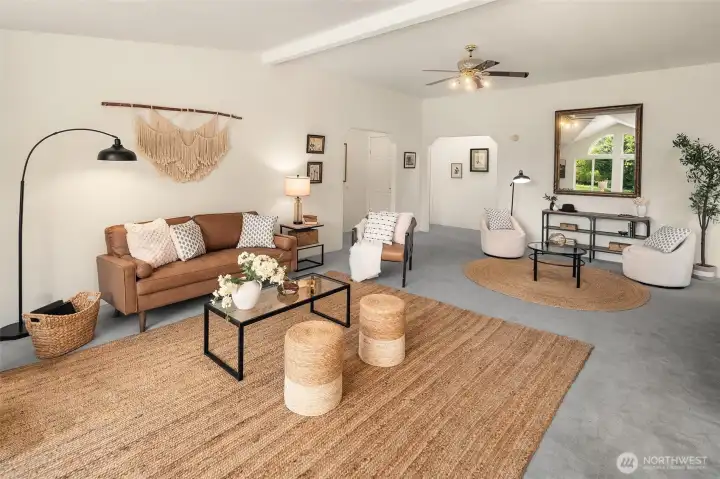
Looking towards the bedrooms from the family room. Nice arched doorways lead to bedrooms and baths.
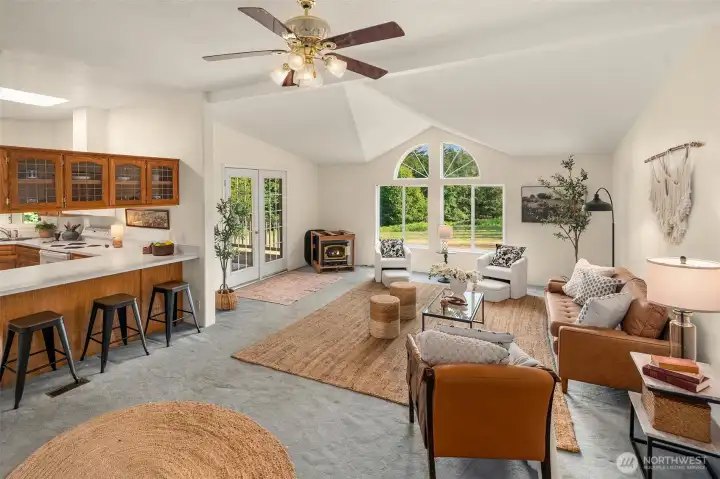
Nice view of eating bar in kitchen, family room and French doors out to the covered deck on the south side of the home. Previous owner planned to install a Lopi wood stove and all the parts are on-site.
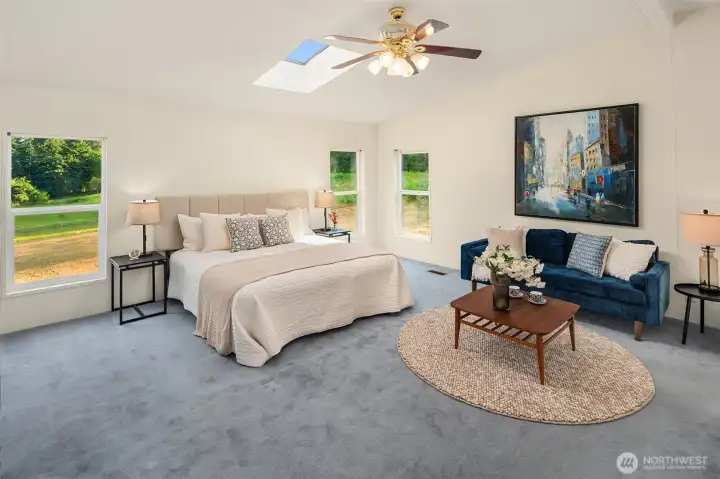
Primary bedroom on west side with skylight and many windows. Generous size allows for lounging or work-from-home space.
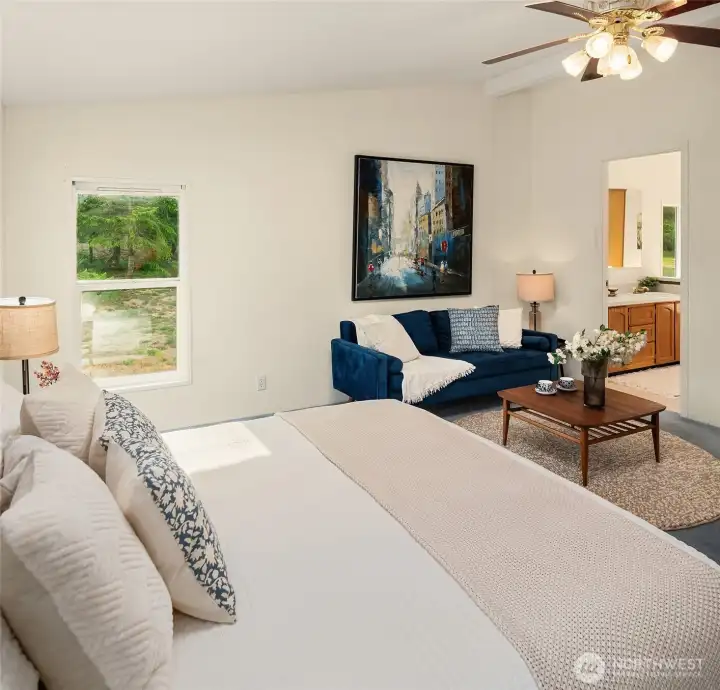
Primary bedroom showing doorway to en suite bath.
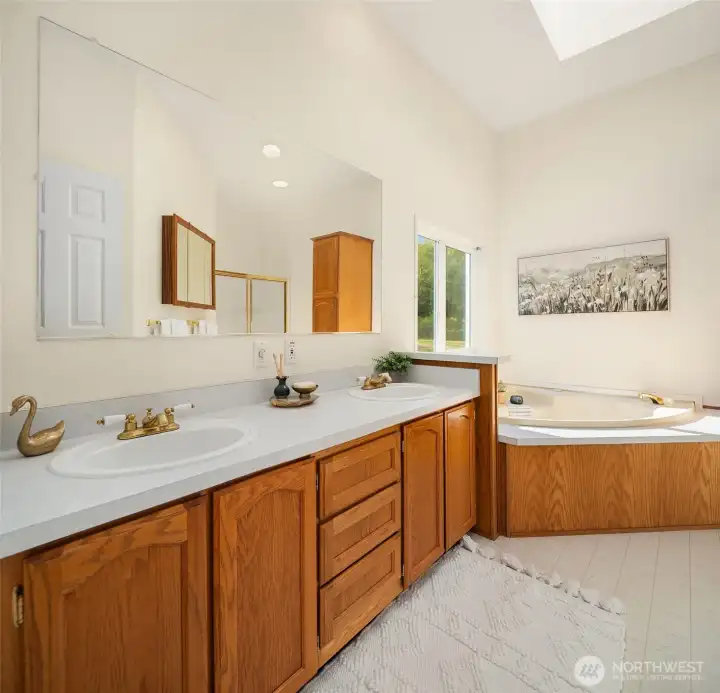
Primary bath with soaking tub and separate shower. Loads of storage!
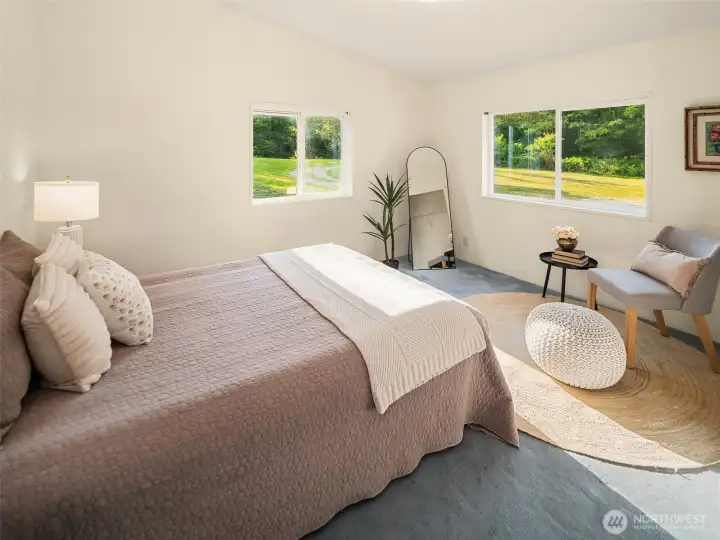
Secondary bedroom with windows on two sides and vaulted ceilings.
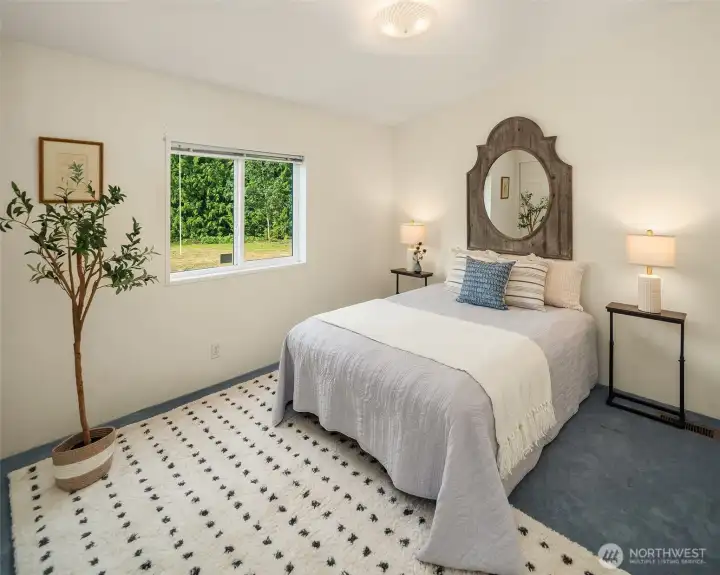
Third bedroom faces north.
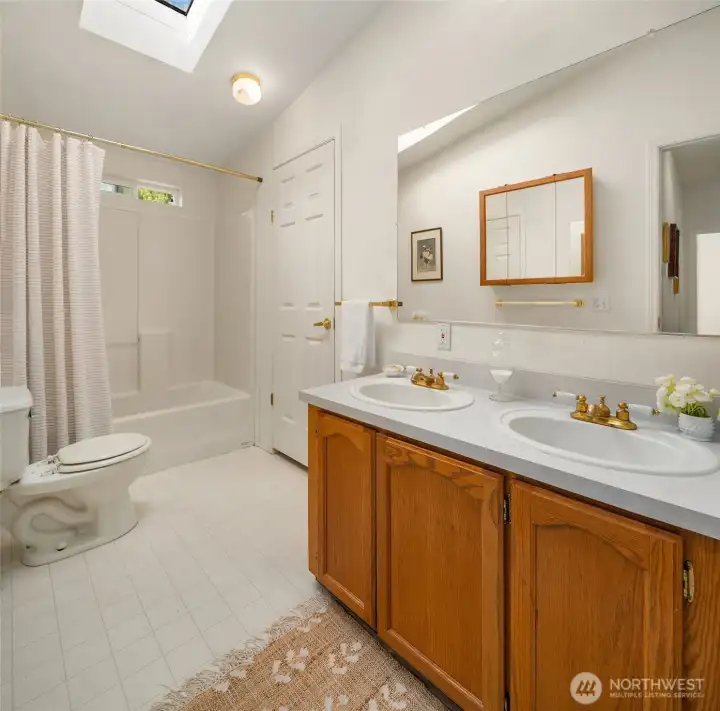
Second full bath has access from mud entry and from bedroom hallway.
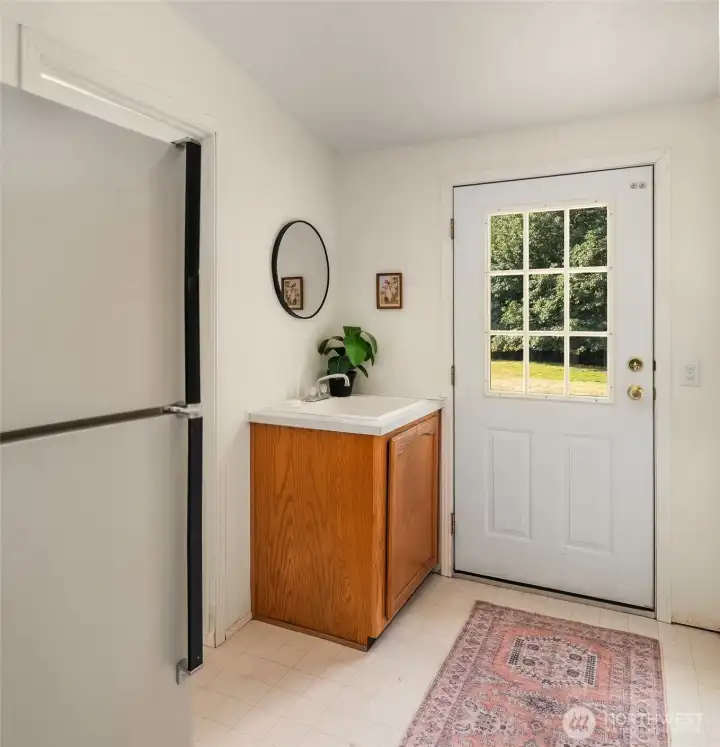
Laundry/mud entry with laundry sink and extra fridge.
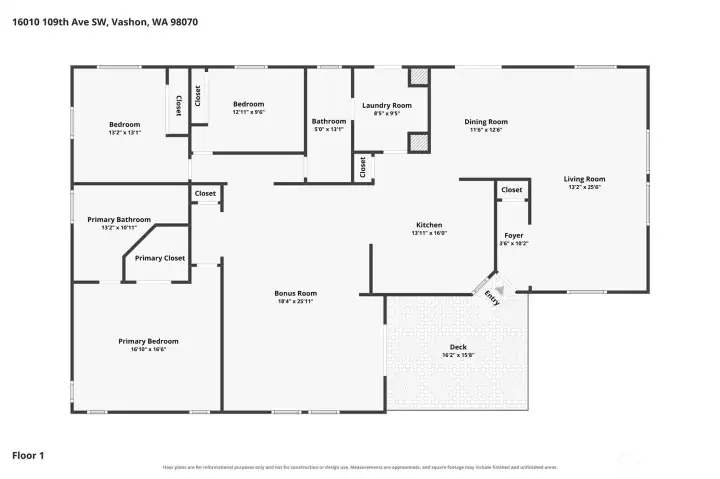
Floorplan.

 Courtesy of John L. Scott Vashon


 Information is based on data available to the associate, including county records. The information has not been verified by the associate and all information presented should be verified by the buyer. Listings are provided by Northwest Multiple Listing Service as distributed by MLS GRID. The associate represented on this web site is not a multiple listing service but is a member of a local MLS.