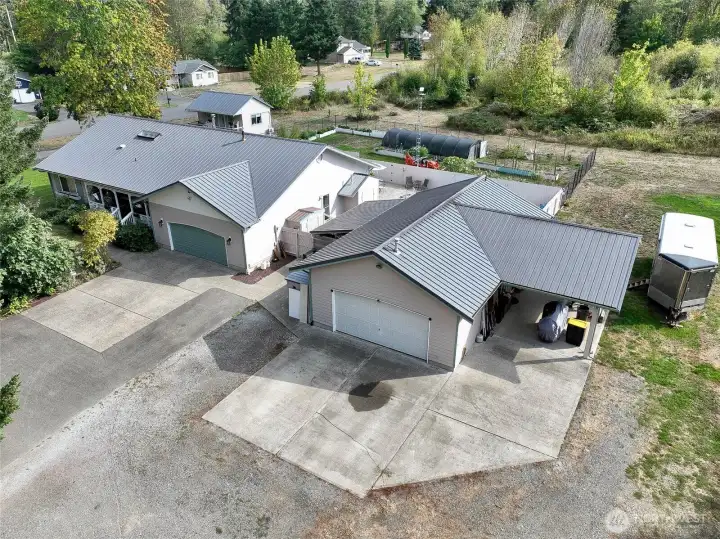
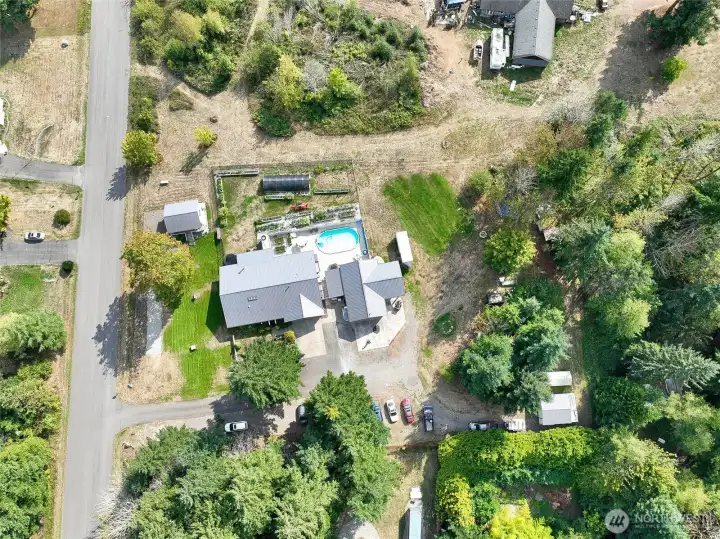
This is a unique property with 3 homes on 1.67 fully useable acres. The main home (a rambler) offers 2,206 sq ft of living space. The second dwelling (on the right) is an 850 sq ft two story apartment with 1 bedroom, 1 bath, bonus room, living & dining areas. Home #3 is a delightful 360 sq ft cottage (back left side) which is beautifully finished. This is a great property for 3 families or a multi-generational scenario. Don't need this much space? The two ADU's represent a great investment with rental income.
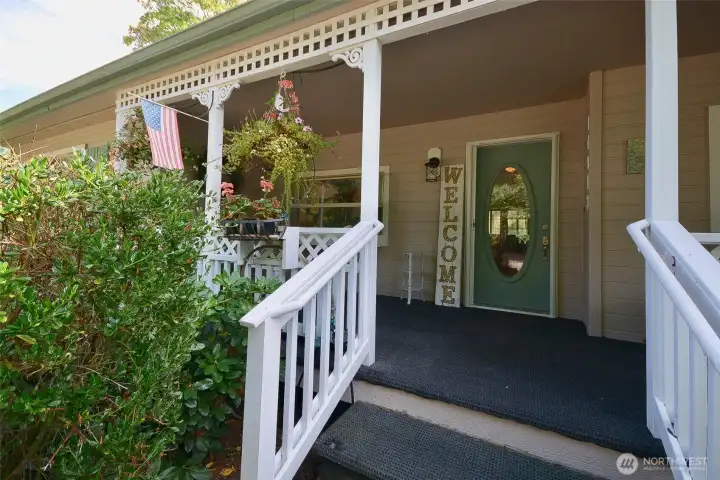
The roofing on the home is good quality metal roofing and the exterior is a Hardi plank product. Say goodbye to lots of maintenance. A lovely 355 sq ft covered front porch w Sunwood floor & can lights welcomes you home.
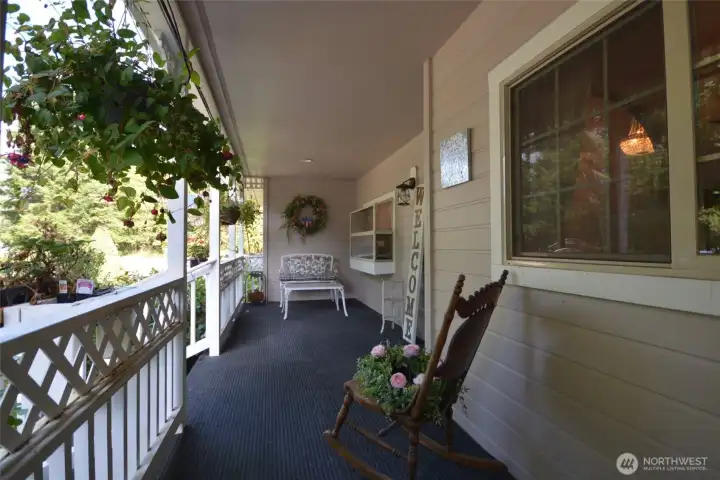
Enjoy the covered deck in a quiet and peaceful neighborhood. Lots of room for chairs, rockers and tables too. This will extend the time you can spend outdoors.
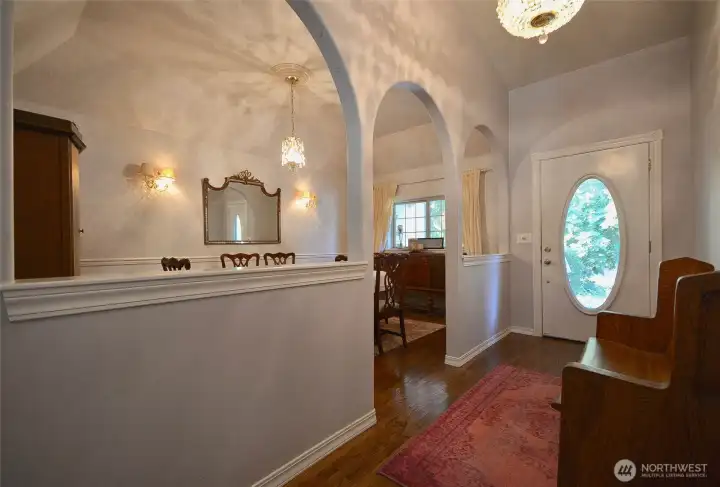
The front door with the oval glass lets in a lot of light. The entry hall and dining room floors are real hardwood. Special features like the archways and the coffered ceiling add elegance to the formal eating area. Other custom touches include wood wrapped windows throughout the home, crown moldings and wainscoting in the lvg rm and dng rm. You only find these features in custom homes...they are just too expensive to offer in new construction these days.
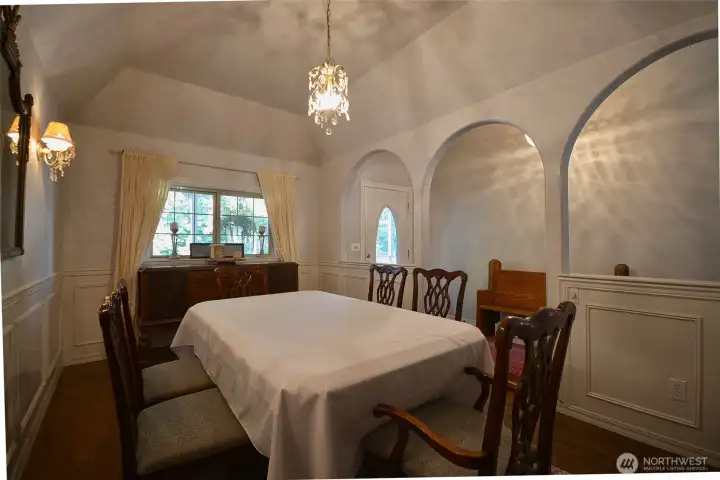
Another view of the elegant dining room. Don't need a dining room...it can be utilized as your needs dictate. Very versatile space.
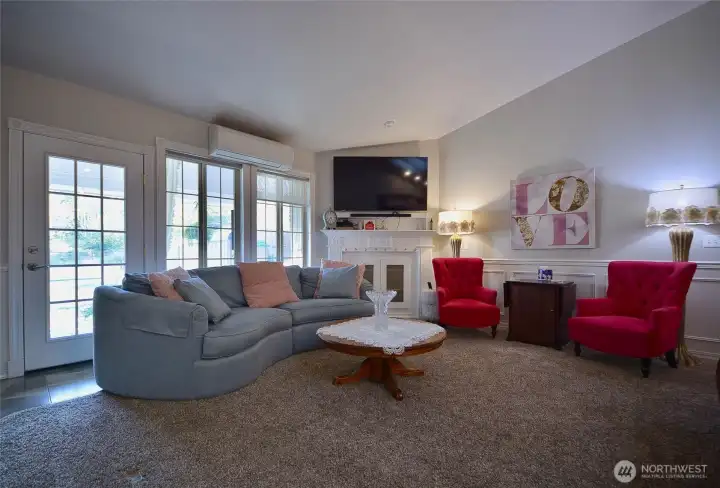
The vaulted ceilings in the living room and kitchen areas add to the feeling of an expansive space. The wainscoting continues throughout this room. The owner had several built ins created for displaying your treasures or for extra storage. Oversized triple skylights brighten the living room and kitchen areas. The back wall is illuminated by an expanse of windows and a door that leads to the covered back porch.
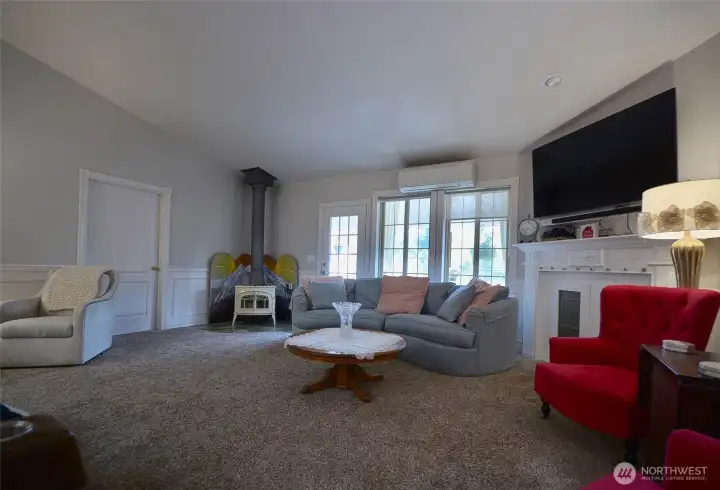
Another view of the living room area looking towards the back of the home, the office / bonus room on the left and the wood burning stove.
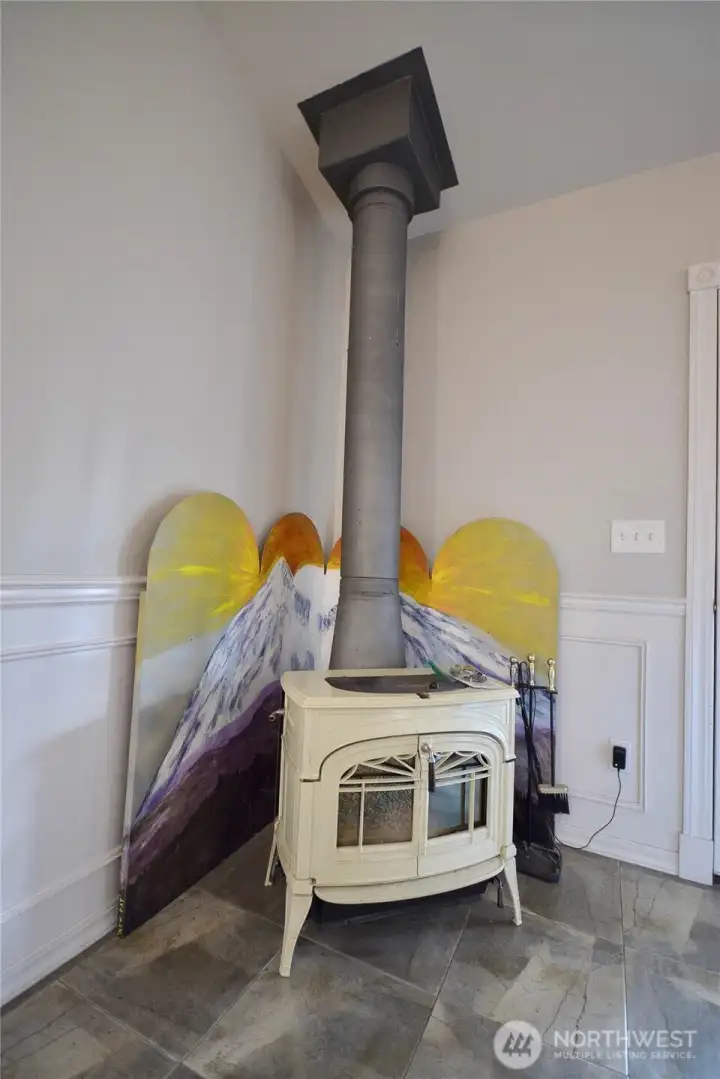
An efficient Vermont Castings wood stove will keep the entire area warm and cozy in the winter months. The furnace is a propane unit and 2 mini split heat pumps provide both heating and air conditioning. The home is also wired for a generator. All basis are covered regardless of the weather conditions.
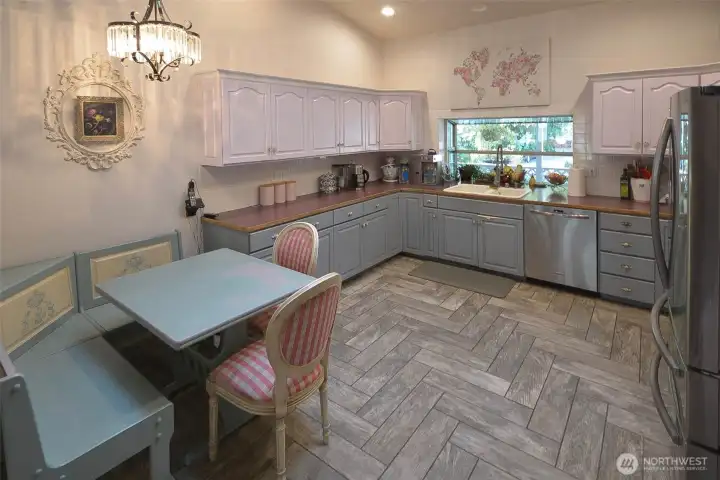
The kitchen has a vaulted ceiling and new porcelain tile floors for easy maintenance. The appliances that come with the home include the stove, fridge, dishwasher and microwave.
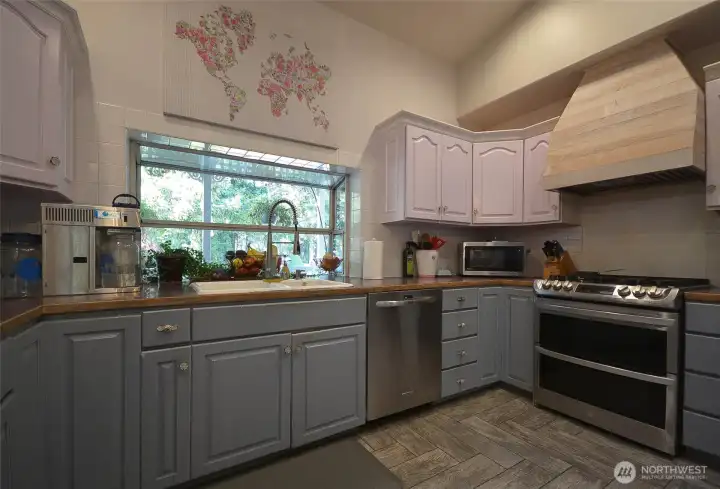
The cabinetry has been freshly painted...and there's lots of storage and work space to please any chef. The can lighting and a built in breakfast nook top it off.
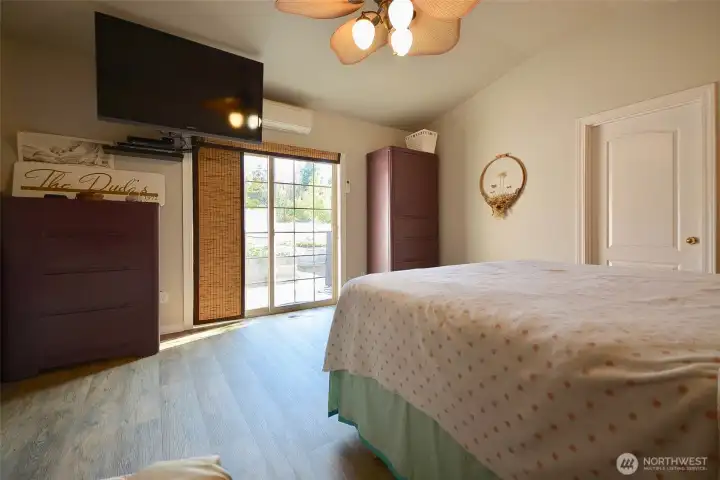
The nice sized main bedroom has vinyl plank floors. The French door on the back wall leads to a private patio exclusively for this room. There's a large walk in close that is equipped with a shelving system for storage.
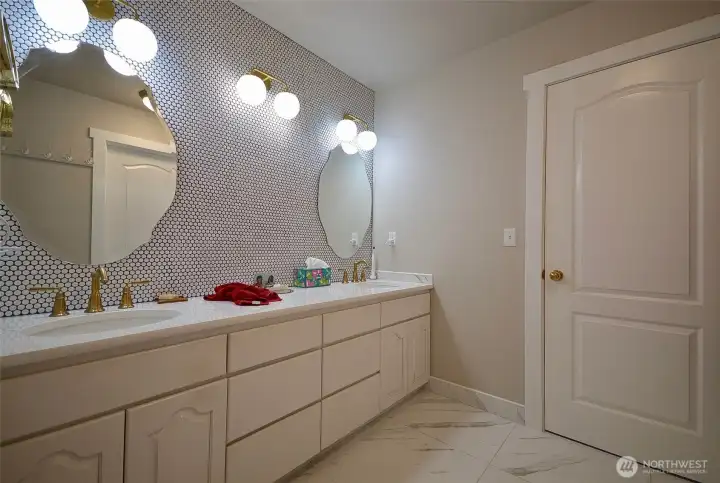
The exquisite main bath has a wall to wall vainity system topped with quartz countertops. A fully tiled wall serves as the backsplash and makes a statement of quiet elegance.
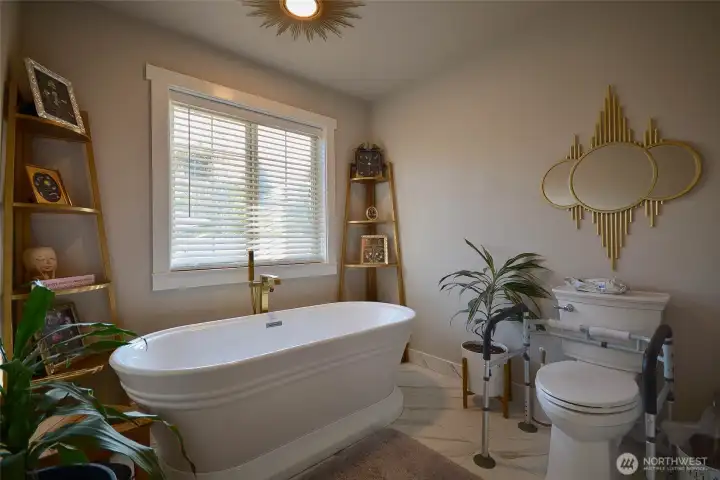
Beautiful heated porcelian tiled floors are throughout the main bath area. The gorgeous stand alone slipper tub is the answer to a stressful day. Relax and enjoy.
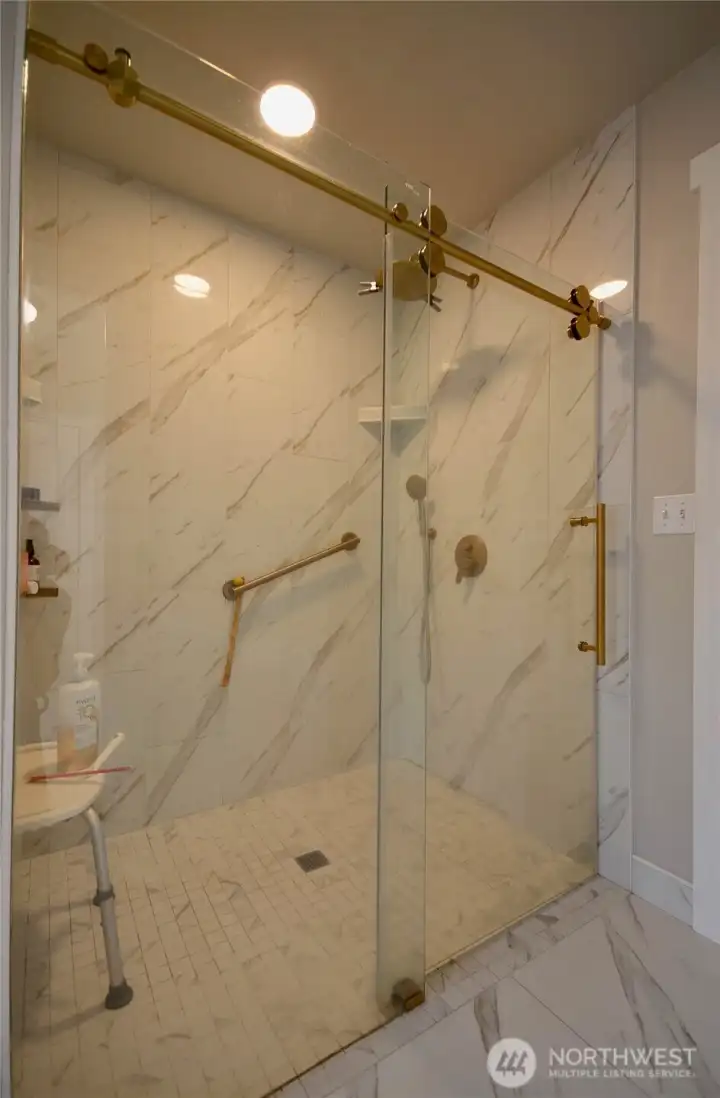
In a rush? Step into the oversized (4 ft x 6 ft) marble sided shower.
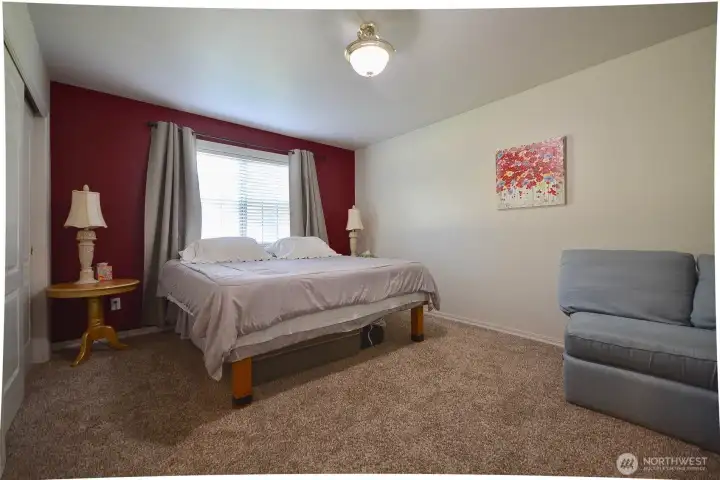
Bedroom #2 is a well proportioned room. Warm carpeted floors and a large closet finish it off.
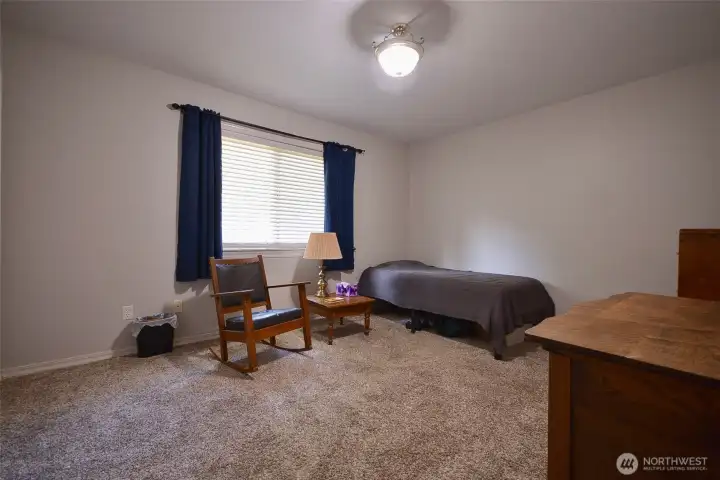
This finished room / bonus room is being used as a bedroom.
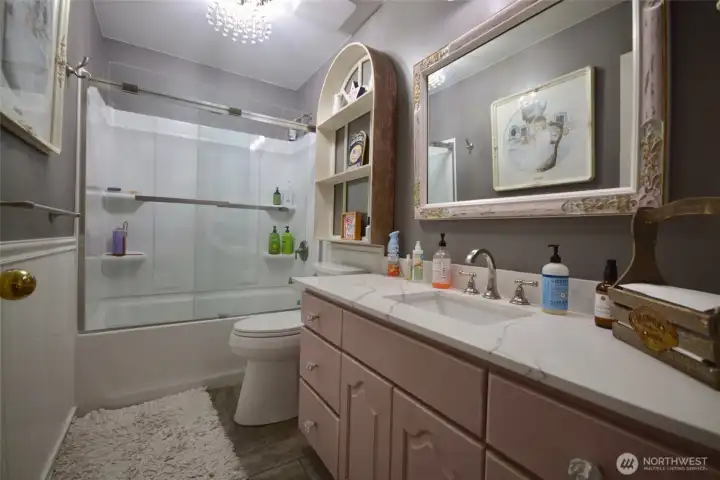
Bath #2 was recently renovated. It is equipped with a tub and showeer combo. The flooring is porcelain tile and the large countertop is quartz with an undermount sink. The bath serves the bedrooms on the left side of the home as well as guests.
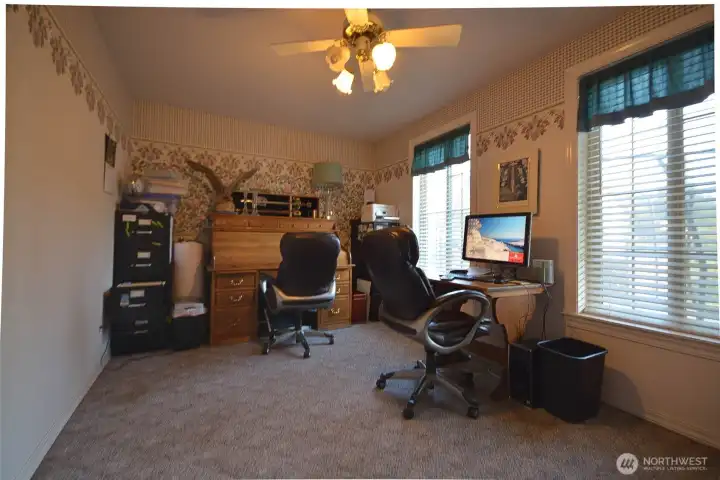
Room #4 is an office / den area. Nice size with large windows facing the back acreage of the property. Can be used as you wish. Lots of room and options!
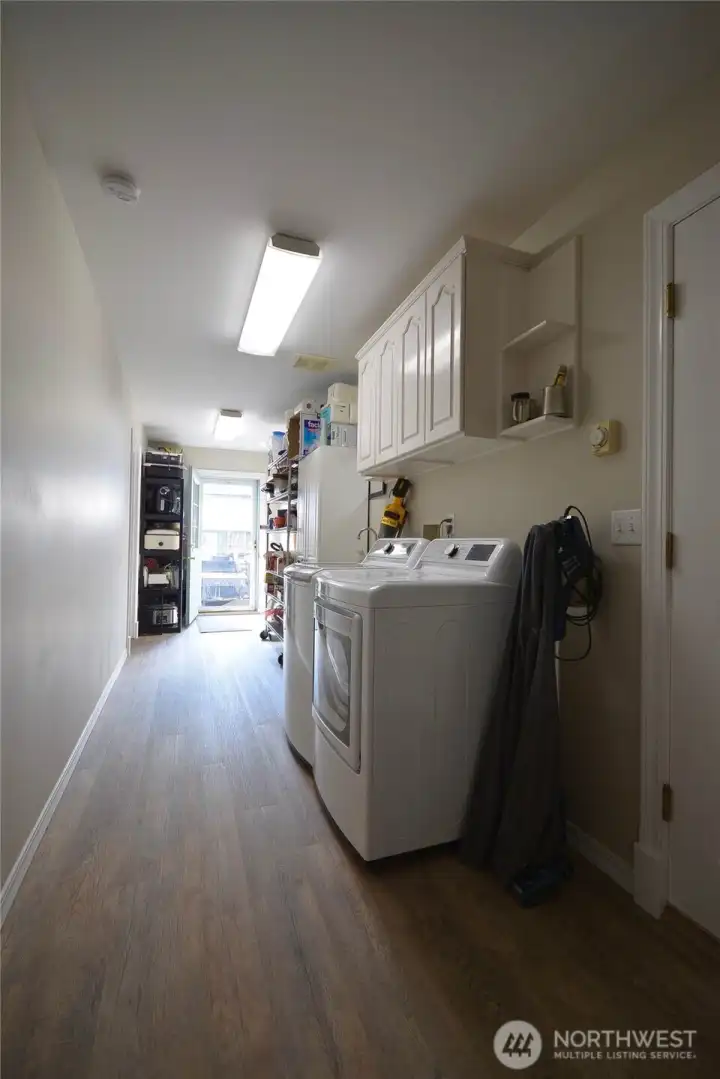
The laundry area has vinyl plank flooring. IT offers lots of storage space. Doors lead to the attached garage and a man door to the pool area on the far end of the room. The attached 2 car garage measures 624 sq ft. Walls of built in storage allow space for all your needs. Bonus: the attic space has more room for storage and is accessed by drop down stairs.
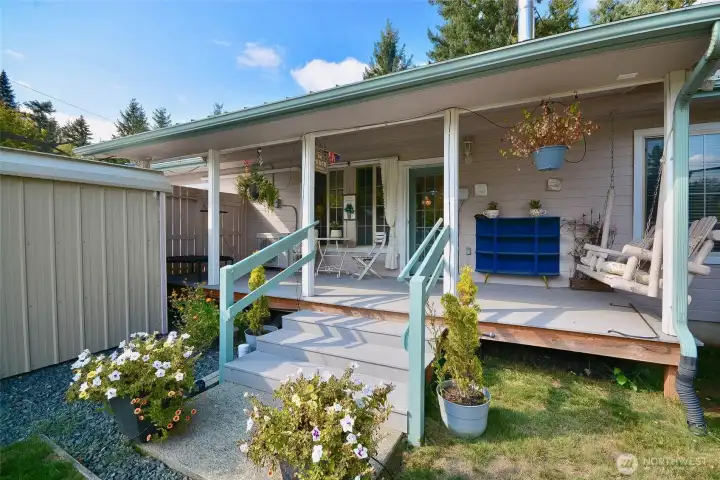
The second covered porch at the back of the home is right off the living room. Lots of space for outdoor dining, an area for lounging and an old fashioned country swing of course. An ooutbuilding at the bottom of the steps provides a place for you lawn equipment and garden tools.
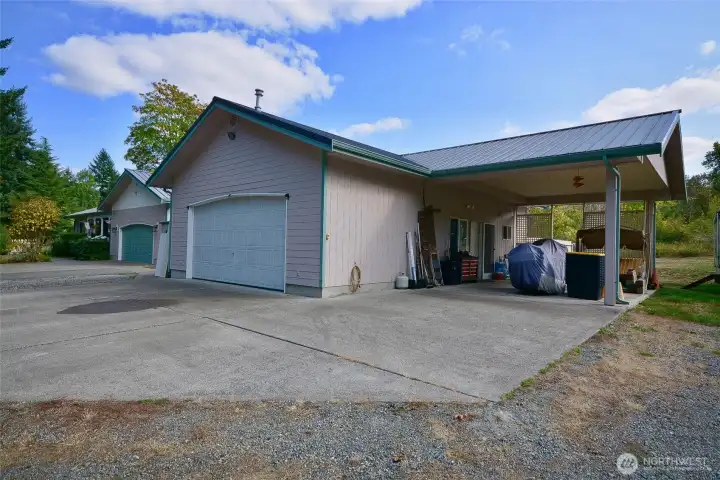
Additional Dwelling #1 is approx 850 sq ft. It is a 2 story residence. Roofing is metal, T1-11 exterior and Milguard windows. Heating is a forced air furnace & electric hot water. Mini split heats and provides A/C. Nice large portico for parking or could be enclosed for additional living space. Lots of options.
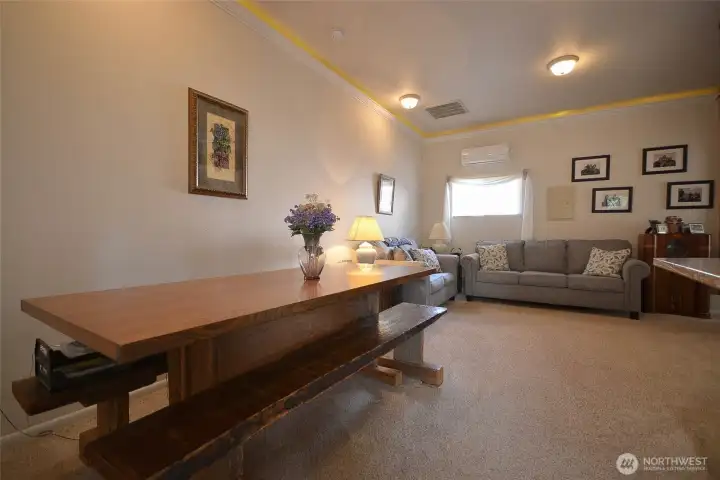
Dining room and living rooms of the ADU. Note the finishing with crown molding, wainscotting and carpeted floors.
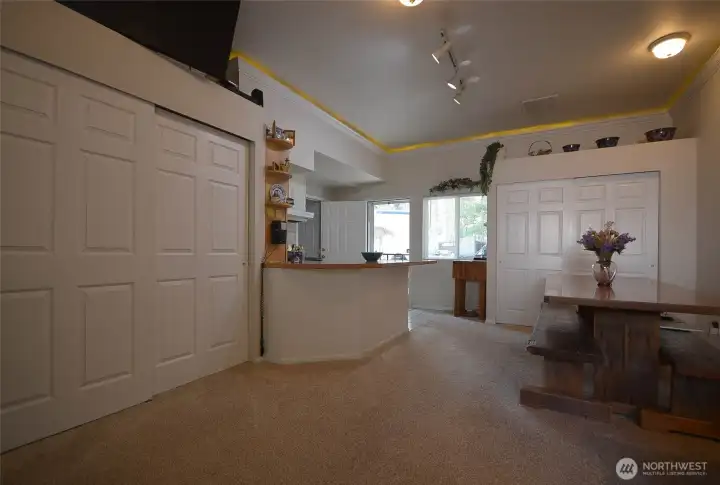
A view from the further end of the living room looking towards the entry. A bank of storage shelves on the left provides lots of space.
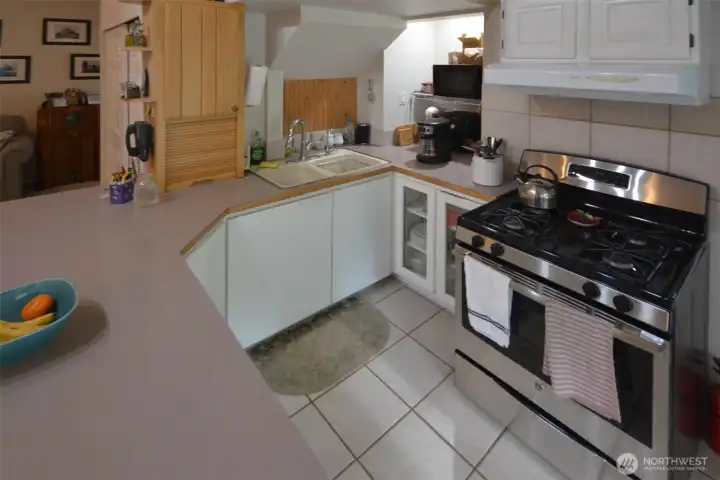
A delightful and functionial kitchen has tile flooring.
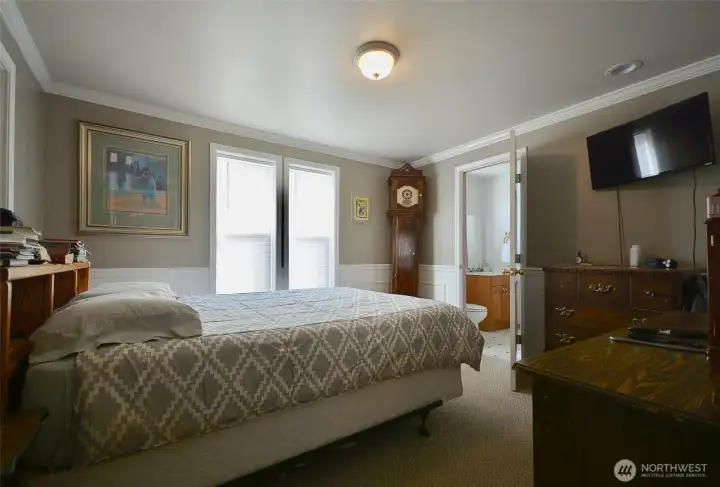
The main bedroom is on the lower level and has a convenient access door to the in ground pool area.
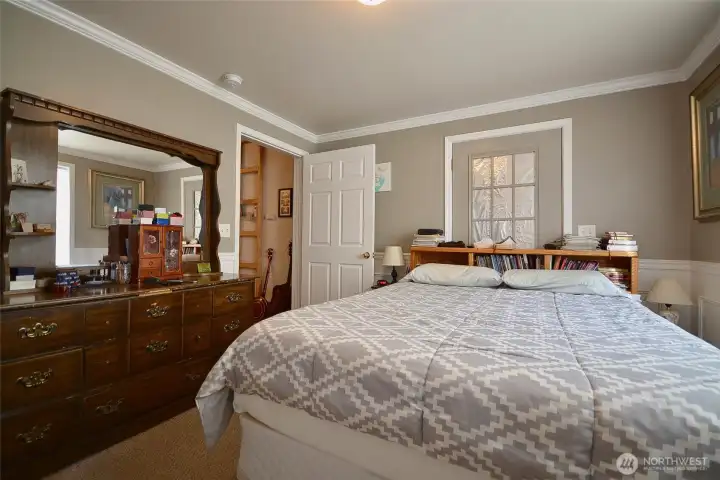
Another view of the bedroom on the main level.
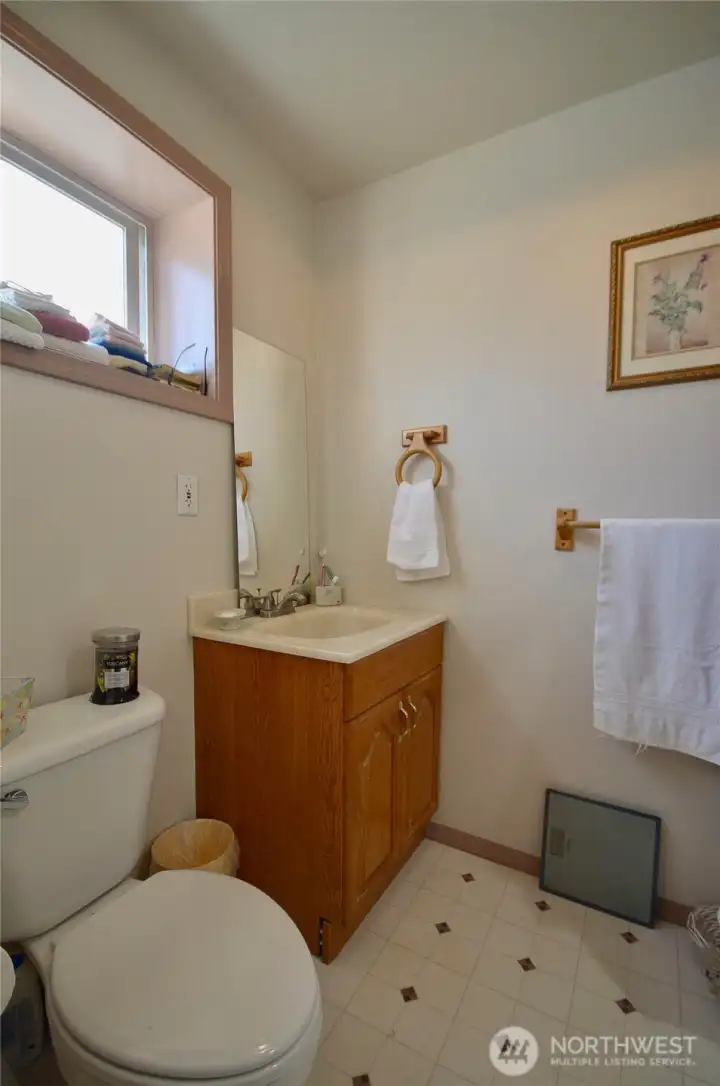
The bathroom is right off the main bedroom.
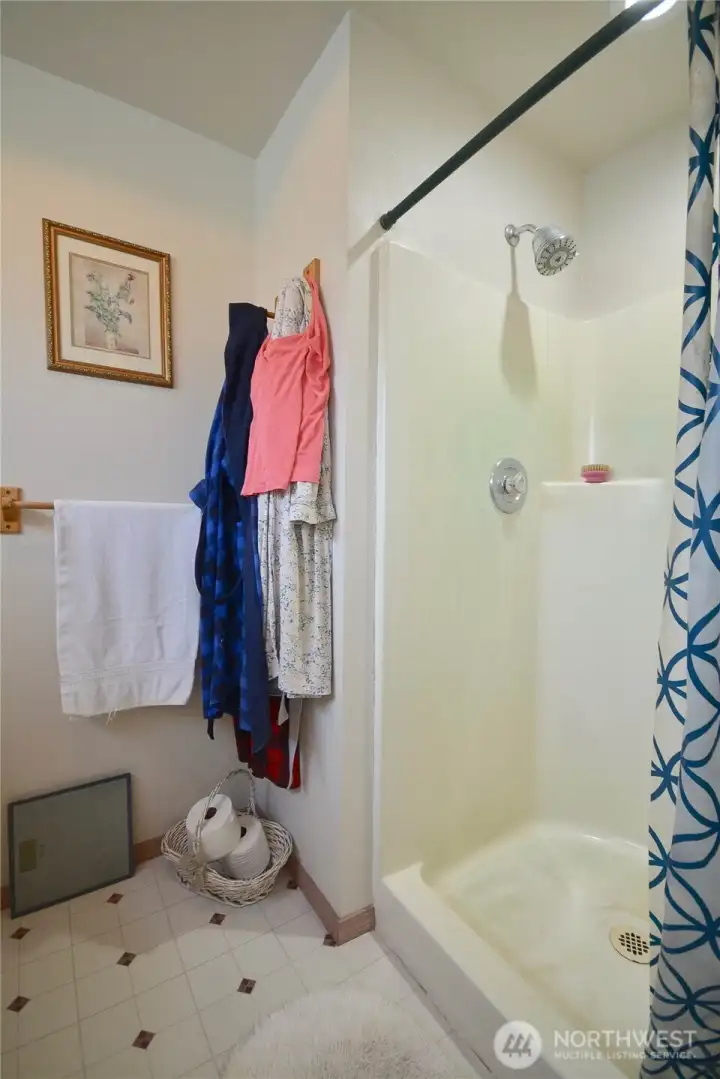
The bathroom is equipped with handy walk in shower .
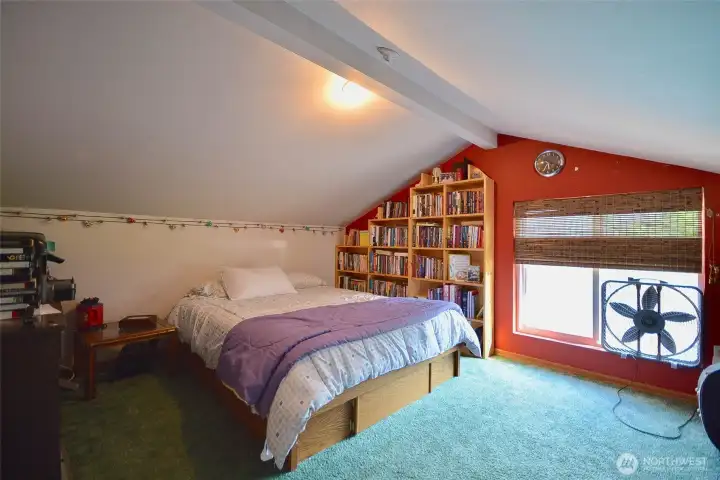
The bonus room on the second level can be used as you please. It can be a play area, a bedroom or a private office. Tall vaulted ceilings add to the space and there's a wall of built in bookcases.
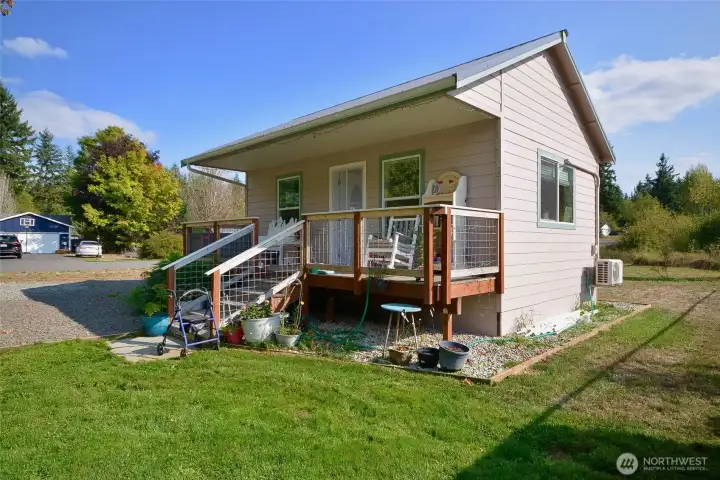
ADU #2 is a 360 sq ft little gem, built in 2023 with permtis. It has the same metal roofing, Hardi plank exterior and Milguard windows, like the other structures. The covered proch is 8' x 24'. Theres a mini split for heating and A/C and instant hot water heater. There is a 250 gallon propane tank f the stove & hot water heater.
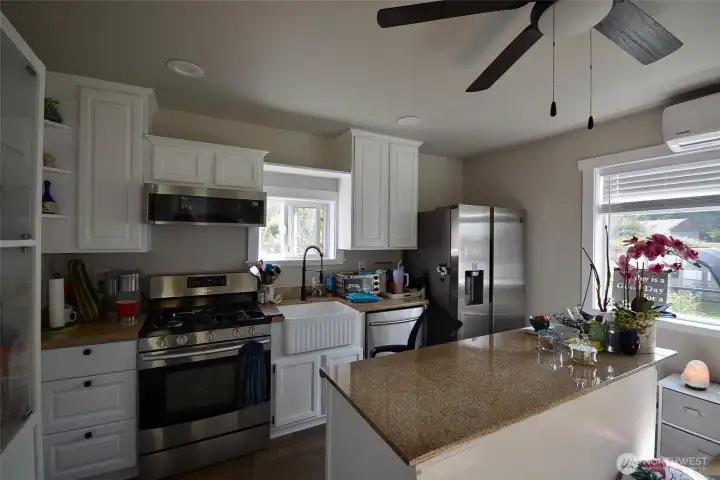
All the floors are vinyl plank. In the kitchen area the counters are granite, as well as the large granite topped island. The cabinetry is upgraded and theres a farm sink too.
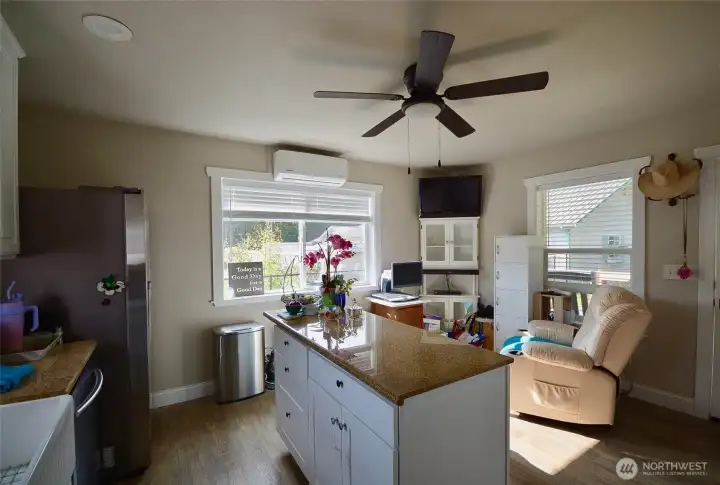
All the appliances are included: stove, fridge, dishwasher and microwave. The cottage has laundry facilities too. Everything has been thought of.
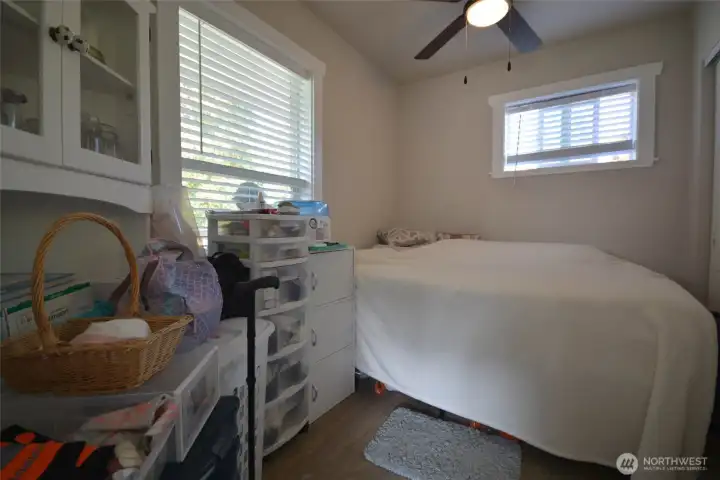
Efficient bedroom with closet and storage. Big windows let in a lot of light.
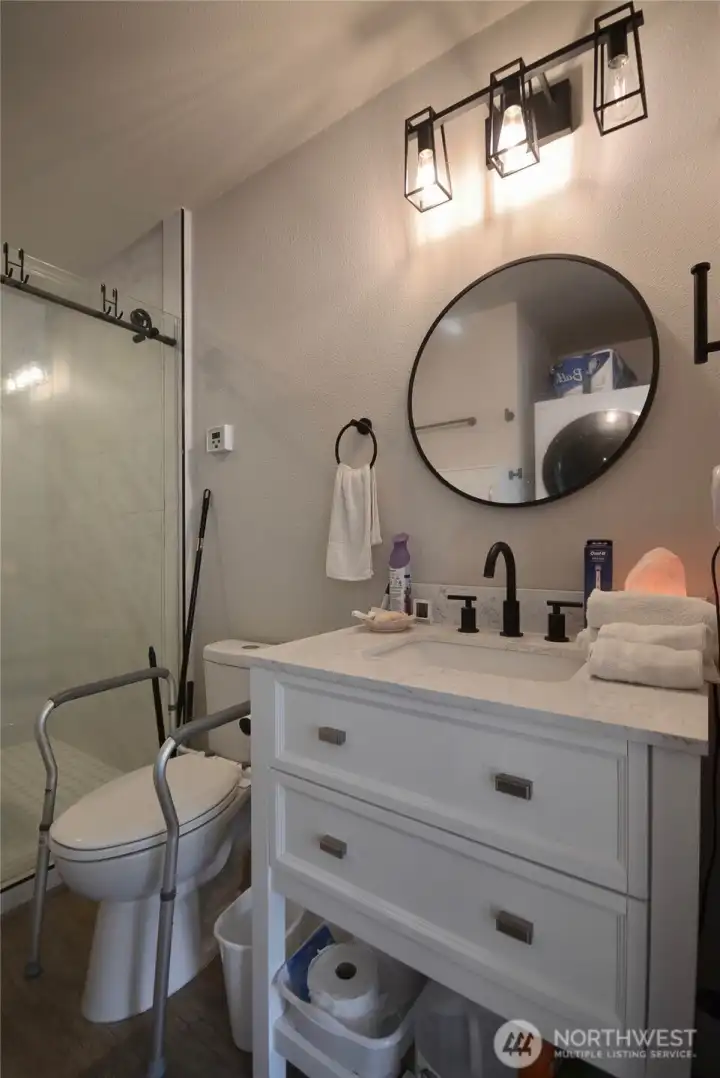
Nice sized bathroom with a walk in shower and the vanity is topped with granite.
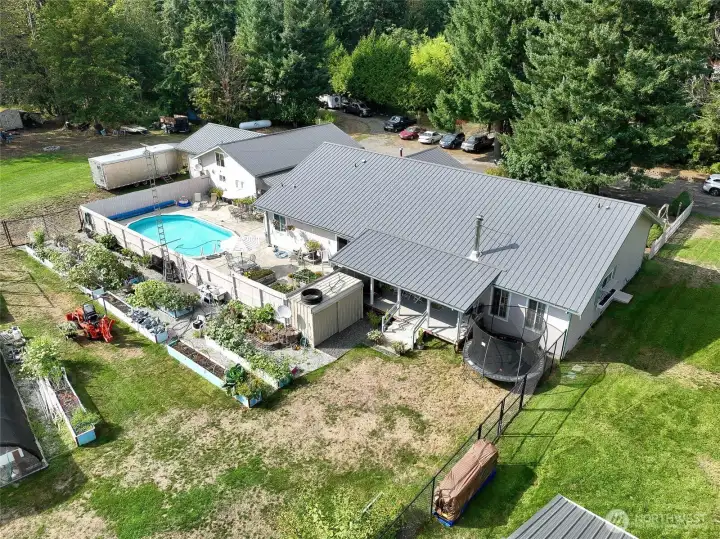
An aerial view of the main house, the covered veranda in the back and the swimming pool area. Some of the 21 raised beds show in this photo. They are equipped w automatic drip irrigation system. All the soil in the raised beds is organic...no pesticides ever used. If you don't have a leaning towards gardening, the 648 sq ft greenhouse and the raised beds could be rented out to a gardener....or any producer selling at the farmers market.
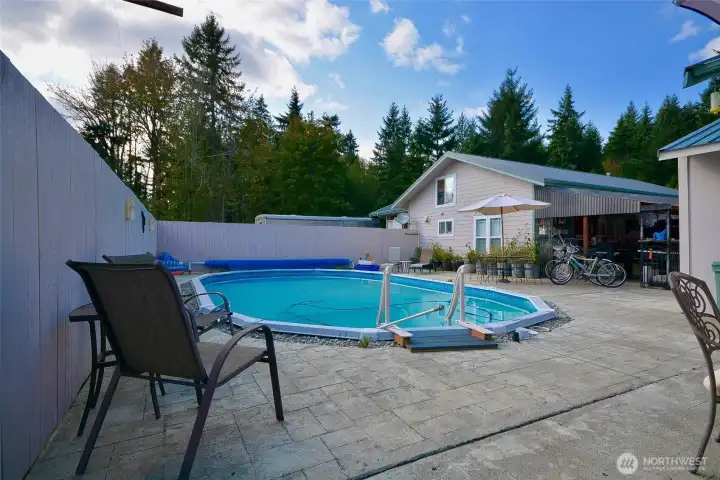
The concrete patio surrounding the pool is an immense 1,332 sq ft! The pool house contains a heating unit, filter and pump. The entire area is fenced for safety and security.
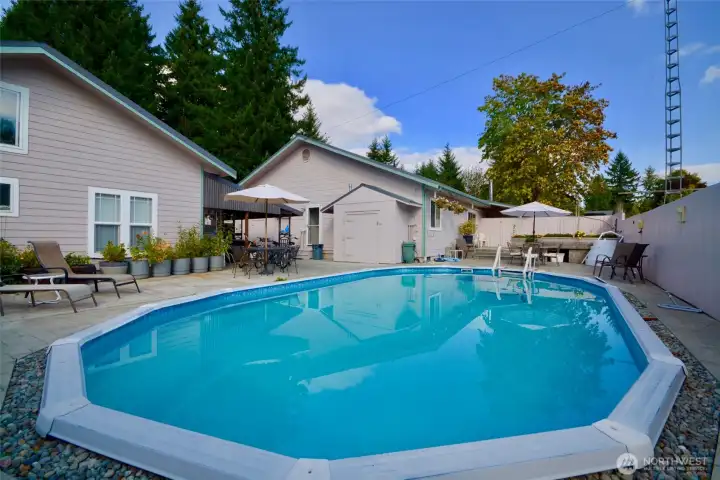
This gorgeous in ground pool measures 18' x 34'. It is heated for use in the cooler months too. It has a solar cover as well as a winter cover (which is a blow up bubble structure). Lots of fun for everyone.
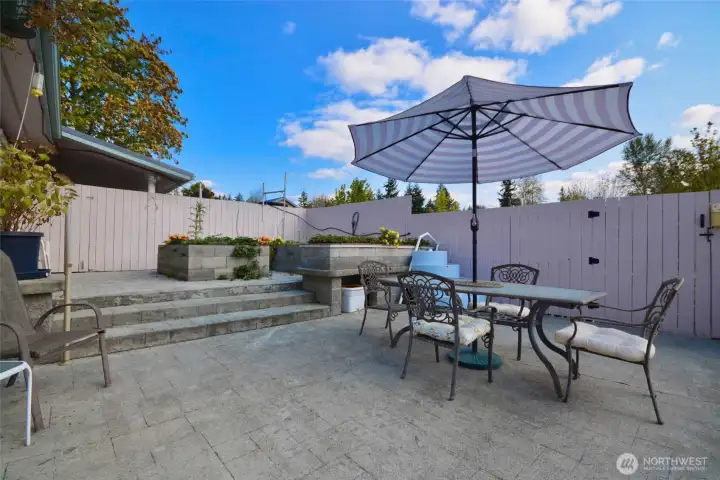
Up the steps is a patio area off the main bedroom. Walk right out of your bedroom in the morning for a dip in the pool.
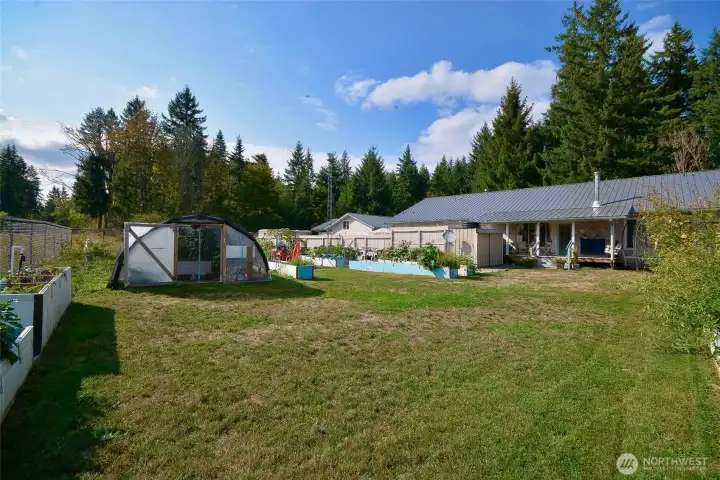
The in ground sprinkler system has coverage for 5 individual zones...with 2 zones connected. There are 4 yard hydrants supplying various parts of the property.
Investor alert! This property is a great investment if you are looking for rental income. Suggested rental values are: Main home: $3,200 / ADU #1: $1,600 / ADU #2: $800 - $1,000 / Greenhouse and raised beds: ??? To be checked with your respective property management firms. Close to all amenities and easy commute to JBLM.

 Courtesy of Yelm Windermere


 Information is based on data available to the associate, including county records. The information has not been verified by the associate and all information presented should be verified by the buyer. Listings are provided by Northwest Multiple Listing Service as distributed by MLS GRID. The associate represented on this web site is not a multiple listing service but is a member of a local MLS.