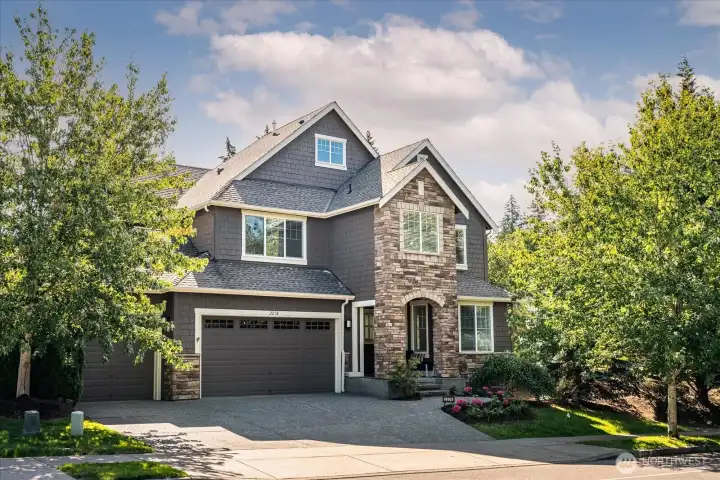
Striking Craftsman architecture and timeless curb appeal welcome you to this impeccably maintained residence, beautifully framed by mature landscaping, rich stone accents, and a grand entry that sets the tone for the exceptional living spaces within.
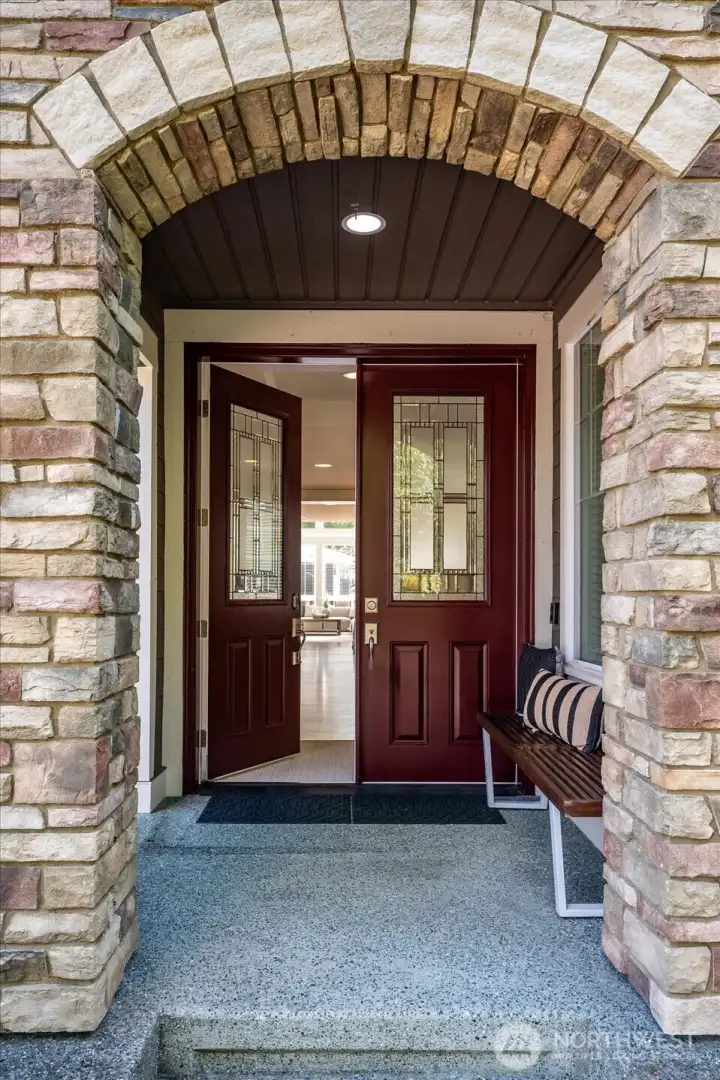
Grand covered entry framed by timeless stonework and elegant double doors creates a warm, sophisticated welcome and an unforgettable first impression.
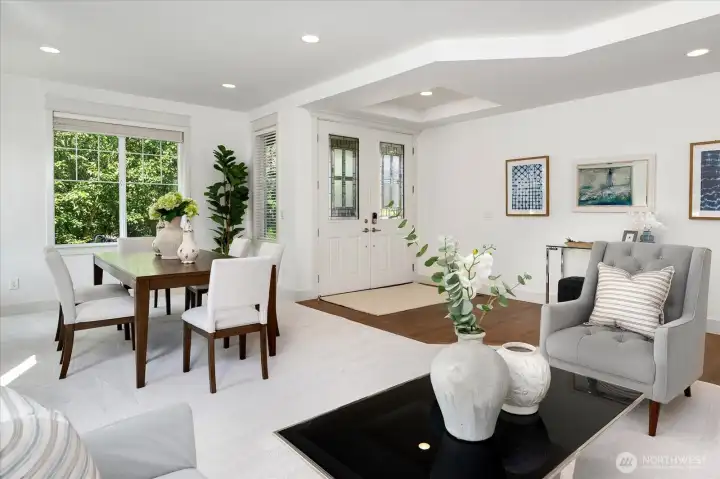
Elegant formal living & dining rooms showcase fresh interior paint, plush new carpeting, rich hardwood floors, and abundant natural light, creating an inviting setting for sophisticated entertaining.
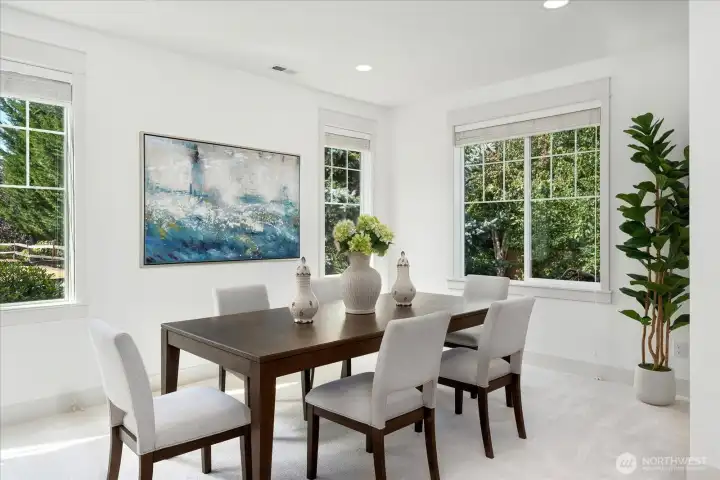
Host unforgettable dinners in this elegant formal dining room, where expansive windows, abundant natural light, fresh interior paint, and plush new carpeting create a warm and sophisticated setting.
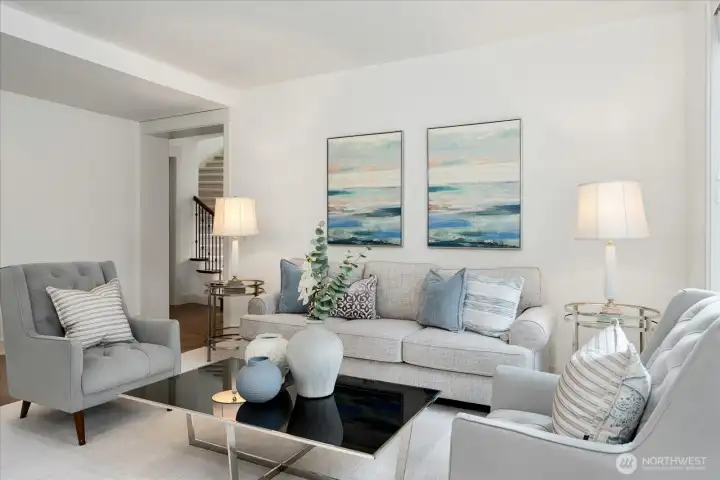
Welcoming formal living room designed for meaningful conversations, quiet evenings, and effortless entertaining, with fresh interior paint, plush new carpeting, and timeless style.
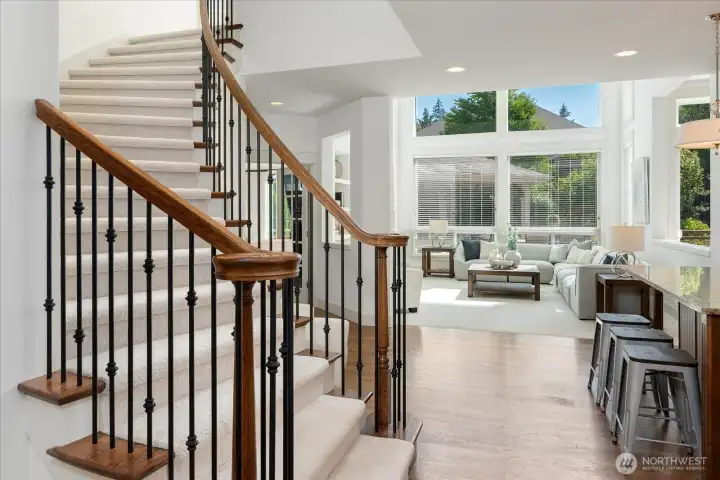
Graceful staircase welcomes you as the home unfolds into an open, light-filled main level, drawing your eye to the majestic family room framed by soaring ceilings and expansive windows.
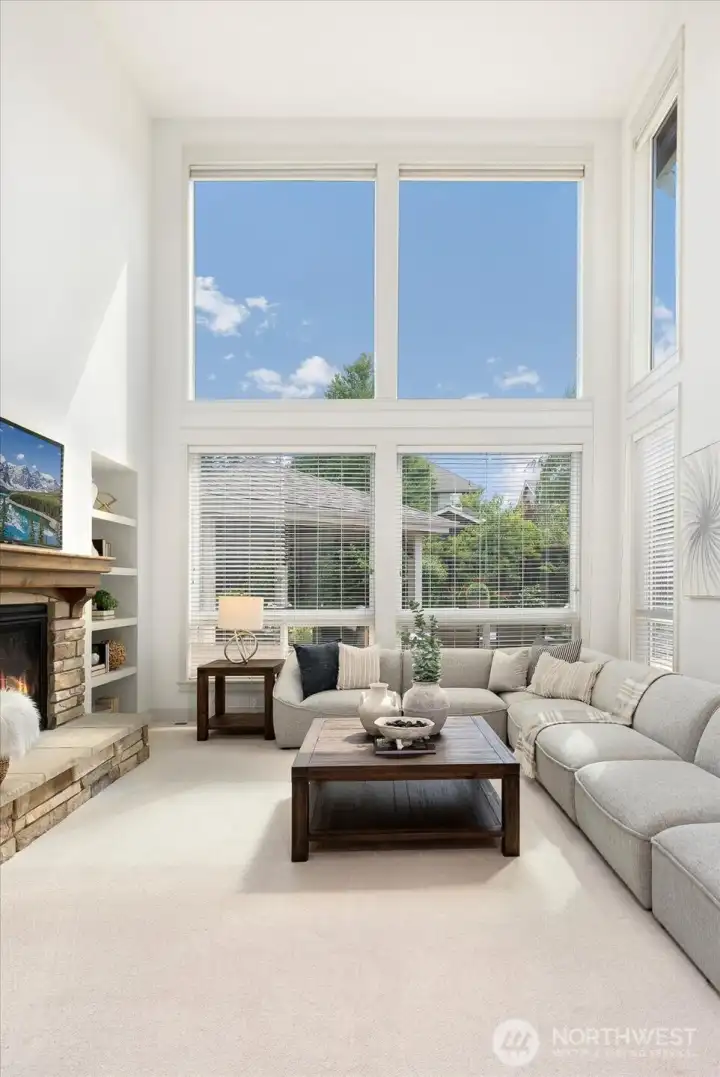
The heart of the home, this majestic family room showcases soaring ceilings, breathtaking two-story windows, and an abundance of natural light, all anchored by a stunning stone fireplace that creates an unforgettable gathering space.
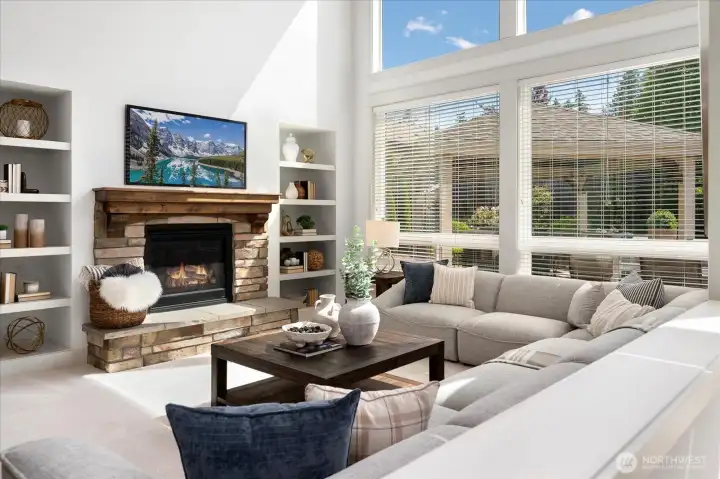
Anchored by a stunning stone gas fireplace and custom built-ins, the family room offers an inviting retreat where warmth, timeless craftsmanship, and everyday comfort come together beautifully.
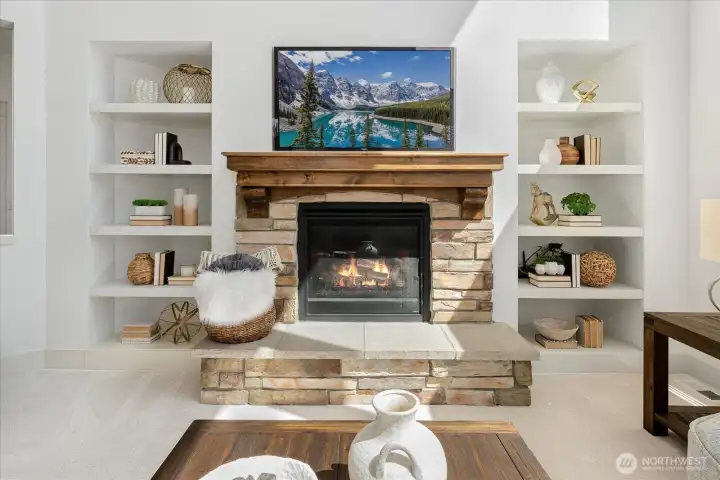
Crafted for both beauty & comfort, the impressive gas-burning fireplace is framed by custom built-ins and timeless stonework, creating a warm, elegant focal point that brings everyone together.
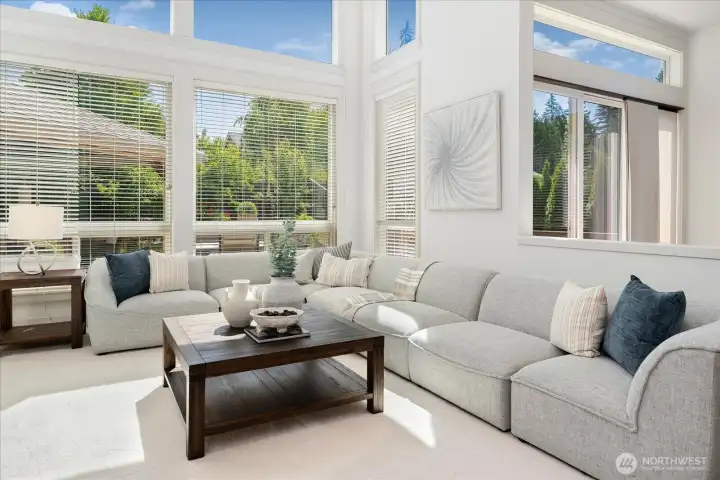
Sunlight pours into this beautifully refreshed family room, where fresh interior paint, luxurious new carpeting, and expansive windows overlooking the private backyard create a warm, elegant space to relax and reconnect.
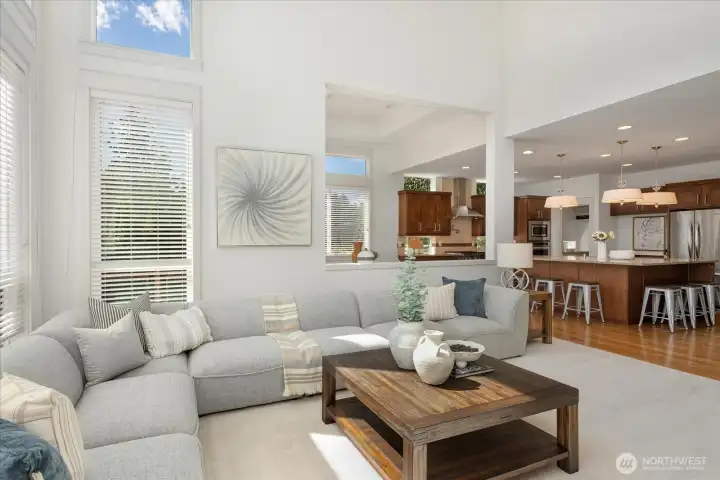
Open-concept design seamlessly connects the family room to the spacious chef's kitchen and elegant Morning Room, creating an ideal setting for everyday living and effortless entertaining.
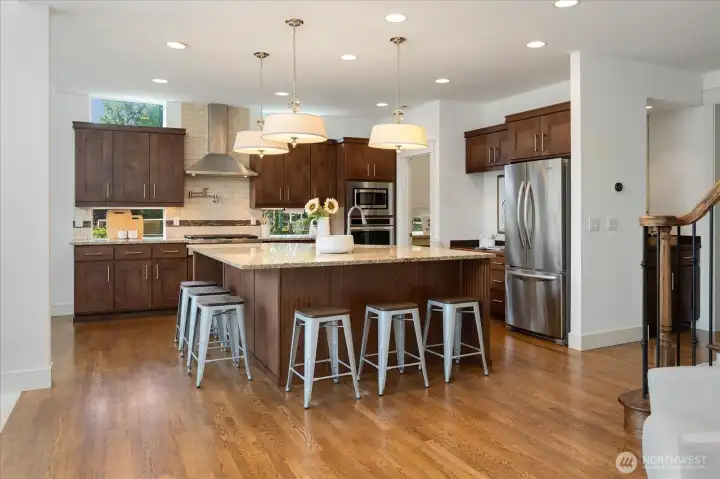
Expansive chef's kitchen is a true centerpiece, showcasing an oversized square island with seating, abundant cabinetry, generous prep space, and timeless finishes—beautifully designed for everyday living and effortless entertaining.
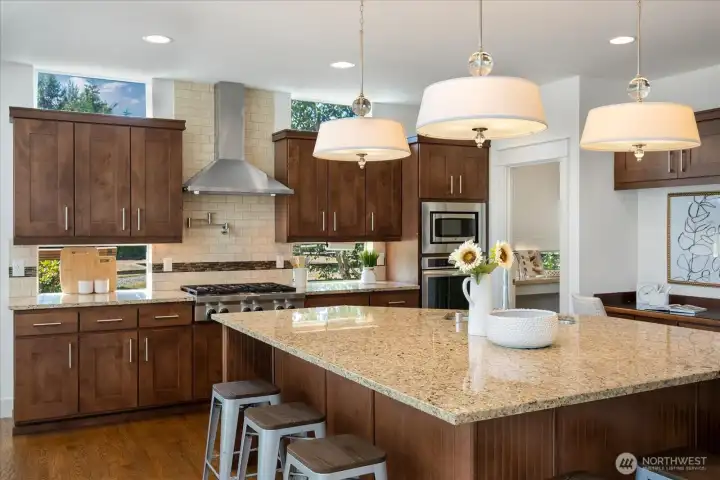
Beyond the impressive oversized square island, the chef's kitchen offers a spacious walk-in pantry and a thoughtfully designed workstation, creating a space that's both beautifully appointed and exceptionally functional.
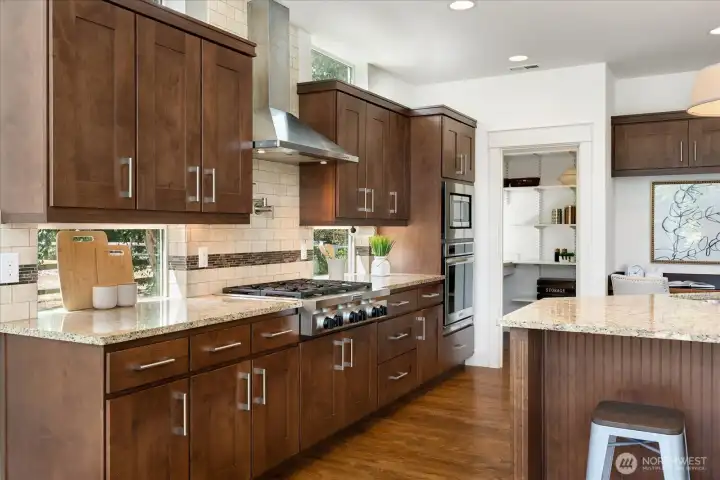
The chef's kitchen is beautifully equipped with premium stainless-steel appliances, rich custom cabinetry, generous granite countertops, and a spacious walk-in pantry—designed to make every-day cooking and entertaining effortless.
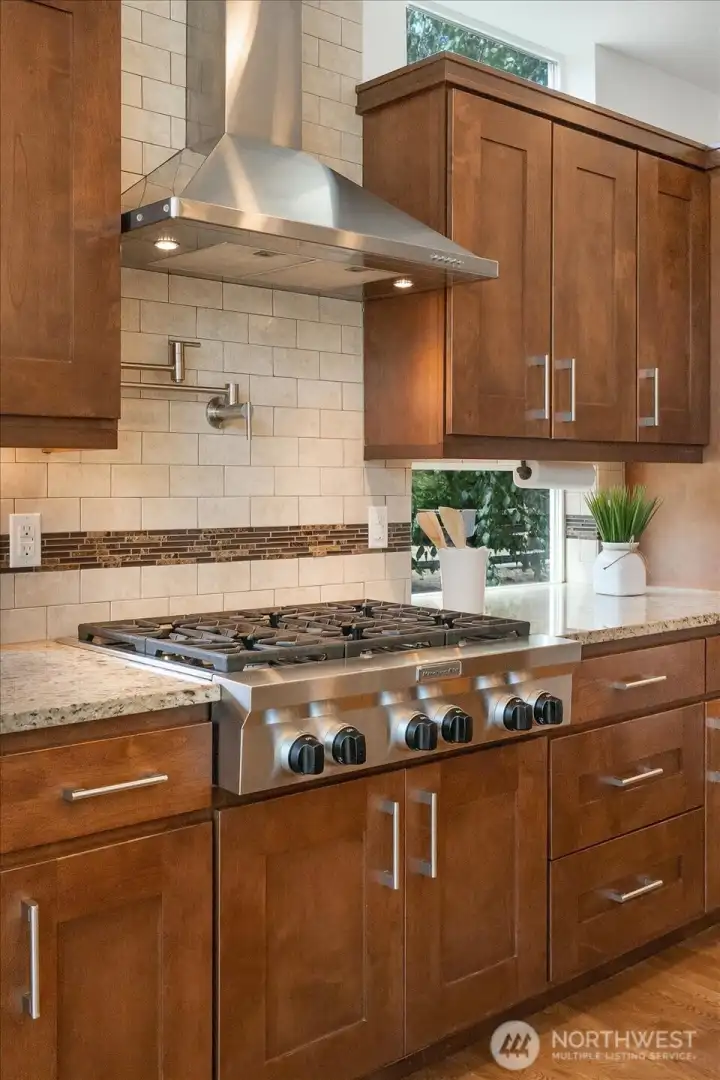
Gourmet cooking station is thoughtfully designed with a professional gas cooktop, convenient pot filler, elegant floating cabinetry, and expansive windows that fill the space with natural light—bringing together exceptional function and timeless style.
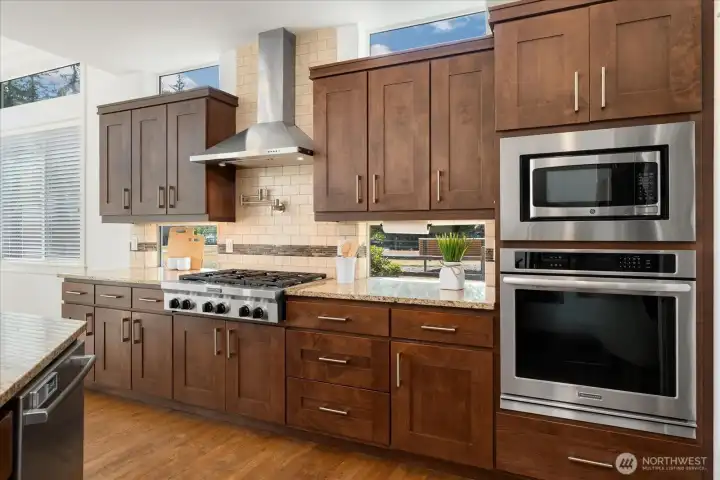
The chef's kitchen features premium stainless-steel oven, a built-in microwave, custom cabinetry, and warm hardwood floors that add timeless elegance.
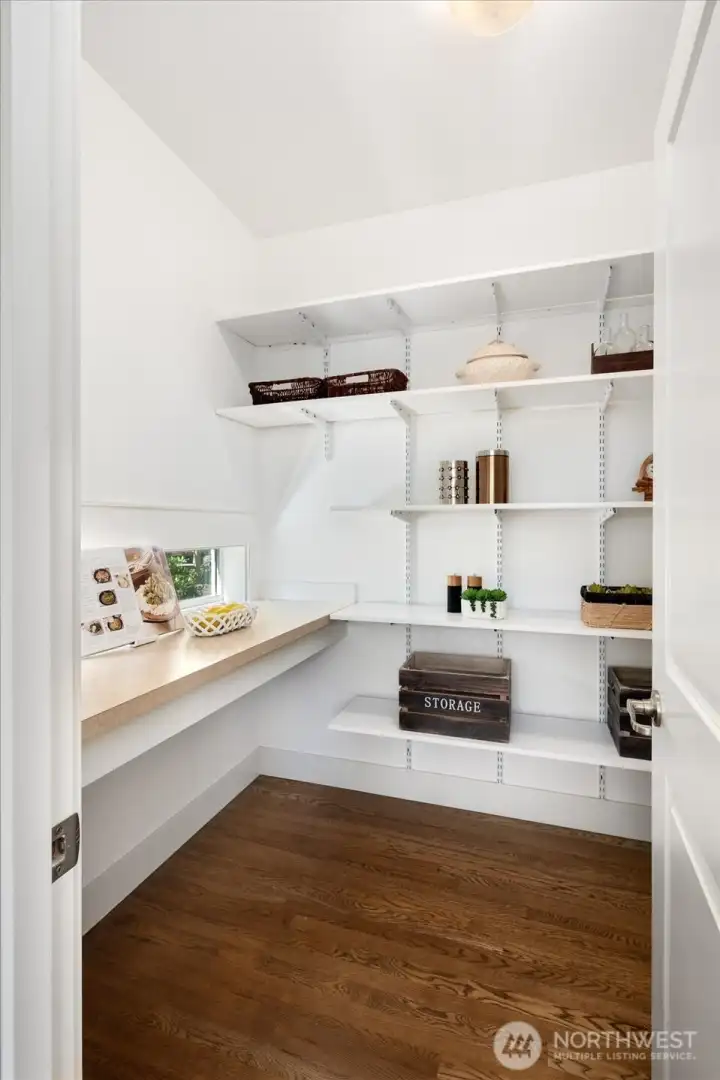
Spacious walk-in pantry offers abundant shelving, exceptional storage, and a built-in workspace, all beautifully illuminated by natural light for effortless organization.
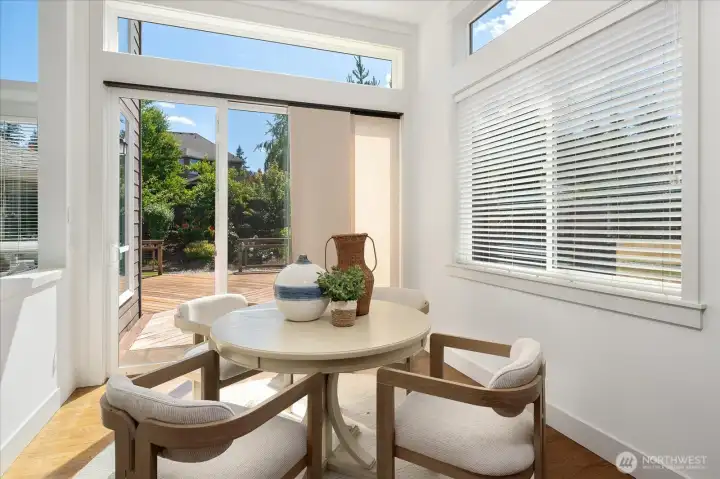
Perfectly positioned beside the kitchen, the charming Morning Room offers abundant natural light, serene backyard views, and direct access to the deck for effortless indoor-outdoor living.
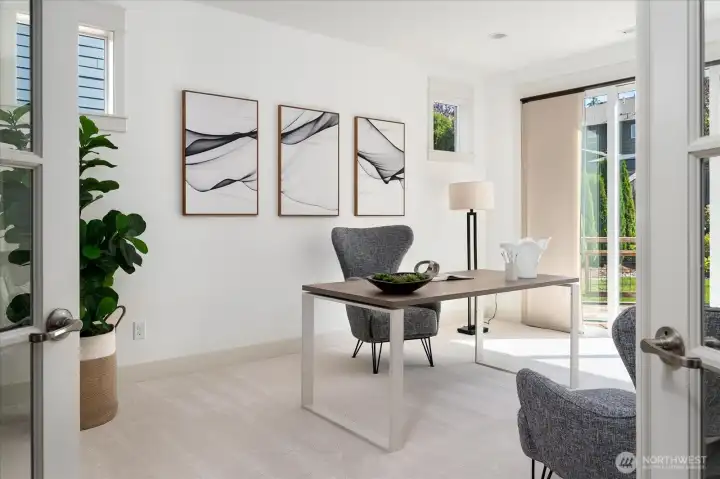
Behind elegant French doors, the private main-level office is bathed in natural light and offers exceptional flexibility as a refined home office or spacious fifth bedroom—ideal for guests, remote work, or multigenerational living.
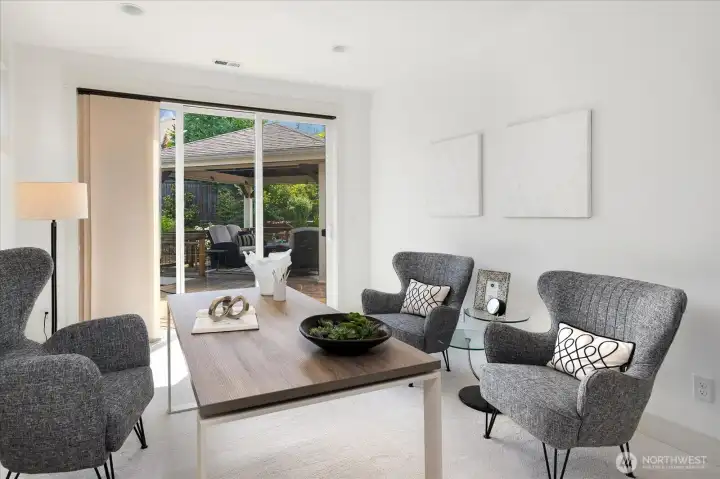
This inviting main-level office has been beautifully refreshed with fresh paint and new carpeting, while sliding glass doors provide easy access to the private backyard and outdoor entertaining areas.
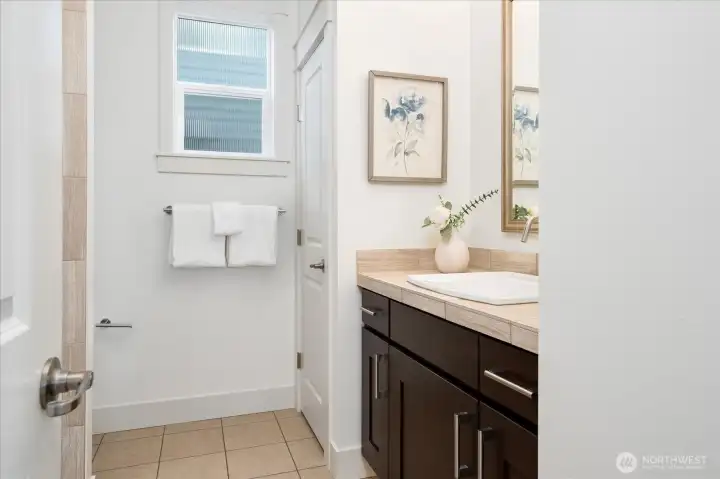
Conveniently located beside the main-level office, this well-appointed ¾ bath features a walk-in shower, modern finishes, and offers the perfect setup for guests or a private fifth-bedroom suite.
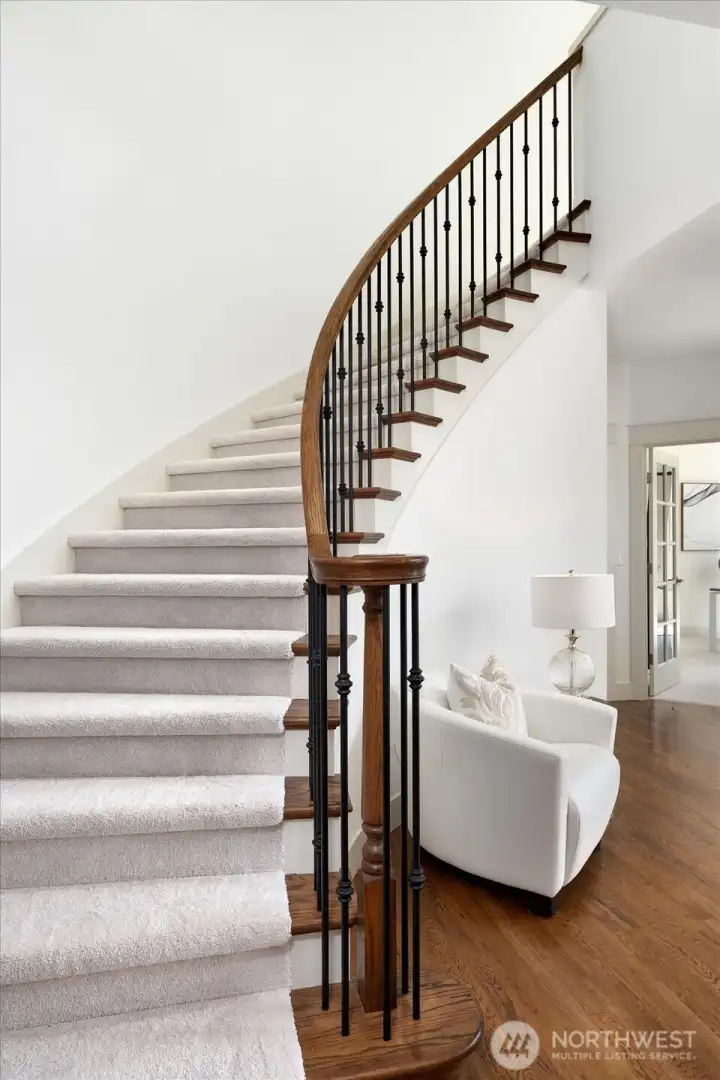
The graceful curved staircase is a striking architectural centerpiece, featuring rich hardwood railings, elegant iron balusters, and luxurious new carpeting as it leads to the private second level, where all four bedrooms are thoughtfully situated.
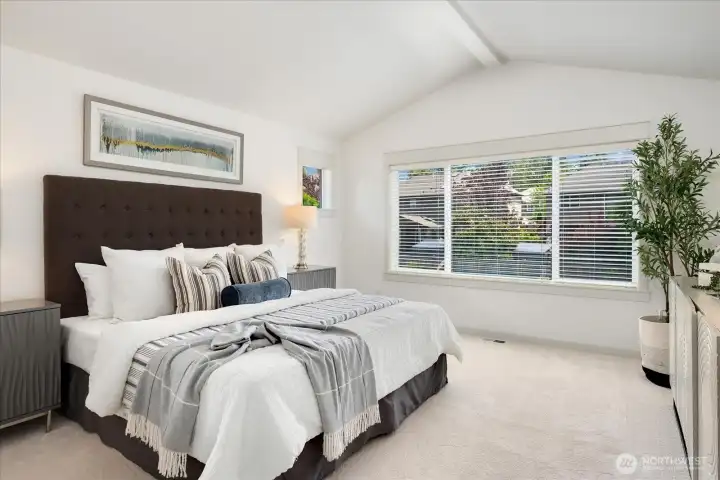
Expansive primary suite offers a bright, airy ambiance with vaulted ceilings, fresh paint, plush new carpeting, and generous windows overlooking the private backyard.
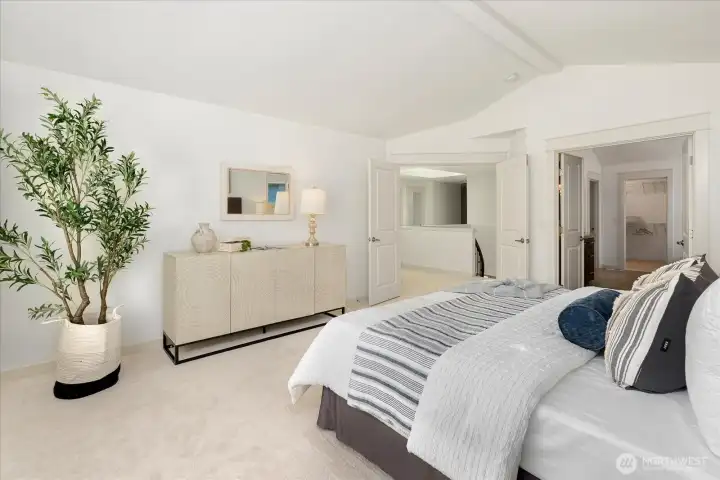
Step through elegant French doors into your expansive primary suite, where abundant natural light and a serene ambiance lead seamlessly to a luxurious spa-inspired ensuite, creating a refined retreat you'll look forward to every day.
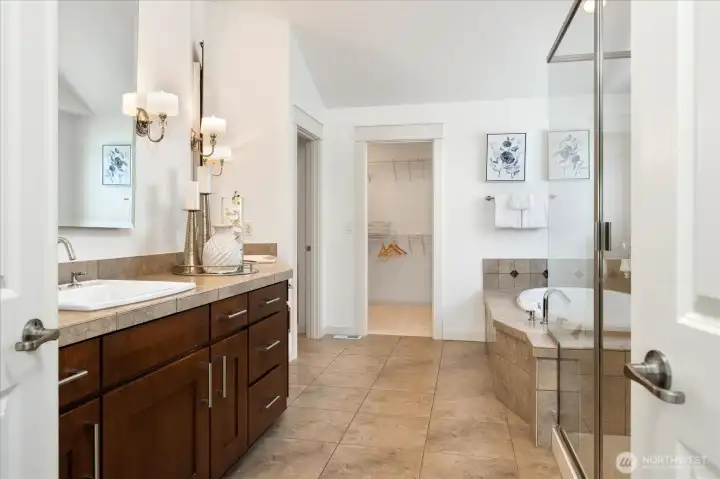
Indulge in the spa-inspired primary ensuite featuring dual vanities, a soaking tub, glass-enclosed shower, and a spacious walk-in closet designed for effortless organization.
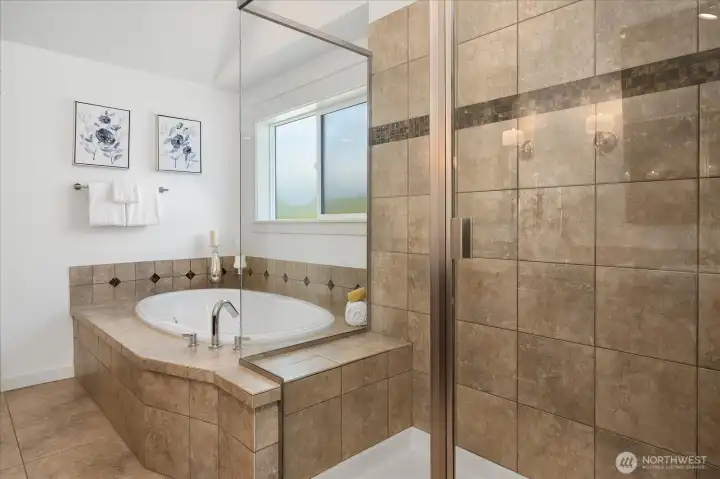
Unwind in the spa-inspired primary bath featuring a luxurious soaking tub, oversized glass shower, elegant tilework, and abundant natural light.
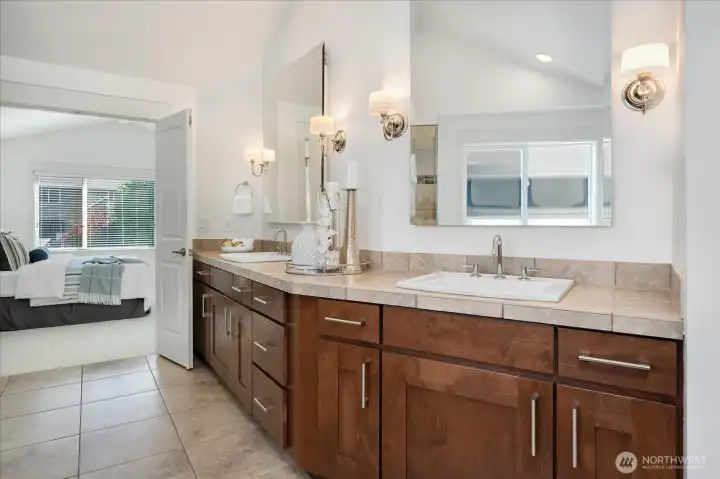
Elegant double vanities, oversized mirrors, and extensive cabinetry create a bright, functional primary ensuite with exceptional storage.
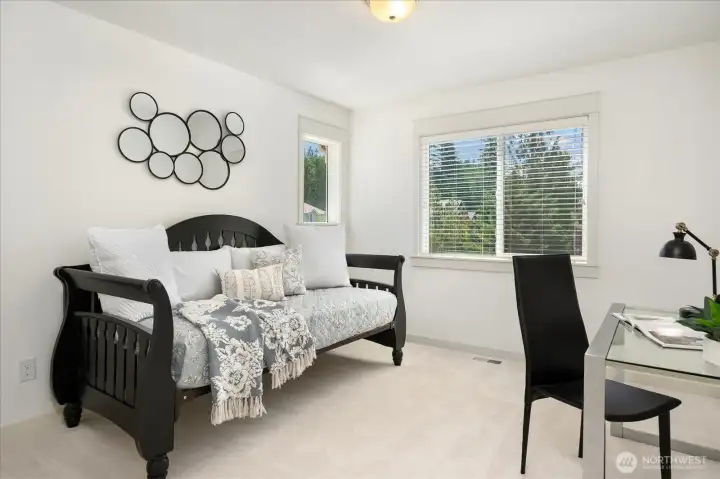
Bedroom #2 is bright and inviting, featuring fresh interior paint, plush new carpet, abundant natural light, and a spacious closet for comfortable everyday living.
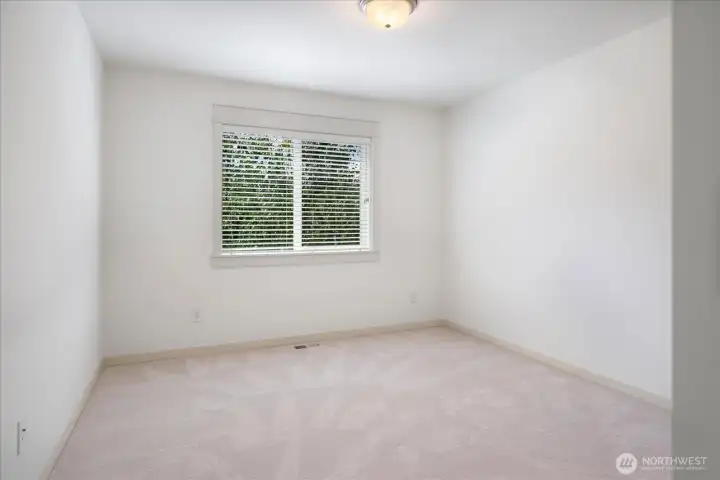
Bedroom # 3 Comfort and simplicity come together, showcasing fresh interior paint, new carpet, and a bright, airy ambiance.
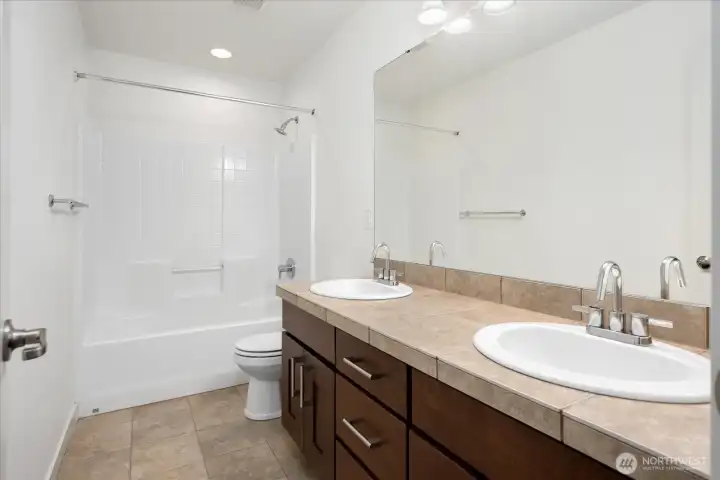
Upstairs hall bath features dual vanities, a full tub/shower combination, and generous counter space—perfectly designed to comfortably serve family and guests.
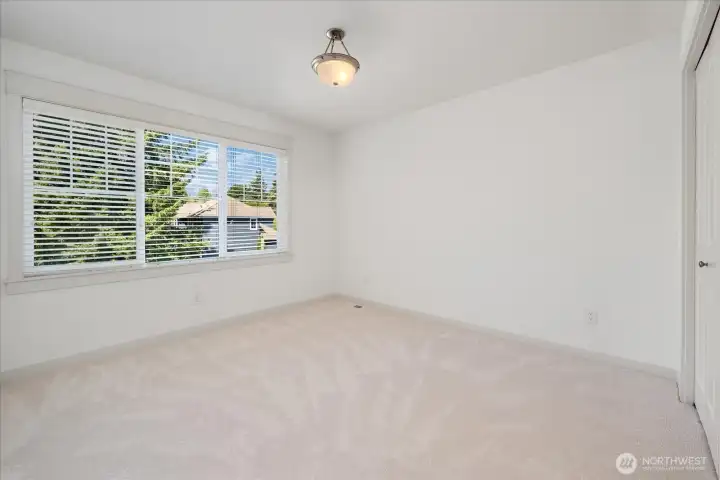
Bedroom #4 Perfect for guests or multigenerational living, this spacious bedroom offers a private ensuite, generous closet, fresh paint, new carpet, and abundant natural light.
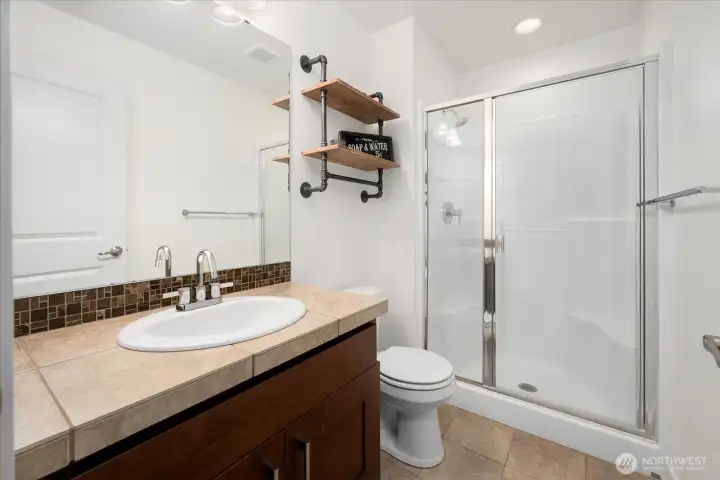
Bedroom #4 offers the luxury of its own private ensuite, featuring a walk-in shower, stylish vanity, and elegant finishes that provide comfort and privacy for family or guests.
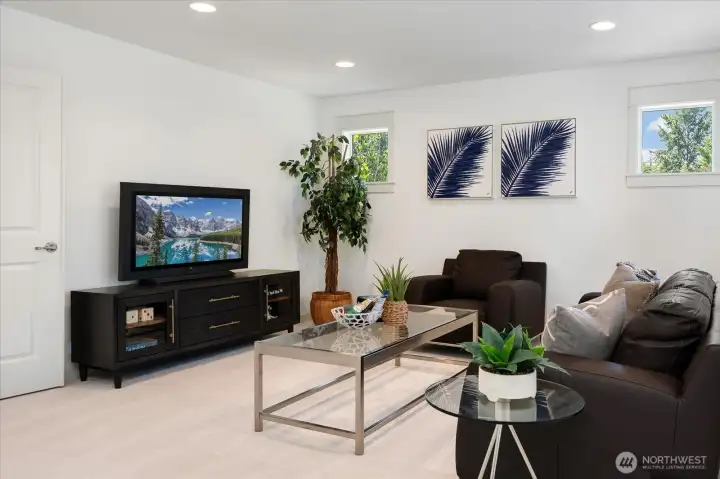
Expansive bonus room designed for the way you live—ideal as a media room, game room, home gym, or second living area, with abundant natural light and endless possibilities.
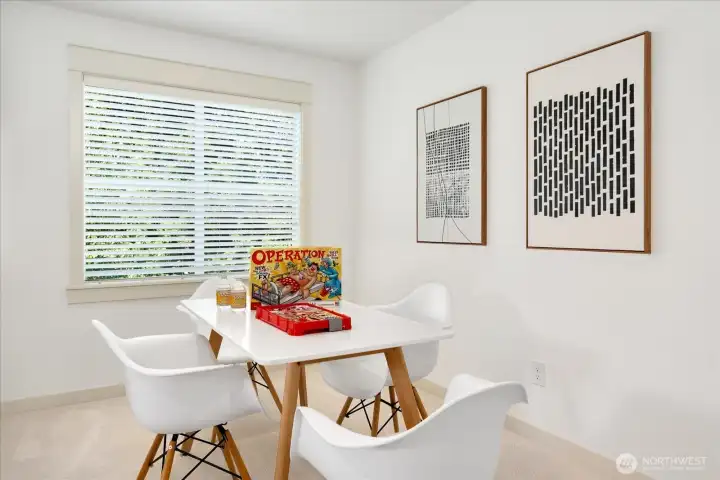
Dedicated flex space within the expansive bonus room, perfect for board games, crafts, homework, or a quiet reading nook—showcasing the incredible versatility of this upper-level retreat.
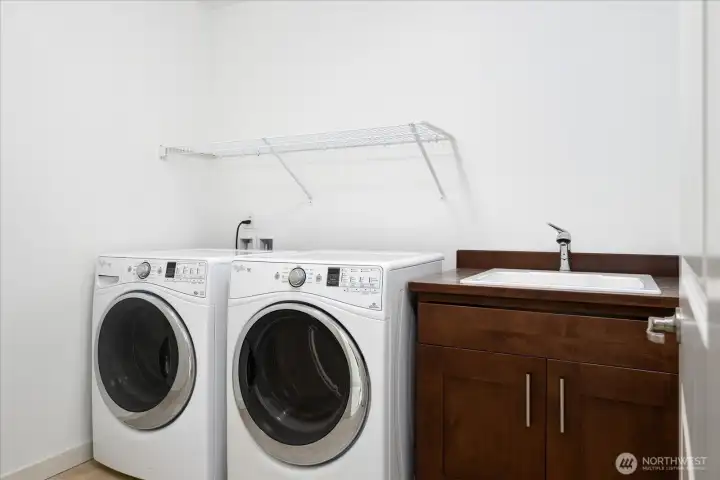
Conveniently located on the second level, the spacious laundry room features a utility sink, abundant storage, and the washer and dryer are included—making everyday living effortless.
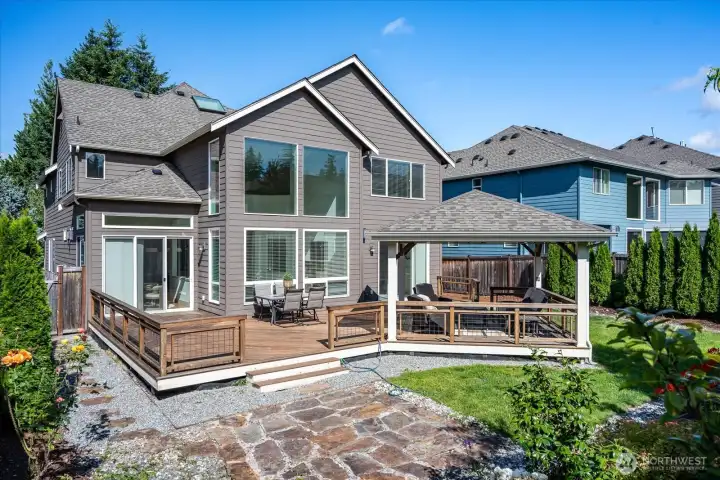
Your private outdoor retreat awaits with an expansive entertainment deck, charming gazebo with power, beautiful stone patio, and professionally landscaped gardens—perfect for relaxing or hosting unforgettable gatherings.
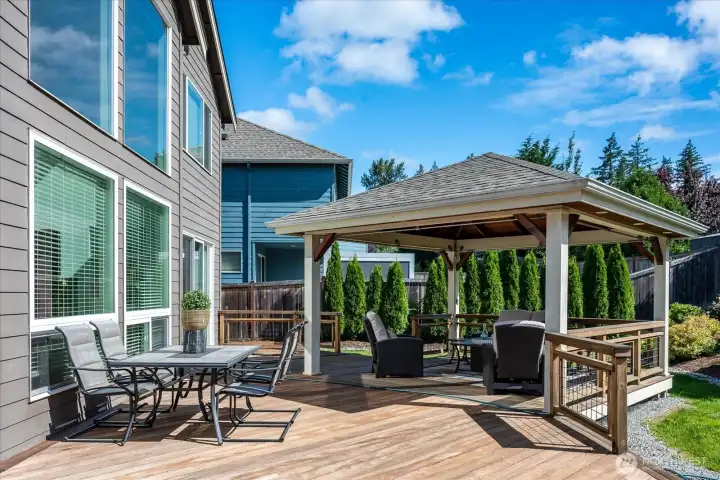
Whether hosting dinner with friends or enjoying a quiet morning coffee, this inviting outdoor dining space offers a beautiful connection to the thoughtfully landscaped backyard and effortless indoor-outdoor living.
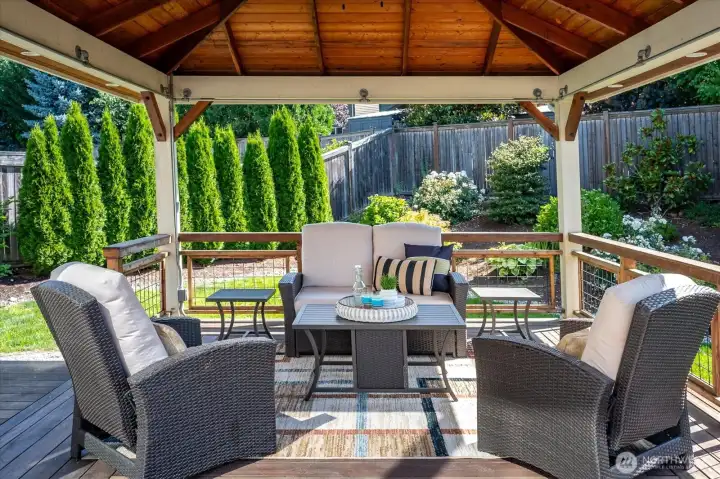
Designed for effortless entertaining, the powered gazebo offers a covered outdoor retreat with electricity, framed by colorful blooms and professionally landscaped gardens, creating a private oasis for relaxing, dining, or hosting unforgettable gatherings year-round.
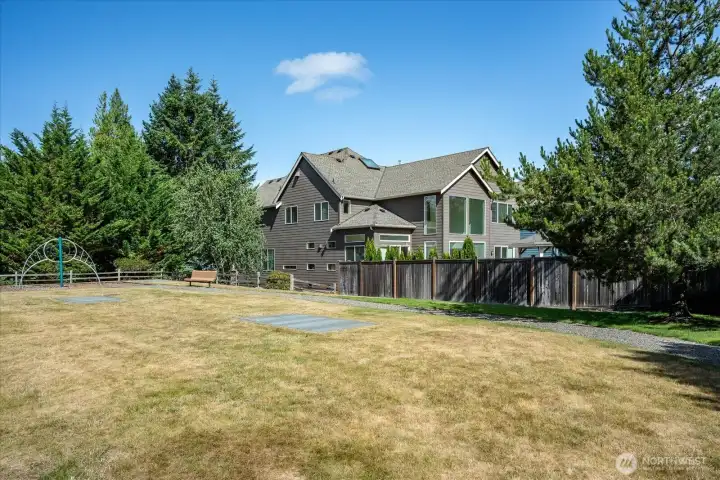
Enjoy the luxury of having the HOA park right next door. As shown in the photo, this home offers direct access to a beautifully maintained open space—ideal for play, relaxing, and connecting with neighbors.
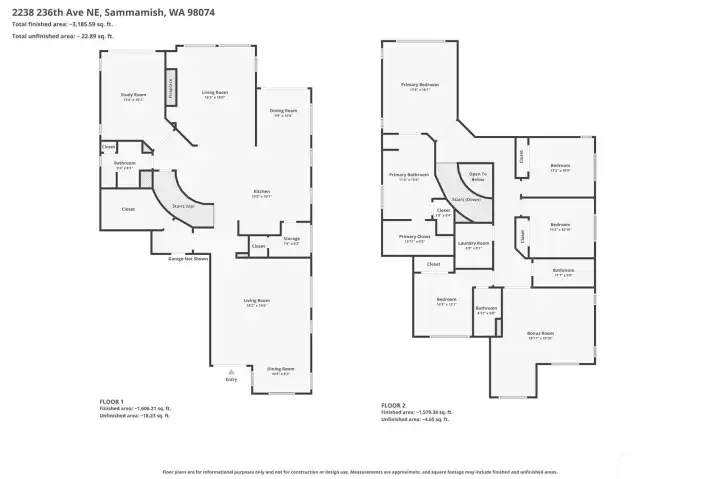
Floor Plan.

 Courtesy of Windermere Bellevue Commons


 Information is based on data available to the associate, including county records. The information has not been verified by the associate and all information presented should be verified by the buyer. Listings are provided by Northwest Multiple Listing Service as distributed by MLS GRID. The associate represented on this web site is not a multiple listing service but is a member of a local MLS.