PROPERTIES FOR SALE

11733 Seattle Hill Road Snohomish, WA 98296

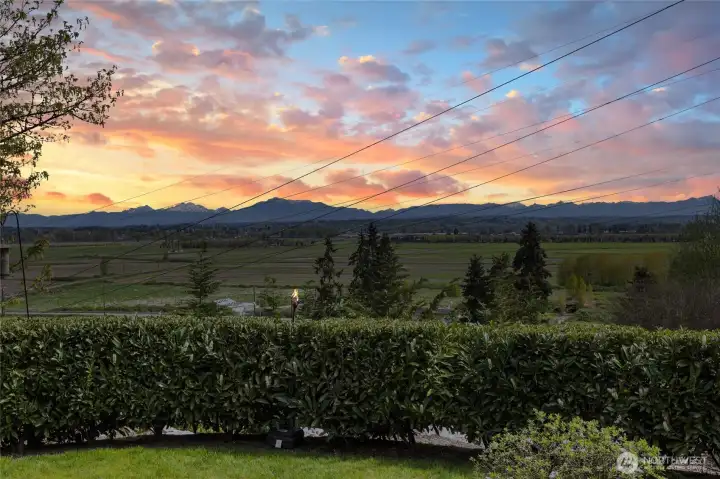
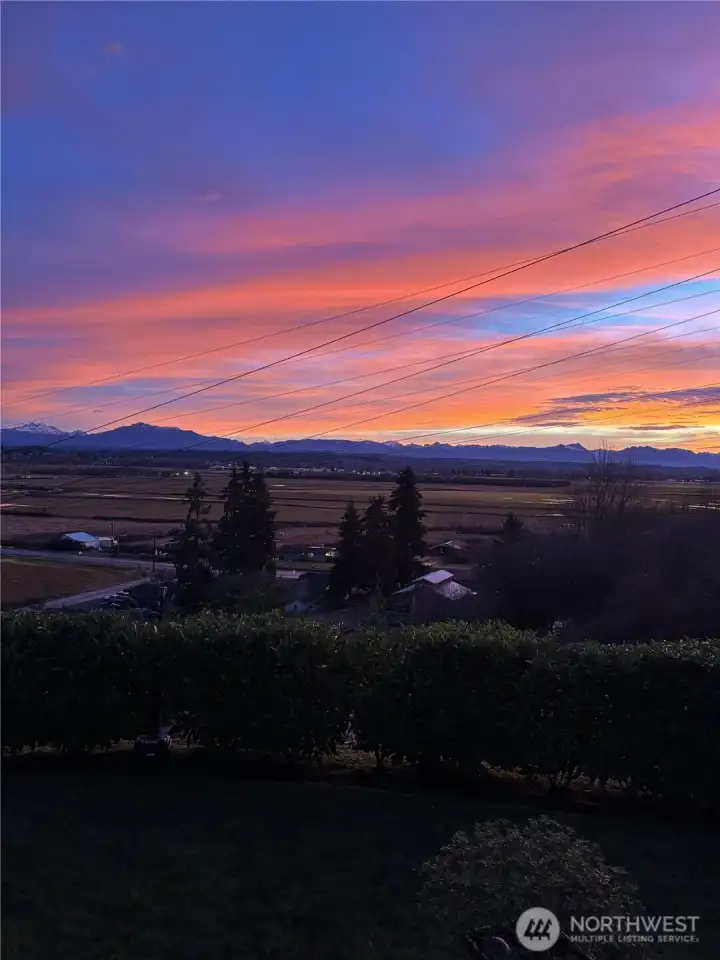
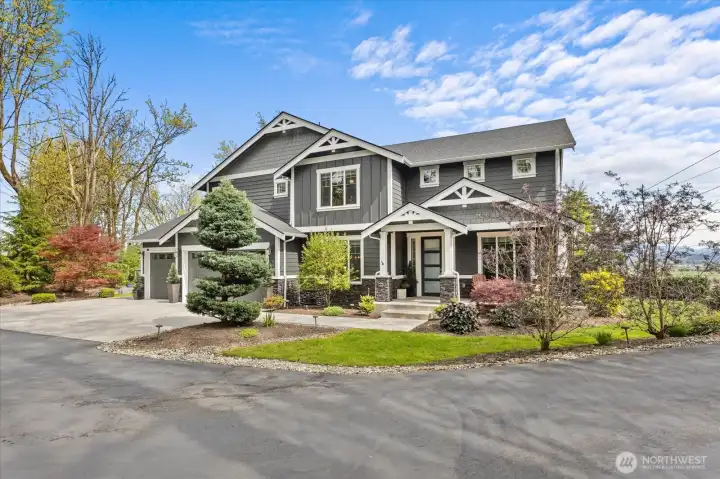
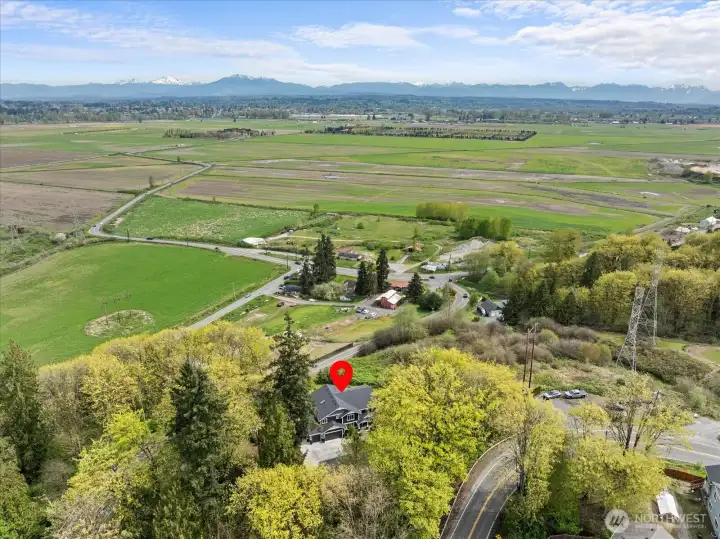
Feels like no neighbors, privacy and a beautiful view- Welcome Home!
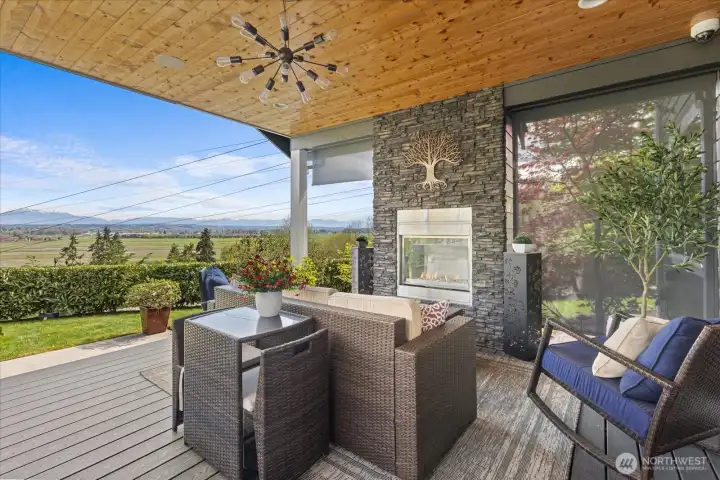
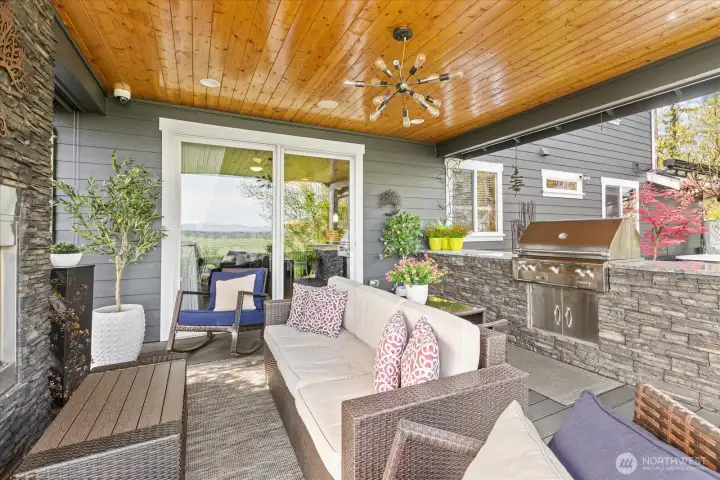
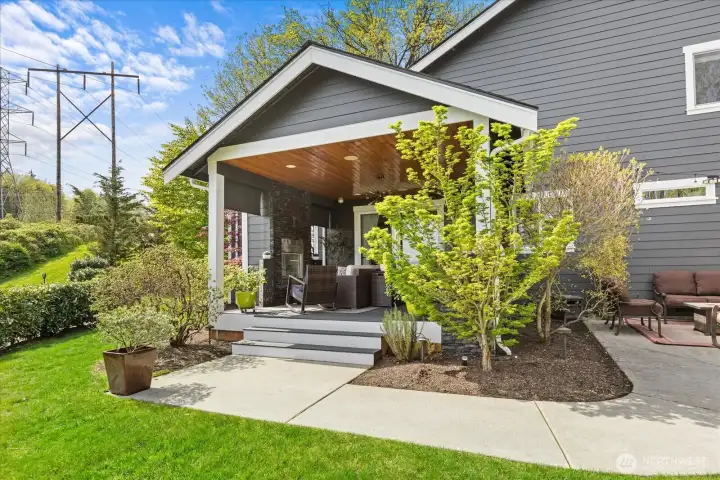
Outdoor area complete with fireplace, BBQ and granite counter top. Soak in the view and enjoy the outdoors comfortably all year long.
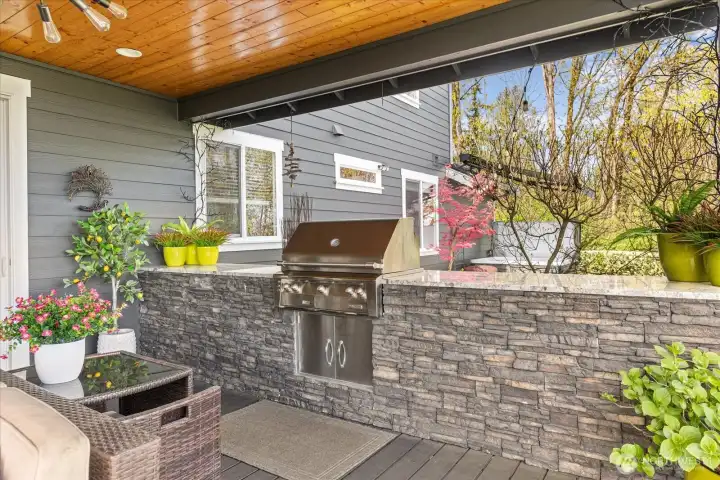
Outdoor covered hang out area with built in BBQ and Fireplace. Plenty of space!
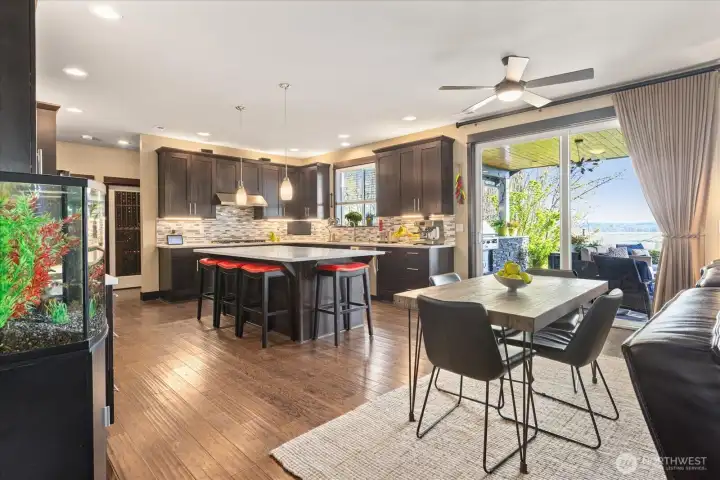
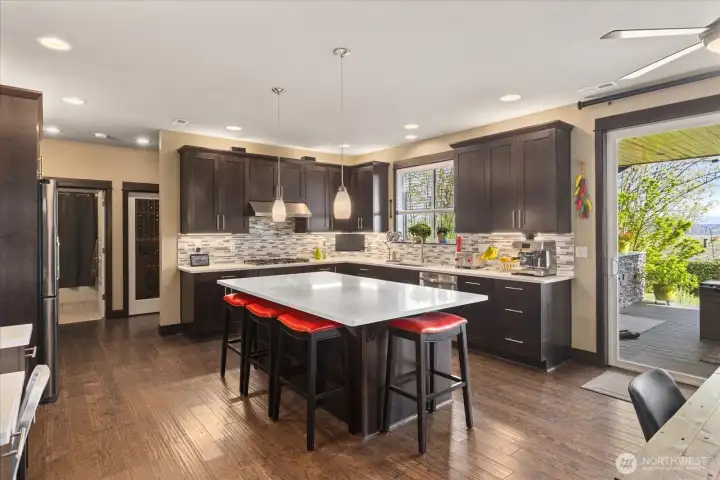
Plenty of space- Entertainers dream. High end kitchen, enormous island to gather around, informal dining ( Formal dining room as well thru butlers pantry) and the oh so cozy living room!
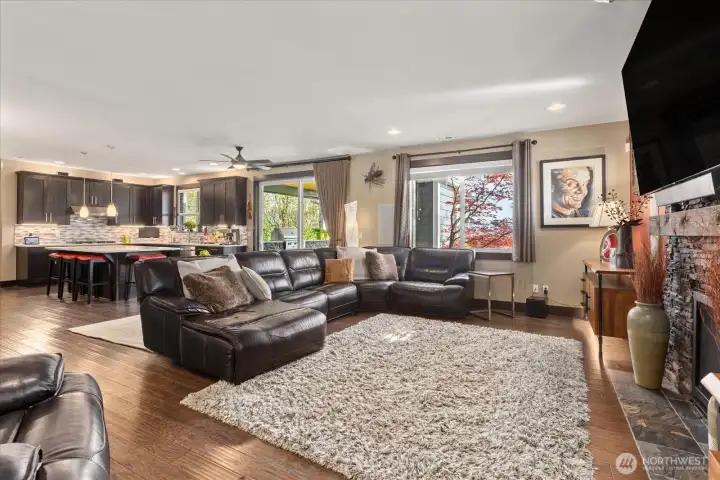
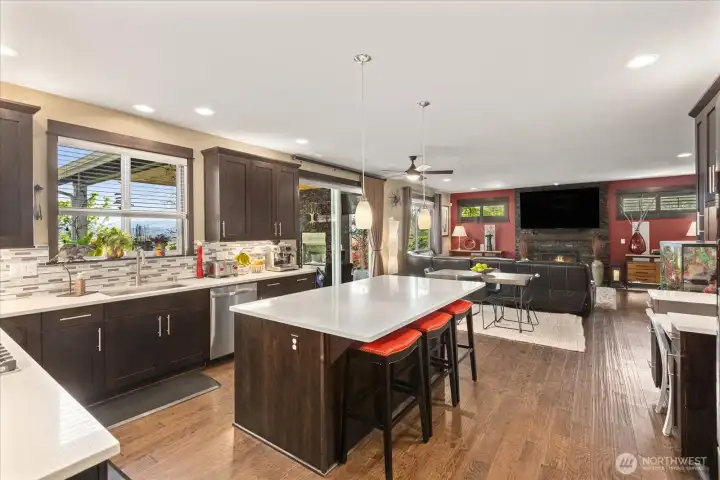
The Heart and Hub of the Home. Easily connect with a open floor plan for the kitchen and living areas- easy to the outdoor living space as well.
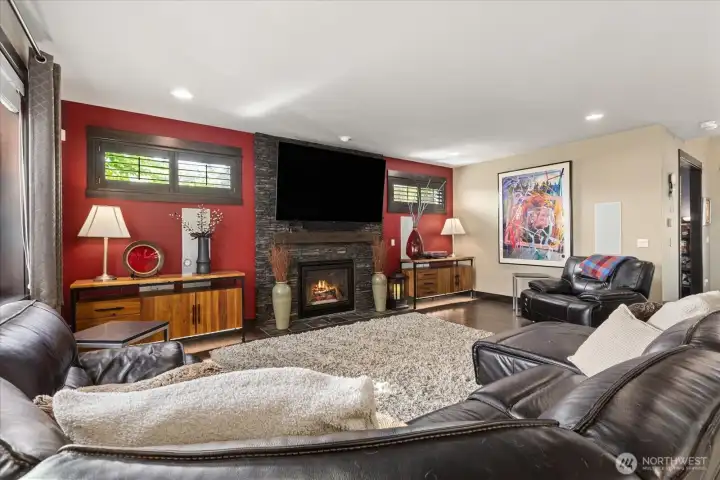
Gas Fireplace keeps things cozy in the winter- A/C keeps you cool in the summer.
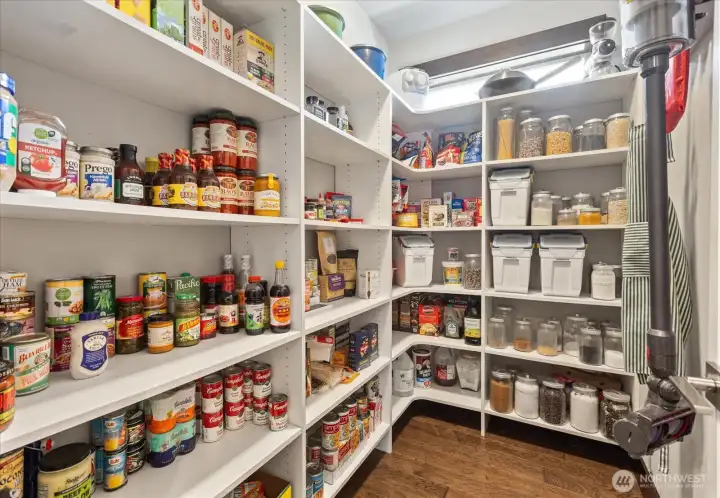
Stock up- Take up Canning- You can do it all in this walk in pantry!
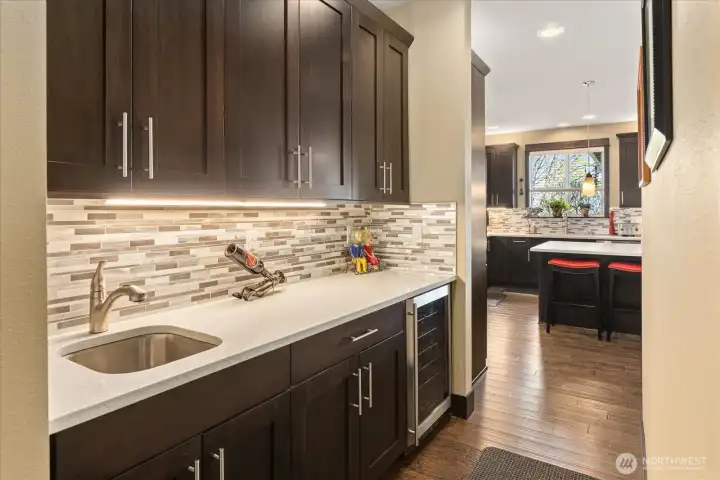
Butlers Pantry with Prep Sink more cabinet space, beverage fridge and connects kitchen to the dining room.
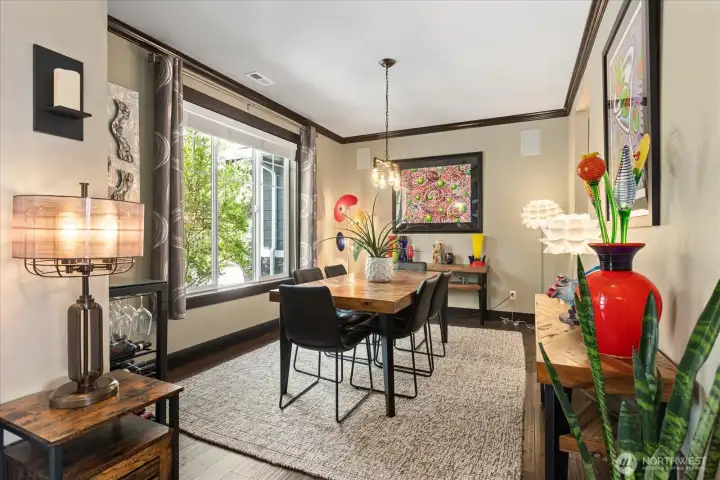
Formal dining connects to main foyer hallway and the kitchen through a pass thru butler's pantry- complete with 2nd sink & beverage fridge
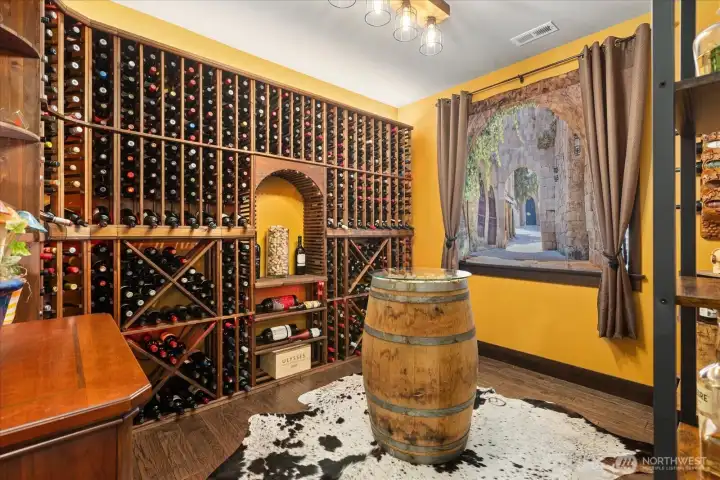
Main Floor Room
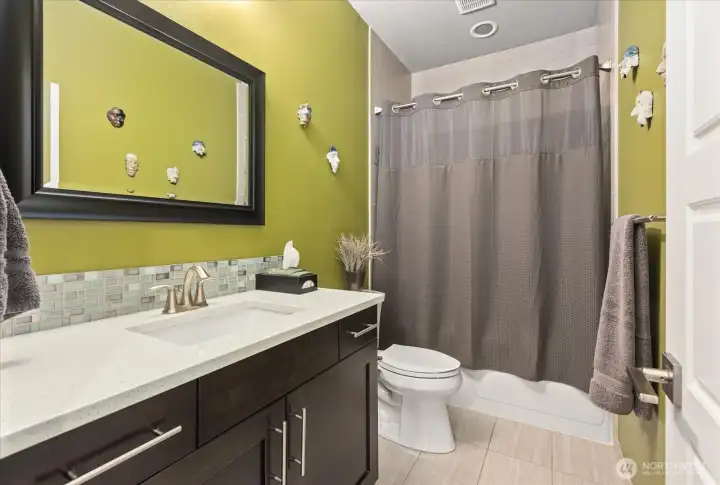
Main Floor Room
Main Level Full Bath.
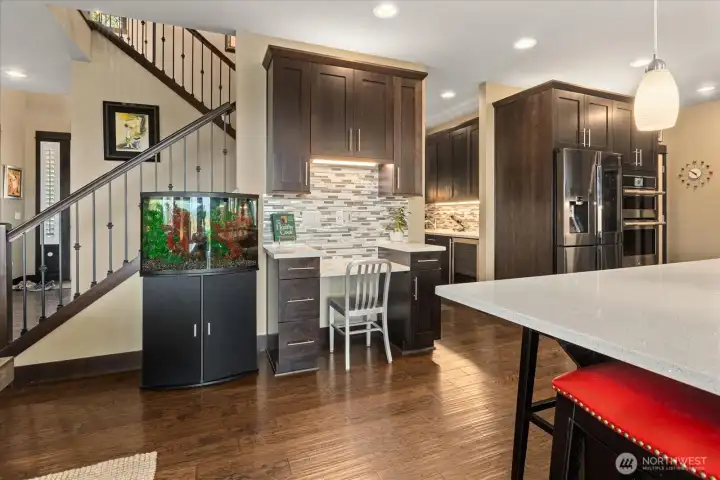
Kitchen
Kitchen
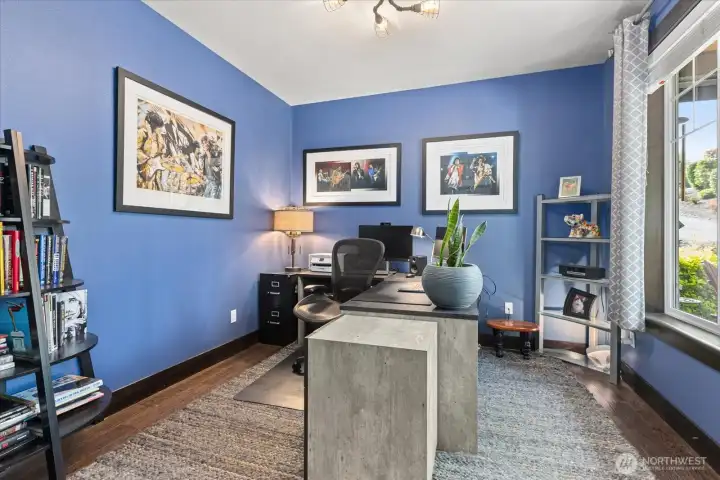
Dedicated Office area. Light and bright perfect work space.
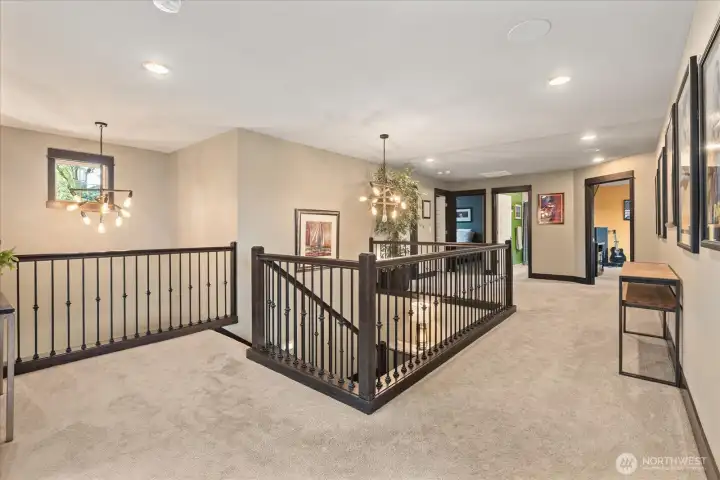
2nd level landing is where fun conversations come to life- plenty of room to hang out giving the home such an open feel!
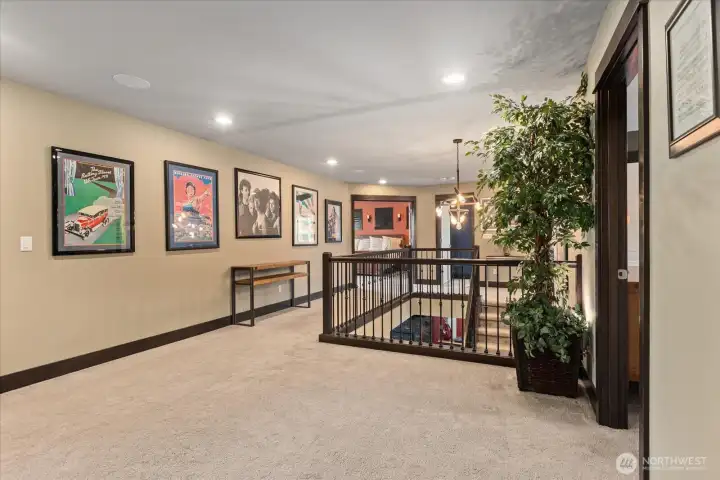
Upper level of home- Full Landing with Space for a couch, reading chair or play area.
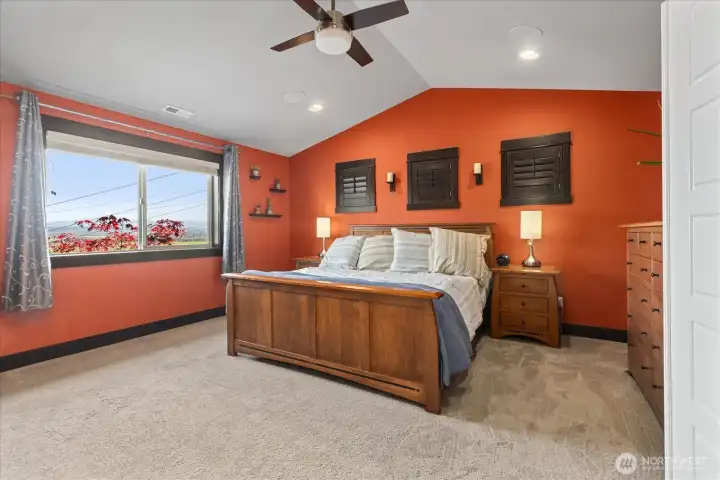
Primary suite. Vaulted ceilings, ceiling fan and eastern facing views.
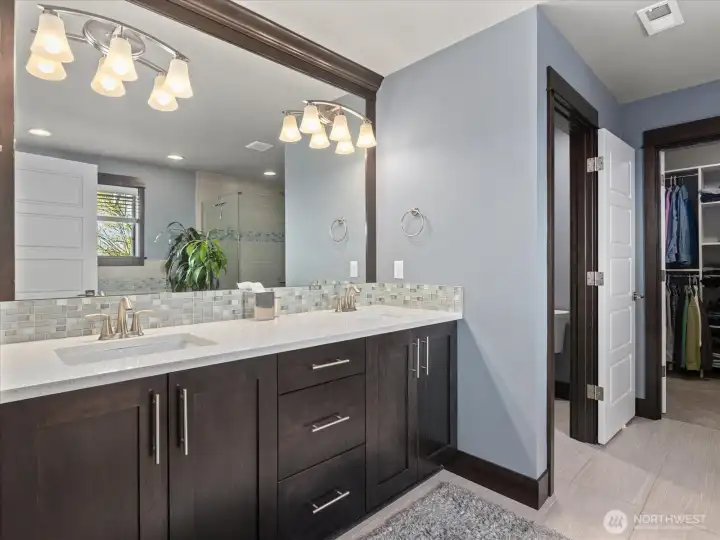
En Suite Bathroom, Double Sinks, Private Commode/Toilet and a Walk in Closet.
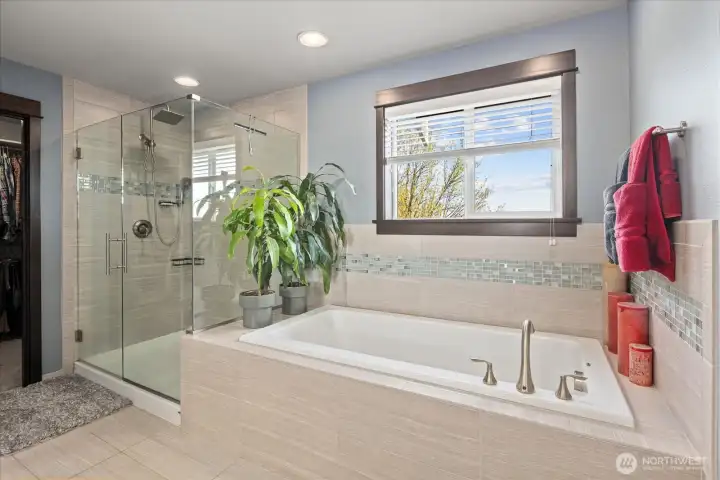
Choose a walk in shower or a dip in the soaking tub in the primary bathroom
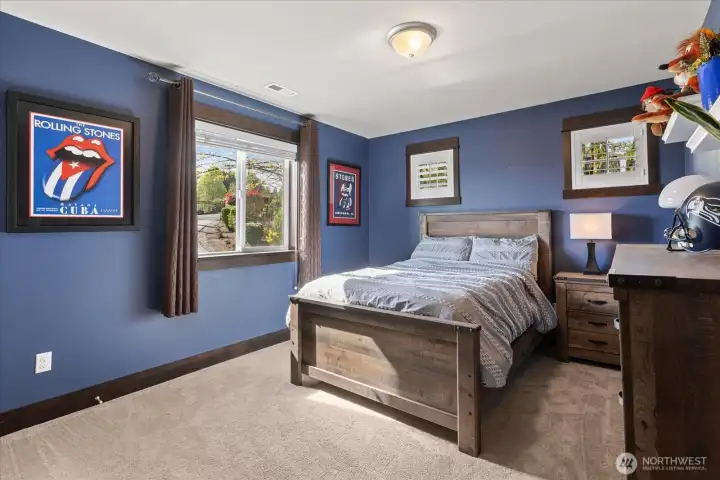
2 of 4 total bedrooms
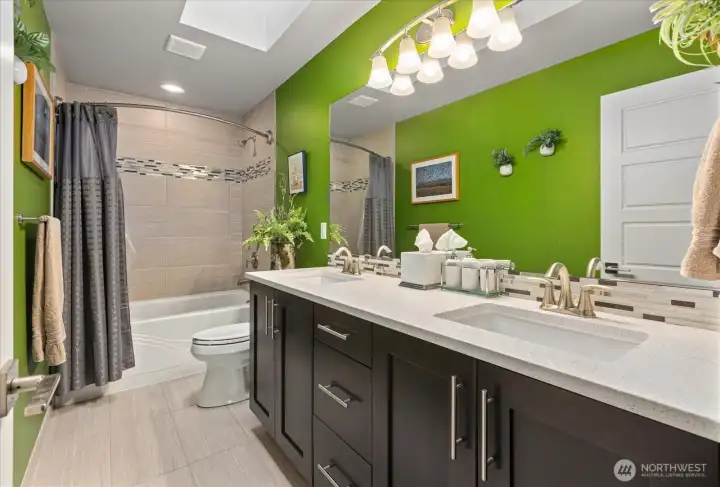
Upper level main bath with double sinks.
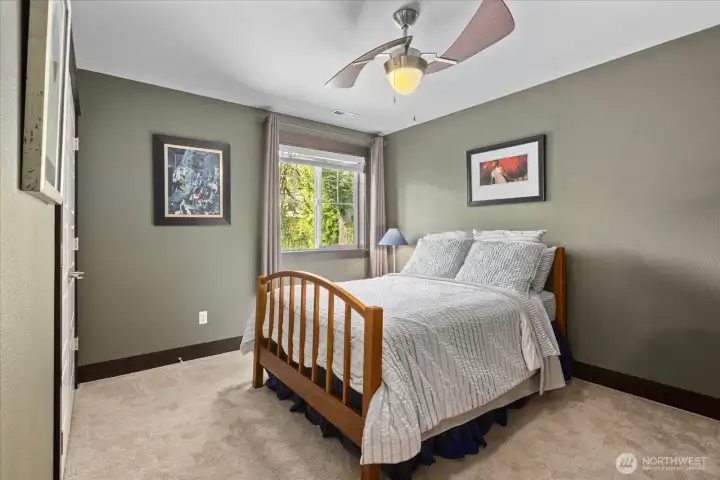
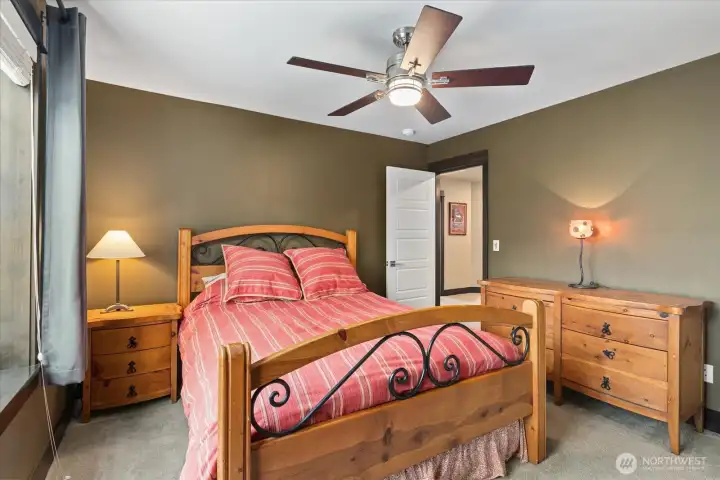
3 of 4 bedrooms. Ceiling fan, good size closet!
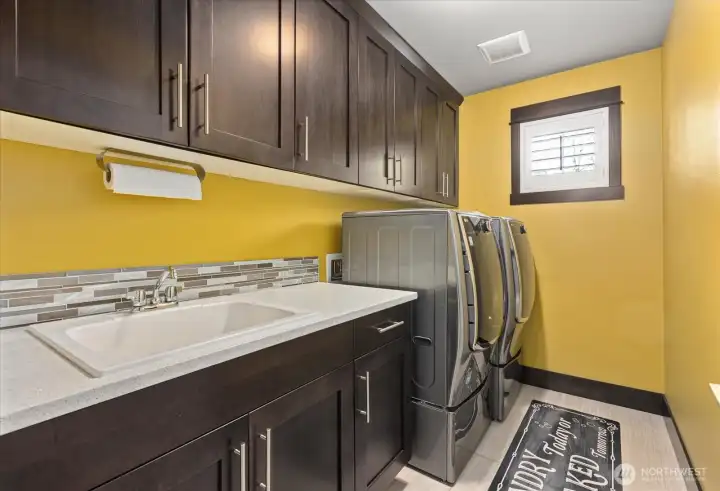
Well placed laundry room with sink! Located on the upper level where the bedrooms are! Genius!
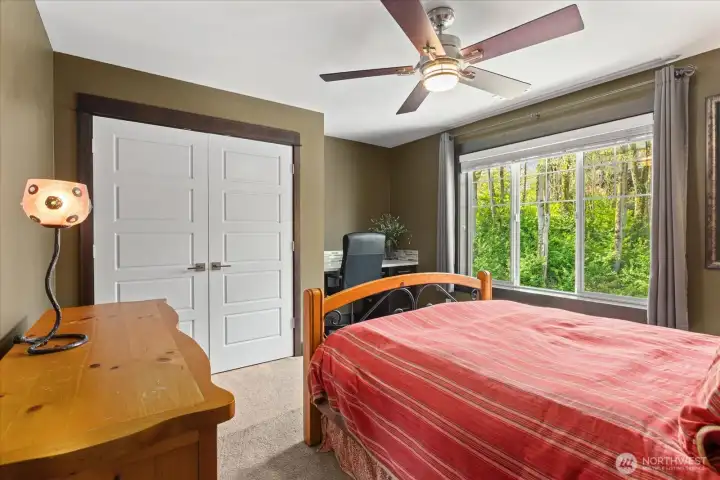
4 of 4 bedrooms. Light and bright , ceiling fan and spacious closet.
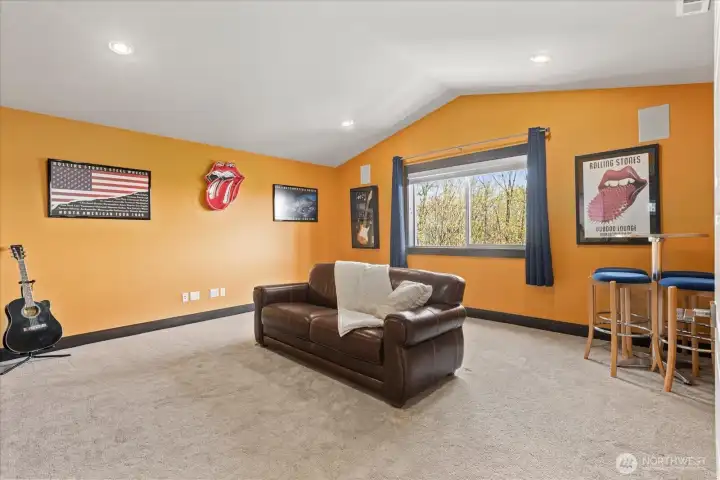
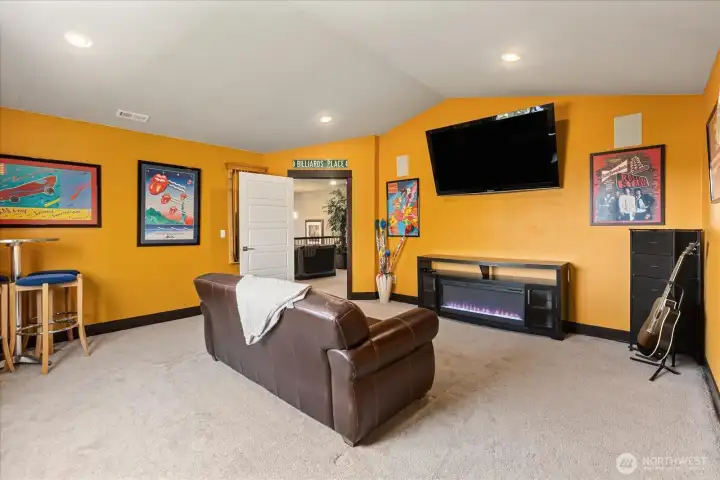
272 sq ft BONUS- MEDIA room. You can fit a foosball or pool table in here. Perfect gathering space.
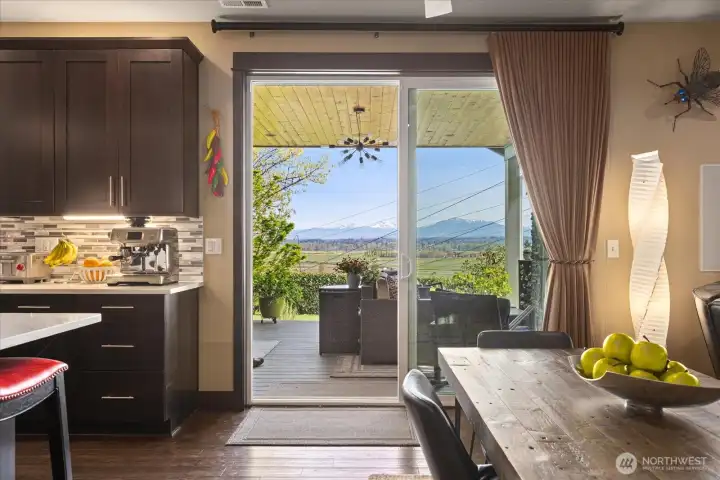
Kitchen, informal dining and living room. Open up the slider doors to expand your living space.
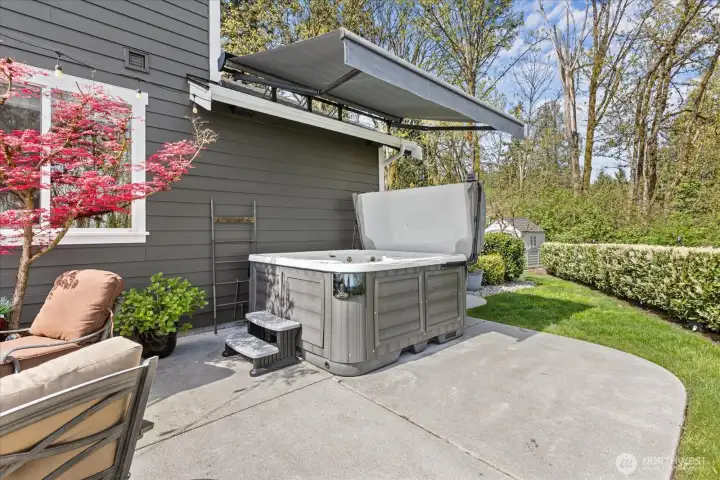
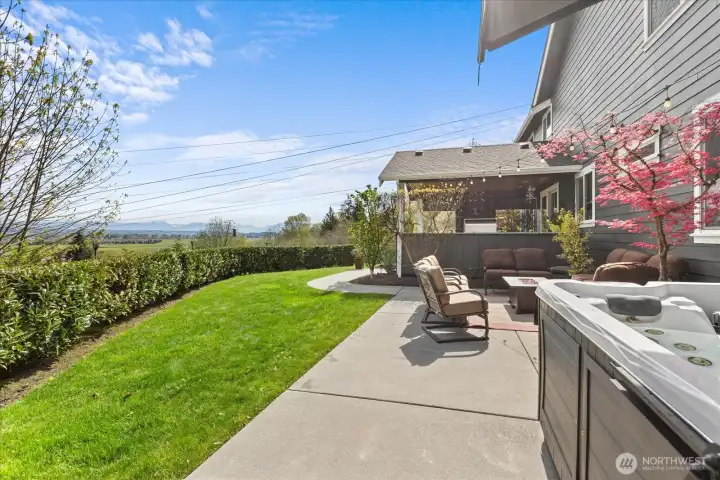
Top of the line hot tub on the beautiful & large patio. Has a retractable awning so you can soak the day away RAIN OR SHINE- Enjoy the view from the hot tub!
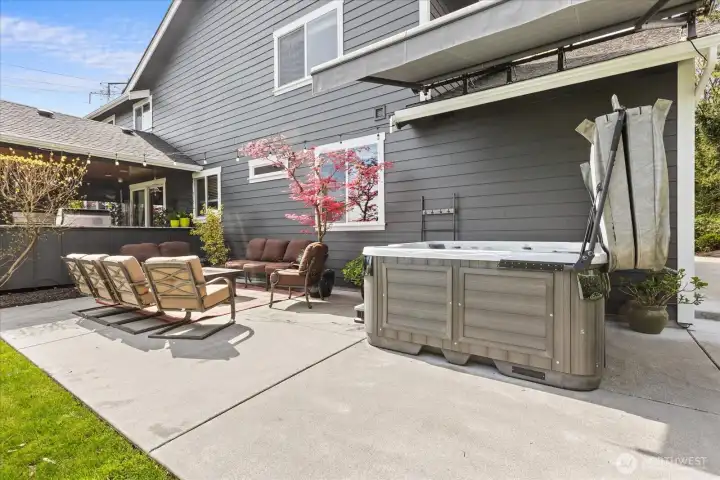
Incredible outdoor area patio and covered living space.
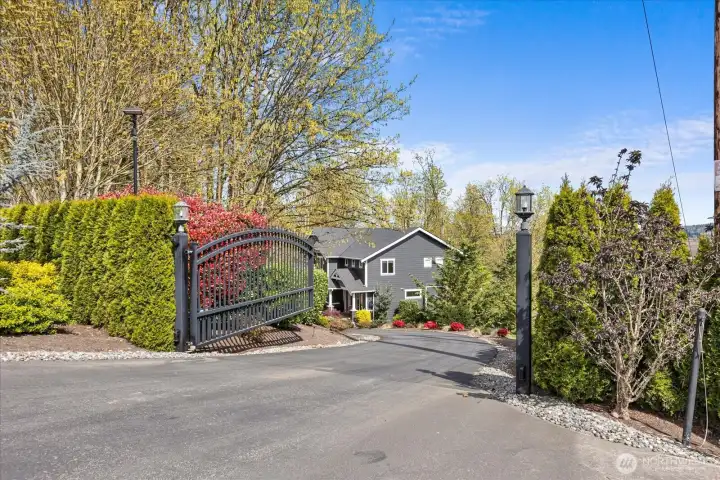
Automatic Gate for Entry


NWMLS Courtesy of John L. Scott Everett
11733 Seattle Hill Road
Snohomish, WA 98296
$1,757,000
Residential
4 Beds
3.00 Baths
3333 SqFt
Active
Share: Share to FacebookShare to TwitterShare to BlueSkyLinked inEmail
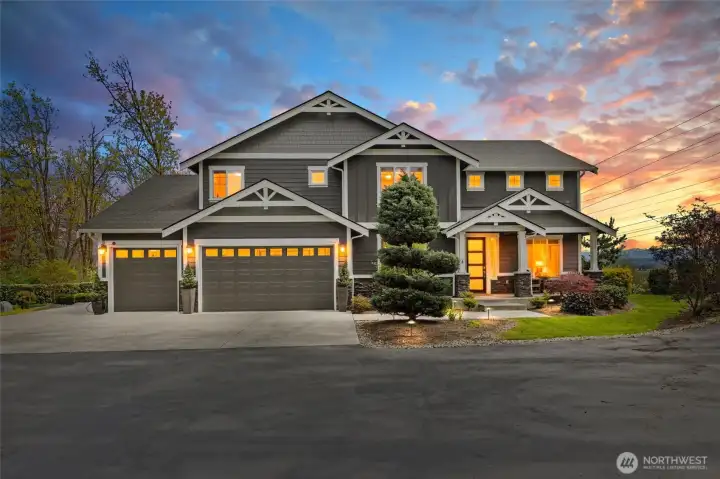
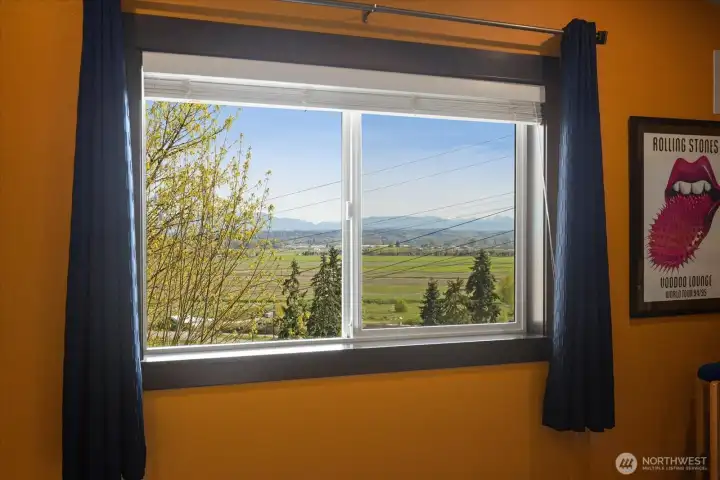
{SNOHOMISH} Incredible 4 + BR View home that lives like a Retreat. A gated entry welcomes you to 1.38 acres & views of the valley & mountains. Luxury, comfort & A/C in 3333sf of interior living space -then open the slider to even MORE space with an expansive outdoor covered living area: Built in BBQ, Fireplace & Granite Counters. Ultimate year round space to relax & entertain. We are just getting started! Main level features stunning Chef's Kitchen with SS appliances. An oversized island invites conversation & connects seamlessly to the formal dining via a butler's pass thru pantry. Relax in the HEART & HUB of the home in the inviting living room that connects it all. A dedicated office, Full bathroom, walk in pantry for your goodies & bonus room are all on the MAIN LEVEL- Bonus RM styled as a Wine Cellar and could be guest/hobby room or 2nd office. Upstairs, a Spa inspired Primary Suite features eastern views, En Suite bath, walk in closet, soaking tub, 2 sinks & walk in shower. 2nd Level Loft- Like landing provides an easy flowing hang out space w/ room for a couch, reading chair or play area. Check out the massive 272sq ft Game/ Media Room (can fit a pool table!), 3 More bedrooms, Full Bathroom and a handy Utility/Laundry Room! 800+ Sq ft 4 Car garage with EV charger- plenty of driveway parking as well. Versatile outdoor space w/ a deluxe hot tub & retractable awning, soak rain or shine. Whole home audio system. Mature landscaping, patio & irrigation. Snohomish Schools!
Watch Virtual Tour #1

Property Features

Community: Seattle Hill
2 Story
View:
View: See Remarks
View: Territorial
Deck
Electric Car Charging
Fenced-Partially
Gated Entry
High Speed Internet
Hot Tub/Spa
Irrigation
Patio
Propane
RV Parking
Outdoor Fireplace
Leased: Propane Tank
Exterior: Cement Planked
Exterior: Stone
Exterior: Wood
Exterior: Wood Products
Roof: Composition
Parking: Driveway
Parking: Attached Garage
Parking: RV Parking
Year Built: 2017
2026 Taxes: $12204.00
Buyer Broker Comp.: 2%
Listing #: 2553383

Lot Details

Lot Size: 1.38 acres
Adjacent to Public Land
Corner Lot
Paved

Appliances That Stay

Dishwasher
Disposal
Dryer
Microwave
Refrigerator
See Remarks
Stove(s)/Range(s)
Washer
Watch Virtual Tour #2

Interior

Bath Off Primary
Ceiling Fan(s)
Dining Room
Fireplace
French Doors
High Tech Cabling
Pantry
Security System
Vaulted Ceiling(s)
Walk-In Closet(s)
Water Heater
Wet Bar
Dbl Pane/Storm Window
Cooling: Heat Pump
Heating: Heat Pump, Forced Air
Electric
Propane
Fireplaces: 2

Schools

District: Snohomish
Elem: Little Cedars Elem
Middle: Valley View Mid
High: Glacier Peak
Call or Email:
Grace Wamwere

What's Near 11733 Seattle Hill Road Snohomish, WA 98296?

More Homes Near 11733 Seattle Hill Road Snohomish, WA 98296

Information is based on data available to the associate, including county records. The information has not been verified by the associate and all information presented should be verified by the buyer. Listings are provided by Northwest Multiple Listing Service as distributed by MLS GRID. The associate represented on this web site is not a multiple listing service but is a member of a local MLS.

DMCA Notice
Board of Ethics