PROPERTIES FOR SALE

5858 NE Parkpoint Drive #F-203 Seattle, WA 98115

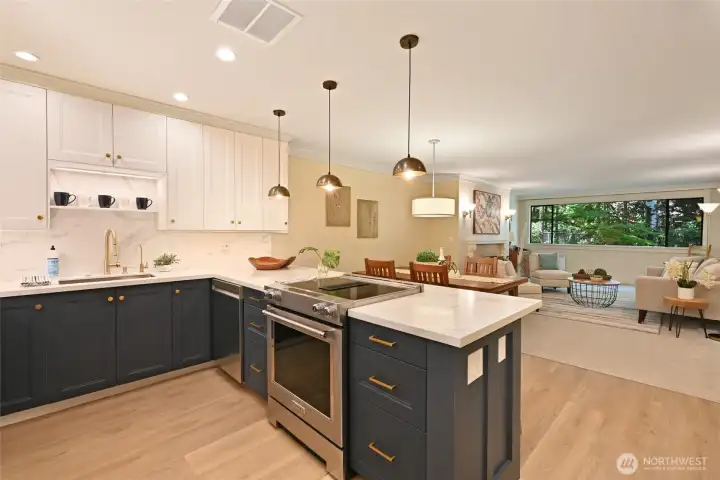
This fully remodeled chef's kitchen overlooks a spacious dining and living room. A modern floorplan was created.  New quartz counters, LED lighting and undercabinet lighting.
This fully remodeled chef's kitchen overlooks a spacious dining and living room. A modern floorplan was created. New quartz counters, LED lighting and undercabinet lighting.
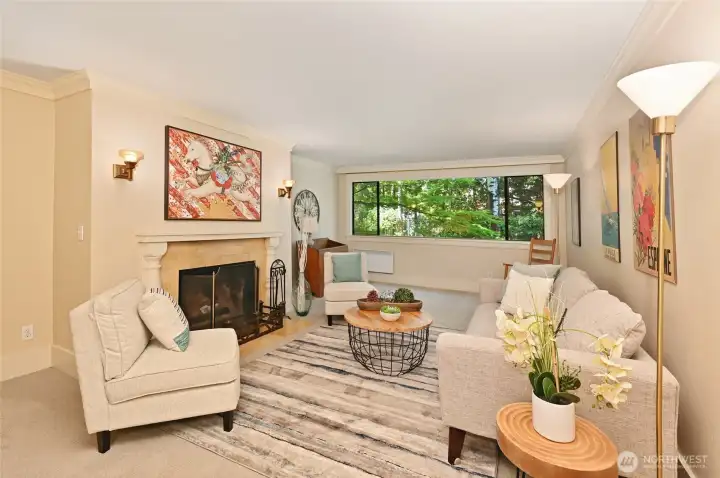
Large living room with a wood-burning fireplace, new carpet and paint.
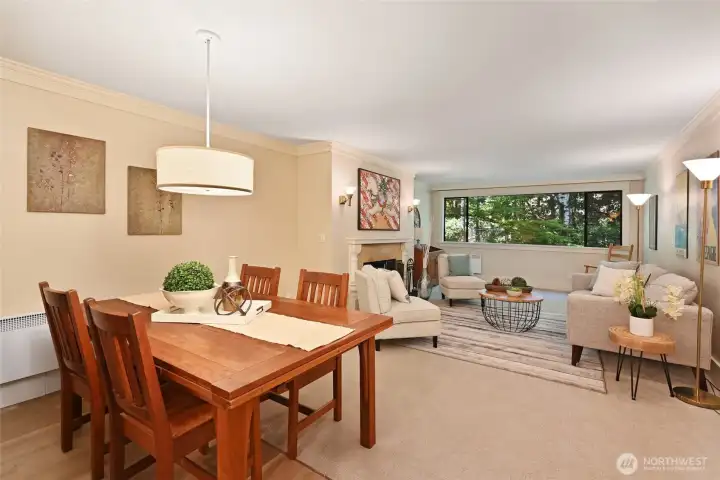
Dining room flows nicely into the living room.
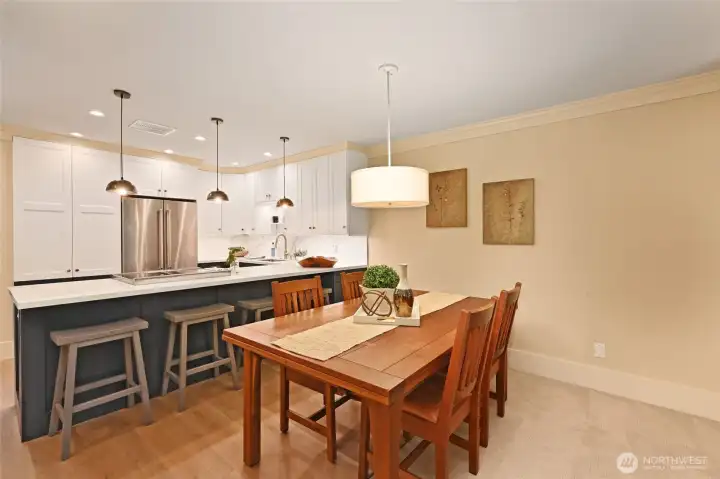
The quartz breakfast bar provides lots of extra seating for your parties.
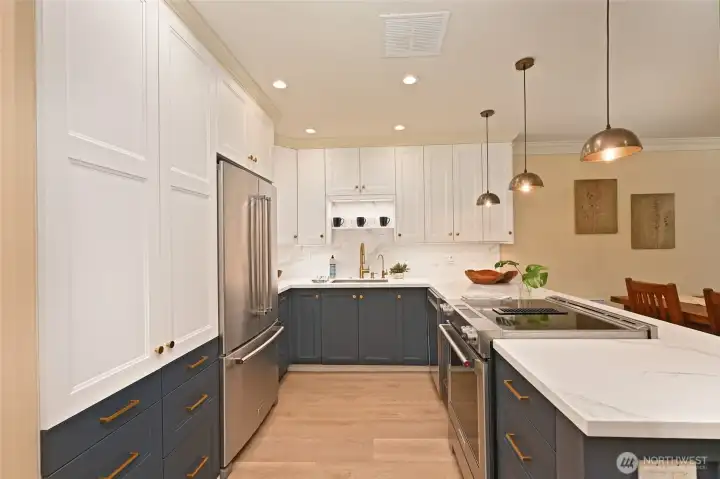
The kitchen has ample cabinet and counter space. That's a large sink in the background.
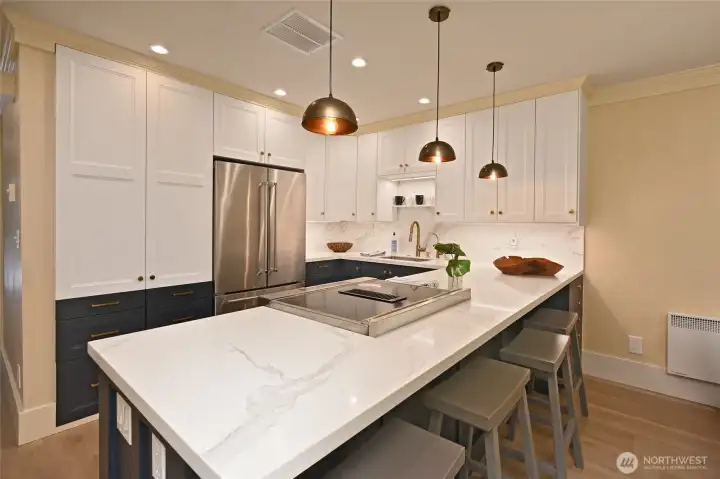
Quartz counters, LED lighting, and radiant heat in the lower right corner.
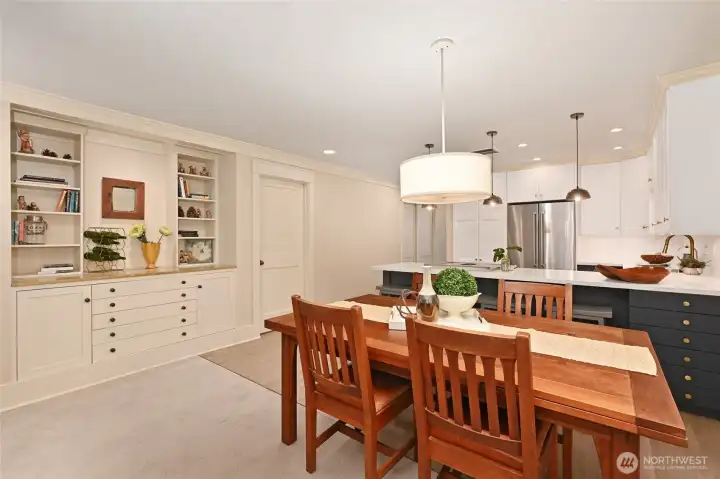
The condominium also features a number of built-in cabinets.
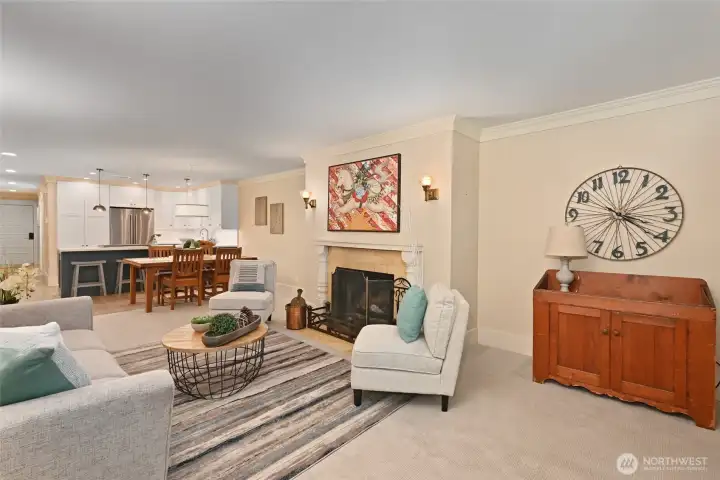
The living room provides ample seating with more out of the picture on the right.
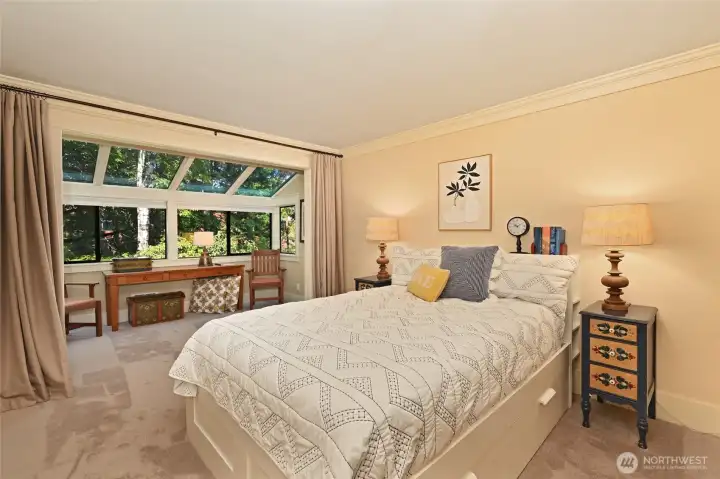
Master suite with solarium reading room. Notice the drapes can be drawn for privacy.
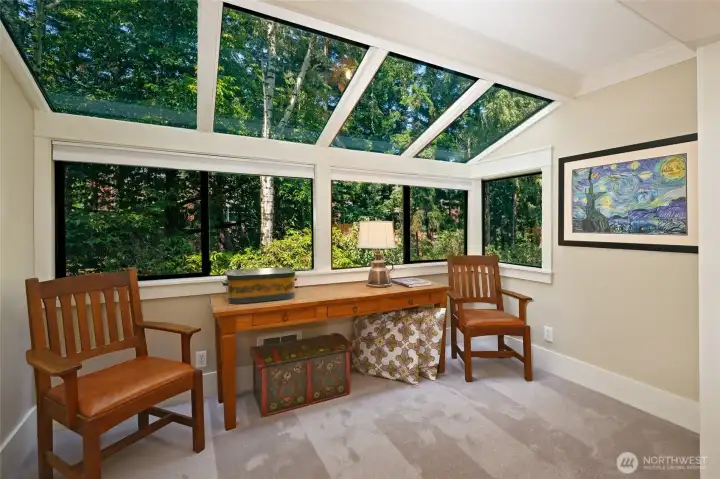
Master bedroom seating area looks out to lush gardens.
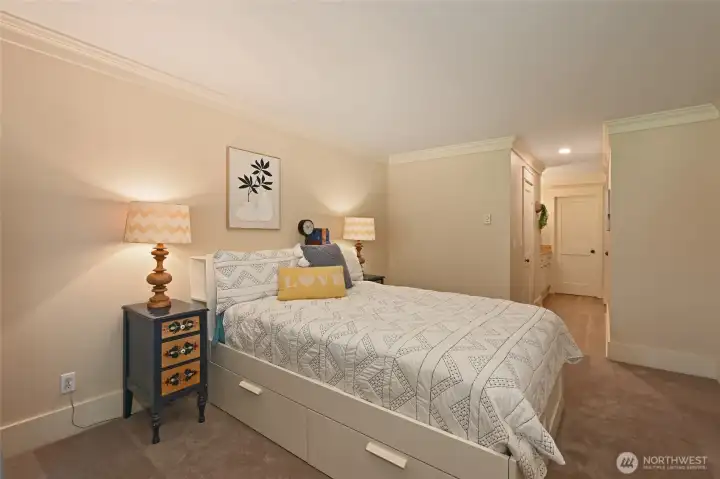
A view toward the walk-in closet, dressing area of the master suite.
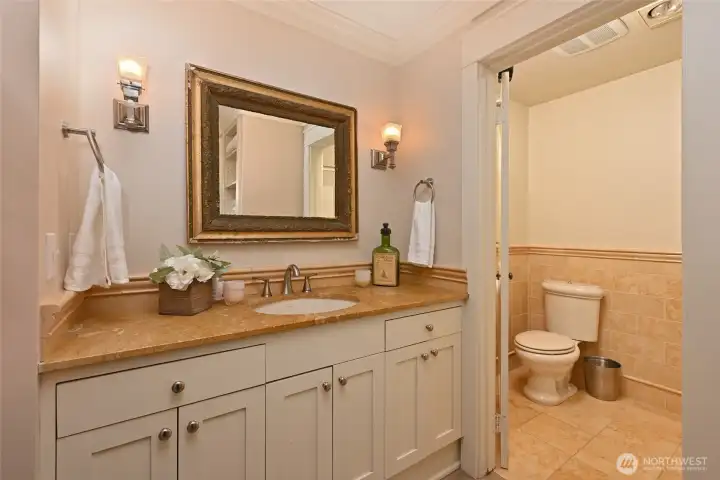
Vanity and master bath.
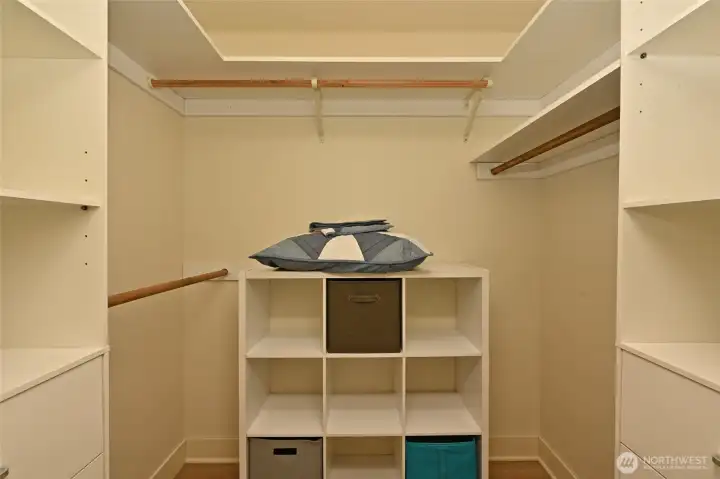
Walk-in closet of master suite.
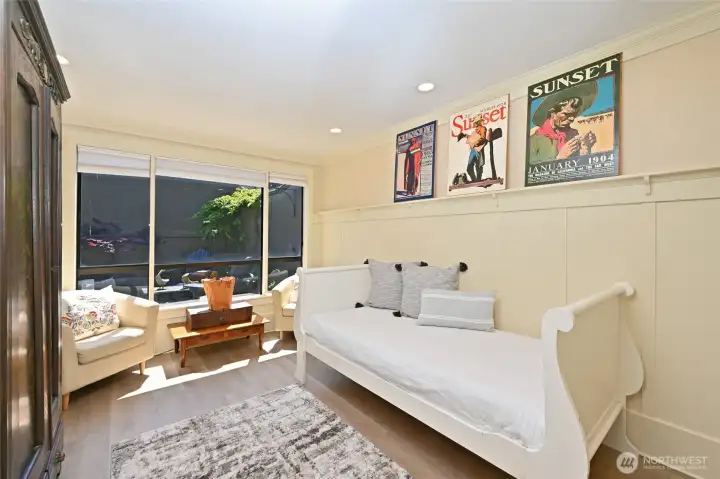
The study, office, studio could also be a third bedroom. There's a large closet to the right.
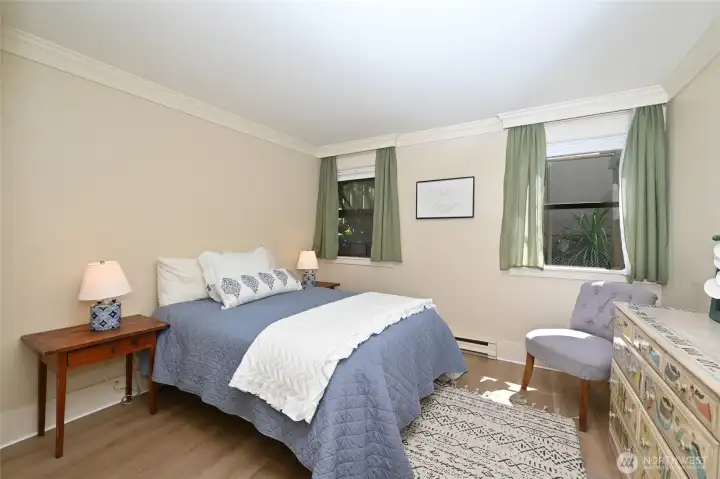
Guest bedroom
Guest bedroom
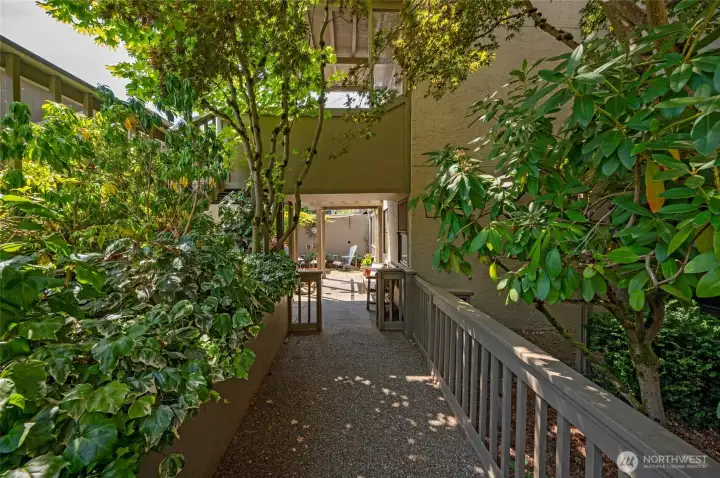
Lush gardens line the entry to your private courtyard entry.
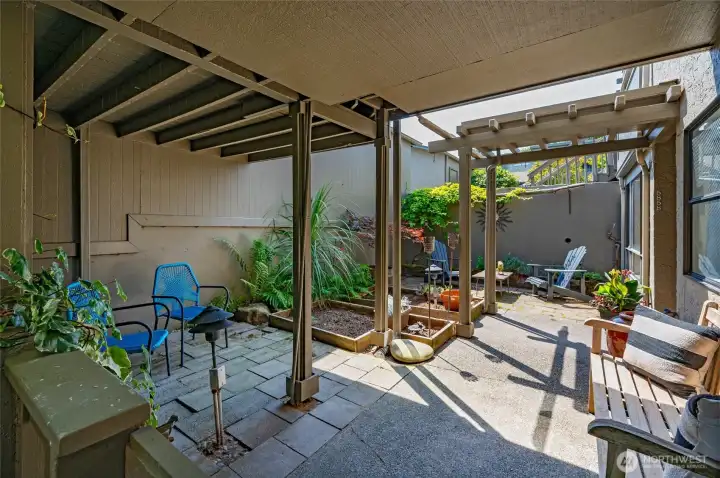
Private, fully fenced patio sanctuary.
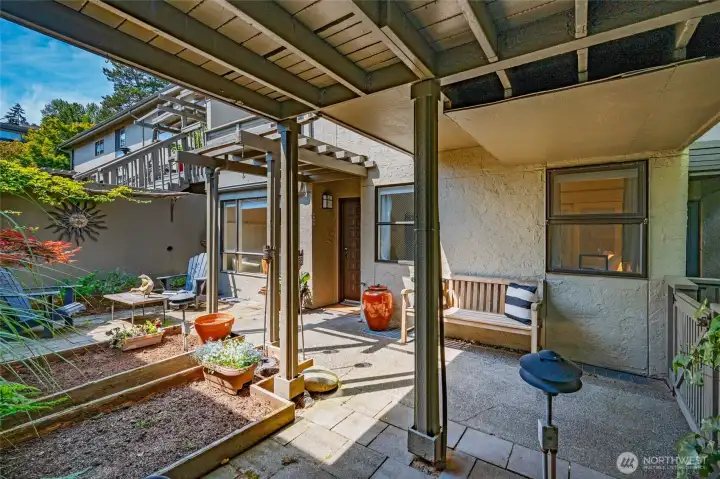
Raised planting beds for the gardening enthusiast.
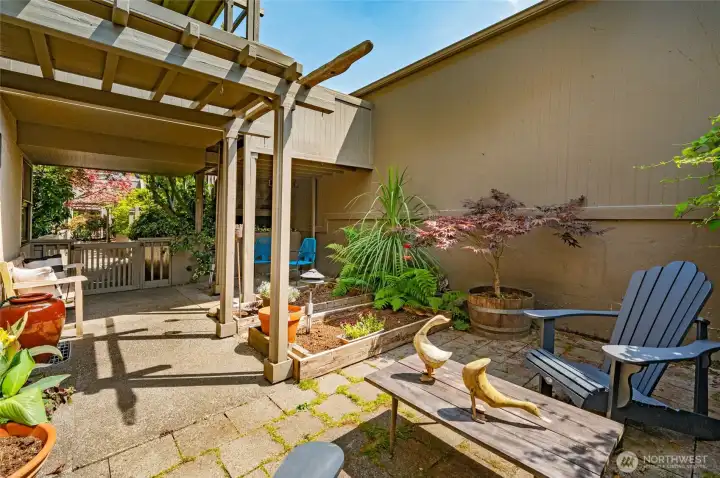
Lots of sun but some shade too!
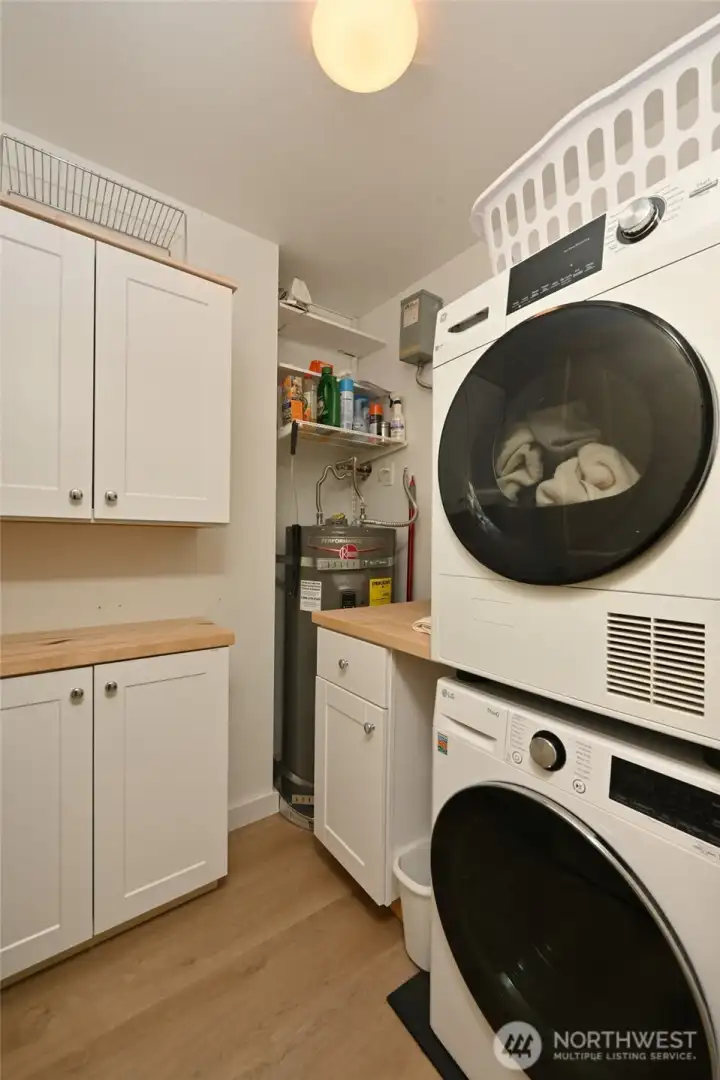
Laundry - Utility room.  New washer dryer, water heater and electrical panel (just out of view).
Laundry - Utility room. New washer dryer, water heater and electrical panel (just out of view).
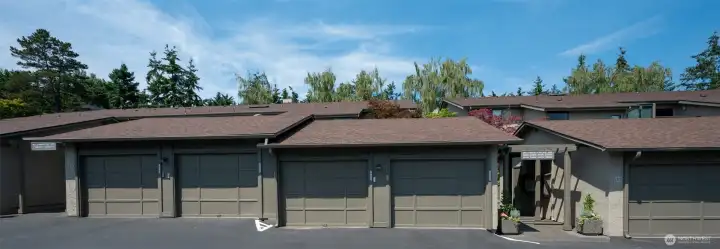
Conveniently located, private single car garage.
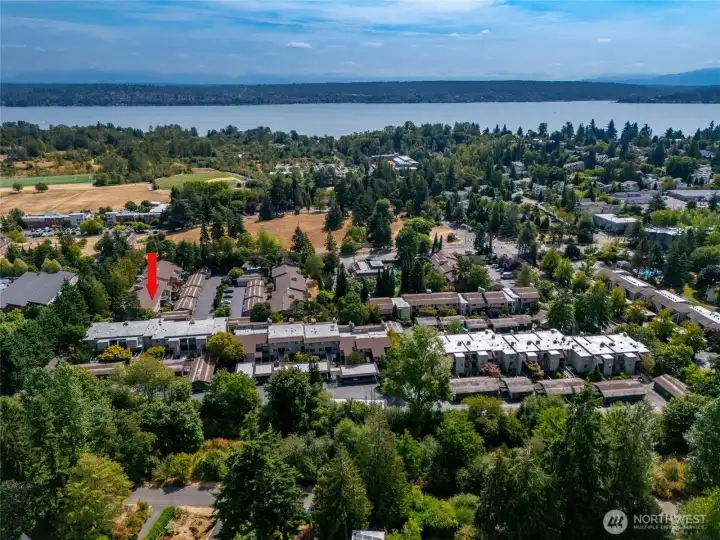
Parkpoint in the foreground. Magnuson Park and Lake Washington's recreational activities in the background. The arrow indicates 5858 NE Parkpoint Way.
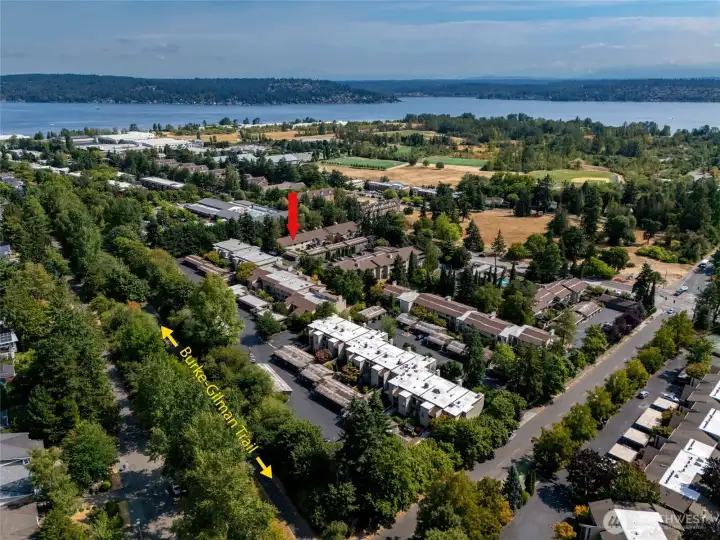
This overview displays the neighborhood's recreational features such as Magnuson Park and the Burke-Gilman Trail.
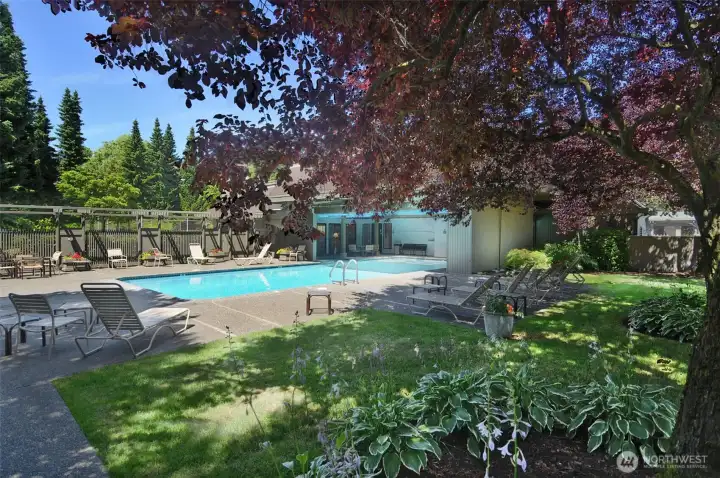
Poolside gardens provide an wonderful place to relax.
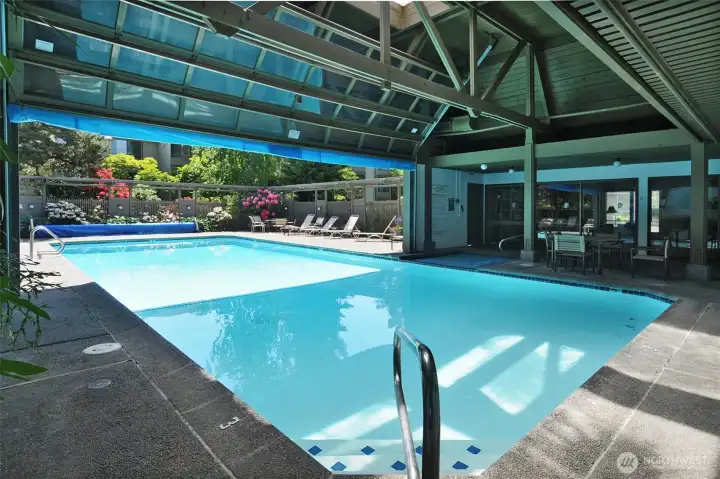
The indoor-outdoor pool is open year-round.
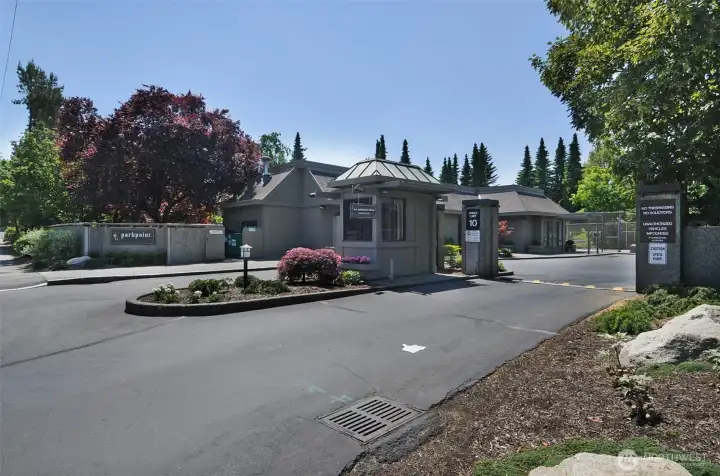
Main entrance from Sand Point Way.
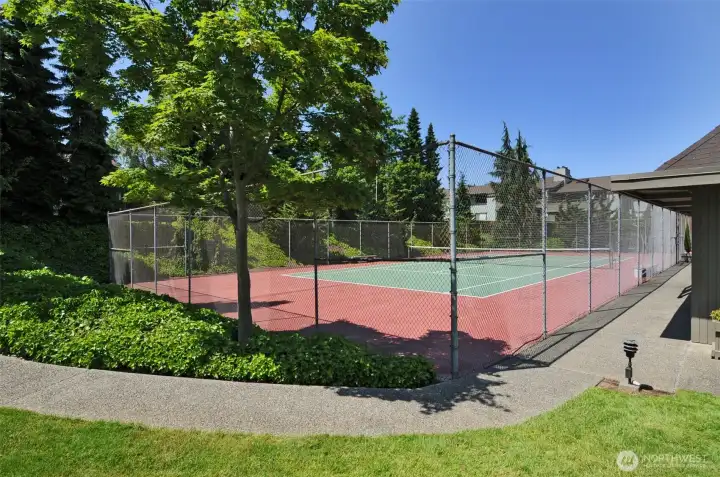
Community tennis court is adjacent to the clubhouse.
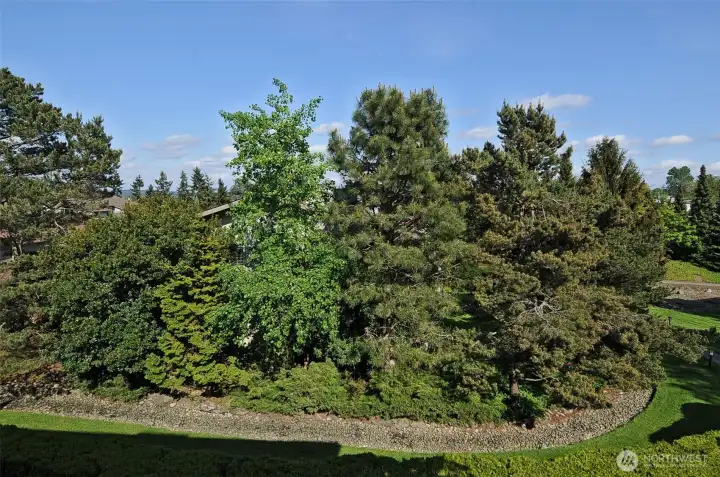
The landscaping paths and gardens are a major asset of the 9 acre community.
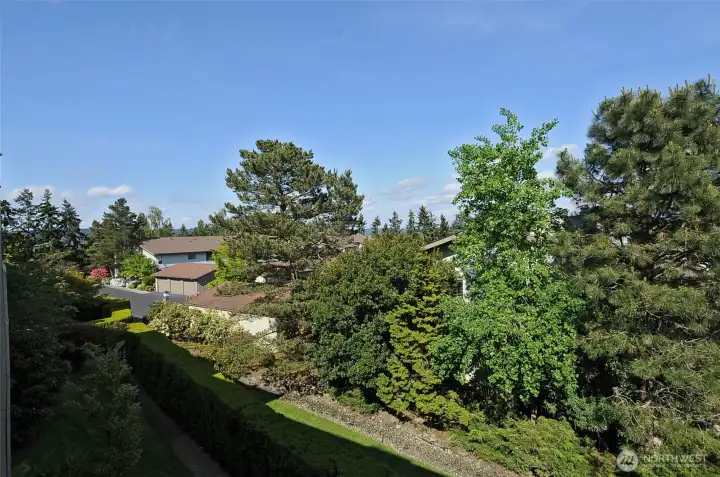
Bright seasonal colors are provided by the lush landscaping.

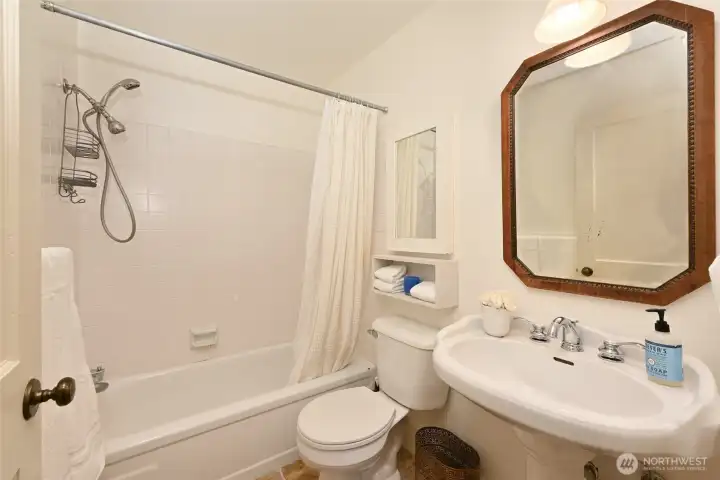
NWMLS Courtesy of RE/MAX Metro Realty, Inc.
5858 NE Parkpoint Drive #F-203
Seattle, WA 98115
$698,000
Condominium
3 Beds
1.75 Baths
1360 SqFt
Active
Share: Share to FacebookShare to TwitterShare to BlueSkyLinked inEmail
Skip the renovations and move right into this beautifully remodeled 2 BR/1.75 bath, garden-style condominium. Designed for effortless urban living, this home boasts a fully remodeled chef's kitchen that looks out to the expansive living room. A spacious, tranquil master bedroom features new carpet, a walk-in closet, private bath & an atrium. The $80,000 remodel modernized the floorplan, added quartz kitchen counters, LED & under cabinet lighting, new appliances, radiant heating, new electrical panel, a new water heater, carpet & vinyl plank flooring. For your guests, there are a large guest bedroom and a full adjacent bath. The bonus room, with its large closet, has wainscotting, could be a third bedroom, den or office with a view of the patio. Your sunny courtyard is perfect for gardening or peaceful outdoor relaxation. It is fully fenced for privacy and has both mature shrubs and raised planting beds. There is easy access to your private garage or second parking space. Monthly HOA fees include cable TV, Internet service, water, sewer, garbage and security patrols. The resort-like amenities provide: a year-round pool, tennis, saunas, and a clubhouse. The Sand Point neighborhood has many Magnuson Park attractions, the Burke-Gilman trail, and Lake Washington recreation. Located just minutes from excellent transit, dining, and University Village shopping, this turn-key home offers a peaceful sanctuary with a stellar commuter friendly location.

Property Features

Community: View Ridge
Condo (1 Level)
Floor: 2
View: Territorial
Bus Line Nearby: Yes
Exterior: Stucco
Exterior: Wood
Roof: Composition
Parking: Individual Garage
Parking: Uncovered
Year Built: 1974
HOA Dues: $1206
2026 Taxes: $5628.56
Buyer Broker Comp.: 2.5%
Listing #: 2553380

Lot Details

Adjacent to Public Land
Curbs
Open Space
Paved
Secluded
Sidewalk

Appliances That Stay

Dishwasher
Disposal
Dryer
Refrigerator
Stove(s)/Range(s)
Washer

Interior

Cooking-Electric
Dryer-Electric
Fireplace
Ice Maker
Walk-In Closet(s)
Washer
Water Heater
Insulated Windows
Primary Bathroom
Balcony/Deck/Patio
Insulated Windows
Primary Bath
Walk-in Closet
Yard
Cooling: None
Heating: Radiant, Baseboard
Electric
Fireplaces: 1

Common Features

Athletic Court
Cable TV
Exercise Room
Game/Rec Rm
Garden Space
High Speed Int Avail
Hot Tub
Outside Entry
Pool-Indoor
Pool-Outdoor
Sauna
Trails
Clubhouse

Pets

Yes

Open Houses

Jul 18: 1:00 PM - 4:00 PM
Jul 19: 1:00 PM - 4:00 PM

Schools

District: Seattle
Elem: Buyer To Verify
Middle: Buyer To Verify
High: Buyer To Verify
Call or Email:
Grace Wamwere

What's Near 5858 NE Parkpoint Drive #F-203 Seattle, WA 98115?

More Homes Near 5858 NE Parkpoint Drive #F-203 Seattle, WA 98115

Information is based on data available to the associate, including county records. The information has not been verified by the associate and all information presented should be verified by the buyer. Listings are provided by Northwest Multiple Listing Service as distributed by MLS GRID. The associate represented on this web site is not a multiple listing service but is a member of a local MLS.

DMCA Notice
Board of Ethics
