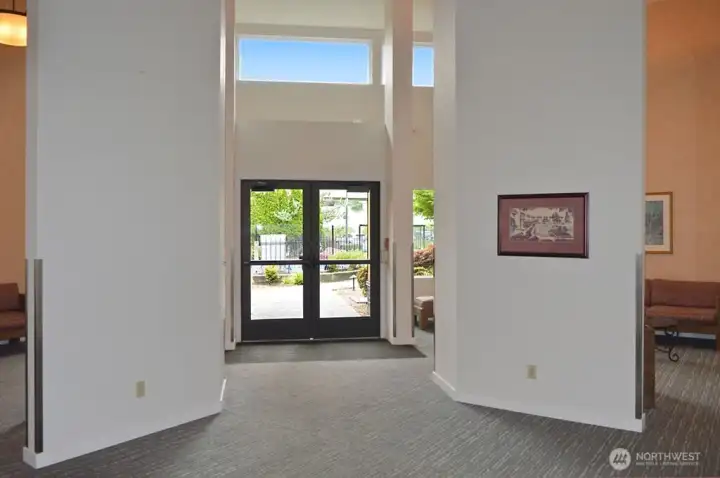
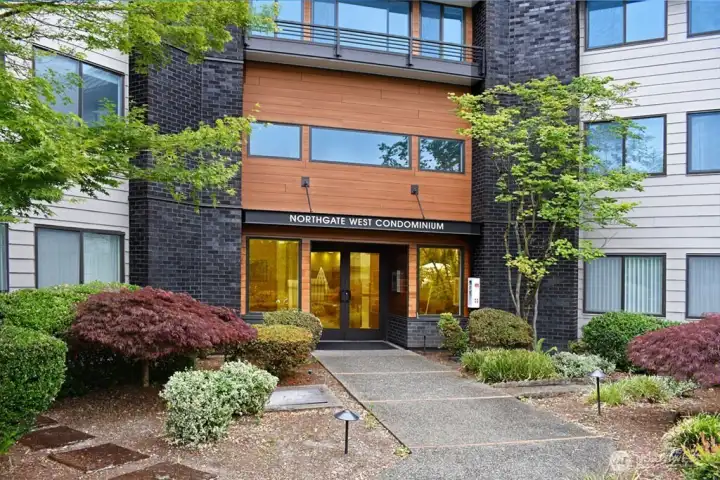
Entrance
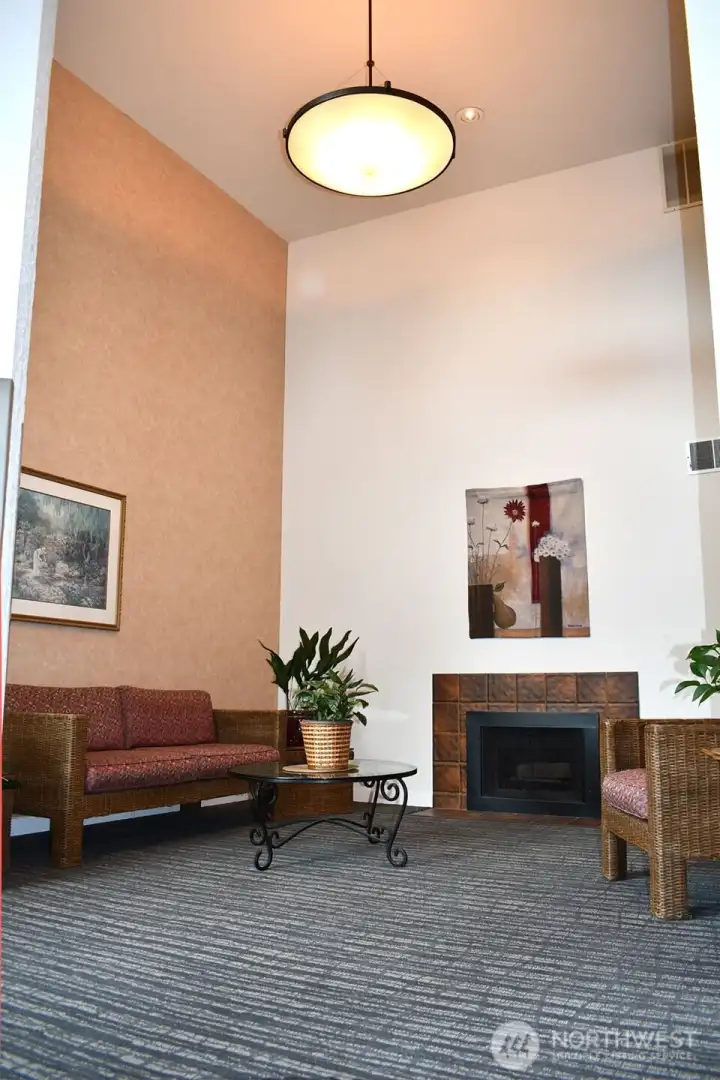
Entrance Sitting Area
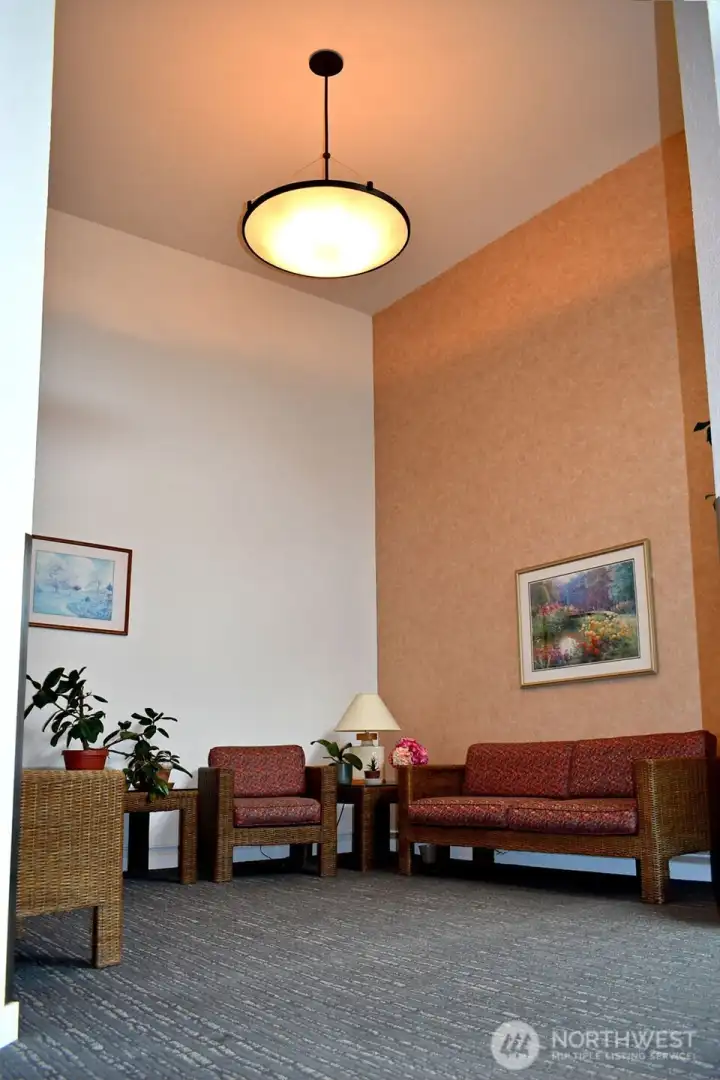
Entrance Sitting Area
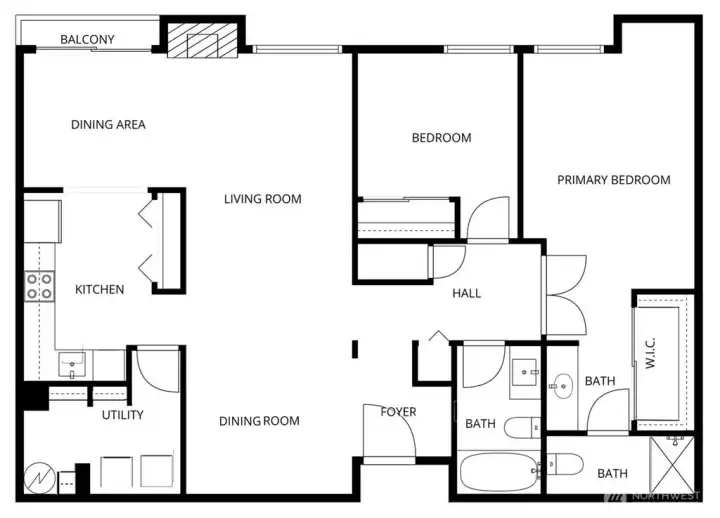
Floor Plan
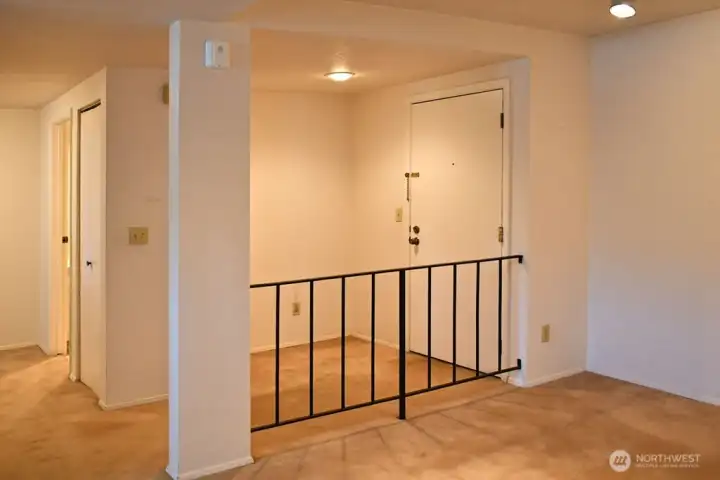
Unit entry area
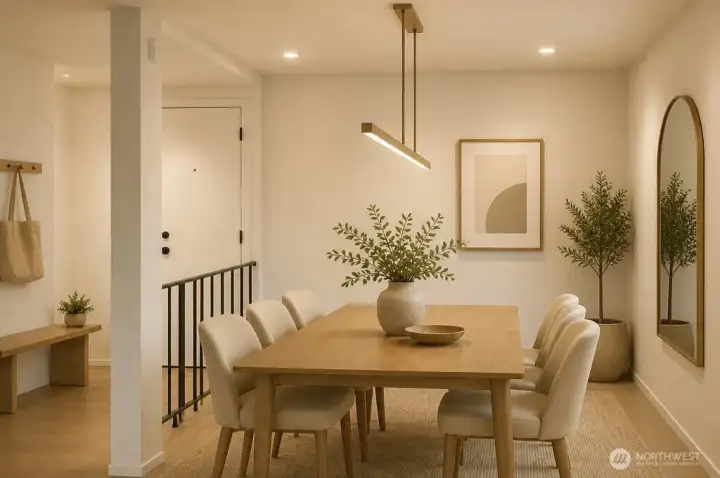
Dining Area-Virtually Staged
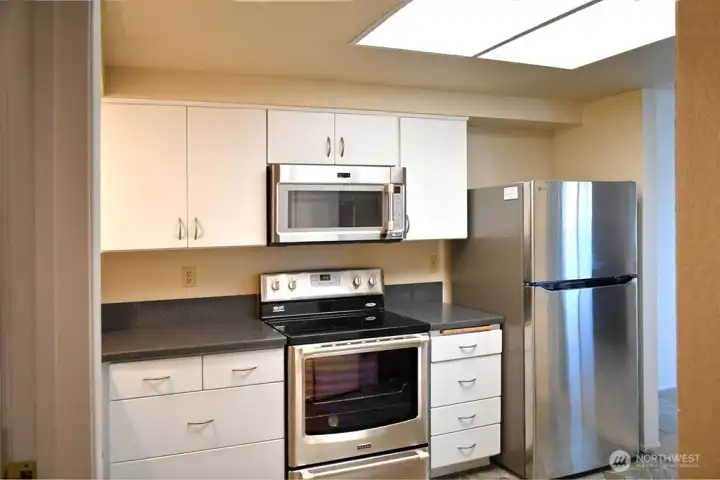
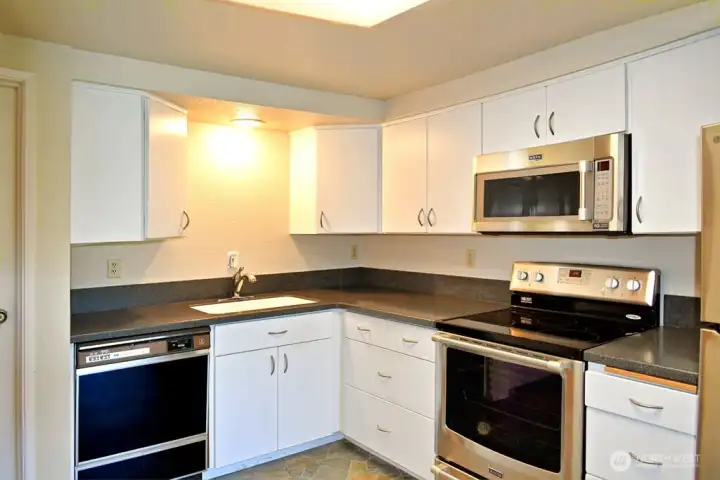
Kitchen
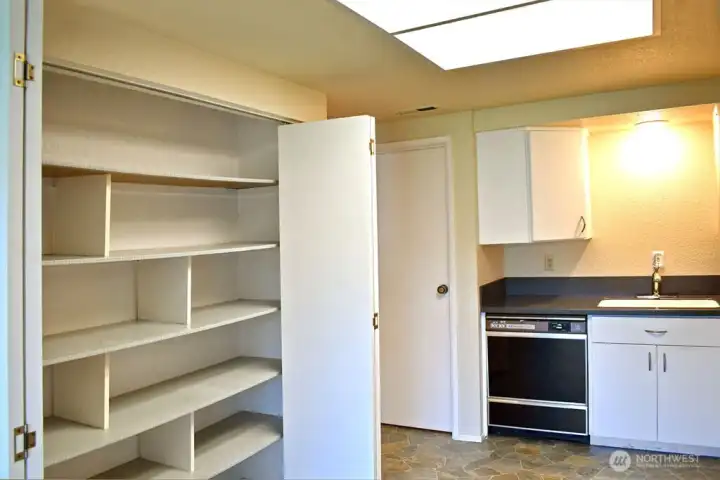
Large Pantry Closet
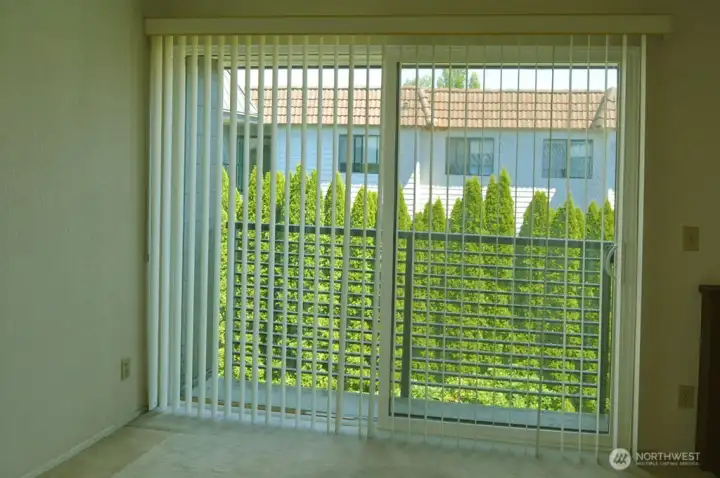
Breakfast Nook facing East
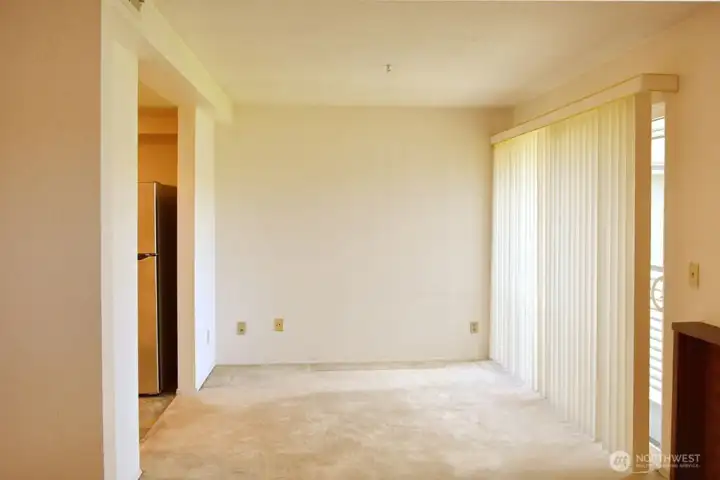
Breakfast Nook
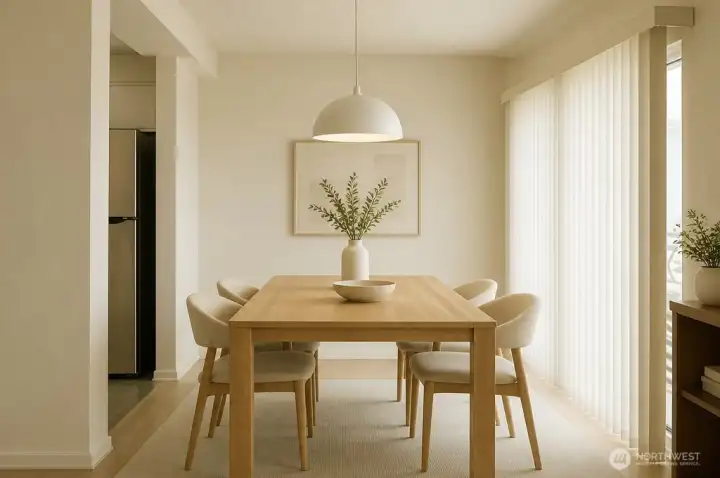
Breakfast Nook-Virtually Staged
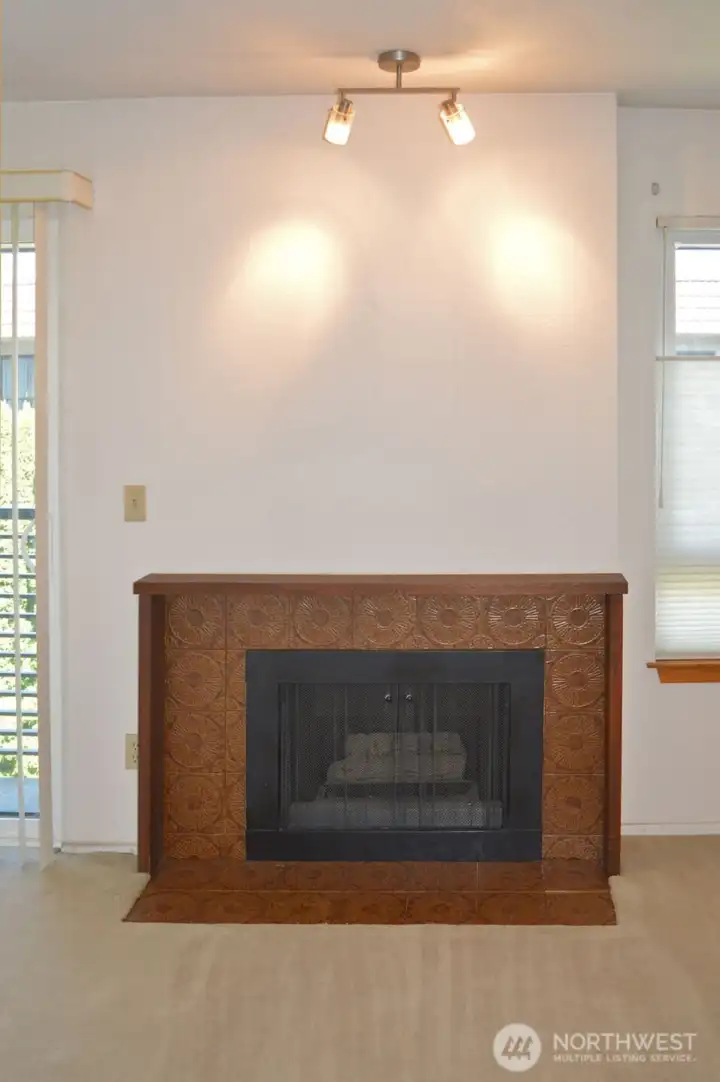
Gas Fireplace
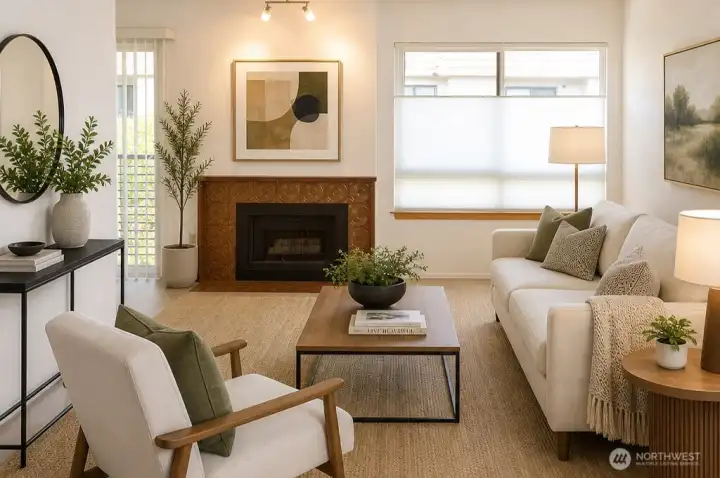
Living Room-Virtually Staged
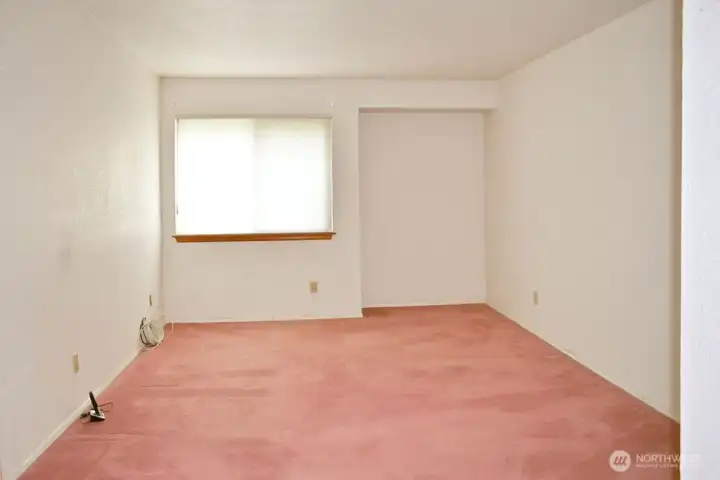
Primary Bedroom
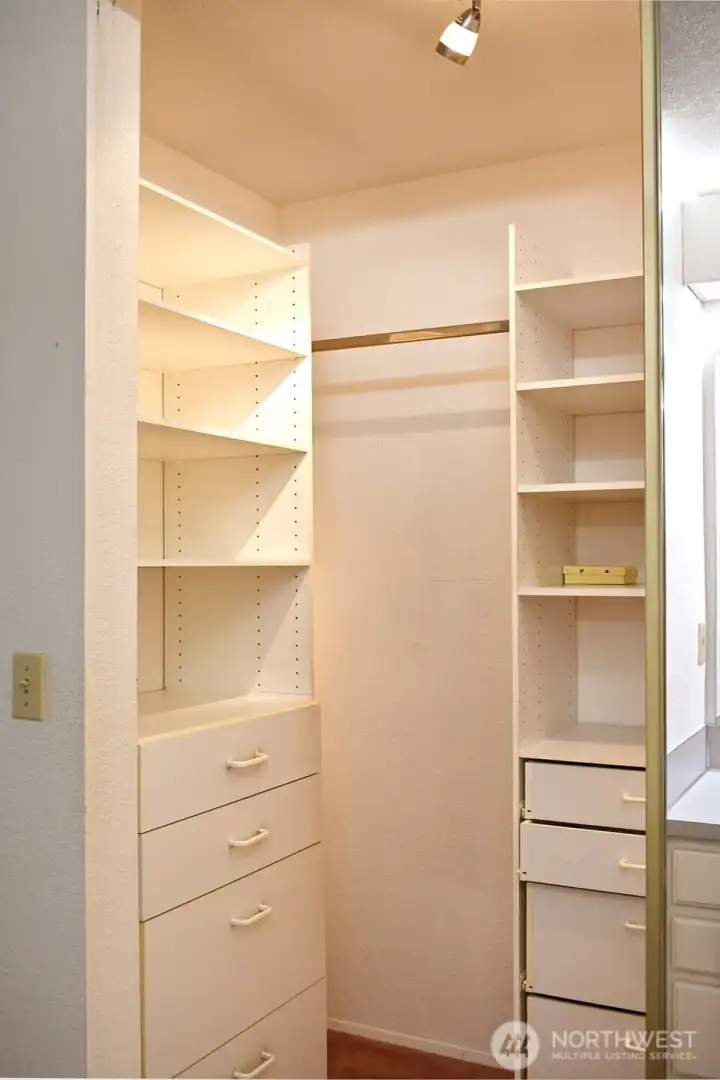
Walk-In California sytle closet
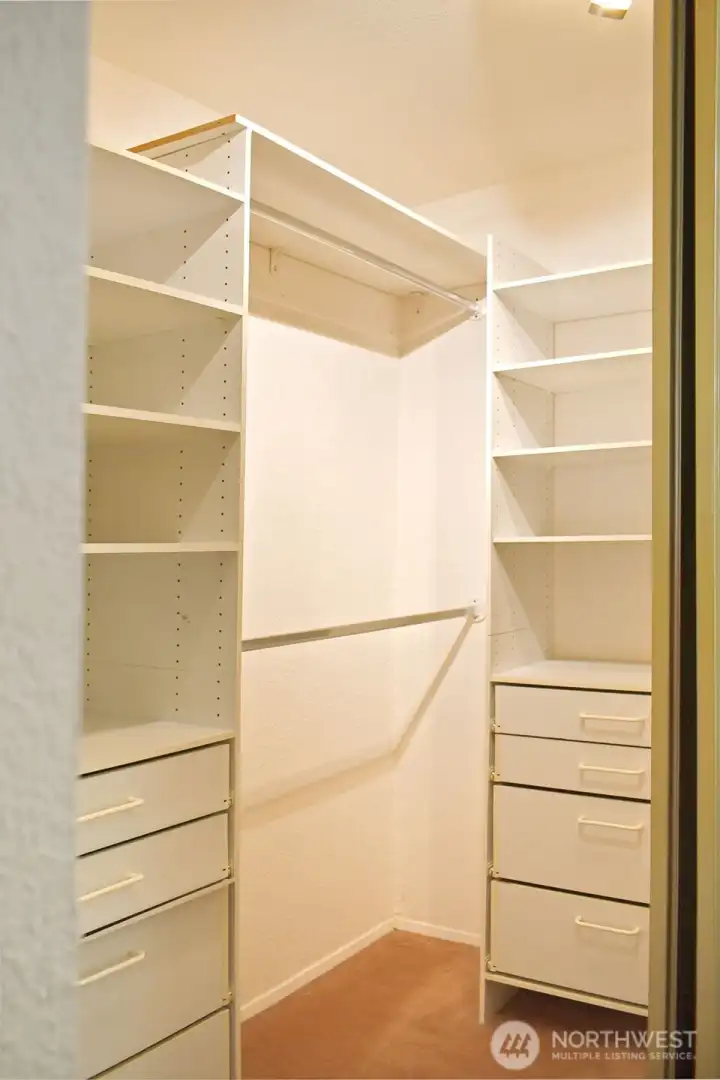
Walk-In California sytle closet
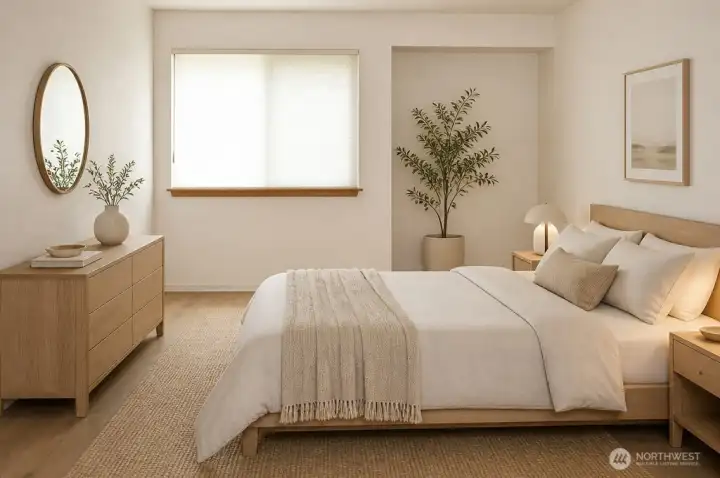
Primary Bedroom-Virtually Staged
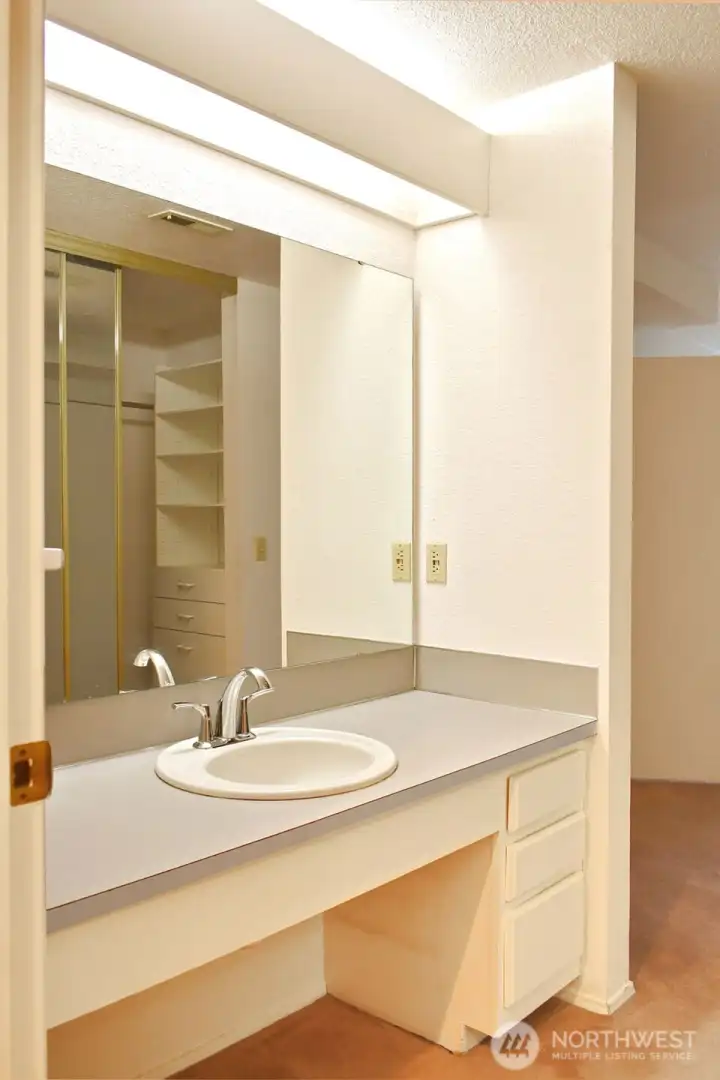
Primary Bath Sink with large mirror
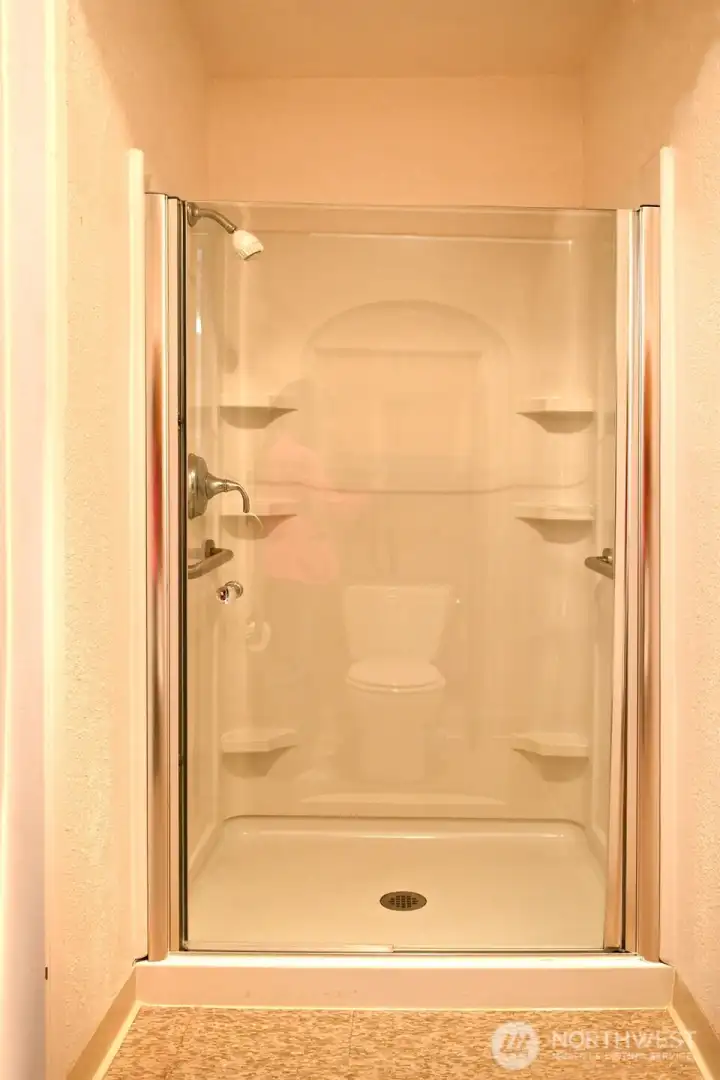
Primary Bath Shower
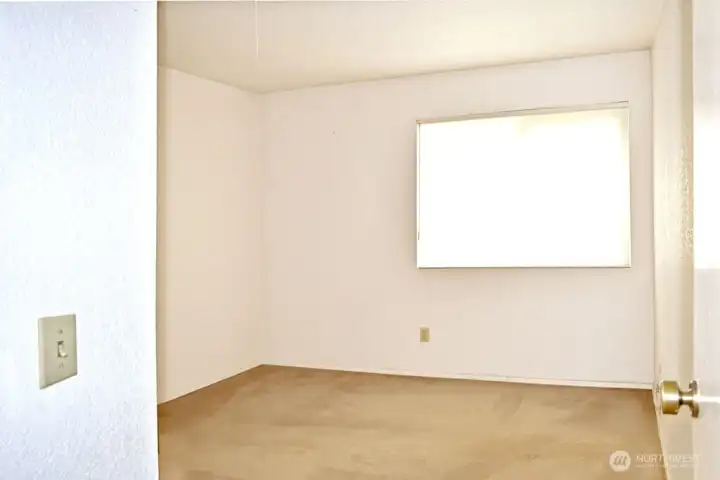
2nd Bedroom
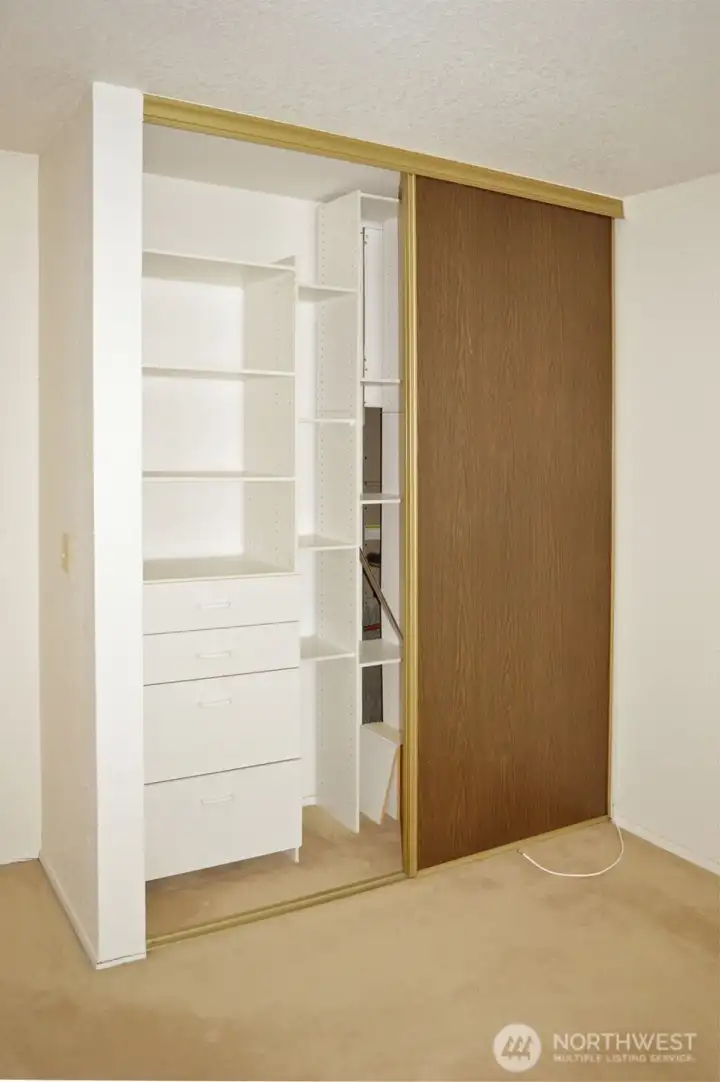
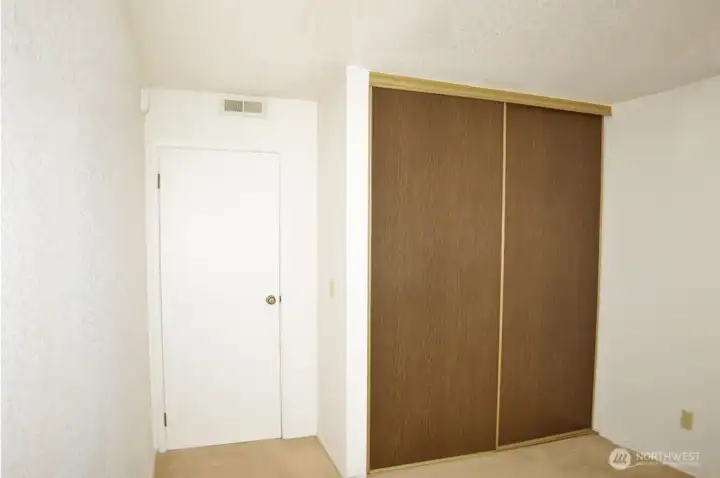
2nd Bedroom with California style closet
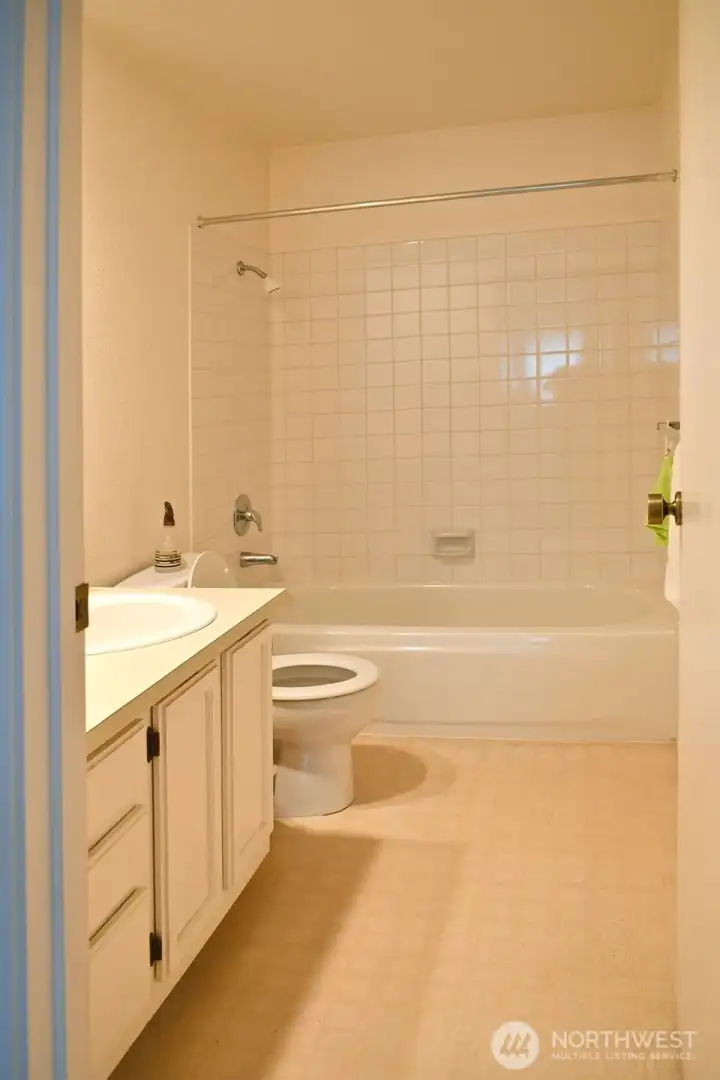
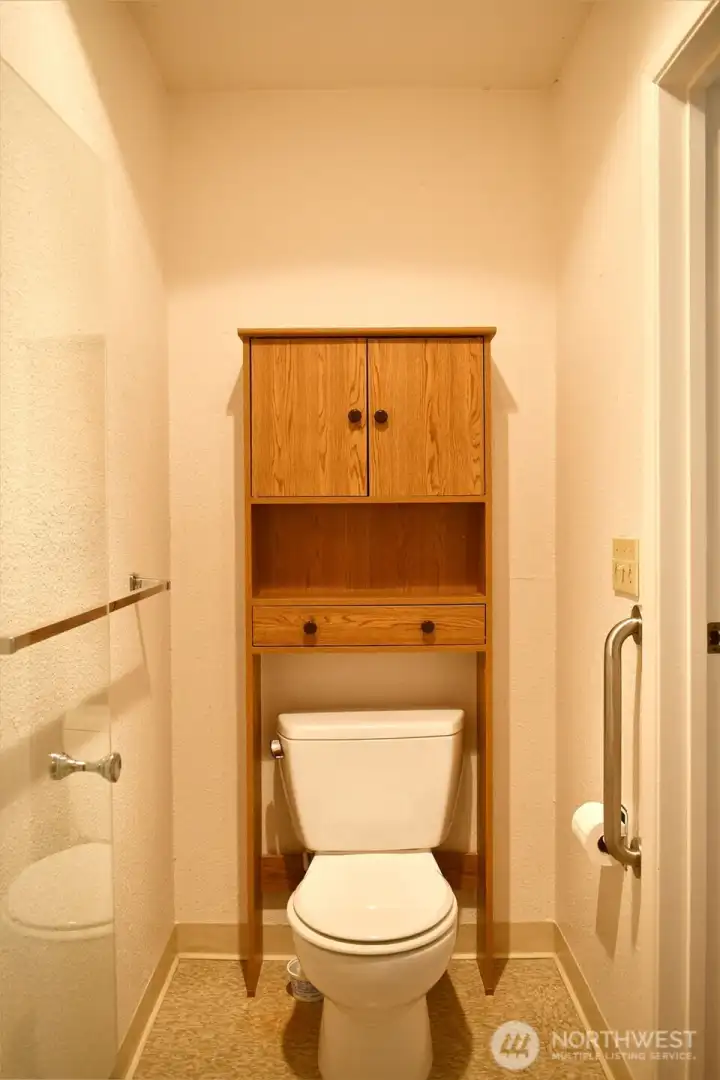
Main Full Bath
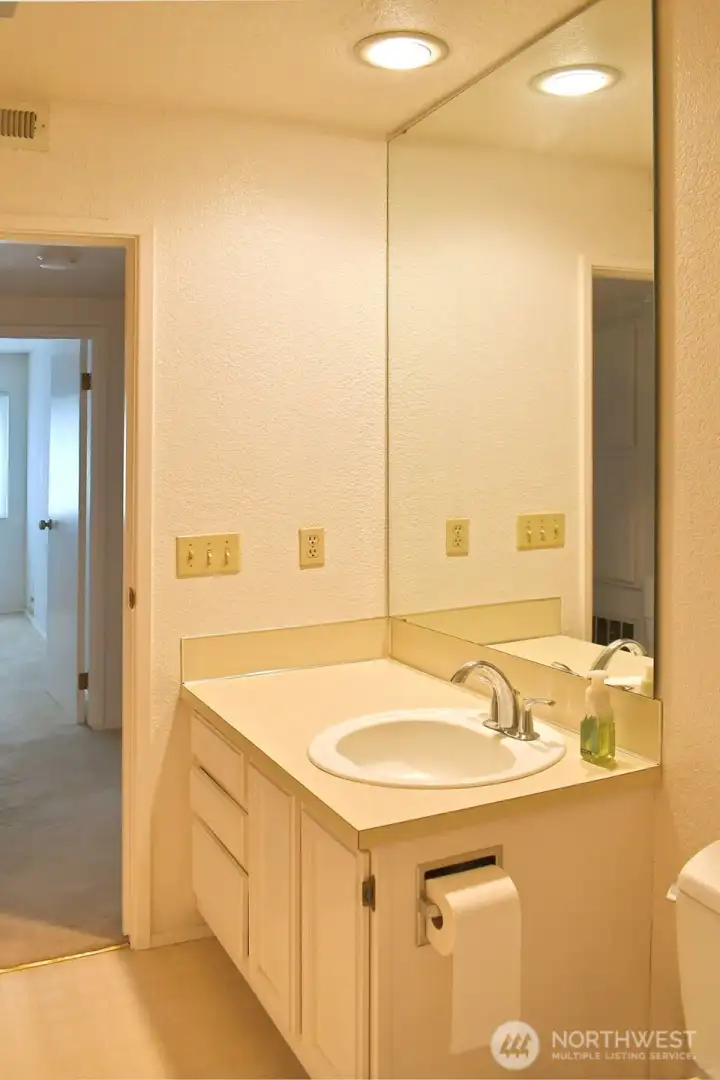
Main Full Bath
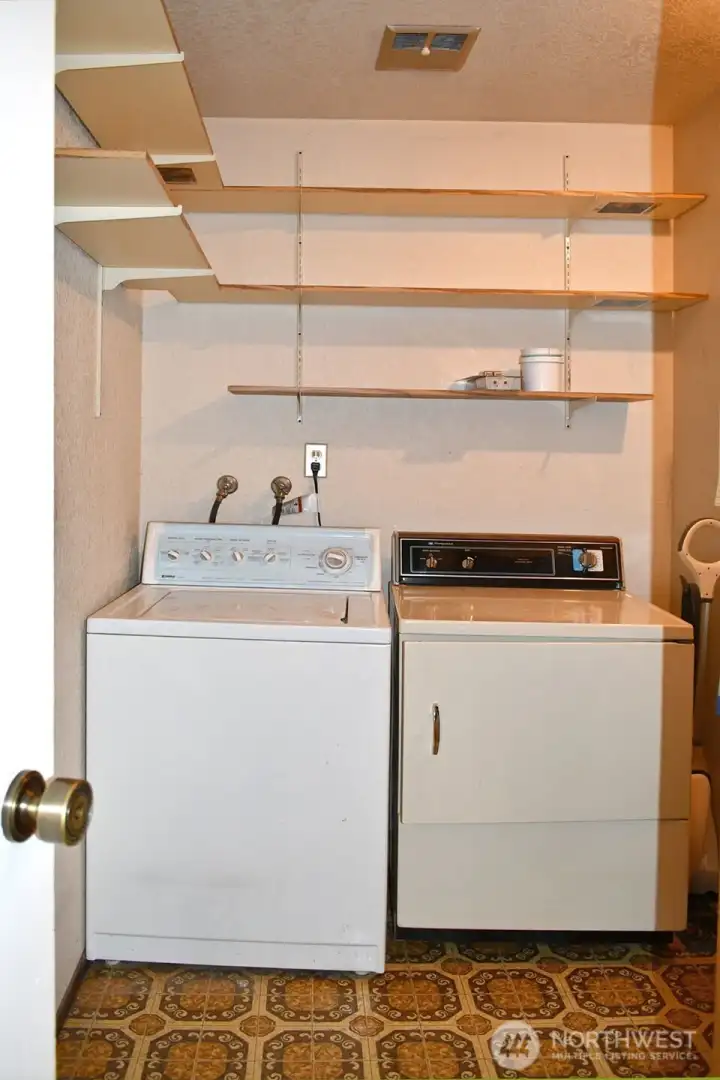
Utility Room
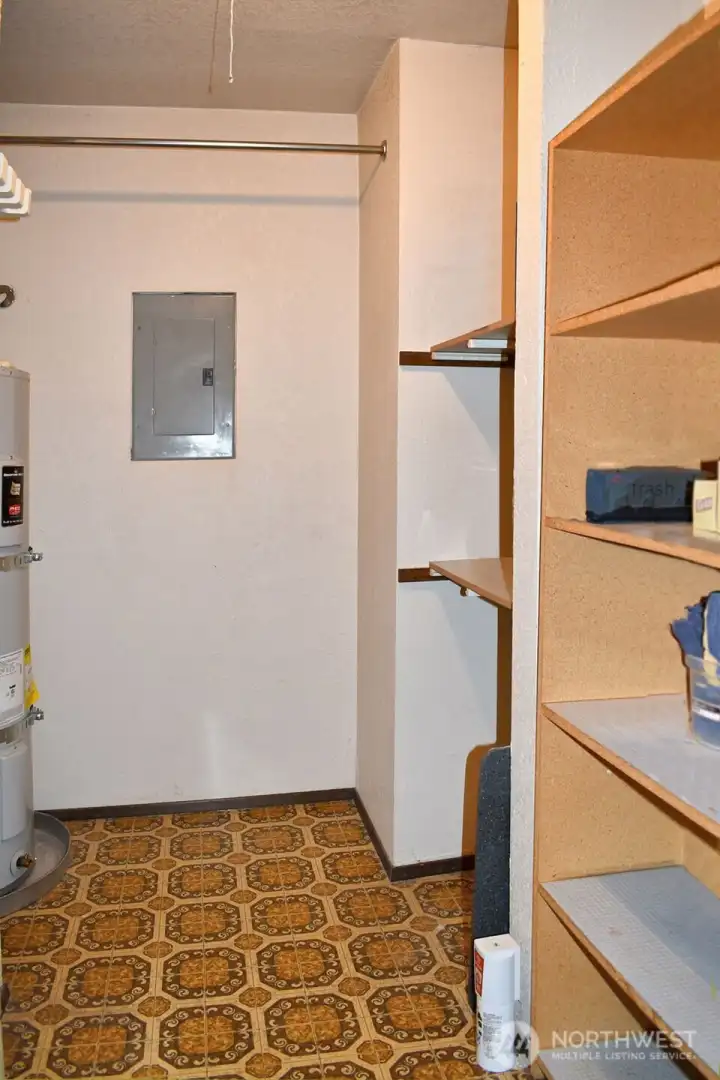
Utility Room with additional pantry/storage space
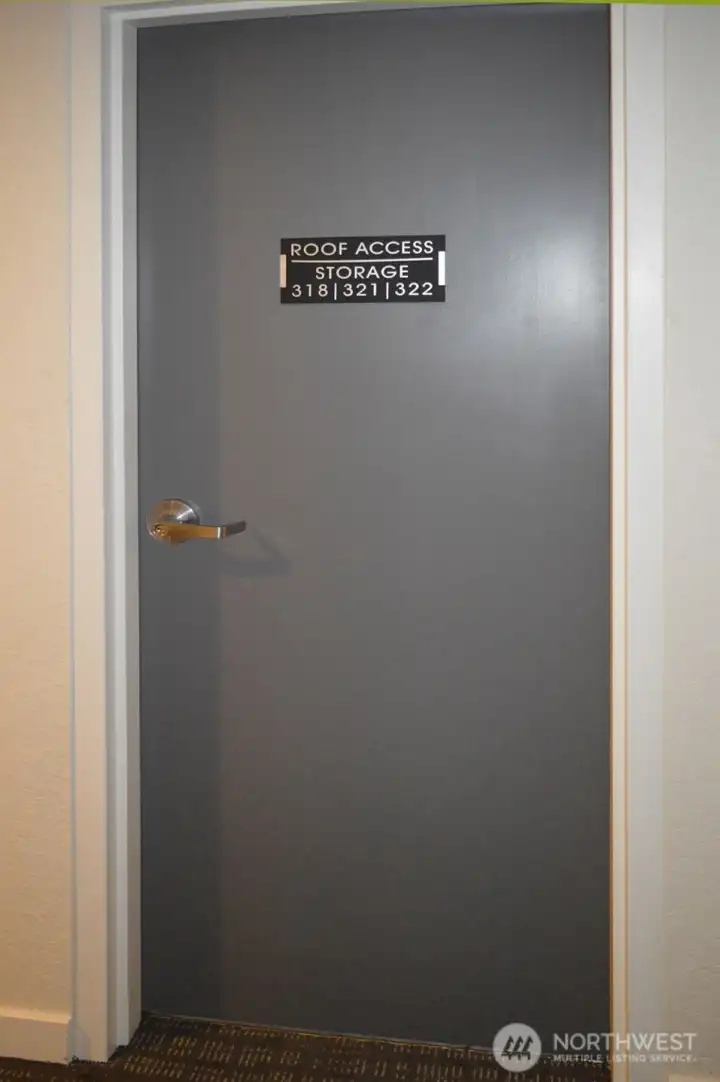
Additional Storage on the same floor
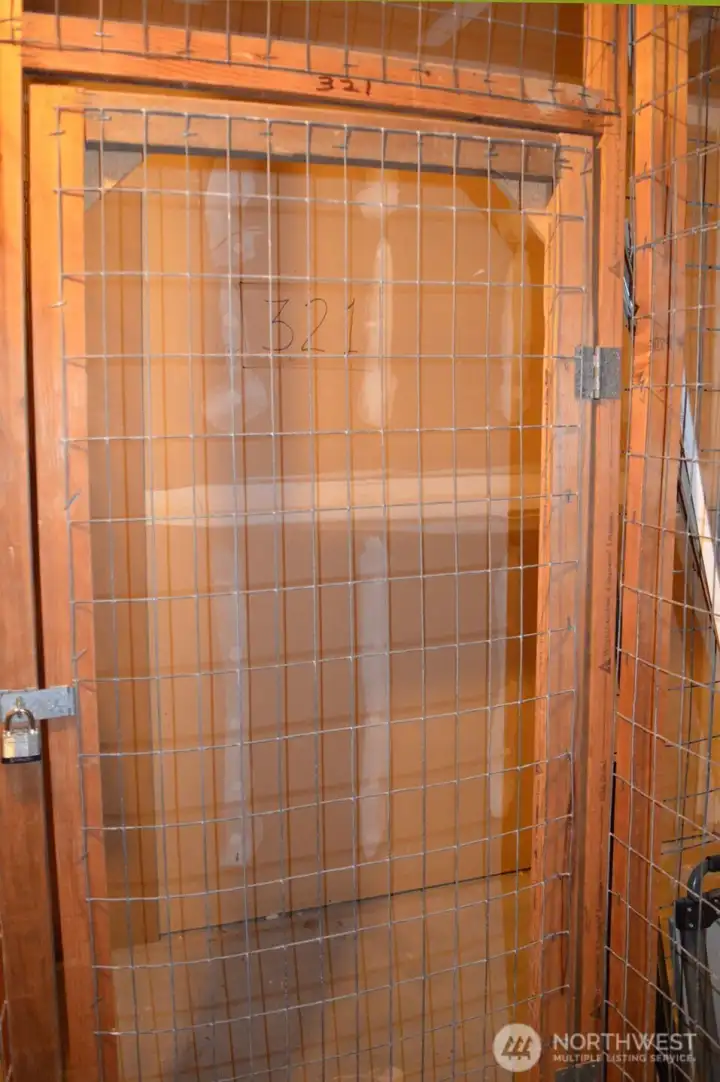
Additional storage on the same floor
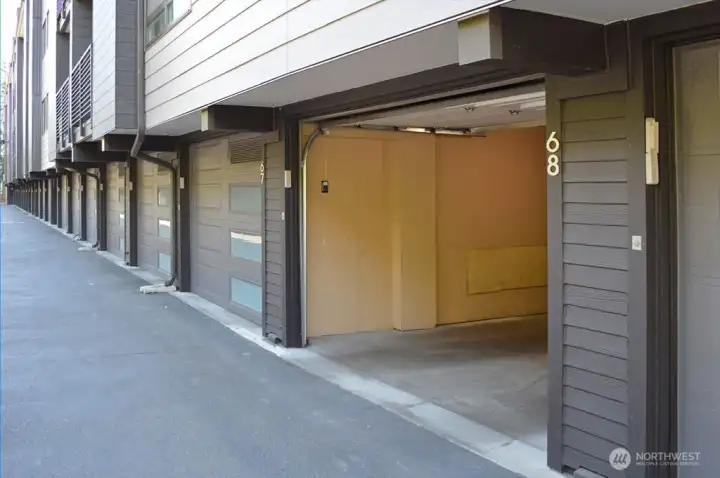
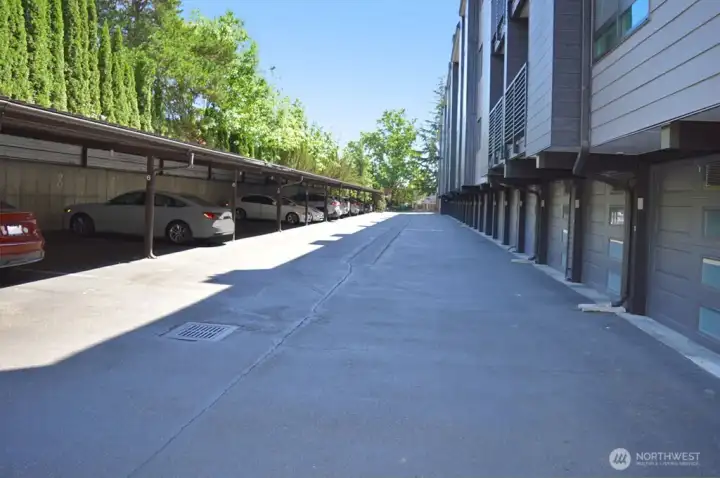
This unit comes with oversized 1 car garage
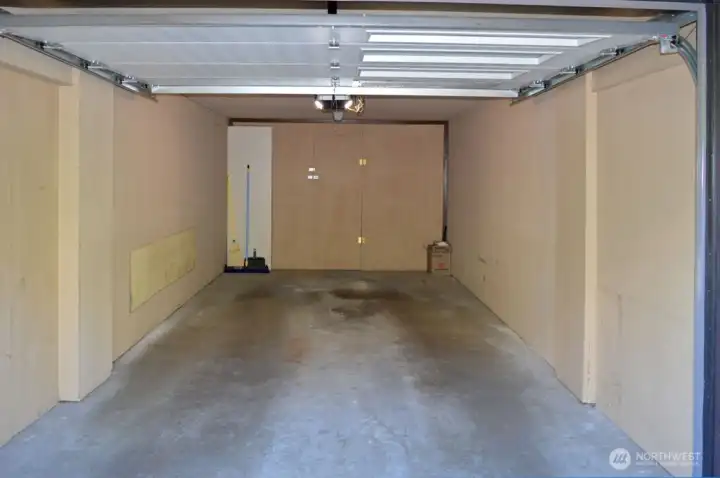
More Storage in the Garage
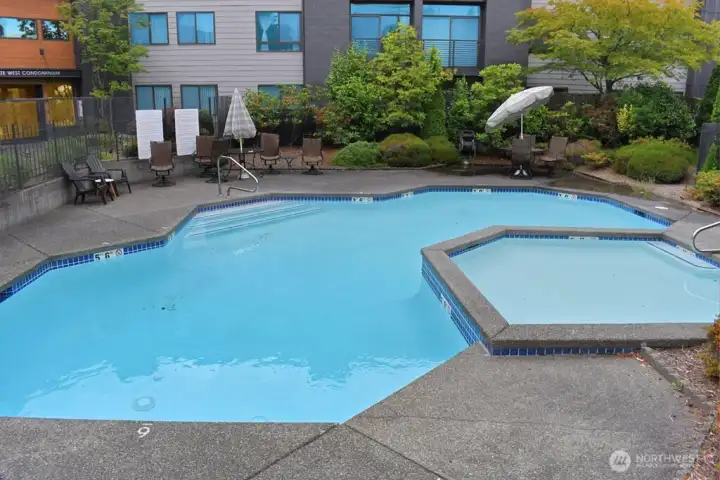
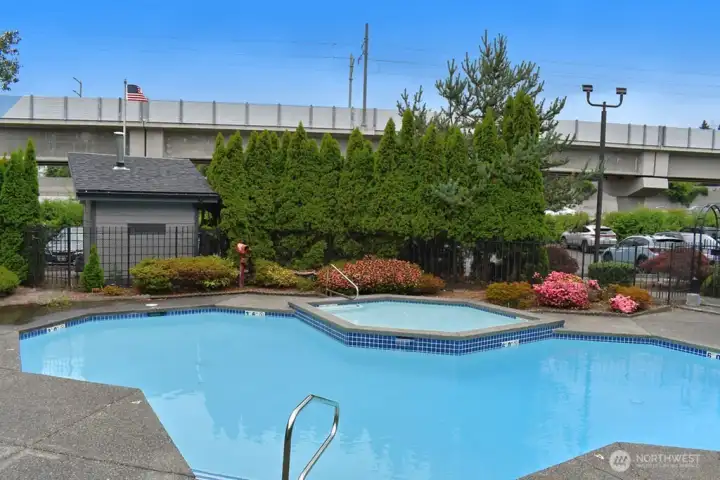
Swimming Pool & Hot Tub

 Courtesy of Windermere Prof Partners


 Information is based on data available to the associate, including county records. The information has not been verified by the associate and all information presented should be verified by the buyer. Listings are provided by Northwest Multiple Listing Service as distributed by MLS GRID. The associate represented on this web site is not a multiple listing service but is a member of a local MLS.