PROPERTIES FOR SALE

70 N Dow Mountain Drive Hoodsport, WA 98548

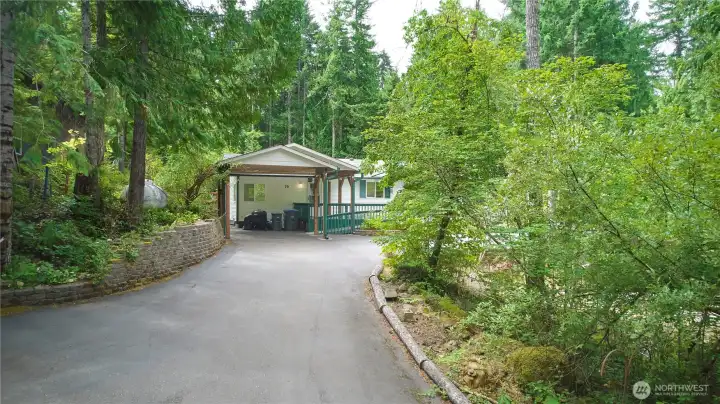
A welcoming, paved driveway leads to a spacious covered carport, nestled within a serene, beautifully wooded setting that offers exceptional privacy and Northwest charm.
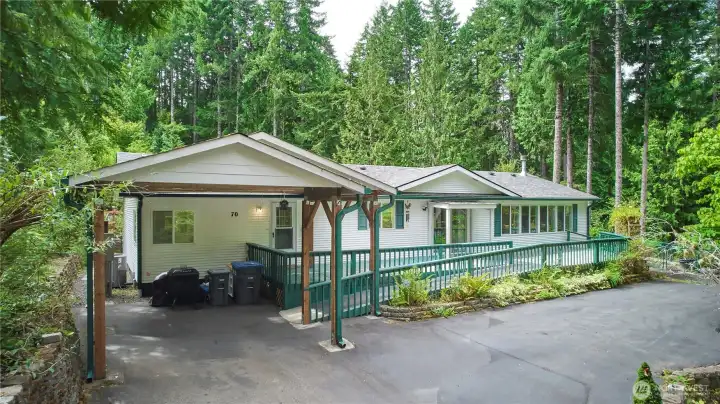
This charming manufactured home features low-maintenance vinyl siding, a large covered carport, and an expansive wrap-around deck perfect for outdoor relaxation and entertaining.
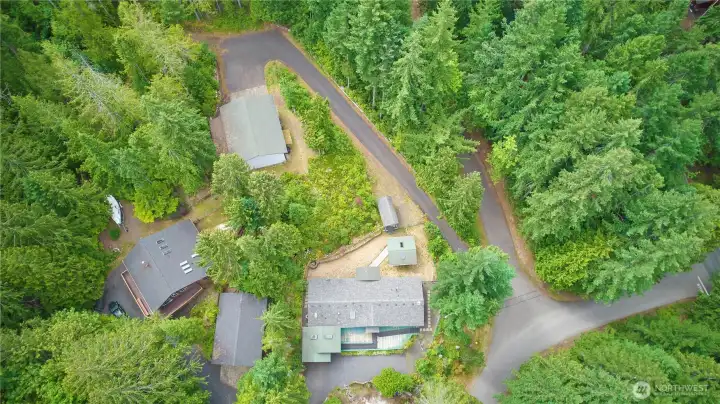
An aerial birds-eye view highlighting the layout of the property, showing the main home, the detached garage/shop, outbuildings, and the private, paved driveways surrounded by a lush canopy of mature trees.
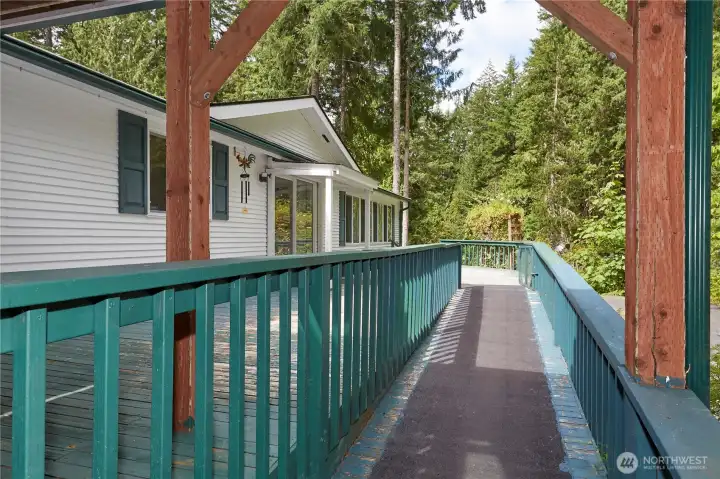
Experience easy, barrier-free living with this expansive deck, featuring a sturdy, gently sloped ramp with non-slip surfacing that ensures seamless indoor-outdoor accessibility.
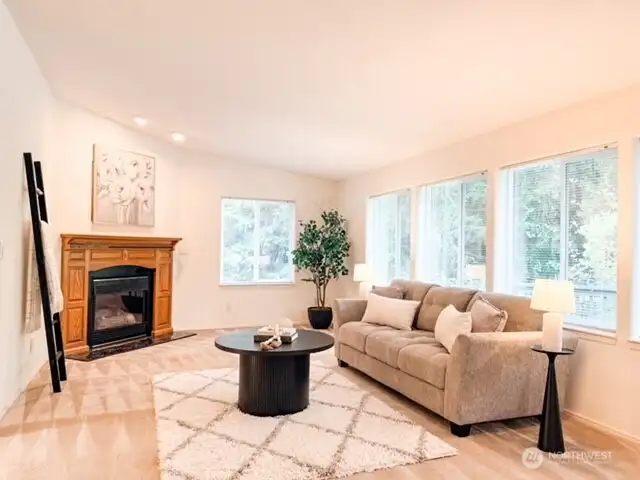
A second inviting living space features a handsome wood-mantel fireplace, comfortable plush carpeting, and large picture windows looking out into the peaceful backyard.
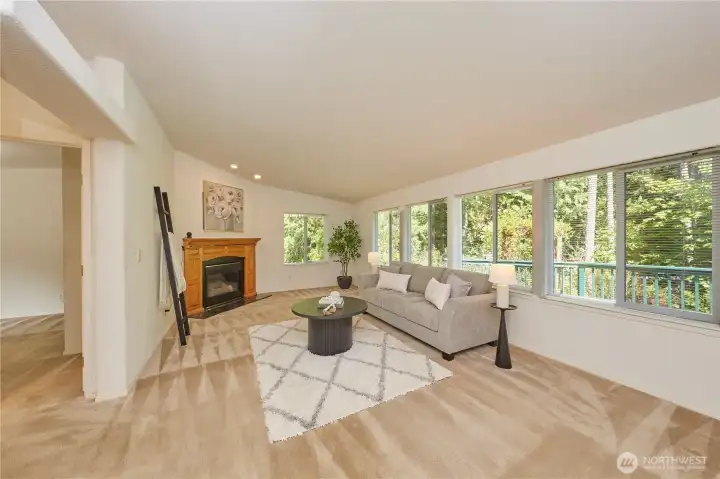
The bright and airy living room features a cozy wood-framed fireplace, plush neutral carpeting, and a wall of large windows that frame peaceful views of the surrounding forest and deck.
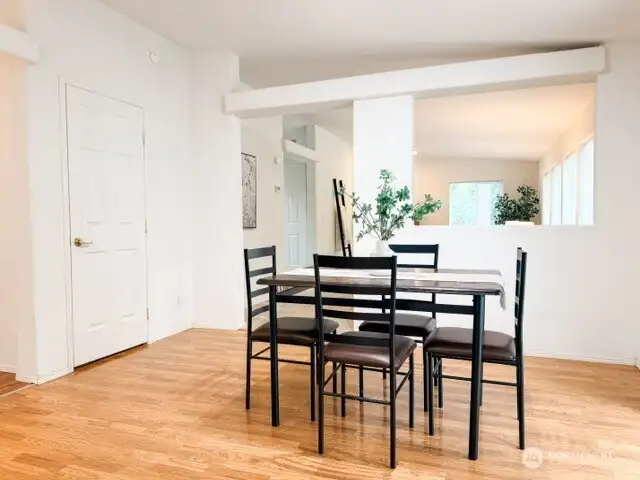
The dedicated dining space boasts warm wood floors and an architectural pass-through window, keeping the home feeling connected, airy, and full of natural light.
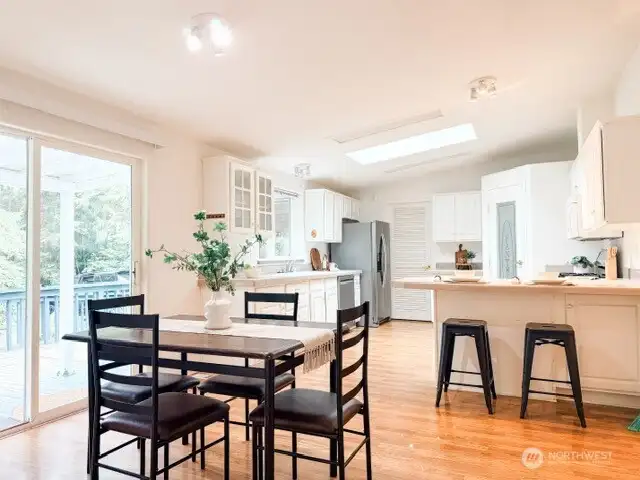
A bright, open-concept dining area featuring beautiful hardwood floors, seamless flow into the kitchen, and a sliding glass door that leads out to the spacious back deck.
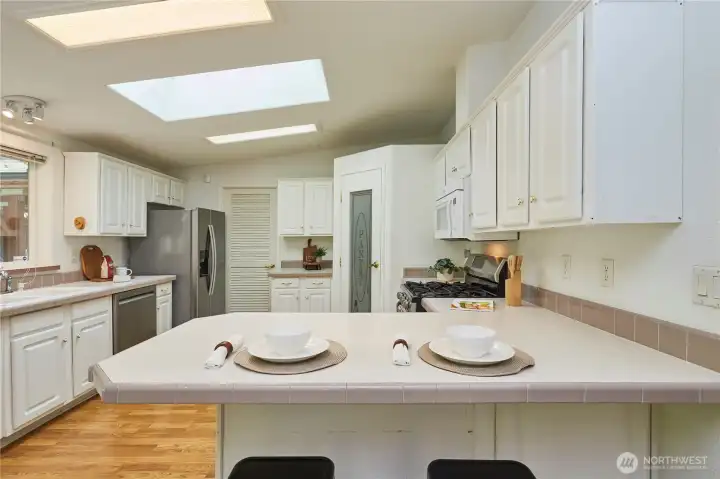
The generous breakfast bar provides the perfect spot for casual morning coffee, quick meals, or entertaining guests while cooking under the bright, natural light of the skylights.
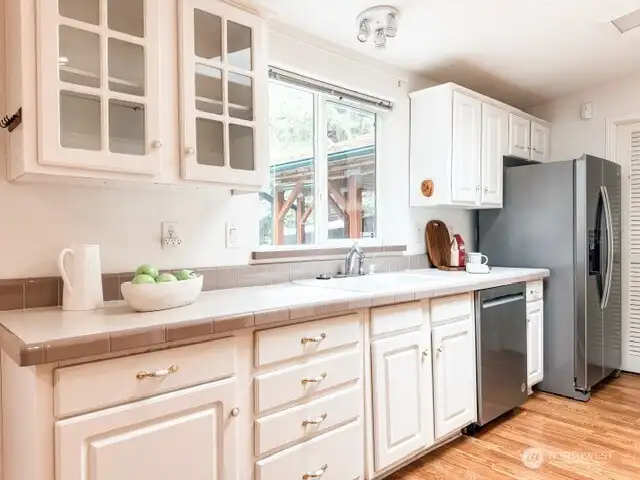
Prepare meals with a view! The kitchen features classic tile countertops, crisp white cabinetry, stainless steel appliances, and a window framing the tranquil, wooded backyard.
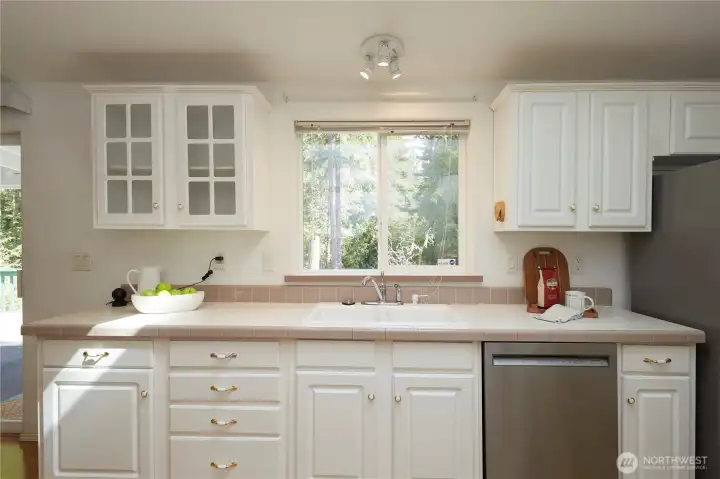
A bright and clean kitchen workspace featuring classic tile countertops, crisp white cabinetry with elegant glass-front accents, stainless steel appliances, and a window overlooking the peaceful forest setting.
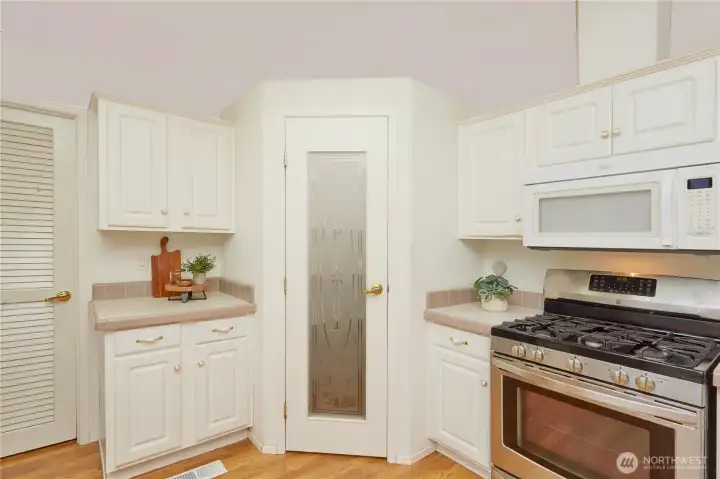
The kitchen offers exceptional storage and cooking space, highlighted by a dedicated walk-in pantry with a decorative frosted glass door, a modern gas range, and ample cabinet space.
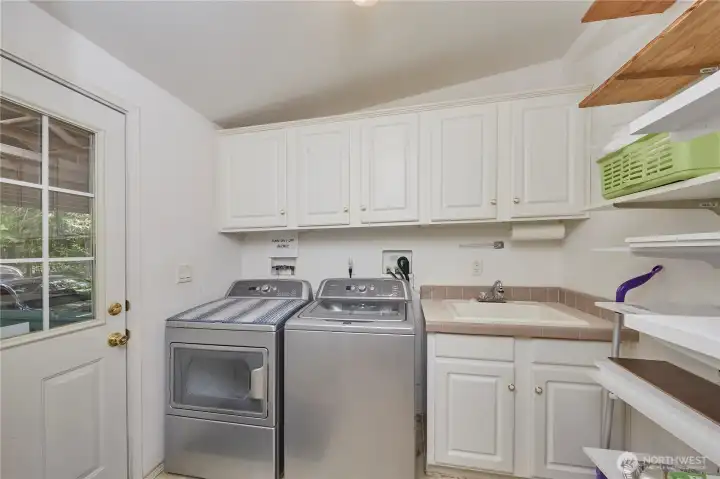
This highly functional, dedicated laundry room comes complete with modern stainless steel front-load appliances, overhead storage cabinets, a built-in utility sink, and a separate exterior door for easy backyard access.
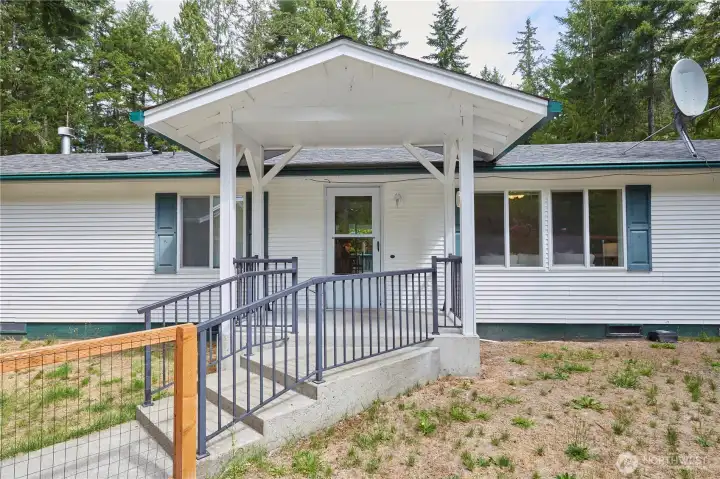
The inviting front entry (which is on opposite side of driveway) features a concrete staircase with sturdy safety railings, a covered porch, and classic decorative shutters
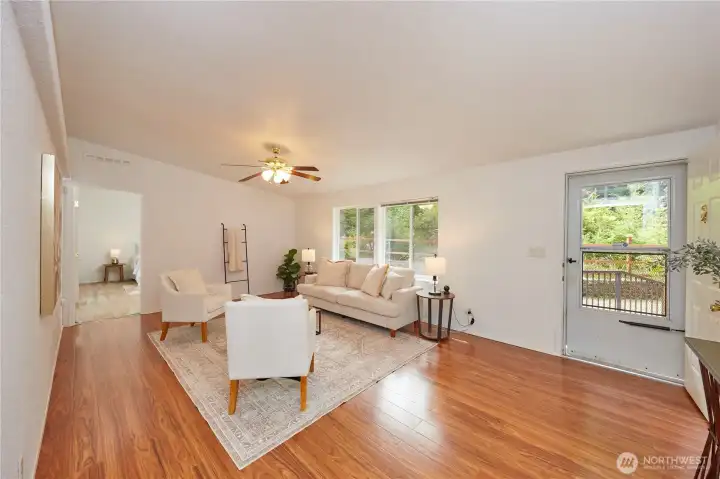
The expansive and airy living room acts as the heart of the home, boasting stunning hardwood-look flooring, a classic ceiling fan, and large windows that seamlessly blend indoor comfort with the beautiful surrounding nature.
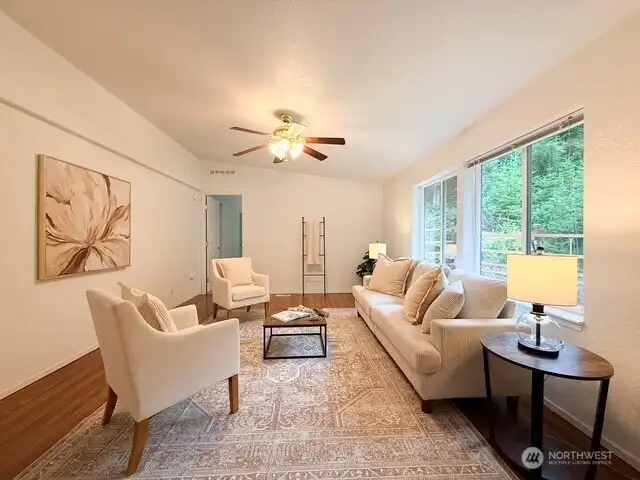
This bright and welcoming living room features vaulted ceilings, a cooling ceiling fan, warm wood-look flooring, and massive windows that flood the space with natural light while framing the serene forest views.
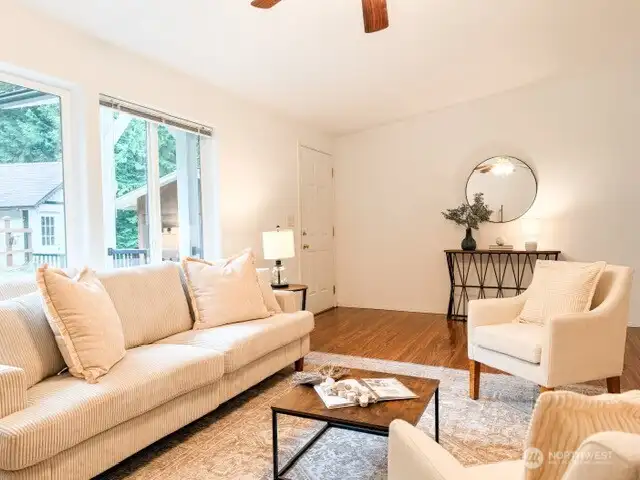
Designed for effortless entertaining and comfort, this spacious living area boasts a modern layout, pristine laminate hardwood flooring, and easy access to the deck.
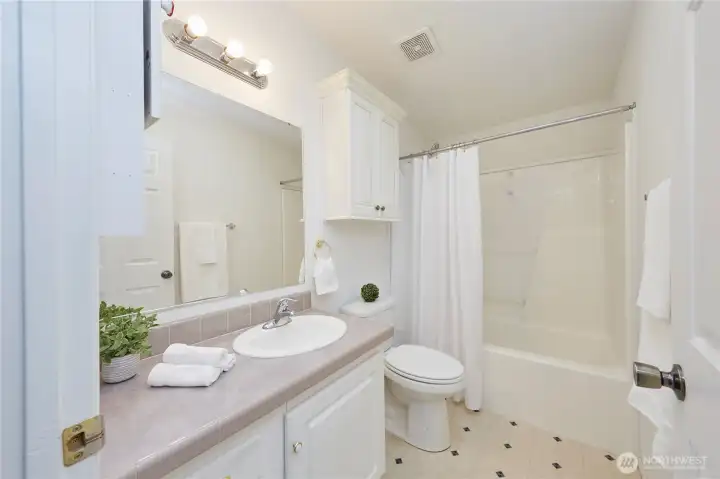
A clean and bright full bathroom featuring a generous vanity, ample cabinet storage, a large mirror, and a classic tub-and-shower combo.
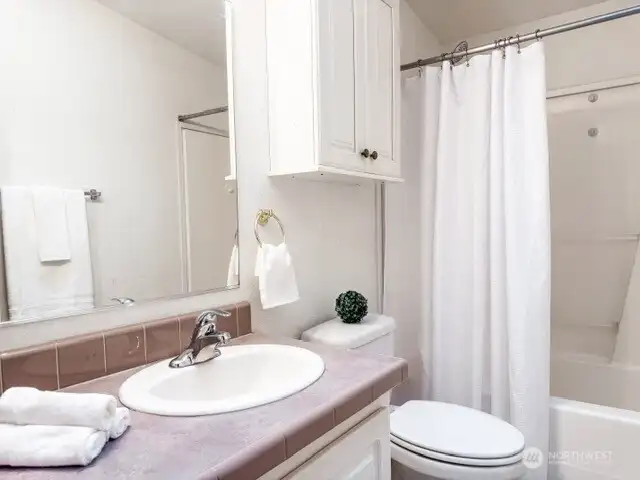
A clean, bright full bathroom equipped with a white vanity, a matching over-toilet storage cabinet, and a classic tub-and-shower combination.
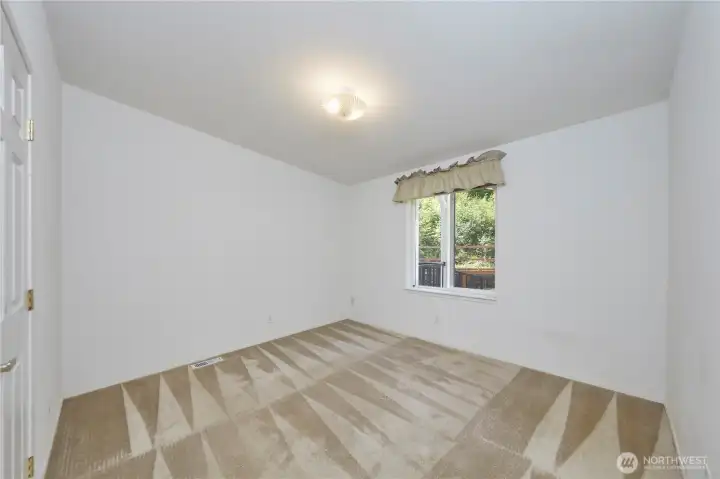
The cozy bonus room could be an office, playroom or another living space, it's only your imagination that holds you back.
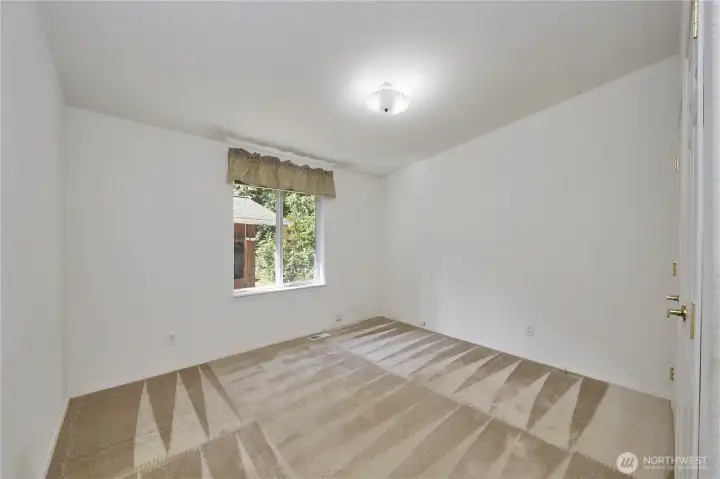
A bright and comfortable secondary bedroom featuring neutral tones, plush carpeting, and a window framing the beautiful surrounding greenery.
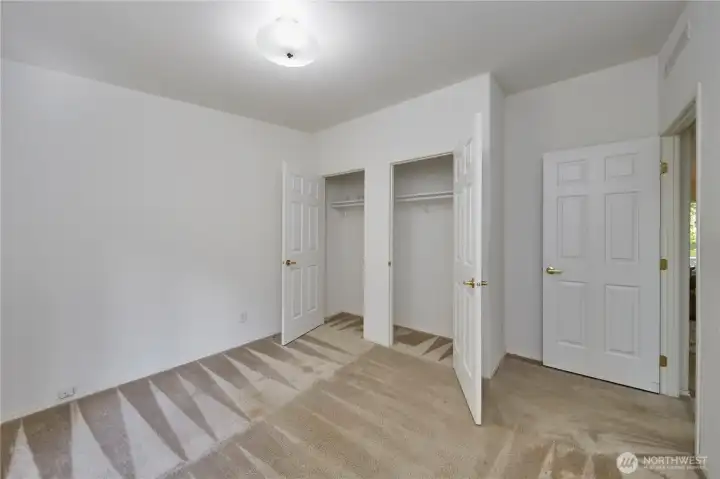
This secondary bedroom includes double closet doors, offering excellent storage capacity and easy organization.
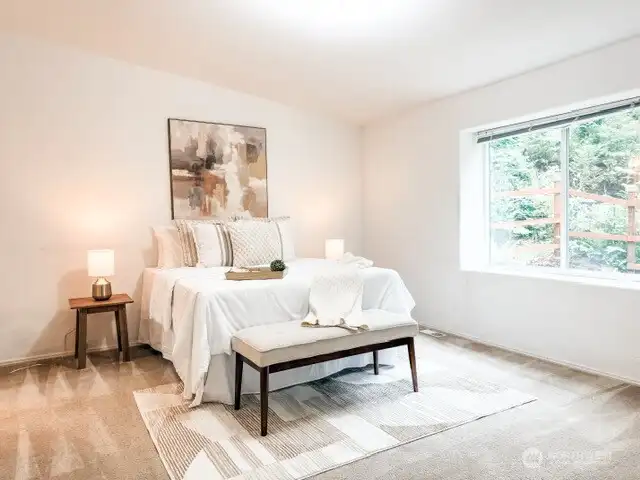
A beautifully sized, light-filled bedroom offering a peaceful retreat with plush carpeting, neutral tones, and a generous window framing the beautiful PNW greenery.
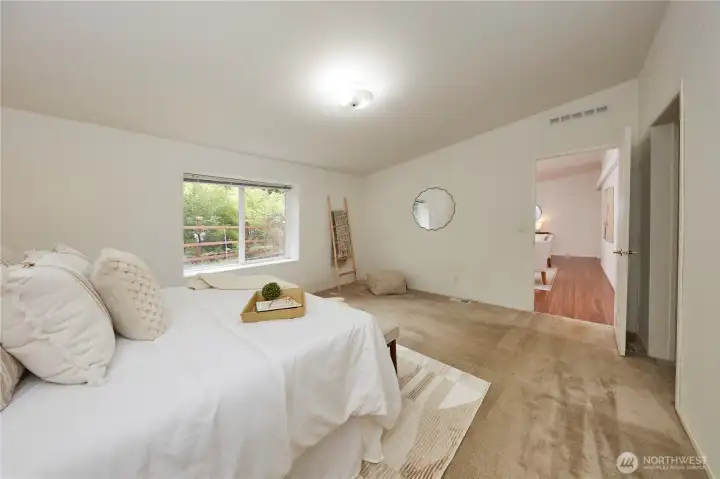
The spacious primary bedroom offers a peaceful retreat, featuring plush carpeting, generous natural light, and a large window showcasing tranquil, wooded views.
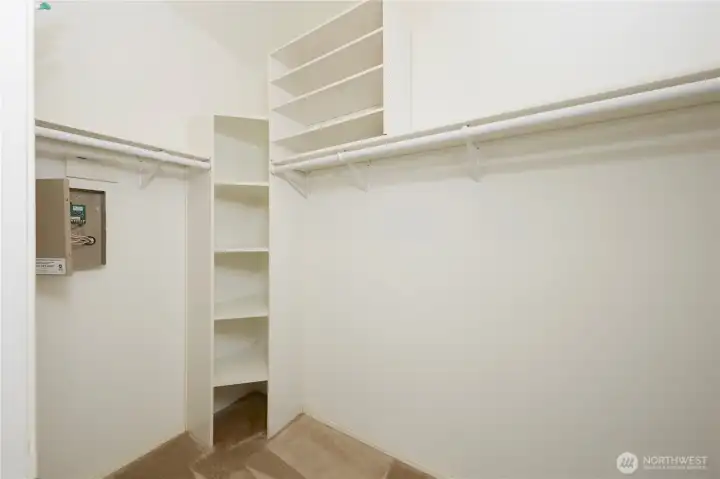
A convenient walk-in closet in the primary suite, complete with built-in shelving organizers and plenty of hanging storage space.
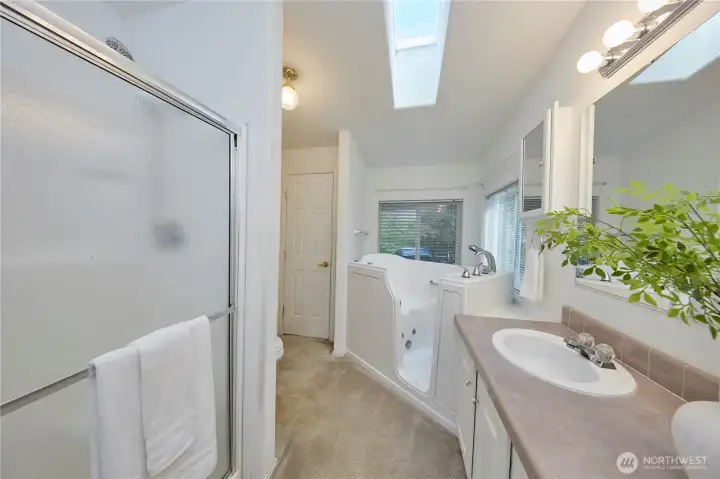
A relaxing primary bathroom oasis featuring a separate glass-enclosed shower, a generous vanity, a bright skylight letting in beautiful natural light, and a premium step-in tub.
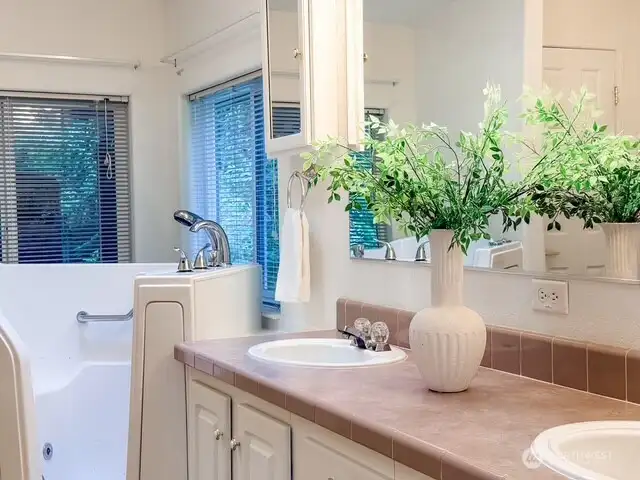
The spacious primary bathroom vanity features double sinks and ample storage, situated next to an accessible step-in bath/shower combo designed for ease and convenience.
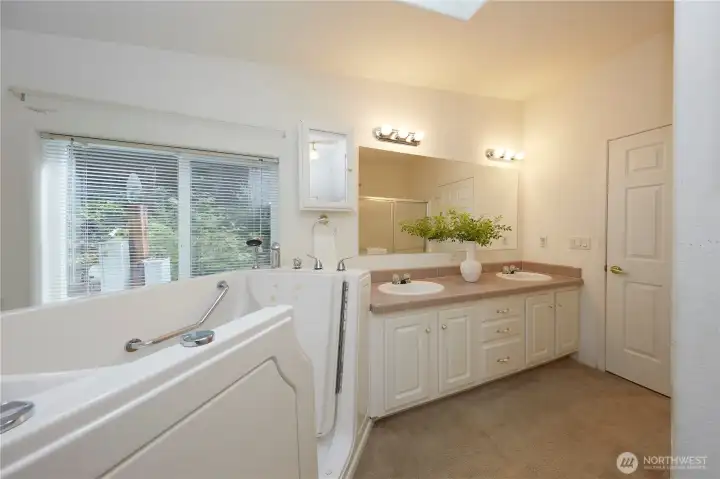
Designed for ease and comfort, the primary bathroom offers a long, double-sink vanity with excellent storage, bright vanity lighting, and a safe, accessible step-in jetted tub.
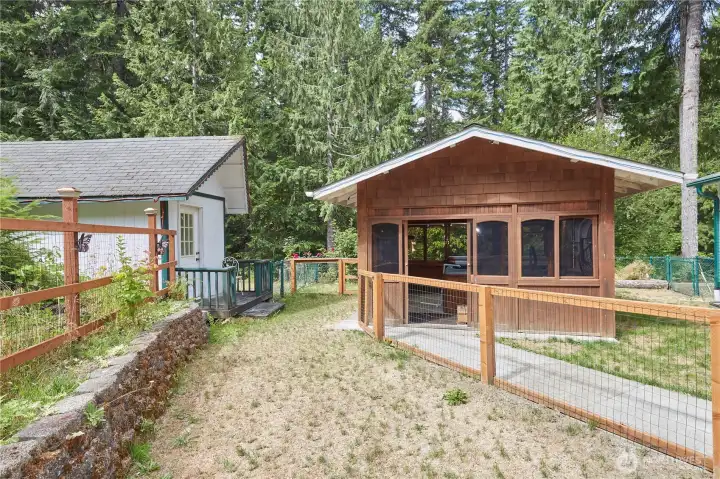
The fully fenced backyard area features a paved pathway connecting the cozy detached studio and the enclosed hot tub house, creating a private outdoor sanctuary.
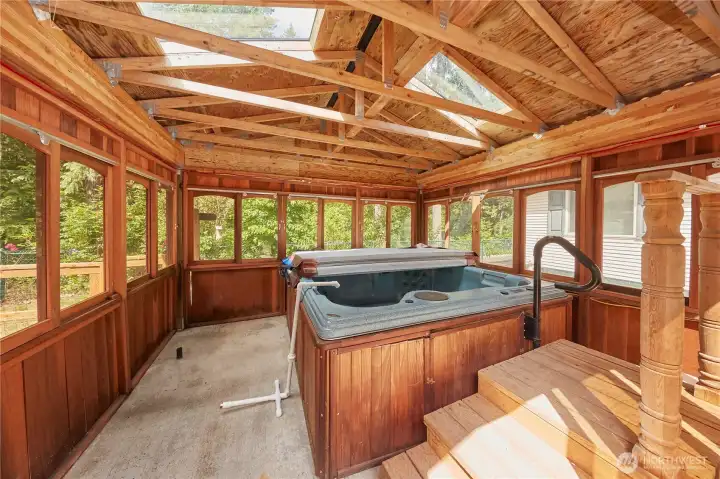
Relax year-round in the private, enclosed hot tub room, featuring rustic wood detailing, vaulted ceilings with skylights, and expansive wrap-around windows looking out to the forest.
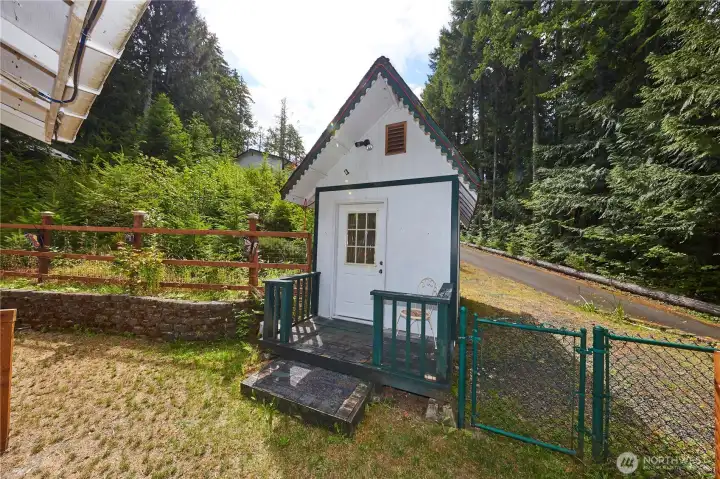
This adorable, detached cottage-style outbuilding features a private porch and entryway—perfect for a "he/she-shed," hobby studio, playhouse, or extra storage
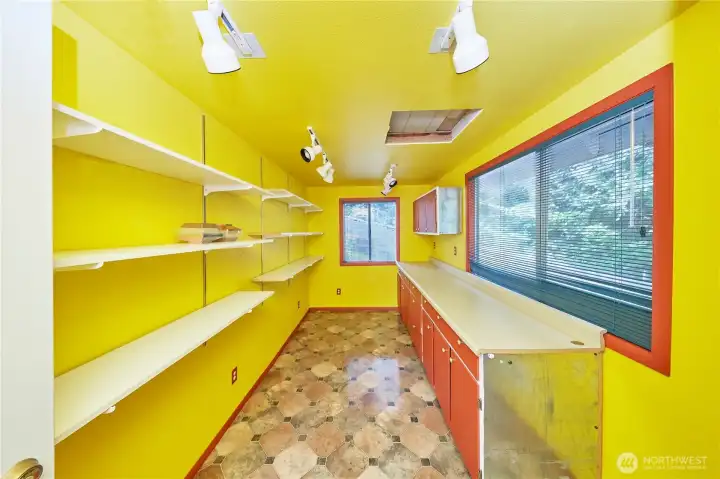
Step inside the vibrant, light-filled detached outbuilding—an ideal setup for a creative art studio, craft room, or home office with built-in countertops and shelving.
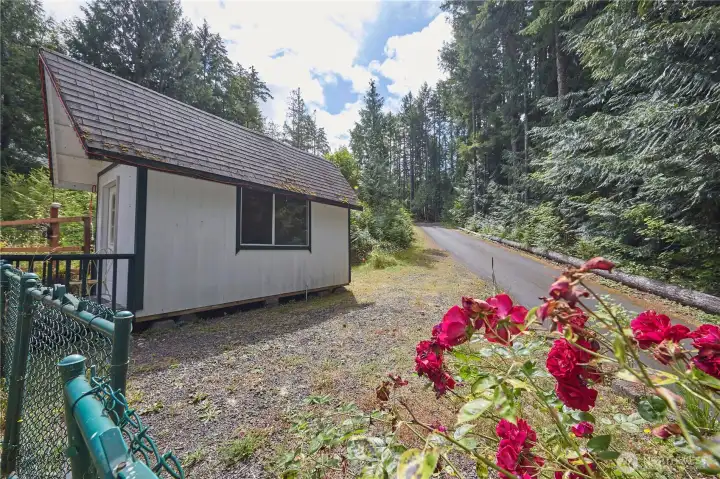
A charming exterior view of the detached cottage-style outbuilding, nestled in a forest setting and framed by beautifully blooming red roses.
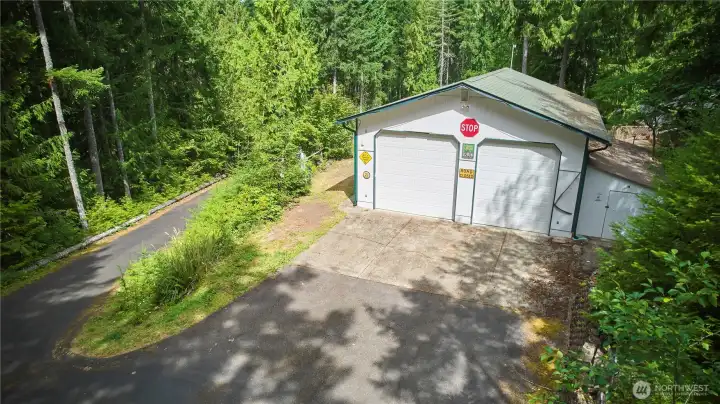
A spacious, detached two-car + RV garage with a paved apron, ideal for vehicle storage, a workshop, or keeping your outdoor recreational gear secure.
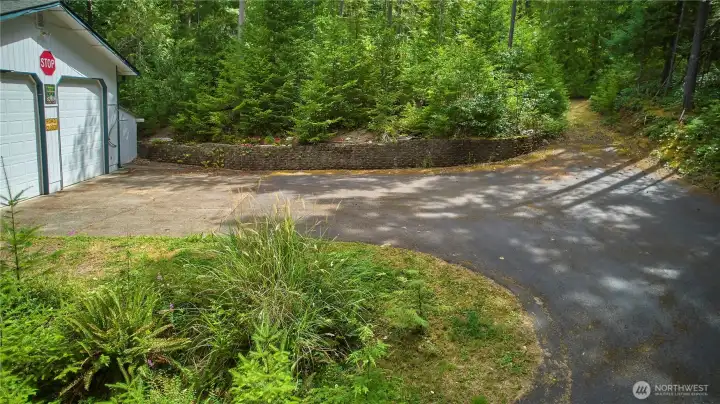
Large radius turn around area
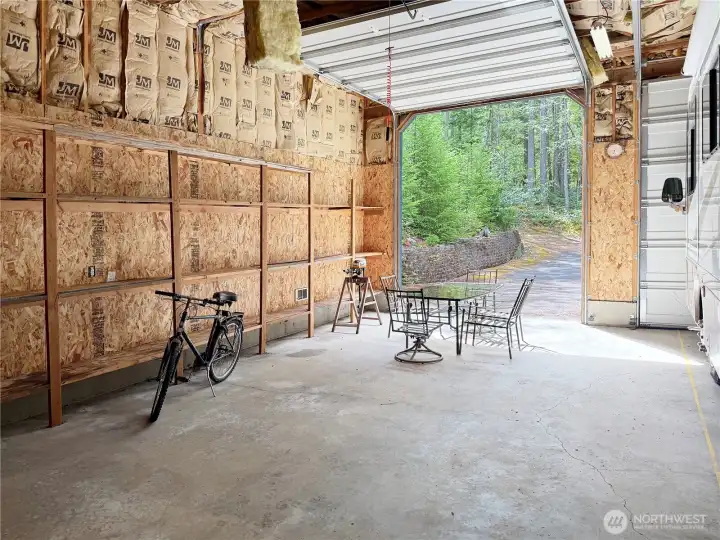
The ultimate hobbyist's dream! This massive, high-clearance shop features soaring ceilings, built-in storage racks, and an oversized bay door designed to accommodate a motorhome, RV, or boat.
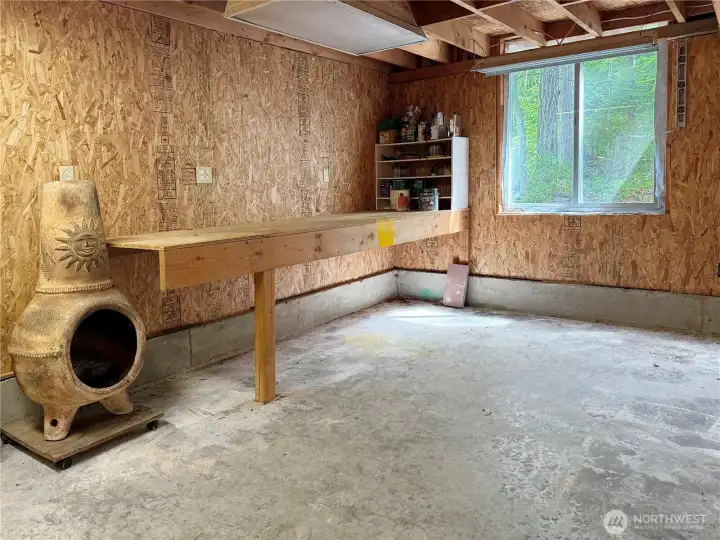
A handy workshop area within the garage, complete with a heavy-duty wooden workbench, dedicated storage shelves, and a window offering natural light.
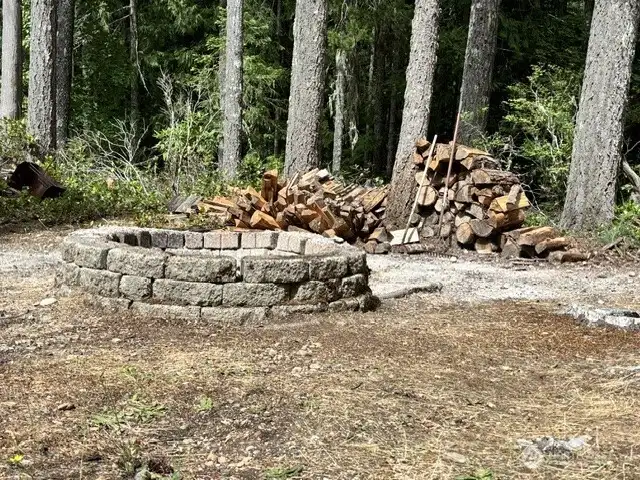
Embrace Pacific Northwest living with your own private, stone-walled backyard fire pit—the ultimate spot for cozy evening gatherings in a peaceful forest setting.
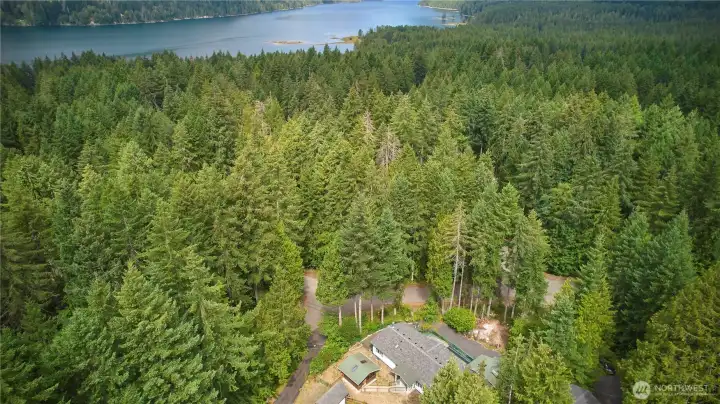
A stunning, high-altitude aerial view showcasing the home's incredible location—tucked away in a private forest sanctuary just moments from the sparkling blue waters of Lake Cushman.
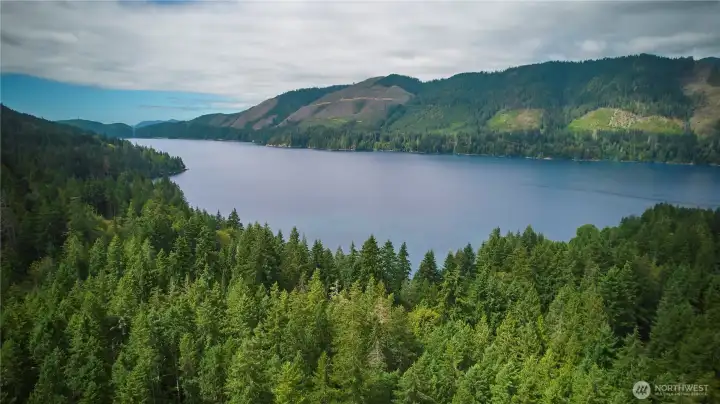
Enjoy unparalleled proximity to outdoor recreation with breathtaking, world-class views of pristine Lake Cushman and the surrounding Olympic foothills.


NWMLS Courtesy of John L. Scott, Inc.
70 N Dow Mountain Drive
Hoodsport, WA 98548
$380,000
Residential
2 Beds
2.00 Baths
1809 SqFt
Active
Share: Share to FacebookShare to TwitterShare to BlueSkyLinked inEmail
Lake Cushman Retreat: 1,809 SF, Two Parcels & RV Garage!Embrace the ultimate Pacific Northwest lifestyle in this beautifully maintained 1,809 sq ft home, perfectly nestled in the serene Lake Cushman community. Situated on two sprawling parcels, this property offers rare privacy, a peaceful evergreen backdrop, and room to breathe.Inside, you will find a bright and spacious layout featuring 2 comfortable bedrooms plus a versatile den—ideal for a home office, hobby room, or guest space. The open living areas flow effortlessly, creating a warm and welcoming environment to relax after a day of outdoor adventure.The standout feature is the massive 1,200 sq ft detached garage, boasting a high-clearance door perfect for secure RV or boat parking, plus plenty of extra workspace for DIY projects and gear storage.Whether you are looking for a full-time residence or the ultimate weekend basecamp near the Olympic National Forest, this property delivers the space you need and the mountain-town tranquility you want. Enjoy community parks, boat launches, golf, and endless hiking just minutes from your front door!Key Features: 1,809 SF | 2 Bed + Den | 2 Bath; Two parcels included for added privacy; Oversized detached garage with RV parking; Prime Lake Cushman location. Home is being sold as-is

Property Features

Community: Lake Cushman
Manuf-Double Wide
View: Territorial
Deck
Fenced-Partially
Hot Tub/Spa
Outbuildings
Propane
RV Parking
Shop
Exterior: Metal/Vinyl
Exterior: Wood
Roof: Composition
Parking: Detached Carport
Parking: Driveway
Parking: Detached Garage
Parking: RV Parking
Year Built: 2000
HOA Dues: $142
2025 Taxes: $2090.00
Buyer Broker Comp.: 2.5%
Listing #: 2553367

Lot Details

Lot Size: 0.77 acres

Corner Lot
Dead End Street
Paved

Appliances That Stay

Dishwasher
Dryer
Microwave
Refrigerator
Stove(s)/Range(s)
Washer

Interior

Bath Off Primary
Ceiling Fan(s)
Hot Tub/Spa
Jetted Tub
Pantry
Skylight(s)
Walk-In Closet(s)
Dbl Pane/Storm Window
Cooling: Forced Air, Heat Pump
Heating: Heat Pump, Forced Air
Electric
Propane

Community Features

Athletic Court
Boat Launch
CCRs
Club House
Golf
Trail(s)

Schools

District: Hood Canal #404
Elem: Hood Canal Elem& Jnr
Middle: Hood Canal Elem& Jnr
High: Shelton High
Call or Email:
Grace Wamwere

What's Near 70 N Dow Mountain Drive Hoodsport, WA 98548?

More Homes Near 70 N Dow Mountain Drive Hoodsport, WA 98548

Information is based on data available to the associate, including county records. The information has not been verified by the associate and all information presented should be verified by the buyer. Listings are provided by Northwest Multiple Listing Service as distributed by MLS GRID. The associate represented on this web site is not a multiple listing service but is a member of a local MLS.

DMCA Notice
Board of Ethics