PROPERTIES FOR SALE

8623 30th Avenue NE Seattle, WA 98115

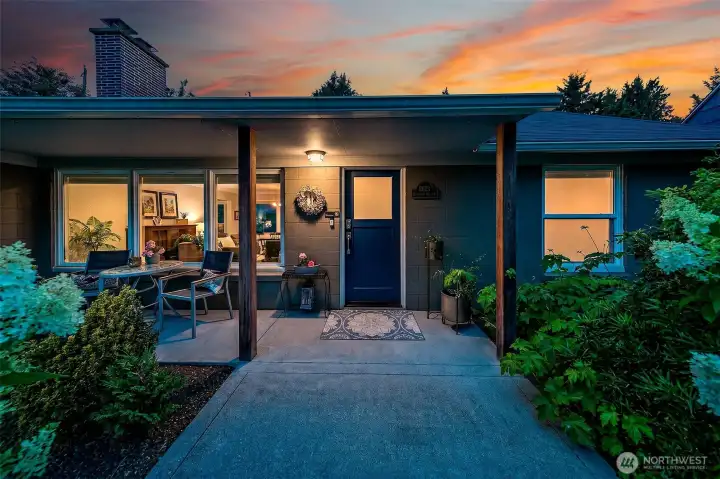
Thoughtfully renovated and expanded one-level home, warmly illuminated at twilight and framed by mature, professionally designed gardens.
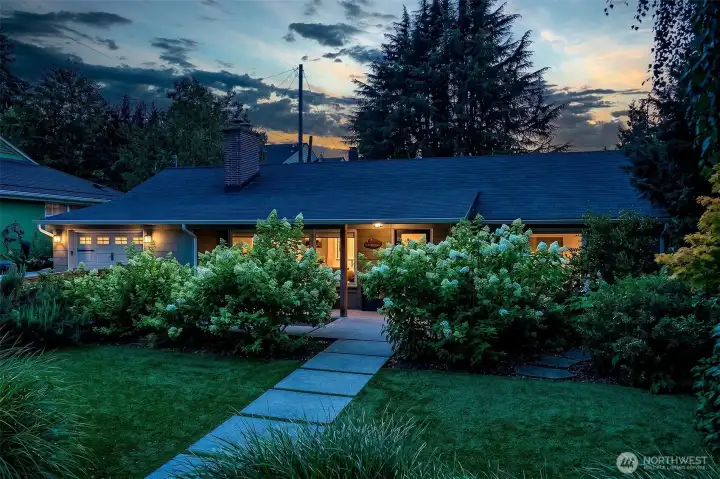
The home and InHarmony-designed landscape were conceived together, creating a private setting with mature trees, layered plantings and integrated lighting.
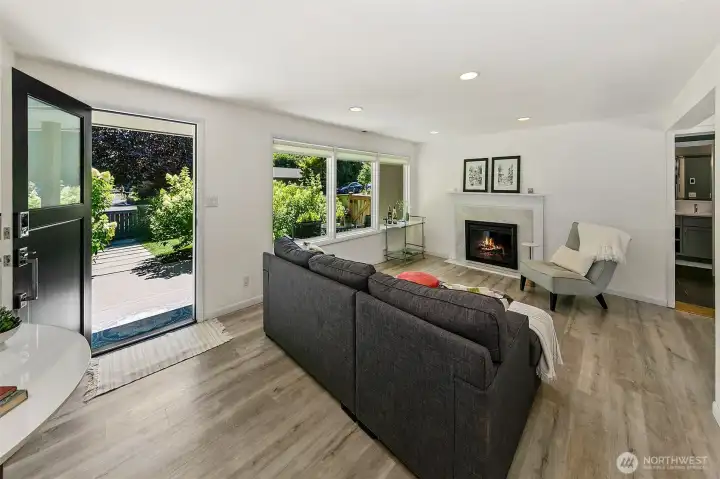
The reconfigured living room offers easy one-level circulation, garden outlooks and direct access to outdoor living.
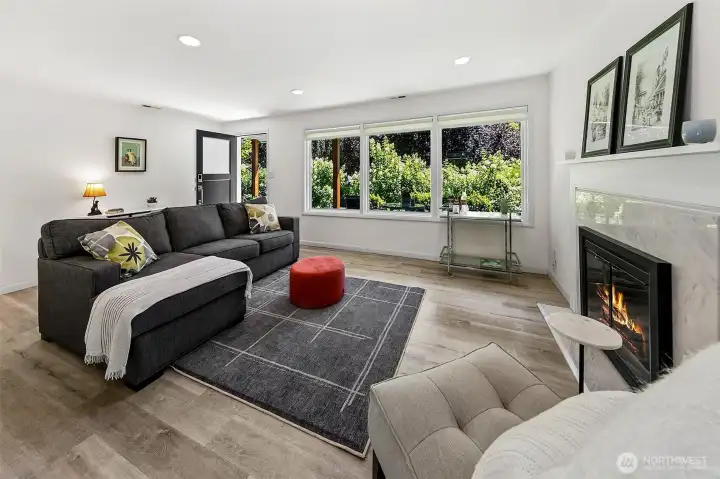
Bright living room with a wood-burning fireplace, marble surround and hearth, recessed lighting and tailored Shade Store window coverings.
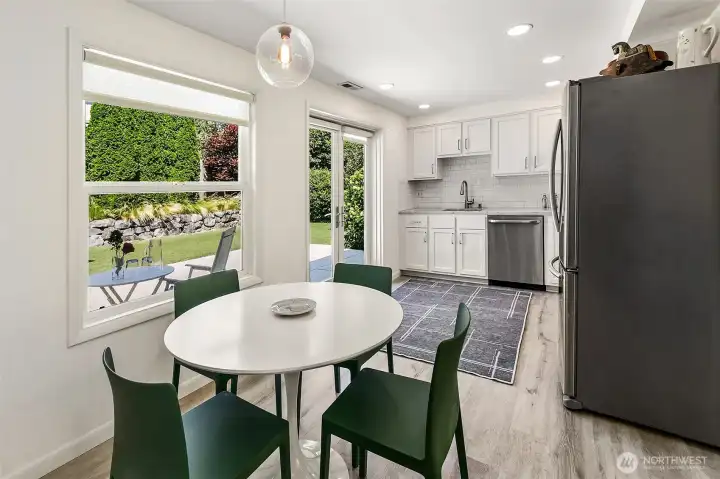
The dining area connects the kitchen directly to the garden terrace through French doors by Lake Washington Windows and Doors.
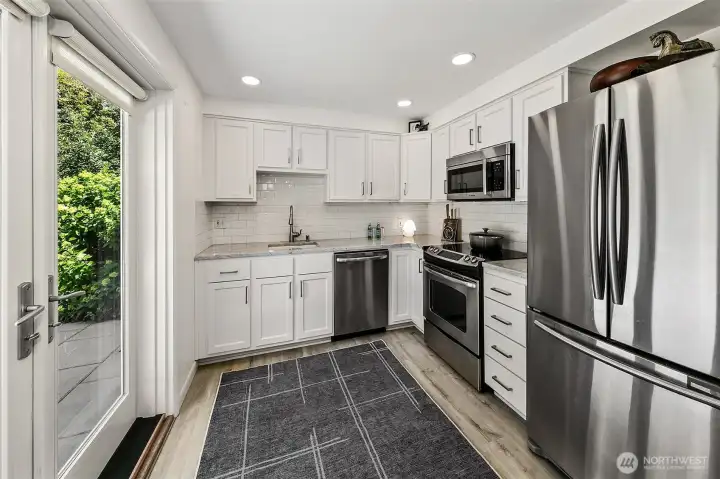
Kitchen with 2023 Northwest Cabinets cabinetry, marble countertops, subway tile backsplash, stainless-steel appliances and a convection oven.
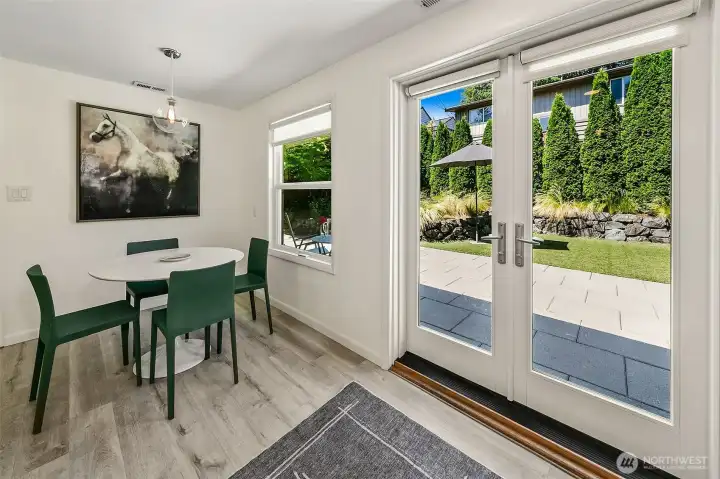
French doors and replacement windows fill the dining area with natural light while strengthening the connection to the garden.
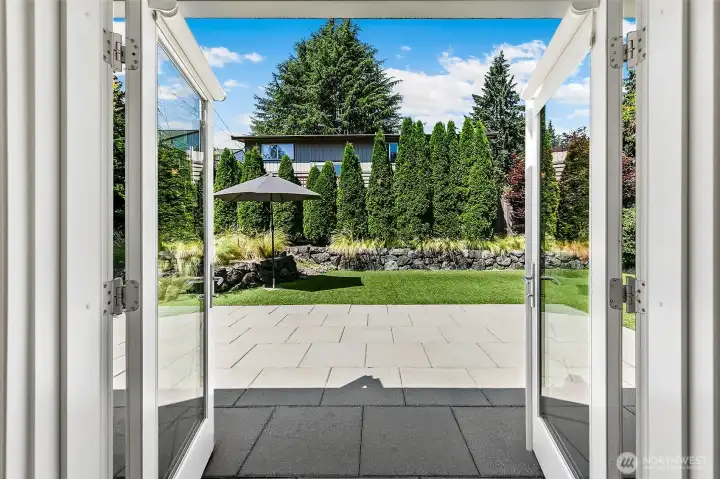
Open the doors to a large paver terrace and a professionally composed landscape designed as an extension of everyday living.
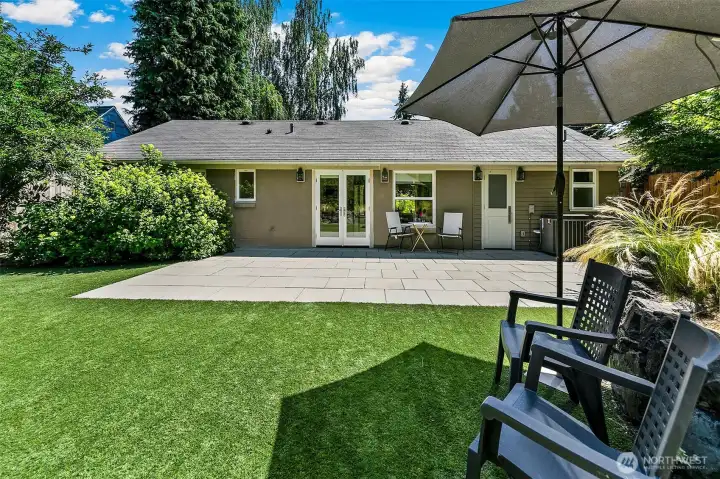
A generous terrace, low-maintenance turf and fully fenced grounds provide exceptional space for dining, lounging and outdoor gatherings.
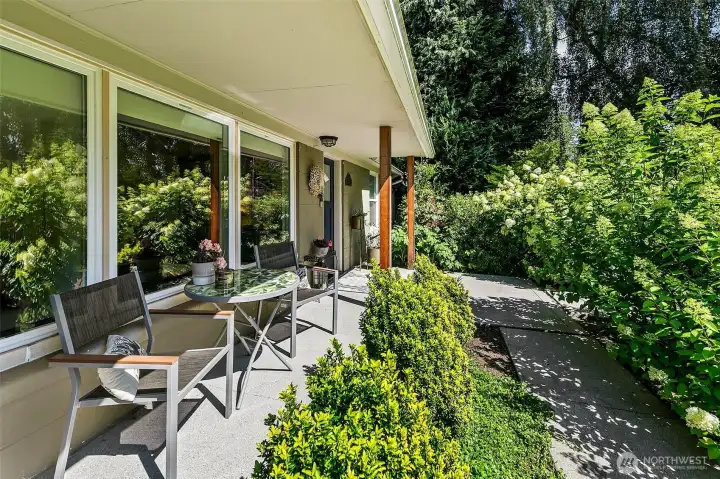
Covered outdoor living surrounded by established plantings, seasonal color and the privacy of a garden that has matured over time.
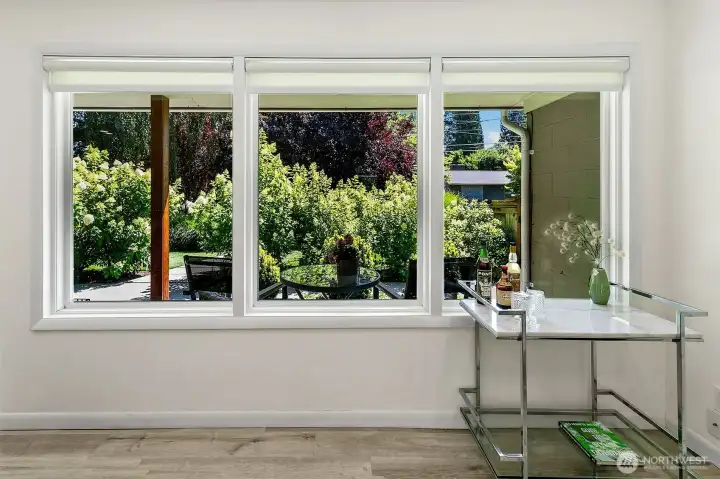
Replacement windows frame the layered garden, where mature trees, hydrangeas and evergreens create privacy and seasonal interest.
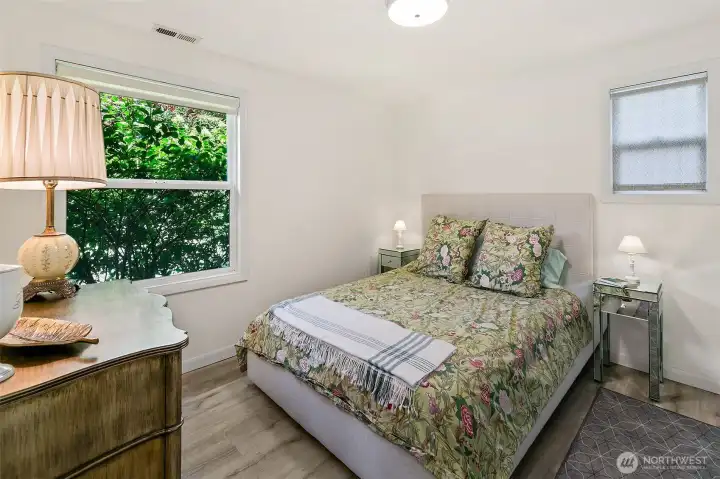
West bedroom with a double-door closet, motion-activated closet lighting, Shade Store roller blinds and mature hydrangeas outside.
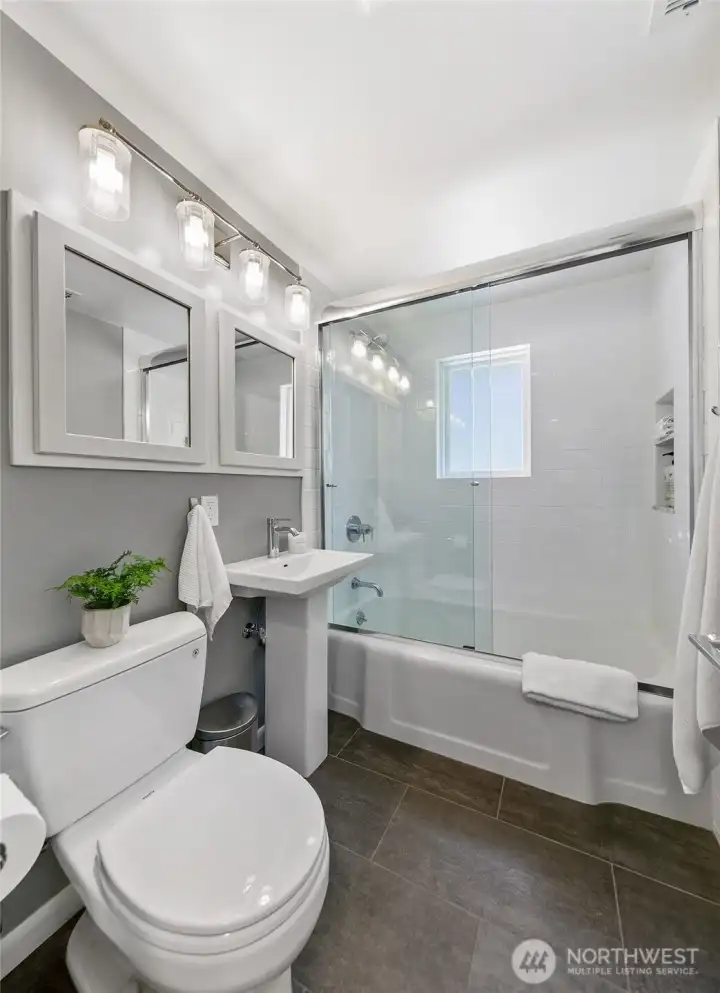
North bathroom with a full tub, glass shower enclosure, tiled niche, Toto toilet and added wall cabinetry for storage.
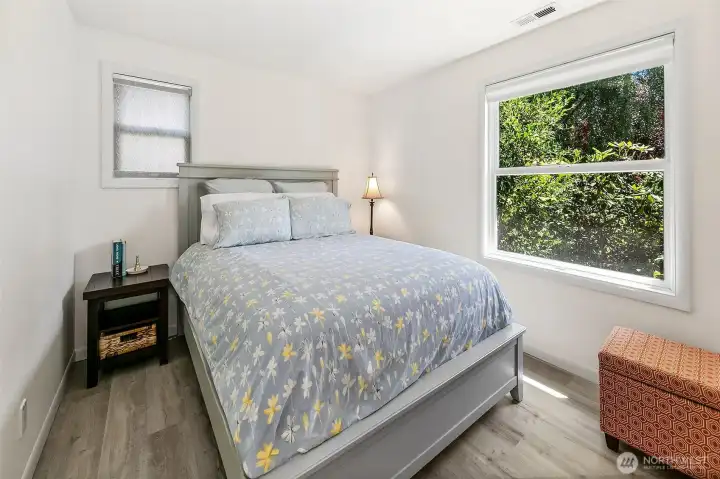
Flexible east bedroom or home office with broadband connectivity, a lighted closet, roller blinds and a leafy, private outlook.
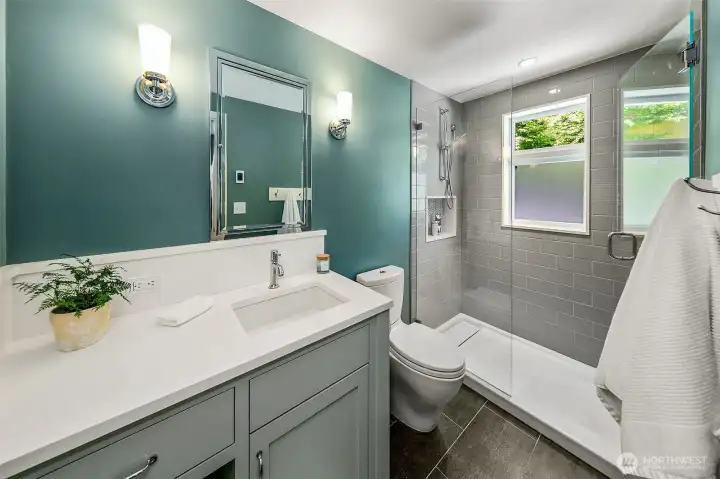
South bathroom added during the 2018 renovation, featuring custom vanity cabinetry, quartz countertop and a programmable heated floor.
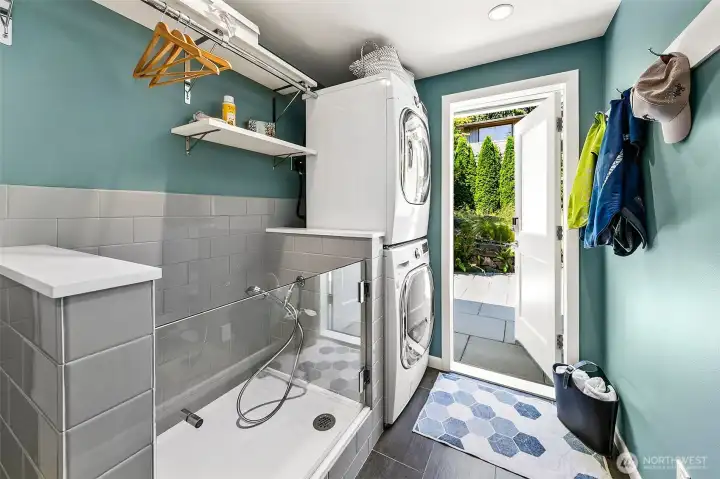
Highly functional mudroom and laundry with a custom tiled dog wash, stacked LG washer and dryer, quartz work surface and heated flooring.
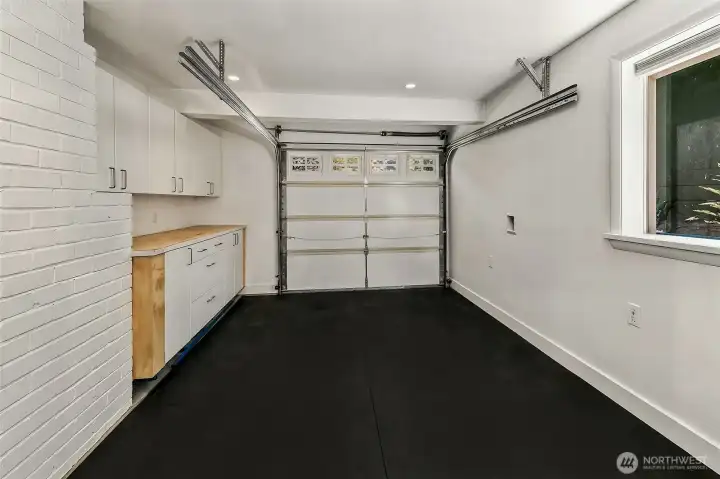
Fully insulated, heated and air-conditioned flex space with cabinetry, countertop workspace, rubber flooring and preserved garage access.
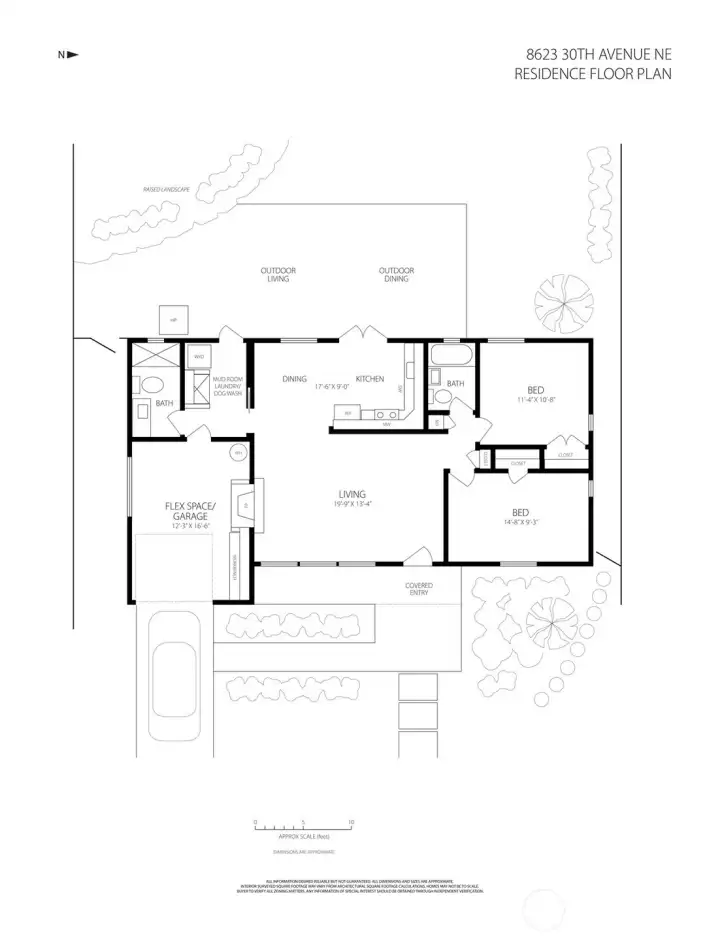
A compact yet unusually complete one-level plan with living, dining, kitchen, two bedrooms, two bathrooms, laundry and garden access.
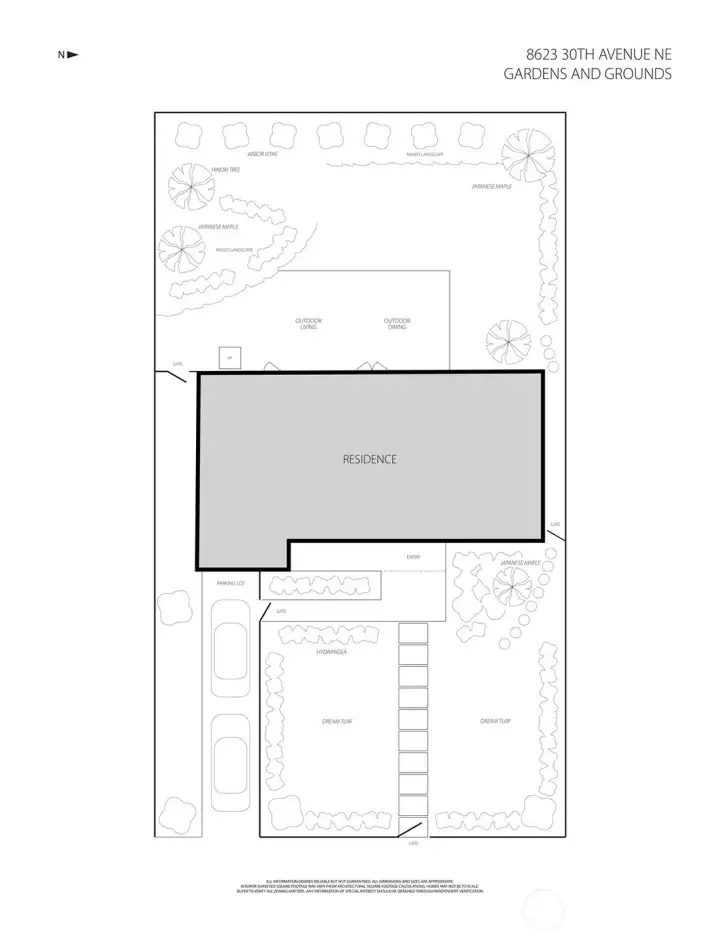
The site and garden plan illustrates how the home is surrounded by distinct outdoor rooms, terraces, pathways and layered planting areas.
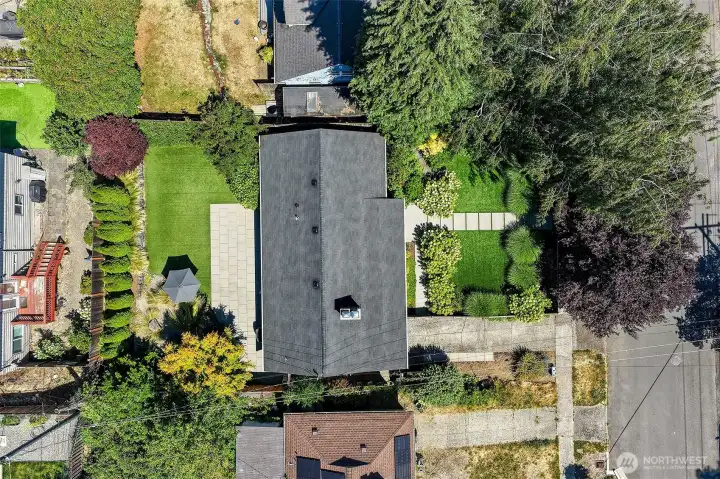
The aerial view reveals the property’s private garden setting, manageable footprint and unusually strong integration of home and landscape.
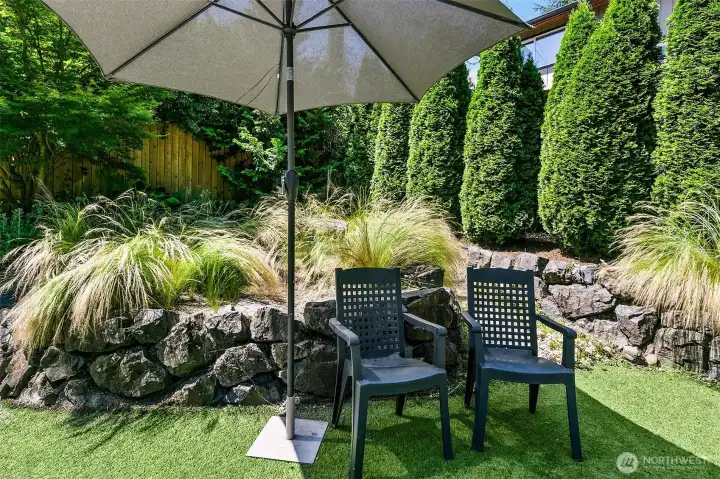
An intimate garden room shaped by rock walls, substantial landscape boulders, ornamental grasses and evergreen screening.
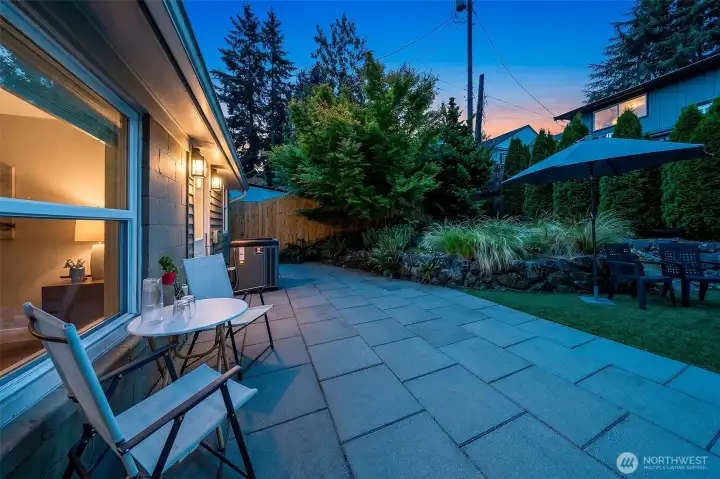
The large paver terrace offers generous space for outdoor dining and lounging, with integrated landscape lighting extending its evening use.
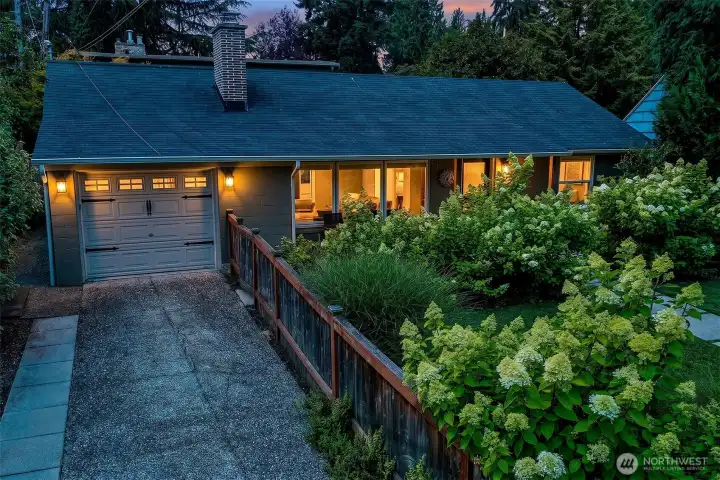
The covered entry and illuminated approach create a welcoming arrival, supported by keyless access and automatic exterior lighting.
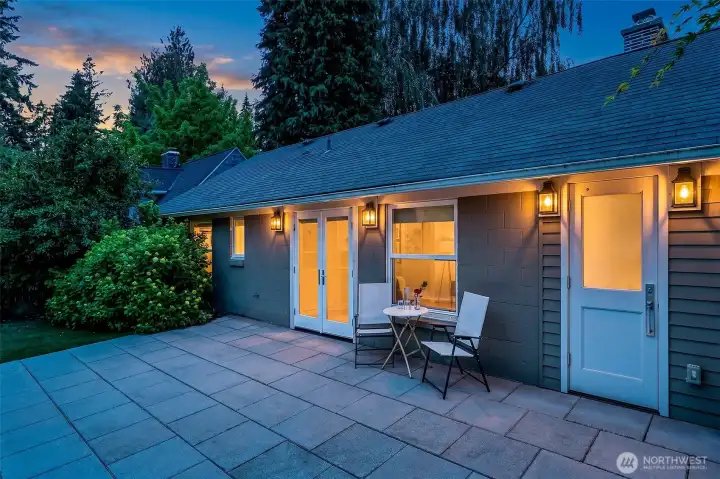
At twilight, the terrace and garden become an inviting outdoor room, connected directly to the kitchen and dining area.
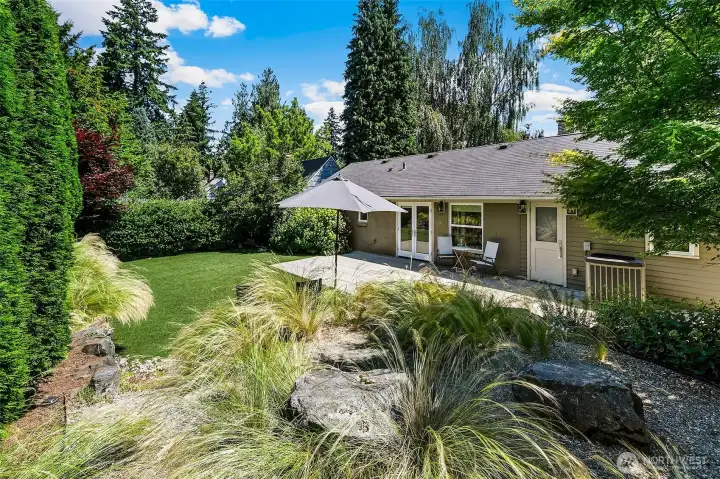
The home sits within a mature, fully irrigated landscape designed, installed and maintained by InHarmony.
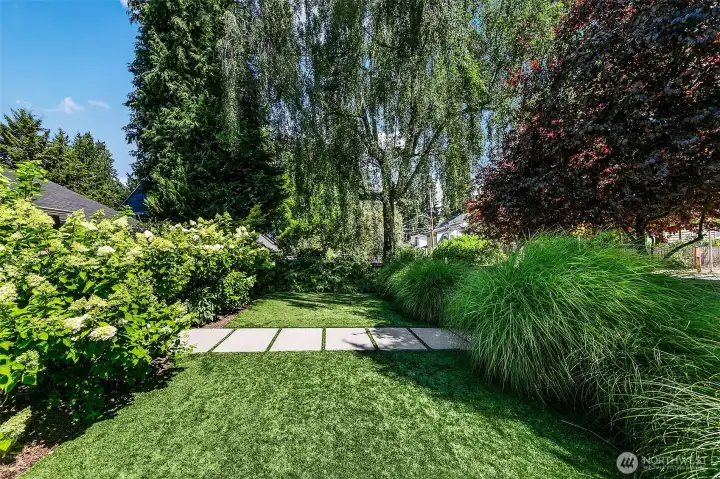
Low-maintenance turf, established trees and carefully layered borders create a peaceful garden with structure, screening and year-round appeal.
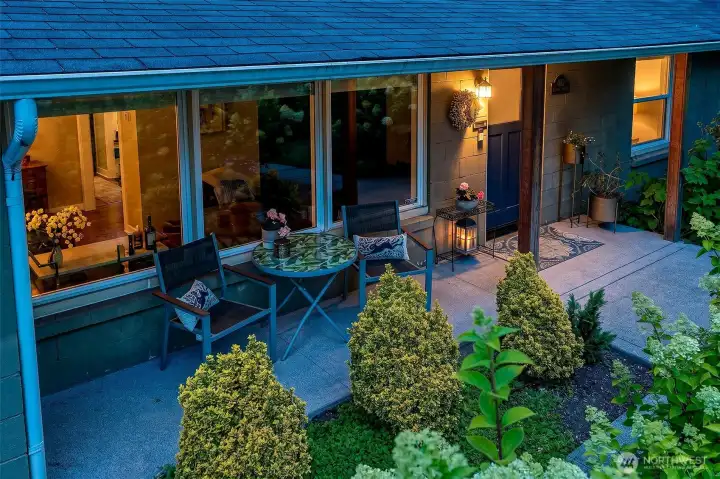
Sheltered seating, warm interior light and integrated landscape illumination make the garden especially inviting after sunset.
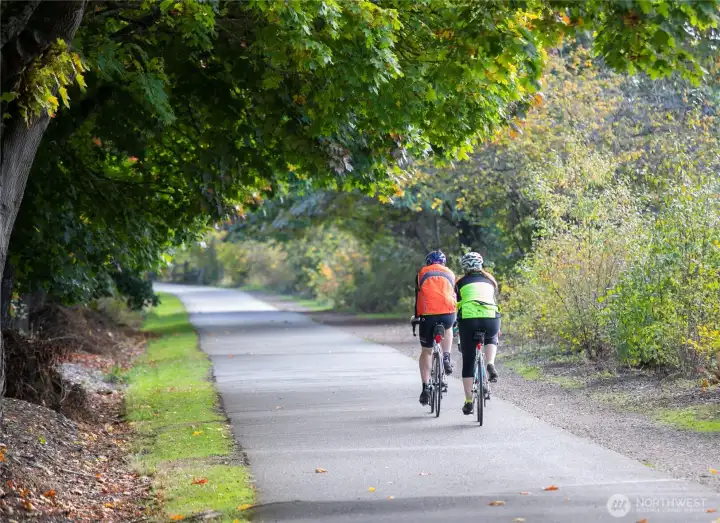
Nearby trails support walking, running and cycling through Northeast Seattle’s established residential landscape.
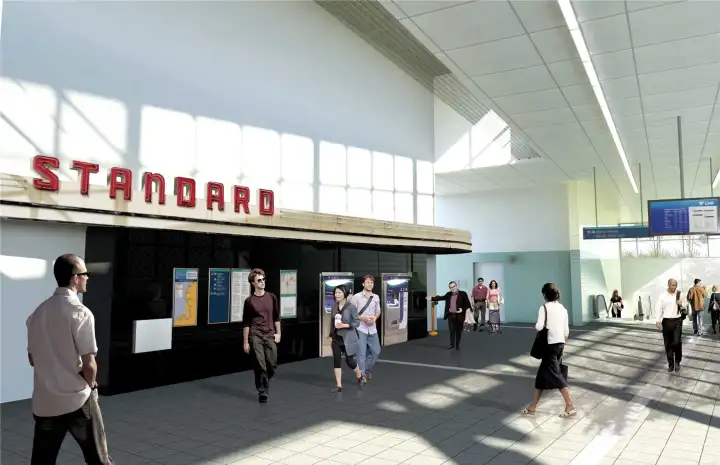
Nearby dining and everyday services add convenience to the home’s private residential setting.
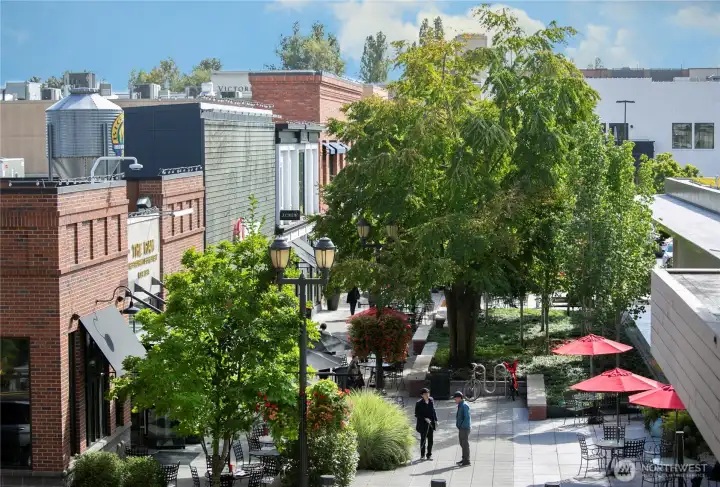
University Village offers shopping, dining and services within easy reach of the property.
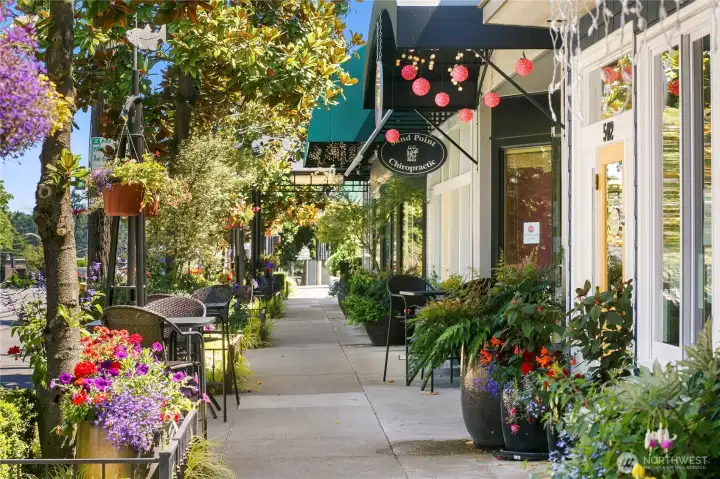
Local storefronts and pedestrian-oriented neighborhood amenities contribute to the area’s established community character.

The University of Washington provides nearby cultural, educational, medical and recreational resources.


NWMLS Courtesy of Windermere Real Estate Co.
8623 30th Avenue NE
Seattle, WA 98115
$1,045,000
Residential
2 Beds
1.75 Baths
1020 SqFt
Active
Share: Share to FacebookShare to TwitterShare to BlueSkyLinked inEmail
A single-level sanctuary where the house, systems and garden have all been tended with unusual care. This right sized Cape Cod offers two baths, privacy, central A/C, a wood-burning fireplace, an attached garage and professionally designed grounds by In Harmony. The home reflects years of thoughtful improvement. A JAS Design Build addition and remodel, extensive interior reconstruction, replacement windows, updated flooring, new millwork, built-ins and phased kitchen improvements create a home that is clean, cohesive and deeply cared for. The kitchen brings together marble counters, subway tile, stainless appliances and French doors to the patio, connecting directly to the garden. The practical details matter: updated plumbing and water supply, useful storage, a dedicated mudroom with tile dog shower, laundry, heated floor and keypad entry, plus a garage with cabinets, counter space, easy-care floors, hot and cold water and attic access. A green, low-maintenance lawn, irrigation, landscape lighting, mature plantings, full fencing and tree canopy create privacy, shade and a calm garden setting. Set behind layers of mature privacy plantings, grasses, hydrangeas and a fence, the home sits on a 5,470 SF lot in a quiet Northeast Seattle residential pocket close to parks, grocery, coffee, Burke-Gilman Trail, University Village, UW, Seattle Children’s, transit and Lake Washington. A detached home for those who want quality over excess and a garden that feels like part of daily life.

Property Features

Community: Wedgwood
1 Story
View: Territorial
Cable TV
Fenced-Partially
Patio
Bus Line Nearby: Yes
Exterior: Cement/Concrete
Roof: Composition
Parking: Driveway
Parking: Attached Garage
Year Built: 1951
2026 Taxes: $7782.00
Buyer Broker Comp.: 2.5%
Listing #: 2553302

Lot Details

Lot Size: 0.13 acres
Lot Dimensions: 88' x 60'
Curbs
Paved
Secluded
Sidewalk

Appliances That Stay

Dishwasher
Dryer
Microwave
Refrigerator
Stove(s)/Range(s)
Washer

Interior

Fireplace
French Doors
Water Heater
Dbl Pane/Storm Window
Cooling: Forced Air, Heat Pump
Heating: Heat Pump, Radiant, Forced Air
Electric
Fireplaces: 1

Open Houses

Jul 11: 11:00 AM - 1:00 PM

Schools

District: Seattle
Elem: Wedgwood
Middle: Eckstein Mid
High: Nathan Hale High
Call or Email:
Grace Wamwere

What's Near 8623 30th Avenue NE Seattle, WA 98115?

More Homes Near 8623 30th Avenue NE Seattle, WA 98115

Information is based on data available to the associate, including county records. The information has not been verified by the associate and all information presented should be verified by the buyer. Listings are provided by Northwest Multiple Listing Service as distributed by MLS GRID. The associate represented on this web site is not a multiple listing service but is a member of a local MLS.

DMCA Notice
Board of Ethics