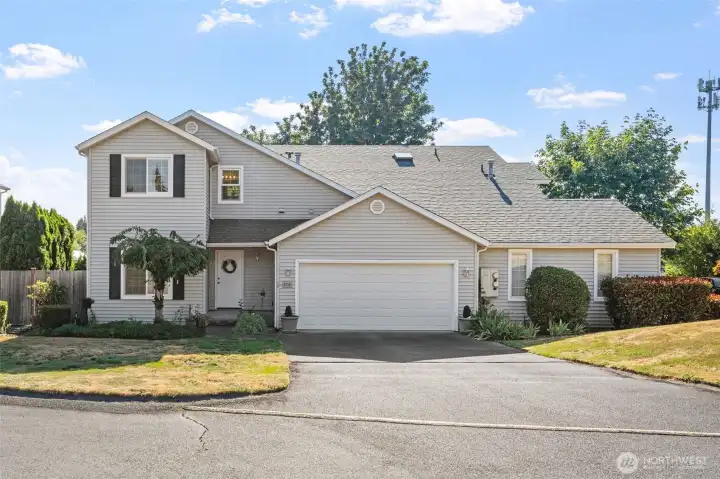
Welcome in to this great home!
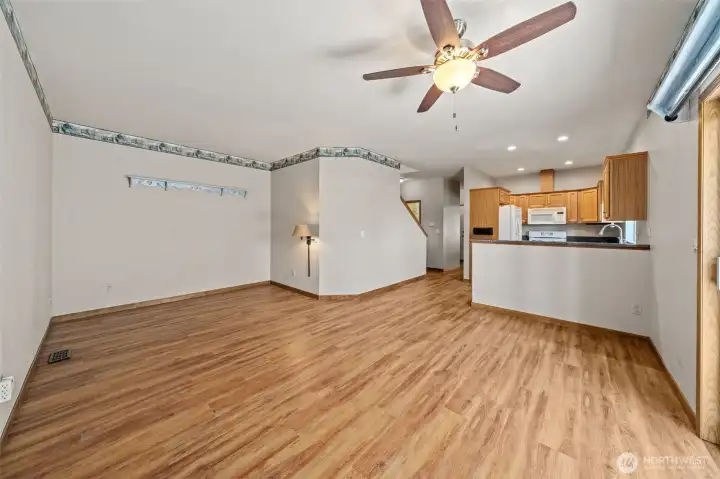
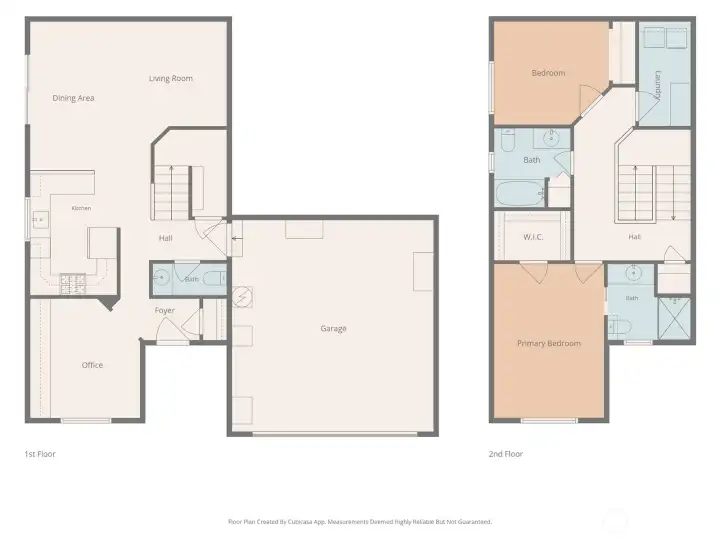
Open layout living, dining, and kitchen
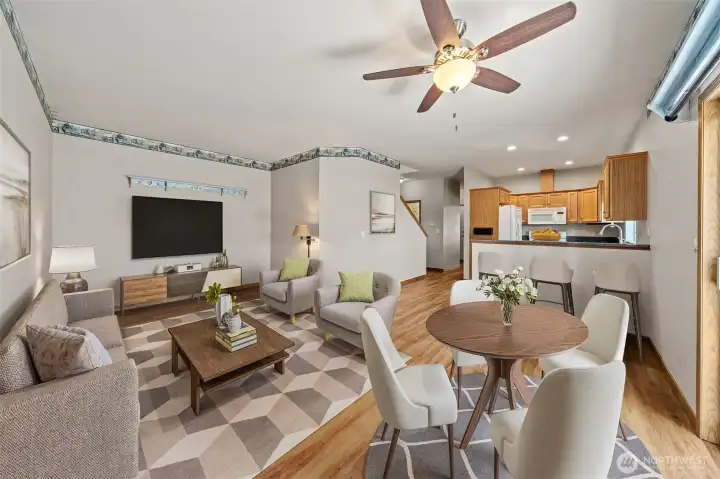
Virtually staged showing the versatility of the floorplan!
Living room
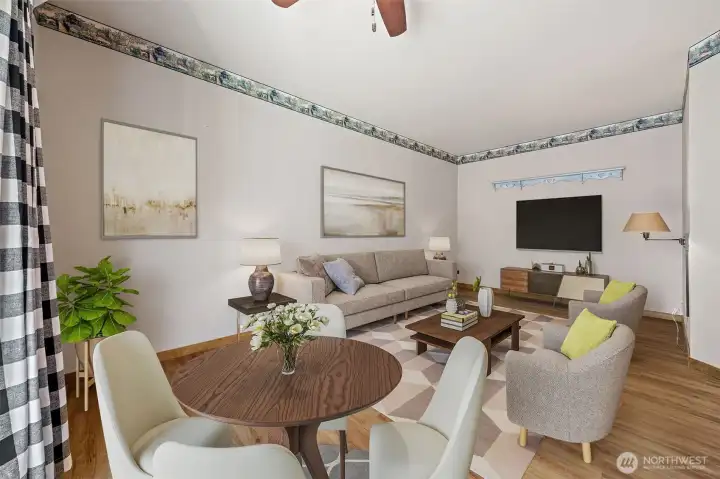
Virtually staged
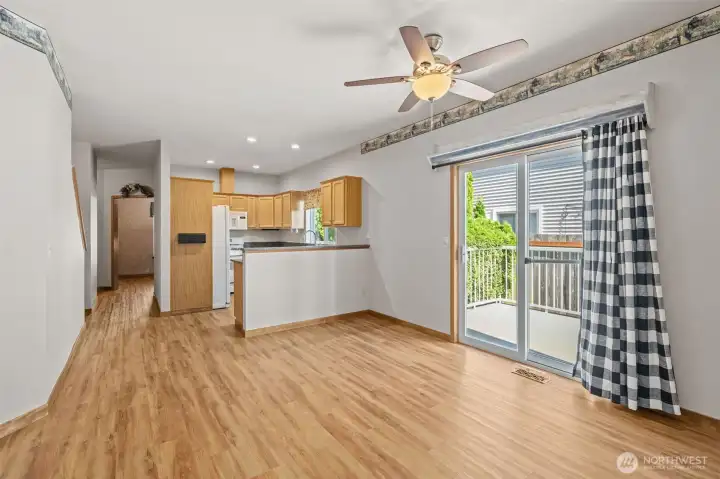
Dining area with slider to deck for dining al fresco!
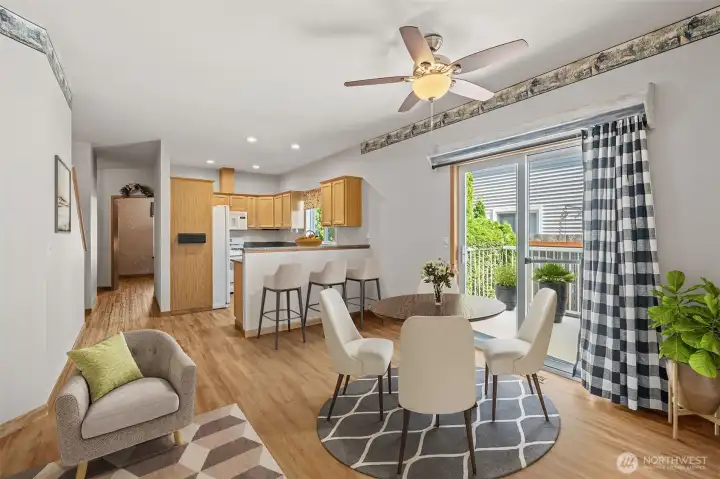
Virtually staged.
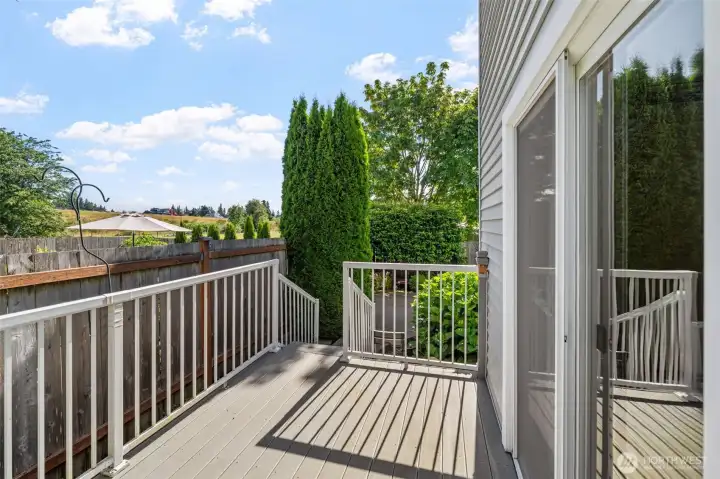
Sunny deck off the dining room.
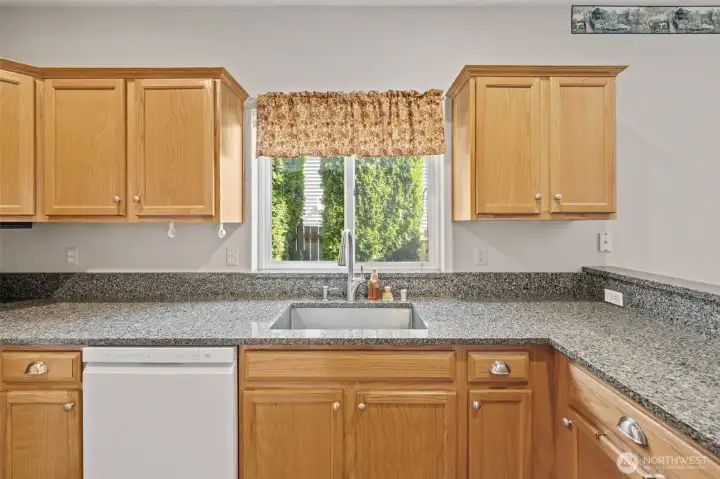
Bright window over the kitchen sink. Peninsula seating to the right so guests can watch the chef and stay out of the kitchen.
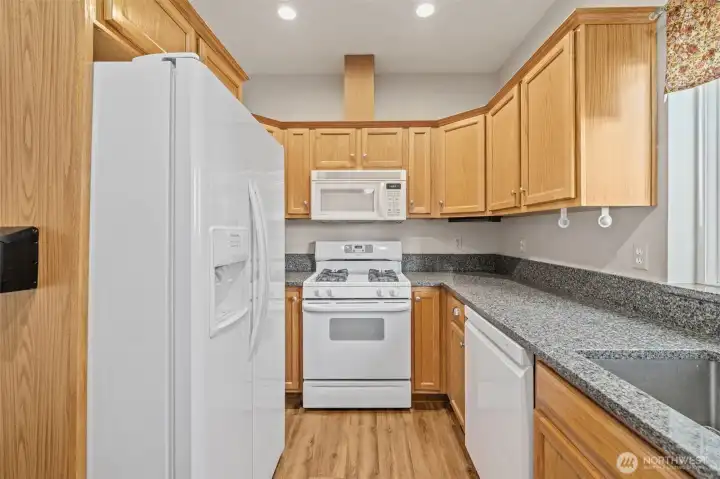
Functional layout maximizes storage and counter space!
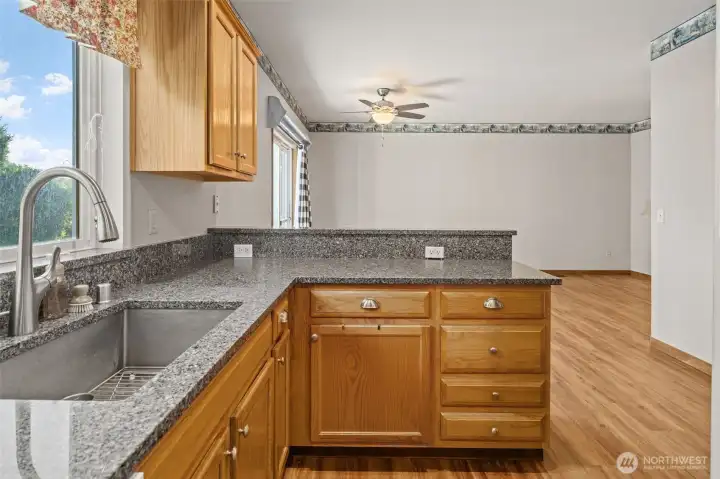
Kitchen overlooking the dining area with bar seating.
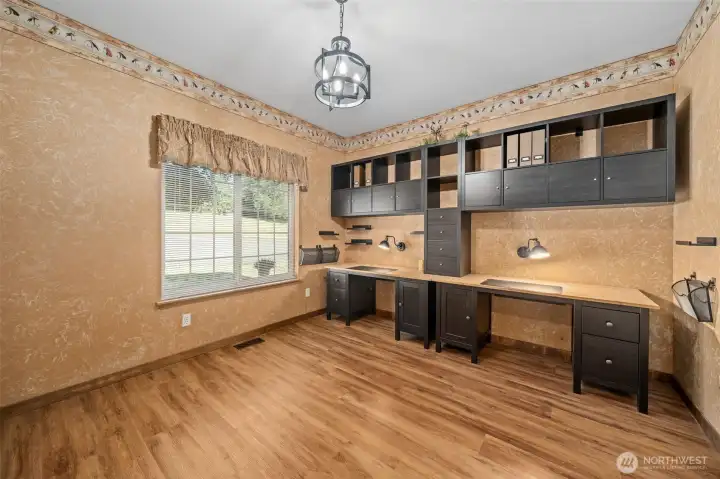
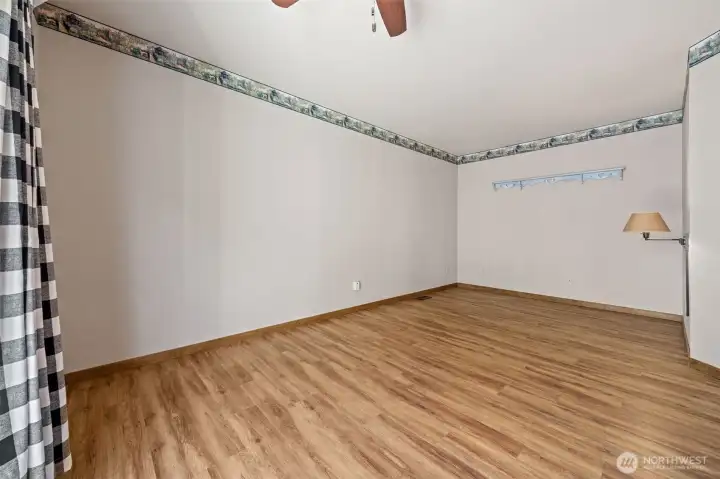
Main floor office just off the entry provides an excellent work from home option.
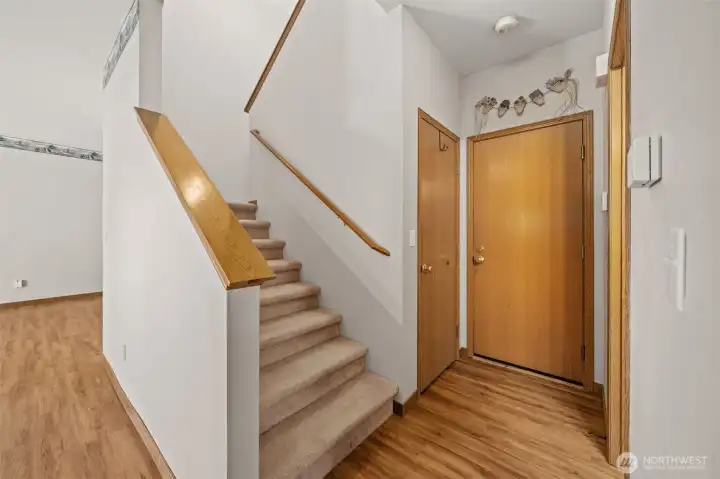
Let's head upstairs.
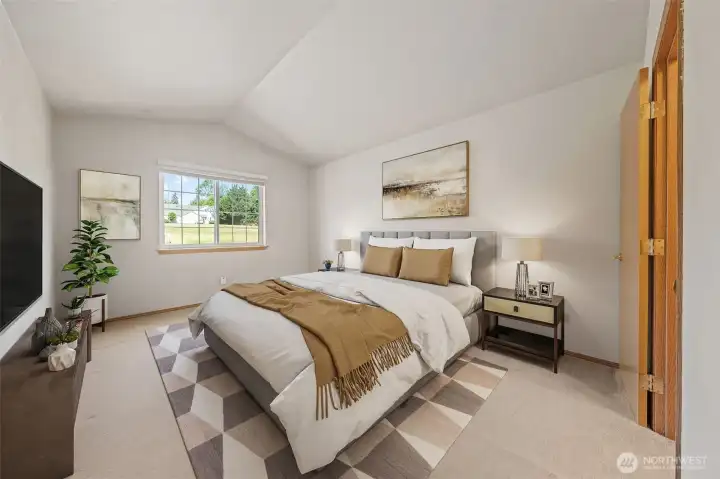
Vaulted ceilings add a touch of elegance to the primary bedroom. Virtually staged.
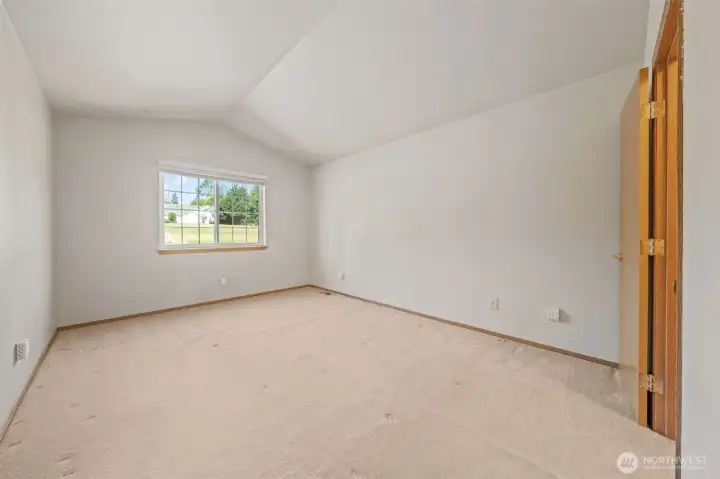
Primary bedroom.
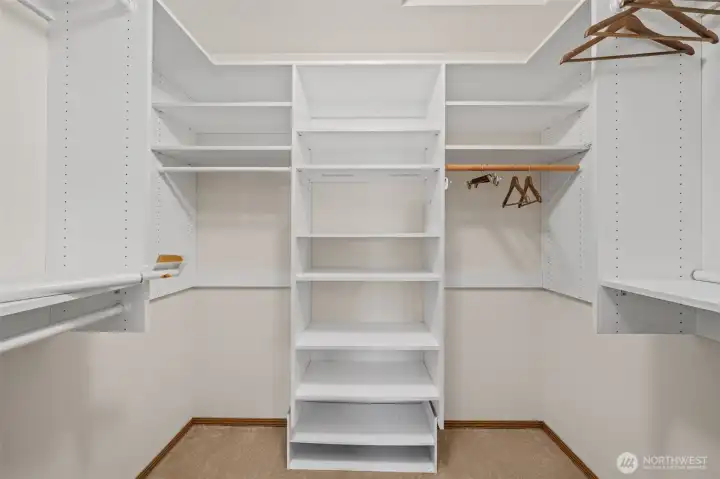
Generous walk-in closet for the primary bedroom.
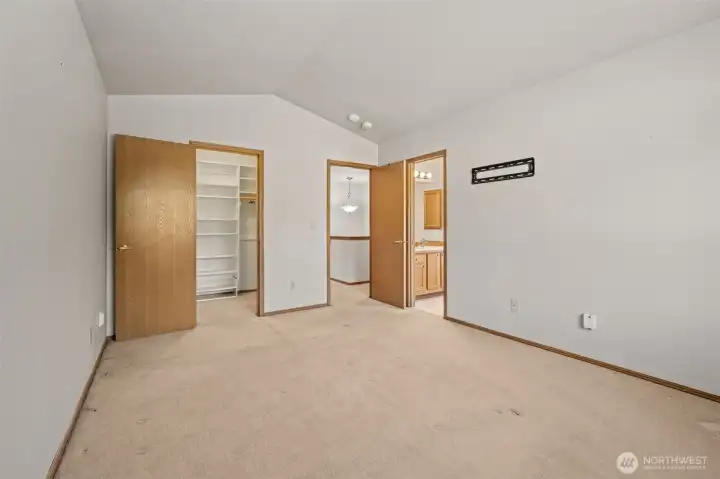
Layout of the walk in closet and bathroom in the primary suite.
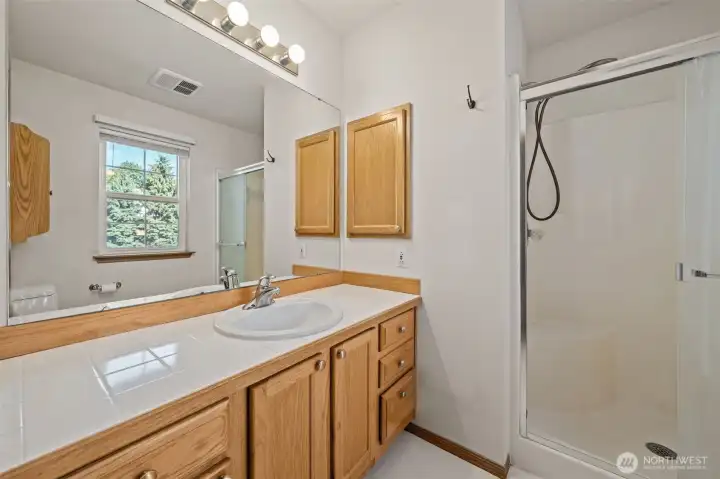
3/4 primary bath with extra long counter space.
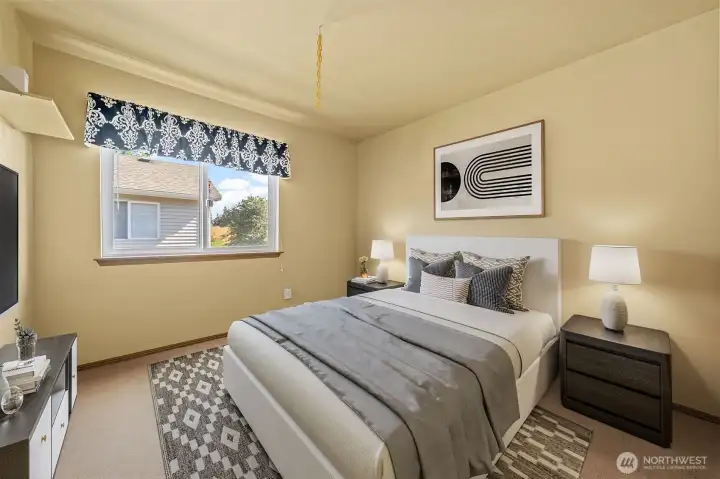
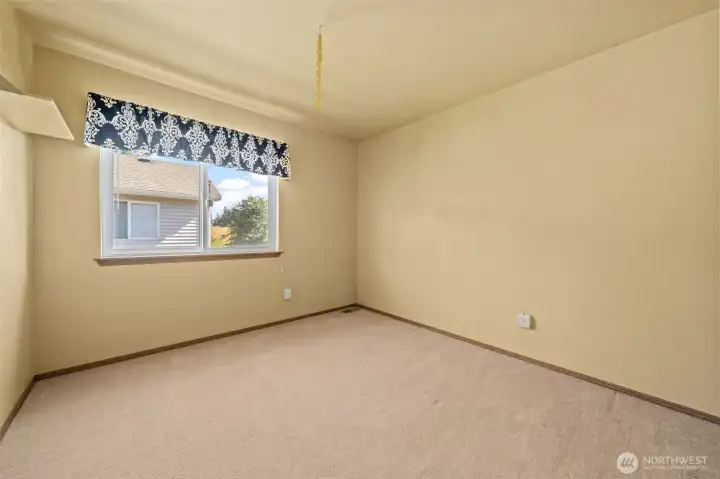
Secondary bedroom. Virtually staged.
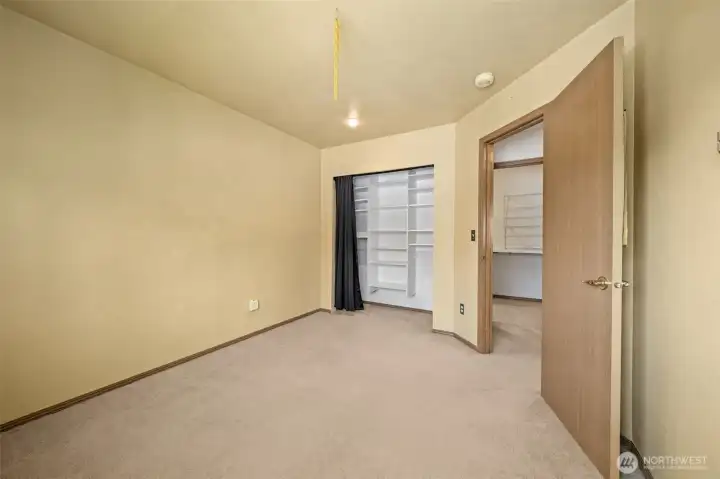
Closet organizer makes storage easy in the second bedroom.
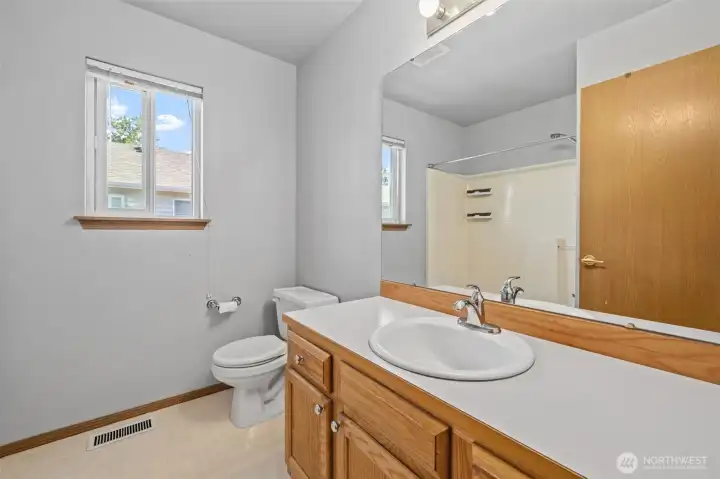
Hall bathroom services the secondary bedroom and guests.
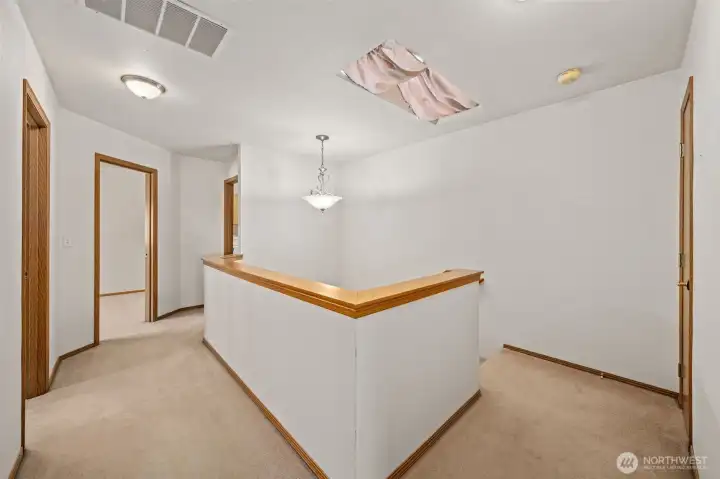
Skylight (covered with curtain currently) illuminates the staircase.
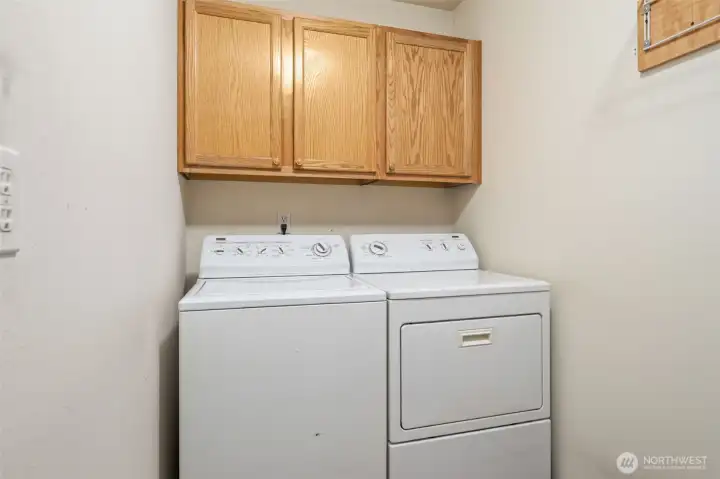
Upper level laundry makes this chore a breeze!
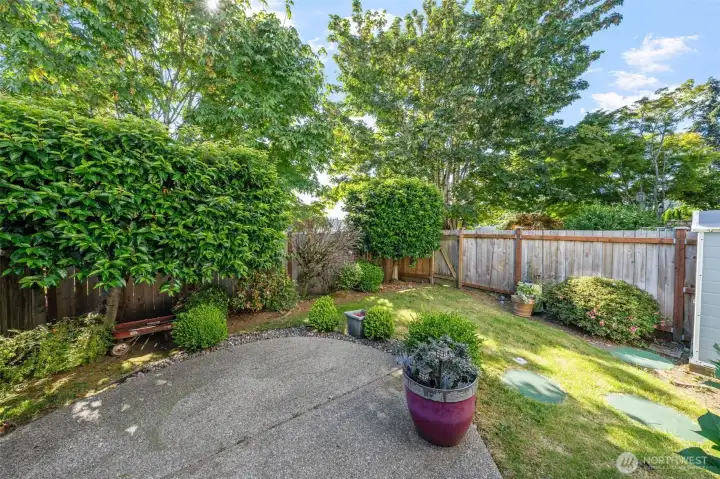
Patio and landscaping make this yard the perfect backyard retreat!
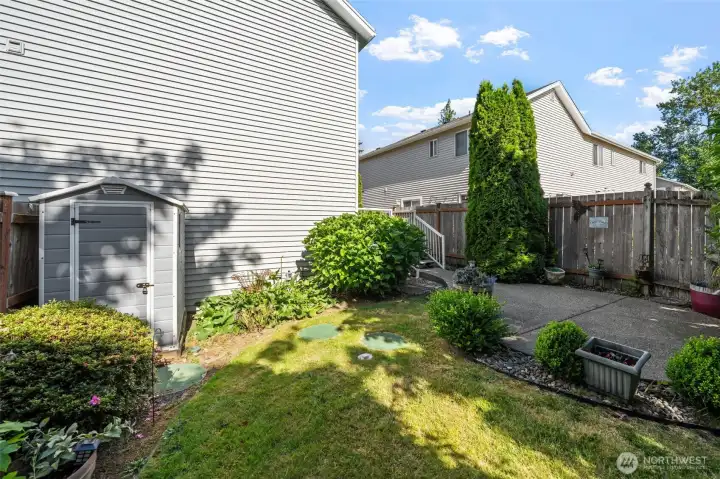
Additional storage shed for your outdoor tools, too.
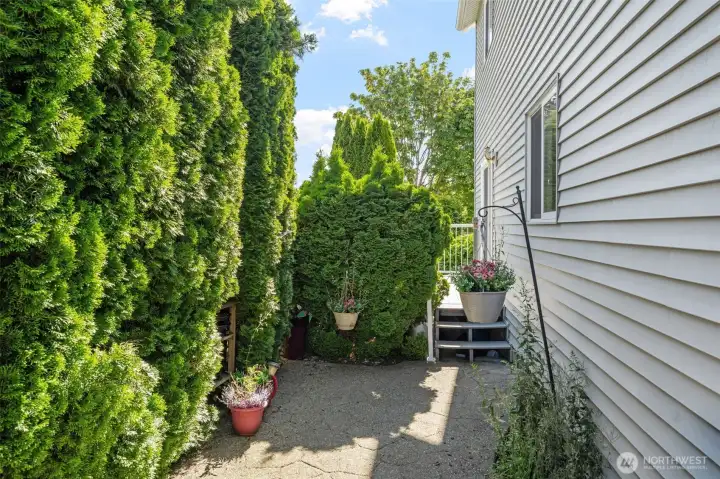
Access to the backyard from the deck off the dining room.

 Courtesy of John L. Scott R.E.Tacoma North


 Information is based on data available to the associate, including county records. The information has not been verified by the associate and all information presented should be verified by the buyer. Listings are provided by Northwest Multiple Listing Service as distributed by MLS GRID. The associate represented on this web site is not a multiple listing service but is a member of a local MLS.