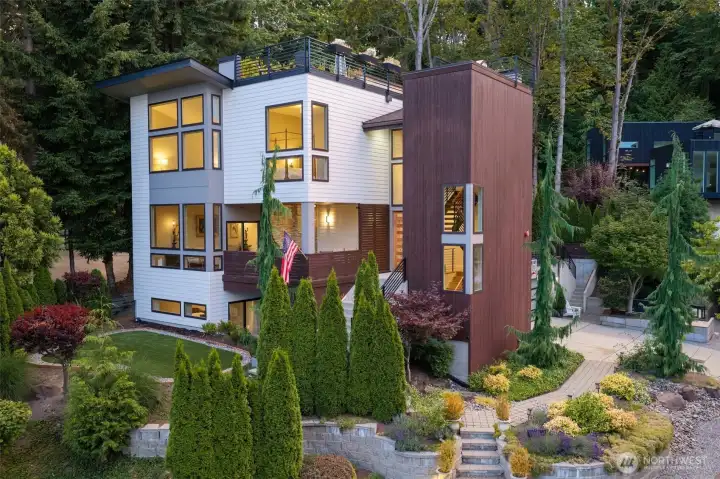
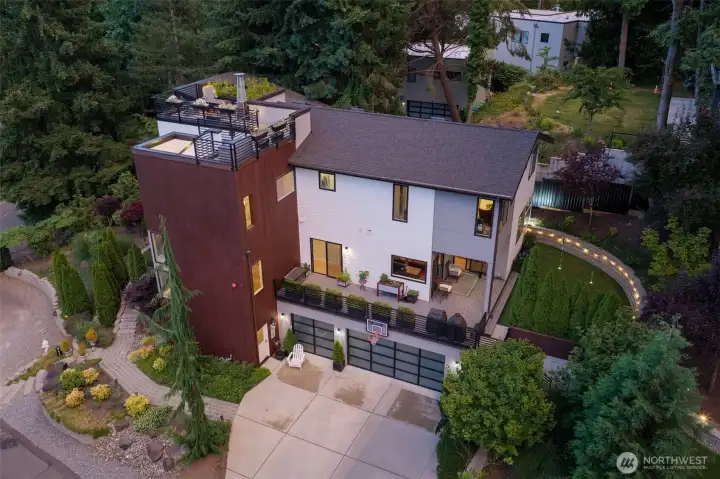
Striking contemporary architecture make a statement from the moment you arrive. Dramatic and sophisticated but also perfectly suited for everyday living

Enjoy panoramic Lake Washington views that provide a stunning backdrop for everyday living and unforgettable entertaining.
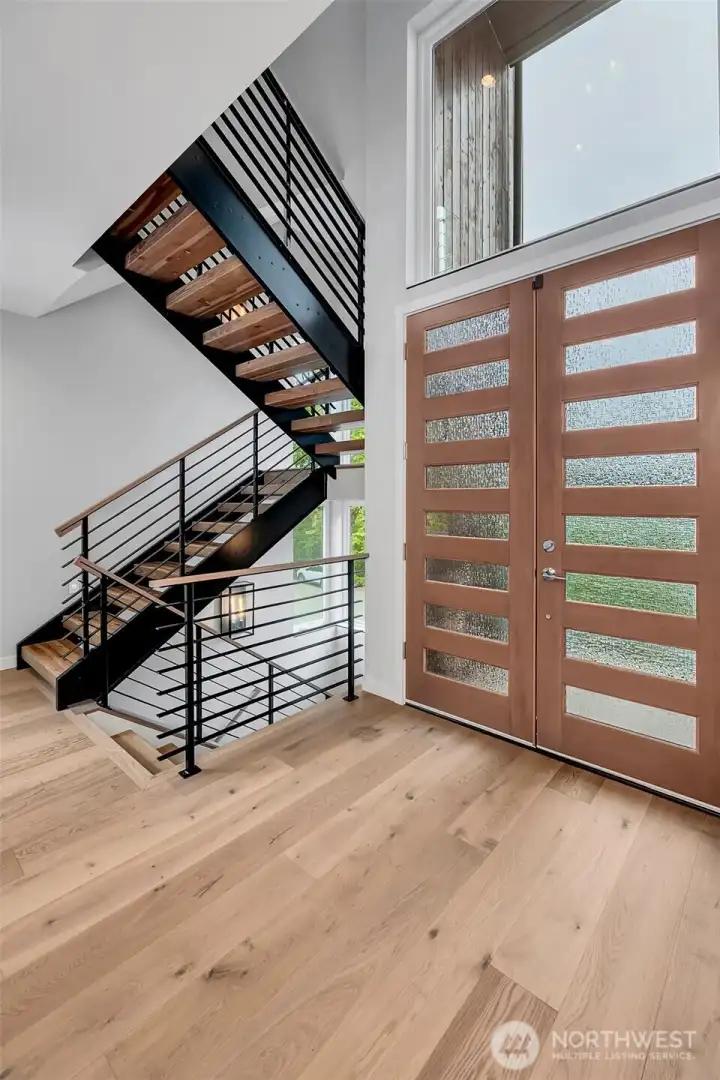
Natural stained front door, white oak wide plank hardwood floors. Dramatic floating stairway with walls of windows
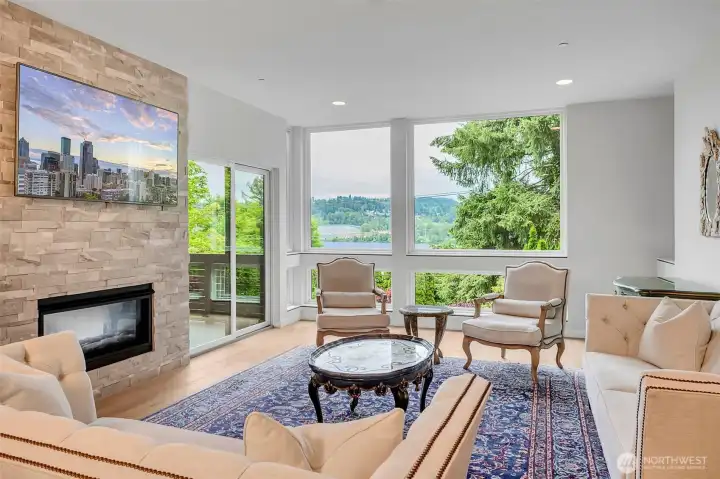
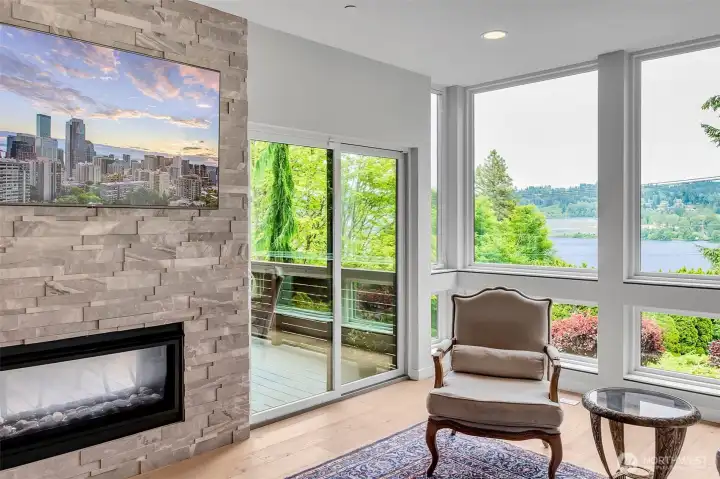
Open great room design and what a view! Lake Washington and the excitement of the Seahawks training facility just across the lake. Fireplace is two-sided and also illuminates the covered deck.
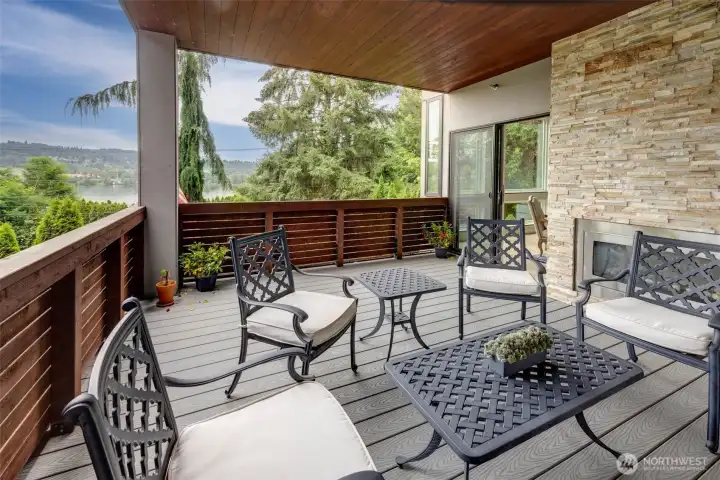
Covered deck with stunning views and cozy fireplace is perfect for year round use.
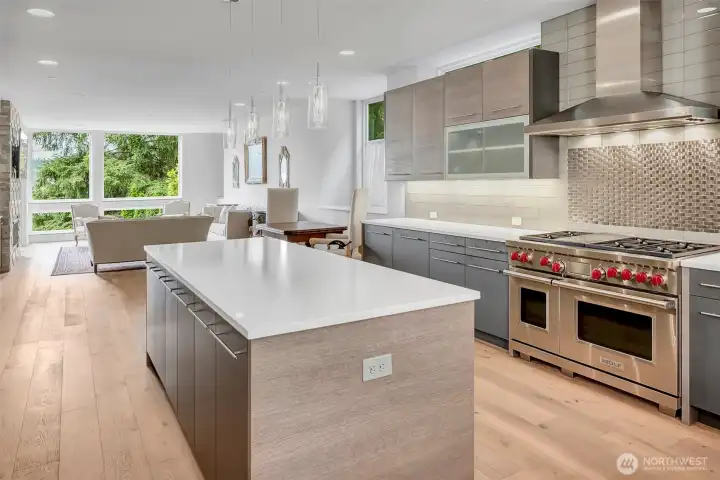
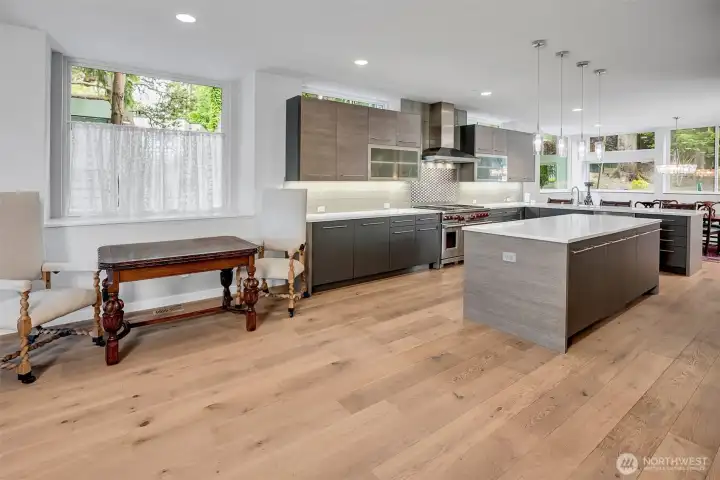
Open great room design is built with entertaining in mind. Slab quartz countertops are clean lined, gorgeous and low maintenance. Wolf six burner plus griddle cook top and double oven is exactly what every home chef wants.
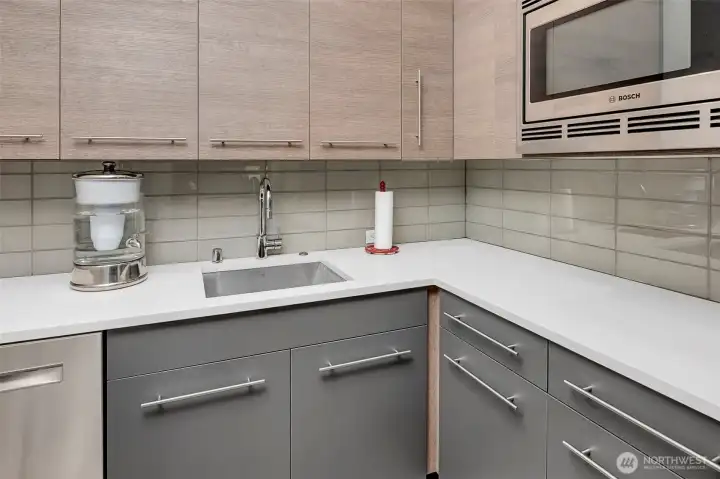
A separate butlers pantry is perfect for party prep with microwave, second sink and second dishwasher. Plenty of storage for all the Costco items as well extra sets of dishes and glassware.
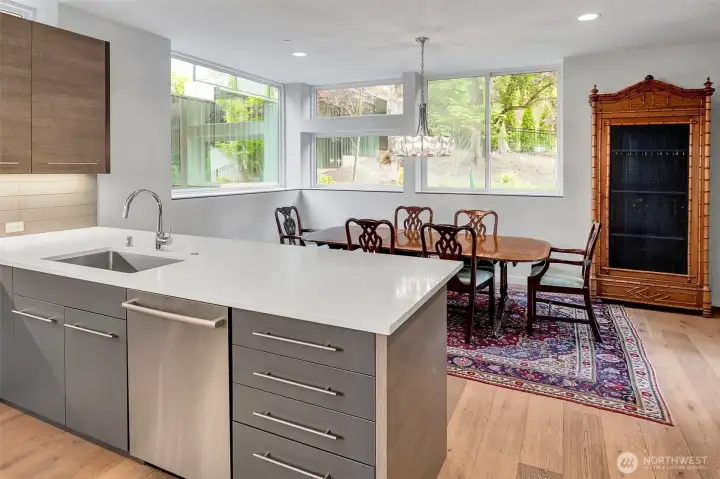
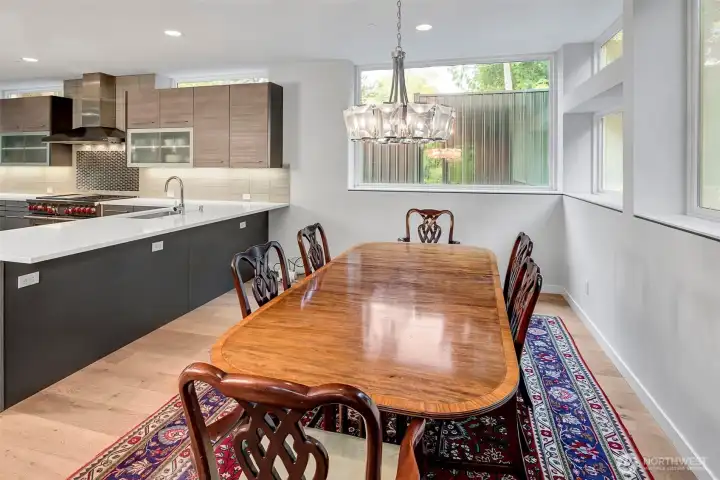
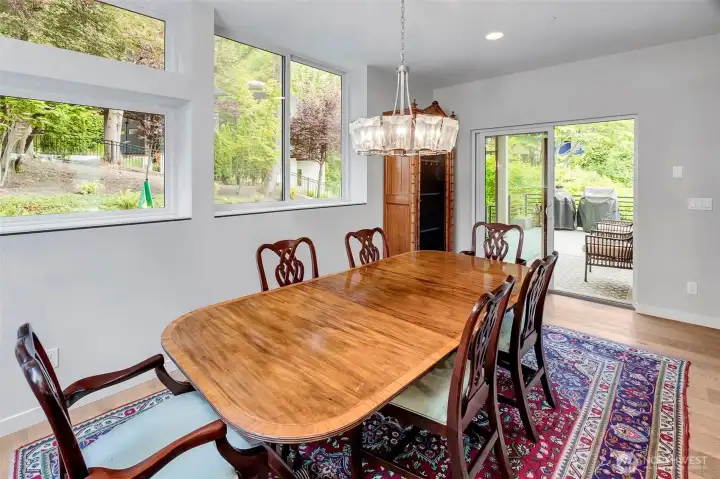
A secondary island is the perfect spot for morning coffee. Open eating area is large and bright surrounded by windows and opens to the back yard deck.
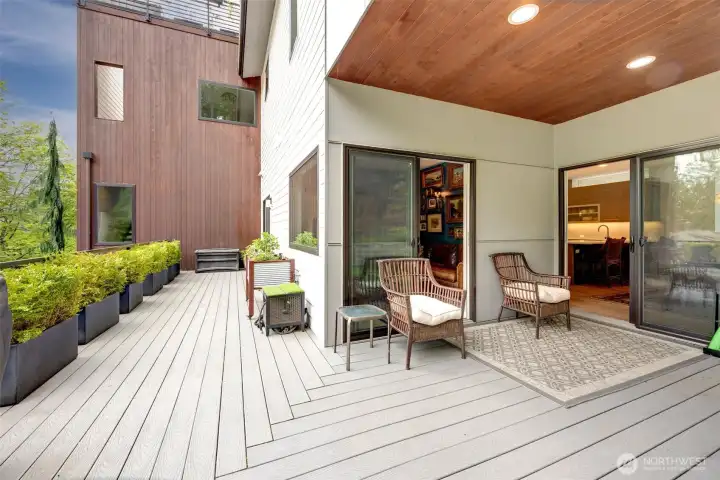
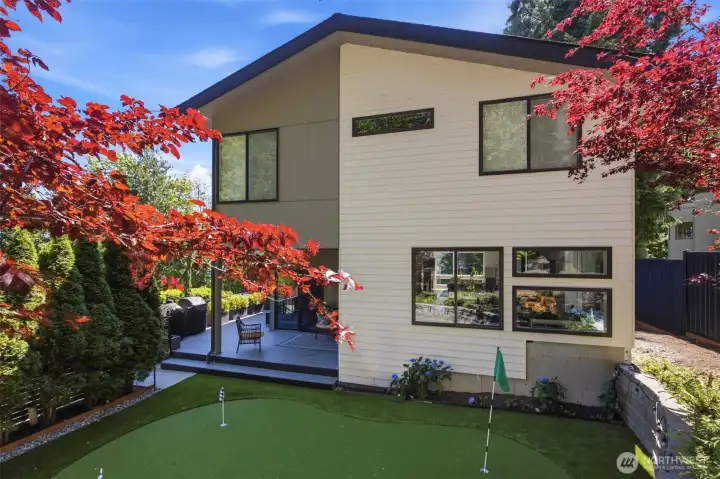
Wrap around deck is perfect for entertaining. Set up the BBQ and lounge chairs to soak up the summer sun and spectators for your next putting contest.
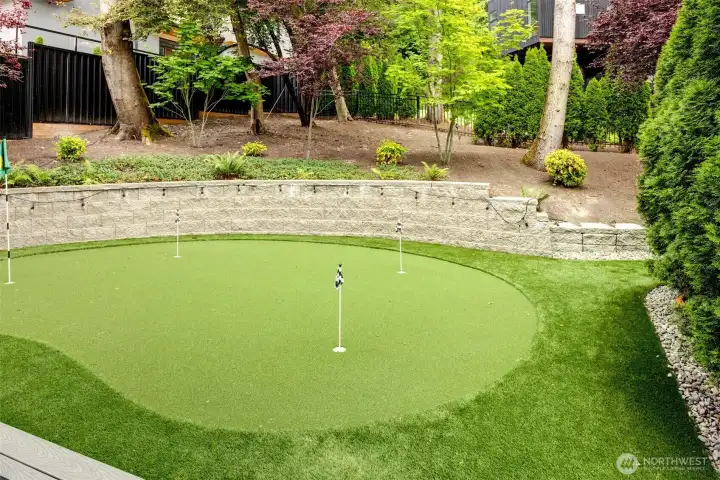
Back yard is private and the perfect spot to practice for your next round at Augusta!
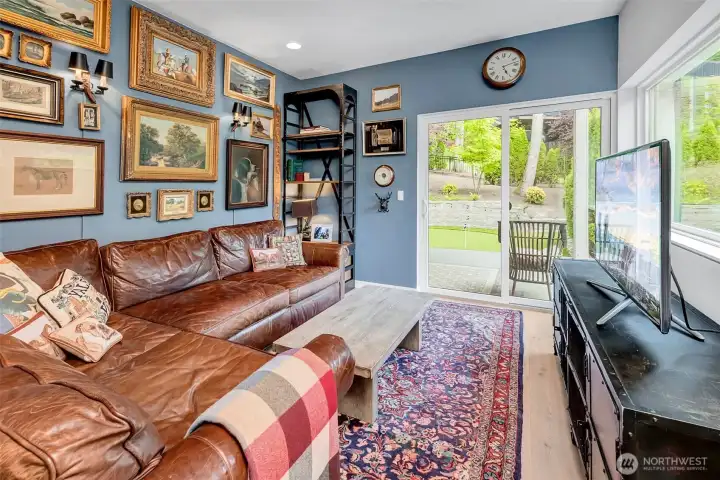
The main floor also has the cozy family room. Need a home office? This could be the perfect space. Perfer an additional bonus room? The lower level has that option. There is so much flexibility in this home!
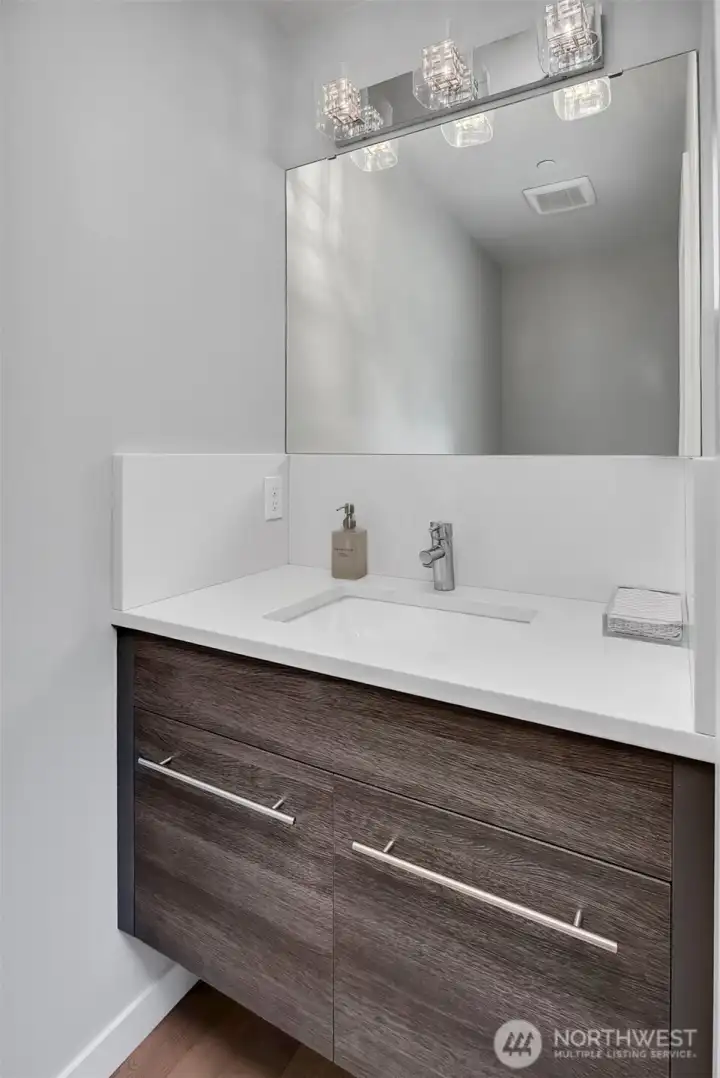
Main floor powder room. All other baths in the house are full baths! For 4.5 baths total
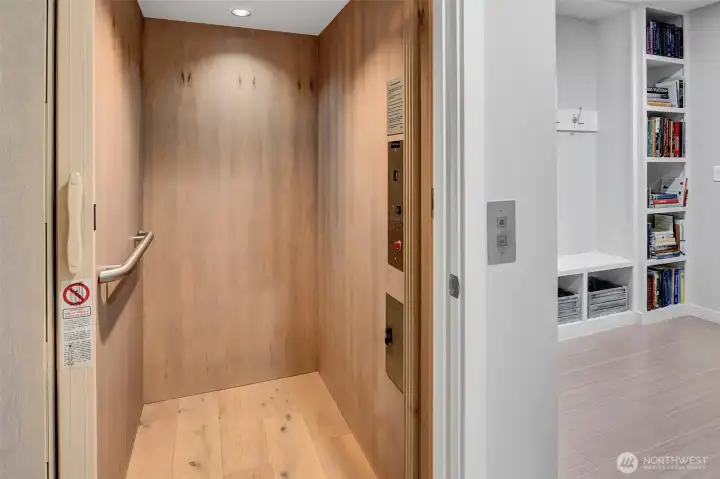
Elderly parents coming to visit or you just need to move suitcases around, this commercial grade elevator has you covered. It goes easily and quickly to all 3 levels of this home.
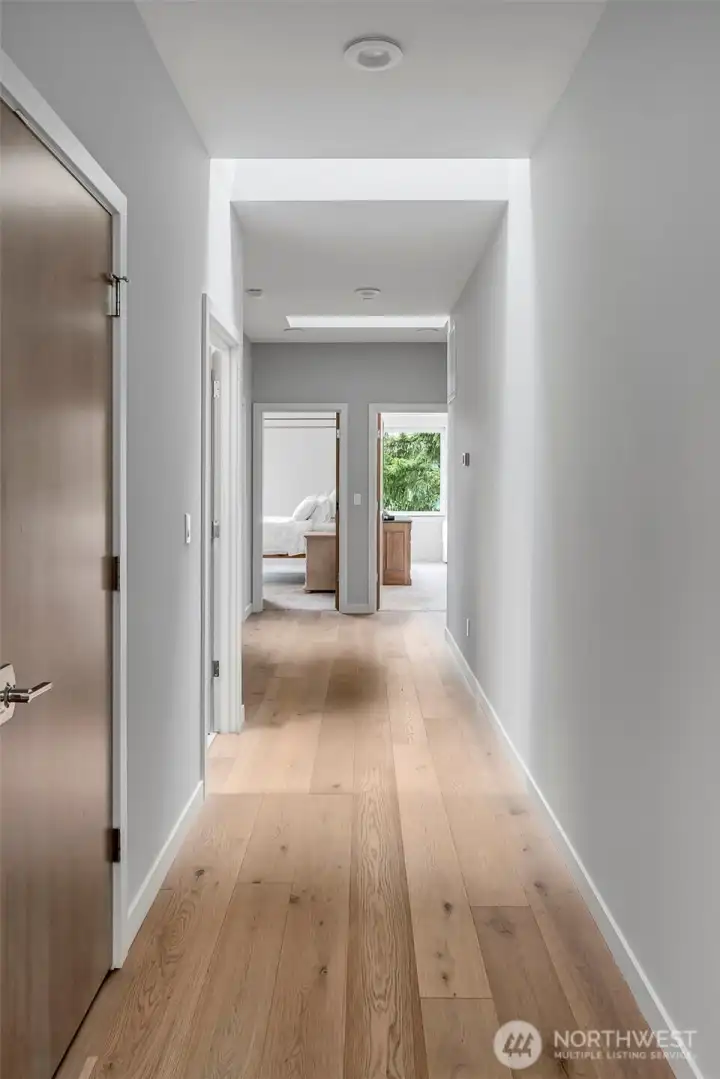
Dramatic upper level hallway with hardwood floors has a series of skylights that allow sunlight to illuminate the space.
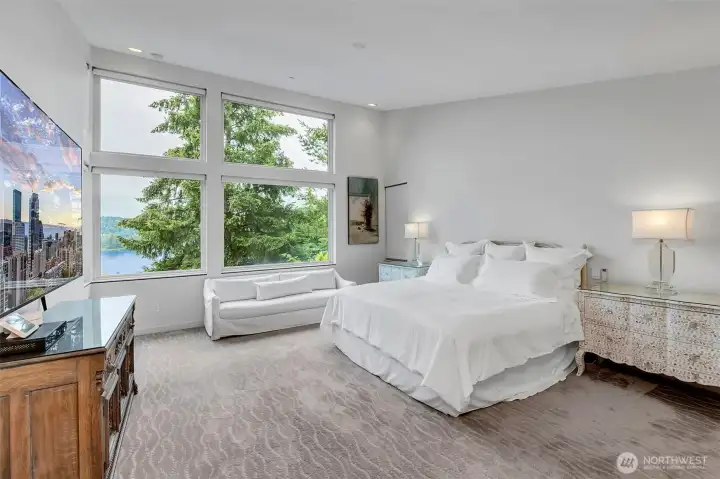
Primary suite has beautiful views, walls of glass, automatic shades and vaulted ceilings. Oversized and absolute perfection.
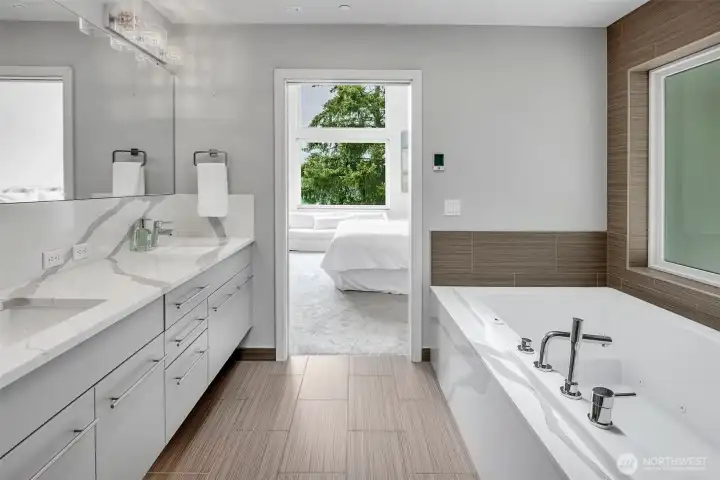
The bath rivals any 5-star resort with large soaking tub, walk in shower, slab quartz and double vanity.
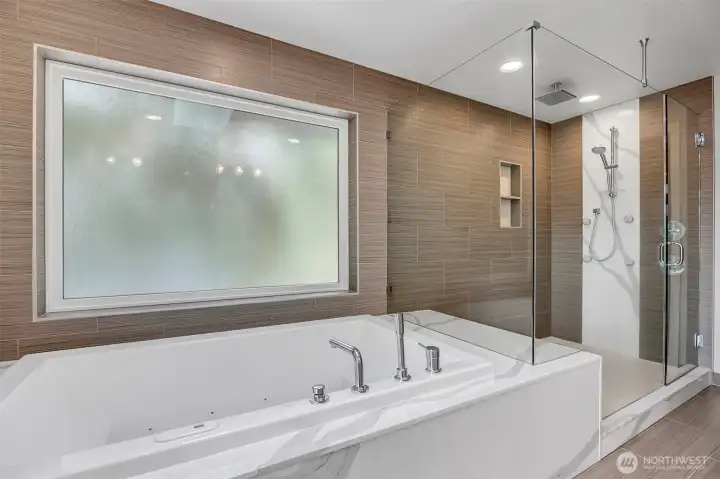
Completely tiled walls and custom niches. Double headed shower including rain shower make this a truly luxe experience.
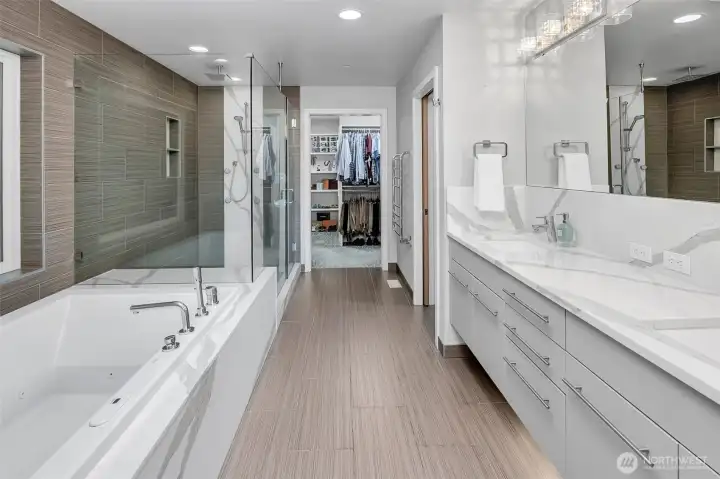
oversized walk in closet and separate commode.
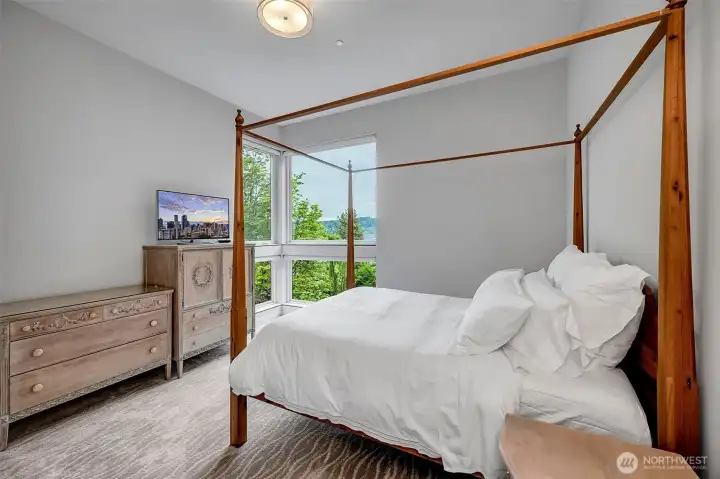
All of the upper level bedrooms are generously sized with walk in closets. High ceilings and a view of the lake with adjacent private bate.
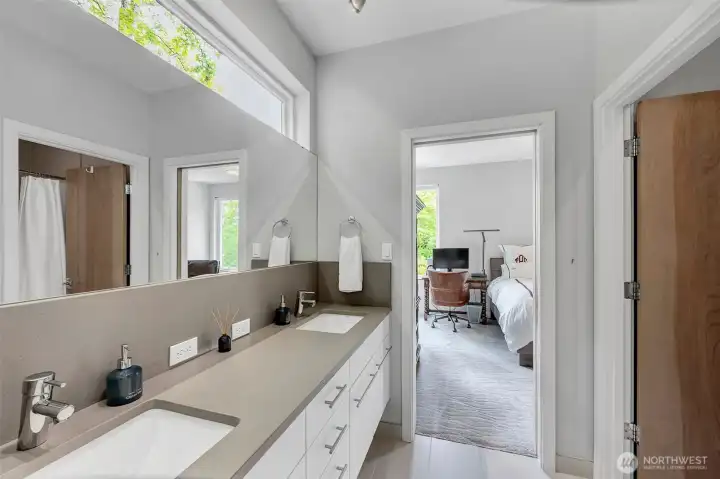
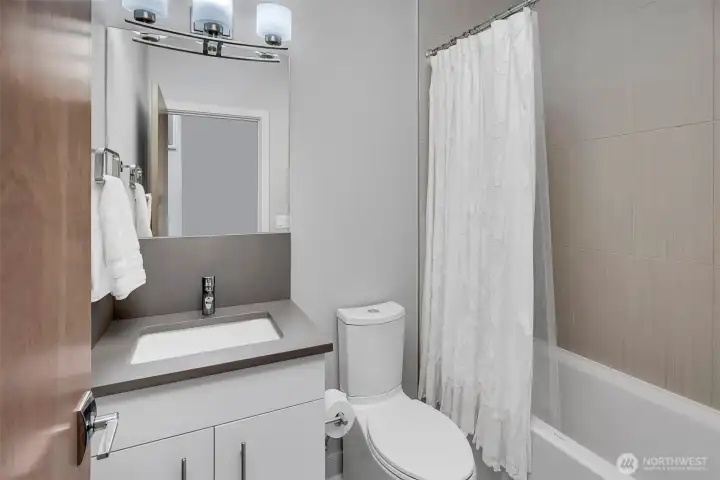
Two of the upper level bedrooms share this "Jack and Jill" style bath. Transom window above the mirror allows nice light to come into this space while maintaining privacy.
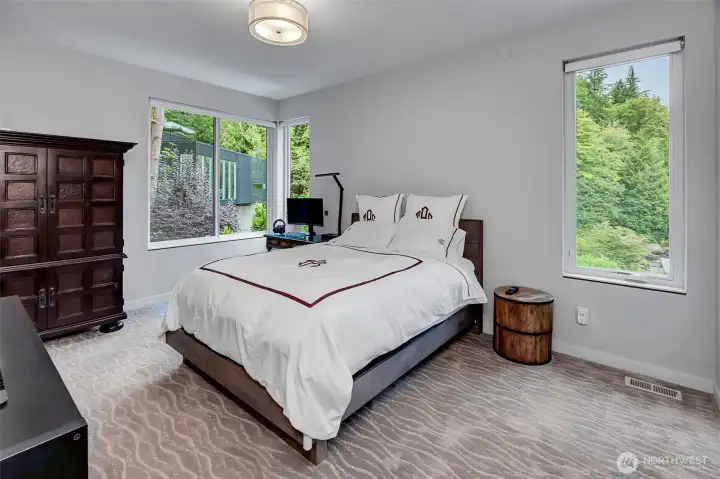
Another large bedroom with enormous walk in closet
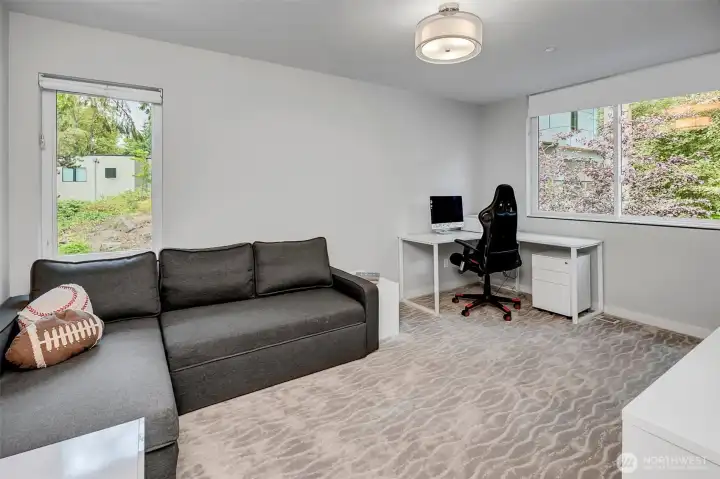
The 4th and final upper level bedroom is currently being used as a study center but is of ample size and also has a walk in closet
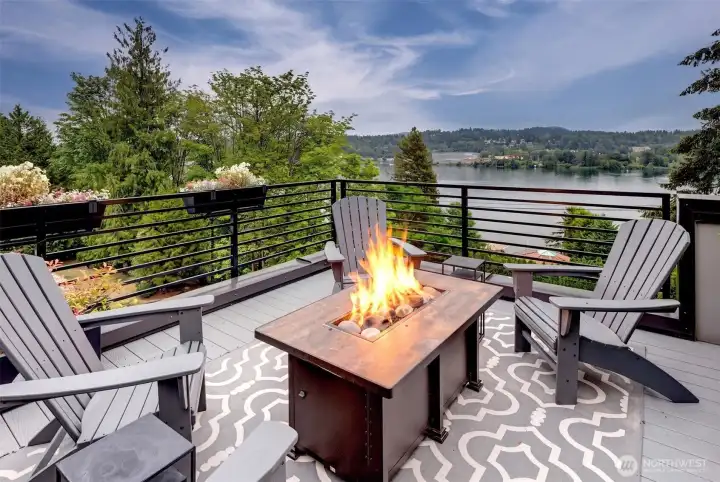
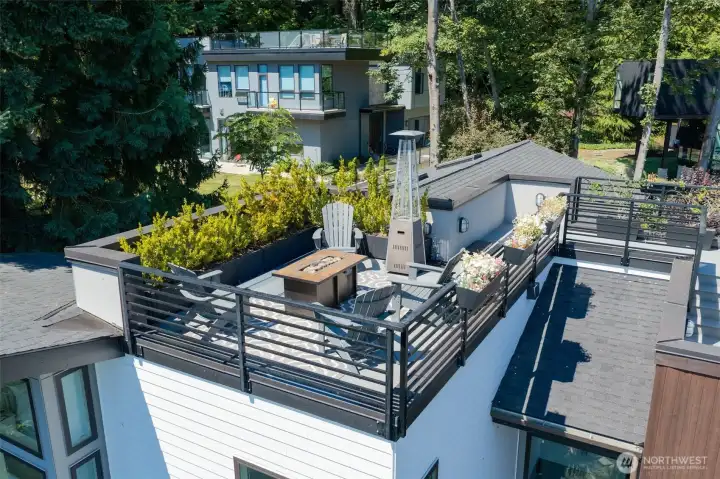
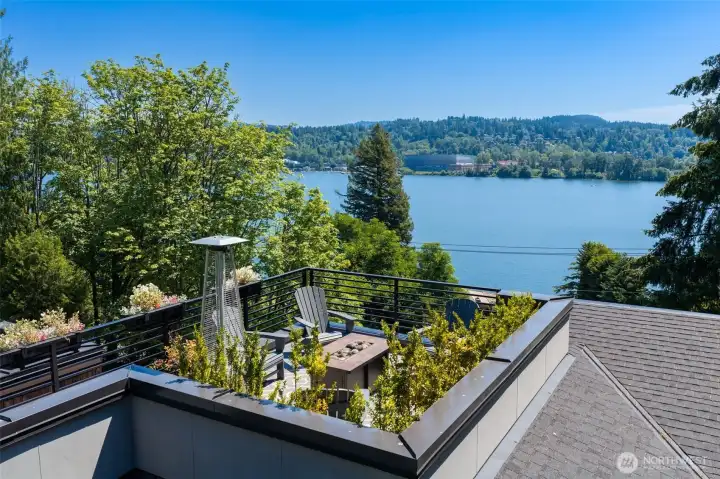
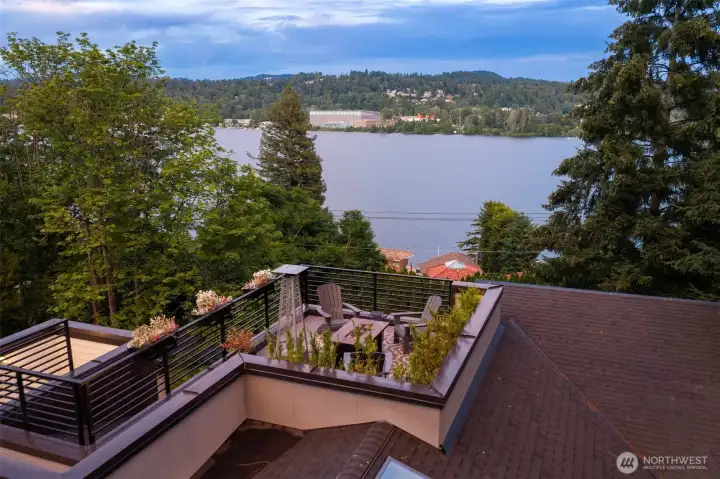
How fun is this! Roof top deck is built for summer entertaining! Easy access and separate stairway up its the space to light the fire, sip some wine and enjoy the long summer nights.

View in the pacific northwest don't get much better than this.
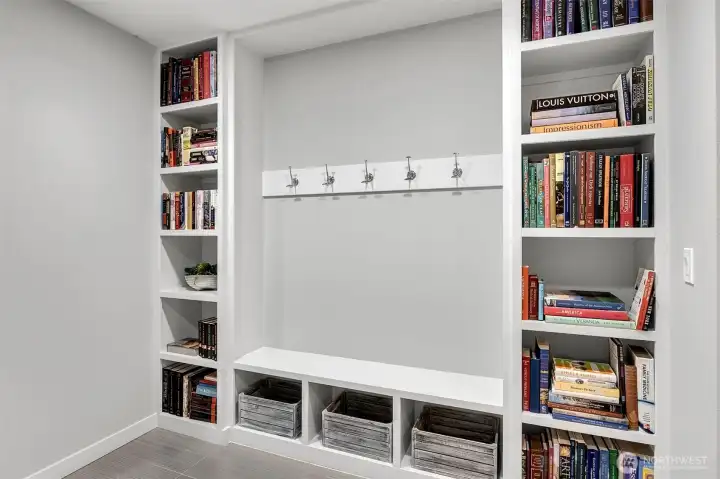
Lower level has plenty of storage and this perfect spot just off the garage to drop you things like coats, backpacks and sports equipment.
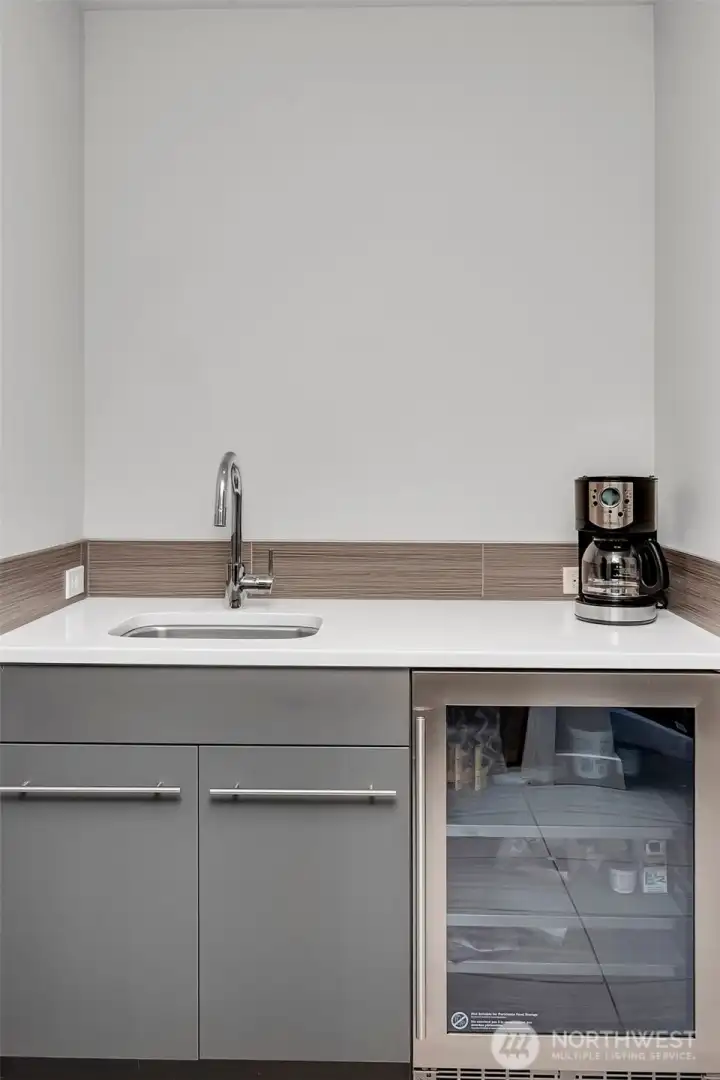
A nice entertaining set up downstairs with sink and mini fridge. Perfect for the drinks and snacks during game or movie nights
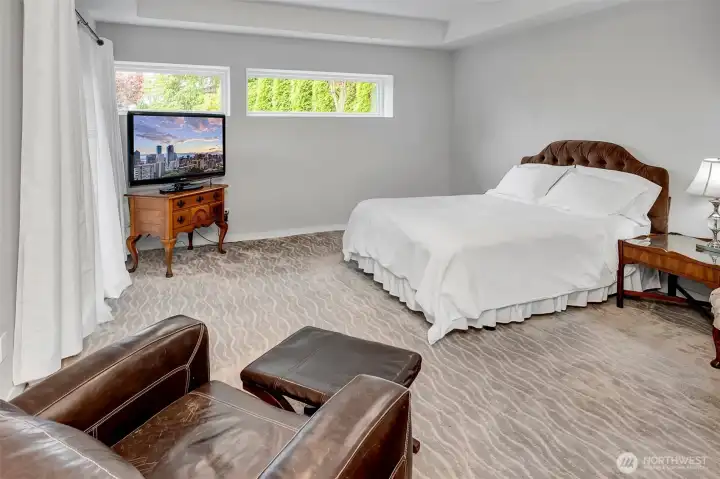
Currently being used as a fifth bedroom, this is a flexible room that could easily be used as a lower level bonus room. Nice sized closet here and yet another private outdoor space adjacent to this room.
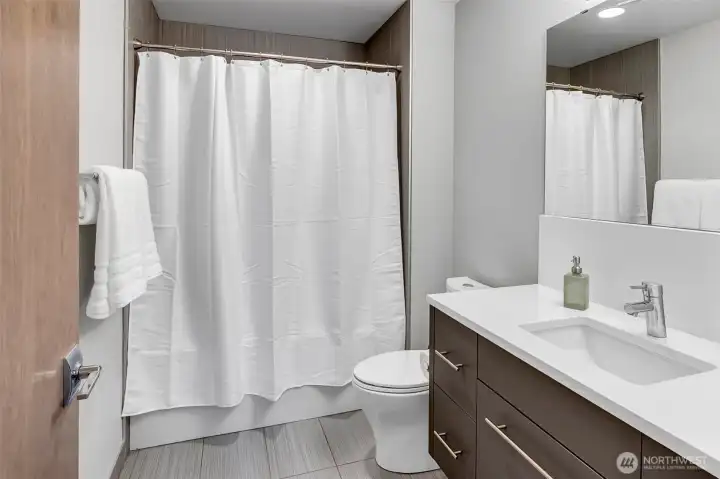
4th full bath in this home
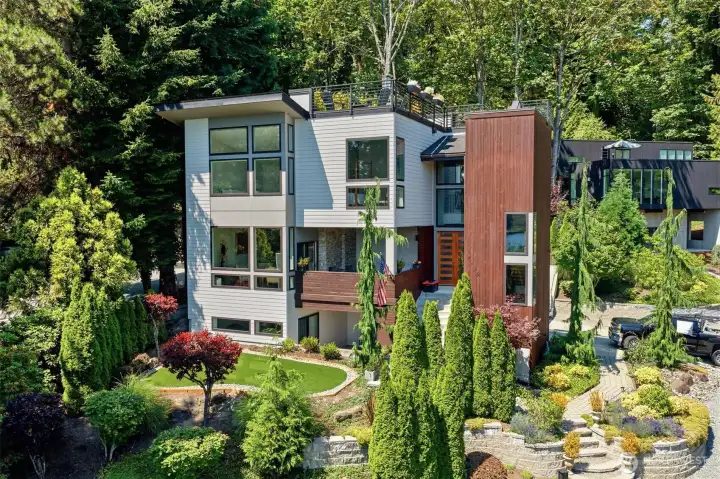
Stunning, sunny and sophisticated.


 Courtesy of John L. Scott, Inc.


 Information is based on data available to the associate, including county records. The information has not been verified by the associate and all information presented should be verified by the buyer. Listings are provided by Northwest Multiple Listing Service as distributed by MLS GRID. The associate represented on this web site is not a multiple listing service but is a member of a local MLS.