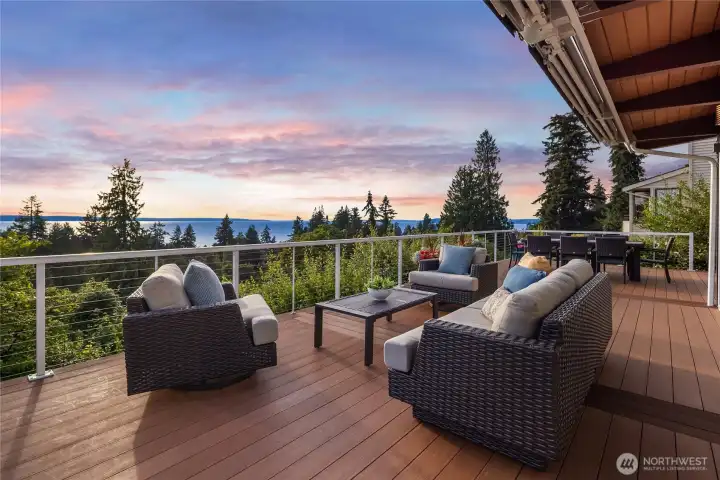
180 Degree Views of Puget Sound and the Olympics
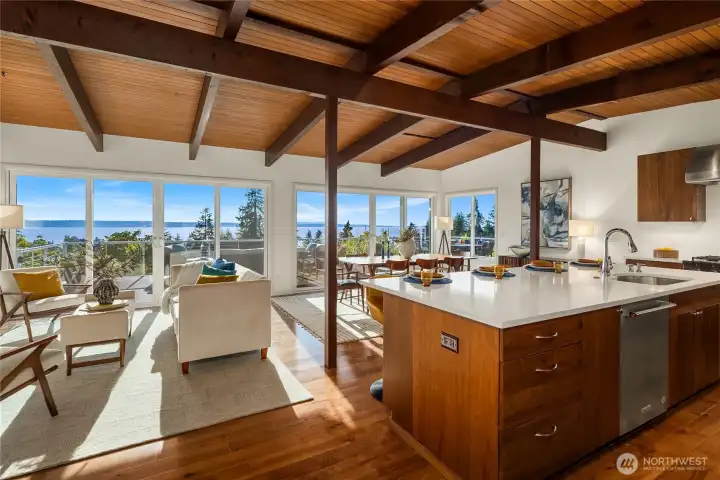
Main living area with vaulted ceilings featuring exposed wood.
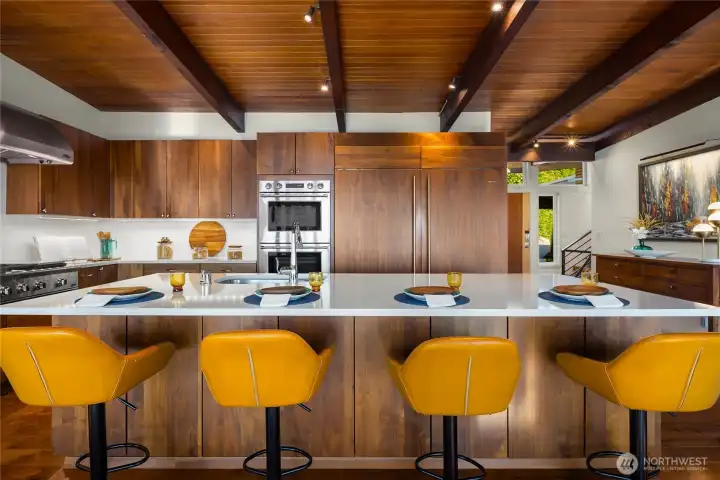
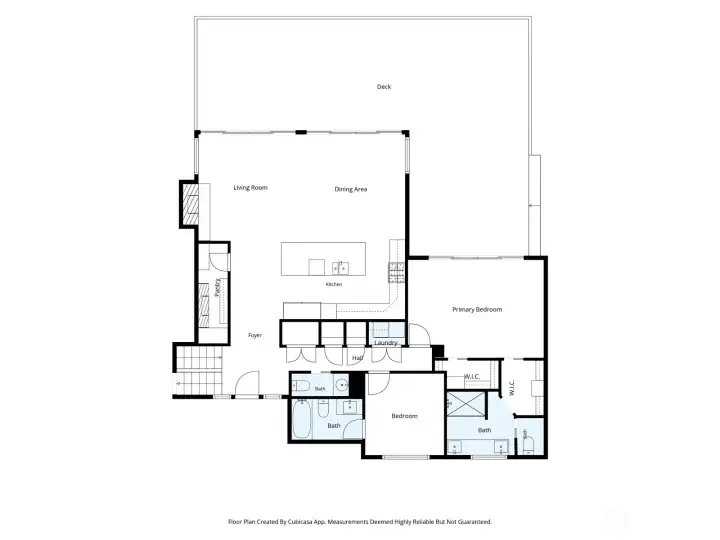
Walnut cabinets, quartz countertops, luxury appliances. Large island includes seating for four.
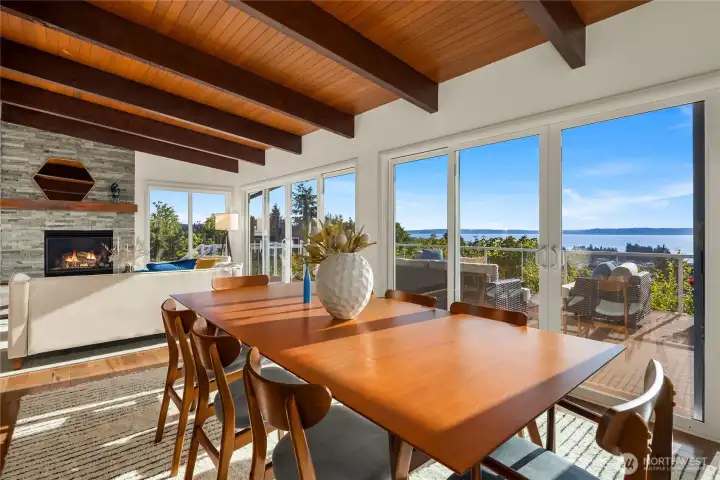
Wall-to-wall windows with sliding doors that open up to wrap around deck.
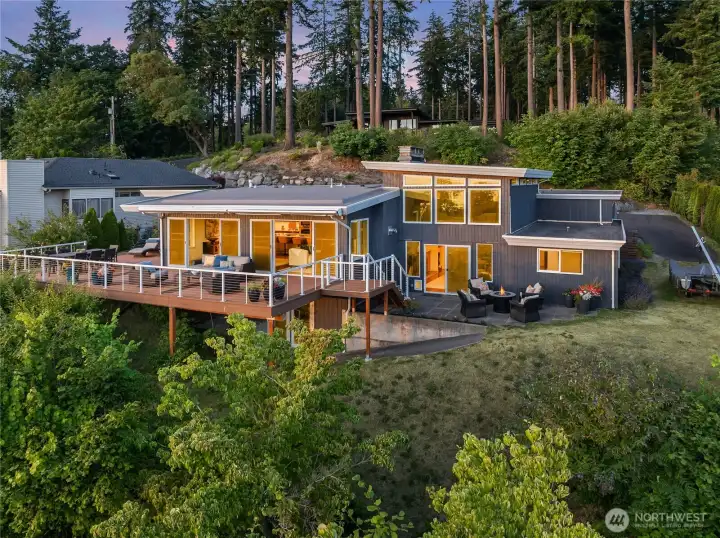
Looking east to the rear of the home. Classic mid-century architecture. New roof in 2023
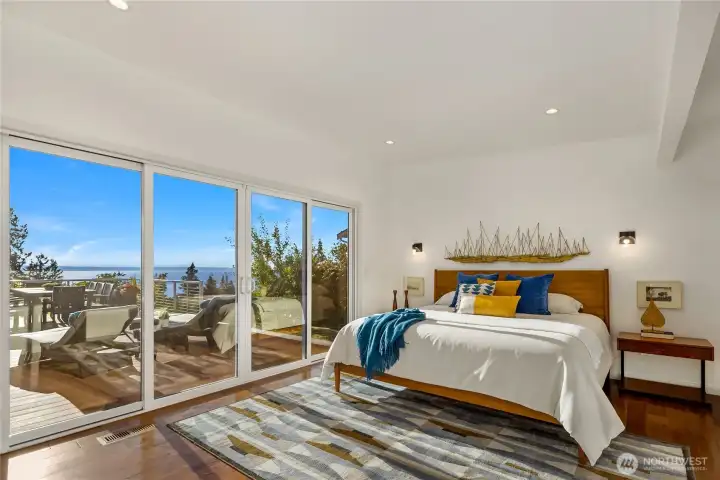
Primary suite with hardwood floors and sliding glass doors that lead to private side of deck. Views of the San Juans.
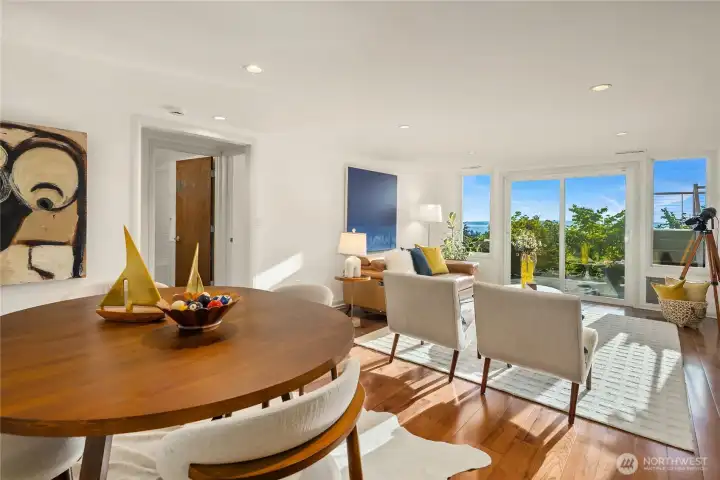
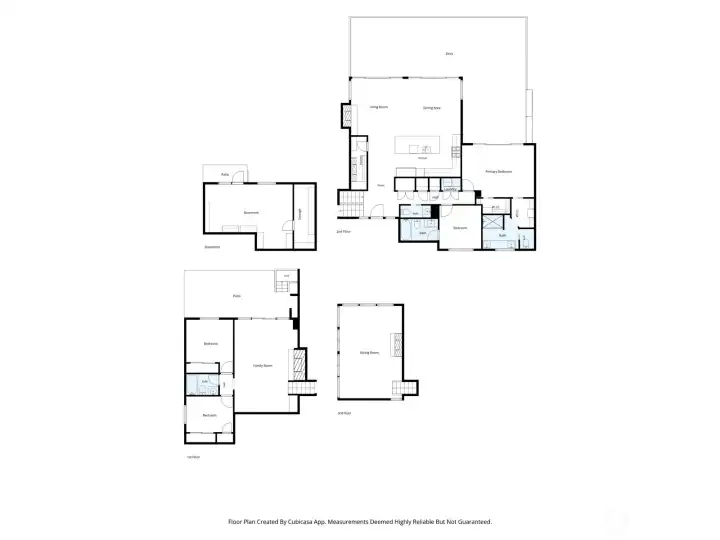
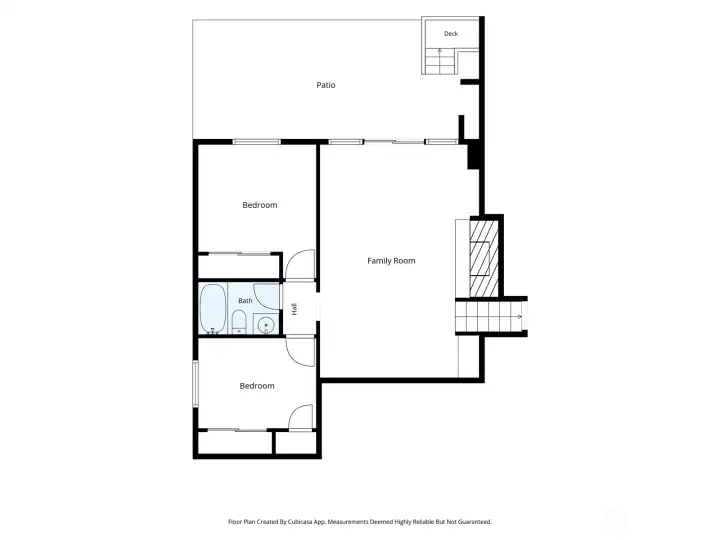
Family room with space for game table and seating for six. Room includes wood-burning fireplace with insert. Sliding glass doors lead to lower patio. Perfect for outdoor firepit or game area. Room connects to two bedrooms and full bath.
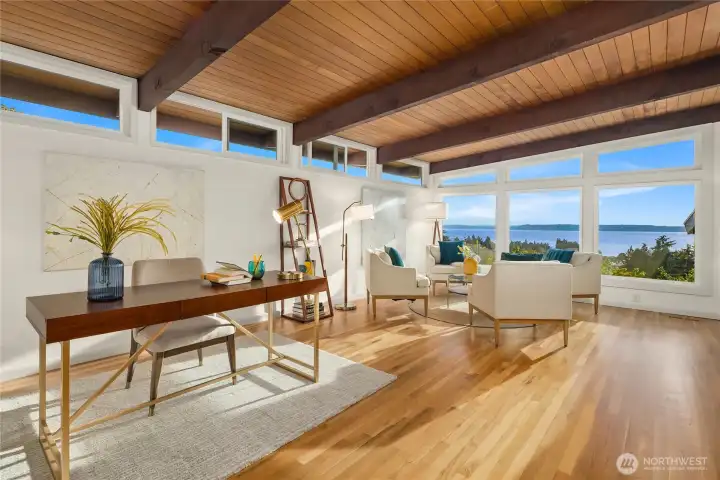
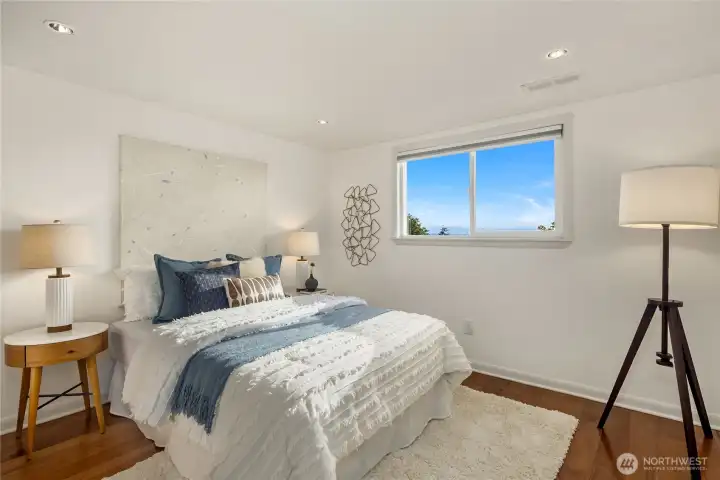
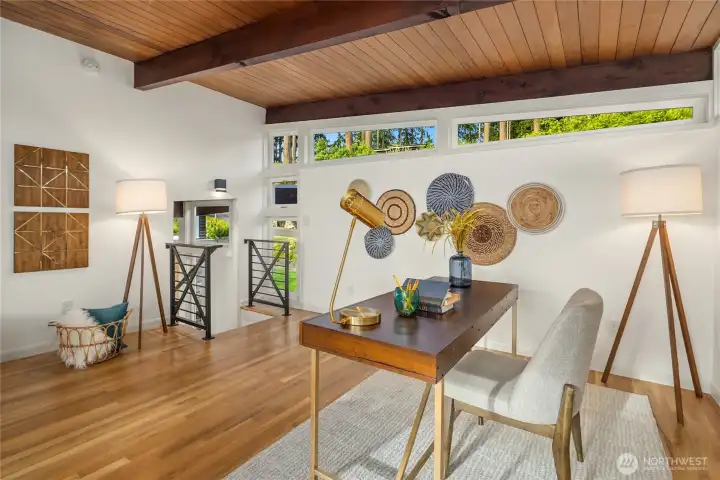
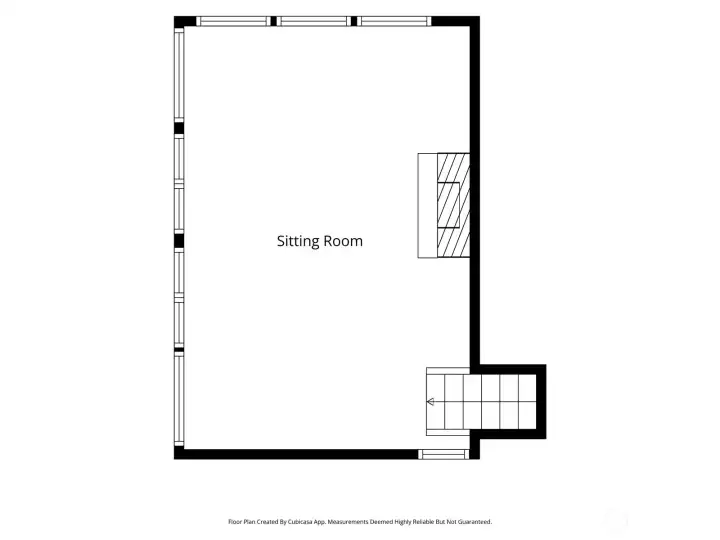
Upstairs den with hardwood floors. Floor-to-ceiling west-facing windows face Puget Sound and the peninsula. Perfect for additional lounge space and a private office.
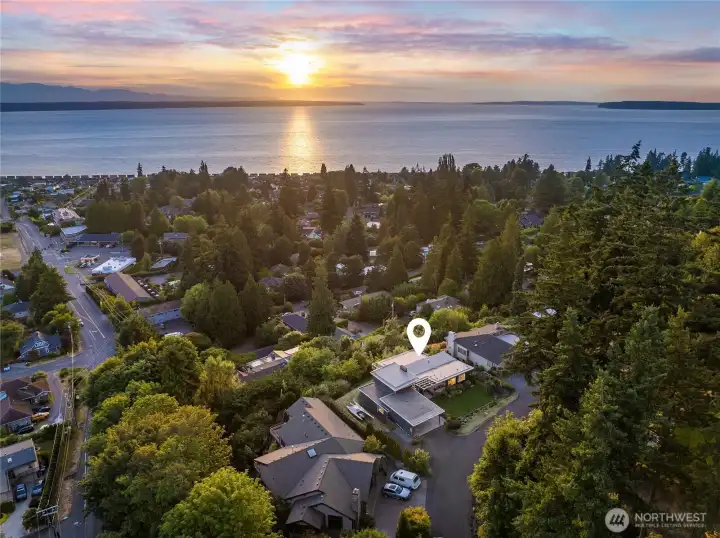
Aerial view of the property facing west, looking at the sunset. The home sits on a private gated road shared by only a few homes. Underground electricity and a recently paved road.
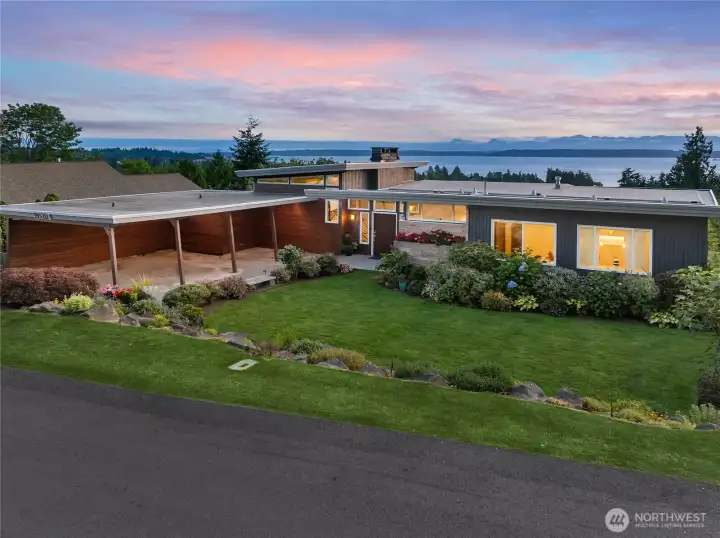
Front of the home facing west. The carport and driveway fit up to six vehicles. Additional parking on the south side of the home, large enough for a boat and/or RV.
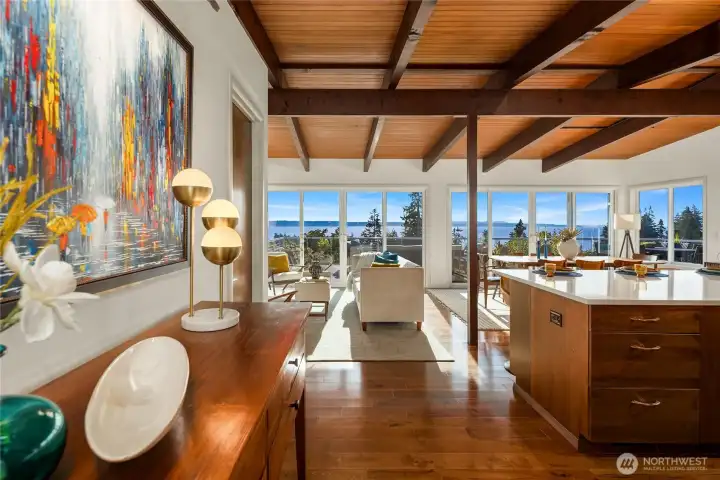
Front entry of home framed by sweeping view of Puget Sound. Entry contains original slate floors before transitioning to hardwoods. Kitchen to the right. Walk-in pantry with large wine fridge to the left.
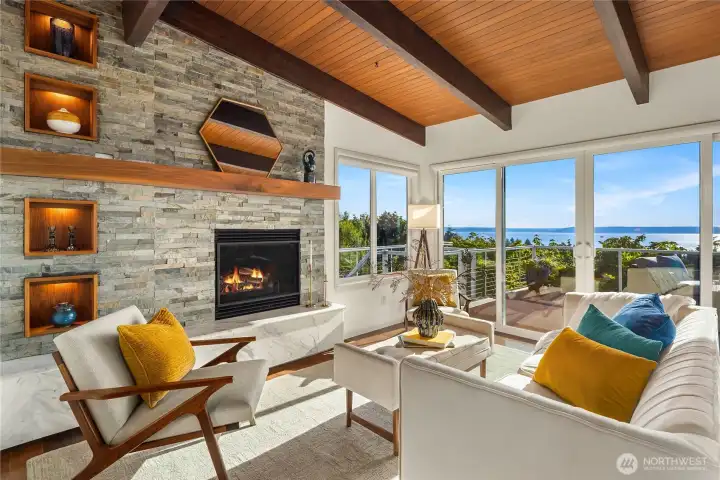
New fireplace added in 2021 with a marble hearth and stone surround. LED accent lighting in display boxes. First set of sliding glass doors that open to a large deck. Steps to the left lead down to the lower patio, workshop, utility room, and storage room.
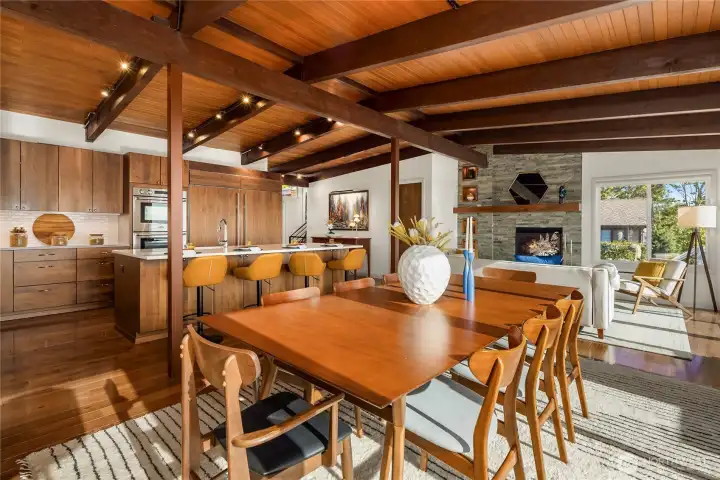
Interior of main living space from dining area. Dining room comfortably fits seating for eight people.
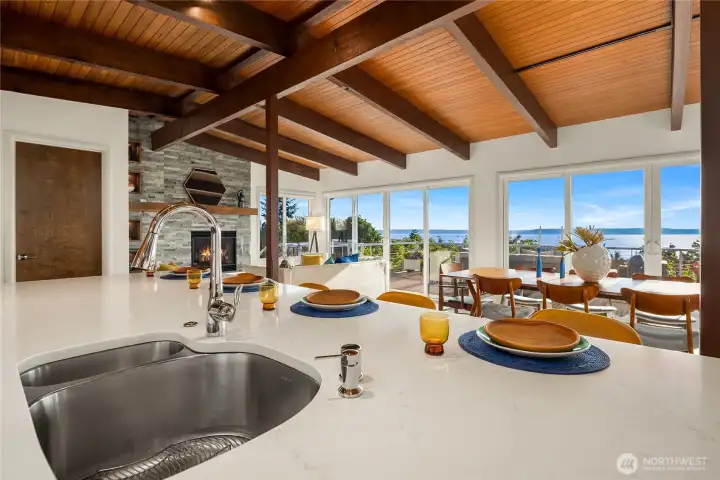
View from the huge kitchen island. Double-sided stainless steel sink with modern motion sensor faucet.
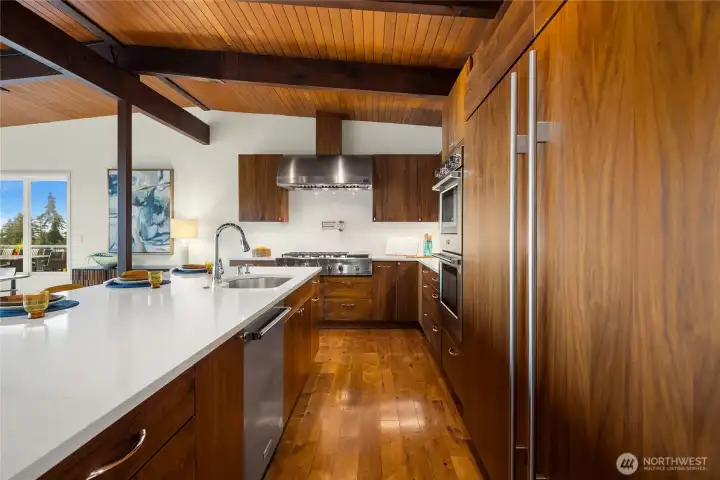
Full door side-by-side Sub Zero refrigerator and freezer. Cabinets include extensive accessories and storage devices to make everyday life easy.
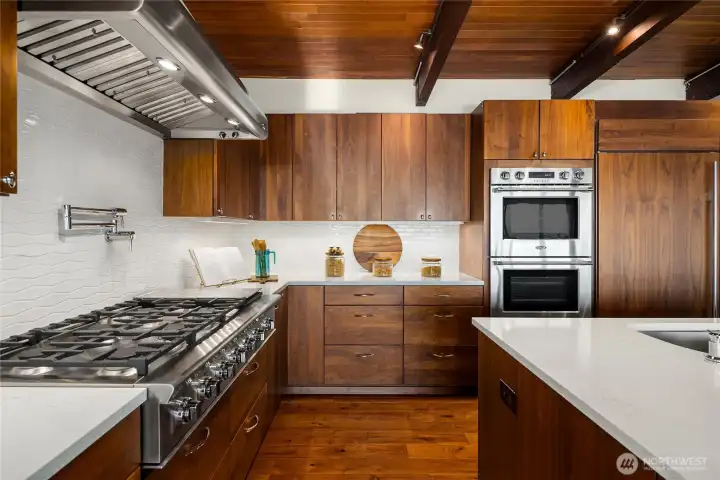
DCS by Fisher & Paykel six-burner plus flattop range with professional quality ventilation. DCS by Fisher & Paykel double oven. Under cabinet accent lighting. Pot filler above stove.
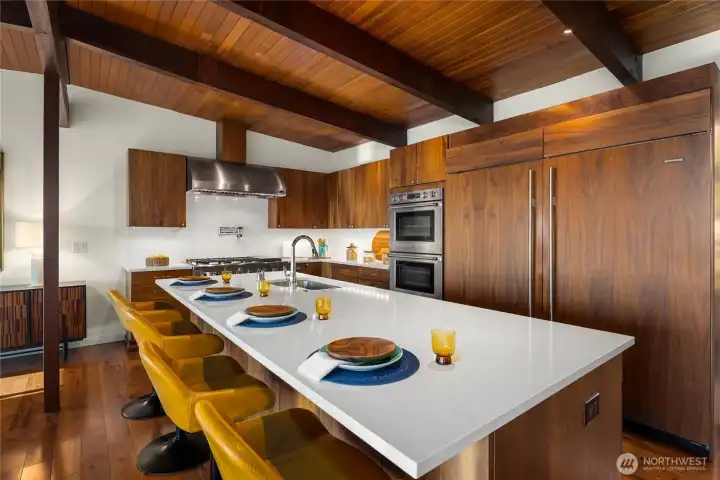
Wide shot of open concept kitchen perfect for entertaining and appreciating the view while cooking. Walk-in pantry is across from island.
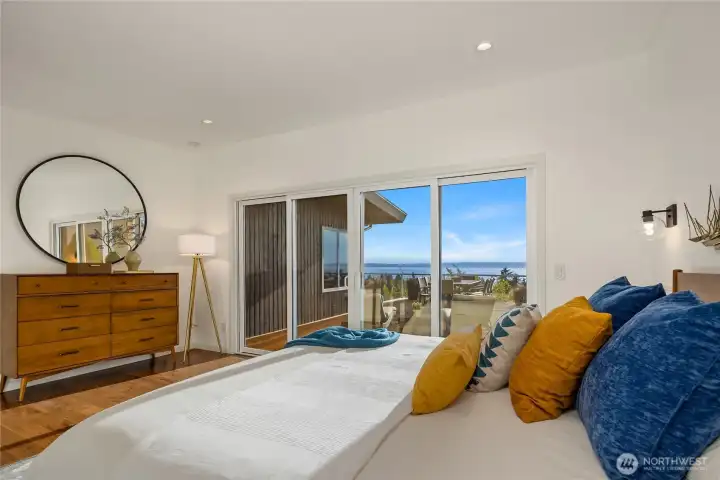
Primary suite with double-wide sliding glass doors that lead to the side section of the deck. Infinite views of Puget Sound, the Olympic Mountains, downtown Edmonds, and the peninsula.
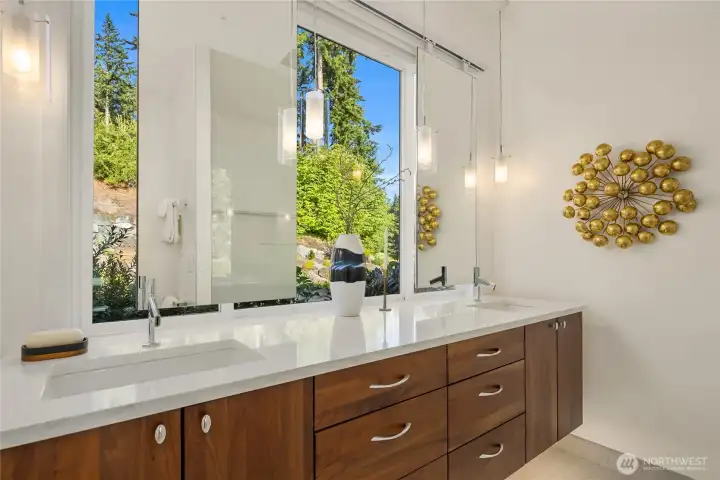
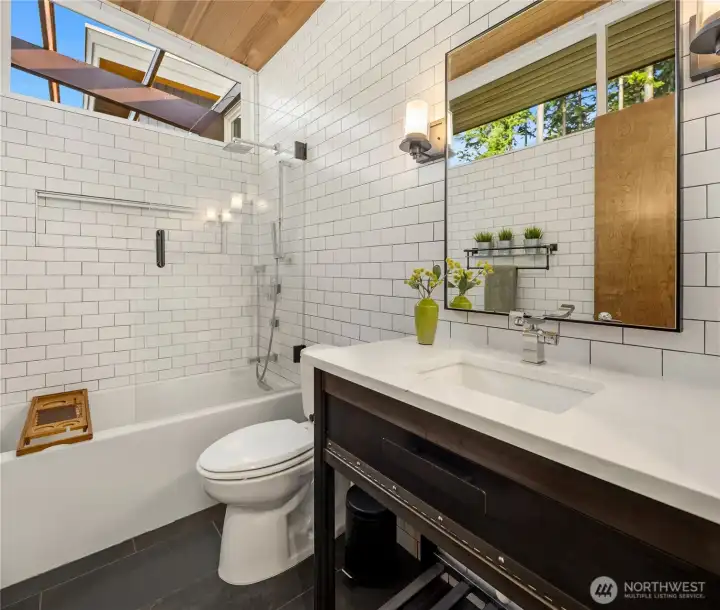
The primary bathroom includes a floating mirror with plenty of natural light, perfect for applying makeup. Automated electric blinds sit between window and mirrors to provide privacy when necessary. Bathroom also has private water closet, and porcelain tile shower with LED accent lighting.
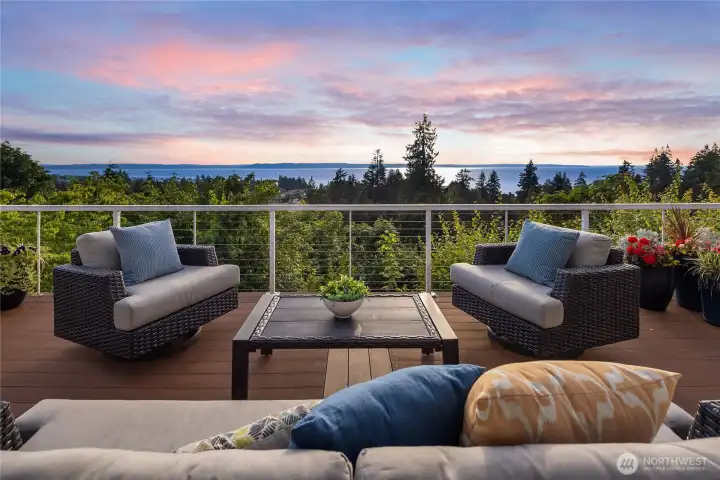
Deck surrounded by a cable railing system for unobstructed appreciation of the sweeping 180-degree views.
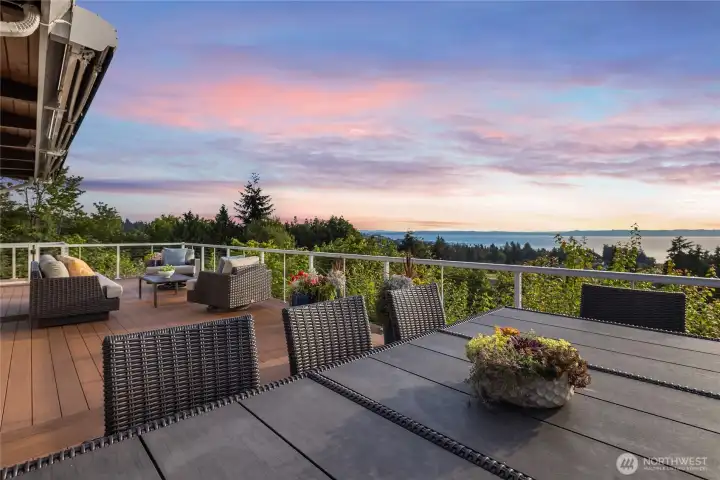
Outdoor dining area facing southwest. The deck features two retractable awnings to provide shade and enhance comfort for the outdoor space year-round.
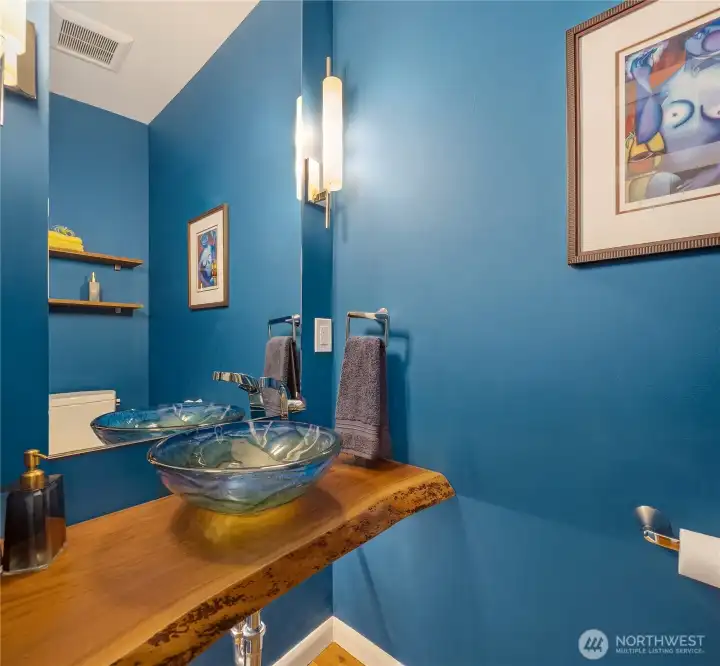
Powder room off the kitchen, near the entrance, hidden by a pocket door and perfect for guests.
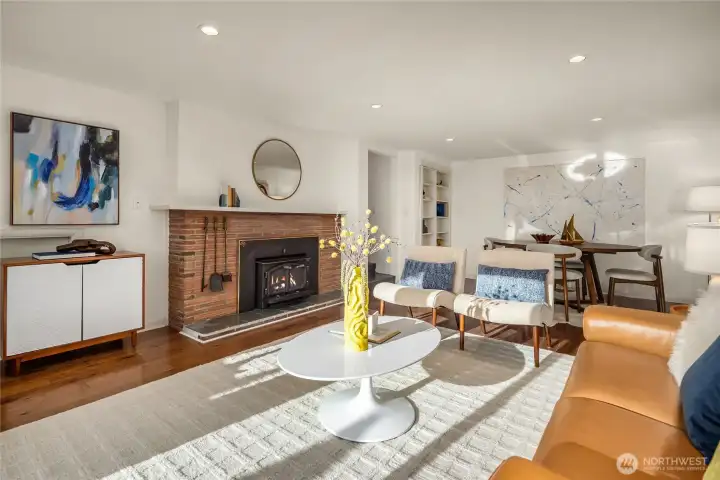
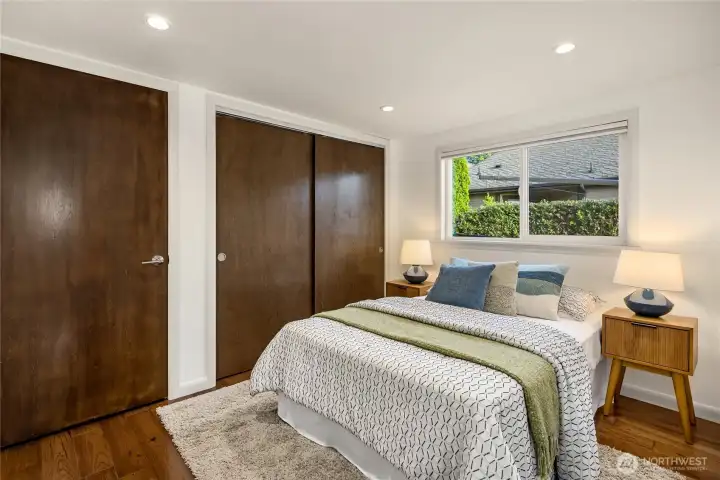
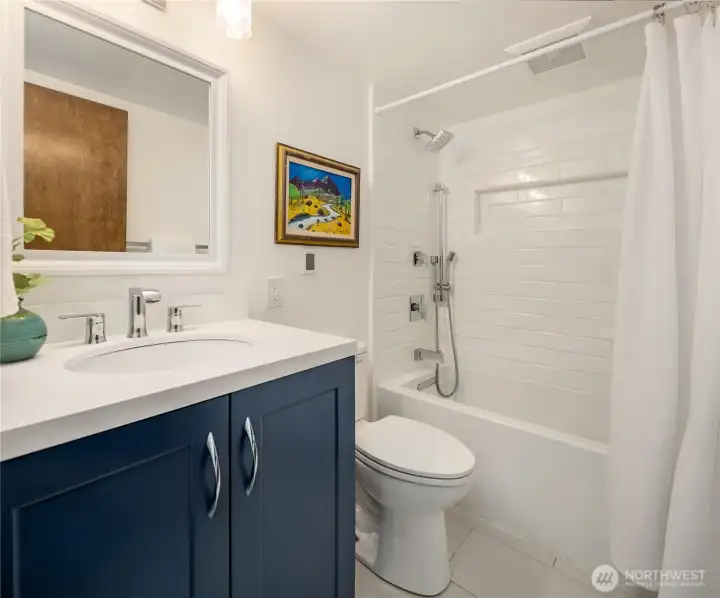
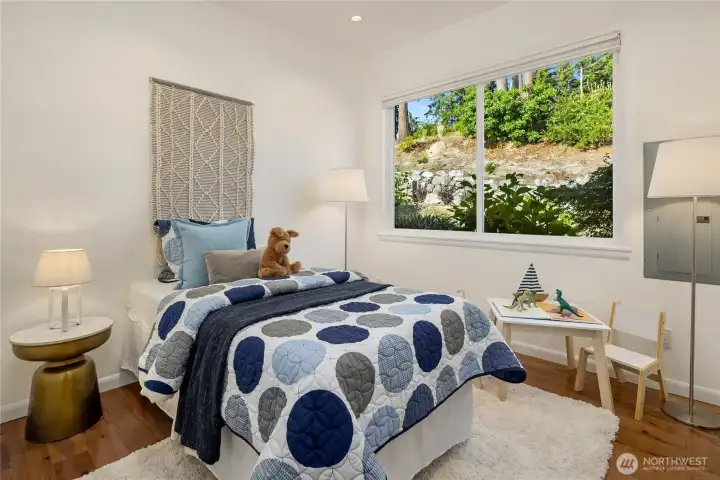
Lower family room or game room complete with a fireplace. Engineered hardwood floors extend the full length of the downstairs, including the two bedrooms—conveniently located full bathroom off the family room.
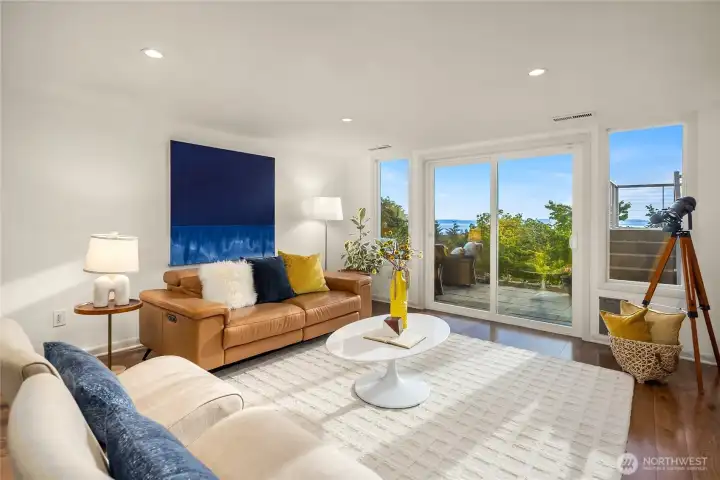
Sliding glass door off den open to paver patio that connects to concrete path down to workshop and storage.
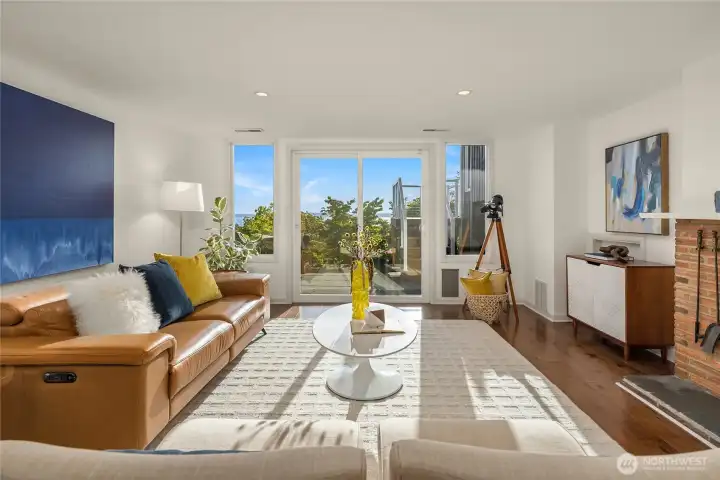
Views from every floor including lower level.
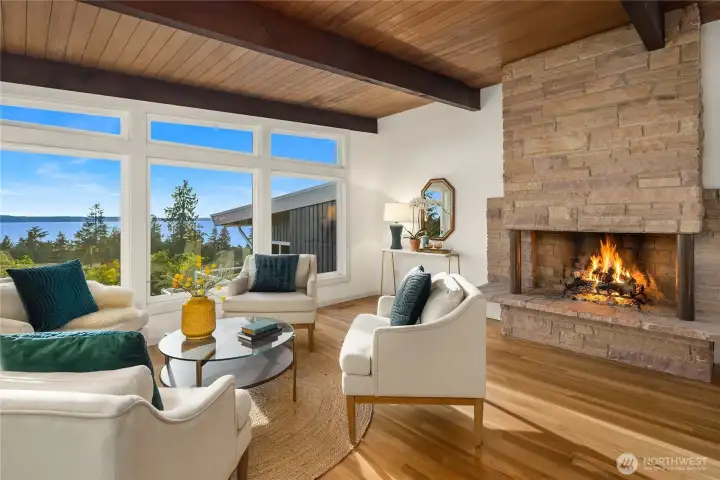
Upstairs sitting room is perfect for a private office. Fireplace plumbed for gas and ready for insert.
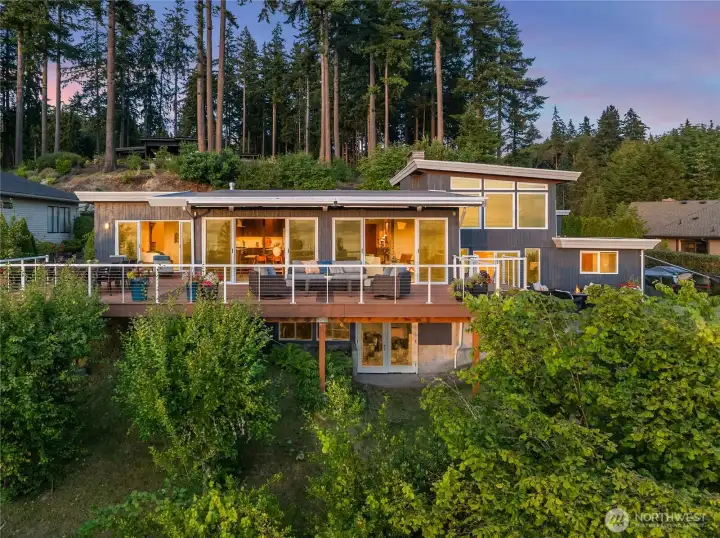
The main west-facing windows of the home have protective UV film to improve energy efficiency, reduce sun damage and fading of floors, furniture, art, etc.
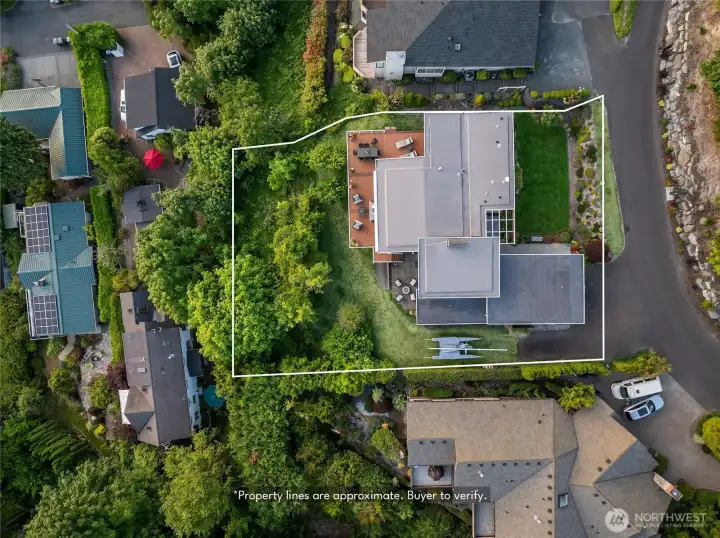
Lower section of property is terraced. Includes garden area and fruit trees.
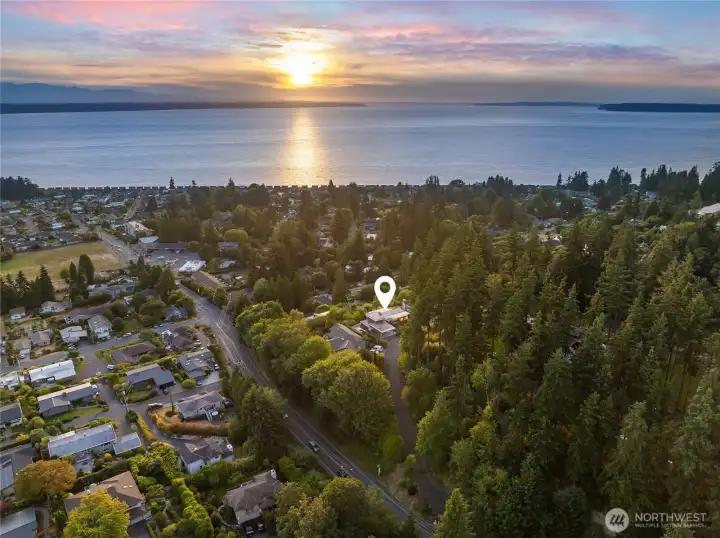
Access private road off of Puget Drive. Road loops around to 196th St SW for exit onto 196th St SW.

 Courtesy of Coldwell Banker Bain


 Information is based on data available to the associate, including county records. The information has not been verified by the associate and all information presented should be verified by the buyer. Listings are provided by Northwest Multiple Listing Service as distributed by MLS GRID. The associate represented on this web site is not a multiple listing service but is a member of a local MLS.