575 Peardale Lane #11 Longview, WA 98632
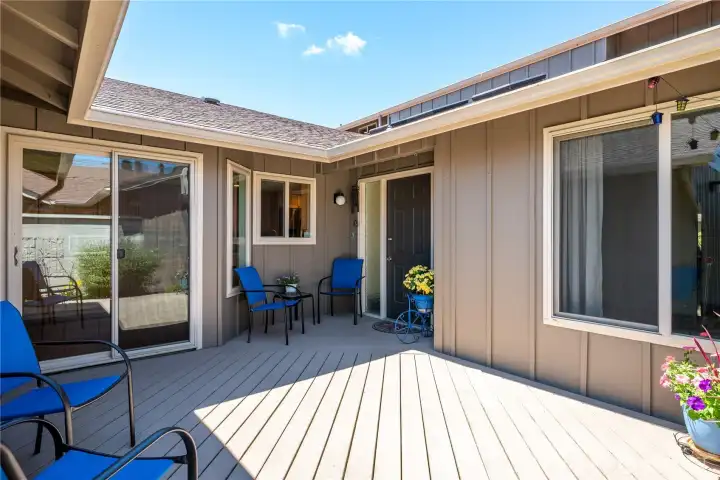
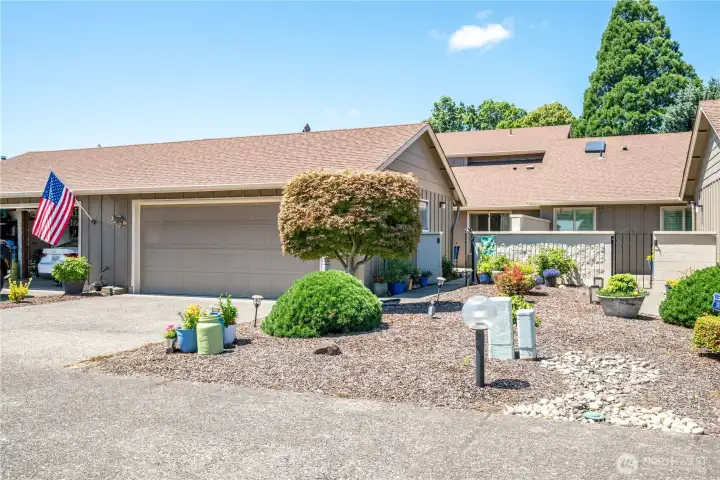
Front courtyard
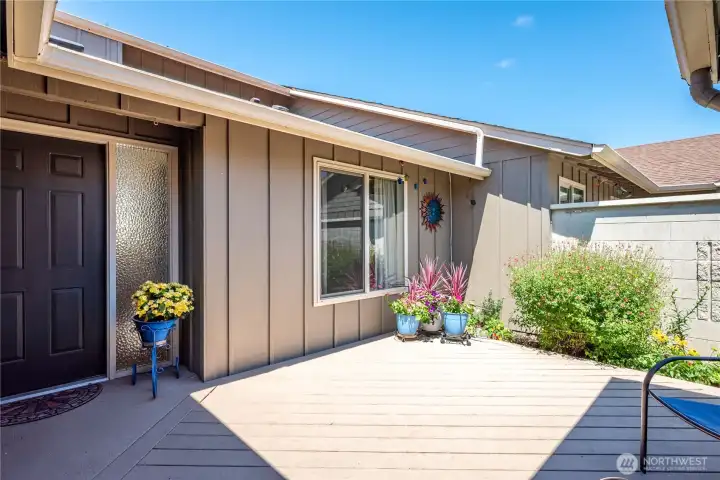
Front courtyard
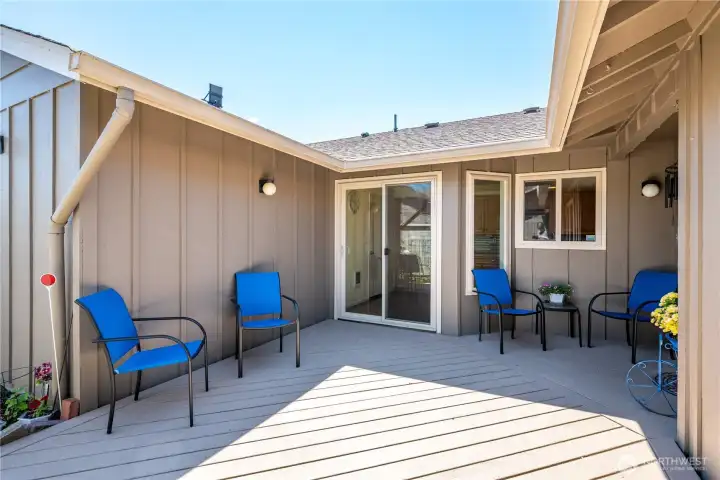
Front courtyard
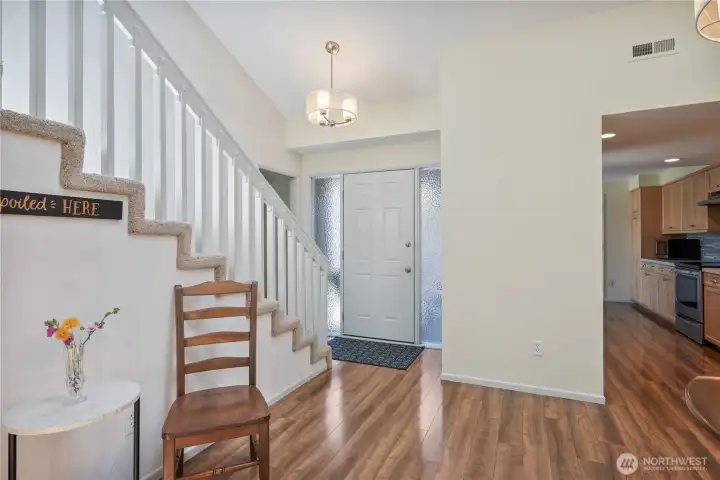
Entry
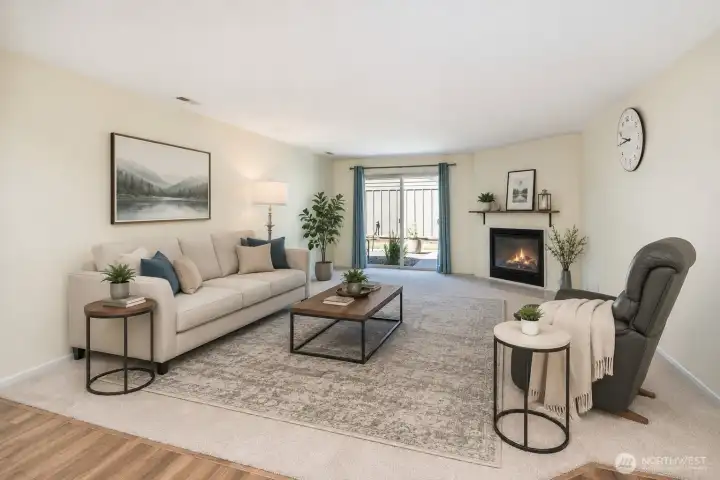
Virtually staged living room
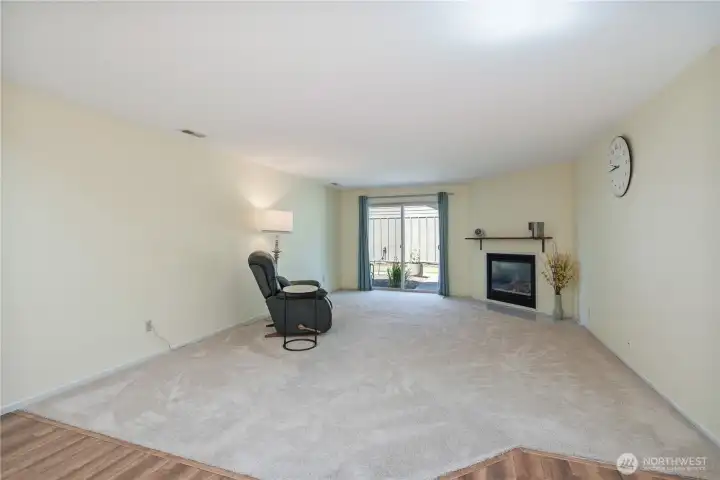
Living room
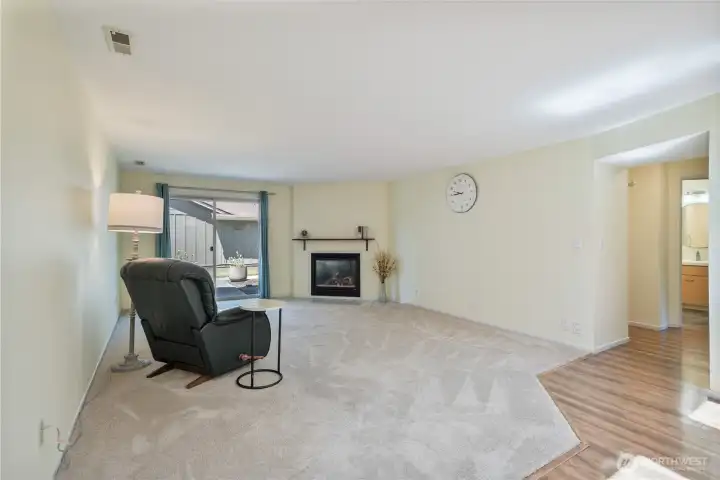
Living room
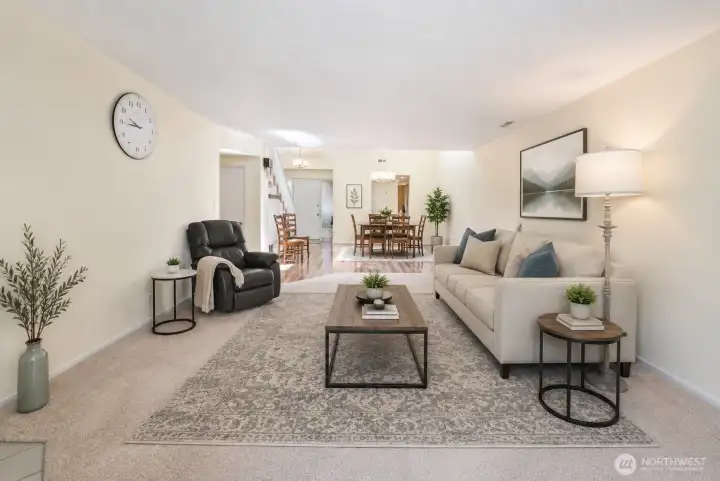
Virtually staged living room
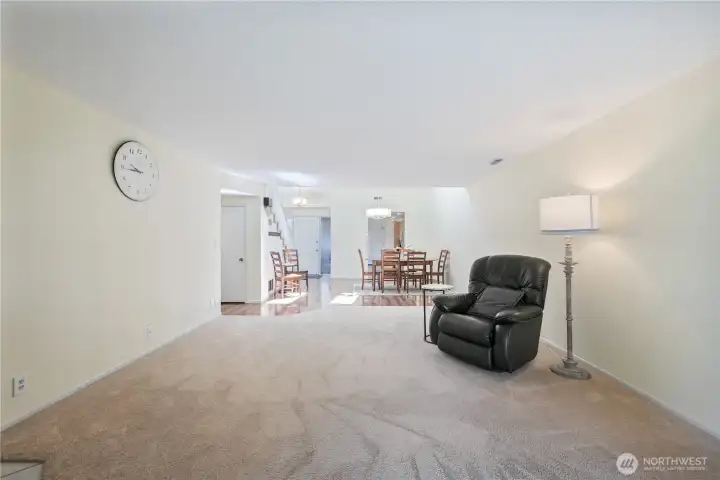
Living room
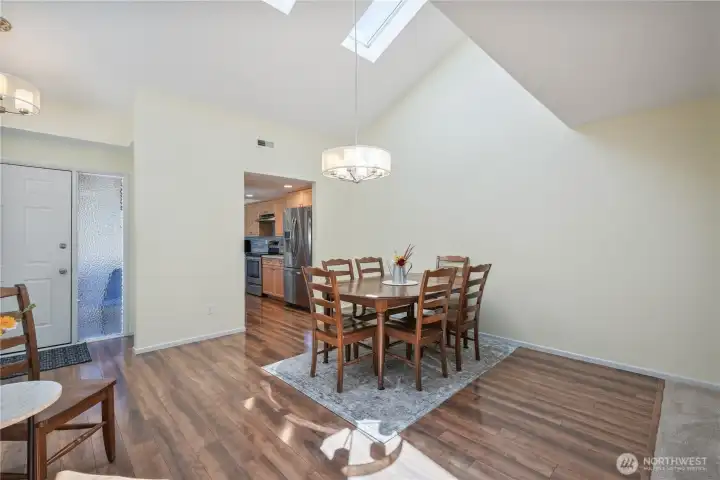
Dining room
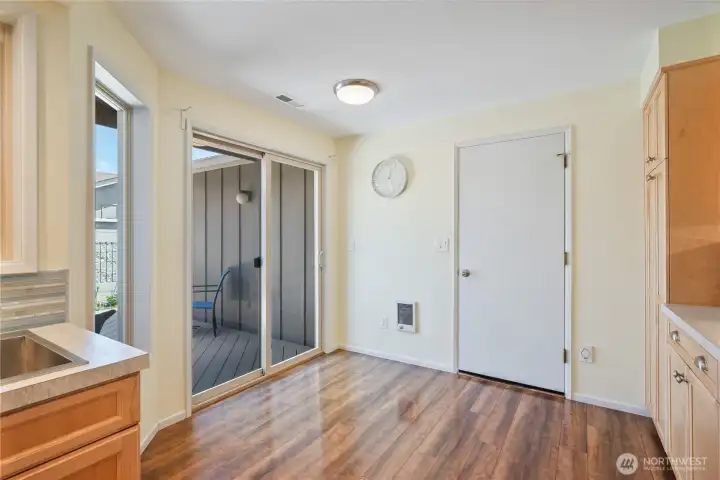
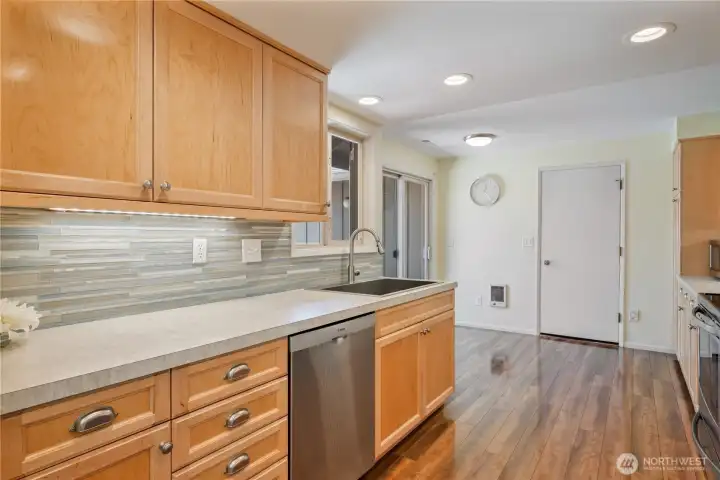
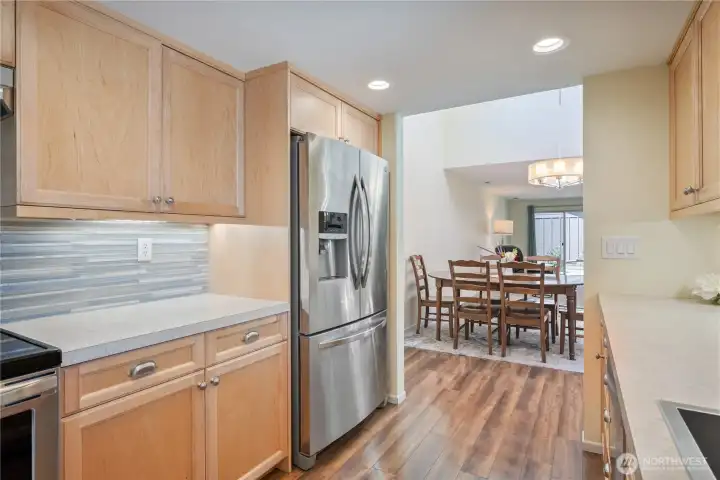
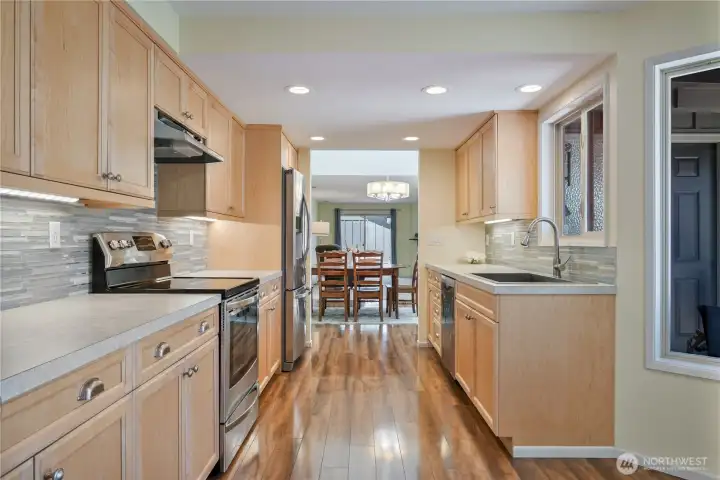
Kitchen with slider to deck
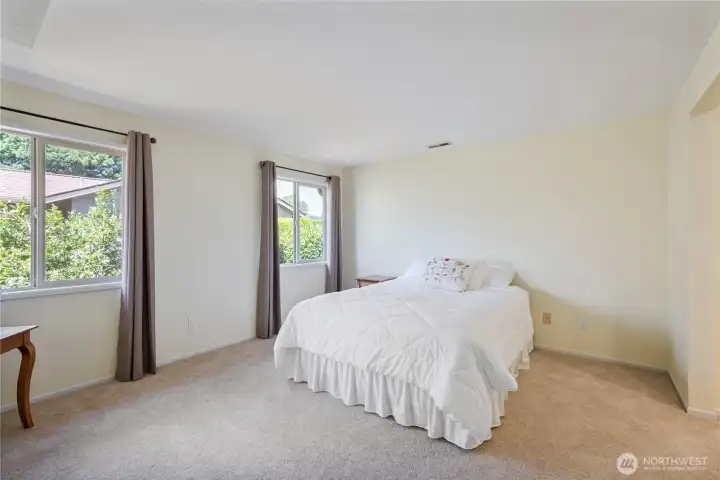
Downstairs bedroom
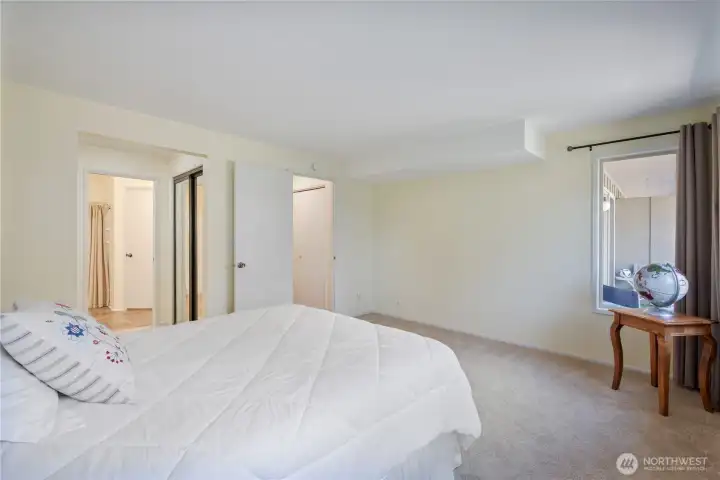
Downstairs bedroom
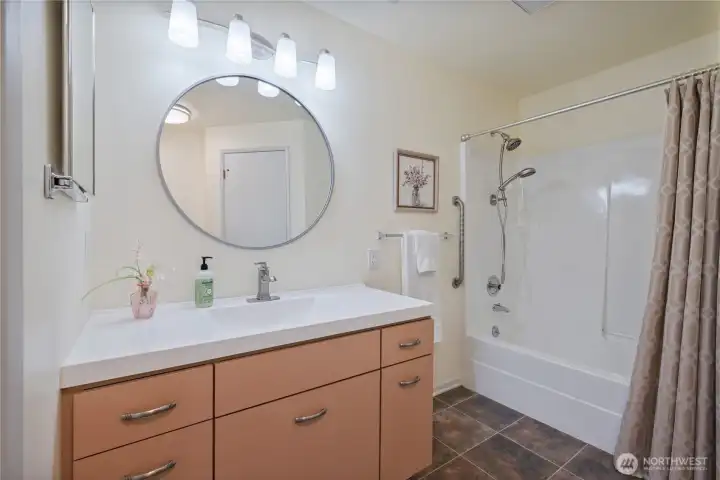
Main bathroom
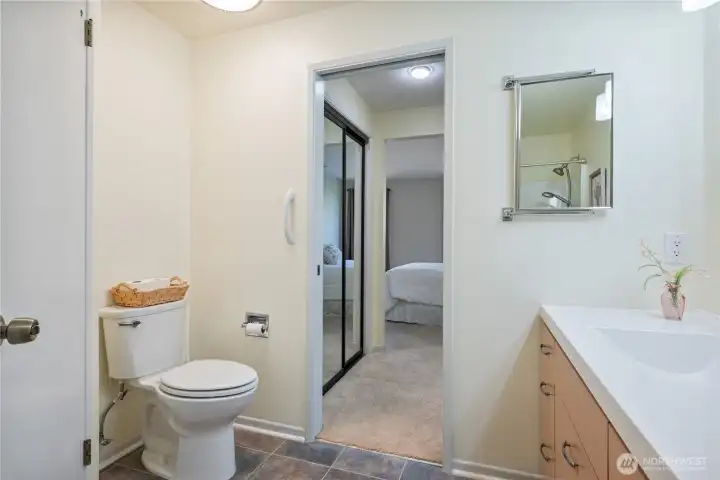
Main bathroom
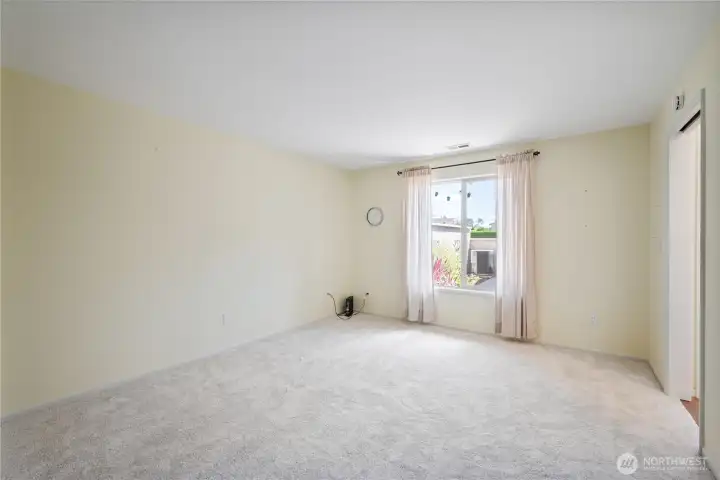
Front bedroom (office)
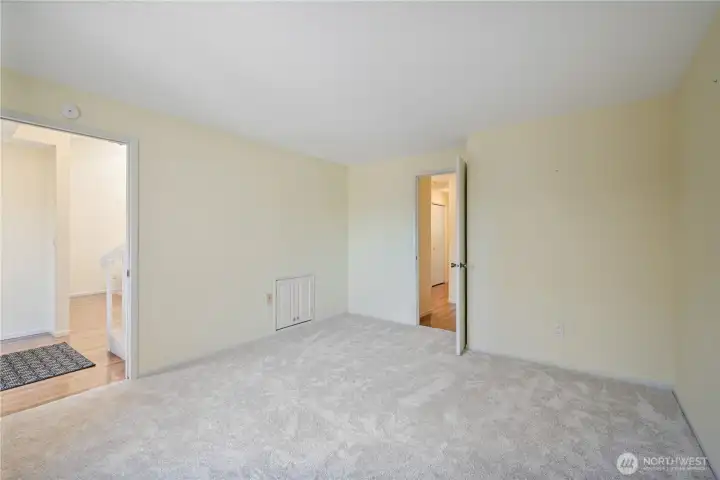
Front bedroom (office)
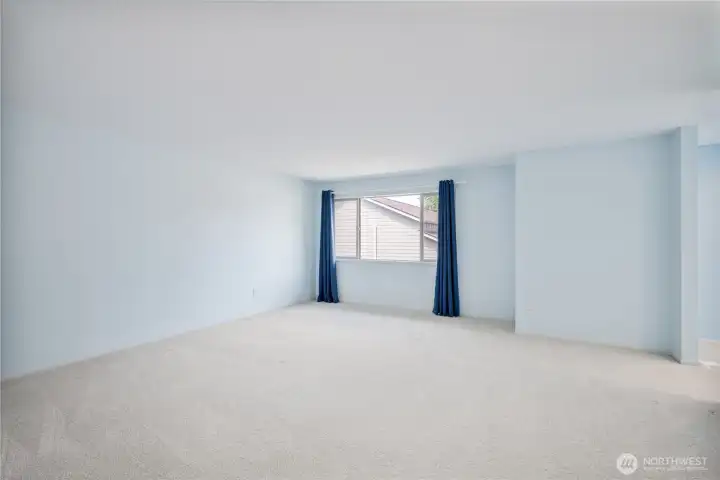
Primary bedroom
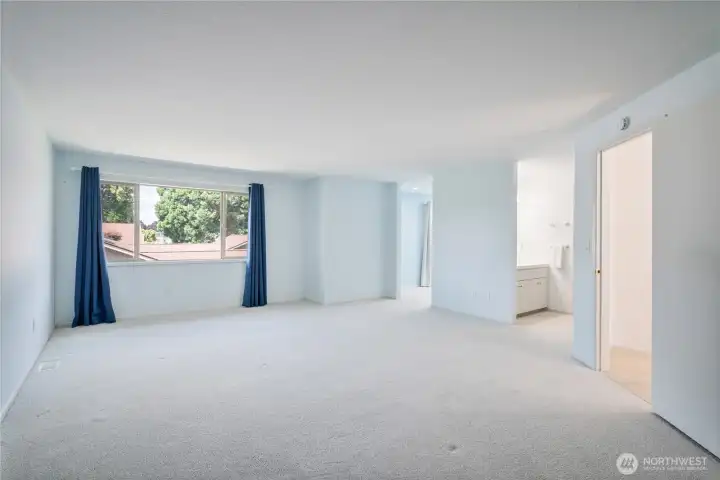
Primary bedroom
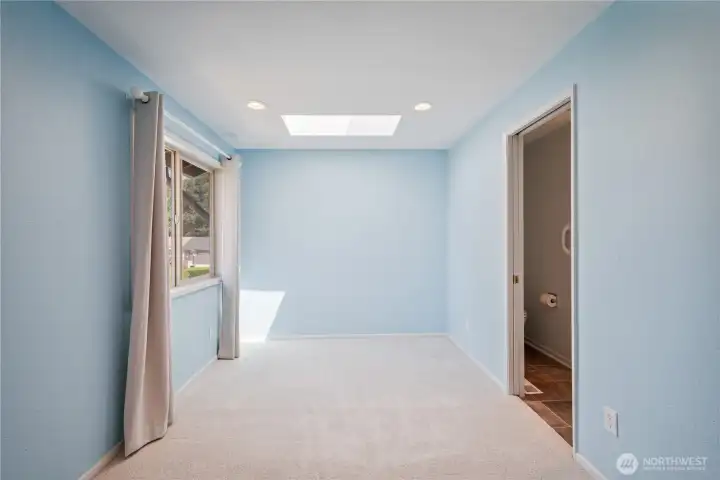
Bonus room off primary bedroom
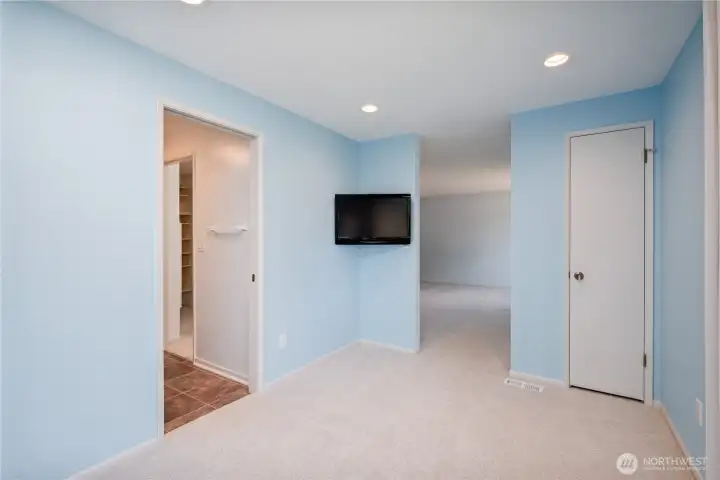
Bonus room off primary bedroom
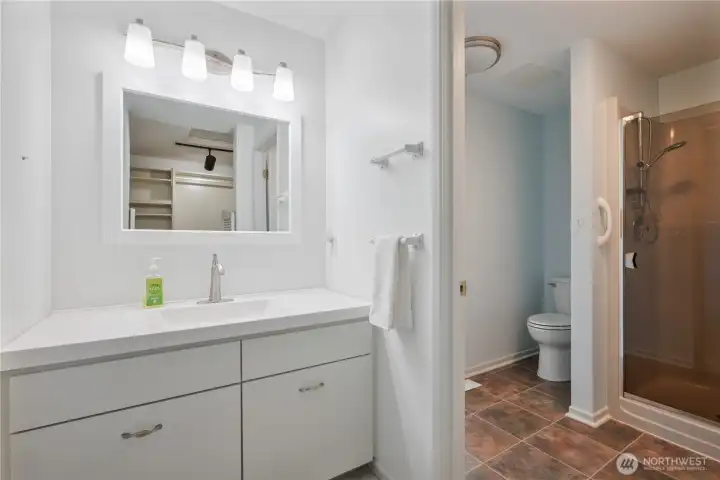
Primary bathroom
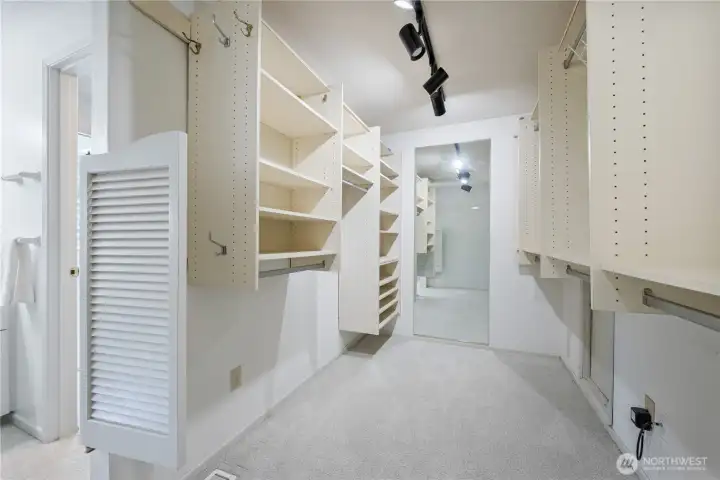
Walk-in closet
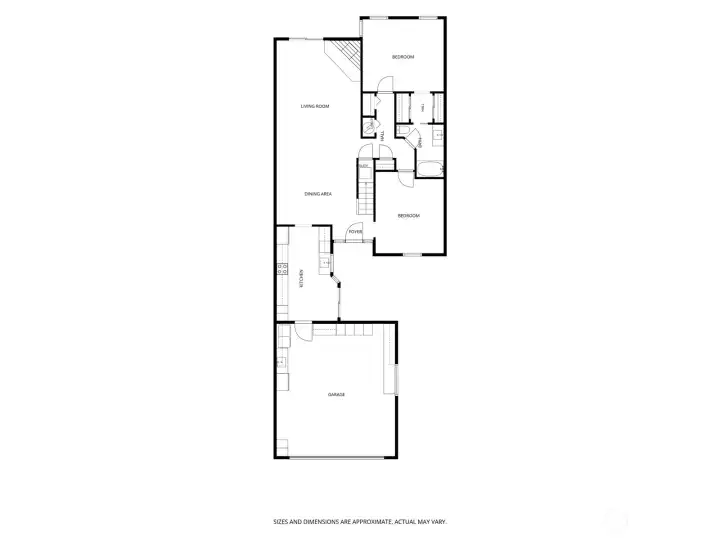
Floor plan (1st story)
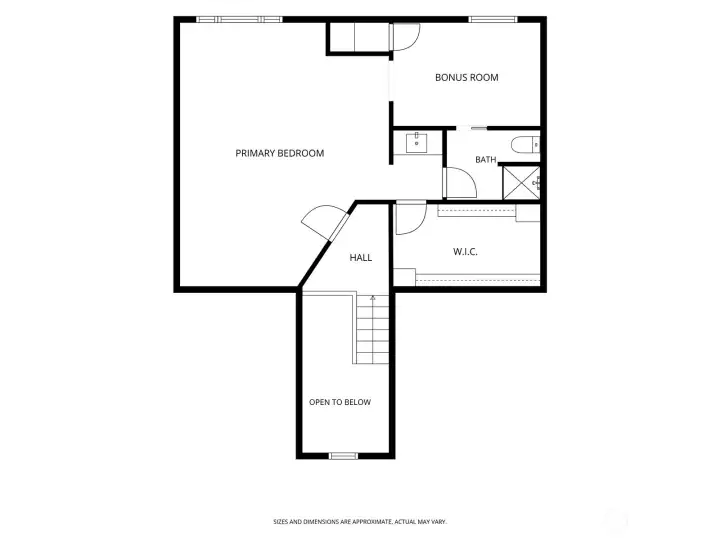
Floor plan (2nd story)
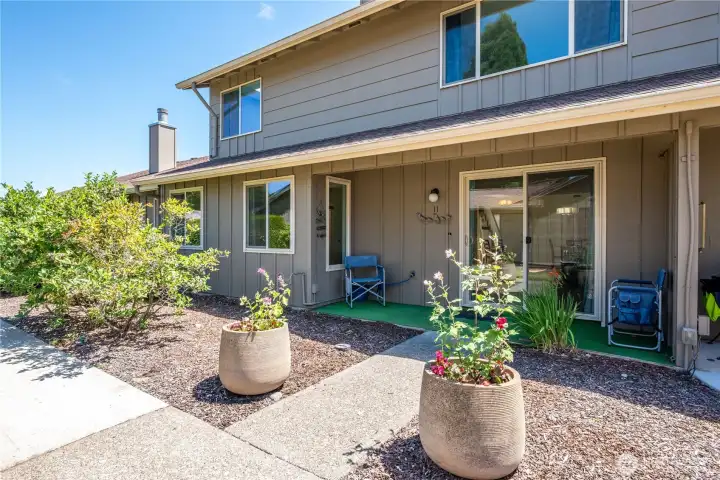
Back patio
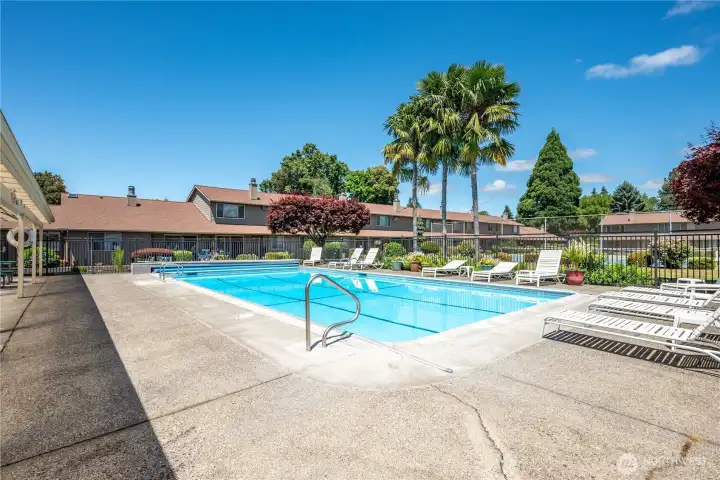
Pool day anyone?
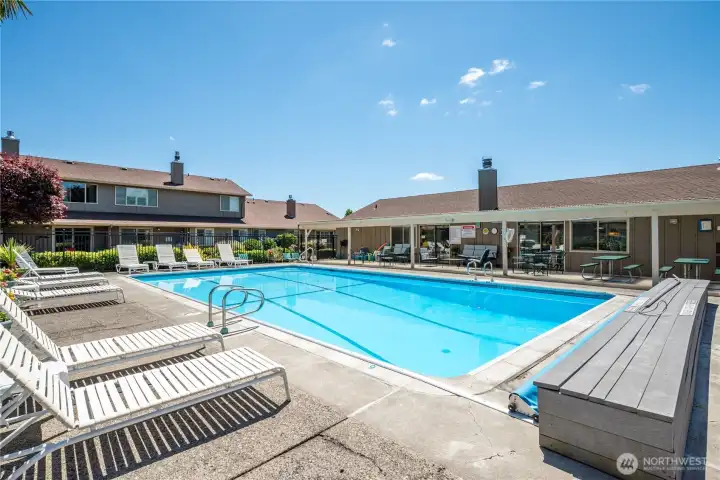
Great place to sip on a nice cold beverage!
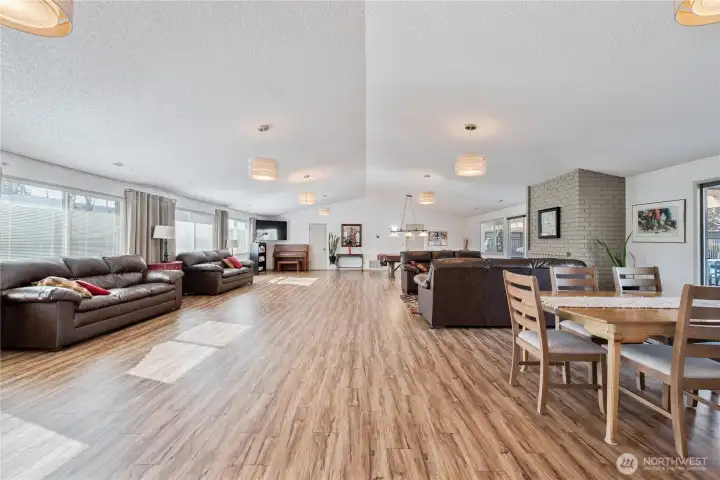
Community Room
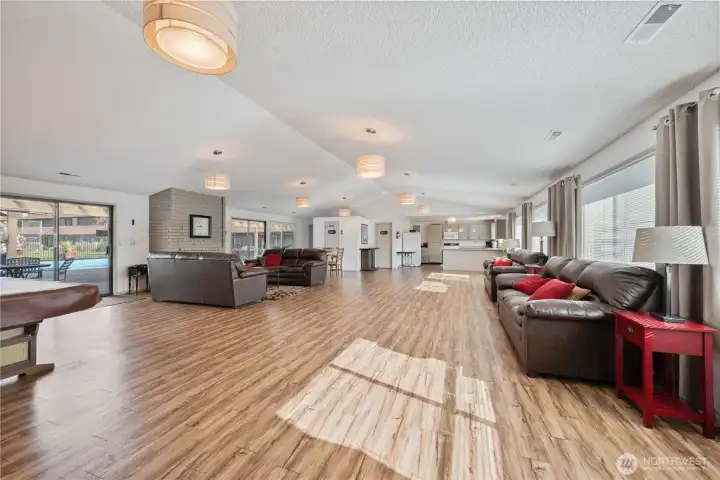
Community Room
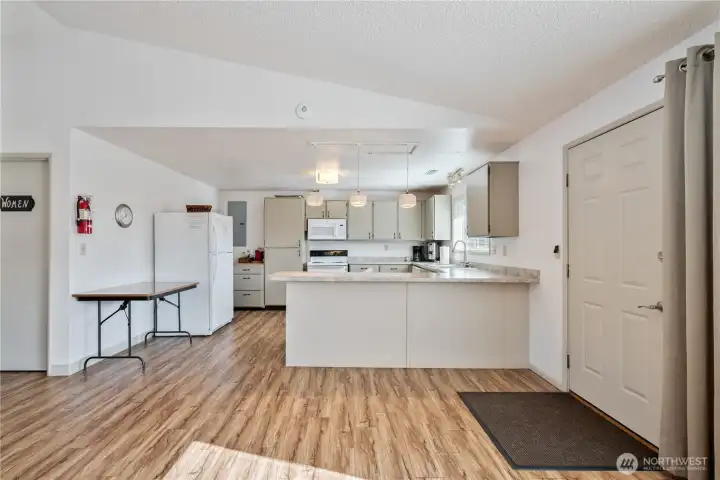
Community Room
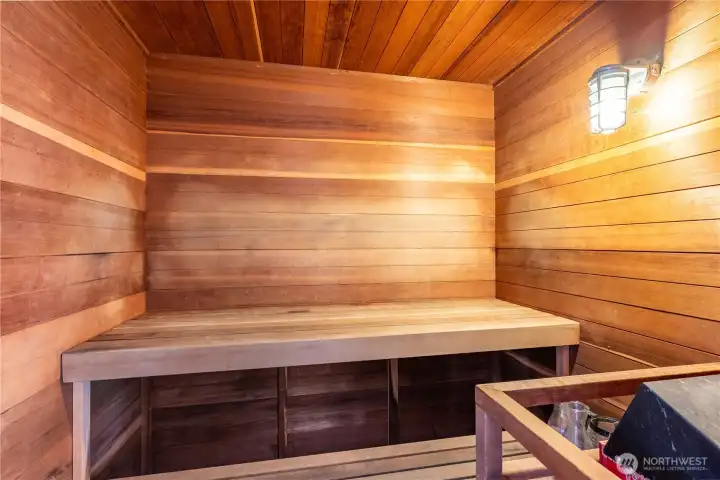
Sauna
575 Peardale Lane #11
Longview, WA 98632
$379,900
Condominium
3 Beds
1.75 Baths
2005 SqFt
Active
Welcome to this spacious 2,005 sq. ft. condo in the gated Peardale community! Featuring 3 bedrooms and 1.75 baths, this home offers comfortable living room with a gas fireplace and slider to the back patio. The remodeled kitchen includes updated cabinets (with pantry and pullouts), stainless steel appliances & attached breakfast nook with slider to the front courtyard for easy BBQ access. The dining room has vaulted ceilings and skylights. Two bedrooms are on the main level, including one with an attached bath and double closets. Upstairs, the generous primary suite features a walk-in closet, ¾ bath and a bonus room with skylight. A heat pump provides year round comfort, and the attached 2 car garage offers plenty of storage plus a second refrigerator. Monthly HOA dues of $850 include water, sewer, garbage, internet, cable, exterior maintenance, and access to outstanding amenities including a pool, community room, basketball court, and pickleball courts. Enjoy easy, low-maintenance living in one of the area's most desirable 55+ communities!
Property Features
Community: Longview
Condo (2 Levels)
Floor: 1
Age Restriction: Yes
Exterior: Wood Products
Roof: Composition
Parking: Individual Garage
Year Built: 1985
HOA Dues: $850
2026 Taxes: $2680.78
Buyer Broker Comp.: 2.25%
Listing #: 2553200
Lot Details
Lot Size: 0.04 acres
Dead End Street
Paved
Sidewalk
Appliances That Stay
Dishwasher
Disposal
Dryer
Refrigerator
Stove(s)/Range(s)
Washer
Interior
Cooking-Electric
Dryer-Electric
Fireplace
Ice Maker
Skylight(s)
Vaulted Ceiling(s)
Walk-In Closet(s)
Washer
Water Heater
Insulated Windows
Primary Bathroom
Central Vacuum
Ground Floor
Balcony/Deck/Patio
Central Vacuum
Ground Floor
Insulated Windows
Primary Bath
Skylights
Vaulted Ceilings
Walk-in Closet
Cooling: Heat Pump
Heating: Heat Pump, Forced Air
Electric
Natural Gas
Fireplaces: 1
Common Features
Age Restriction
Athletic Court
Cable TV
Gated Entry
High Speed Int Avail
Pool-Outdoor
Sauna
Security Gate
Clubhouse
Schools
District: Longview
Elem: Columbia Heights Ele
Middle: Cascade Mid
High: Mark Morris High
Call or Email:
Grace Wamwere
What's Near 575 Peardale Lane #11 Longview, WA 98632?

Information is based on data available to the associate, including county records. The information has not been verified by the associate and all information presented should be verified by the buyer. Listings are provided by Northwest Multiple Listing Service as distributed by MLS GRID. The associate represented on this web site is not a multiple listing service but is a member of a local MLS.
DMCA Notice 
 Courtesy of eXp Realty


